9138 LAKE PARCEL
9138 LAKE PARCEL
9138 LAKE PARCEL
9138 LAKE PARCEL
9138 LAKE PARCEL
9138 LAKE PARCEL
9138 LAKE PARCEL
9138 LAKE PARCEL
9138 LAKE PARCEL
9138 LAKE PARCEL
9138 LAKE PARCEL
9138 LAKE PARCEL
9138 LAKE PARCEL
9138 LAKE PARCEL
9138 LAKE PARCEL
9138 LAKE PARCEL
9138 LAKE PARCEL
9138 LAKE PARCEL
9138 LAKE PARCEL
9138 LAKE PARCEL
9138 LAKE PARCEL
9138 LAKE PARCEL
9138 LAKE PARCEL
9138 LAKE PARCEL
9138 LAKE PARCEL
9138 LAKE PARCEL
9138 LAKE PARCEL
9138 LAKE PARCEL
9138 LAKE PARCEL
9138 LAKE PARCEL
9138 LAKE PARCEL
9138 LAKE PARCEL
9138 LAKE PARCEL
9138 LAKE PARCEL
9138 LAKE PARCEL
SEE ALL PHOTOS
9138 LAKE PARCEL
9138 LAKE PARCEL
9138 LAKE PARCEL
9138 LAKE PARCEL
9138 LAKE PARCEL
9138 LAKE PARCEL
9138 LAKE PARCEL
9138 LAKE PARCEL
9138 LAKE PARCEL
9138 LAKE PARCEL
9138 LAKE PARCEL
9138 LAKE PARCEL
9138 LAKE PARCEL
9138 LAKE PARCEL
9138 LAKE PARCEL
9138 LAKE PARCEL
9138 LAKE PARCEL
9138 LAKE PARCEL
9138 LAKE PARCEL
9138 LAKE PARCEL
9138 LAKE PARCEL
9138 LAKE PARCEL
9138 LAKE PARCEL
9138 LAKE PARCEL
9138 LAKE PARCEL
9138 LAKE PARCEL
9138 LAKE PARCEL
9138 LAKE PARCEL
9138 LAKE PARCEL
9138 LAKE PARCEL
9138 LAKE PARCEL
9138 LAKE PARCEL
9138 LAKE PARCEL
9138 LAKE PARCEL
9138 LAKE PARCEL
Sold

9138 LAKE PARCEL

9138 LAKE PARCEL, FORT BELVOIR, VA 22060

$850,000
$850,000

9138 LAKE PARCEL

4 Beds 5 Baths 3,867 Sq.Ft. 2,839 Sq.Ft.

Description

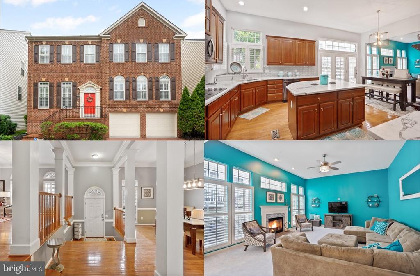
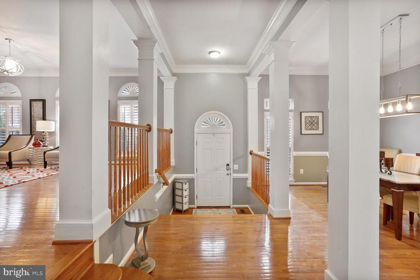
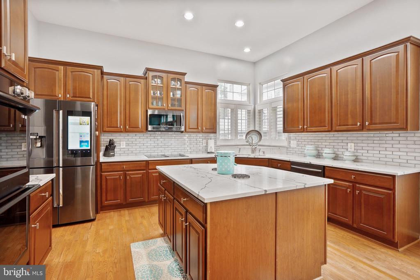
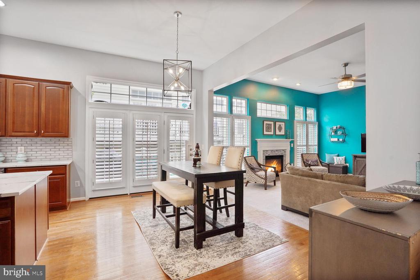
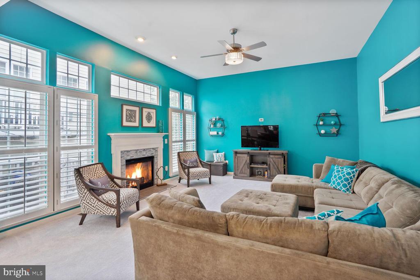
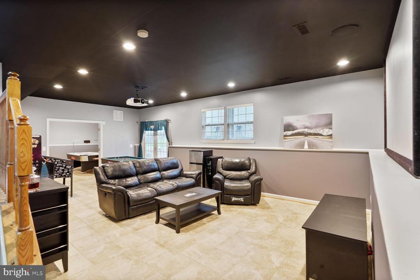
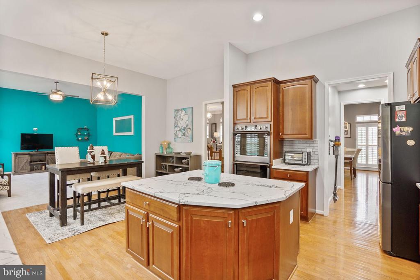
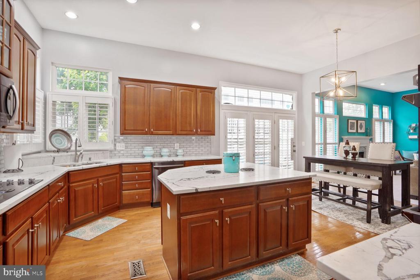
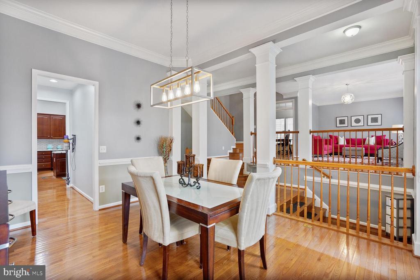
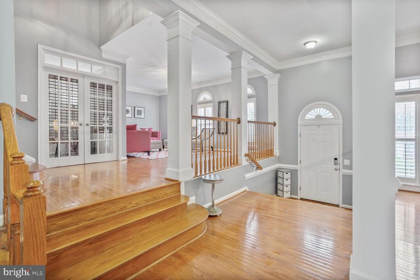
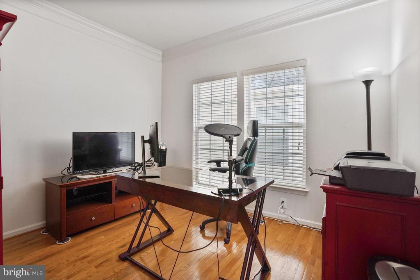
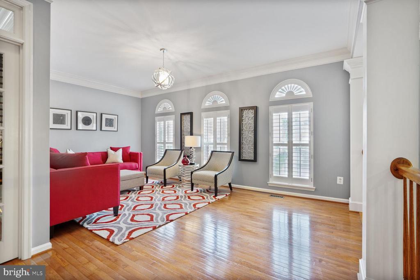
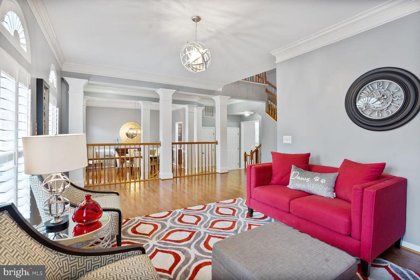
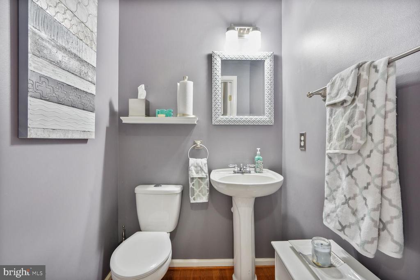
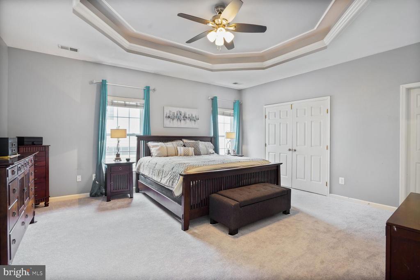
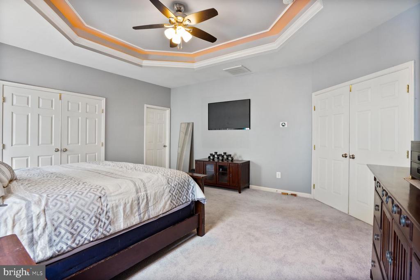
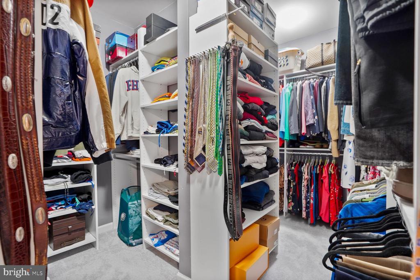
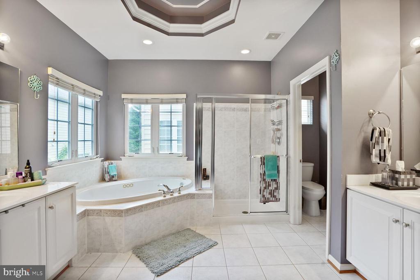
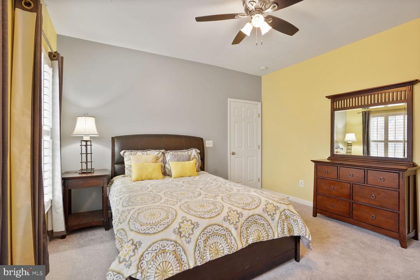
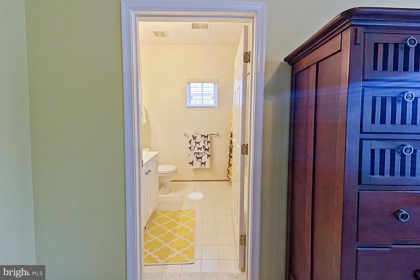
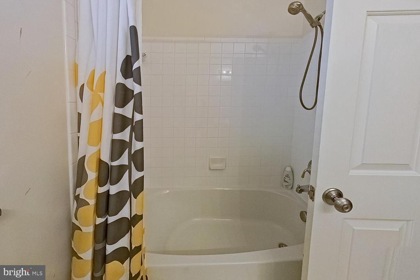
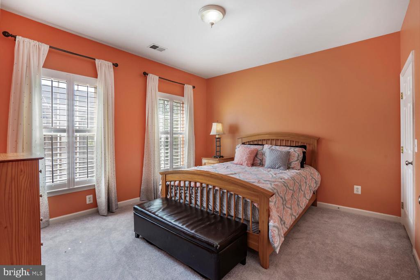
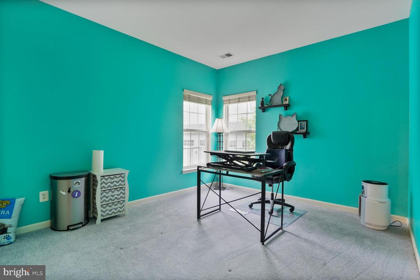
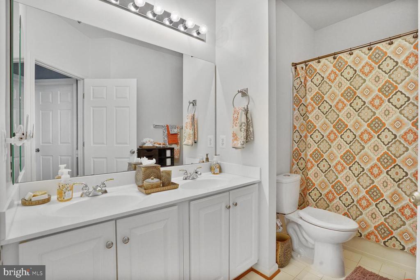
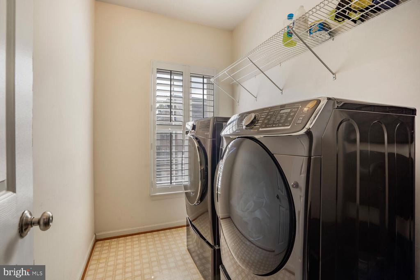
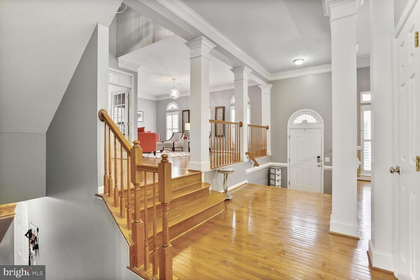
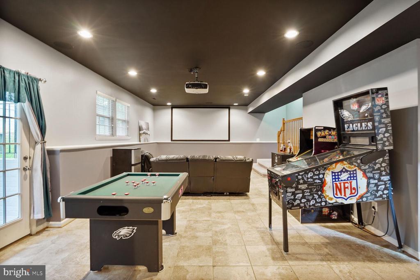
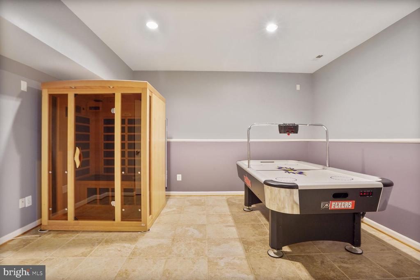
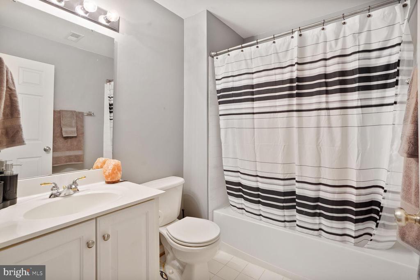
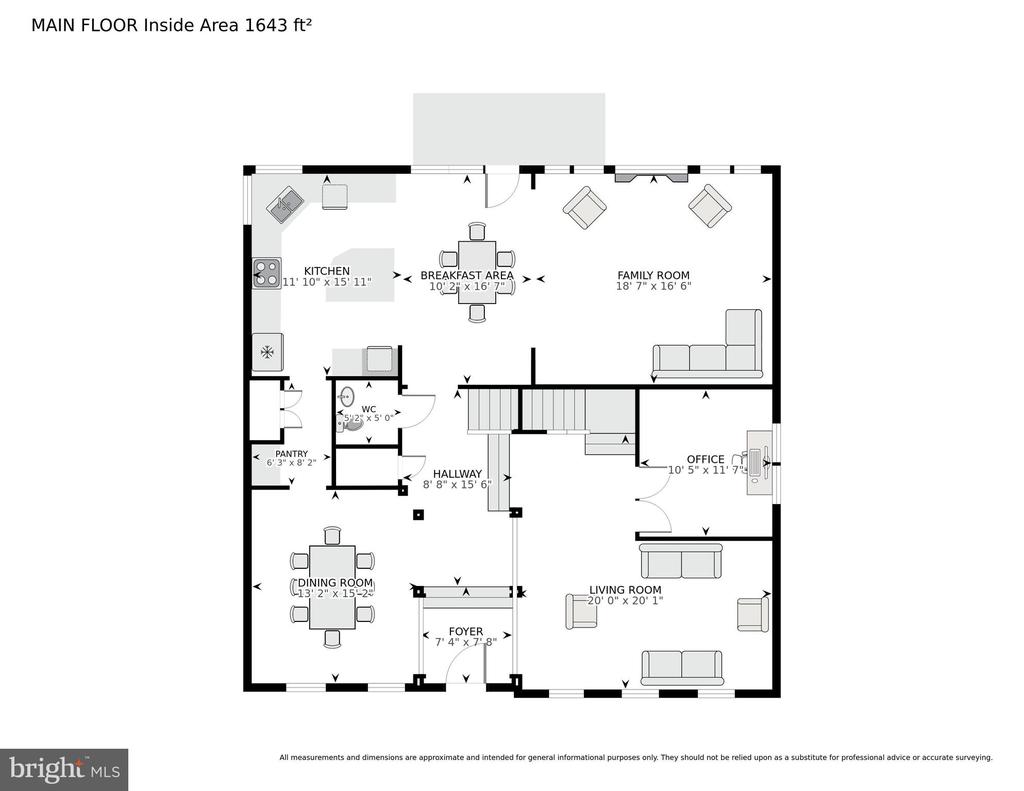
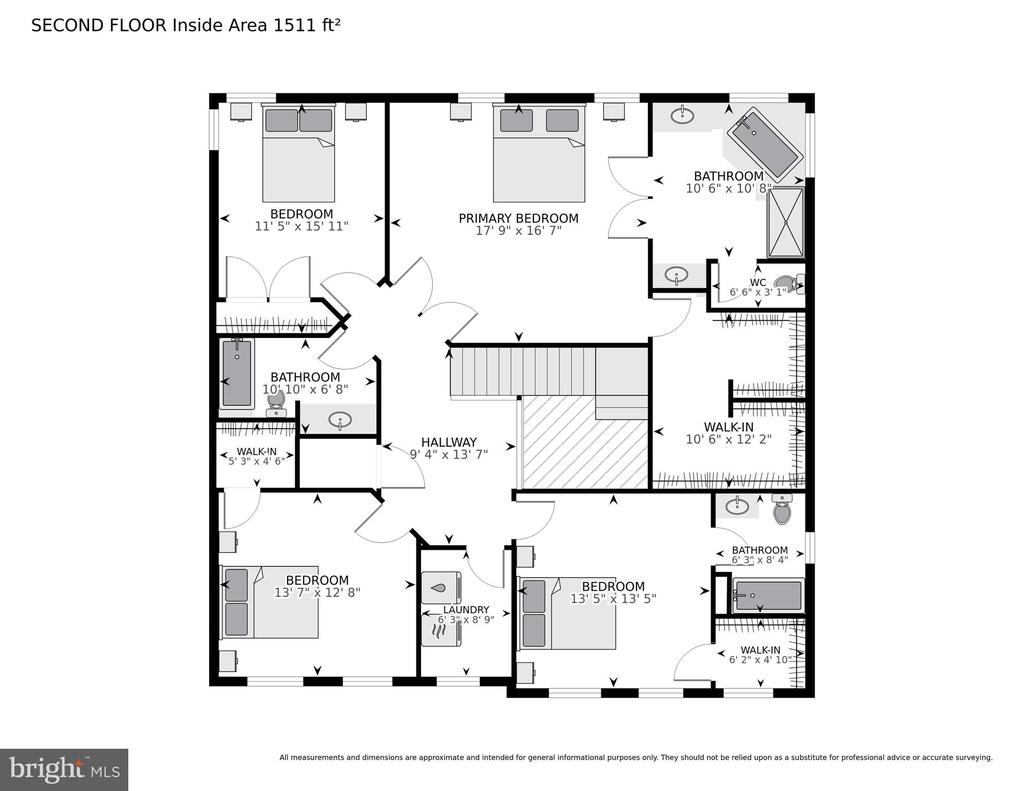
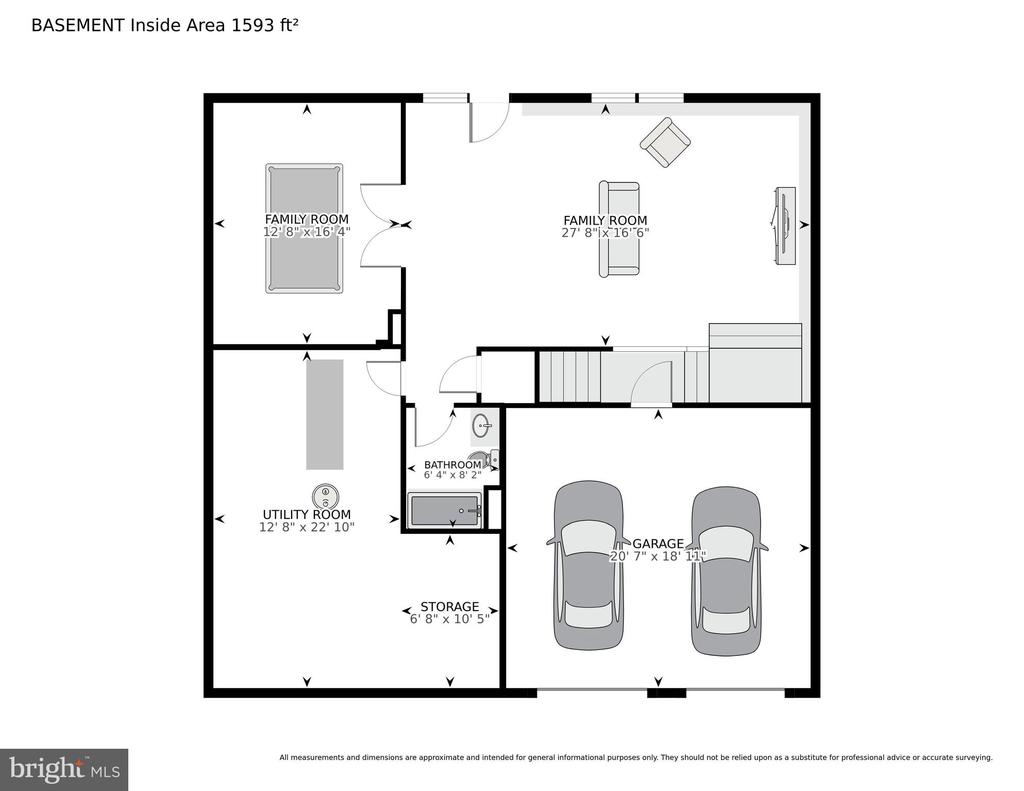
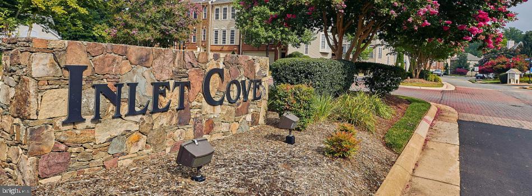
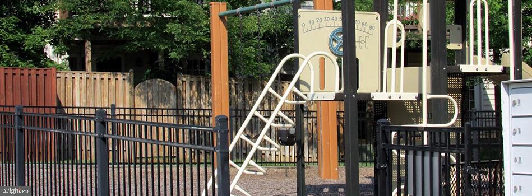
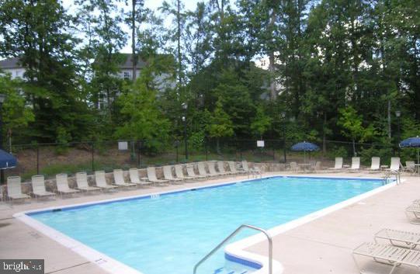
Introducing the exquisite Paxton model in Cook Inlet, Fort Belvoir--a stunning 4-bedroom, 4.5-bath home offering a spacious open floorplan enhanced with elegant columns, 11ft ceilings in the kitchen, foyer, family room and dining room, molding, and hardwood flooring throughout most of the main level. High ceilings and transom & Palladian windows fill the home with natural light, especially in the expansive family room with a cozy gas fireplace. Over 4100 sq ft total! The chef's eat-in kitchen boasts quartz countertops, a large island, subway tile backsplash, stainless steel appliances including a smart refrigerator and double-wall oven, and opens to a private composite deck and butler pantry leading to the formal dining room. The main level also features Georgian-shuttered windows, a powder room, and a private office with French doors that could serve as a bedroom. Upstairs, the luxurious primary suite includes a coffered ceiling, custom walk-in closet, and spa-like bath with a jetted tub and tray ceiling. Three additional spacious bedrooms, a dual-sink hall bath, and a convenient laundry room complete the upper level. The finished lower level includes tile flooring, a theater projector and screen, sauna, den/office space, full bath, and walk-up access to the backyard. Additional highlights include a two-car garage and access to Inlet Cove's amenities such as a clubhouse, outdoor pool, and tot lot--all located just across from Fort Belvoir and near shopping, dining, and major commuter routes.

Share Property

Location

9138 LAKE PARCEL, FORT BELVOIR, VA 22060

Status

Sold

Date Sold

October 15, 2025
Heidi Burkhardt

Heidi Burkhardt

Featured Amenities

Interior

  • total bedrooms4
  • Total bathrooms5
  • full bathrooms4
  • half bathroom1
  • Laundry room Upper Floor, Dryer In Unit, Washer In Unit
  • Flooring Hardwood, Ceramic Tile, Carpet
  • Fireplace Gas/Propane
  • APPLIANCES Built-In Microwave, Cooktop, Dishwasher, Disposal, Dryer, Exhaust Fan, Icemaker, Oven - Double, Oven - Self Cleaning, Refrigerator, Stainless Steel Appliances, Washer, Water Heater
  • other interior Features Bathroom - Jetted Tub, Breakfast Area, Carpet, Ceiling Fan(s), Crown Moldings, Chair Railings, Family Room Off Kitchen, Floor Plan - Open, Formal/Separate Dining Room, Kitchen - Eat-In, Kitchen - Gourmet, Kitchen - Island, Kitchen - Table Space, Pantry, Primary Bath(s), Recessed Lighting, Upgraded Countertops, Walk-in Closet(s), Window Treatments

Area & Lot

  • Status Sold
  • Date Sold October 15, 2025
  • Living Area3,867 Sq.Ft.
  • Total Area4,232 Sq.Ft.
  • Lot Area2,839 Sq.Ft.
  • MLS® IDVAFX2238776
  • TypeResidential
  • YEAR BUILT2004
  • NeighborhoodFort Belvoir
  • Architecture StylesColonial
  • Elementary SchoolGUNSTON
  • Middle SchoolHAYFIELD SECONDARY SCHOOL
  • High SchoolHAYFIELD SECONDARY SCHOOL
  • School DistrictFAIRFAX COUNTY PUBLIC SCHOOLS

Exterior

  • STORIES3
  • Garage Space2.0
  • water SourcePublic
  • utilitiesUnder Ground
  • PoolYes - Community
  • parkingAttached Garage
  • HEAT TYPEForced Air, Zoned
  • AIR CONDITIONINGCentral A/C, Zoned
  • sewerPublic Sewer
  • SubstructureConcrete Perimeter
  • Disability FeaturesNone
  • HOA AmenitiesClub House, Pool - Outdoor, Tot Lots/Playground

Financial

  • Sales Price$850,000
  • Real Estate Tax $9,330/yr
  • HOA $548/3 mos
  • Zoning 304
View Virtual Tour

Fort Belvoir

It is a military installation in Fairfax County, Virginia, featuring a mix of military installations, housing communities, and business districts.

Explore

Work

As a community-driven real estate firm, we are dedicated to supporting you through every step of your real estate journey. Whether you’re buying, selling, or exploring possibilities, our team is here to empower your decisions and deliver real results. Let us help you write the next chapter in your story.

Follow Me on Instagram