6731 MINK HOLLOW ROAD
Sold

6731 MINK HOLLOW ROAD

6731 MINK HOLLOW ROAD, HIGHLAND, MD 20777

$965,000
$965,000

6731 MINK HOLLOW ROAD

4 Beds 4 Baths 3,048 Sq.Ft. 7.06 Acres

Description

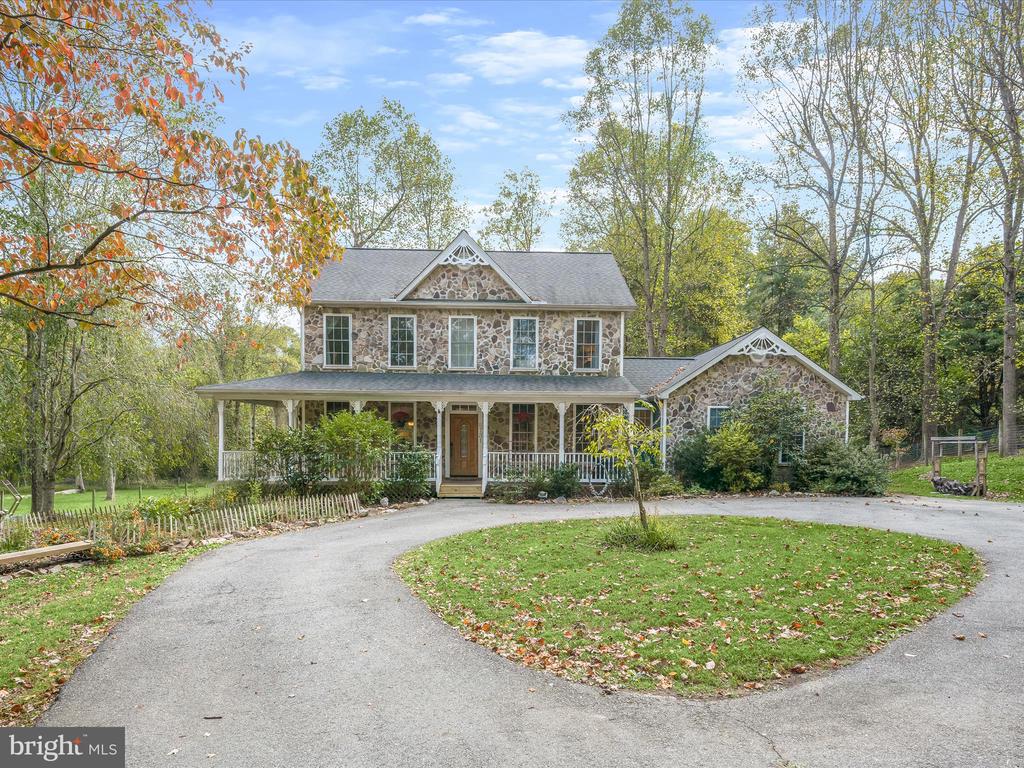
Beautiful colonial on over 7 Acres with an entry level guest suite, and a detached garage with stables! This beautifully updated colonial is nestled on over 7 private acres and offers the perfect blend of classic charm, modern updates, and versatile living space, including a detached garage with stables which have power and water, and a young orchard of apples, pears, peaches, and berries. Step inside to a bright and airy open floor plan featuring hardwood floors, offering spacious living and dining areas highlighting a wood burning fireplace and accent molding, a cozy sitting room, and a stunning sunroom with a soaring cathedral wood ceiling, skylights and a rustic stone fireplace. The updated kitchen boasts dual-tone cabinetry, granite countertops, stainless steel appliances, and a sunny breakfast area. A powder room and laundry area are conveniently located on the main level and lead to a private guest suite with a generous living area, bedroom, full bath, and direct access to the yard, ideal for multigenerational living or long-term guests. Upstairs, the spacious primary suite offers a luxurious en suite bath with dual vanities, soaking tub, and separate shower. Two additional bedrooms and a full bathroom complete the upper level. The finished lower level includes a recreation room and abundant storage space, and additional amenities include leased solar panels, and an electric car charger. Recent updates include most major appliances, water system, tankless water heater, and more. Enjoy serene country living with the convenience of nearby shopping, dining, entertainment, and easy access to major commuter routes.

Share Property

Location

6731 MINK HOLLOW ROAD, HIGHLAND, MD 20777

Status

Sold

Date Sold

December 16, 2025
Jillian Keck Hogan

Jillian Keck Hogan

Featured Amenities

Interior

  • total bedrooms4
  • Total bathrooms4
  • full bathrooms3
  • half bathroom1
  • Laundry room Main Floor
  • Flooring Hardwood, Ceramic Tile, Stone, Luxury Vinyl Plank
  • Fireplace Wood
  • APPLIANCES Dishwasher, Disposal, Dryer - Front Loading, Energy Efficient Appliances, ENERGY STAR Clothes Washer, Icemaker, Oven/Range - Gas, Refrigerator, Stainless Steel Appliances, Washer - Front Loading, Water Dispenser
  • other interior Features Attic, Breakfast Area, Built-Ins, Ceiling Fan(s), Chair Railings, Crown Moldings, Dining Area, Formal/Separate Dining Room, Kitchen - Eat-In, Kitchen - Table Space, Primary Bath(s), Walk-in Closet(s), Wood Floors

Area & Lot

  • Status Sold
  • Date Sold December 16, 2025
  • Living Area3,048 Sq.Ft.
  • Total Area3,382 Sq.Ft.
  • Lot Area7.06 Acres
  • MLS® IDMDHW2061396
  • TypeOther
  • YEAR BUILT2001
  • NeighborhoodHoward County
  • Architecture StylesFarmhouse/National Folk
  • View DescriptionGarden/Lawn, Trees/Woods, Scenic Vista
  • School DistrictHOWARD COUNTY PUBLIC SCHOOLS

Exterior

  • STORIES2
  • Garage Space2.0
  • water SourceWell
  • PoolNo Pool
  • lot featuresBacks to Trees, Front Yard, Rear Yard, Side Yard(s), Trees/Wooded, Vegetation Planting
  • parkingDetached Garage, Driveway
  • HEAT TYPECentral
  • AIR CONDITIONINGCentral A/C, Ceiling Fan(s)
  • sewerSeptic Exists
  • SubstructureSlab
  • Disability FeaturesOther
  • other exterior FeaturesExterior Lighting

Financial

  • Sales Price$965,000
  • Real Estate Tax $10,573/yr
  • Zoning RRDEO
View Virtual Tour

Howard County

This is located in central Maryland between Baltimore and Washington D.C. It is part of the Baltimore-Washington Metropolitan Area.

Explore

Work

As a community-driven real estate firm, we are dedicated to supporting you through every step of your real estate journey. Whether you’re buying, selling, or exploring possibilities, our team is here to empower your decisions and deliver real results. Let us help you write the next chapter in your story.

Follow Me on Instagram