

520 JOHN CARLYLE STREET 433
SEE ALL PHOTOS
520 JOHN CARLYLE STREET 433
Sold

520 JOHN CARLYLE STREET 433

520 JOHN CARLYLE STREET Unit: 433, ALEXANDRIA, VA 22314

$438,500
$438,500

520 JOHN CARLYLE STREET 433

1 Bed 1 Bath 595 Sq.Ft.

Description

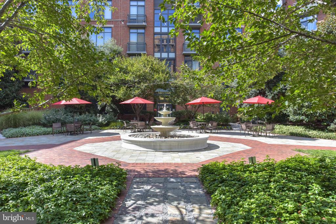
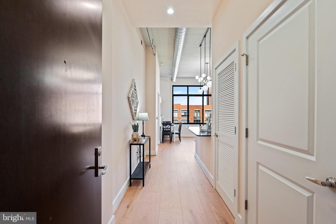
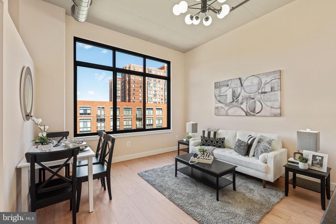
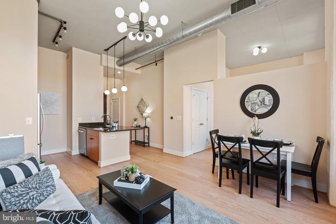
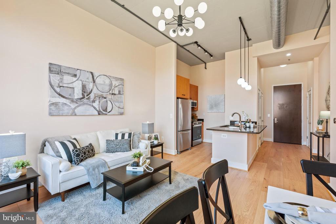
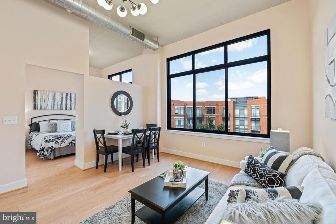
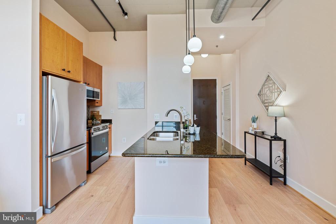
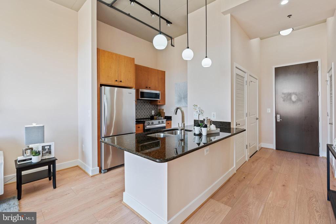
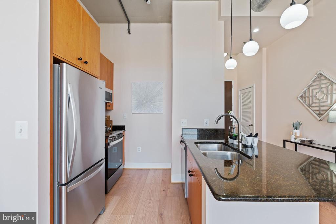
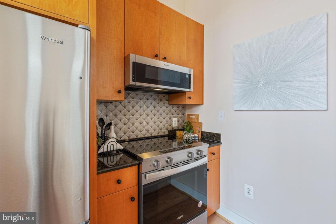
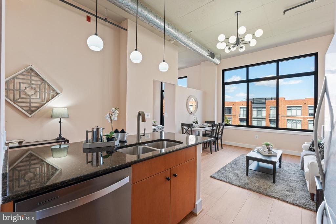
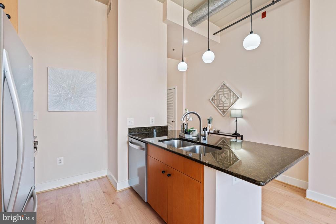
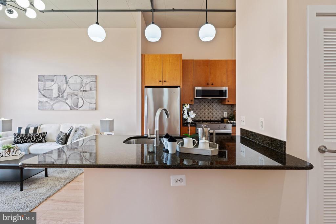
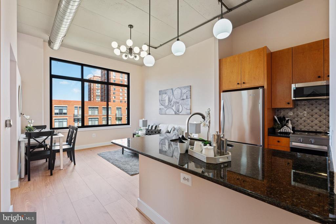
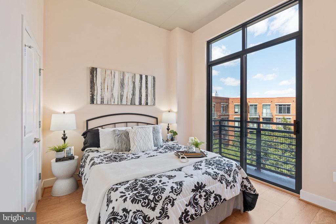
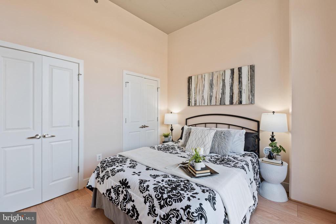
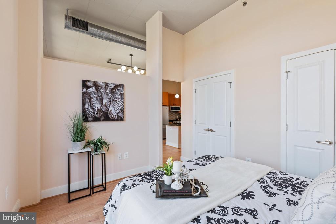
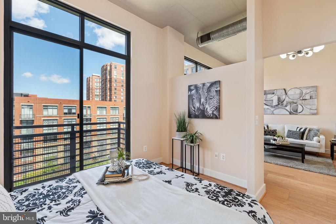
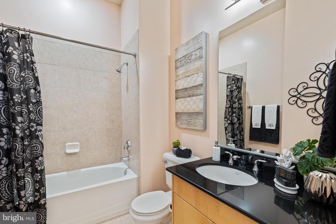
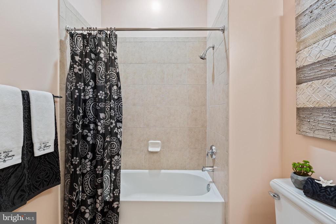
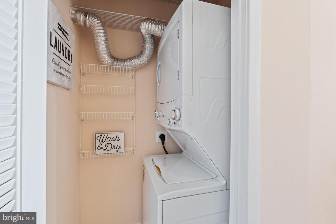
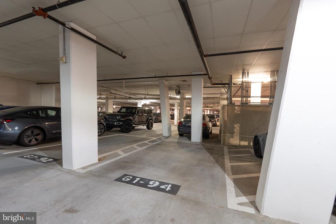
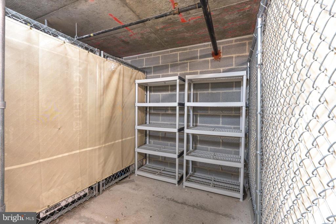
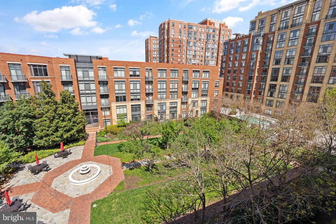
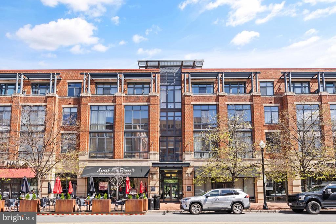
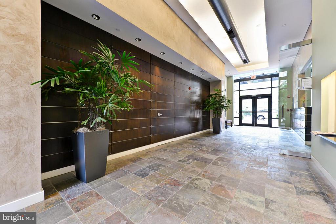
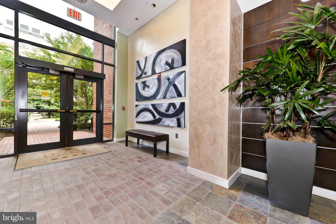
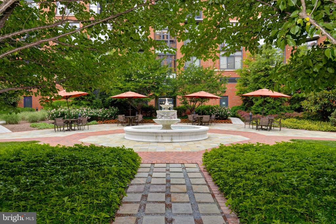
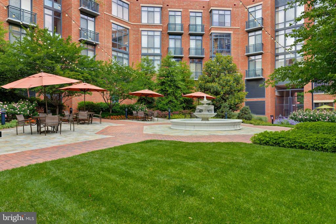
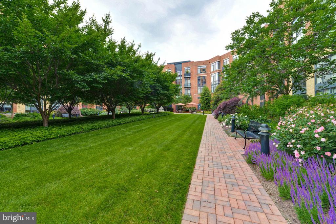
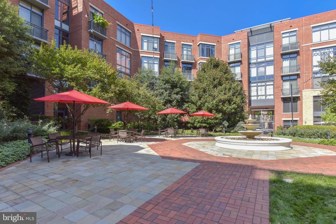
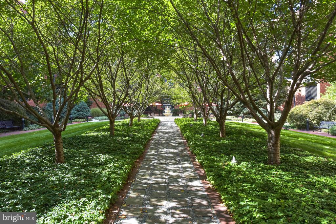
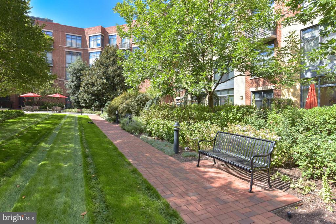
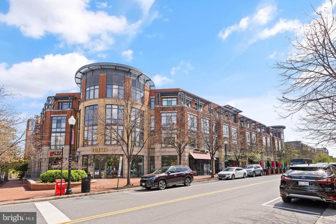
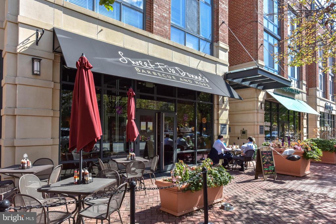
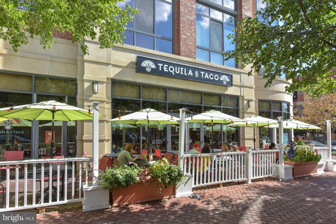
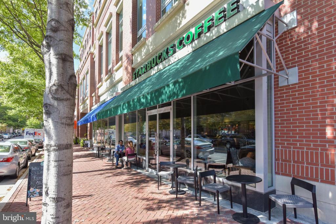
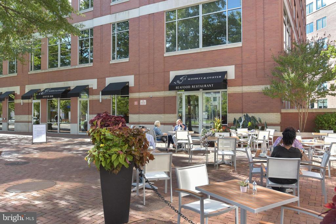
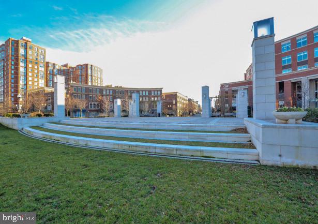
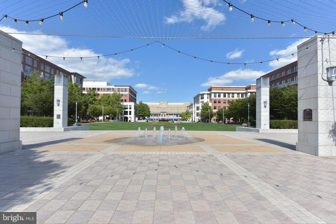
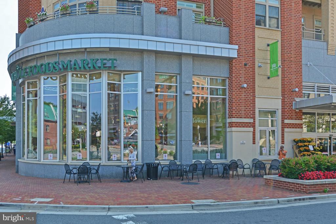
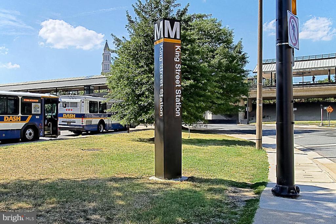
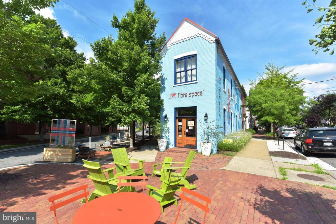
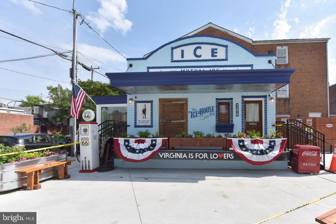
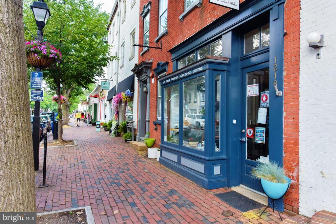
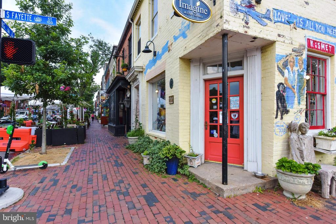
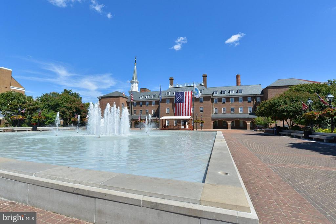
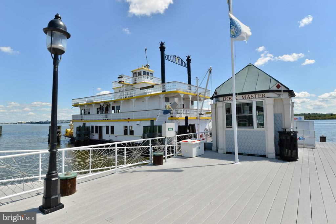
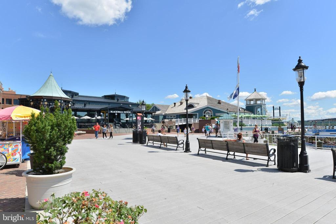
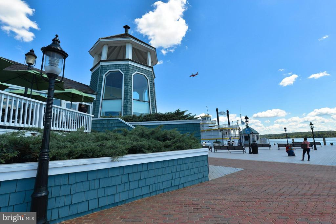
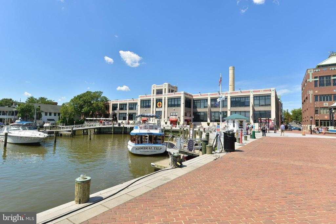
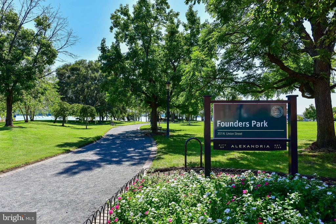
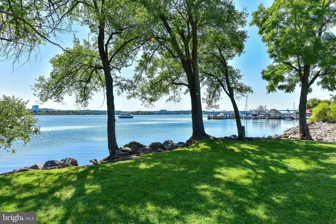
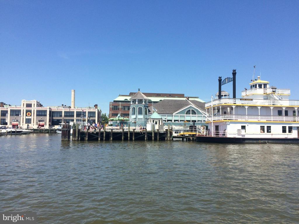
Welcome home to this modern loft style top floor luxury condo in Old Town Alexandria featuring beautiful open living space that will wow you with soaring 11 ft. ceiling, ample natural light through window walls and a charming Juliet balcony overlooking a picturesque private courtyard. Located in a high end low-rise building with quality concrete and steel construction, this move in ready home offers abundant amenities including new waterproof extra wide plank luxury vinyl flooring with cork backing, granite countertops, a full suite of stainless steel kitchen appliances (brand new smart five-burner electric range with air cook technology and convection oven, sleek low profile microwave , dishwasher with third rack), a spacious bathroom with tub/shower combo, in unit washer/dryer, convenient elevator access, garage parking and a highly in demand large 7' x 8' storage unit on site. Enjoy the high walk score location in a vibrant neighborhood just 0.4 mile to the King street metro, with Whole Foods, Wegmans, movies, parks, shops, restaurants and an abundance of historic Old Town attractions all nearby. Easy access to gym and outdoor pool at apartment building across the courtyard available for an annual amenity fee of $900.

Share Property

Location

520 JOHN CARLYLE STREET Unit: 433, ALEXANDRIA, VA 22314

Status

Sold

Date Sold

May 13, 2025
Meiling Yang

Meiling Yang

Featured Amenities

Interior

  • total bedrooms1
  • Total bathroom1
  • full bathroom1
  • Laundry room Washer In Unit, Dryer In Unit
  • Flooring Ceramic Tile, Luxury Vinyl Plank
  • APPLIANCES Washer, Dryer, Dishwasher, Disposal, Microwave, Refrigerator, Icemaker, Oven/Range - Electric
  • other interior Features Upgraded Countertops, Bathroom - Tub Shower, Combination Dining/Living, Floor Plan - Open, Kitchen - Island, Recessed Lighting

Area & Lot

  • Status Sold
  • Date Sold May 13, 2025
  • Living Area595 Sq.Ft.
  • Total Area595 Sq.Ft.
  • MLS® IDVAAX2043650
  • TypeCondo
  • YEAR BUILT2007
  • NeighborhoodEisenhower
  • Architecture StylesContemporary
  • View DescriptionCourtyard
  • Elementary SchoolLYLES-CROUCH
  • Middle SchoolGEORGE WASHINGTON
  • High SchoolALEXANDRIA CITY
  • School DistrictALEXANDRIA CITY PUBLIC SCHOOLS

Exterior

  • STORIES1
  • Garage Space1.0
  • water SourcePublic
  • PoolNo Pool
  • parkingParking Garage
  • HEAT TYPECentral, Forced Air
  • AIR CONDITIONINGCentral A/C
  • sewerPublic Sewer
  • Disability FeaturesElevator
  • HOA AmenitiesConcierge, Elevator, Common Grounds
  • security FeaturesDesk in Lobby, Main Entrance Lock, Smoke Detector

Financial

  • Sales Price$438,500
  • Real Estate Tax $4,180/yr
  • Zoning CDD#1
View Virtual Tour

Eisenhower

It is a mixed-use community in Virginia, seeking to strike a balance between living and working, with easy access to the Eisenhower Avenue Metro.

Explore

Work

As a community-driven real estate firm, we are dedicated to supporting you through every step of your real estate journey. Whether you’re buying, selling, or exploring possibilities, our team is here to empower your decisions and deliver real results. Let us help you write the next chapter in your story.

Follow Me on Instagram