
Leave a Message

By providing your contact information to Corcoran McEnearney, your personal information will be processed in accordance with Corcoran McEnearney's Privacy Policy. By checking the box(es) below, you expressly consent to receive marketing or promotional real estate communication from Corcoran McEnearney in the manner selected by you. For SMS text messages, message frequency varies. Message and data rates may apply. Consent is not a condition of purchase of any goods or services. You may opt out of receiving further communications from Corcoran McEnearney at any time. To opt out of receiving SMS text messages, reply STOP to unsubscribe. SMS text messaging is subject to our Terms of Use.

Thank you for your message. We will be in touch with you shortly.

520 JOHN CARLYLE STREET 228
SEE ALL PHOTOS
520 JOHN CARLYLE STREET 228
Sold

520 JOHN CARLYLE STREET 228

520 JOHN CARLYLE STREET Unit: 228, ALEXANDRIA, VA 22314

$710,000
$710,000

520 JOHN CARLYLE STREET 228

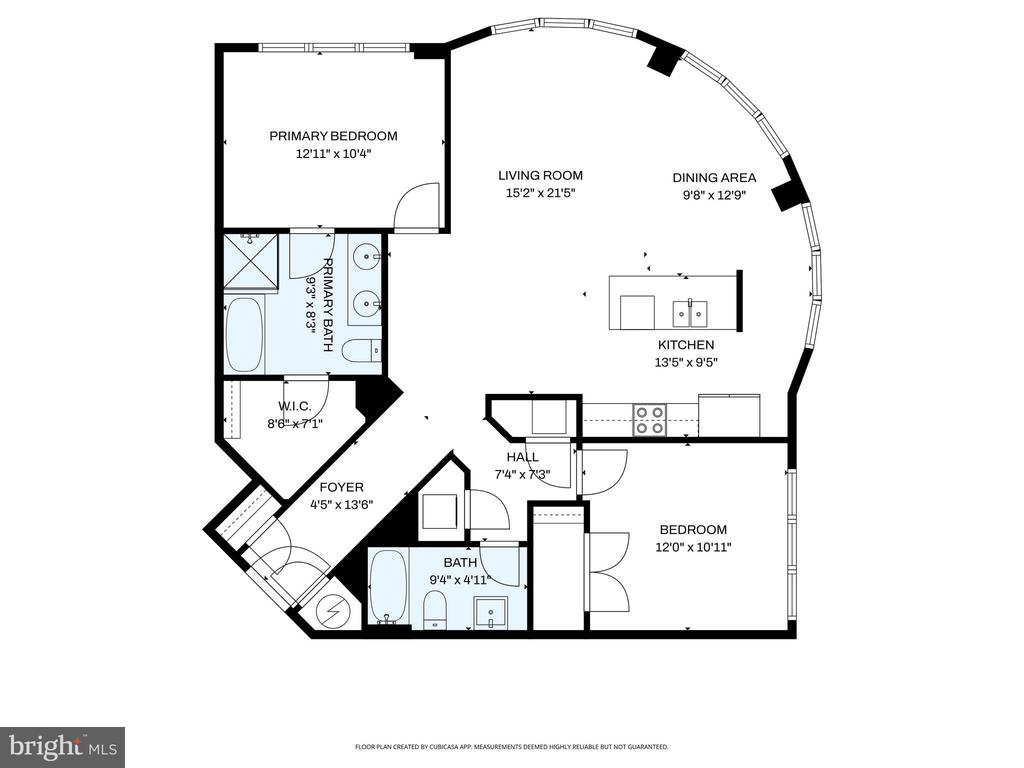
2 Beds 2 Baths 1,196 Sq.Ft.

Description

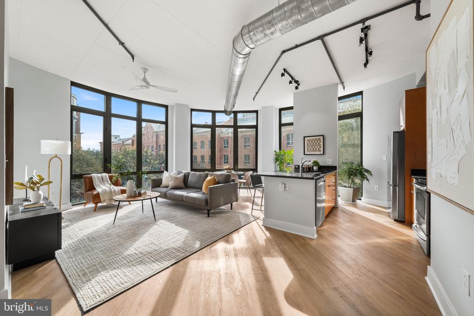
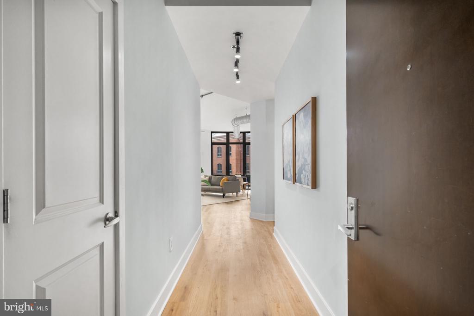
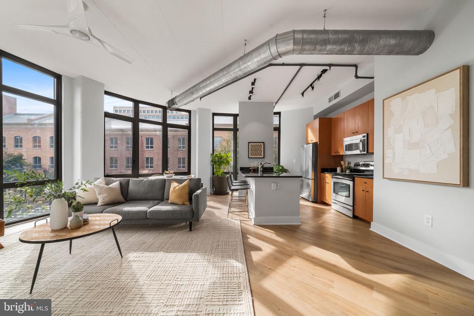
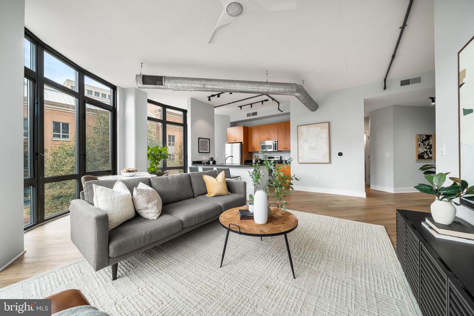
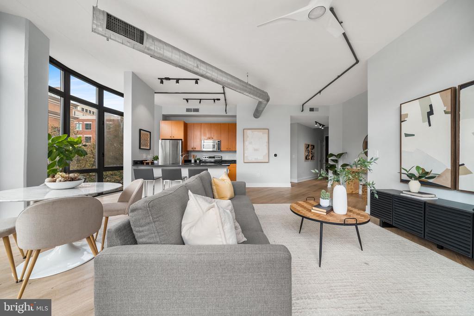
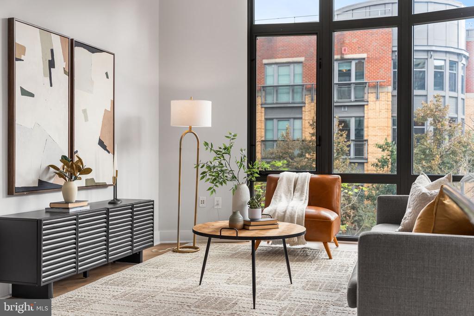
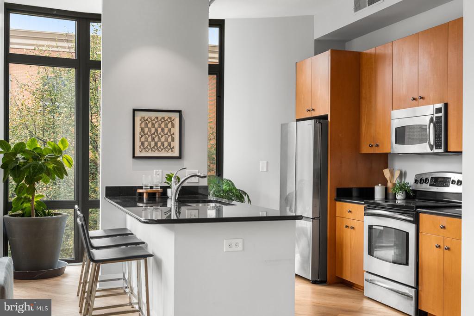
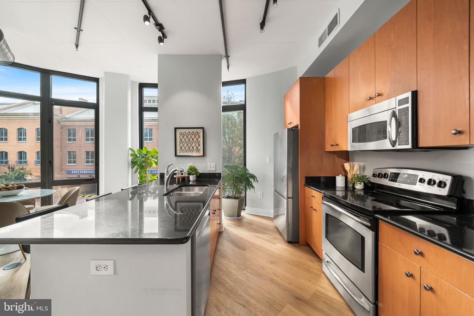
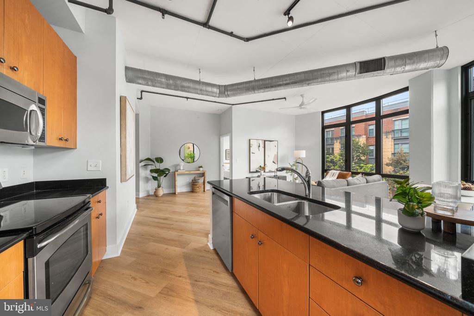
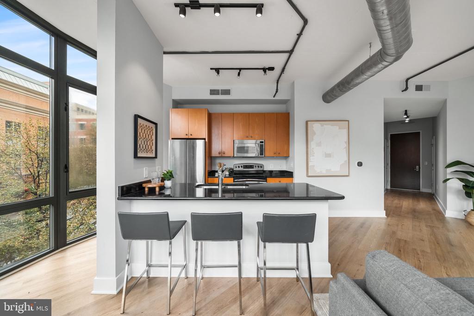
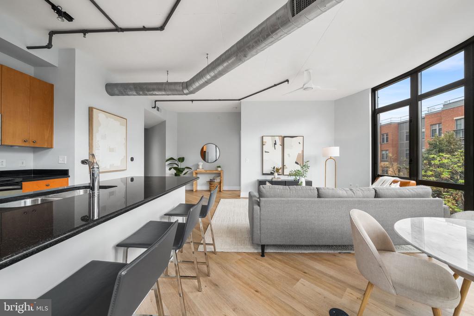
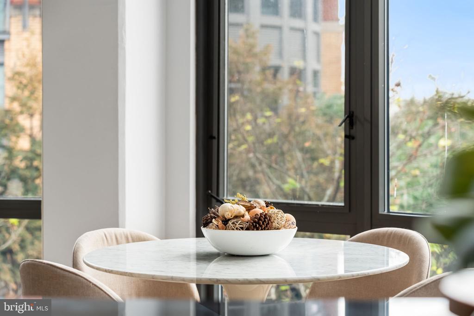
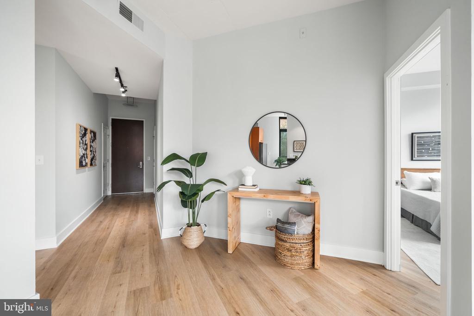
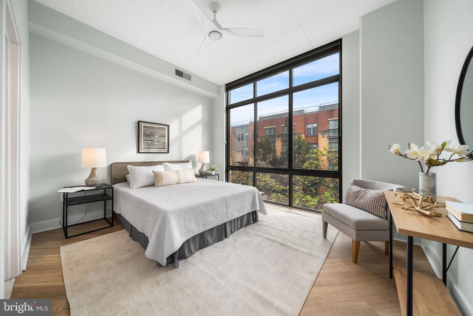
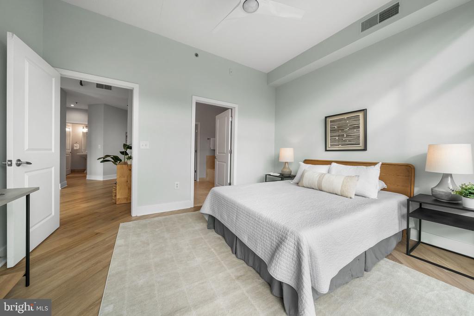
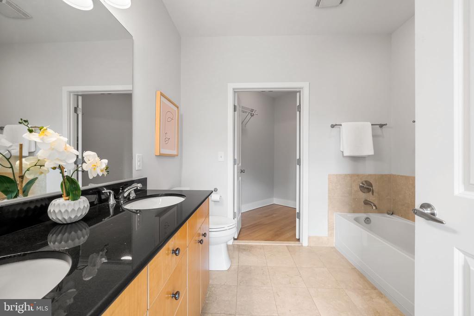
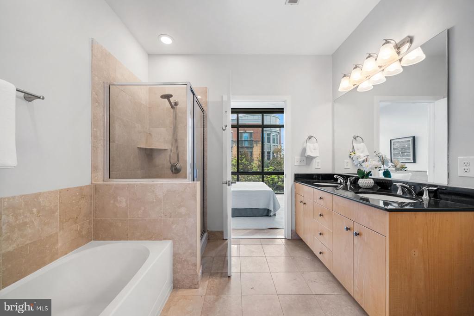
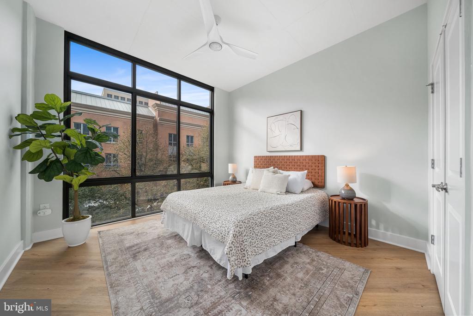
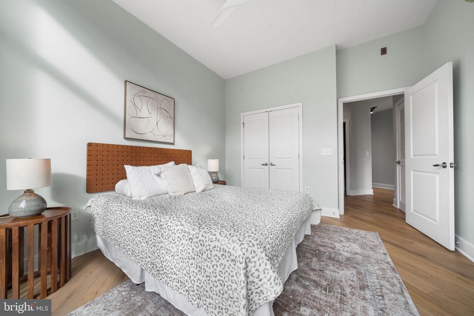
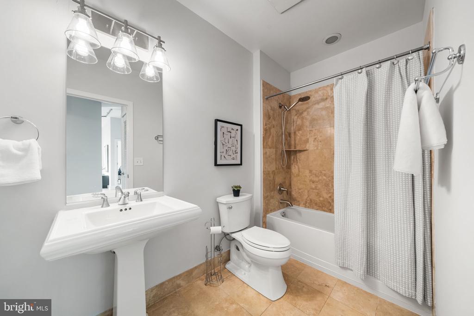
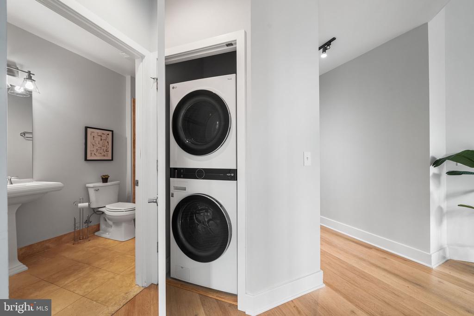
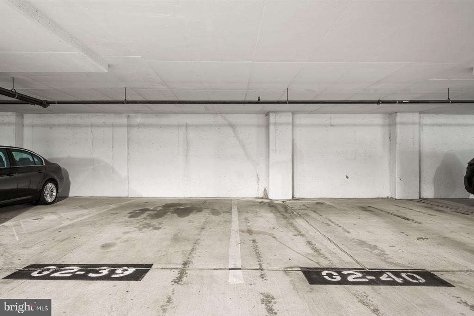
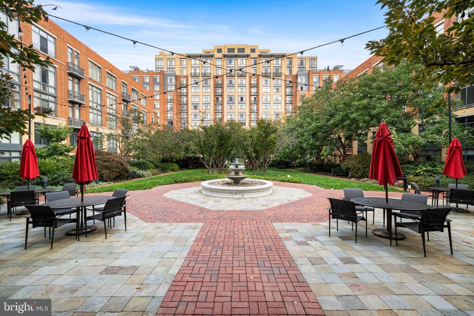
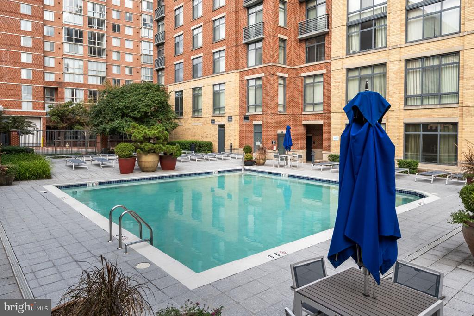
Experience contemporary urban living at The Carlyle Loft, a stunning corner unit in the Condos at Carlyle Square. This 2-bedroom, 2-bath home offers nearly 1,200 sq. ft. of open space with 11-foot ceilings, dramatic floor-to-ceiling windows, fresh paint, and new LVP flooring. The kitchen features granite countertops, stainless steel appliances, and ample cabinetry, opening to a bright living and dining area perfect for entertaining. The spacious primary suite includes a walk-in closet and spa-inspired bath with dual vanities, a soaking tub, and separate glass shower. Optional annual memberships to the on-site fitness center and pool add to the lifestyle appeal. Two garage parking spaces complete this exceptional offering.

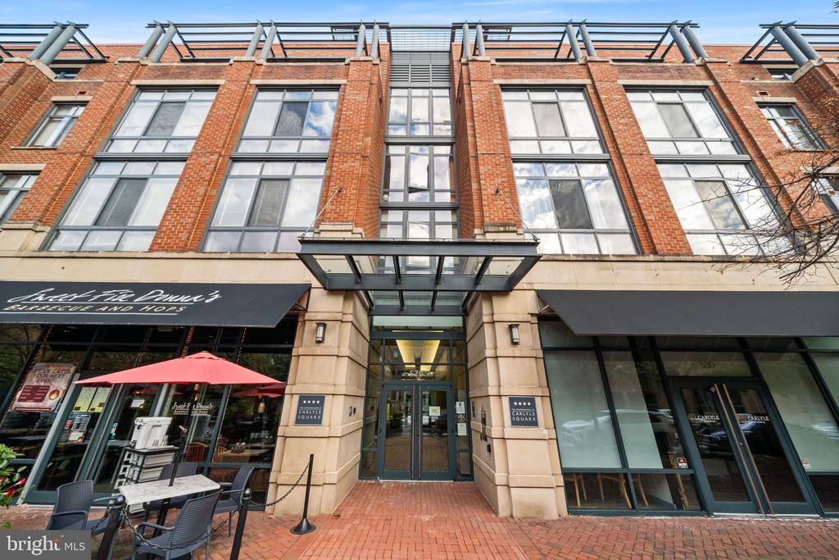
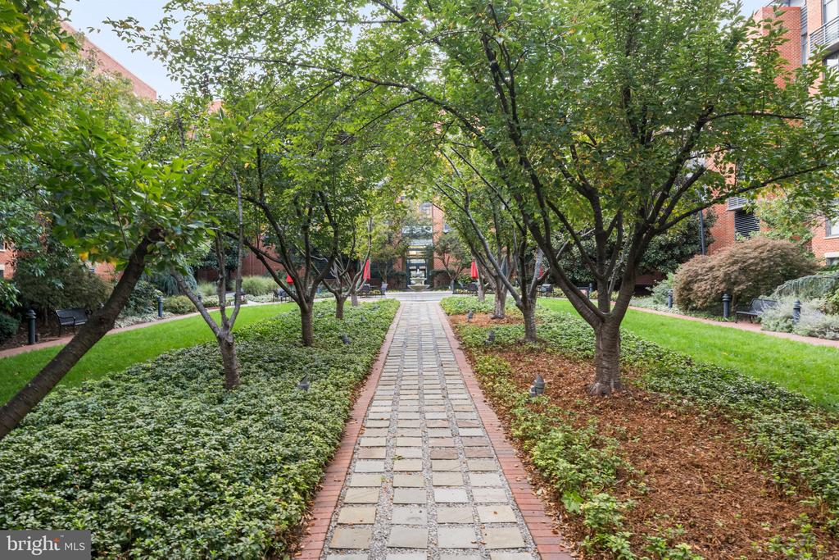
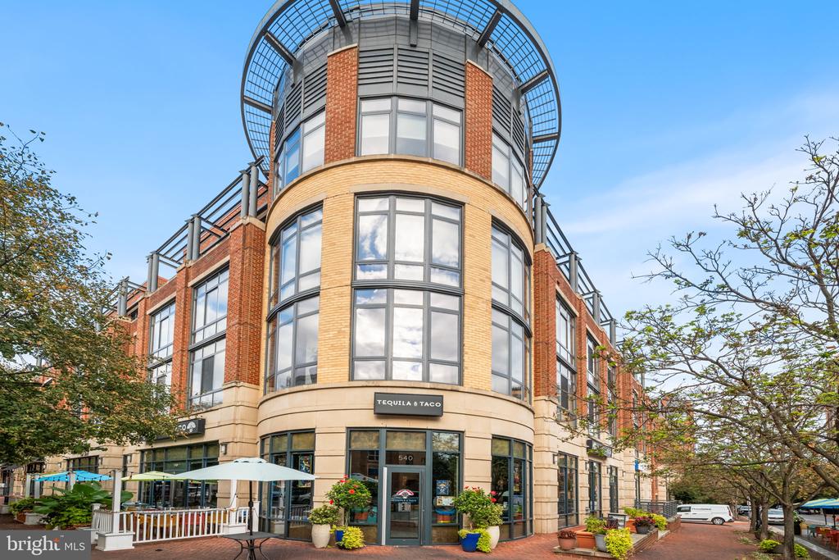
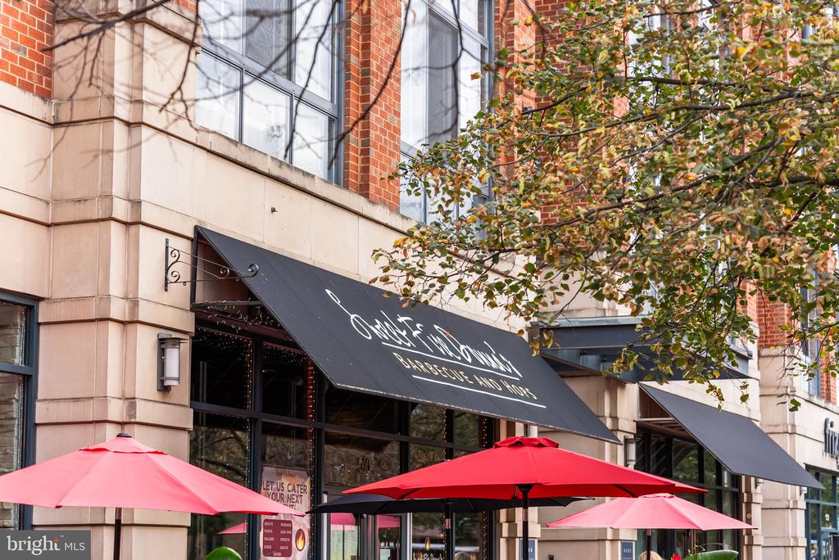
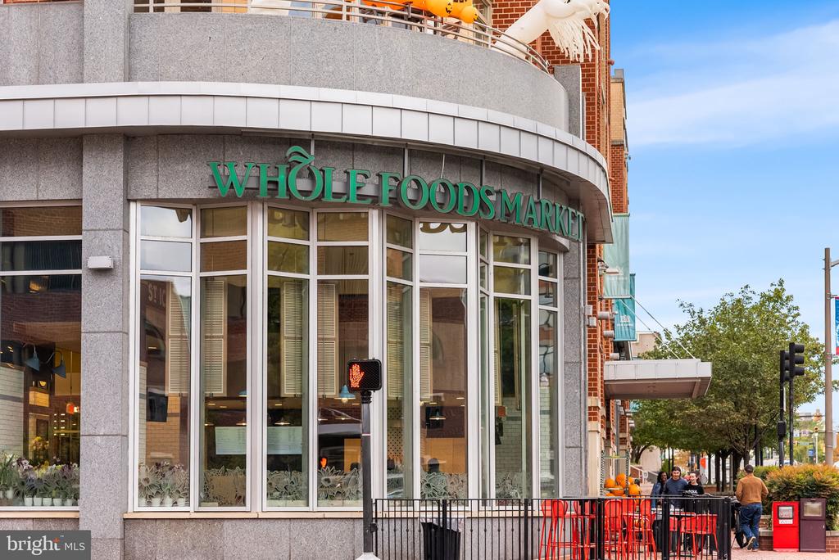
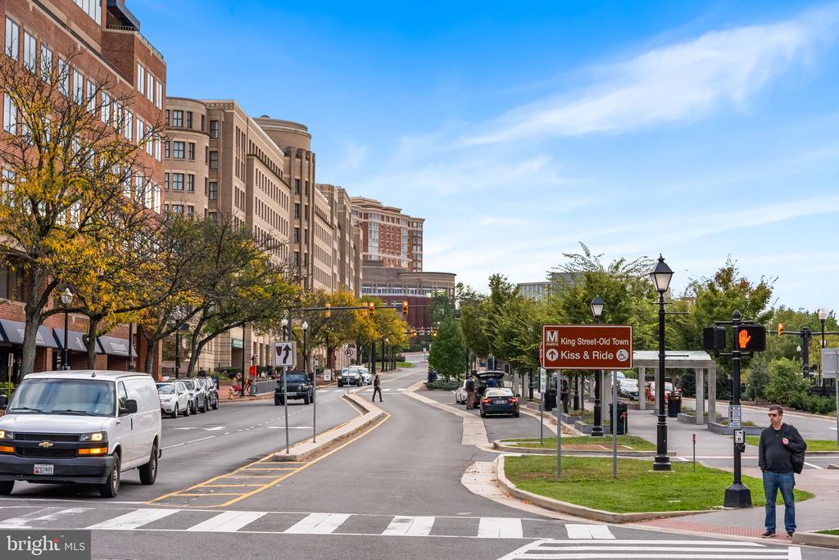
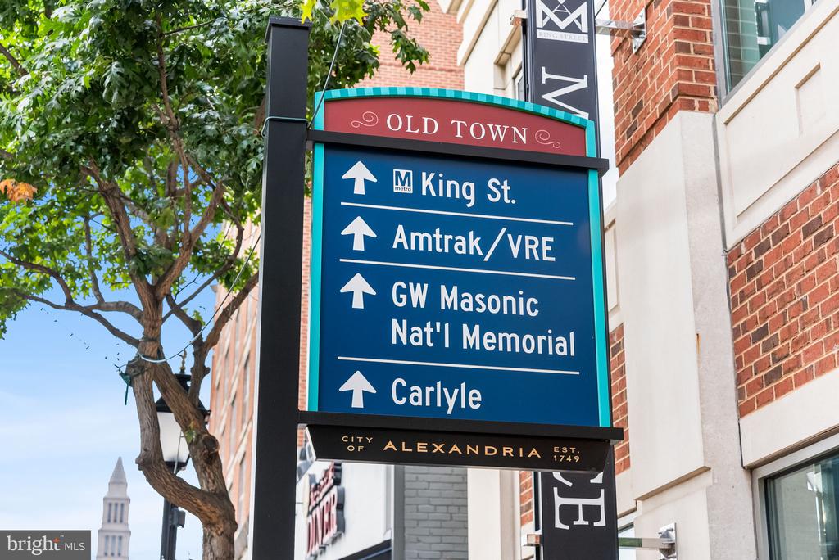
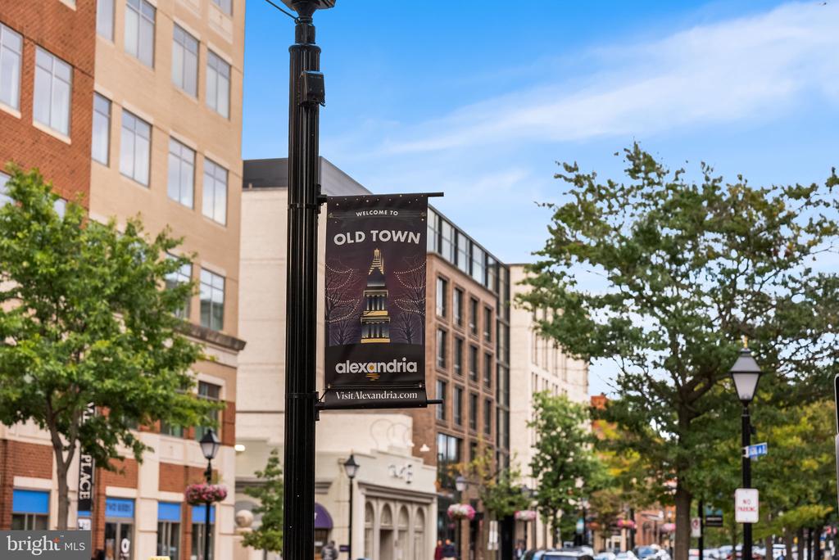
Located in the heart of Eisenhower East, you're steps from the King Street Metro, Whole Foods, and Old Town favorites like Sweet Fire Donna's BBQ, Tequila & Taco, Whiskey & Oyster, and Frizzles Salon. Enjoy unbeatable walkability, nearby parks, and the convenience of Alexandria's free trolley to the waterfront.

Share Property

Location

520 JOHN CARLYLE STREET Unit: 228, ALEXANDRIA, VA 22314

Status

Sold

Date Sold

November 18, 2025
Katie Stowe

Katie Stowe

Featured Amenities

Interior

  • total bedrooms2
  • Total bathrooms2
  • full bathrooms2

Area & Lot

  • Status Sold
  • Date Sold November 18, 2025
  • Living Area1,196 Sq.Ft.
  • Total Area1,196 Sq.Ft.
  • MLS® IDVAAX2049838
  • TypeResidential
  • YEAR BUILT2007
  • NeighborhoodEisenhower
  • Architecture StylesUnit/Flat
  • School DistrictALEXANDRIA CITY PUBLIC SCHOOLS

Exterior

  • STORIES1
  • Garage Space2.0
  • water SourcePublic
  • PoolYes - Community
  • parkingParking Garage
  • HEAT TYPEForced Air
  • AIR CONDITIONINGCentral A/C
  • sewerPublic Sewer
  • Disability FeaturesNone
  • HOA AmenitiesReserved/Assigned Parking

Financial

  • Sales Price$710,000
  • Real Estate Tax $7,766/yr
  • Zoning CDD#1
View Virtual Tour

Eisenhower

It is a mixed-use community in Virginia, seeking to strike a balance between living and working, with easy access to the Eisenhower Avenue Metro.

Explore

Work

As a community-driven real estate firm, we are dedicated to supporting you through every step of your real estate journey. Whether you’re buying, selling, or exploring possibilities, our team is here to empower your decisions and deliver real results. Let us help you write the next chapter in your story.

Follow Me on Instagram