Leave a Message

By providing your contact information to Corcoran McEnearney, your personal information will be processed in accordance with Corcoran McEnearney's Privacy Policy. By checking the box(es) below, you expressly consent to receive marketing or promotional real estate communication from Corcoran McEnearney in the manner selected by you. For SMS text messages, message frequency varies. Message and data rates may apply. Consent is not a condition of purchase of any goods or services. You may opt out of receiving further communications from Corcoran McEnearney at any time. To opt out of receiving SMS text messages, reply STOP to unsubscribe. SMS text messaging is subject to our Terms of Use.

Thank you for your message. We will be in touch with you shortly.

508 E CUSTIS AVENUE
508 E CUSTIS AVENUE
508 E CUSTIS AVENUE
508 E CUSTIS AVENUE
508 E CUSTIS AVENUE
508 E CUSTIS AVENUE
508 E CUSTIS AVENUE
508 E CUSTIS AVENUE
508 E CUSTIS AVENUE
508 E CUSTIS AVENUE
508 E CUSTIS AVENUE
508 E CUSTIS AVENUE
508 E CUSTIS AVENUE
508 E CUSTIS AVENUE
508 E CUSTIS AVENUE
508 E CUSTIS AVENUE
508 E CUSTIS AVENUE
508 E CUSTIS AVENUE
508 E CUSTIS AVENUE
508 E CUSTIS AVENUE
508 E CUSTIS AVENUE
508 E CUSTIS AVENUE
508 E CUSTIS AVENUE
508 E CUSTIS AVENUE
508 E CUSTIS AVENUE
508 E CUSTIS AVENUE
508 E CUSTIS AVENUE
508 E CUSTIS AVENUE
508 E CUSTIS AVENUE
508 E CUSTIS AVENUE
508 E CUSTIS AVENUE
508 E CUSTIS AVENUE
508 E CUSTIS AVENUE
508 E CUSTIS AVENUE
508 E CUSTIS AVENUE
508 E CUSTIS AVENUE
508 E CUSTIS AVENUE
508 E CUSTIS AVENUE
508 E CUSTIS AVENUE
508 E CUSTIS AVENUE
508 E CUSTIS AVENUE
508 E CUSTIS AVENUE
508 E CUSTIS AVENUE
508 E CUSTIS AVENUE
508 E CUSTIS AVENUE
508 E CUSTIS AVENUE
508 E CUSTIS AVENUE
508 E CUSTIS AVENUE
508 E CUSTIS AVENUE
508 E CUSTIS AVENUE
508 E CUSTIS AVENUE
508 E CUSTIS AVENUE
508 E CUSTIS AVENUE
508 E CUSTIS AVENUE
508 E CUSTIS AVENUE
SEE ALL PHOTOS
508 E CUSTIS AVENUE
508 E CUSTIS AVENUE
508 E CUSTIS AVENUE
508 E CUSTIS AVENUE
508 E CUSTIS AVENUE
508 E CUSTIS AVENUE
508 E CUSTIS AVENUE
508 E CUSTIS AVENUE
508 E CUSTIS AVENUE
508 E CUSTIS AVENUE
508 E CUSTIS AVENUE
508 E CUSTIS AVENUE
508 E CUSTIS AVENUE
508 E CUSTIS AVENUE
508 E CUSTIS AVENUE
508 E CUSTIS AVENUE
508 E CUSTIS AVENUE
508 E CUSTIS AVENUE
508 E CUSTIS AVENUE
508 E CUSTIS AVENUE
508 E CUSTIS AVENUE
508 E CUSTIS AVENUE
508 E CUSTIS AVENUE
508 E CUSTIS AVENUE
508 E CUSTIS AVENUE
508 E CUSTIS AVENUE
508 E CUSTIS AVENUE
508 E CUSTIS AVENUE
508 E CUSTIS AVENUE
508 E CUSTIS AVENUE
508 E CUSTIS AVENUE
508 E CUSTIS AVENUE
508 E CUSTIS AVENUE
508 E CUSTIS AVENUE
508 E CUSTIS AVENUE
508 E CUSTIS AVENUE
508 E CUSTIS AVENUE
508 E CUSTIS AVENUE
508 E CUSTIS AVENUE
508 E CUSTIS AVENUE
508 E CUSTIS AVENUE
508 E CUSTIS AVENUE
508 E CUSTIS AVENUE
508 E CUSTIS AVENUE
508 E CUSTIS AVENUE
508 E CUSTIS AVENUE
508 E CUSTIS AVENUE
508 E CUSTIS AVENUE
508 E CUSTIS AVENUE
508 E CUSTIS AVENUE
508 E CUSTIS AVENUE
508 E CUSTIS AVENUE
508 E CUSTIS AVENUE
508 E CUSTIS AVENUE
508 E CUSTIS AVENUE
Coming Soon

508 E CUSTIS AVENUE

508 E CUSTIS AVENUE, ALEXANDRIA, VA 22301

$1,995,000
$1,995,000

508 E CUSTIS AVENUE

6 Beds 4 Baths 3,730 Sq.Ft. 5,043 Sq.Ft.

Description

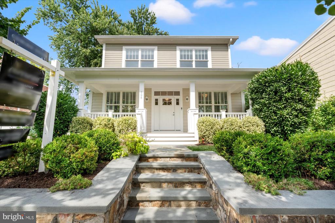
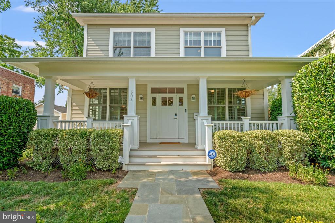
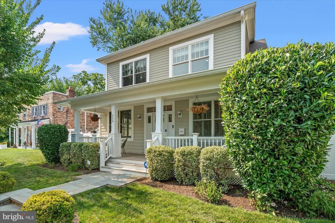
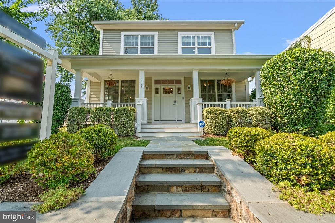
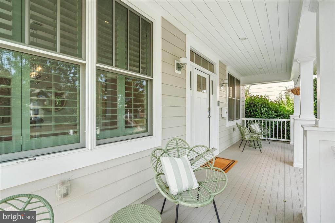
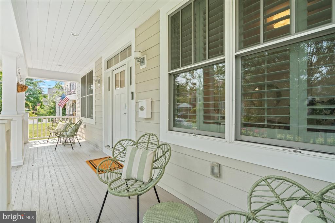
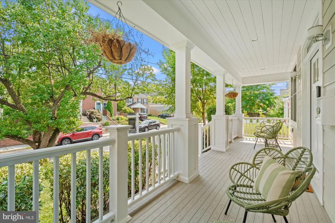
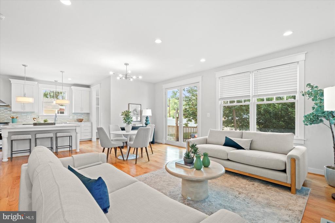
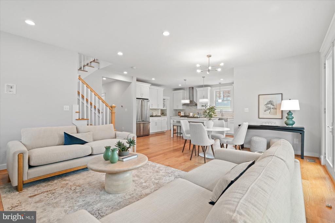
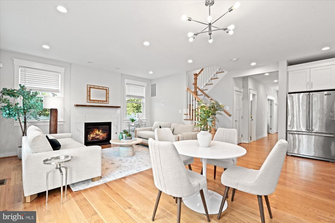
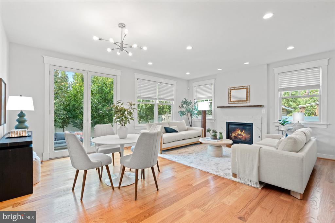
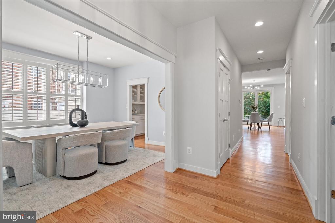
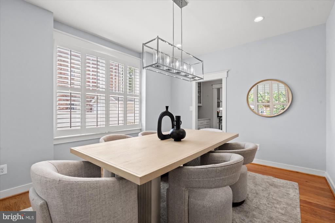
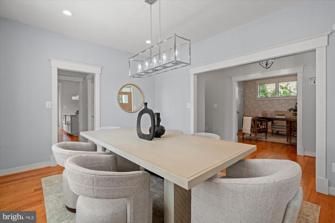
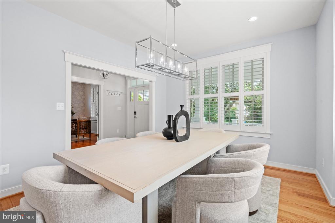
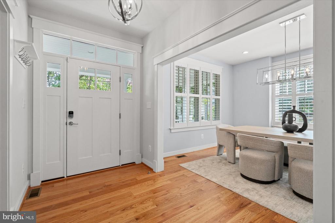
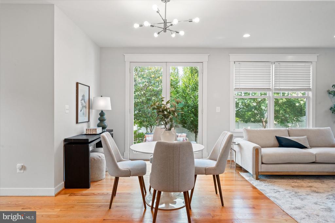
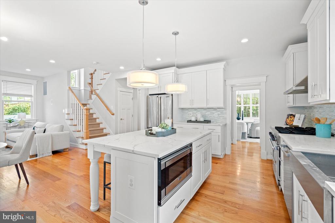
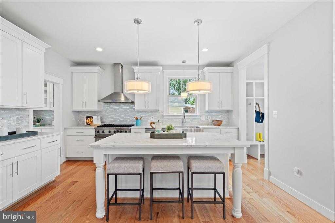
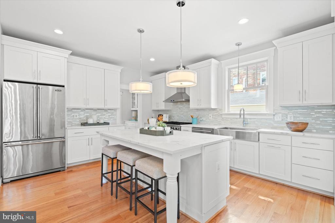
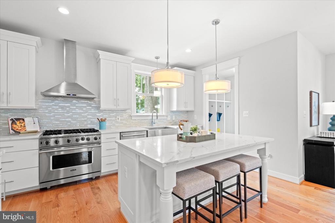
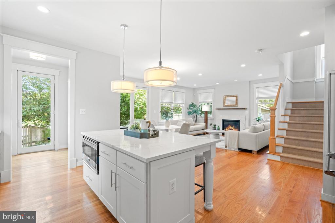
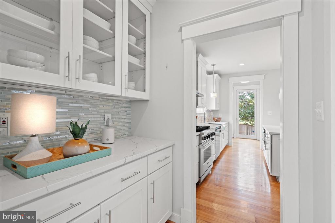
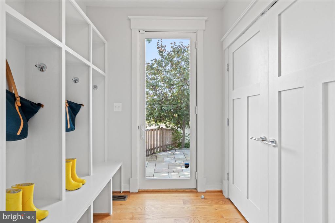
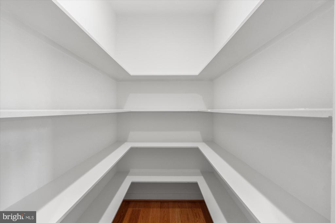
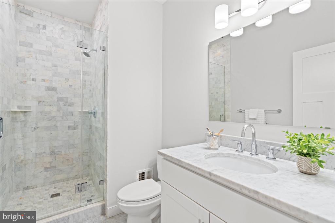
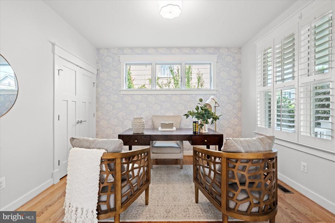
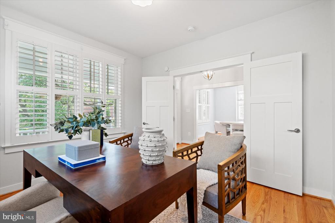
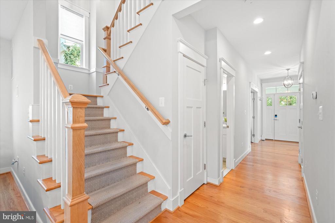
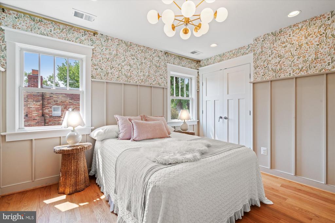
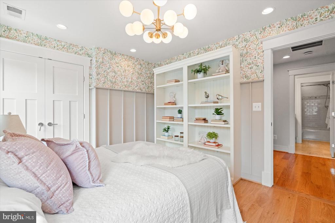
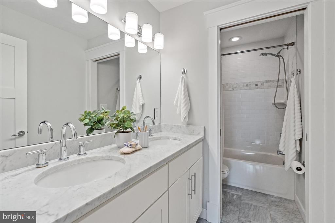
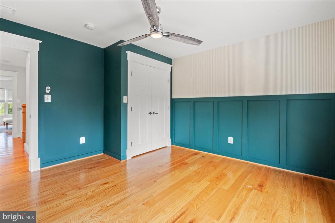
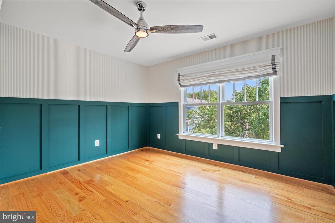
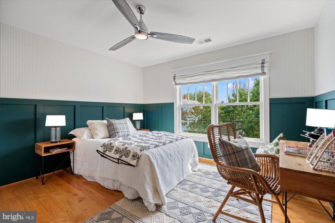
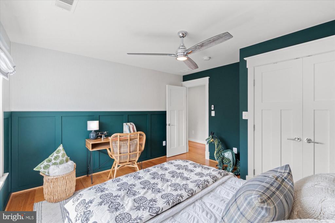
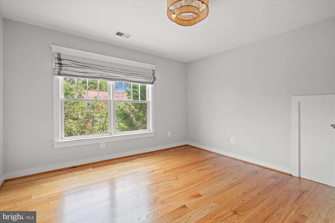
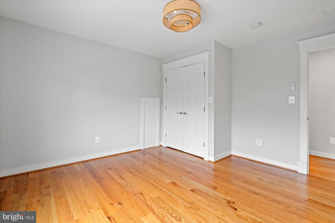
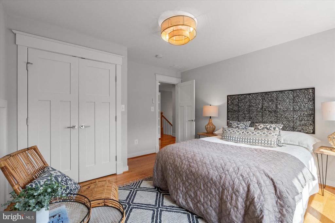
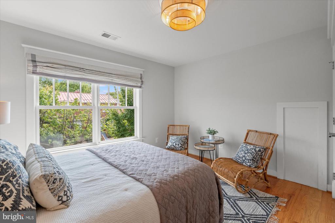
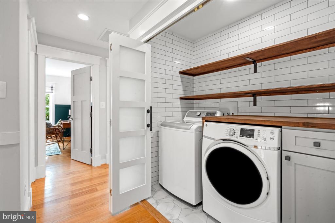
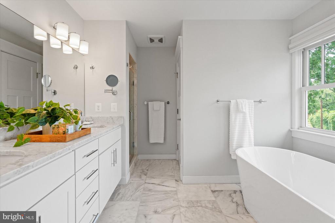
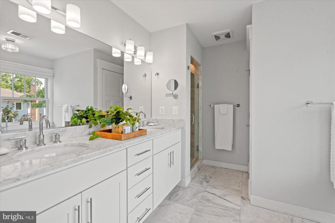
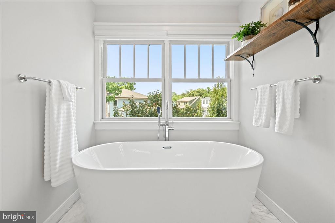
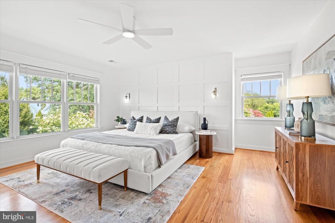
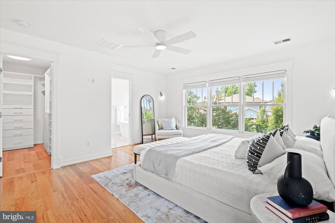
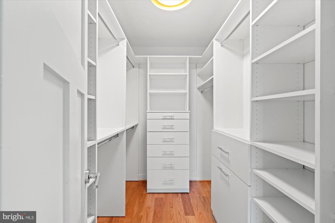
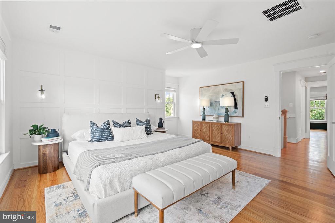
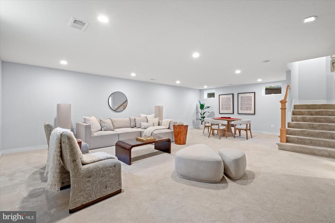
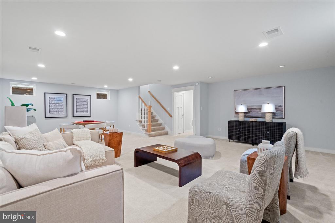
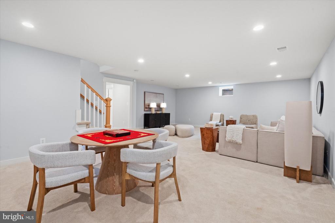
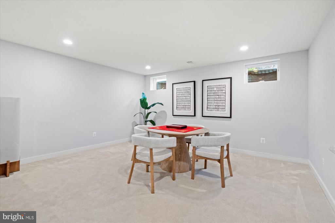
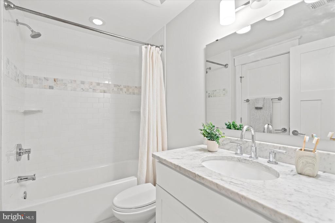
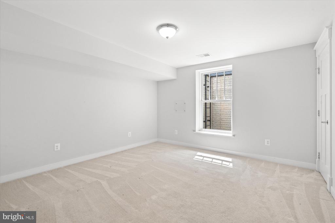
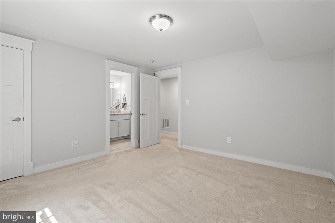
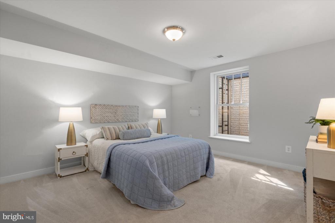
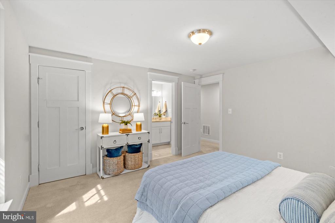
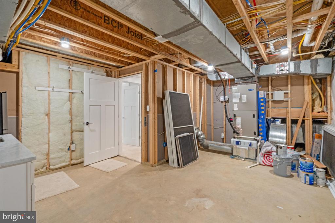
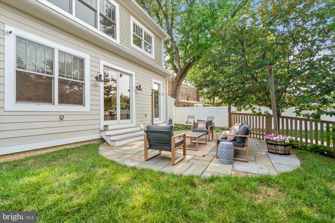
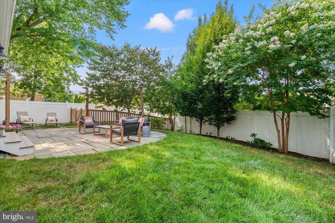
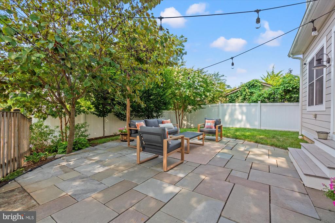
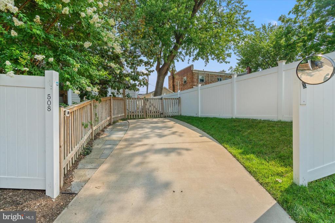
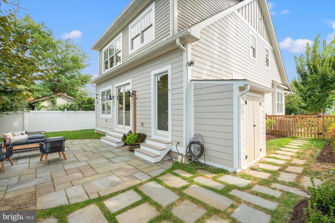
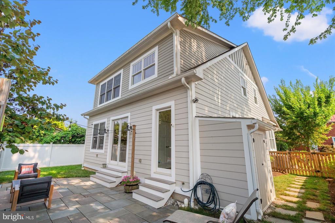
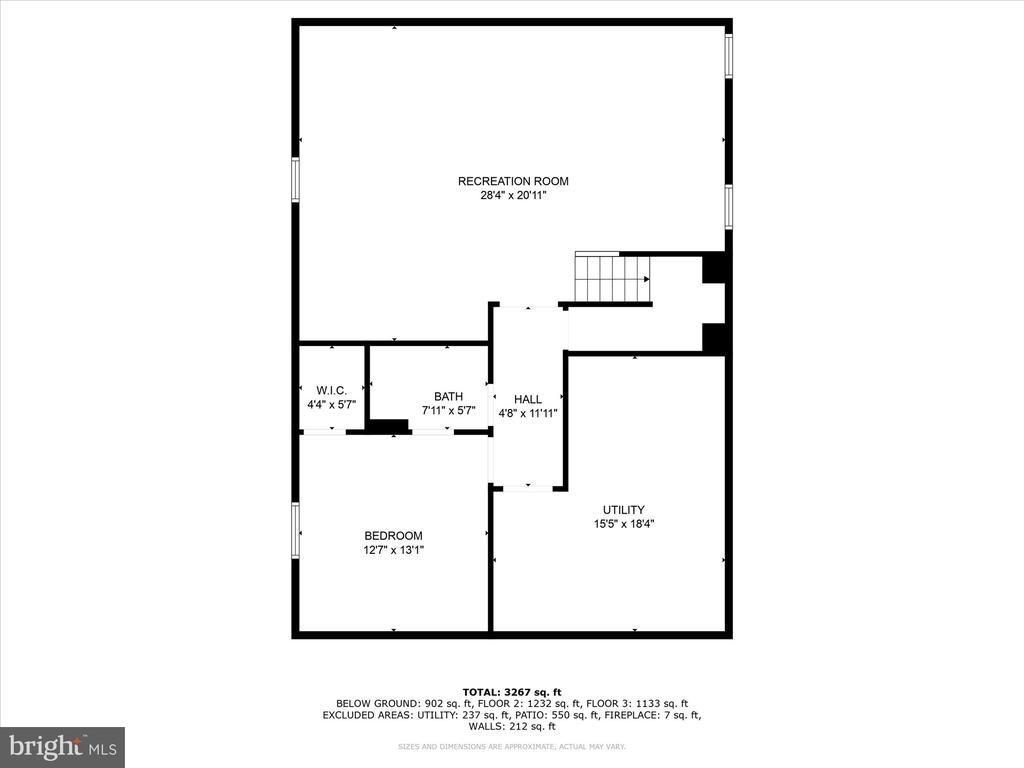
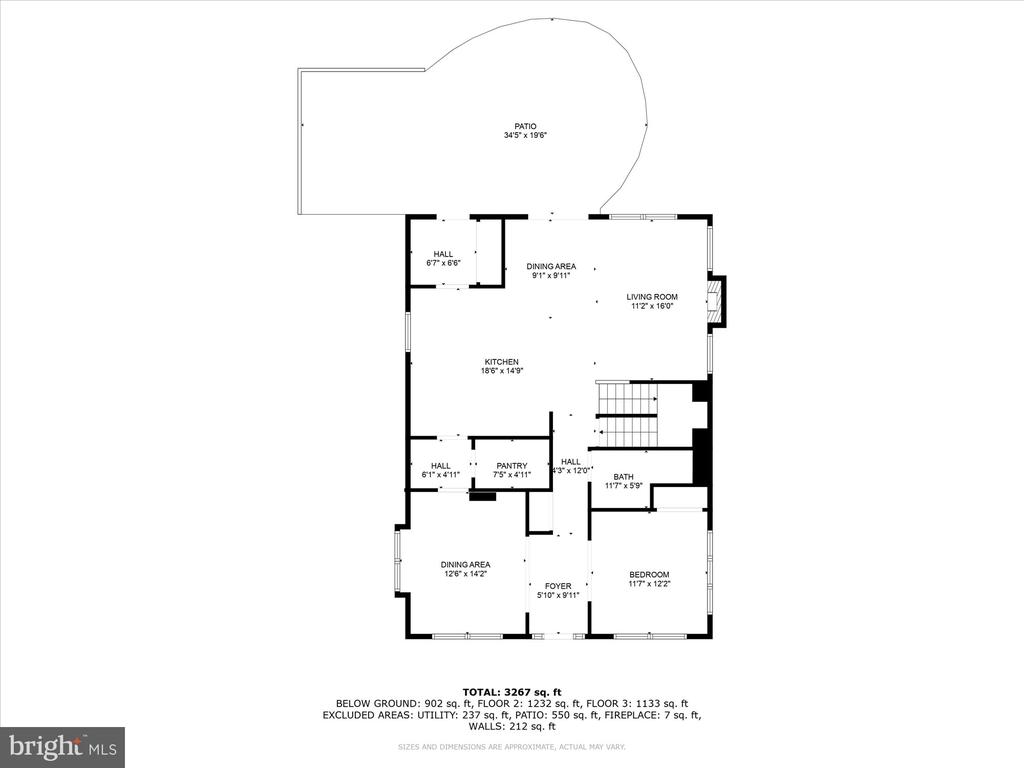
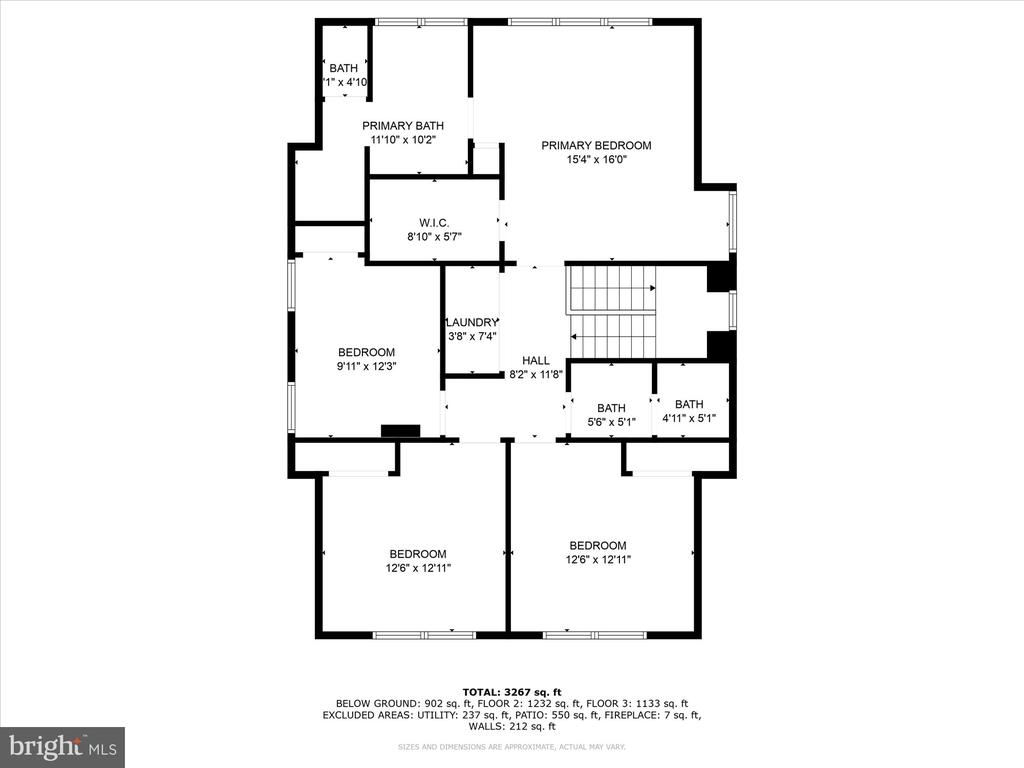
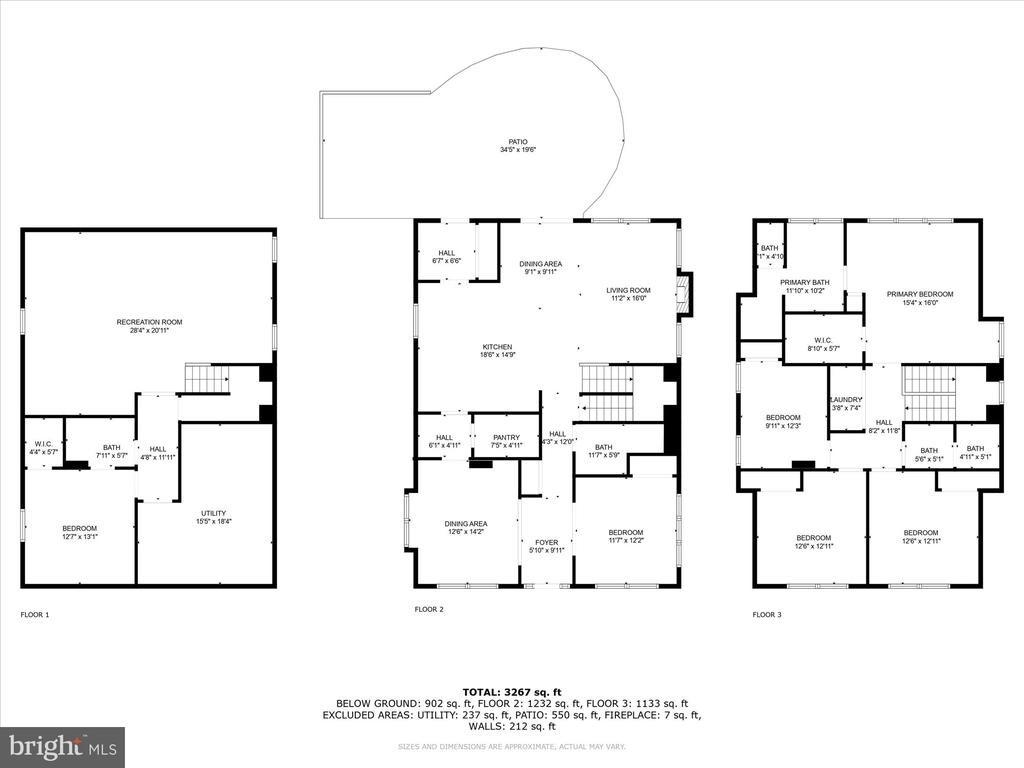
Welcome to 508 E Custis Avenue, a luxury home in Del Ray, Virginia, built from the ground up in 2018. This beautiful home boasts nearly 4000 finished square feet and has been lovingly maintained and curated with custom woodwork, stylish wallpaper and beautiful window coverings. The charming front porch greets you to this stunning expanded craftsman. Enter into the foyer and find a large bedroom (makes a great office too!) to your right and an adjacent full bathroom. Perfect for working from home or hosting overnight guests! A spacious dining room is to the left, flowing seamlessly to the butler's pantry and bar - perfect for entertaining and hosting dinners with family and friends. Just beyond is the gourmet kitchen - with Viking appliances, an oversized island and storage for days, the kitchen is truly the heart of the home. A breakfast area is found off the kitchen and overlooks a fabulous family room. With space for everyone to cozy-up to the fire, the family room is ideal for everyday living and entertaining. A stunning patio with mature trees and landscaping is ideal for working from home on crisp, fall days or hosting weekend BBQs. A convenient mudroom with cubbies/lockers rounds out this floor. Head upstairs and find four bedrooms and two full bathrooms. The primary suite boasts a luxurious en-suite bath with double vanities, stand-up shower with double shower heads, a soaking tub and a private water closet. Three additional bedrooms - two with custom wallpaper, light fixtures and trim work - share a hall bathroom. A laundry room rounds out the upper level. Head downstairs to the spacious recreation room - perfect for game nights, checking out the newest blockbuster or as a play area. The sixth bedroom and a fourth full bathroom are also found on this level as well as a utility room with additional storage- this large room could easily be used as a gym! The rear, fully fenced yard has been lovingly cared for and features beautiful plantings, flowering perennials and evergreen trees. The driveway is convenient and allows for easy access to the mudroom entrance. Solar panels have been purchased and provide energy savings and very reduced electric bills! You will love living in Del Ray with easy access to charming shops and restaurants, the weekly farmer's market, local events and festivals plus all the shops and restaurants in Potomac Yard/Oakville Triangle/Crystal City. Walk to the Metro or jump on the GW Parkway - commuting is a dream! Close to Reagan National Airport and DC - this location is amazing. Owner will convey a membership to Little Hunting Park Pool with purchase! Welcome home!

Share Property

Location

508 E CUSTIS AVENUE, ALEXANDRIA, VA 22301

Status

Coming Soon
Micki MacNaughton

Micki MacNaughton

Sue Kovalsky

Sue Kovalsky

Featured Amenities

Interior

  • total bedrooms6
  • Total bathrooms4
  • full bathrooms4
  • Laundry room Upper Floor
  • Flooring Hardwood, Ceramic Tile, Carpet
  • Fireplace Gas/Propane
  • APPLIANCES Built-In Microwave, Dishwasher, Disposal, Washer - Front Loading, Dryer - Gas, ENERGY STAR Clothes Washer, ENERGY STAR Dishwasher, ENERGY STAR Refrigerator, Oven/Range - Gas, Range Hood, Six Burner Stove, Stainless Steel Appliances, Water Heater - Tankless
  • other interior Features Bar, Butlers Pantry, Carpet, Ceiling Fan(s), Entry Level Bedroom, Family Room Off Kitchen, Floor Plan - Open, Formal/Separate Dining Room, Kitchen - Gourmet, Kitchen - Island, Recessed Lighting, Bathroom - Soaking Tub, Upgraded Countertops, Walk-in Closet(s), Wood Floors

Area & Lot

  • Status Coming Soon
  • Living Area3,730 Sq.Ft.
  • Total Area3,730 Sq.Ft.
  • Lot Area5,043 Sq.Ft.
  • MLS® IDVAAX2063926
  • TypeResidential
  • YEAR BUILT2018
  • NeighborhoodDel Ray
  • Architecture StylesCraftsman
  • Elementary SchoolMOUNT VERNON
  • Middle SchoolGEORGE WASHINGTON
  • High SchoolALEXANDRIA CITY
  • School DistrictALEXANDRIA CITY PUBLIC SCHOOLS

Exterior

  • STORIES3
  • water SourcePublic
  • PoolNo Pool
  • roofArchitectural Shingle
  • lot featuresRear Yard, Side Yard(s)
  • parkingDriveway, On Street
  • HEAT TYPEHeat Pump - Electric Back Up
  • AIR CONDITIONINGCeiling Fan(s), Central A/C
  • sewerPublic Sewer
  • SubstructureSlab
  • Disability FeaturesNone
  • Green featuresPV Solar Array(s) Owned
  • other exterior FeaturesStone Retaining Walls

Financial

  • Sales Price$1,995,000
  • Real Estate Tax $16,276/yr
  • Zoning R2-5

Mortgage Calculator

Estimate your monthly mortgage payment, including the principal and interest, property taxes, and HOA. Adjust the values to generate a more accurate rate.

All estimates are provided for informational purposes only. Actual amounts may vary.
$0,000 Your Payment 20 15 65
$0,000 Your Payment

Del Ray

It is a comfortable and homey neighborhood in Alexandria, VA, known for its early 20th-century architecture, active community calendar and walkable lifestyle.

Explore

Work

As a community-driven real estate firm, we are dedicated to supporting you through every step of your real estate journey. Whether you’re buying, selling, or exploring possibilities, our team is here to empower your decisions and deliver real results. Let us help you write the next chapter in your story.

Follow Me on Instagram