Leave a Message

By providing your contact information to Corcoran McEnearney, your personal information will be processed in accordance with Corcoran McEnearney's Privacy Policy. By checking the box(es) below, you expressly consent to receive marketing or promotional real estate communication from Corcoran McEnearney in the manner selected by you. For SMS text messages, message frequency varies. Message and data rates may apply. Consent is not a condition of purchase of any goods or services. You may opt out of receiving further communications from Corcoran McEnearney at any time. To opt out of receiving SMS text messages, reply STOP to unsubscribe. SMS text messaging is subject to our Terms of Use.

Thank you for your message. We will be in touch with you shortly.

410 JOHN CARLYLE STREET
SEE ALL PHOTOS
410 JOHN CARLYLE STREET
Courtesy of Redfin Corporation
Sold

410 JOHN CARLYLE STREET

410 JOHN CARLYLE STREET, ALEXANDRIA, VA 22314

$1,250,000
$1,250,000

410 JOHN CARLYLE STREET

3 Beds 5 Baths 2,835 Sq.Ft. 942 Sq.Ft.

Description

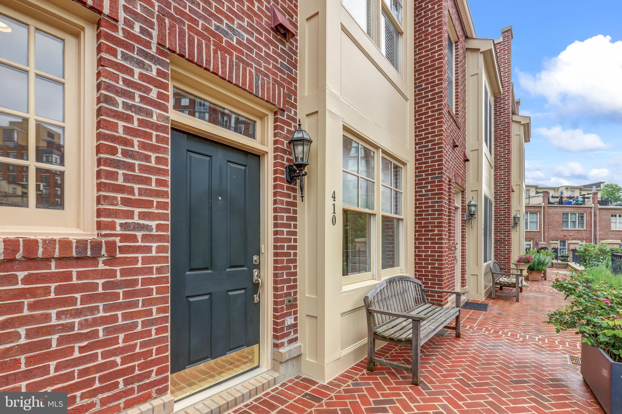
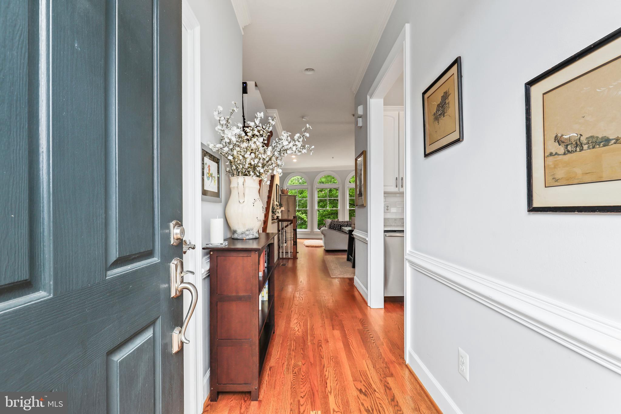
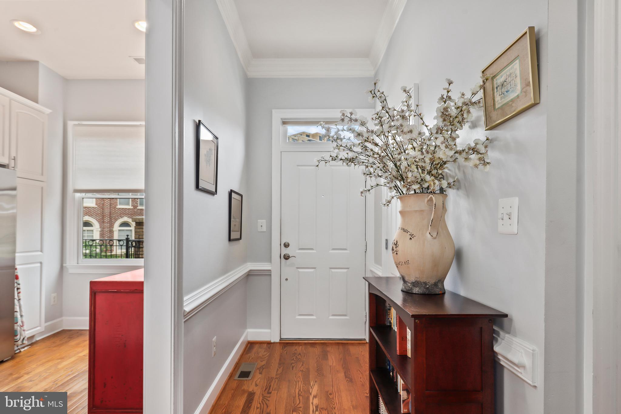
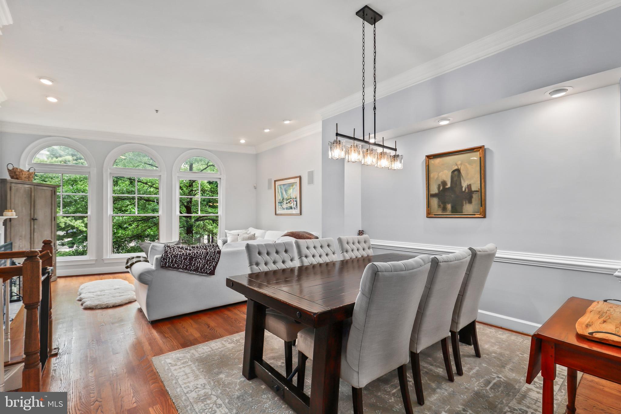
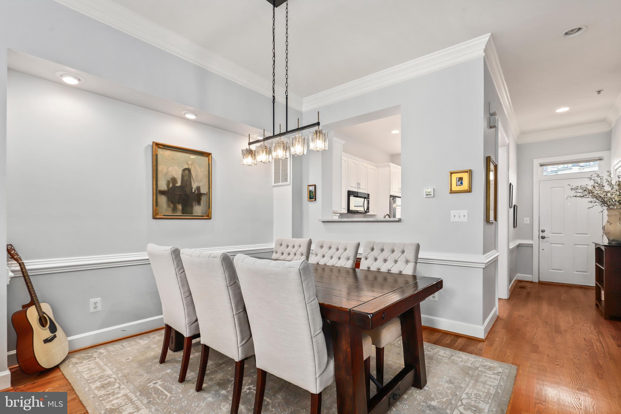
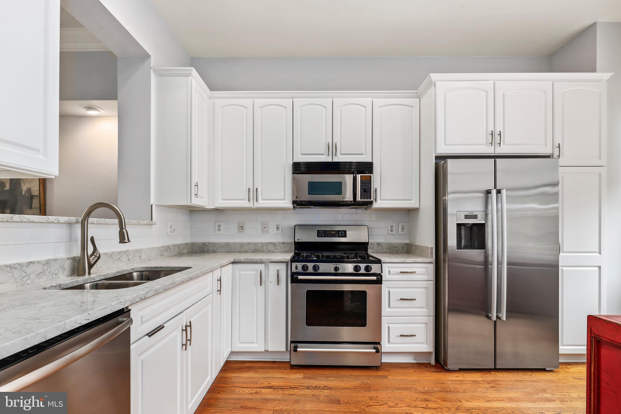
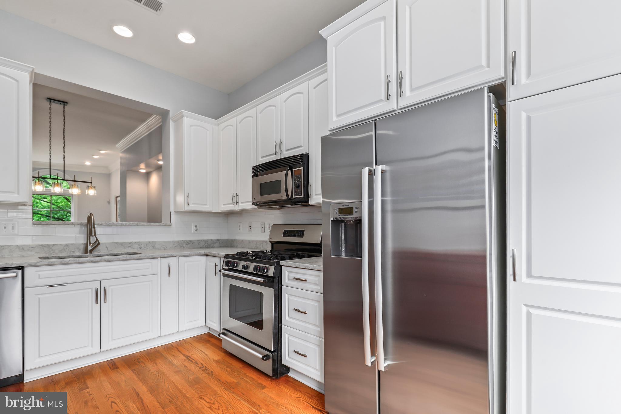
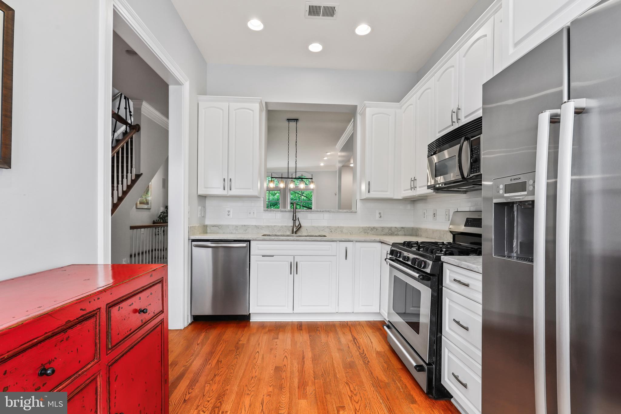
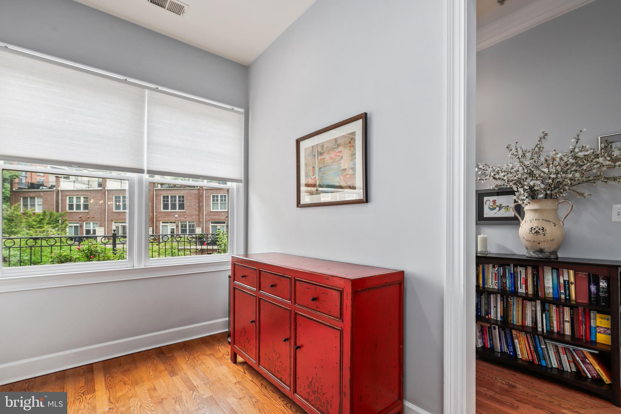
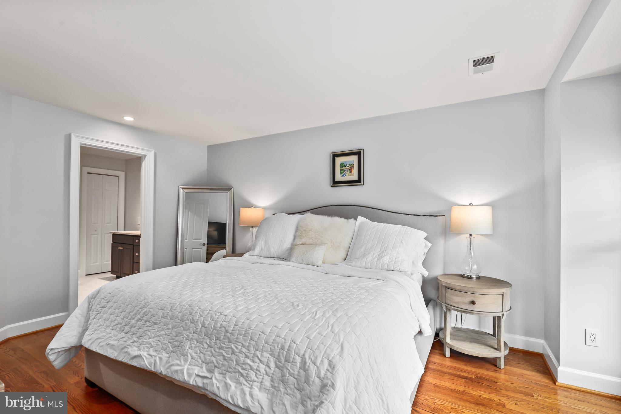
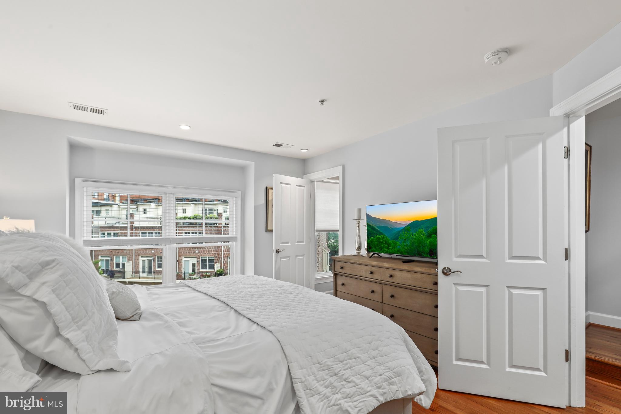
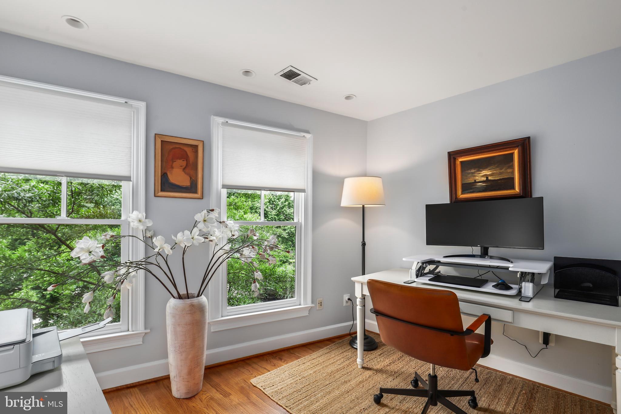
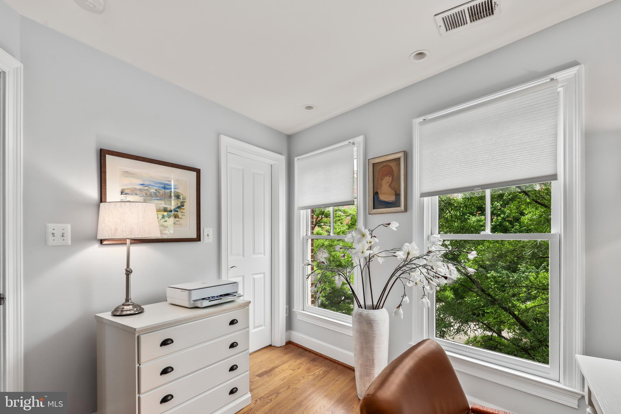
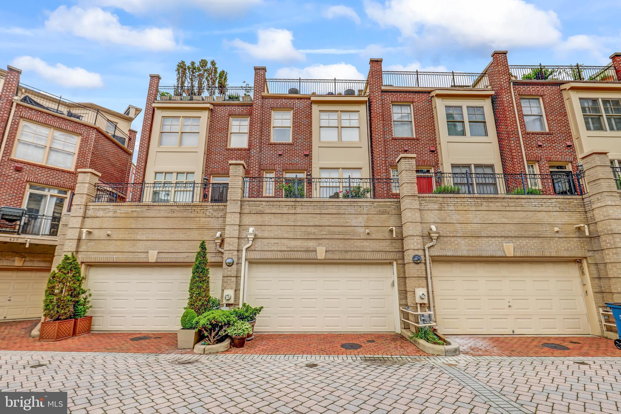
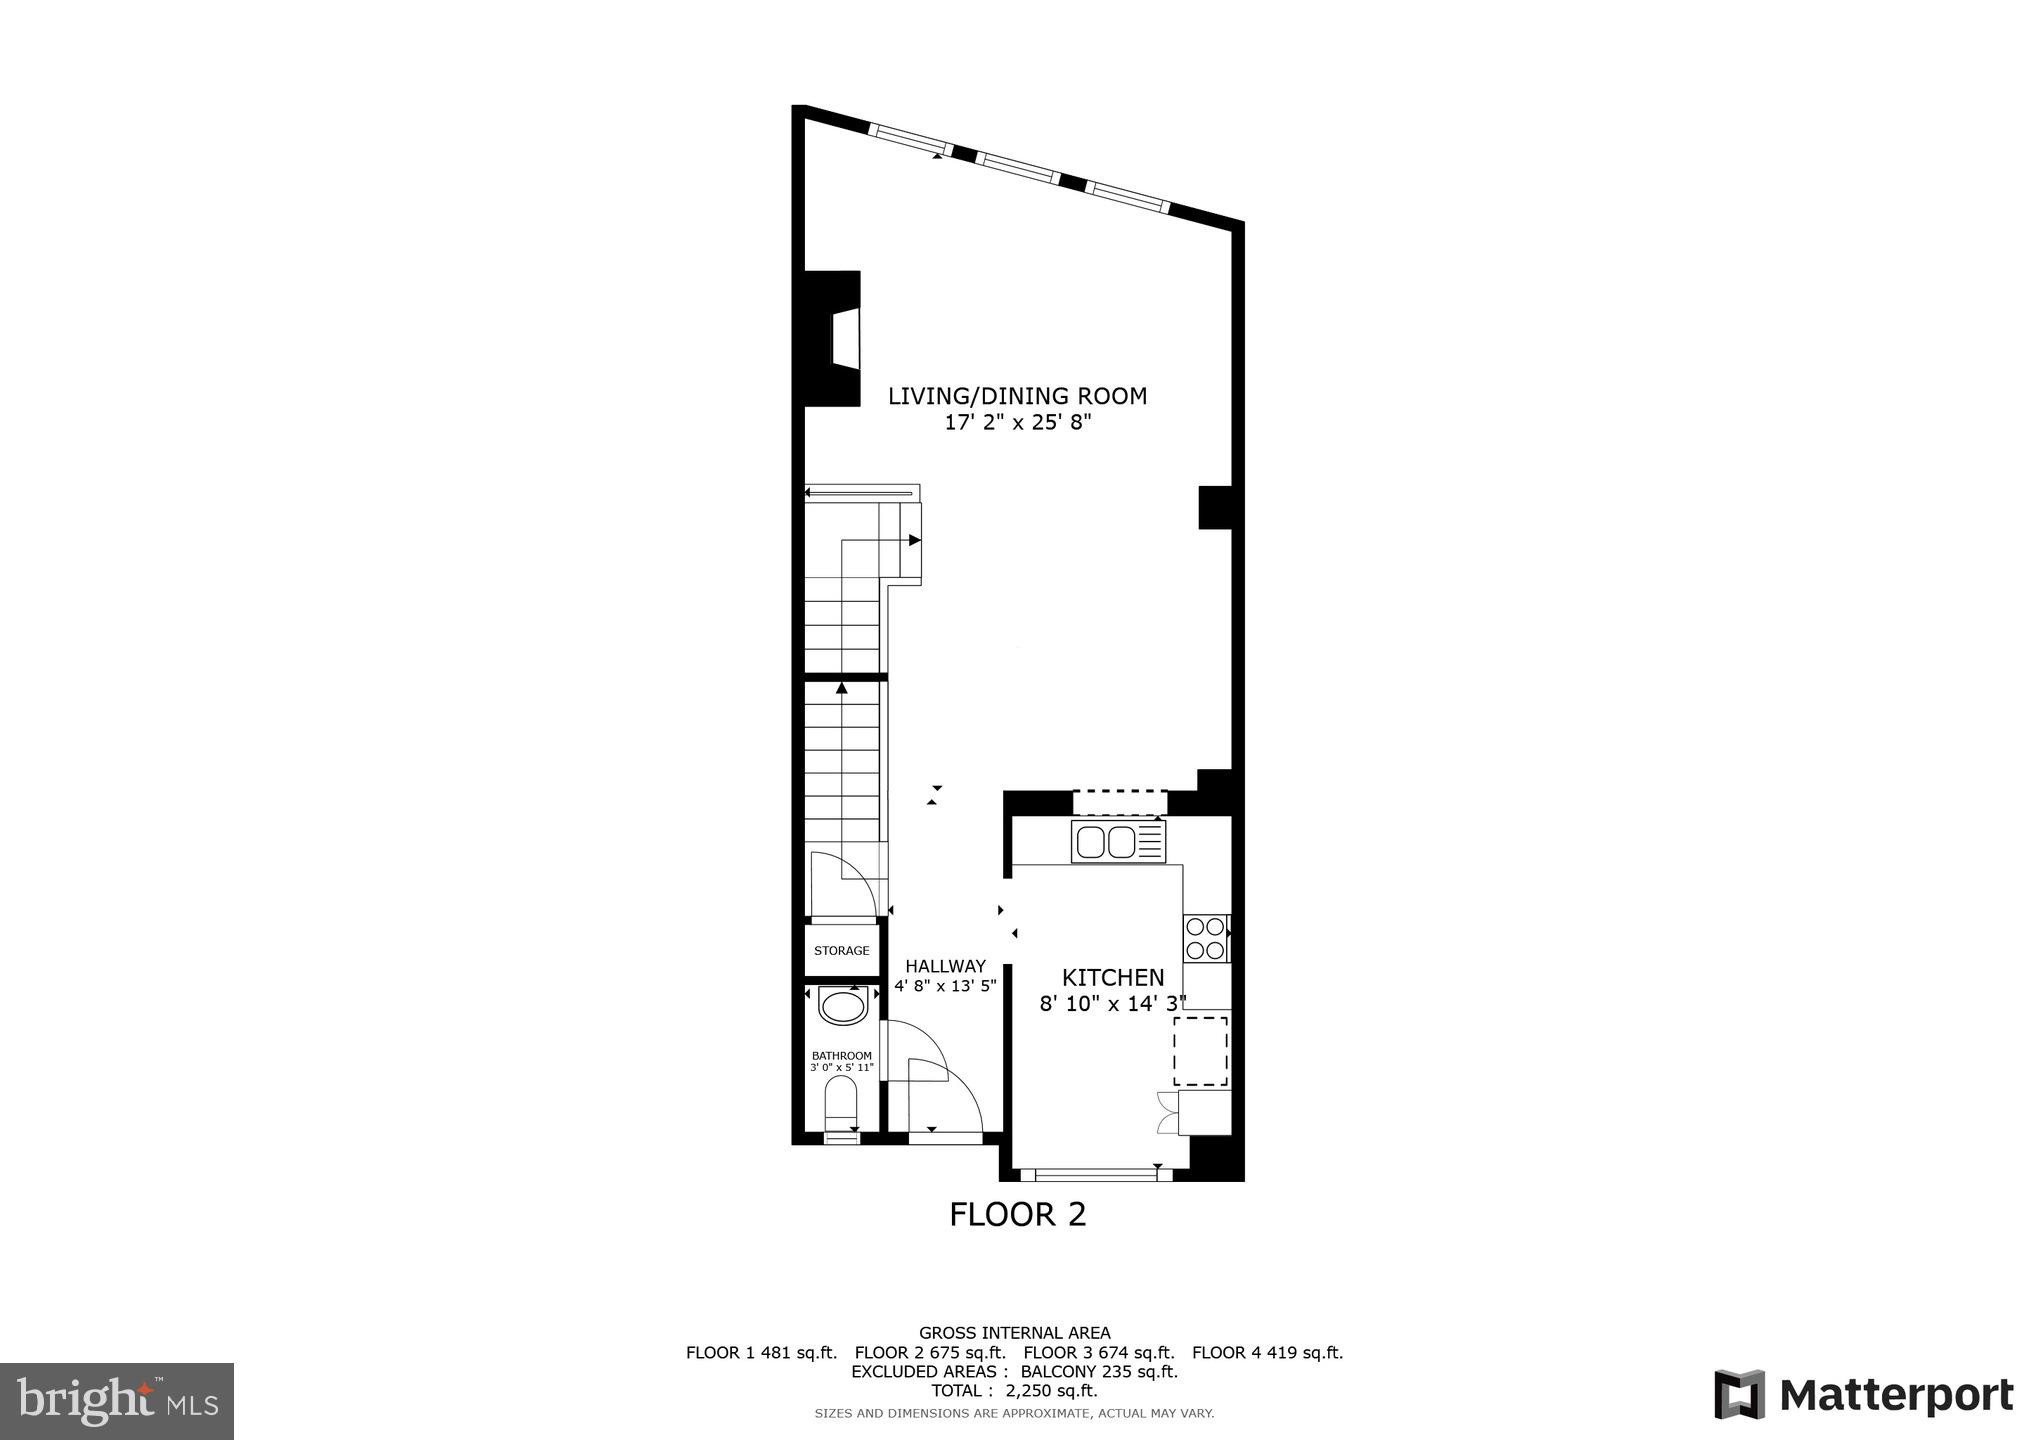
This four-level townhome in the Carlyle City Residences presents a unique MULTI UNIT opportunity. Impeccably maintained, this townhome is bright and sunny all day, featuring pristine hardwood floors, custom moldings, and three levels of perfection. The kitchen is well-laid out with granite countertops, stainless steel appliances, and abundant cabinetry. Natural light fills every room, complemented by a charming front porch ideal for plants and seating.

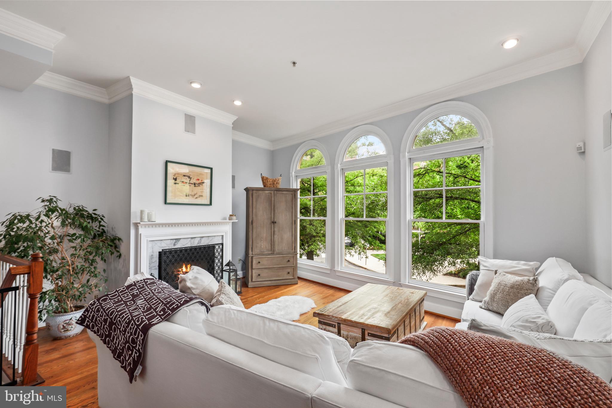
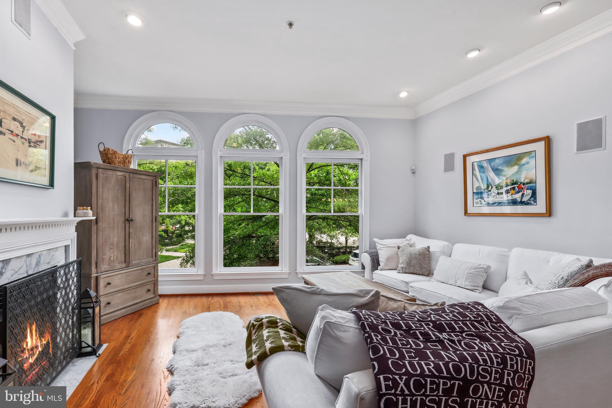
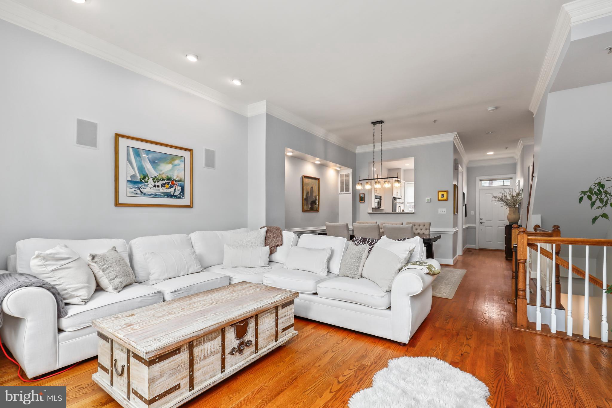
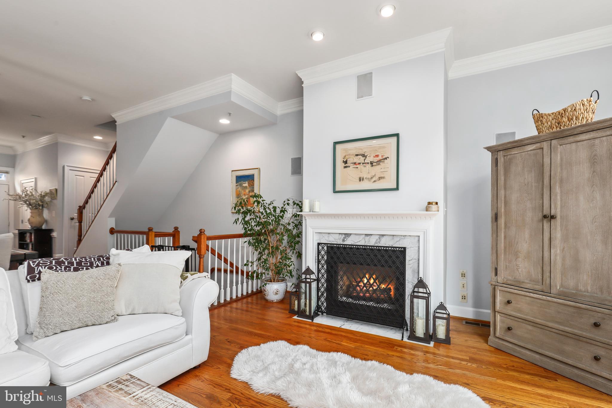
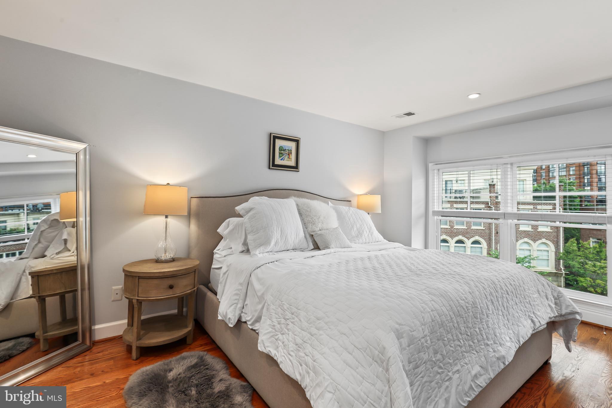
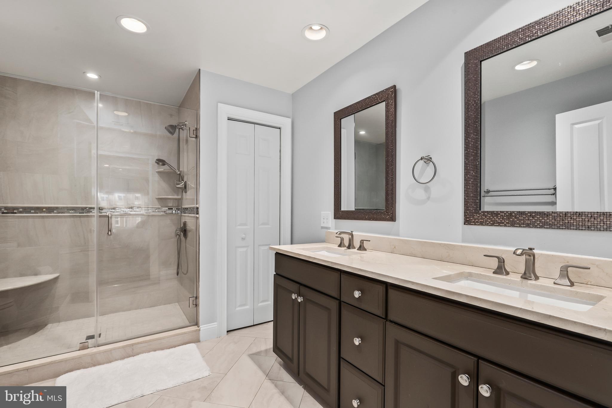
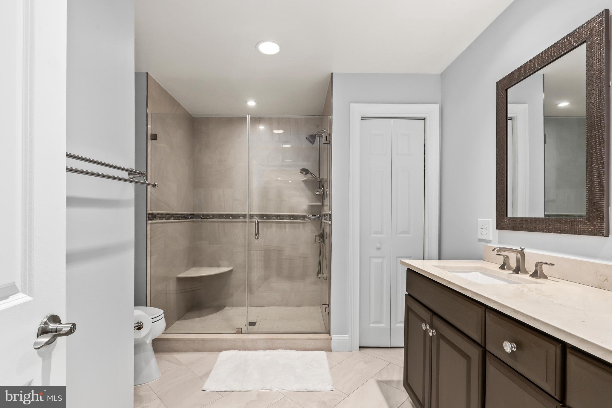
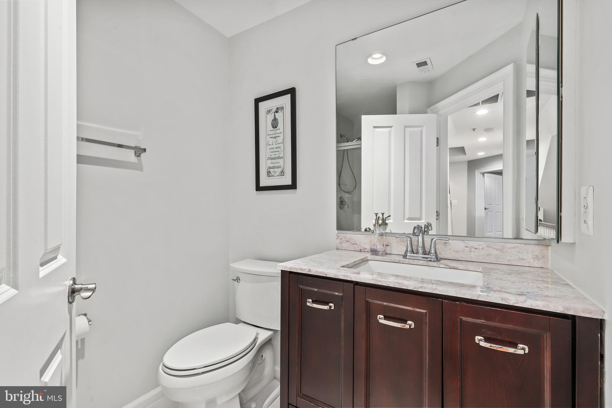
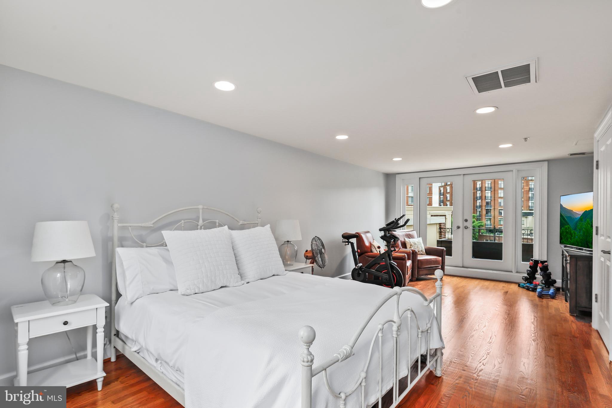
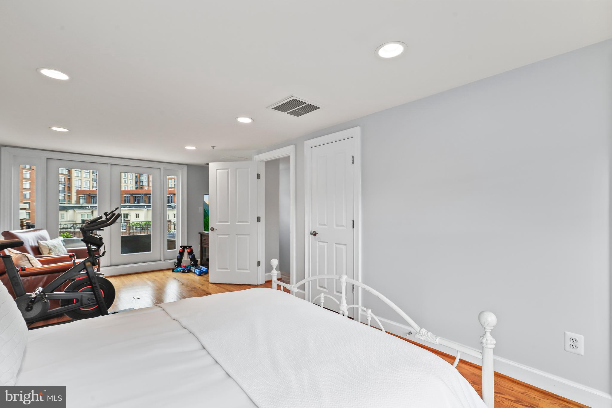
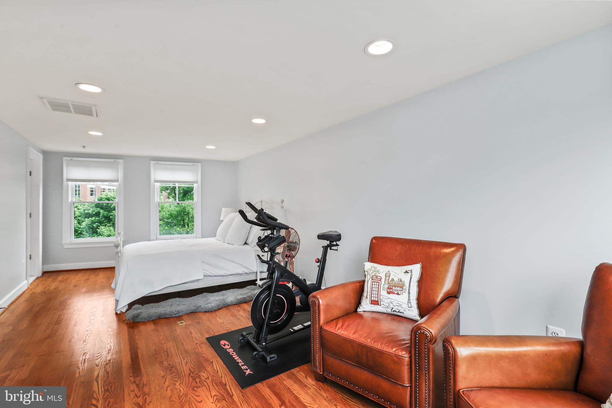
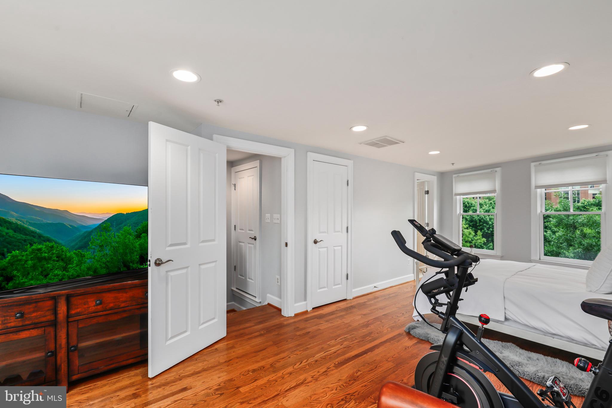
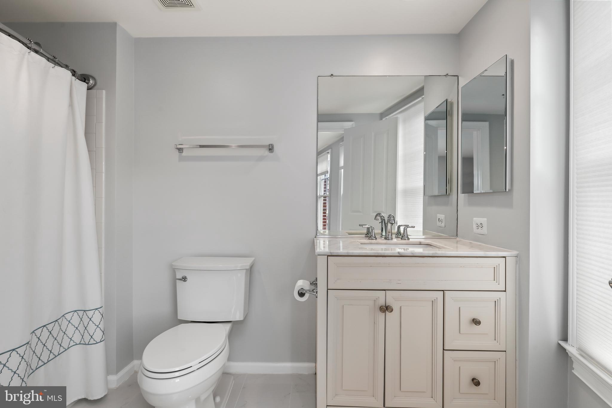
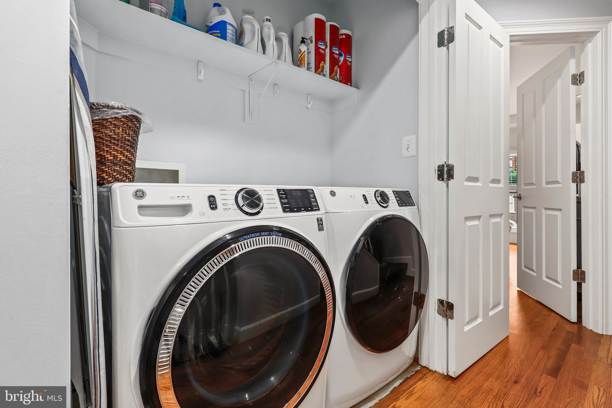
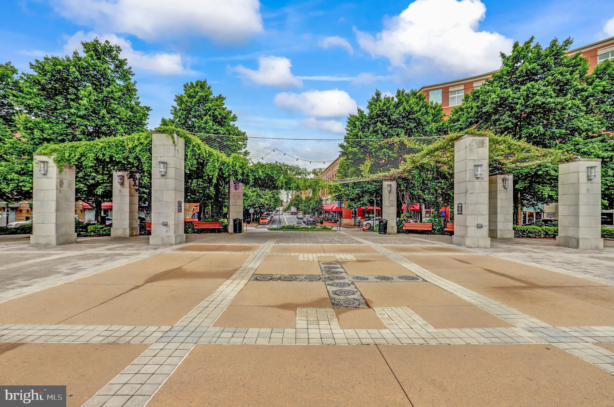
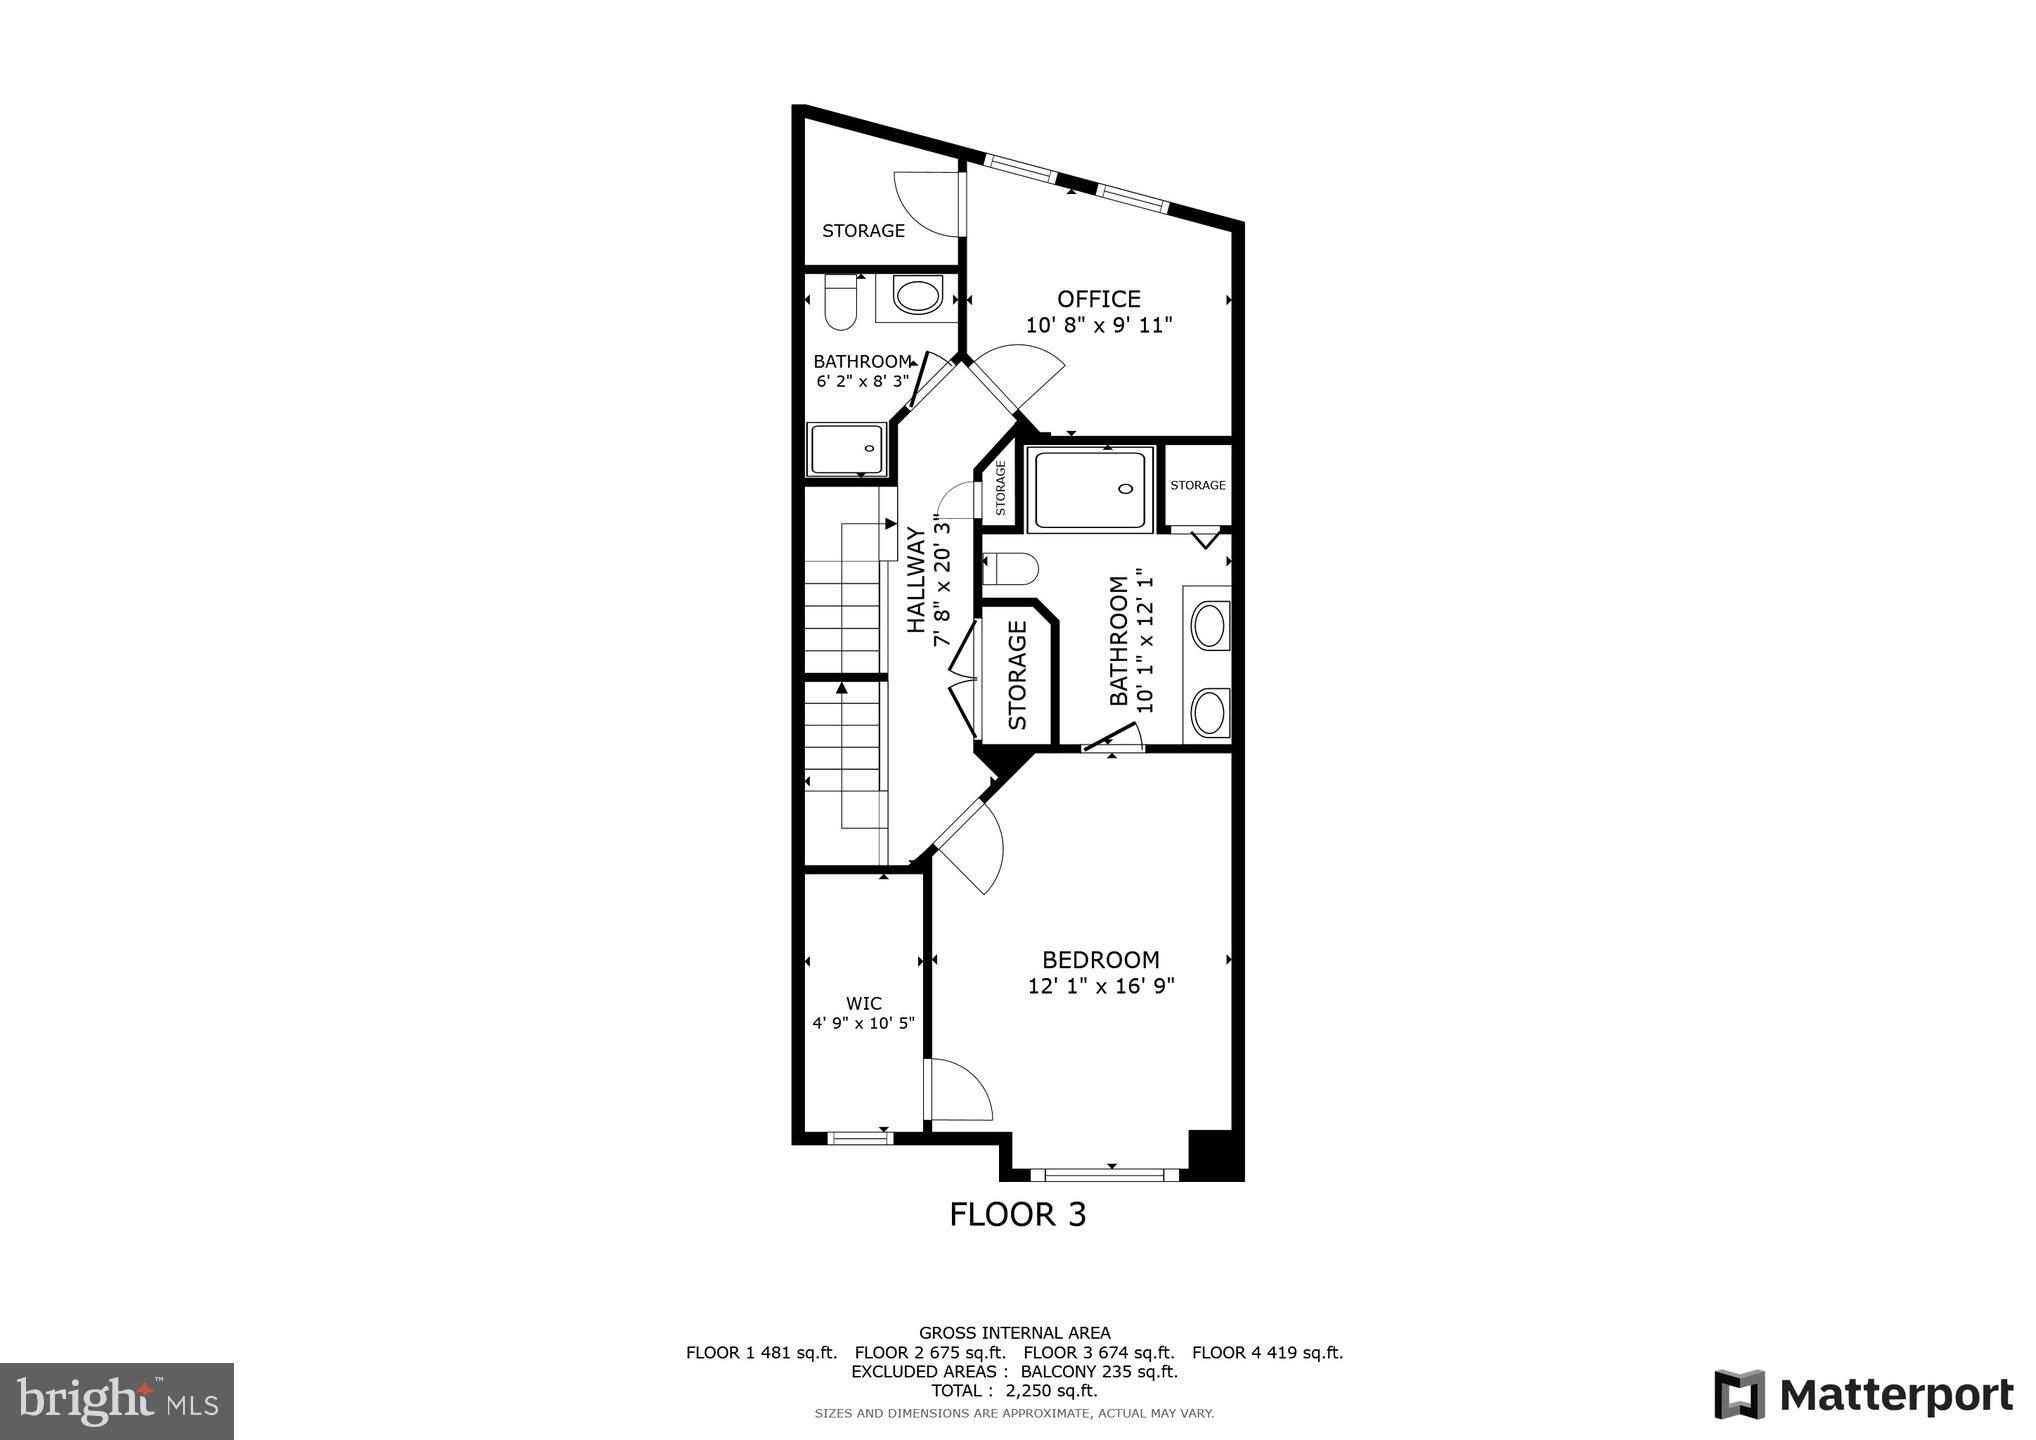
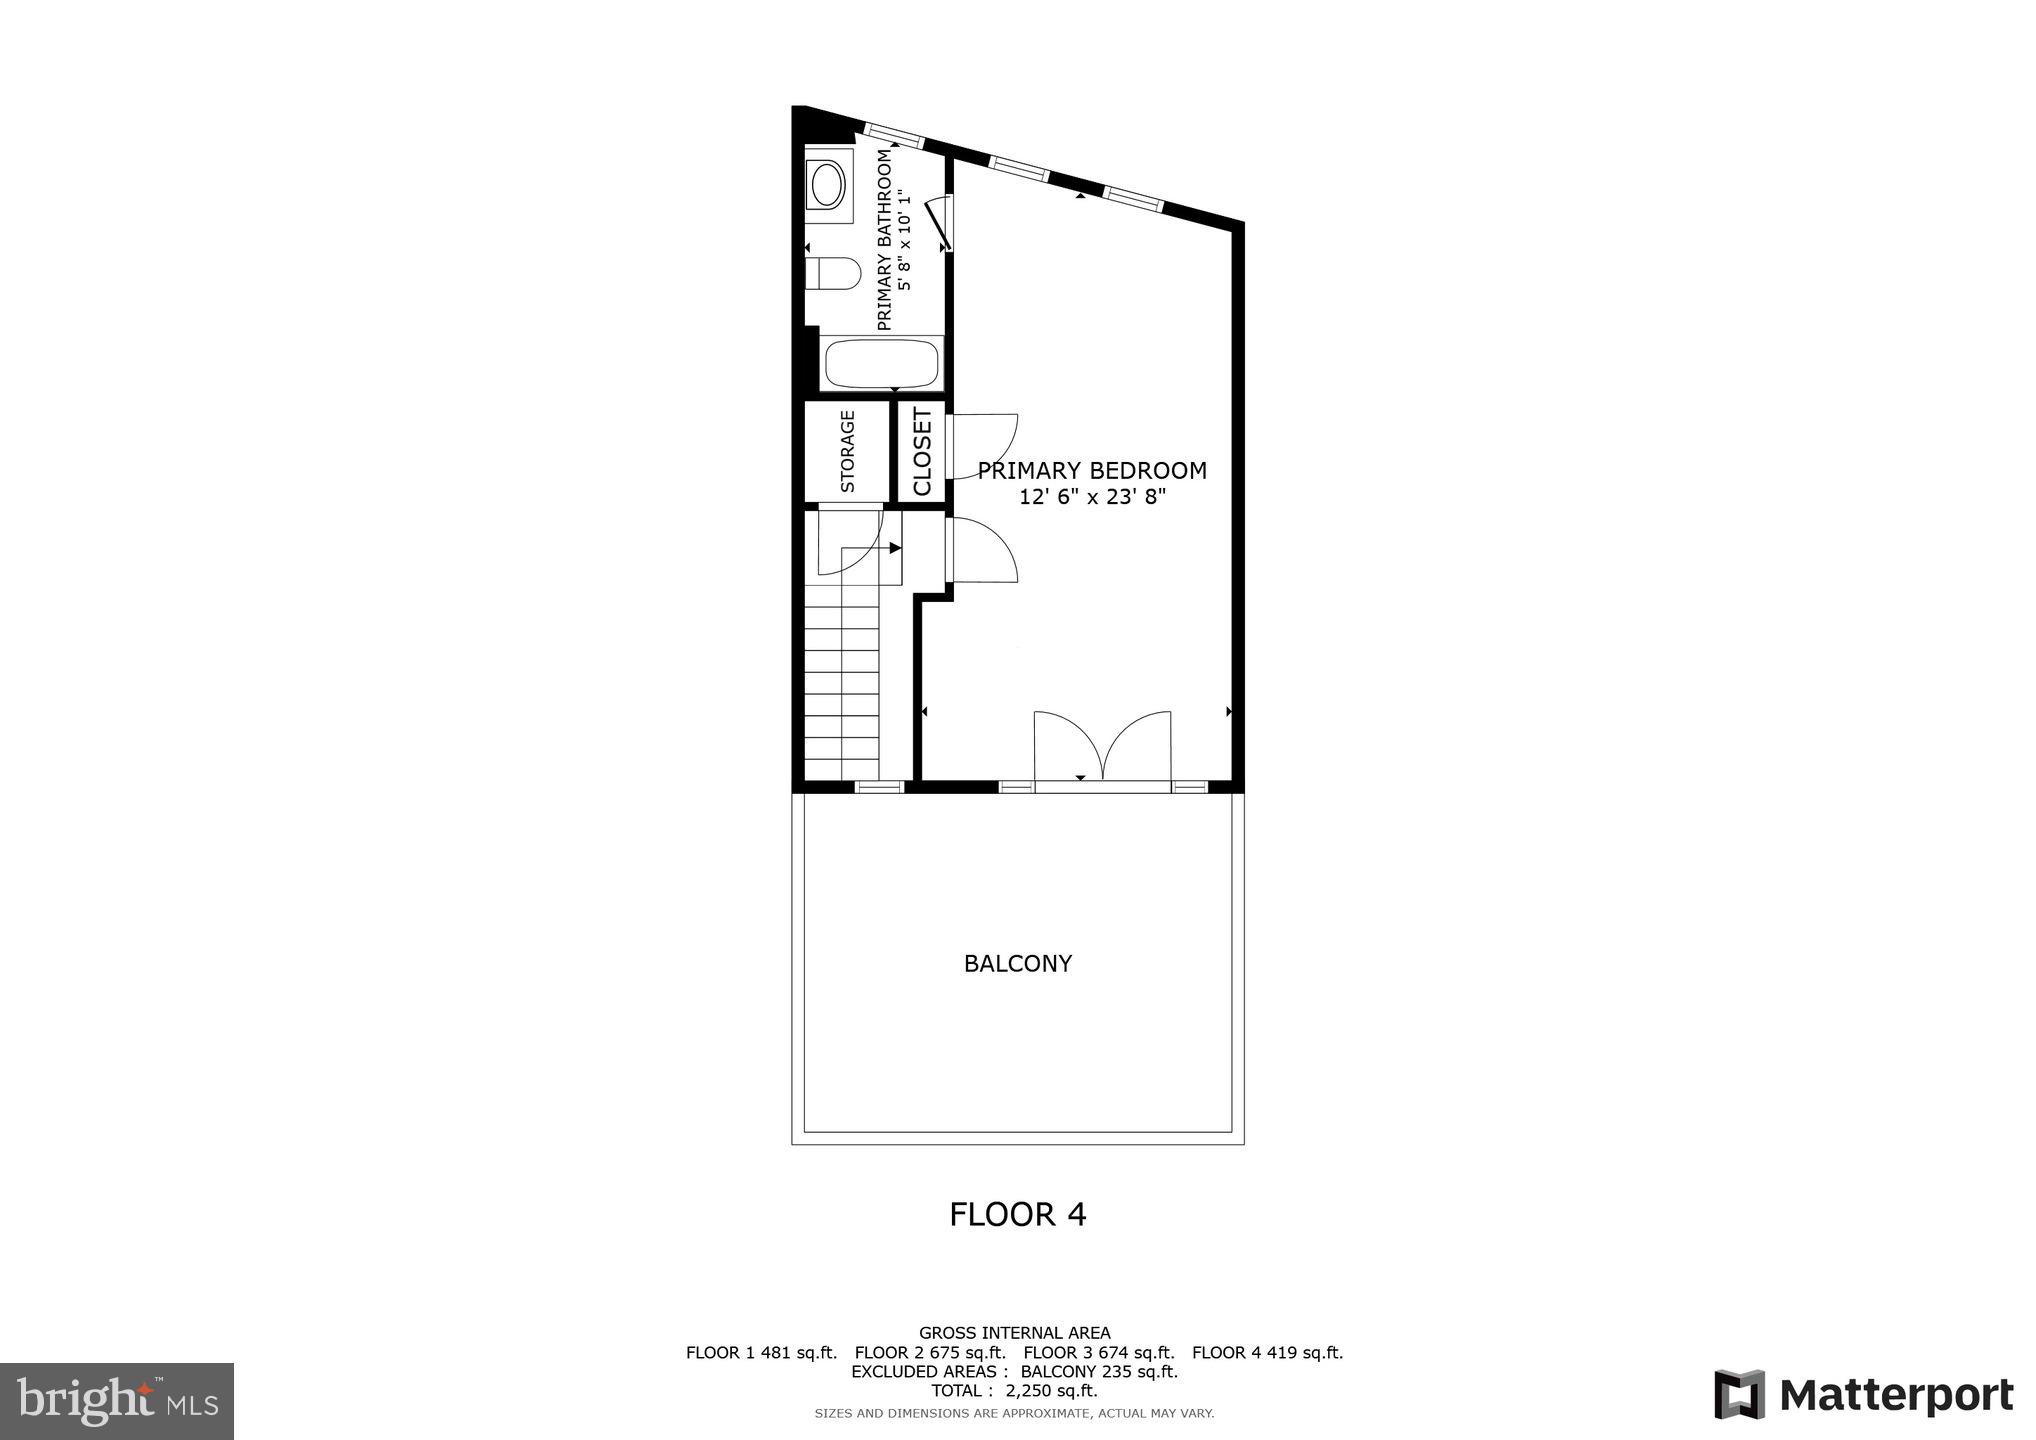
The main level offers an open layout including a dining room and living room with a gas fireplace and large, elegant arched windows overlooking John Carlyle Park. There are two primary bedrooms, a third bedroom, and a third full bath. All rooms feature spacious closets and ample lighting. The bedroom level includes a washer and dryer for convenience.

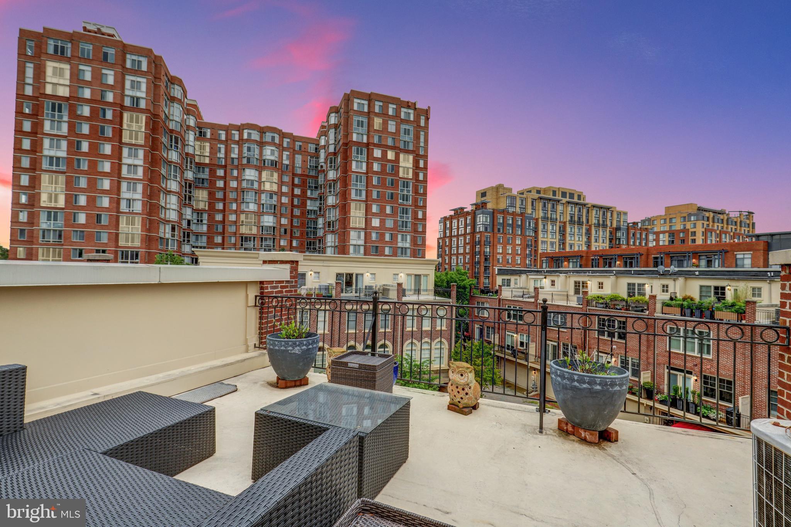
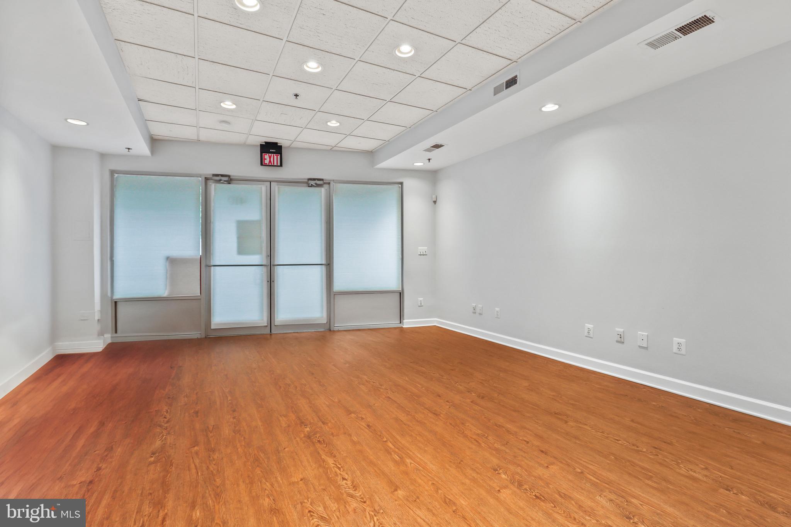
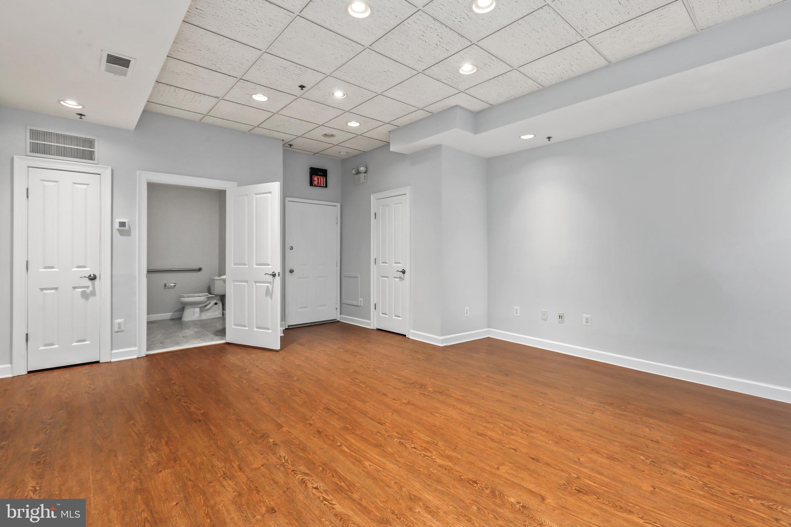
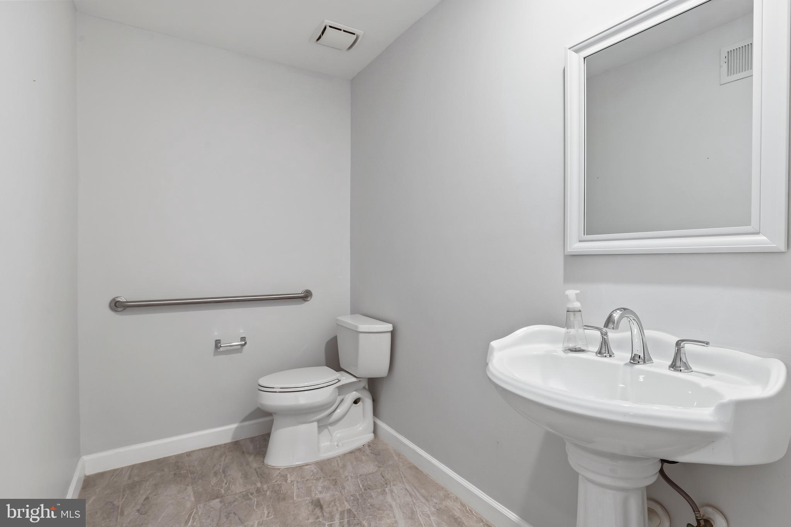
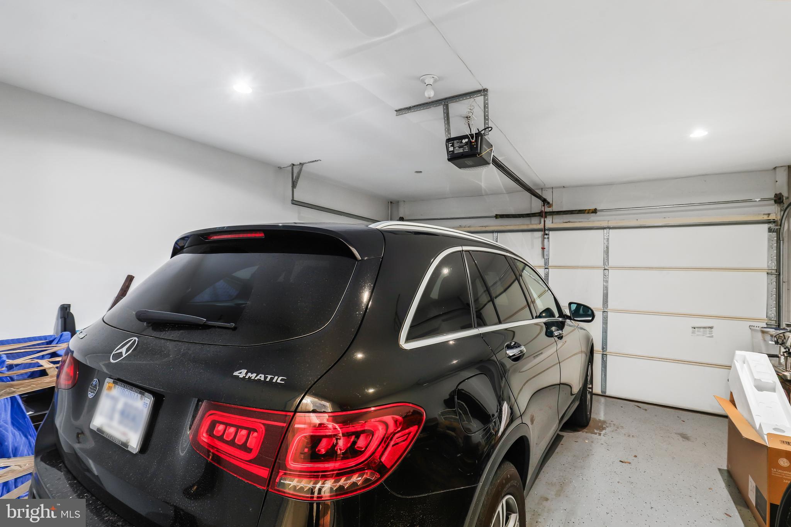
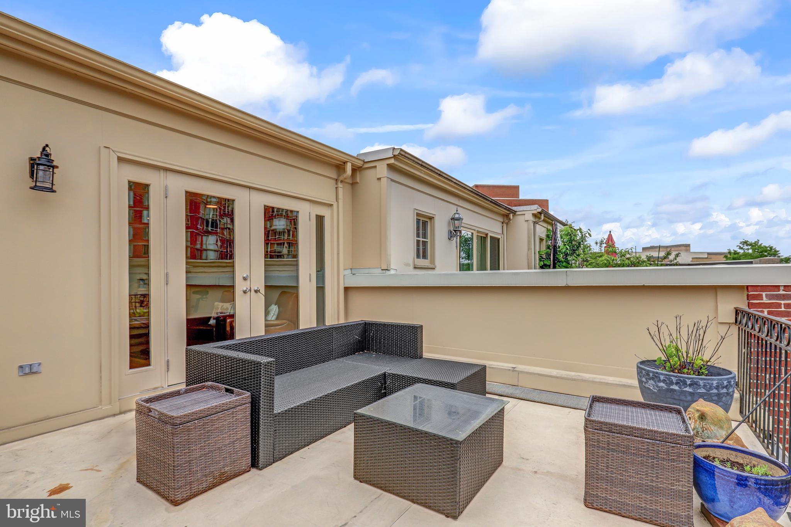
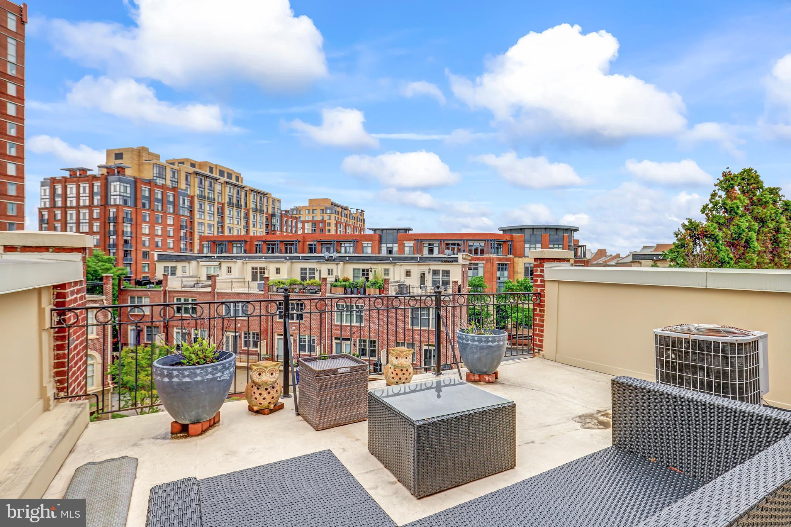
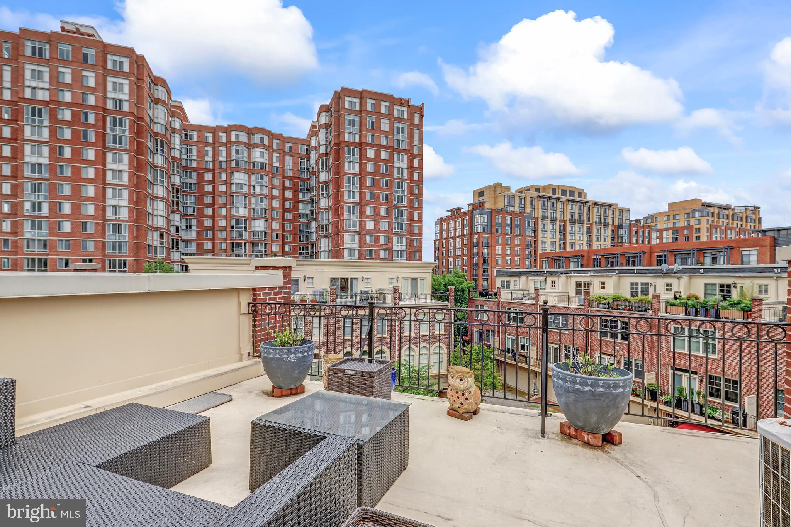
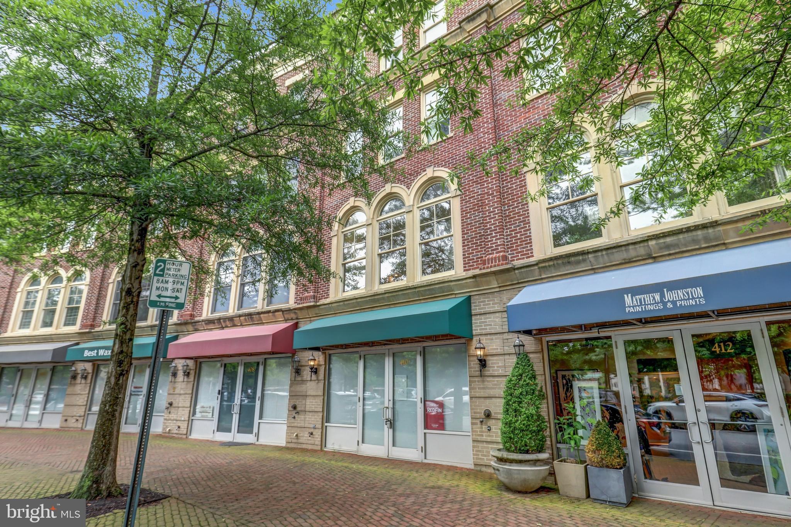
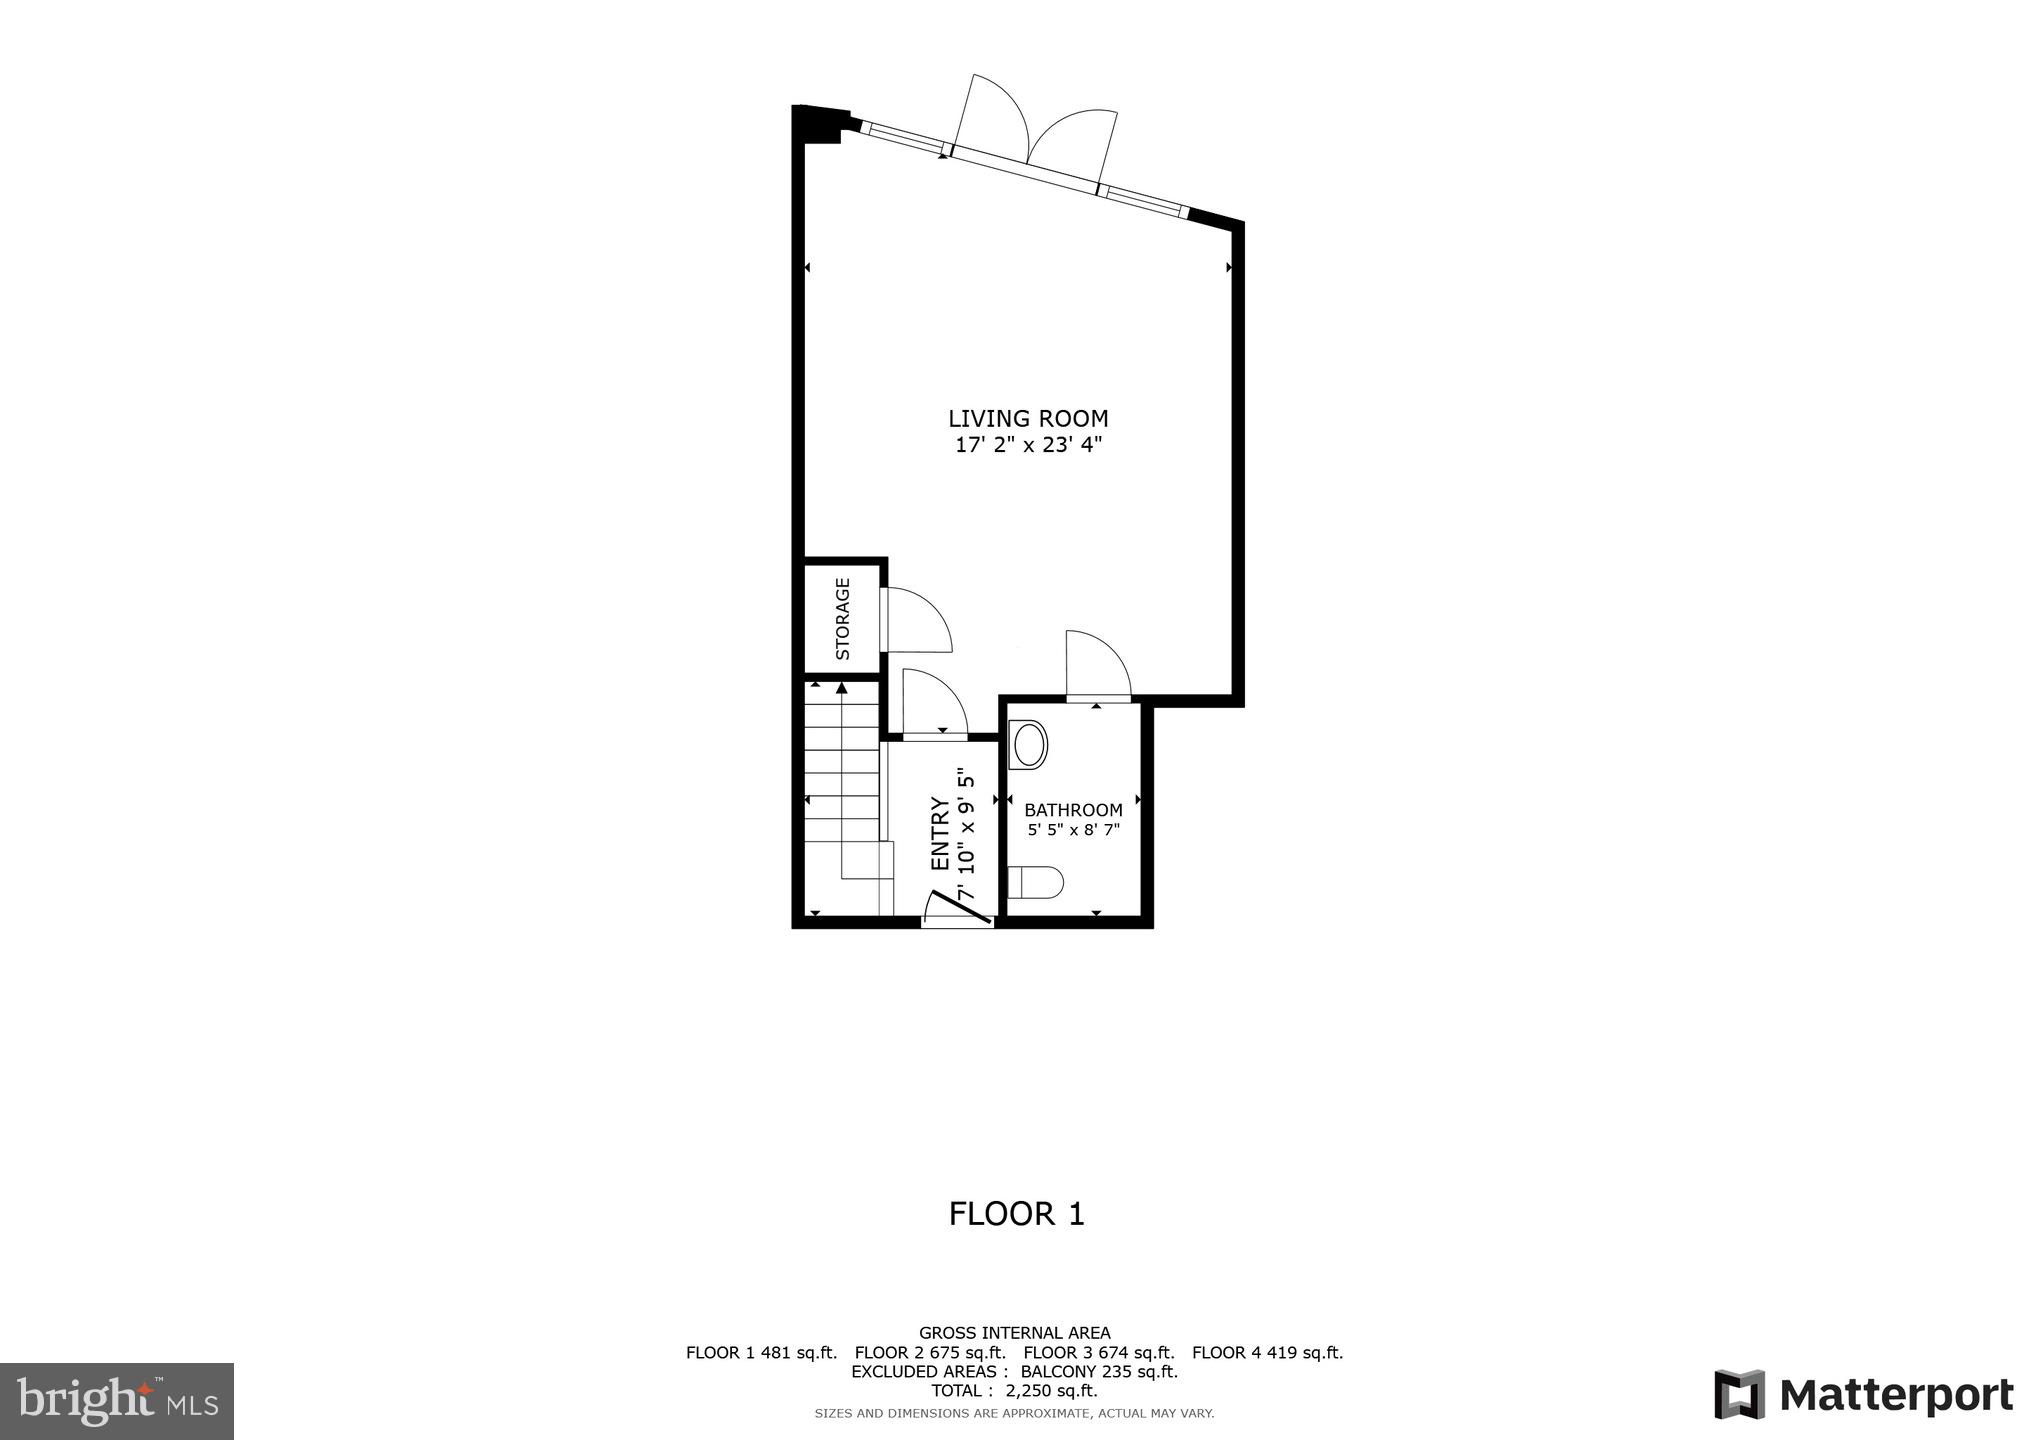
The top floor provides access to a rooftop deck, perfect for relaxation. Parking is convenient with an attached, rear-loading two-car garage (ample street parking available for guests). The street level offers nearly 500 square feet of commercially zoned space with retail fronting on picturesque John Carlyle Park. This space, accessible at street level, includes a half bath and is zoned within the coordinated development district.

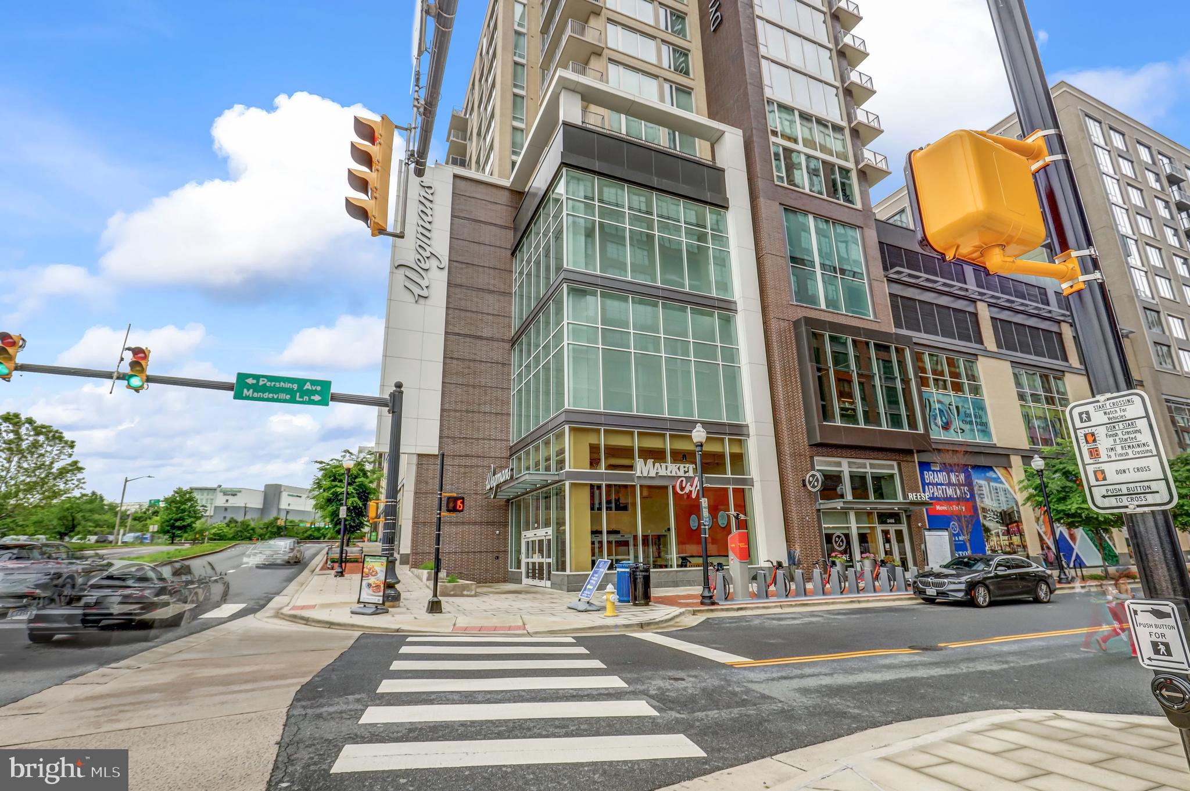
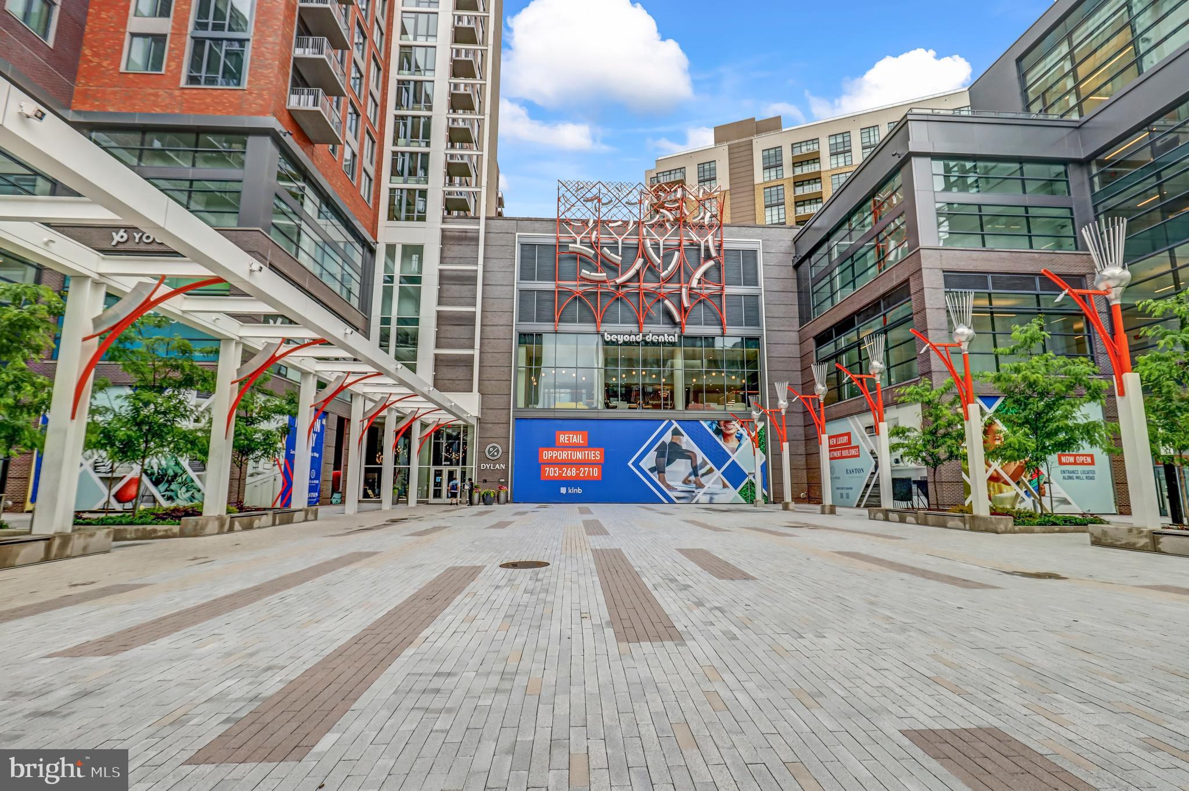
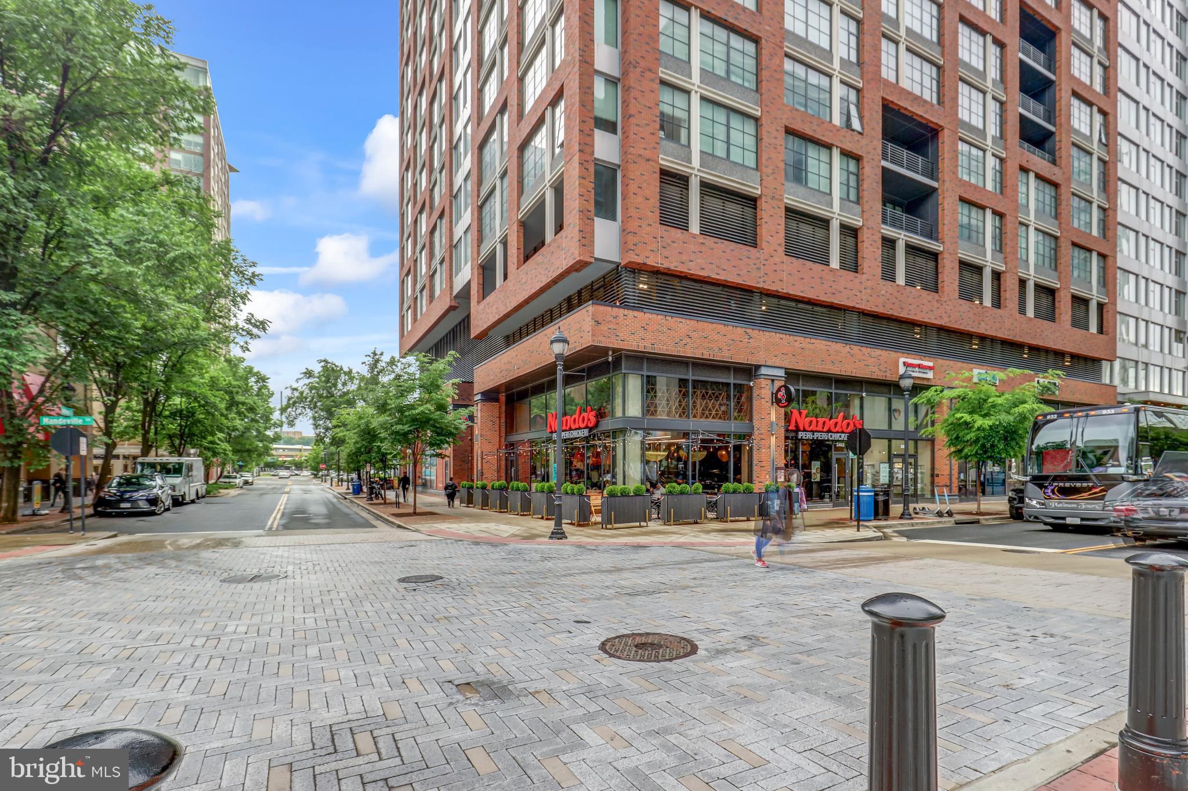
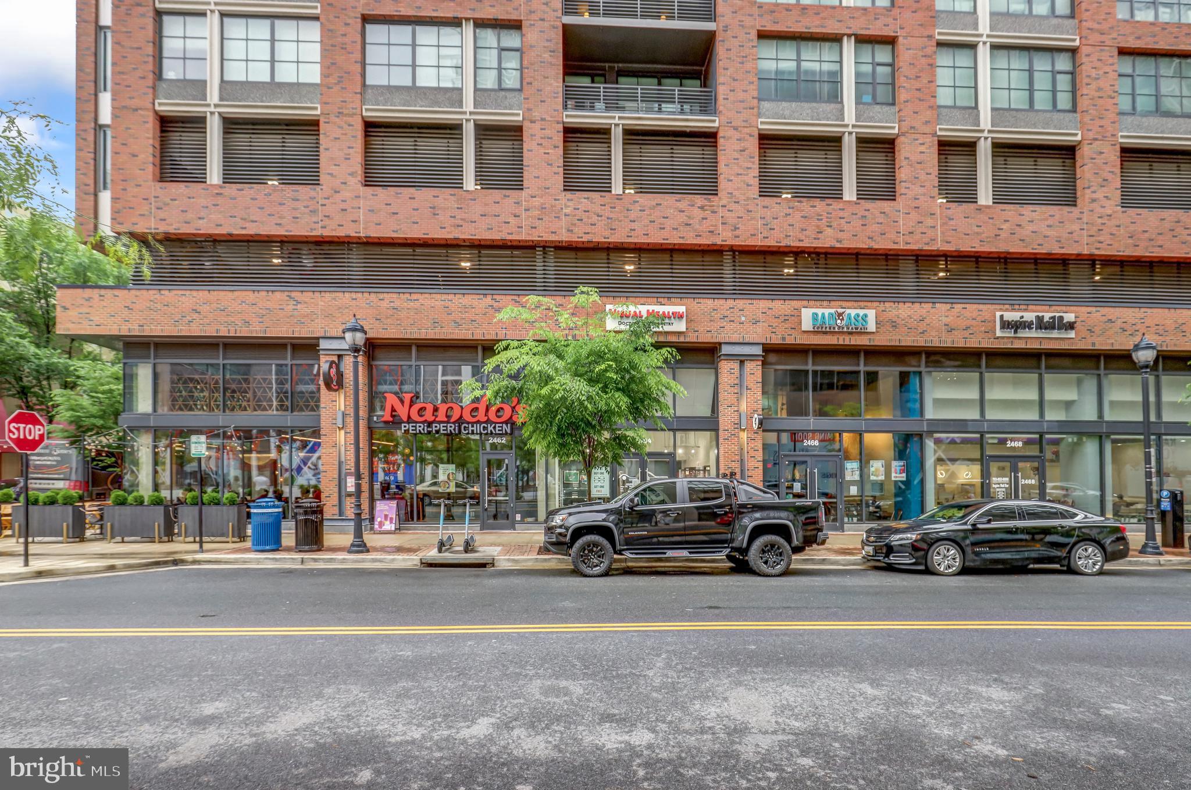
Enjoy easy access to the waterfront, shops, dining, entertainment options, Whole Foods, Wegman's, CVS, King St. Metro station, Farmers Market, Amtrak station, the Alexandria business hub, and more via the free King Street Trolley.

Share Property

Location

410 JOHN CARLYLE STREET, ALEXANDRIA, VA 22314

Status

Sold

Date Sold

August 16, 2024
Jeff Cann

Jeff Cann

Featured Amenities

Interior

  • total bedrooms3
  • Total bathrooms5
  • full bathrooms3
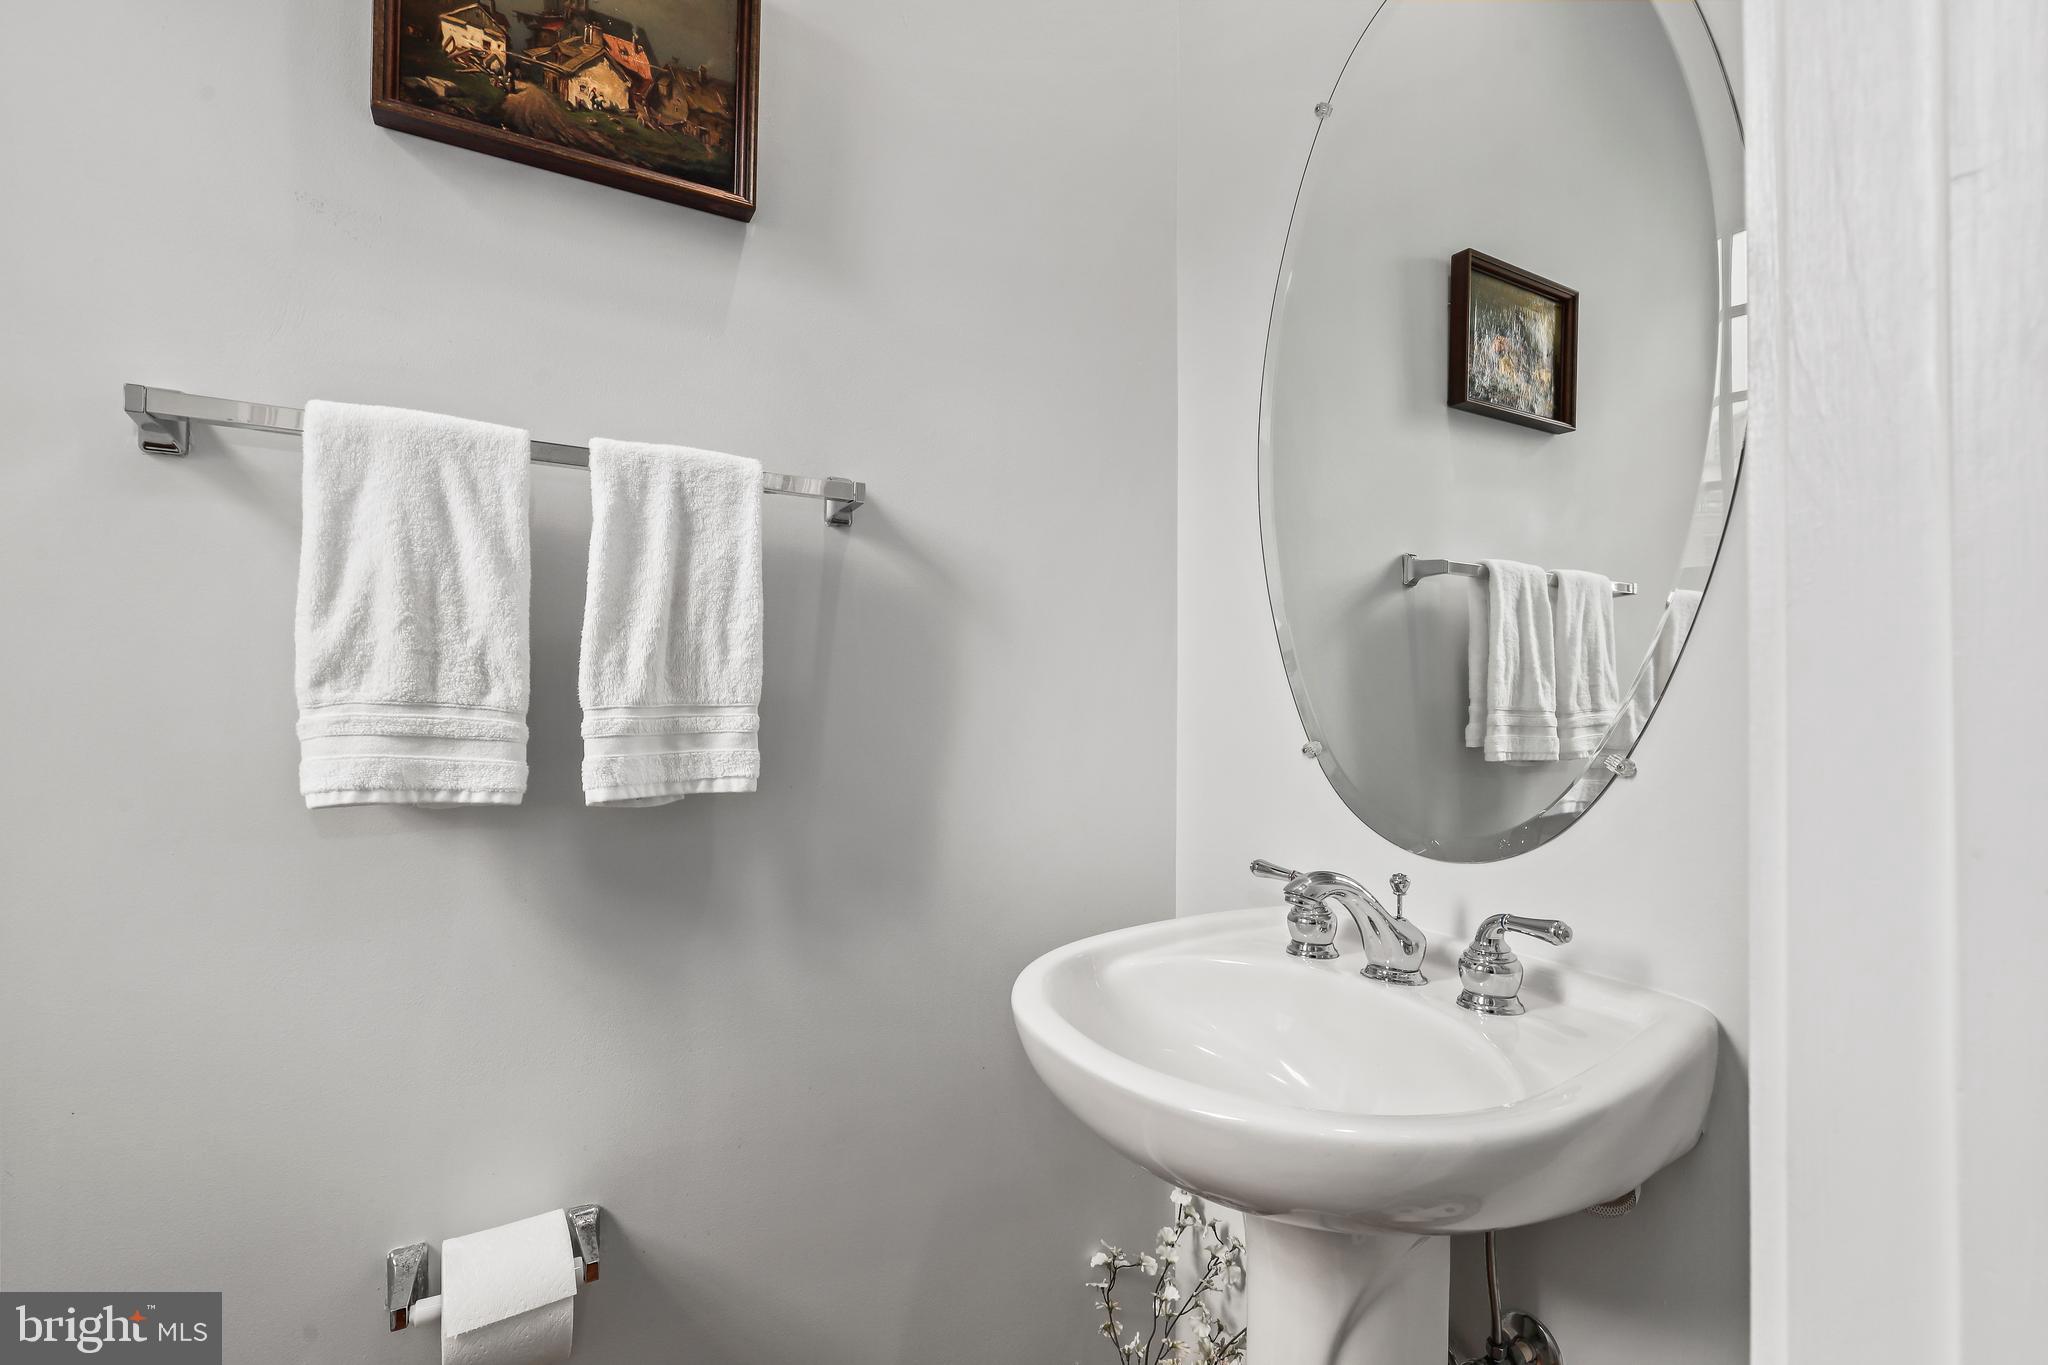
  • half bathrooms2
  • Laundry room Laundry Room
  • Flooring Hardwood
  • Fireplace Gas
  • APPLIANCES Cooktop, Electric Water Heater, Dryer, Washer, Dishwasher, Refrigerator, Microwave
  • other interior Features Recessed Lighting, Walk-In Closet(s), High Ceilings, Crown Molding

Area & Lot

  • Status Sold
  • Date Sold August 16, 2024
  • Living Area2,835 Sq.Ft.
  • Lot Area942 Sq.Ft.
  • MLS® IDVAAX2034086
  • TypeTownhouse
  • YEAR BUILT2001
  • NeighborhoodEisenhower
  • Architecture StylesColonial
  • View DescriptionCity, Park/Greenbelt
  • Elementary SchoolLYLES-CROUCH
  • Middle SchoolGEORGE WASHINGTON
  • High SchoolALEXANDRIA CITY
  • School DistrictALEXANDRIA CITY PUBLIC SCHOOLS

Exterior

  • STORIES4
  • Garage Space2.0
  • water SourcePublic
  • utilitiesCable Available, Underground Utilities, Phone Available, Sewer Available, Water Available, Electricity Available
  • PoolCommunity
  • roofFlat, Rubber
  • lot featuresOther
  • parkingGarage Door Opener, On Street, Private, Secured, Garage, Attached
  • HEAT TYPEElectric, Heat Pump
  • AIR CONDITIONINGCentral Air, Electric
  • sewerPublic Sewer
  • SubstructureSlab
  • other exterior FeaturesBalcony, Lighting, Storage

Financial

  • Sales Price$1,250,000
  • Real Estate Tax $11,246/yr
  • HOA $364/mo
  • Zoning CDD#1

Eisenhower

It is a mixed-use community in Virginia, seeking to strike a balance between living and working, with easy access to the Eisenhower Avenue Metro.

Explore

Work

As a community-driven real estate firm, we are dedicated to supporting you through every step of your real estate journey. Whether you’re buying, selling, or exploring possibilities, our team is here to empower your decisions and deliver real results. Let us help you write the next chapter in your story.

Follow Me on Instagram