3041 SEDGWICK STREET NW 301D
SEE ALL PHOTOS
3041 SEDGWICK STREET NW 301D
Sold

3041 SEDGWICK STREET NW 301D

3041 SEDGWICK STREET NW Unit: 301D, WASHINGTON, DC 20008

$689,900
$689,900

3041 SEDGWICK STREET NW 301D

3 Beds 2 Baths 1,436 Sq.Ft.

Description

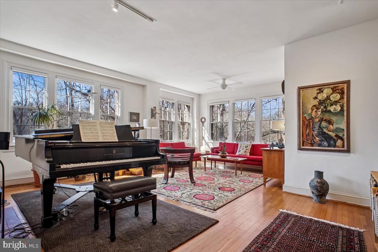
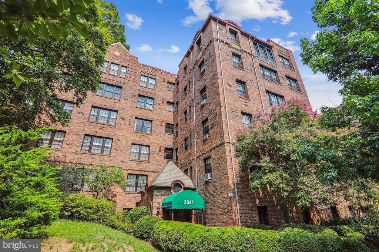
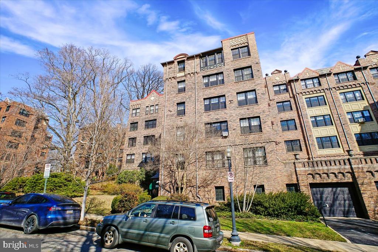
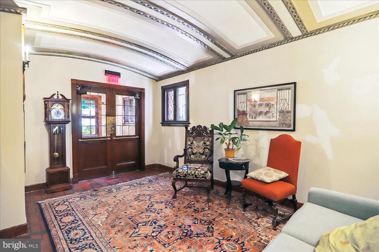
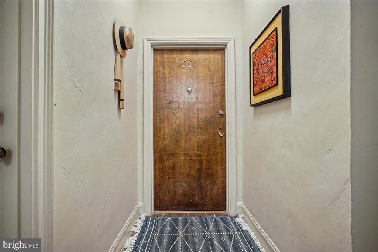
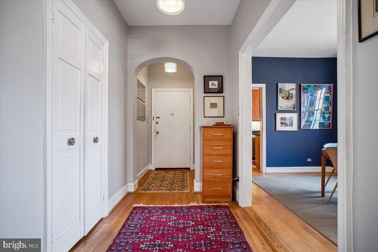
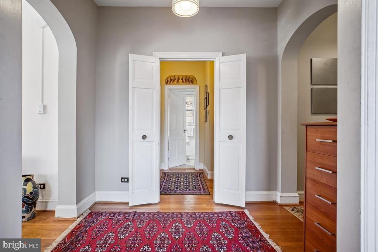
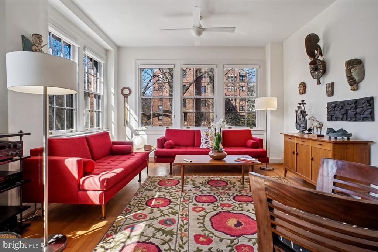
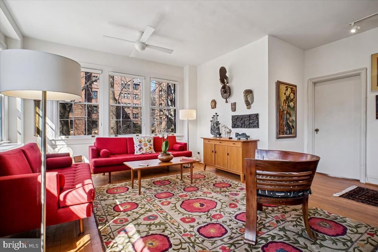
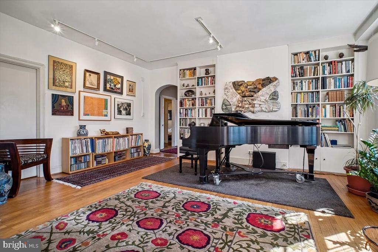
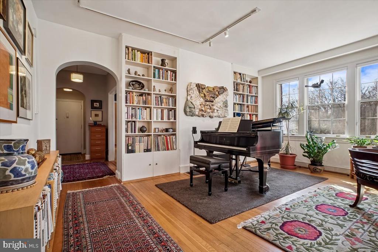
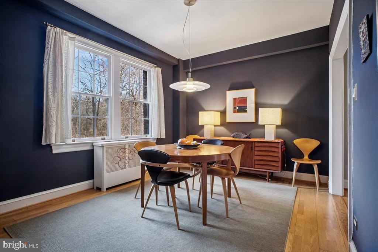
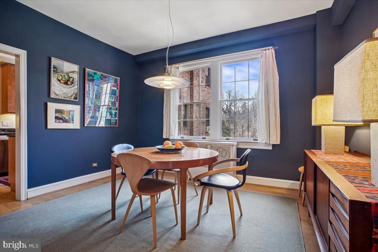
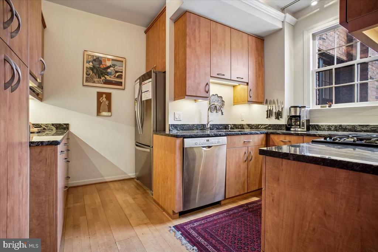
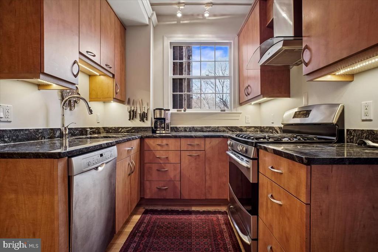
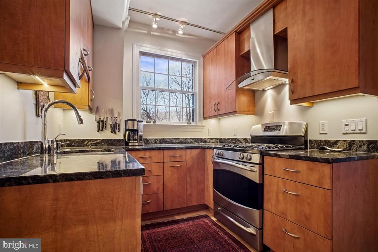
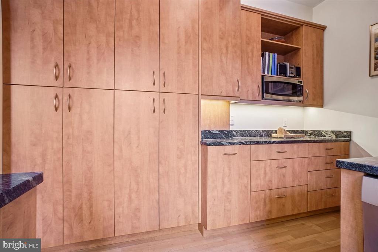
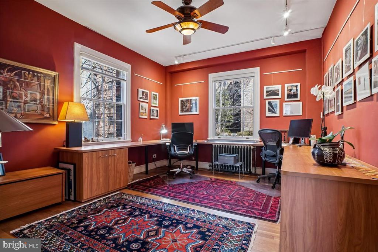
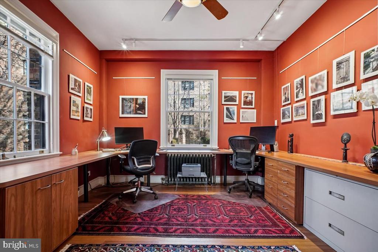
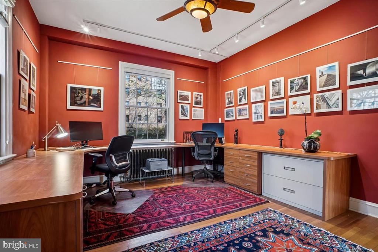
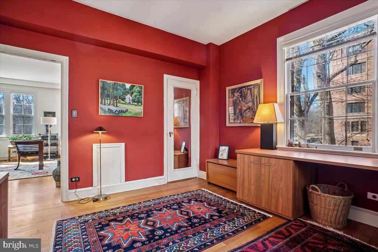
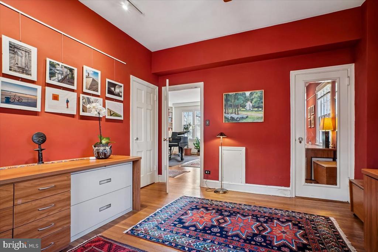
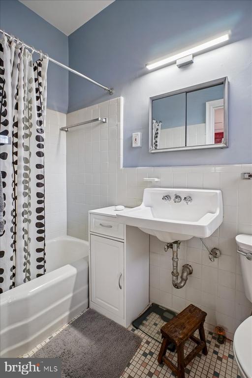
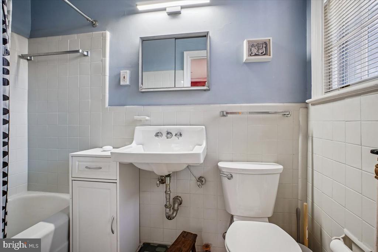
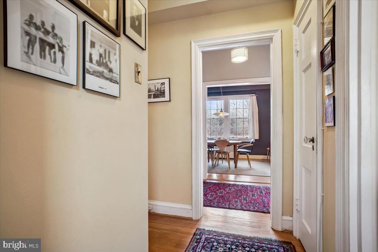
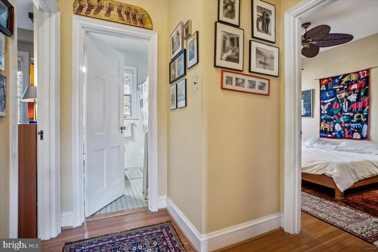
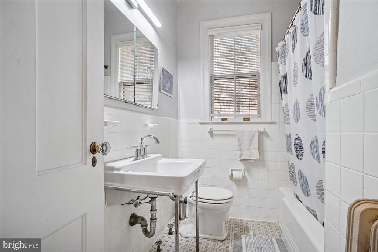
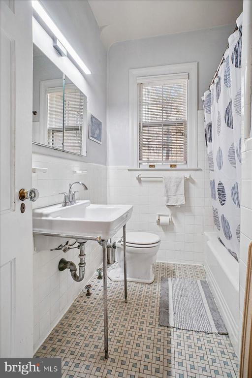
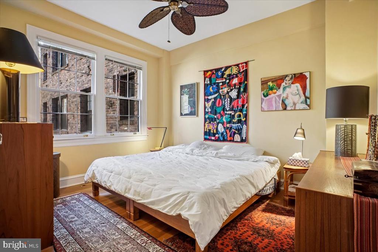
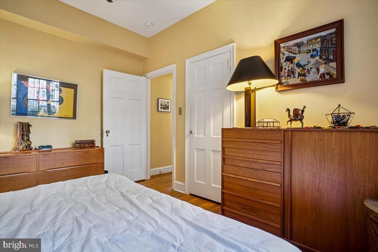
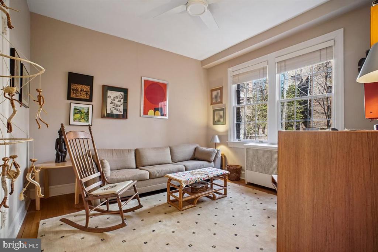
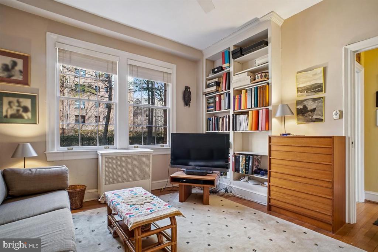
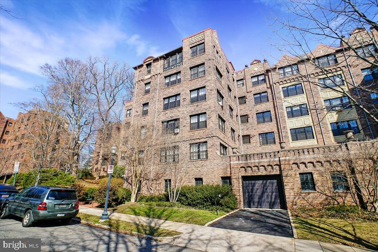
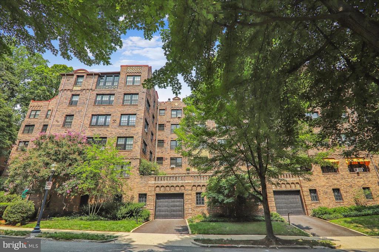
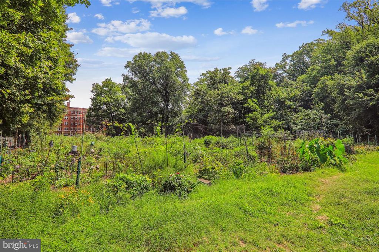
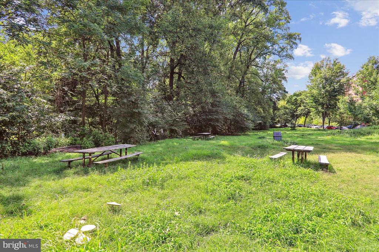
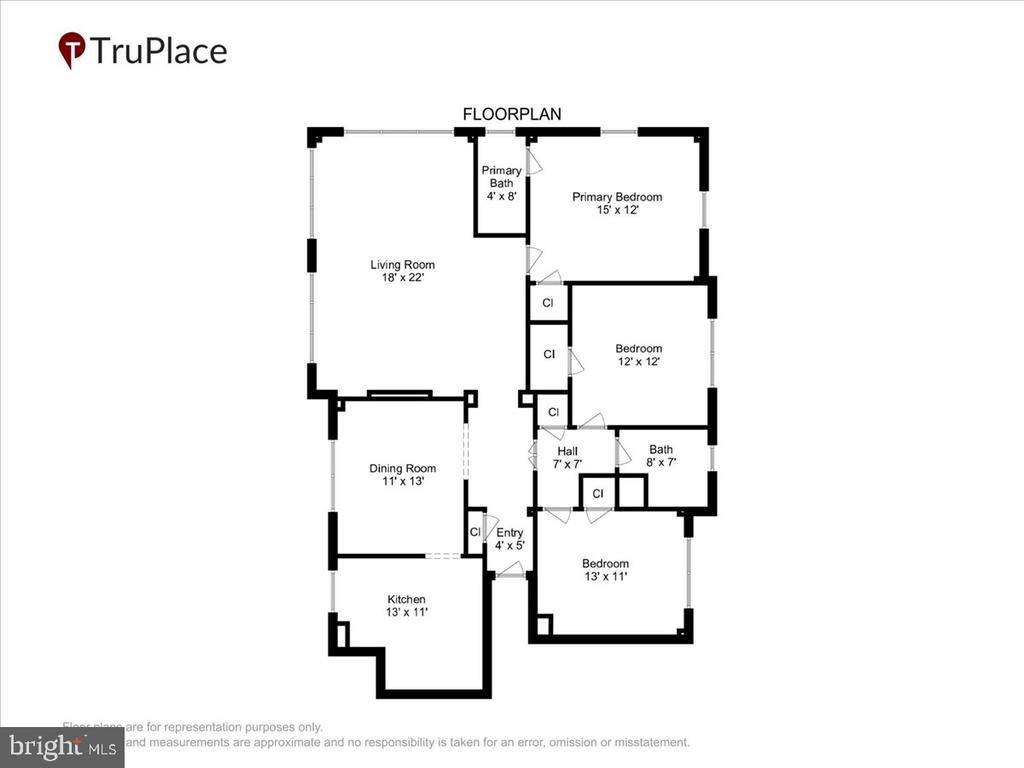
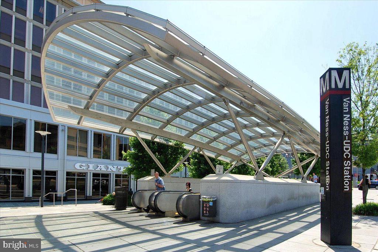
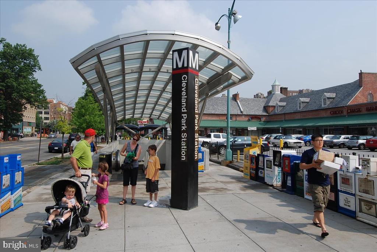
Occupying an entire private wing of the historic Tilden Gardens cooperative, this sun-drenched three-bedroom, two-bath residence offers a rare combination of scale, light, and character in one of Washington's most celebrated prewar addresses. Nineteen double-hung windows -- recently refurbished with the original wood and glass -- wrap three exposures, filling every room with natural light and framing views of the community's renowned five acres of landscaped gardens, mature trees, and the Melvin Hazen Victory Garden just across the street. The gracious 18-by-22-foot living room features built-in bookcases, art display lighting, and space enough for a grand piano. A formal dining room opens to the architect-designed kitchen, where custom cabinetry, polished granite countertops, and generous counter and storage space far exceed what is typical for the building. The corner primary bedroom enjoys garden views and an ensuite bath, while two additional bedrooms -- one currently configured as a handsome home office -- share a second full bath. Throughout, oak hardwood floors, 9-foot plaster ceilings, and elegant archways reflect the solid 1920s Tudor Revival construction that earned Tilden Gardens its place in James Goode's "Best Addresses." The cooperative fee includes heat, water, real estate taxes, building maintenance, and use of the free laundry facility. Residents enjoy staffed front desk service, guest suites, on-site storage, and on-site parking by waitlist. Steps to Rock Creek Park trails, the Sedgwick Street community gardens, and two blocks from Connecticut Avenue shops, restaurants, and the Cleveland Park and Van Ness Metro stations. No transfer or recordation taxes apply to this cooperative sale.

Share Property

Location

3041 SEDGWICK STREET NW Unit: 301D, WASHINGTON, DC 20008

Status

Sold

Date Sold

April 24, 2026
Phillip Allen

Phillip Allen

Featured Amenities

Interior

  • total bedrooms3
  • Total bathrooms2
  • full bathrooms2
  • Laundry room Common

Area & Lot

  • Status Sold
  • Date Sold April 24, 2026
  • Living Area1,436 Sq.Ft.
  • Total Area1,436 Sq.Ft.
  • MLS® IDDCDC2248846
  • TypeCondo
  • YEAR BUILT1928
  • NeighborhoodCleveland Park
  • Architecture StylesTudor
  • View DescriptionGarden/Lawn, Trees/Woods
  • Elementary SchoolHEARST
  • Middle SchoolDEAL JUNIOR HIGH SCHOOL
  • High SchoolJACKSON-REED
  • School DistrictDISTRICT OF COLUMBIA PUBLIC SCHOOLS

Exterior

  • STORIES1
  • water SourcePublic
  • PoolNo Pool
  • parkingOn Street
  • HEAT TYPERadiator
  • AIR CONDITIONINGWindow Unit(s)
  • sewerPublic Sewer
  • Disability FeaturesElevator
  • HOA AmenitiesElevator, Extra Storage, Common Grounds
  • security FeaturesIntercom

Financial

  • Sales Price$689,900
  • Zoning RA-4

Cleveland Park

A historic neighborhood, offering a mix of architectural styles, proximity to attractions, and convenient transportation.

Explore

Work

As a community-driven real estate firm, we are dedicated to supporting you through every step of your real estate journey. Whether you’re buying, selling, or exploring possibilities, our team is here to empower your decisions and deliver real results. Let us help you write the next chapter in your story.

Follow Me on Instagram