Leave a Message

By providing your contact information to Corcoran McEnearney, your personal information will be processed in accordance with Corcoran McEnearney's Privacy Policy. By checking the box(es) below, you expressly consent to receive marketing or promotional real estate communication from Corcoran McEnearney in the manner selected by you. For SMS text messages, message frequency varies. Message and data rates may apply. Consent is not a condition of purchase of any goods or services. You may opt out of receiving further communications from Corcoran McEnearney at any time. To opt out of receiving SMS text messages, reply STOP to unsubscribe. SMS text messaging is subject to our Terms of Use.

Thank you for your message. We will be in touch with you shortly.

3031 SEDGWICK STREET NW 102-E
SEE ALL PHOTOS
3031 SEDGWICK STREET NW 102-E
Sold

3031 SEDGWICK STREET NW 102-E

3031 SEDGWICK STREET NW Unit: 102-E, WASHINGTON, DC 20008

$576,720
$576,720

3031 SEDGWICK STREET NW 102-E

2 Beds 2 Baths 1,300 Sq.Ft.

Description

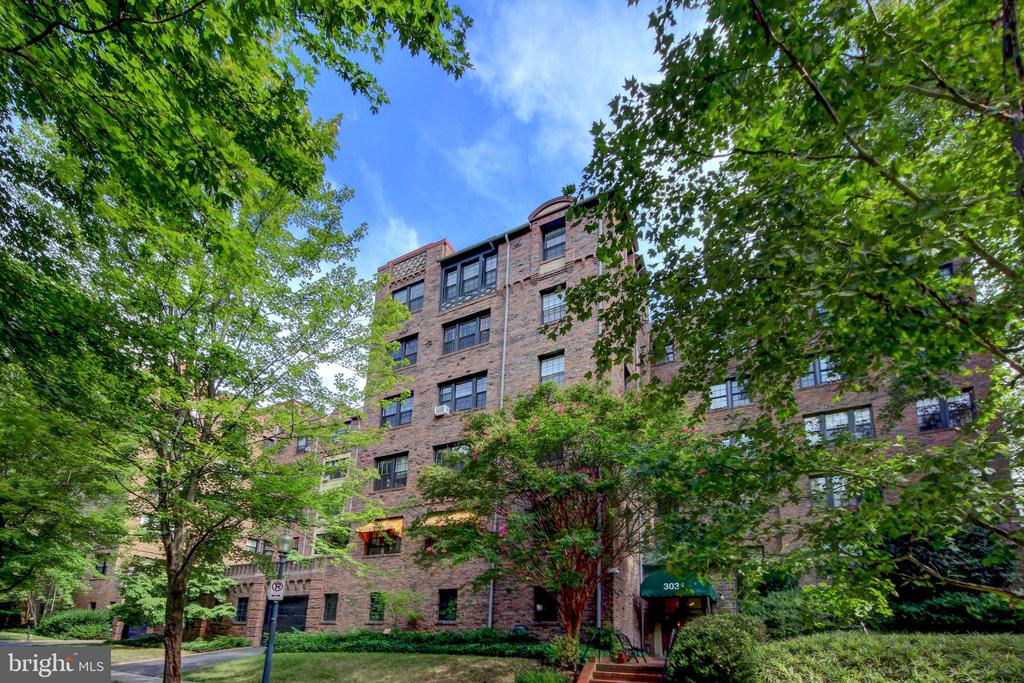
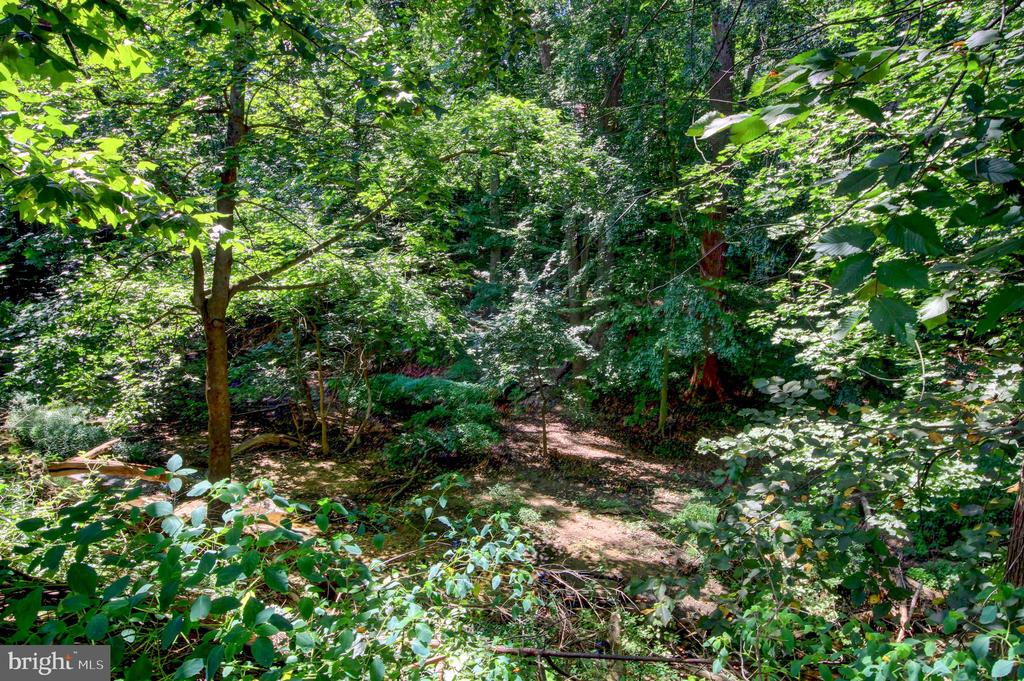
Discover a peaceful oasis in the heart of the city at this gracious two-bedroom, 1- 1/2 bath home in the renowned Tilden Gardens. With no shared walls and tranquil views of mature trees, this home delivers rare privacy and a single-family feel in a vibrant urban setting.


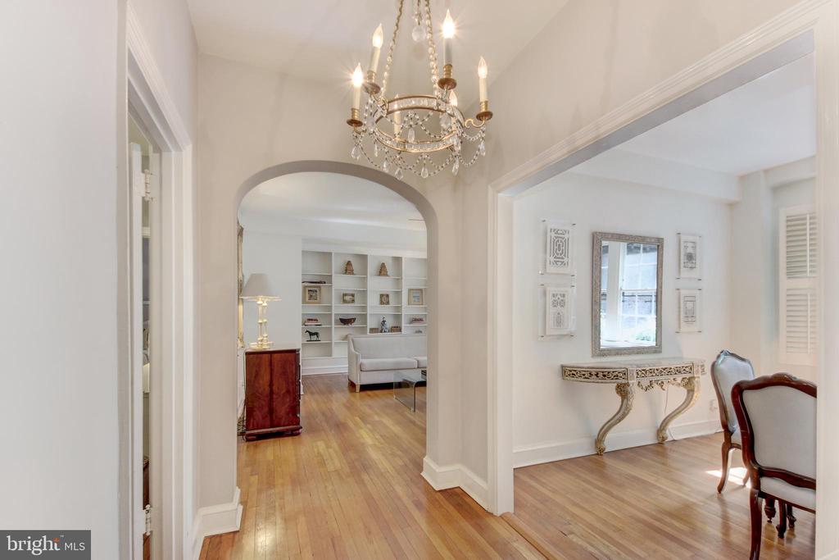
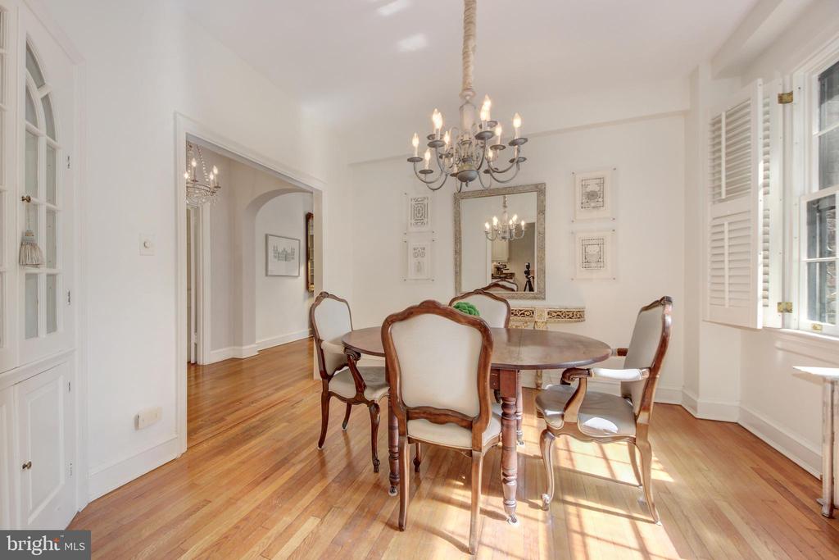
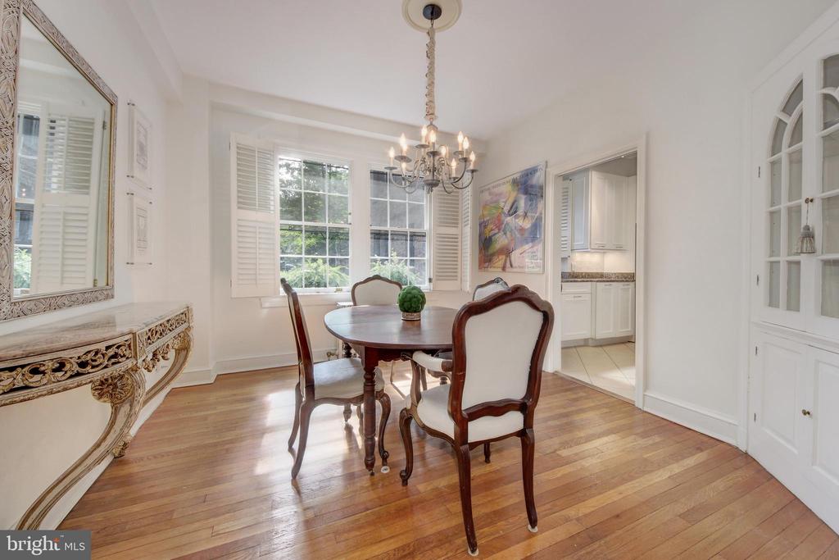
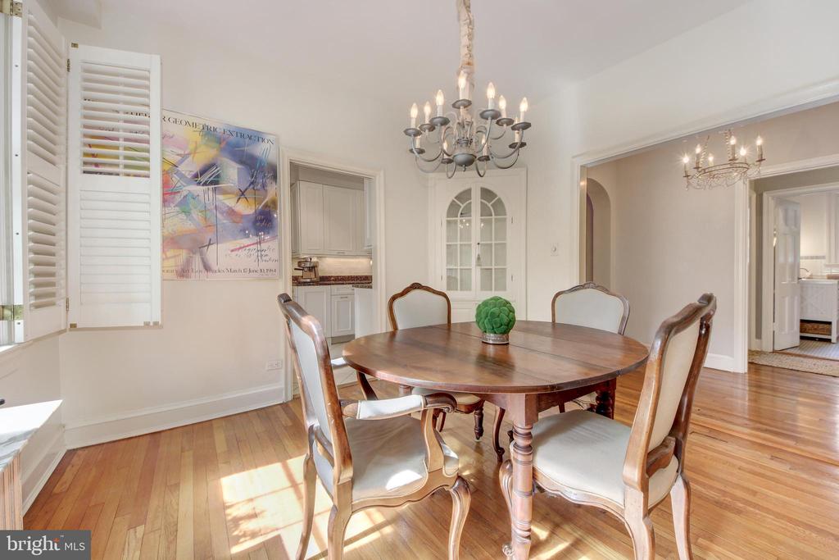
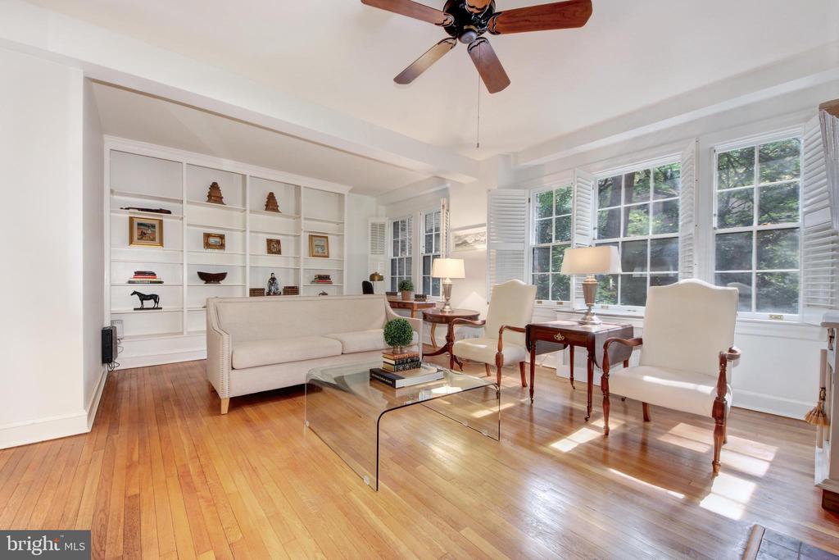
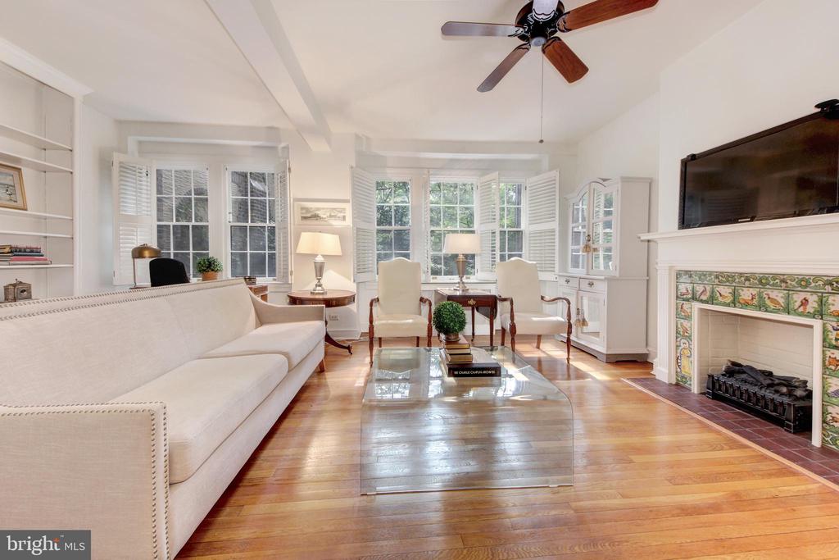
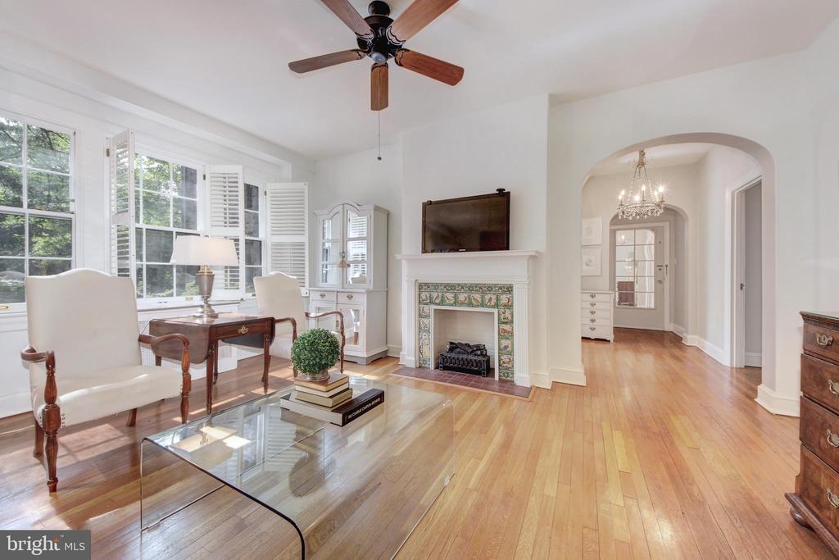
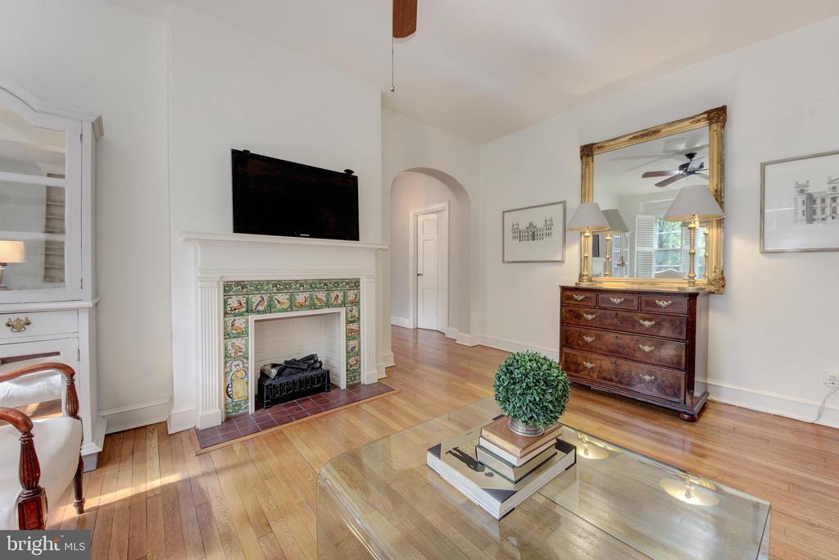
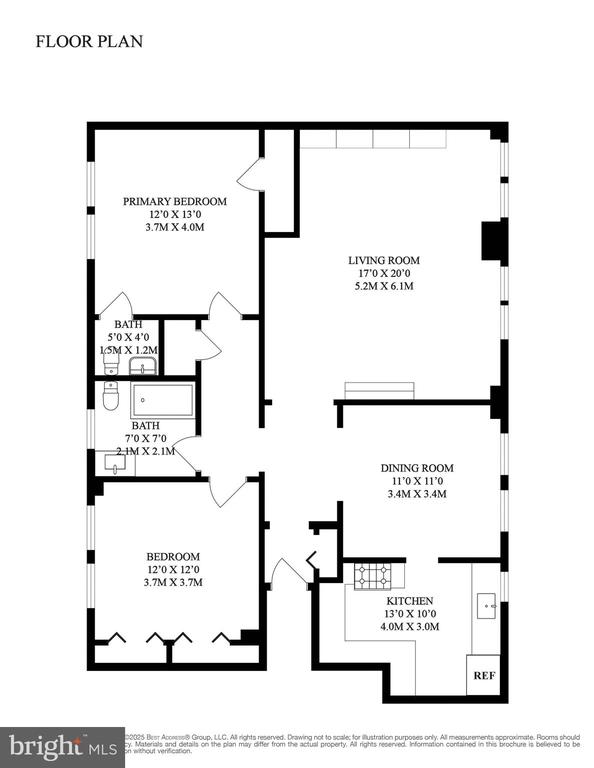
Step through a formal foyer with ante-foyer and into the sunlit living room, where the arched entryway, built-in bookcases, and a decorative fireplace with tiled surround set a warm, elegant tone. Banks of windows frame lush garden views, shared by the adjacent formal dining room with its vintage glass-fronted display cabinet.


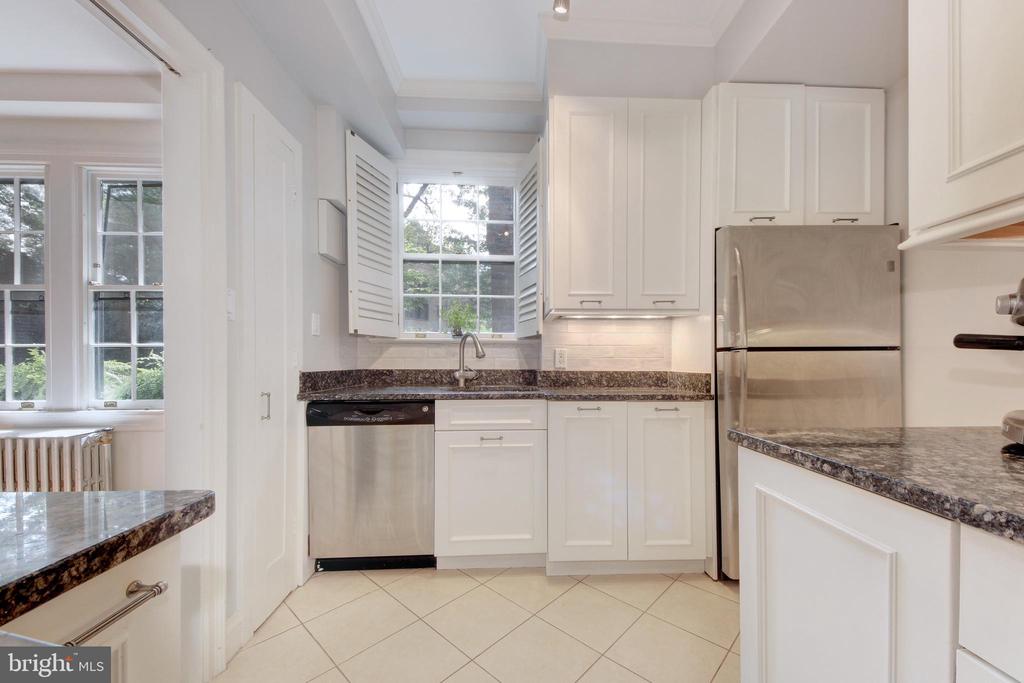
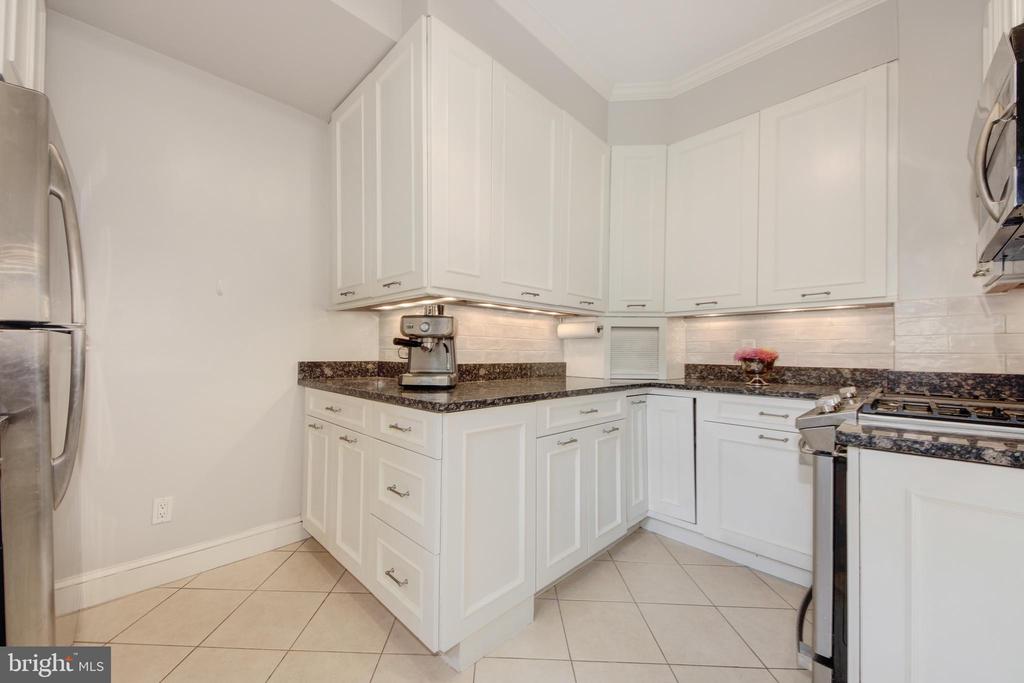
The updated, windowed kitchen features granite counters, crisp white cabinetry, under-cabinet lighting, a charming backsplash, and stainless-steel appliances--including a gas range.

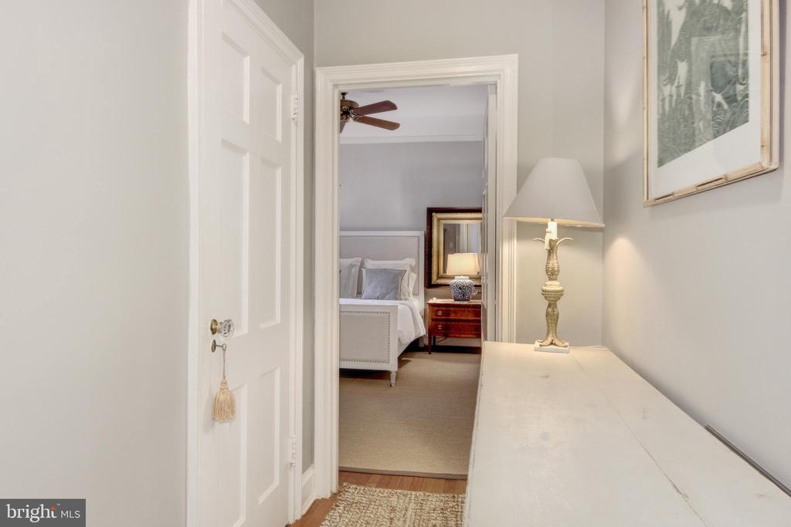
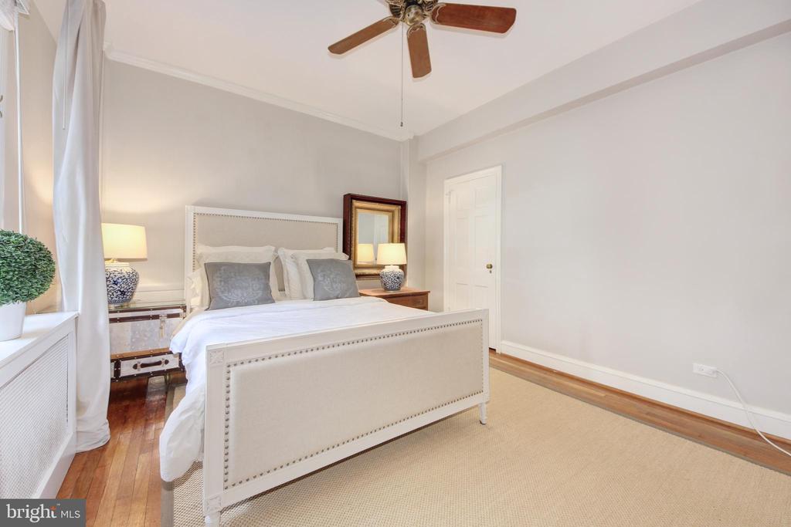
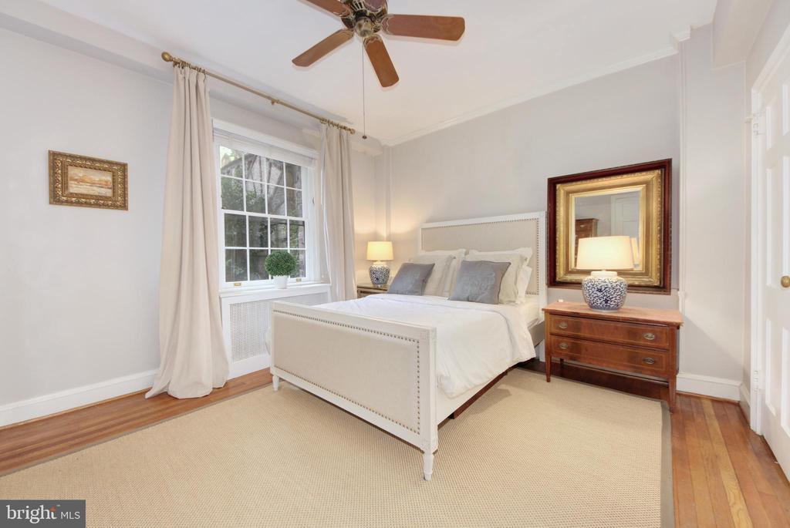
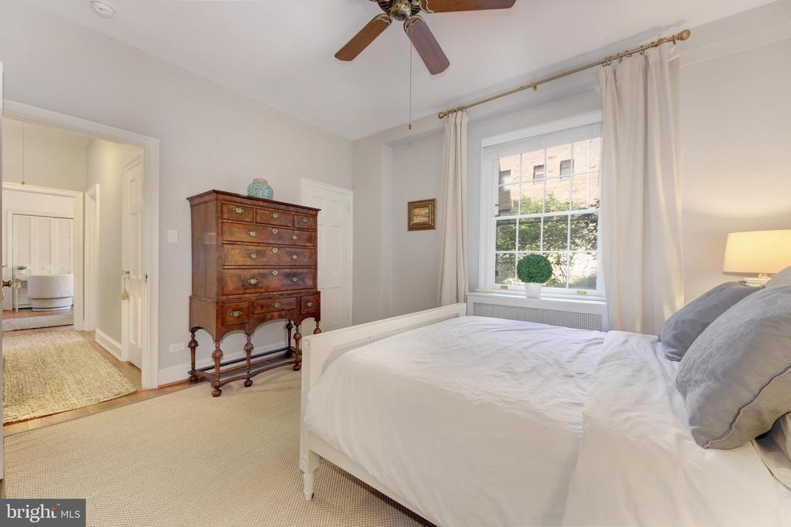
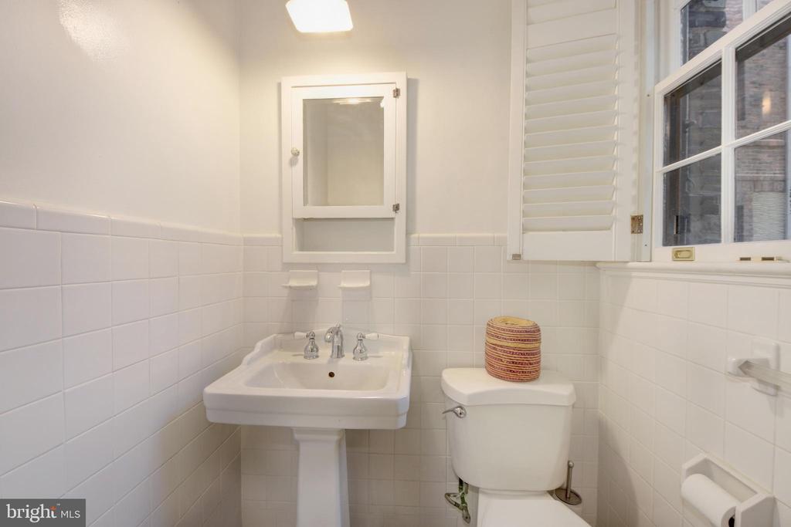
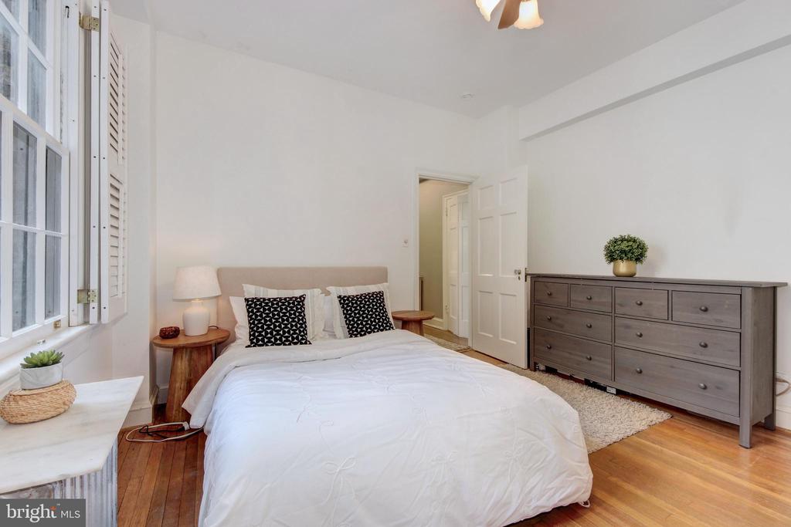
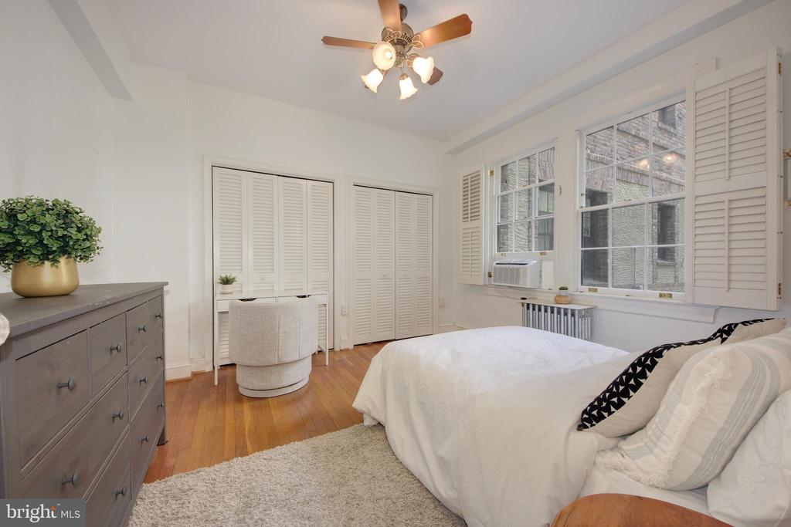
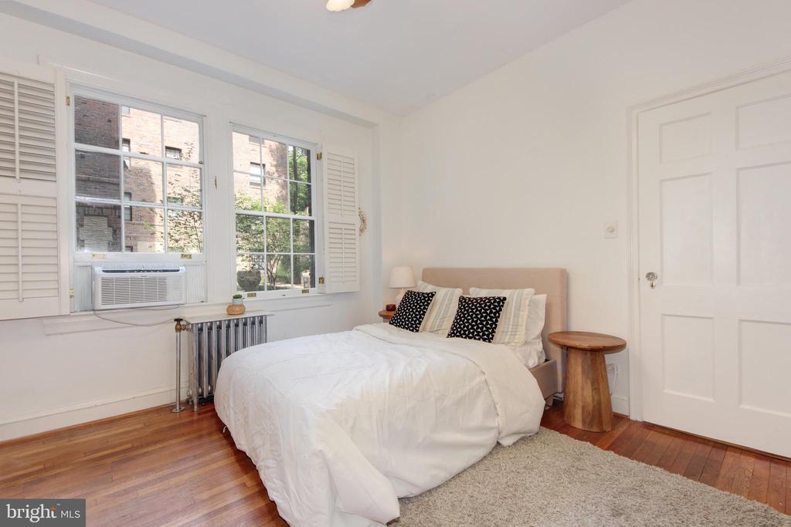
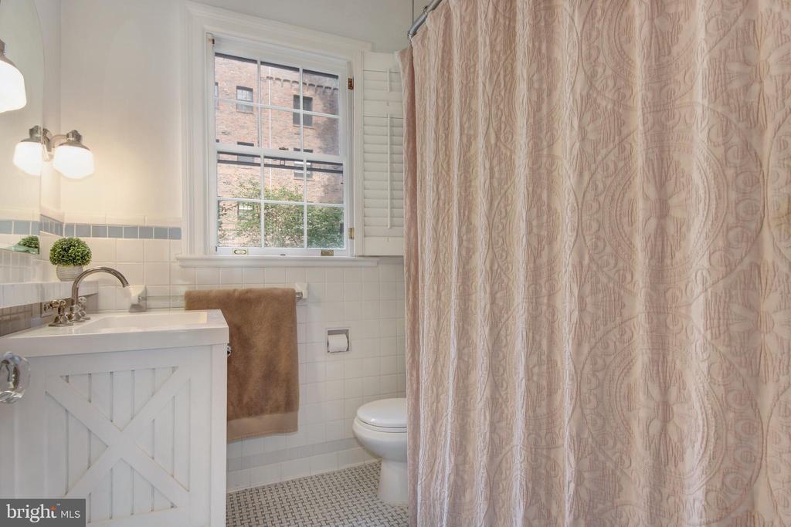
In the private wing, two spacious bedrooms overlook the sunken gardens and feature oak hardwood floors and ample closet space. The primary suite includes a half-bath, while a ceramic tile full bathroom serves the second bedroom.


Period details are everywhere: nine-foot ceilings, original 6-over-6 windows, plaster walls, six-panel doors with glass knobs, brass hardware, and mortise locksets--a true pre-war treasure.


About Tilden Gardens:
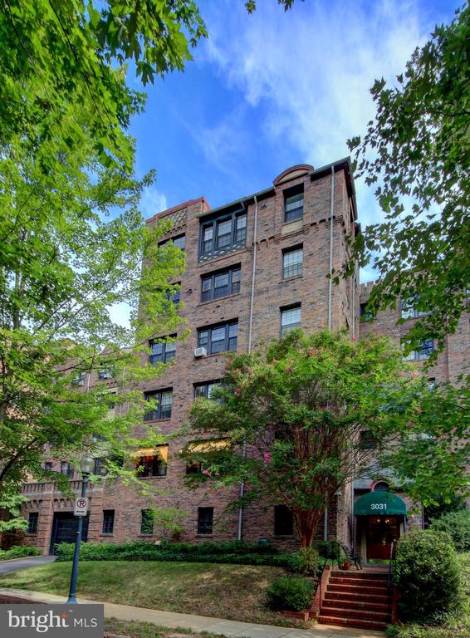
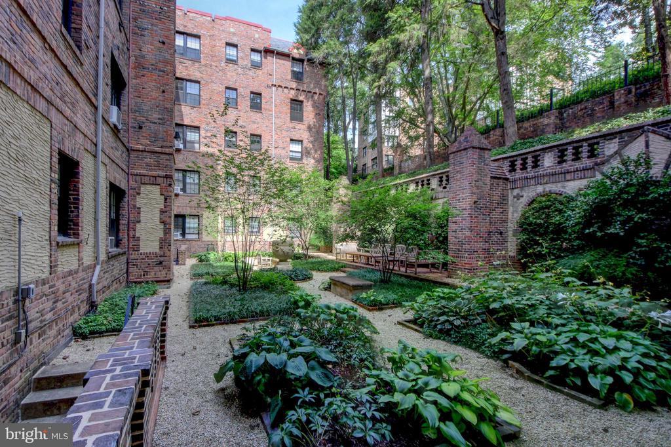
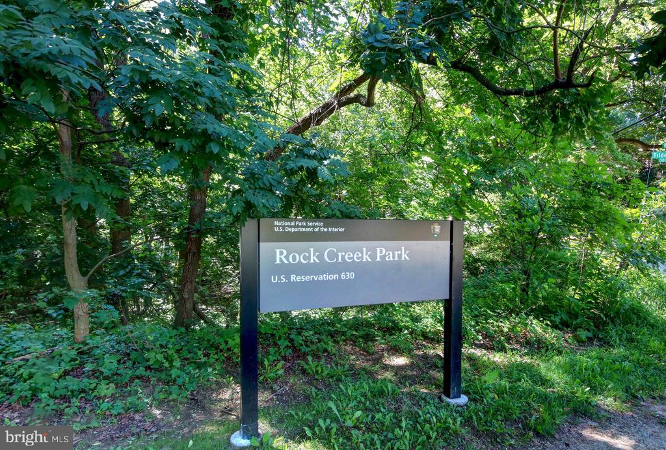
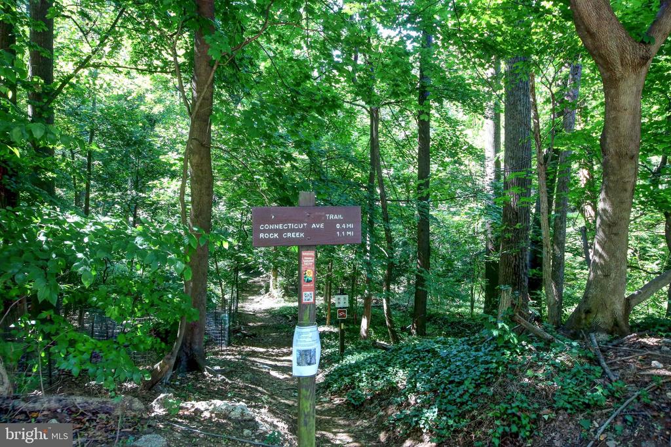
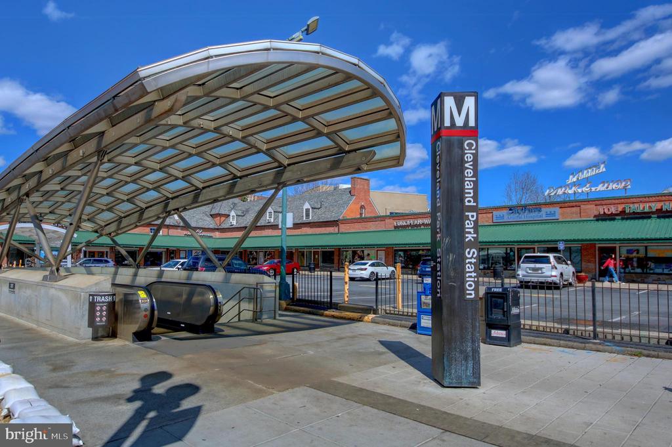
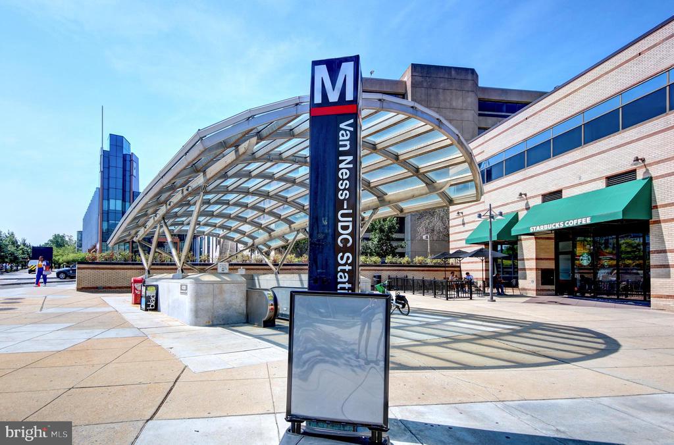
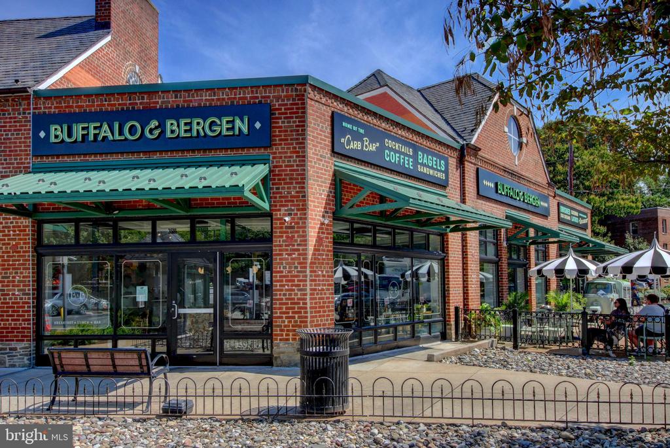
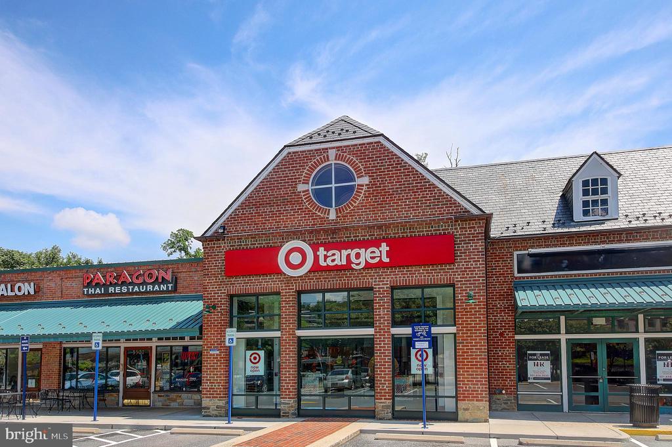
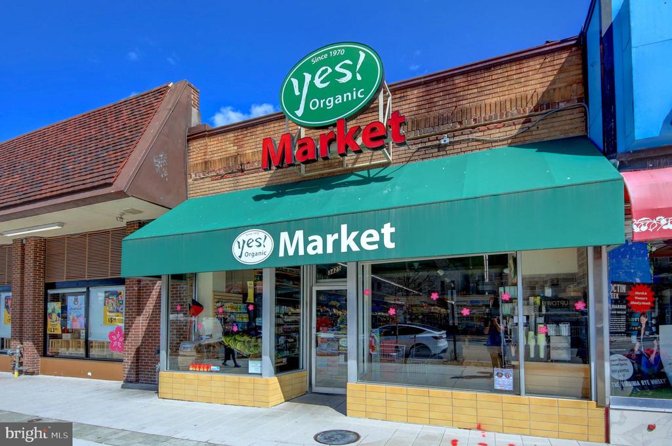
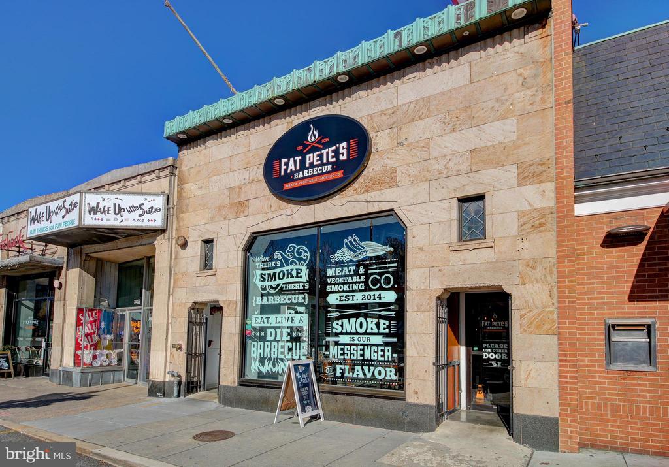
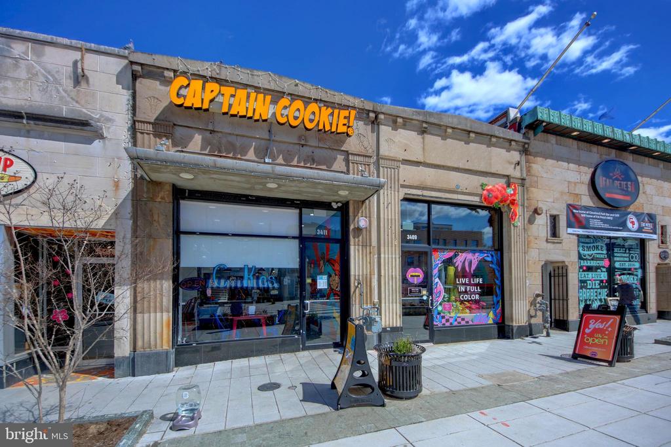
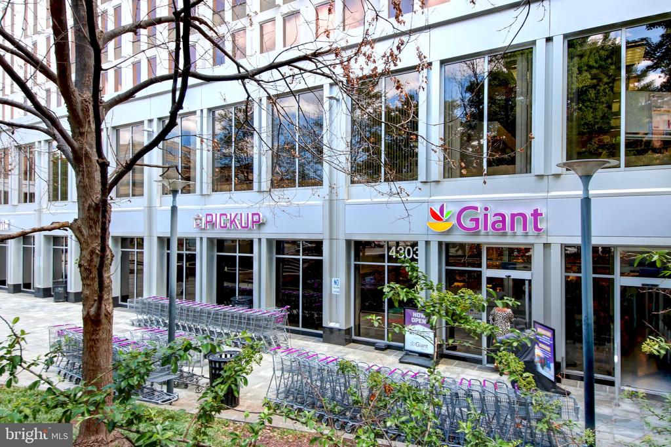
Located in the Cleveland Park Historic District, the venerable Tilden Gardens cooperative is within walking distance to two Metro stations (Cleveland Park and Van Ness), Rock Creek Park and all the shops and restaurants along "the Avenue."


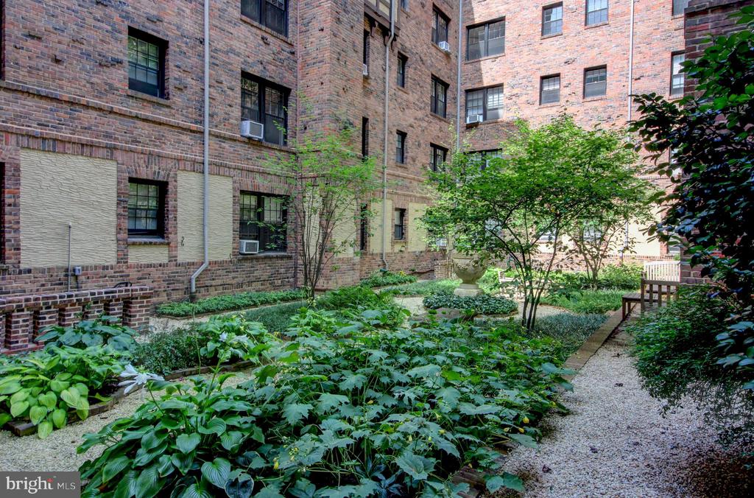
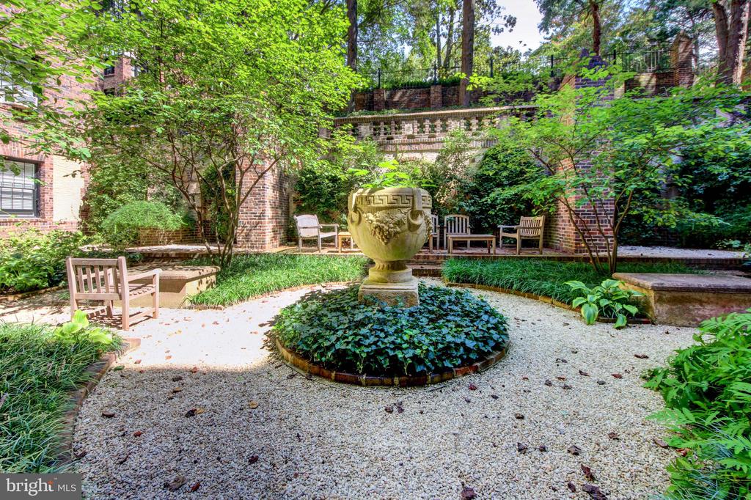
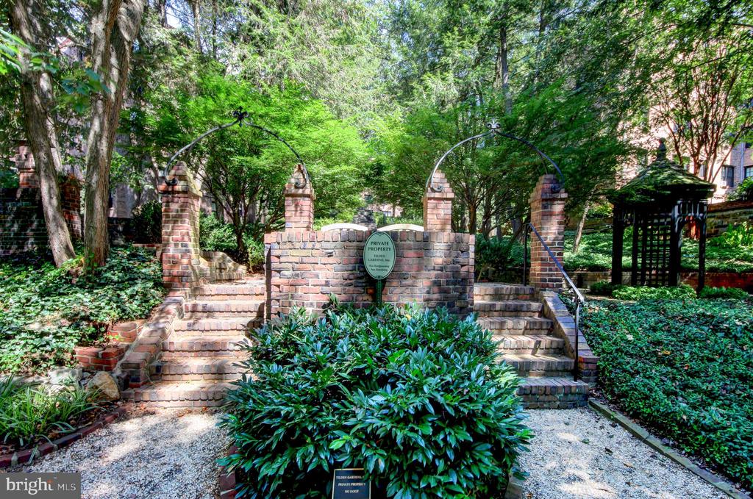
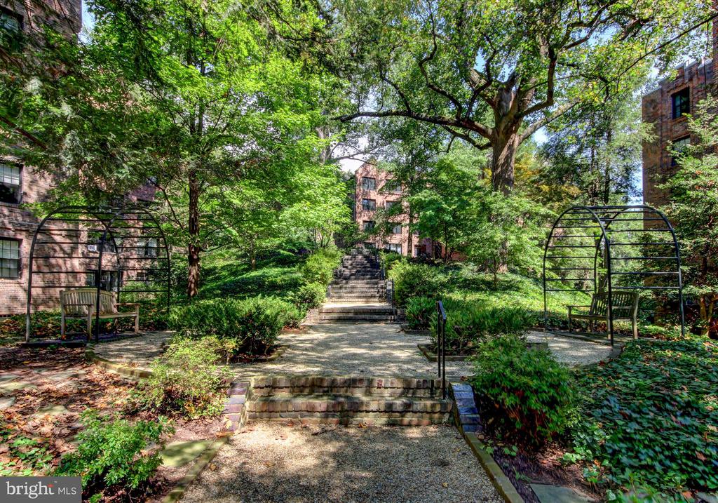
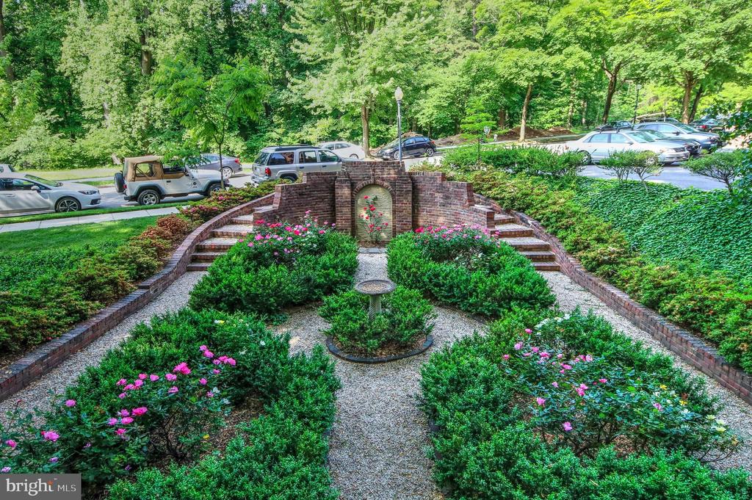
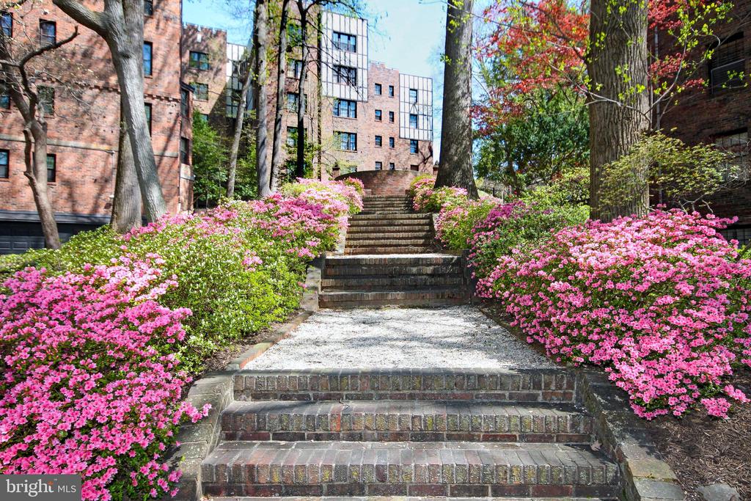
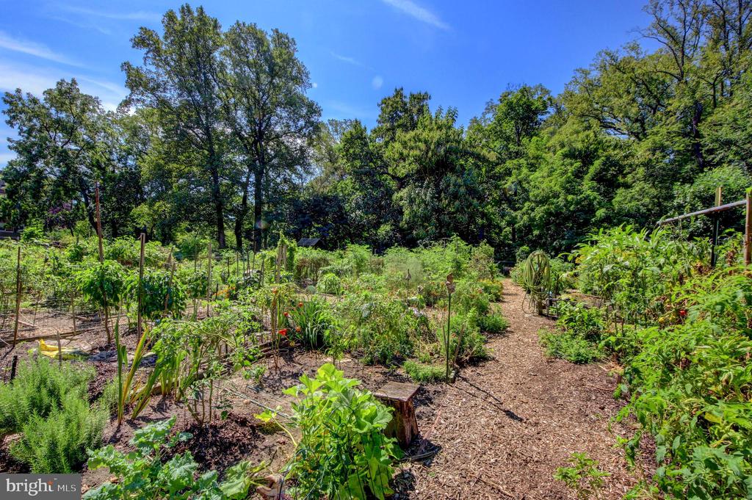
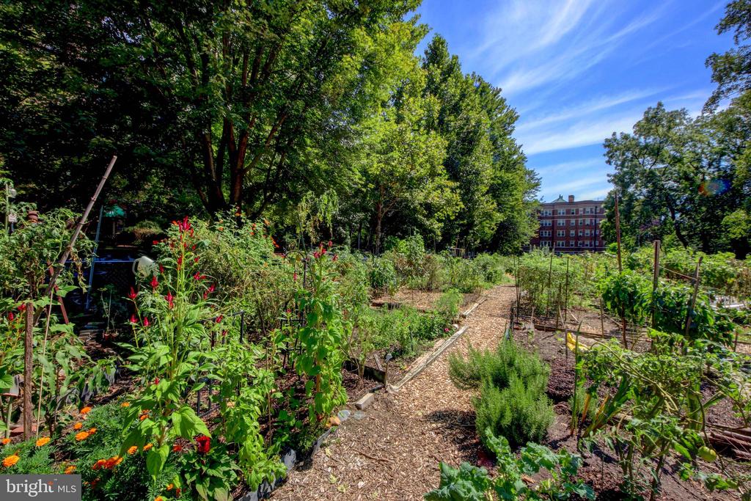
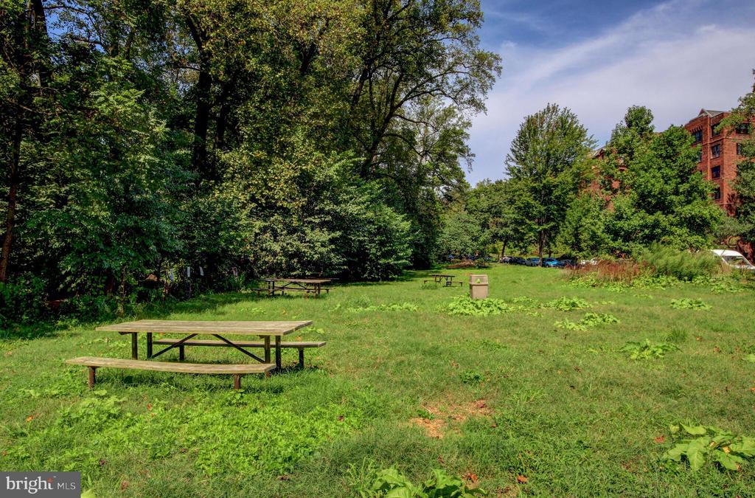
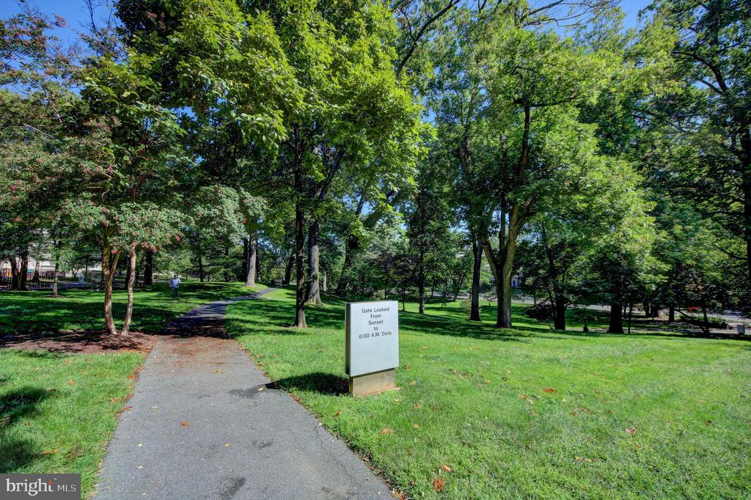
Tilden Gardens Cooperative is a group of six Tudor Revival style buildings set amidst five acres of lavishly landscaped grounds that feature elegant terraced gardens and enchanting pea gravel walkways. The complex has been home to many famous residents including former president Harry Truman.


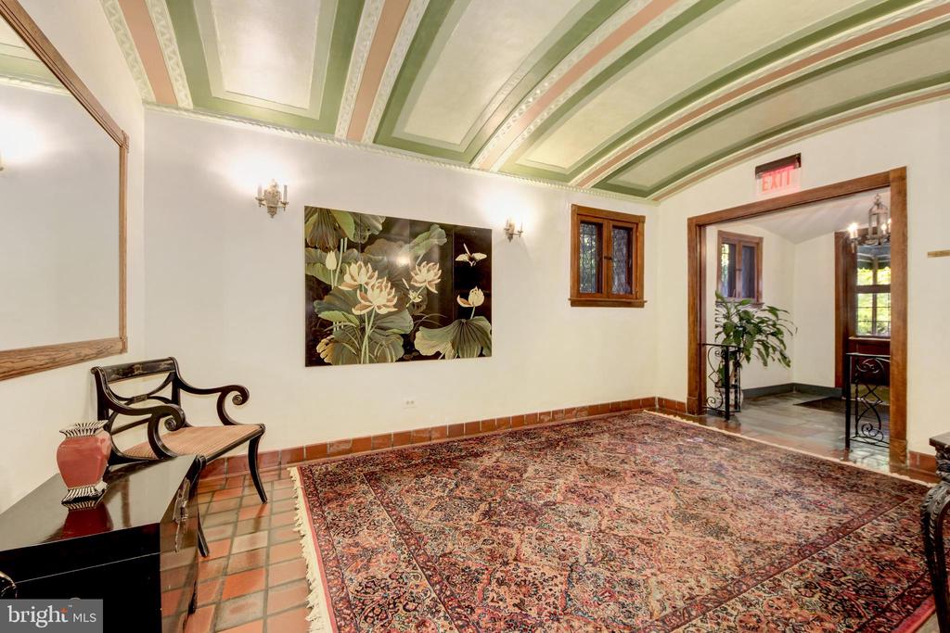
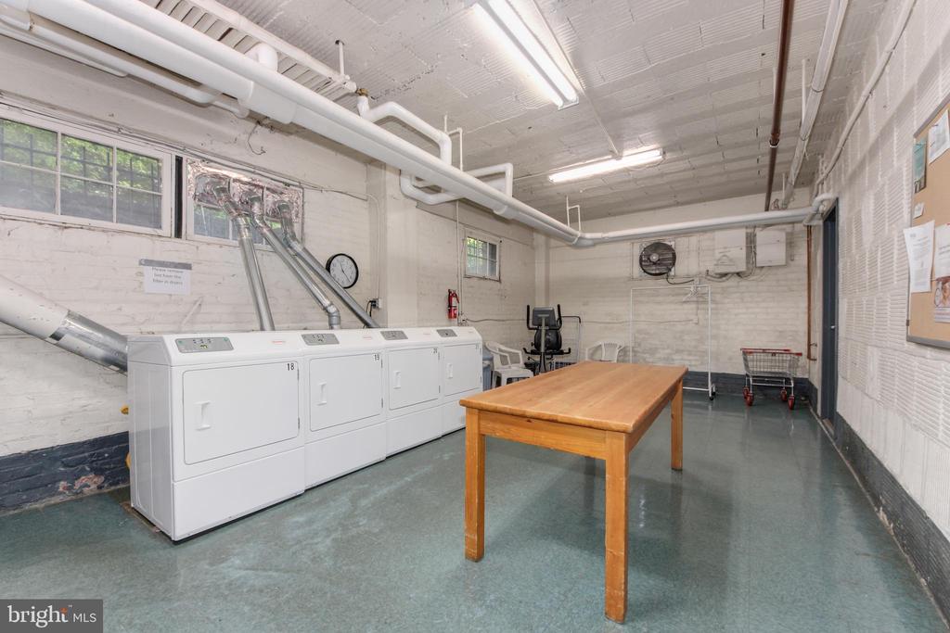
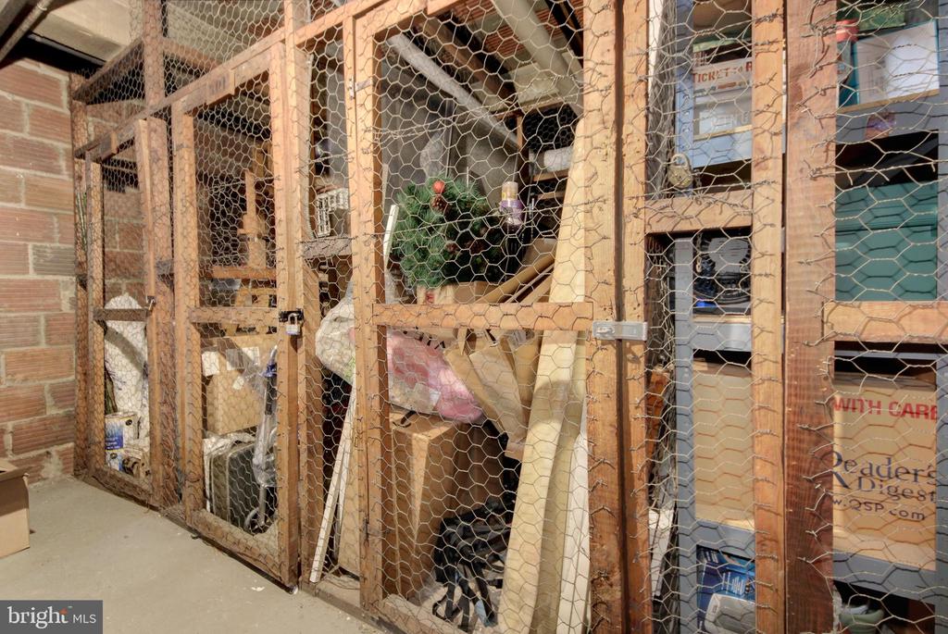
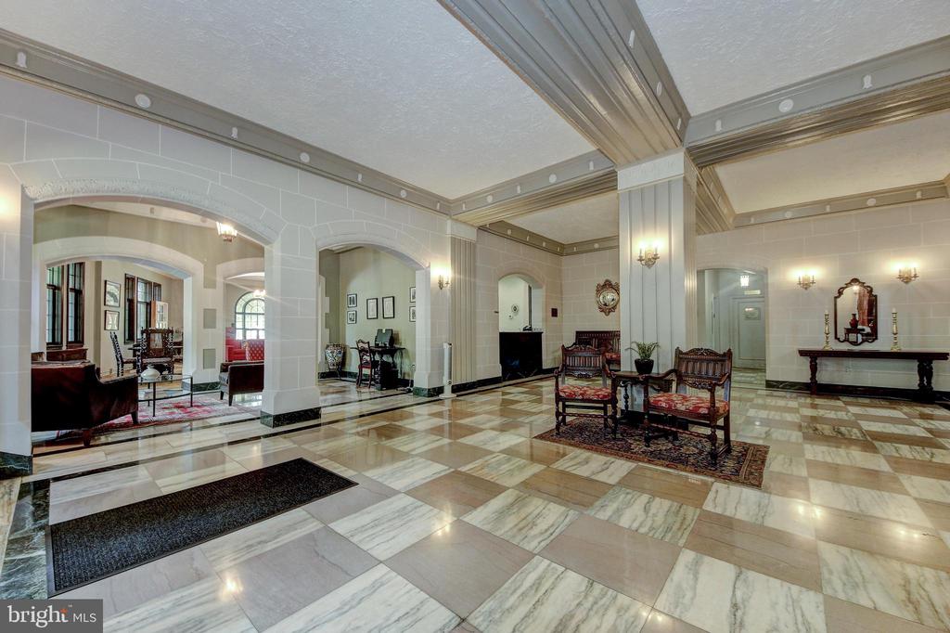
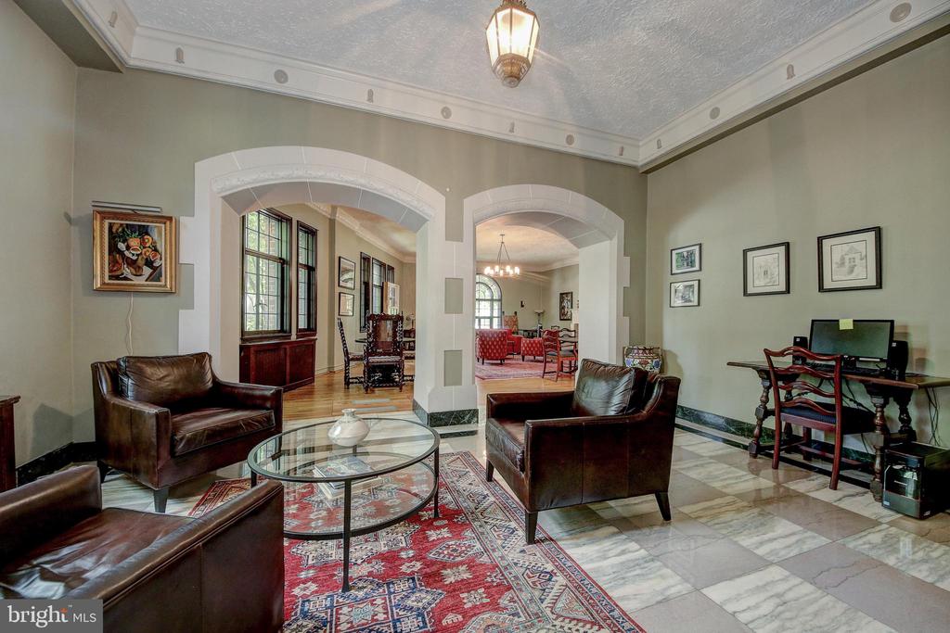
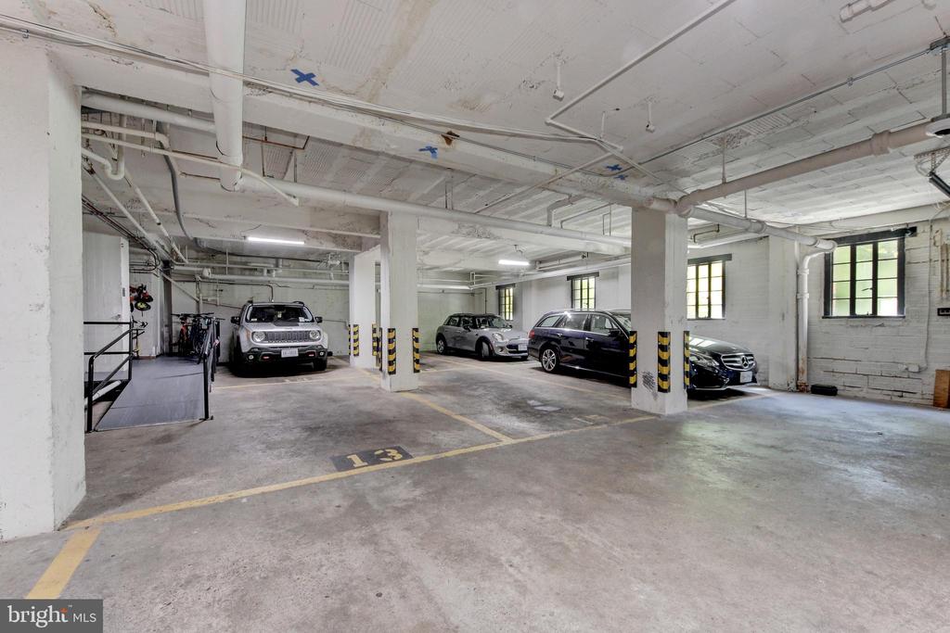
The Cooperative provides residents with front desk services from 7am-11pm, including holidays. The main building showcases an elegant lobby, which is available to residents wishing to reserve it to host private parties. Laundry facilities are on-site and available free to residents. All units have extra storage bins. Garage parking is available for rent on a wait-list basis. The co-op conveniently maintains two guest apartments (one with a queen bed; the other with two twin beds) available for rent to residents' overnight guests. Pets are prohibited and the renting of units is restricted.

Share Property

Location

3031 SEDGWICK STREET NW Unit: 102-E, WASHINGTON, DC 20008

Status

Sold

Date Sold

October 31, 2025
Joan Fallows

Joan Fallows

Featured Amenities

Interior

  • total bedrooms2
  • Total bathrooms2
  • full bathroom1
  • half bathroom1
  • Flooring Solid Hardwood
  • Fireplace Non-Functioning
  • APPLIANCES Built-In Microwave, Dishwasher, Oven/Range - Gas, Refrigerator, Stainless Steel Appliances, Stove, Freezer
  • other interior Features Bathroom - Tub Shower, Built-Ins, Ceiling Fan(s), Formal/Separate Dining Room, Primary Bath(s), Upgraded Countertops, Wood Floors

Area & Lot

  • Status Sold
  • Date Sold October 31, 2025
  • Living Area1,300 Sq.Ft.
  • MLS® IDDCDC2220818
  • TypeResidential
  • YEAR BUILT1929
  • NeighborhoodCleveland Park
  • Architecture StylesTudor, Unit/Flat
  • Elementary SchoolHEARST
  • Middle SchoolDEAL
  • High SchoolWILSON SENIOR

Exterior

  • STORIES1
  • water SourcePublic
  • utilitiesCable TV Available, Electric Available, Natural Gas Available, Phone Available, Sewer Available, Water Available
  • roofUnknown
  • parkingOn Street, Other
  • HEAT TYPERadiator
  • AIR CONDITIONINGWindow Unit(s)
  • sewerPublic Sewer
  • Disability FeaturesNone
  • HOA AmenitiesCommon Grounds, Elevator, Extra Storage, Laundry Facilities
  • other exterior FeaturesExtensive Hardscape, Exterior Lighting, Sidewalks, Street Lights, Gutter System

Financial

  • Sales Price$576,720
  • Real Estate Tax $2,056/yr
  • Zoning RESIDENTIAL

Cleveland Park

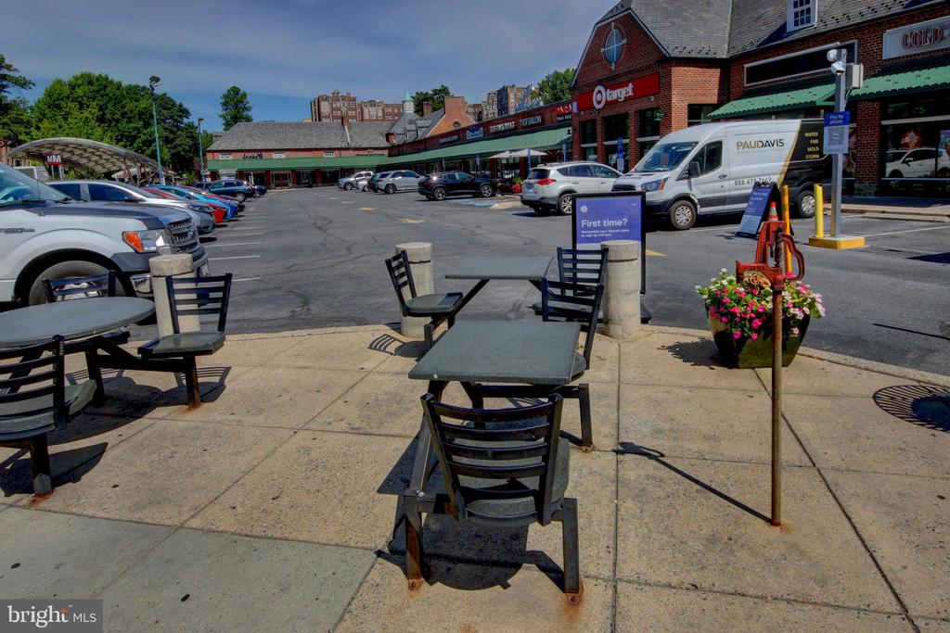
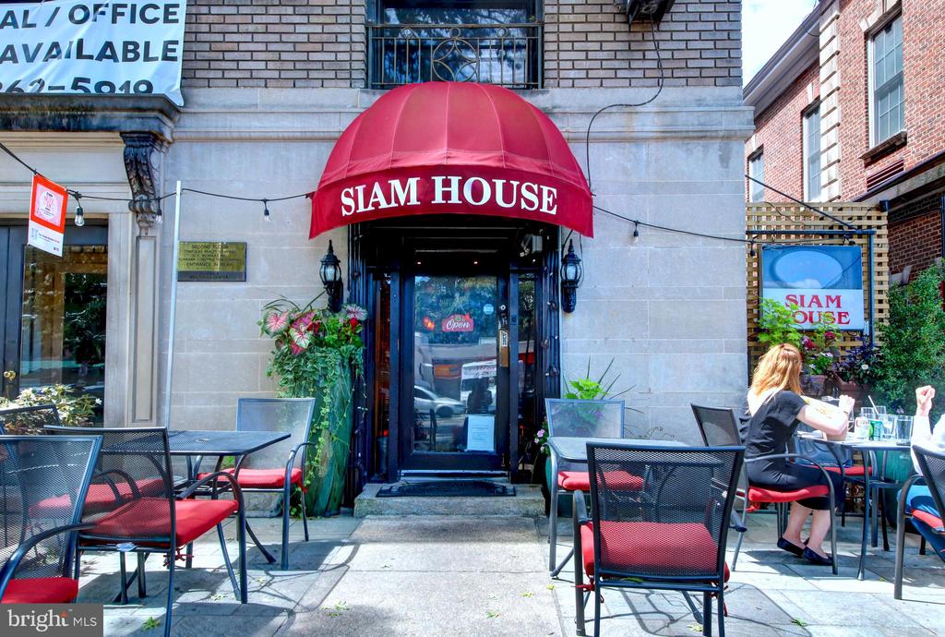
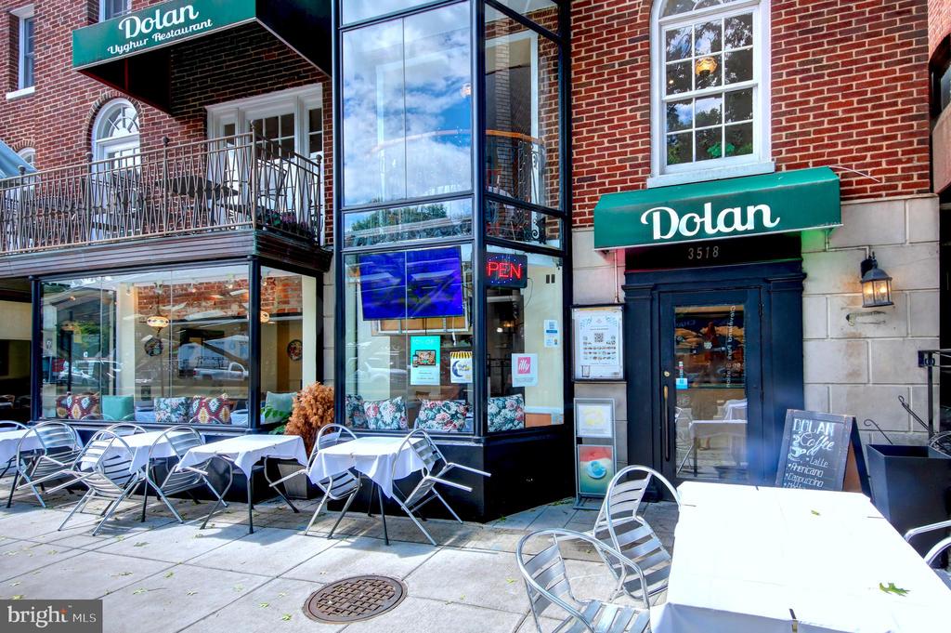
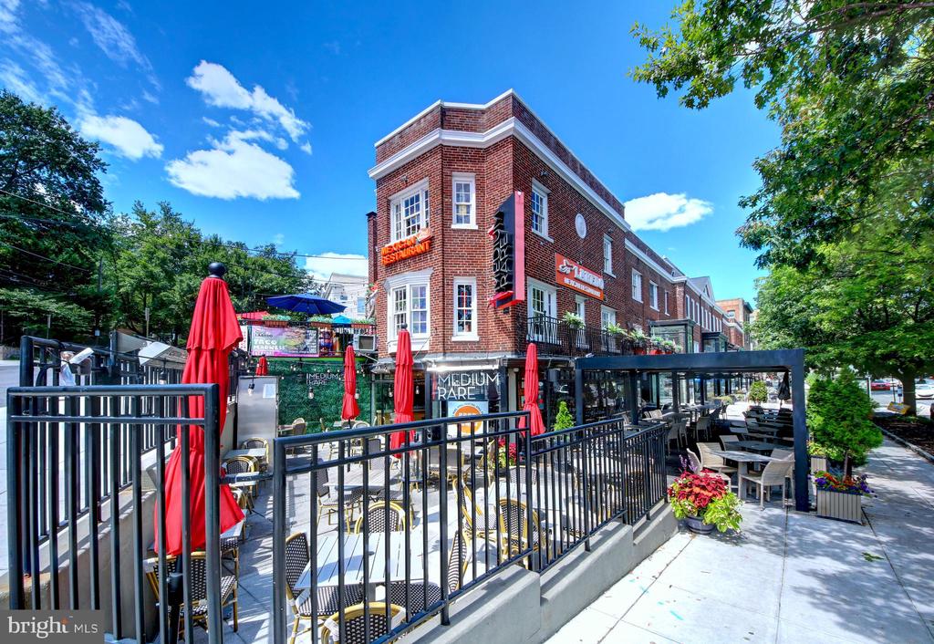
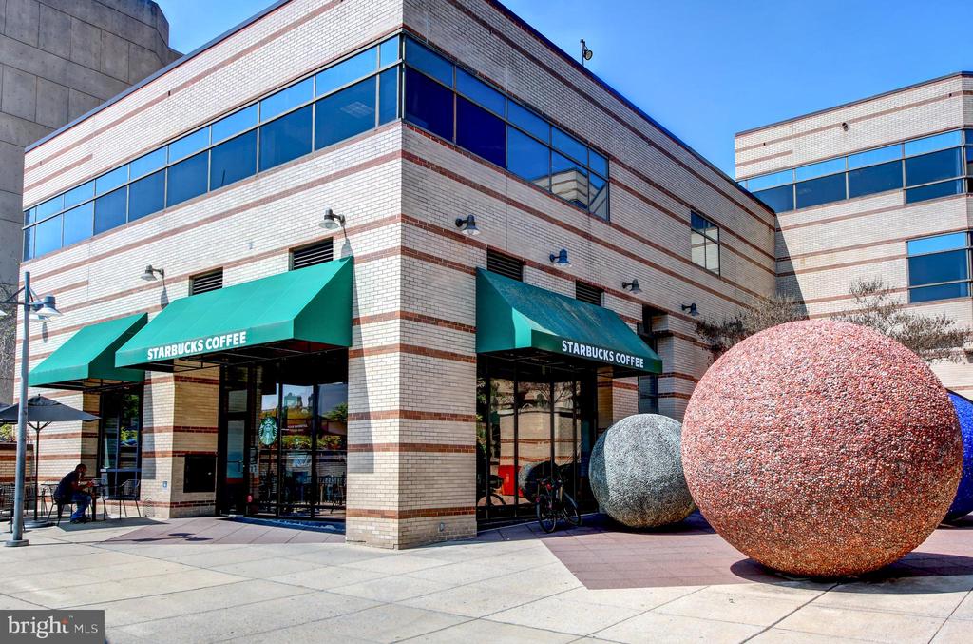
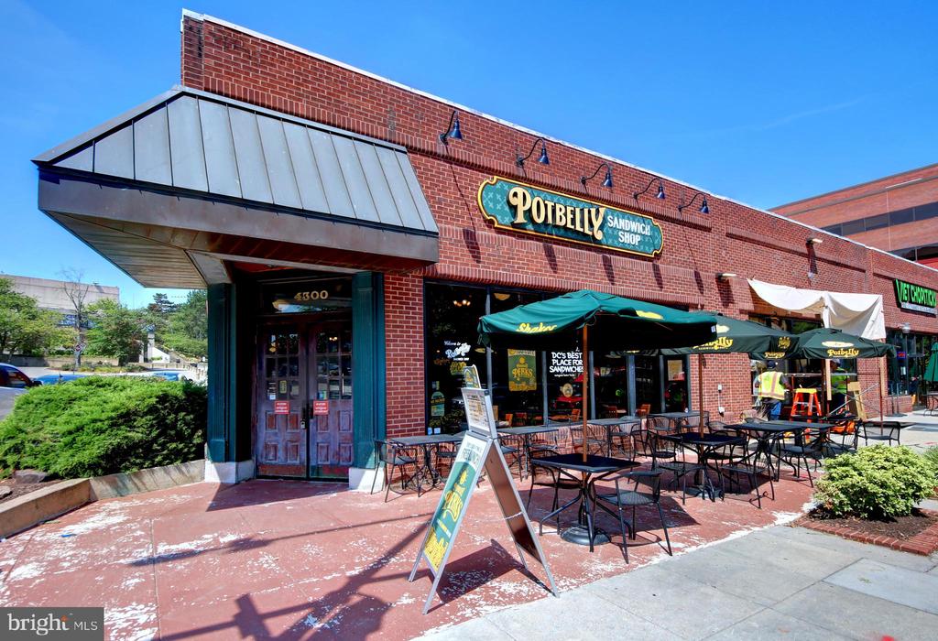
A historic neighborhood, offering a mix of architectural styles, proximity to attractions, and convenient transportation.

Explore

Work

As a community-driven real estate firm, we are dedicated to supporting you through every step of your real estate journey. Whether you’re buying, selling, or exploring possibilities, our team is here to empower your decisions and deliver real results. Let us help you write the next chapter in your story.

Follow Me on Instagram