3 STATIONMASTER STREET SE 402
SEE ALL PHOTOS
3 STATIONMASTER STREET SE 402
Sold

3 STATIONMASTER STREET SE 402

3 STATIONMASTER STREET SE Unit: 402, LEESBURG, VA 20175

$845,000
$845,000

3 STATIONMASTER STREET SE 402

2 Beds 2 Baths 1,541 Sq.Ft.

Description

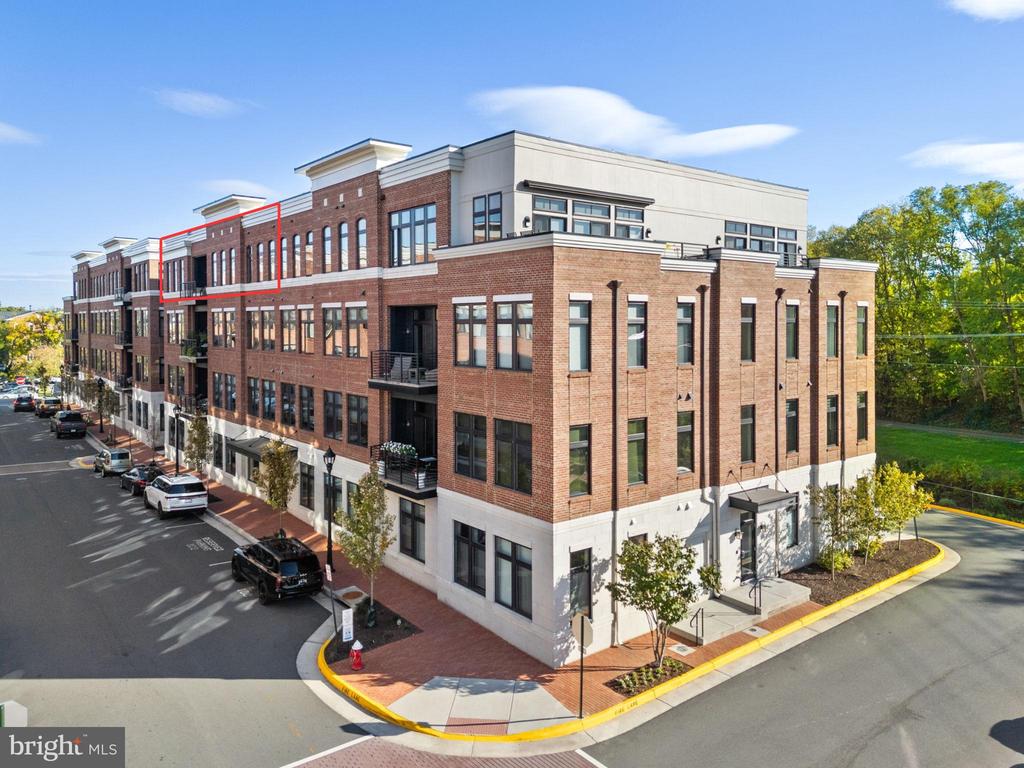
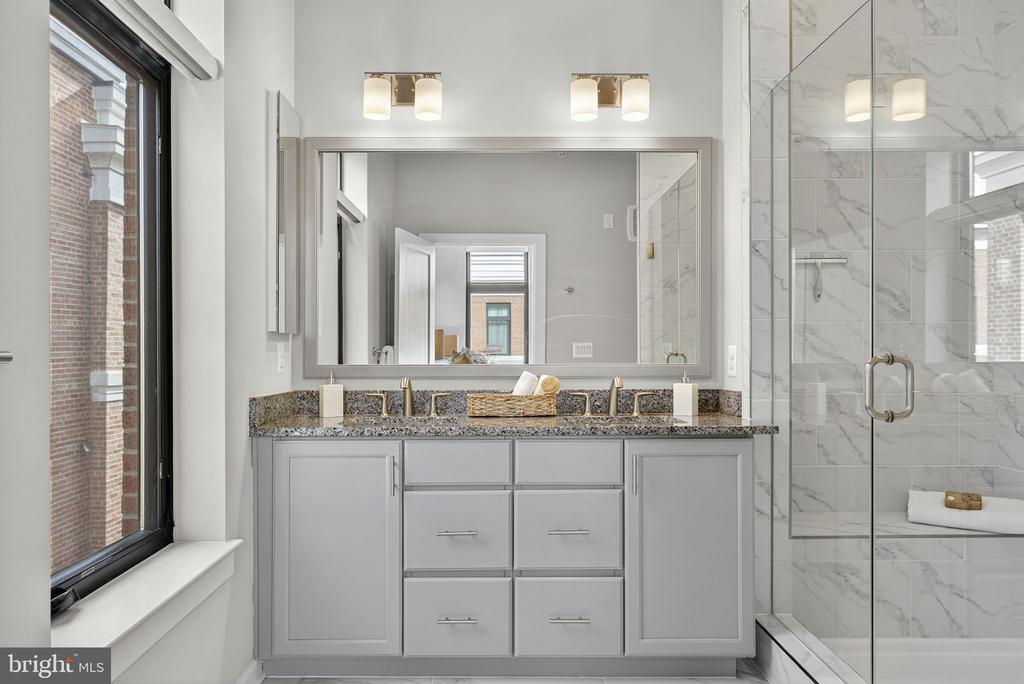
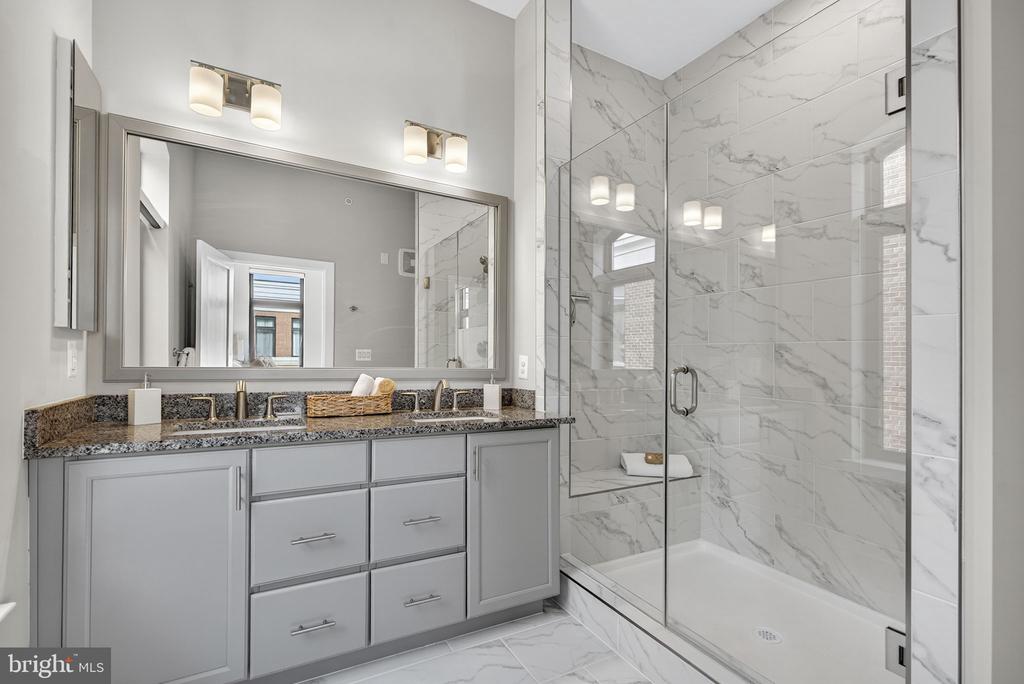
Don't want to shovel snow? Here's the perfect property for you! Rare One-Level Living, Penthouse Opportunity in the Heart of Historic Downtown Leesburg! Discover the perfect blend of urban convenience, elevated luxury, and low maintenance with this stunning one-level penthouse condo--a truly unique find just steps from vibrant downtown Leesburg.

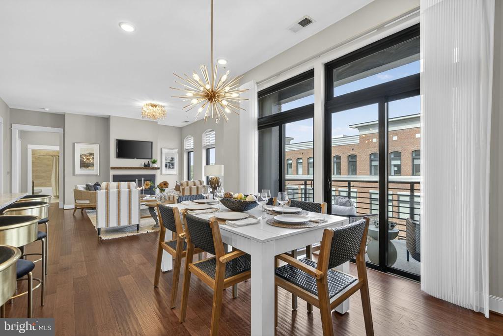
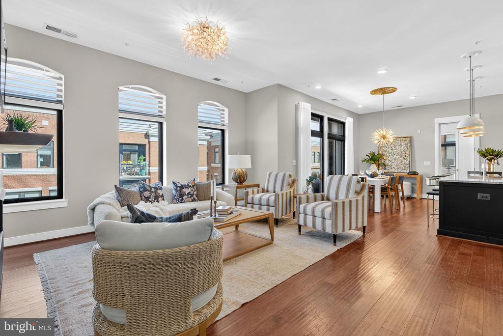
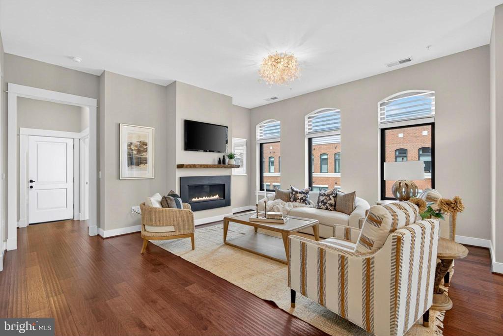
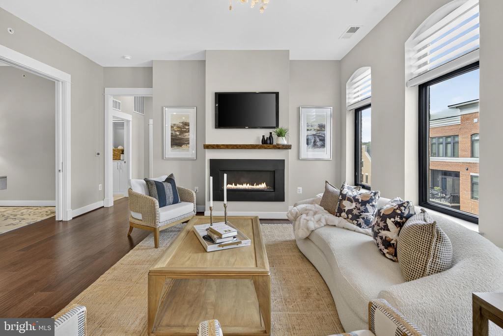
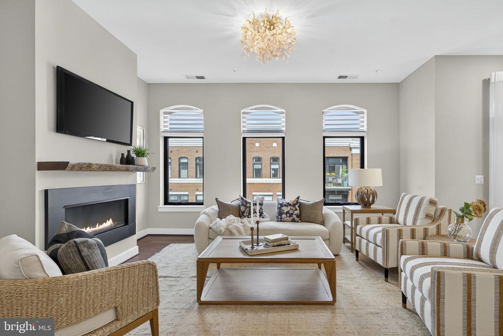
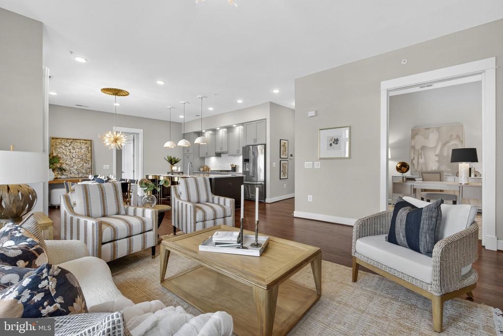
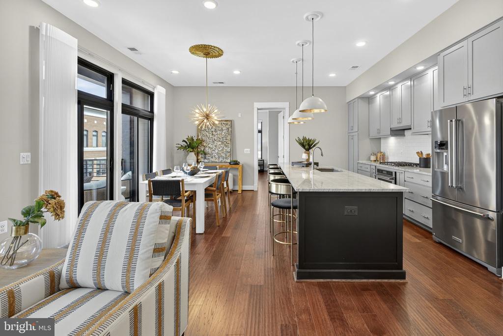
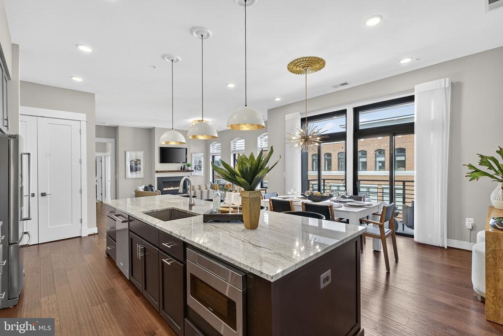
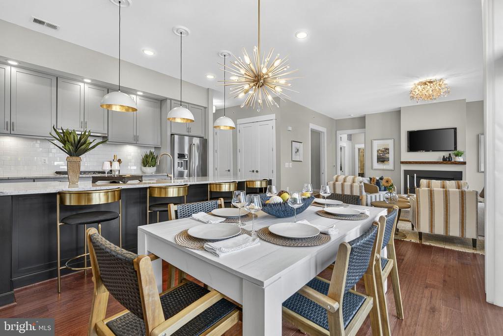
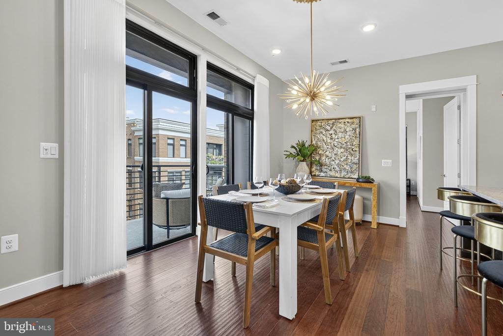
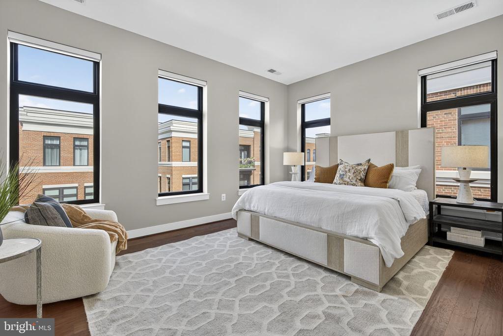
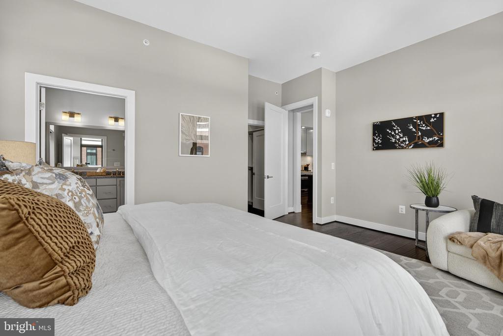
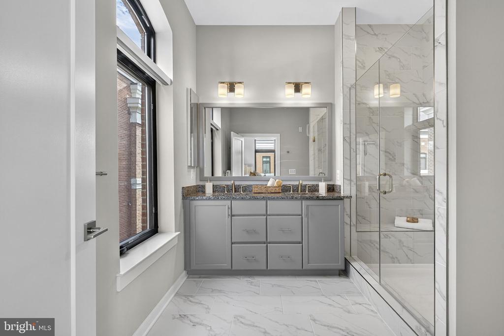
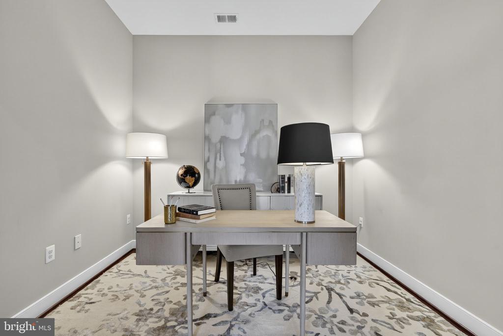
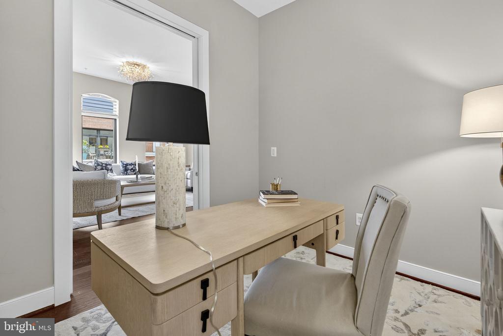
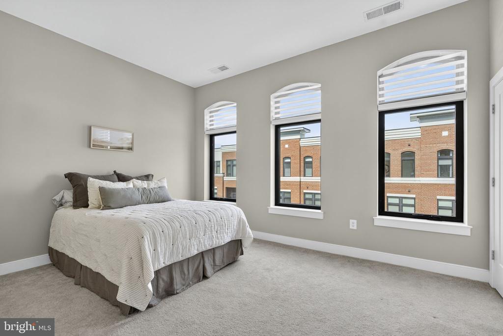
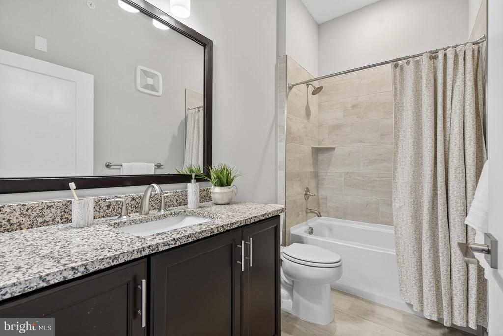
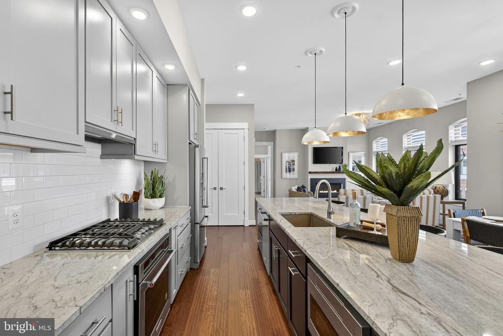
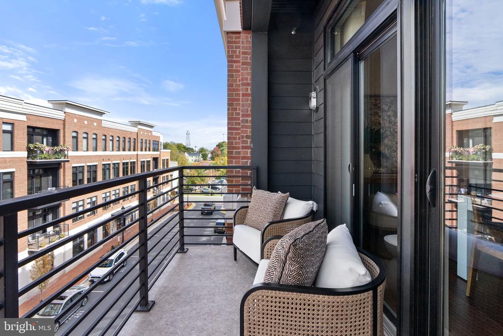
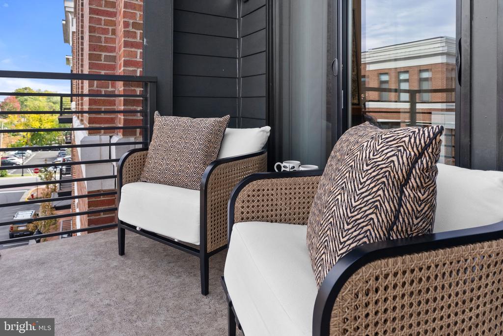
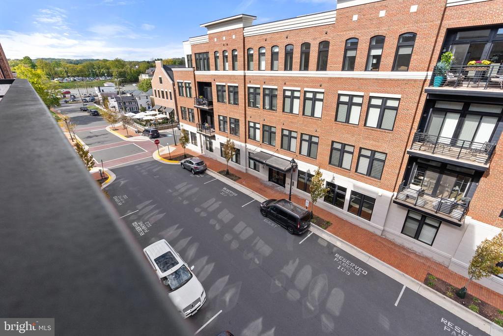
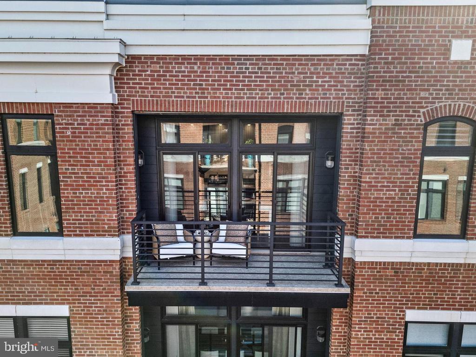
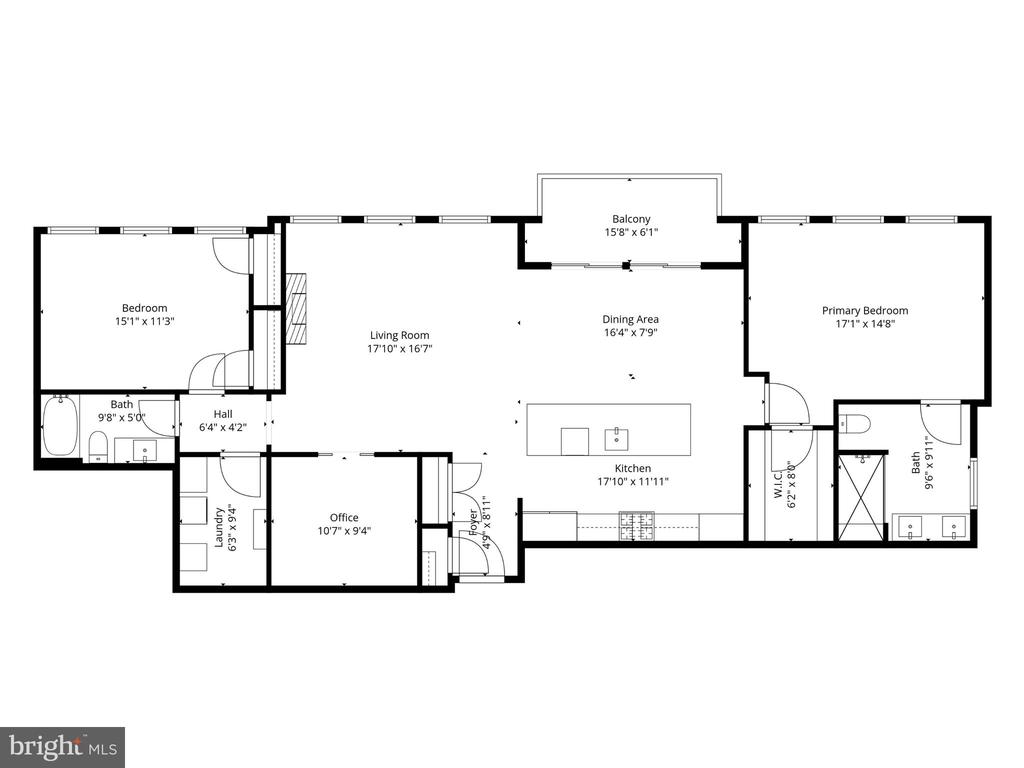
Soaring 10-foot ceilings and floor-to-ceiling windows fill the space with natural light, creating a bright, airy, and sophisticated ambiance. The open-concept layout features a gourmet kitchen with an oversized island, two spacious bedrooms, two full baths, and a versatile den ideal for a home office or cozy reading or movie nook. Perfecting the floor plan is a lovely balcony with views of the neighborhood and downtown Leesburg.

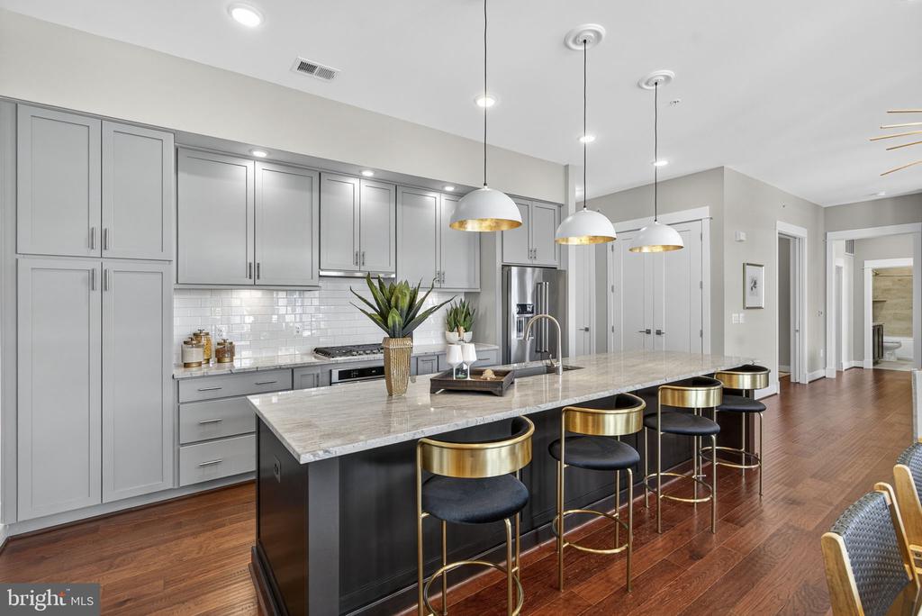
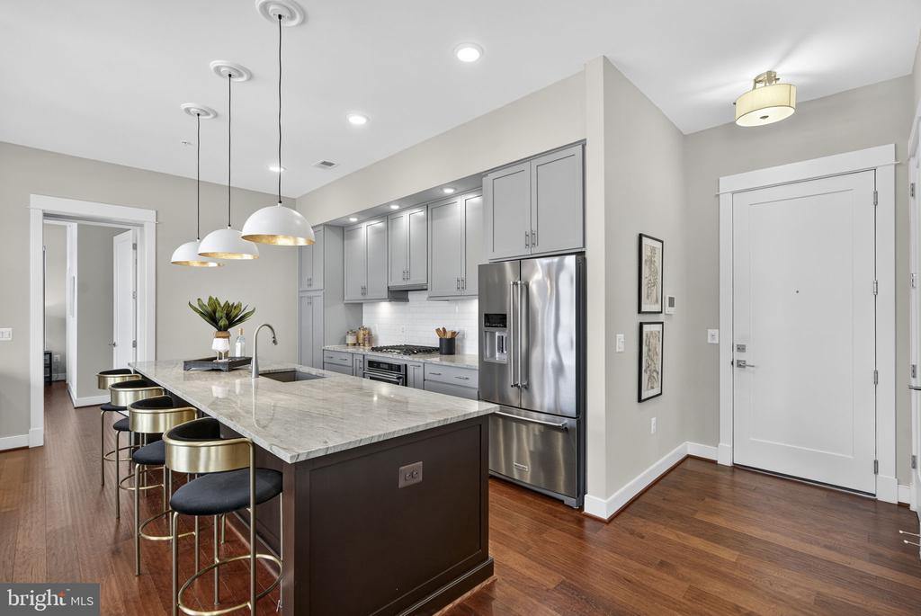
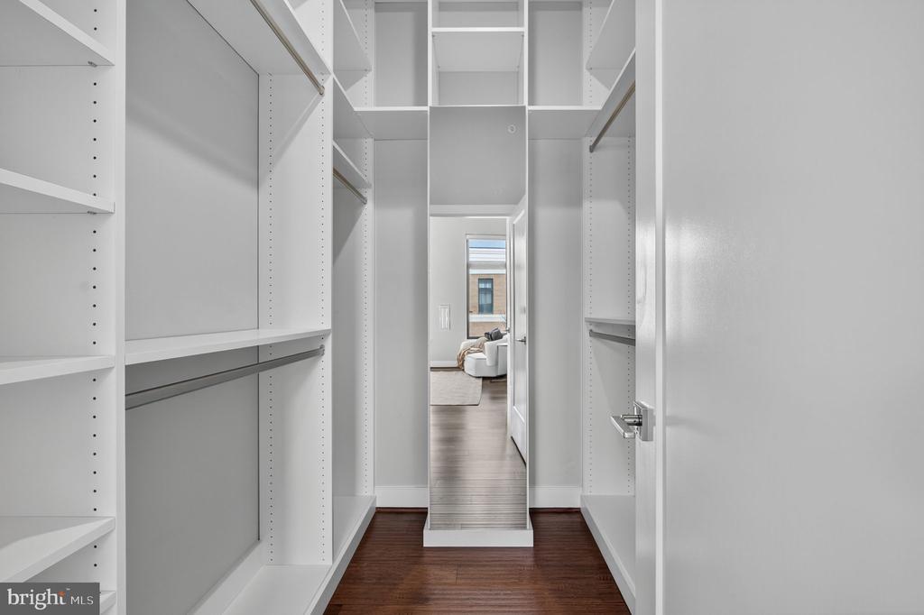
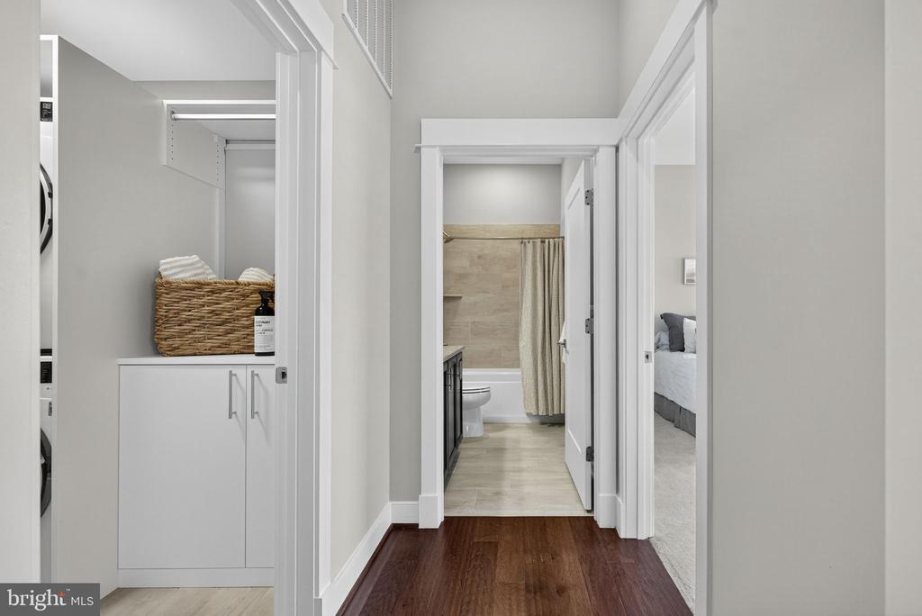
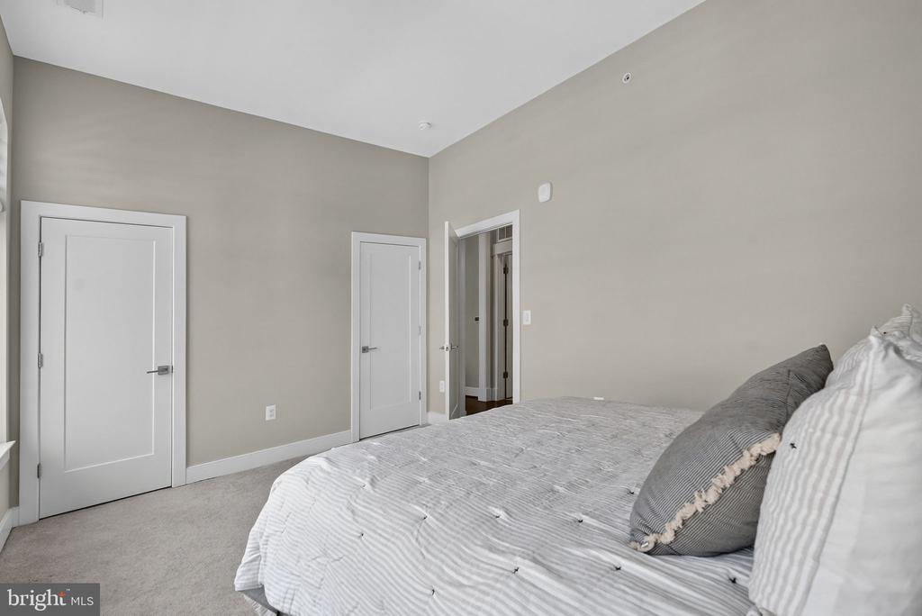
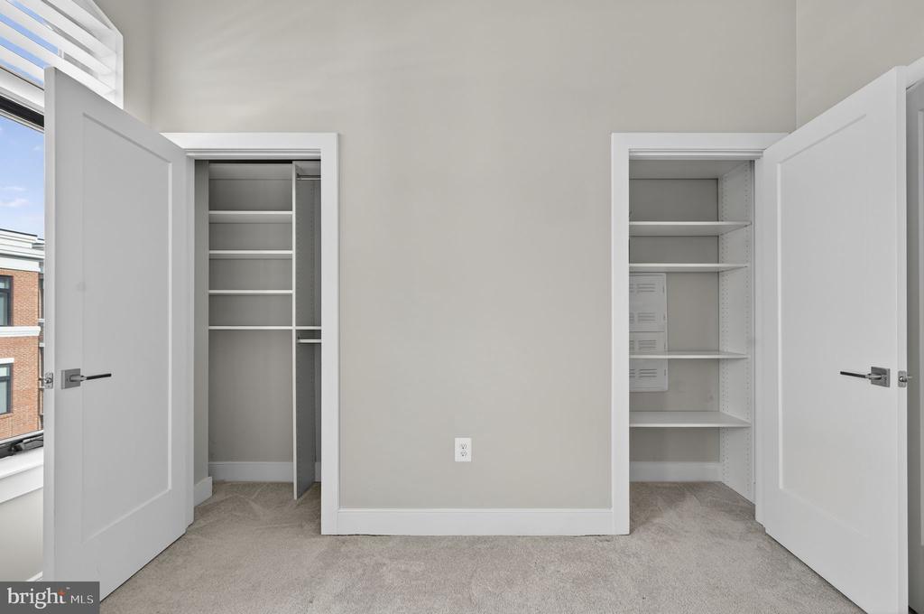
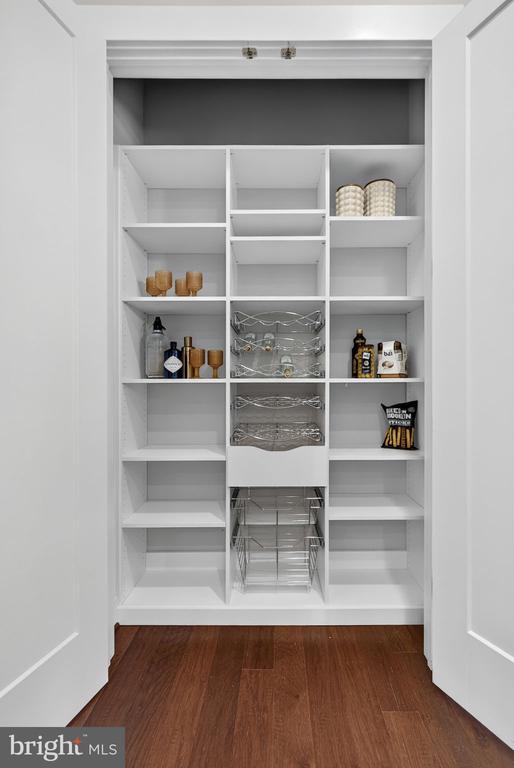
Every detail has been thoughtfully curated. Gorgeous arched windows, upgraded wide-plank floors and a cozy fireplace create charm and sophistication. The gourmet kitchen includes a huge center island with seating for four, upgraded soft-close cabinets, and a beautiful stainless steel KitchenAid appliance package including a french door refrigerator, oven, gas cooktop and a microwave built in to the island. An upgraded second pantry provides plenty of storage for the family chef. Every closet is upgraded with a custom closet system, and every window has been upgraded with smart, programmable remote-control Hunter Douglas blinds. Beautiful updated light fixtures with dimmers provide warmth and sophistication.

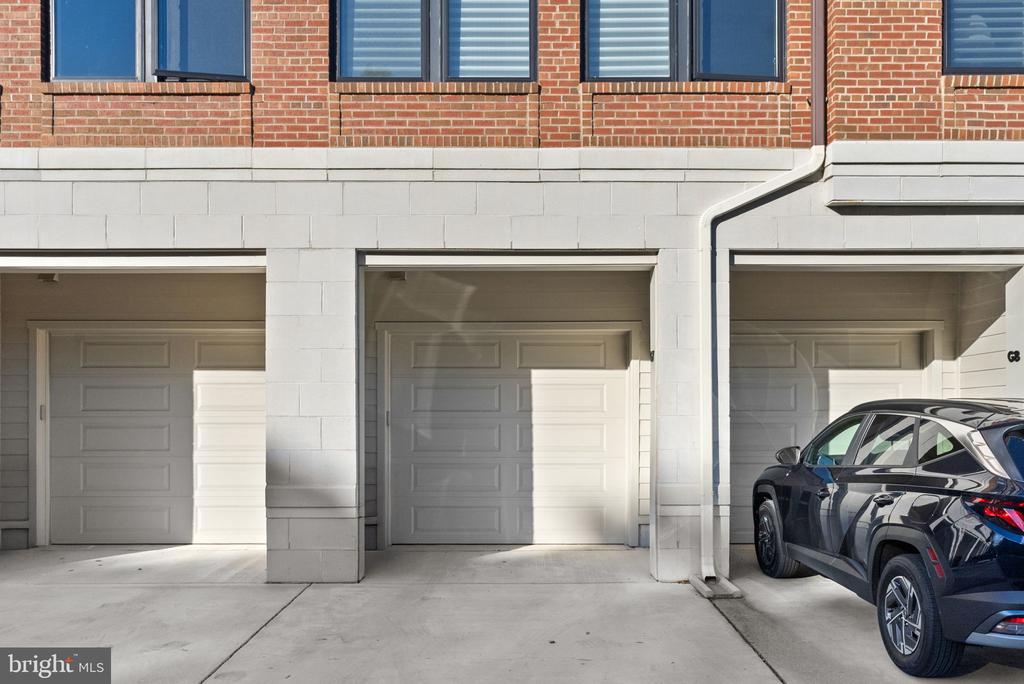
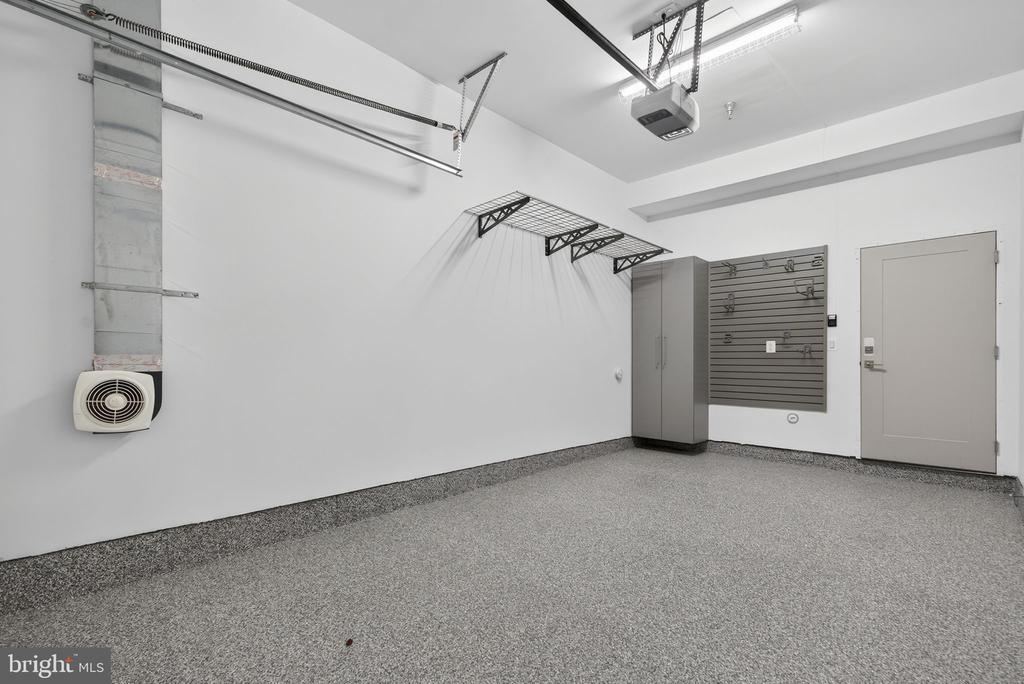
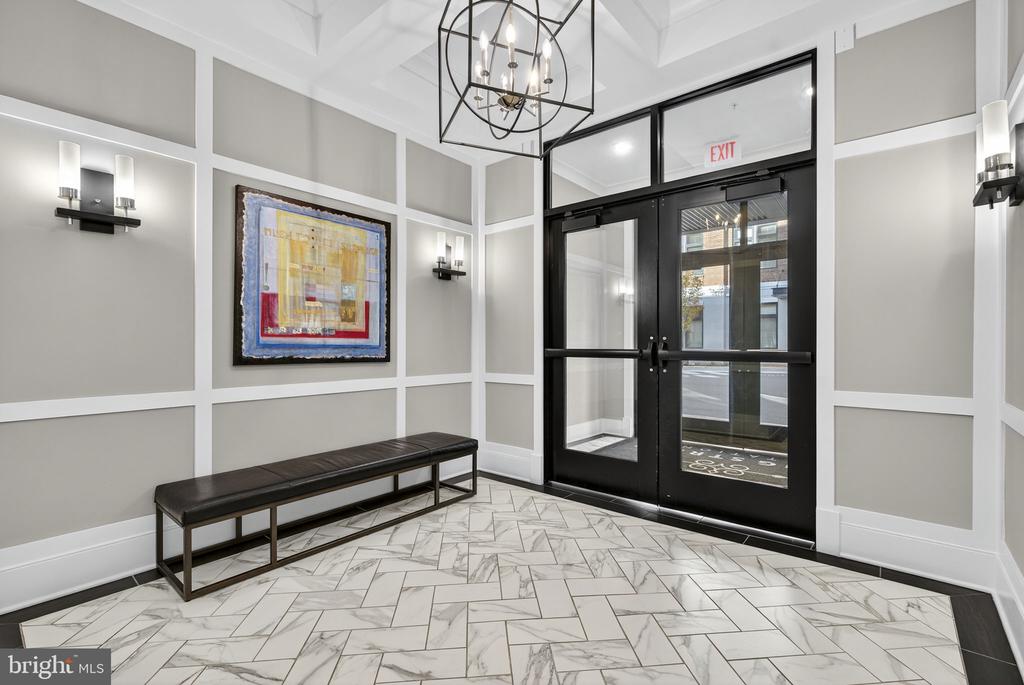
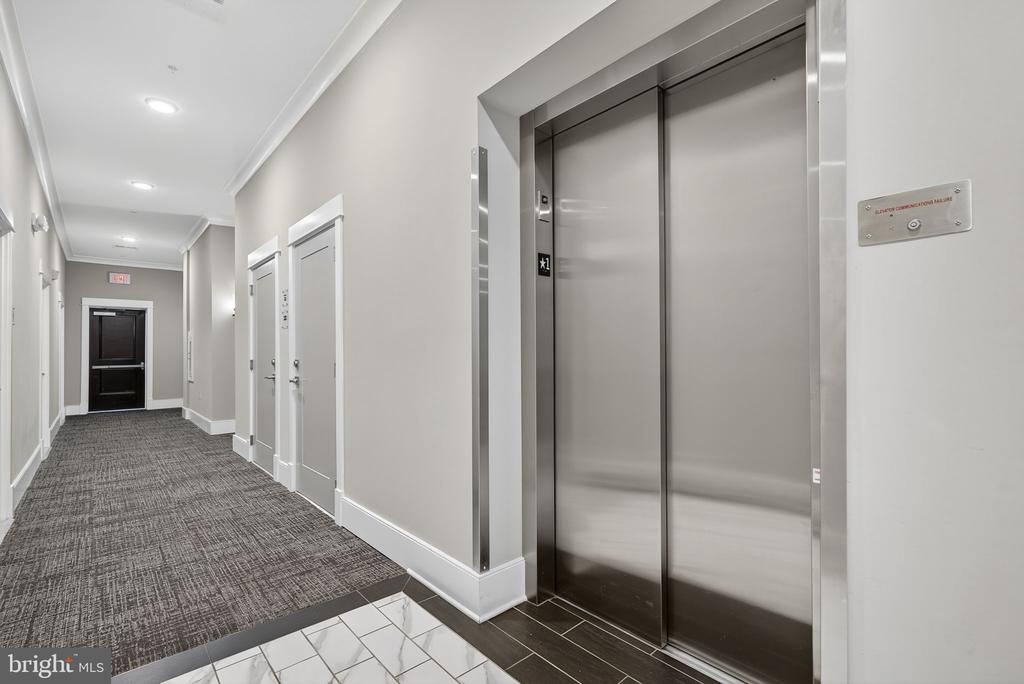
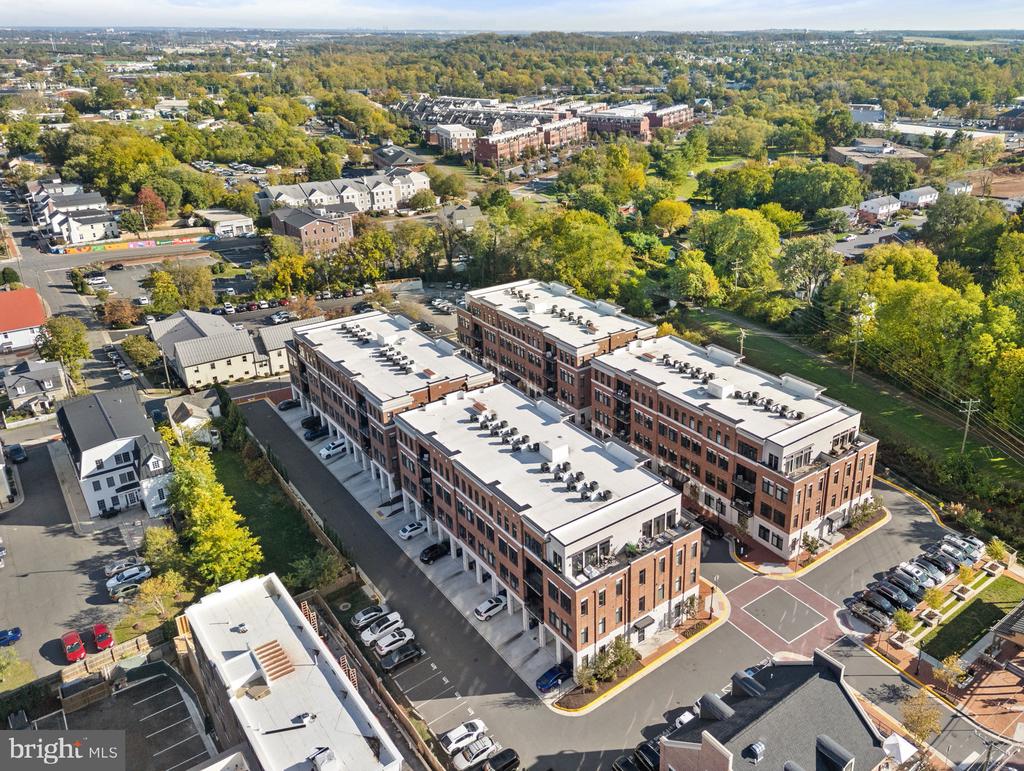
Enjoy the ease of a private, attached one-car garage plus additional driveway parking. The garage has been upgraded with custom epoxy flooring, custom storage cabinets and hanging shelves for additional storage. The building is equipped with an elevator for true single-level living.

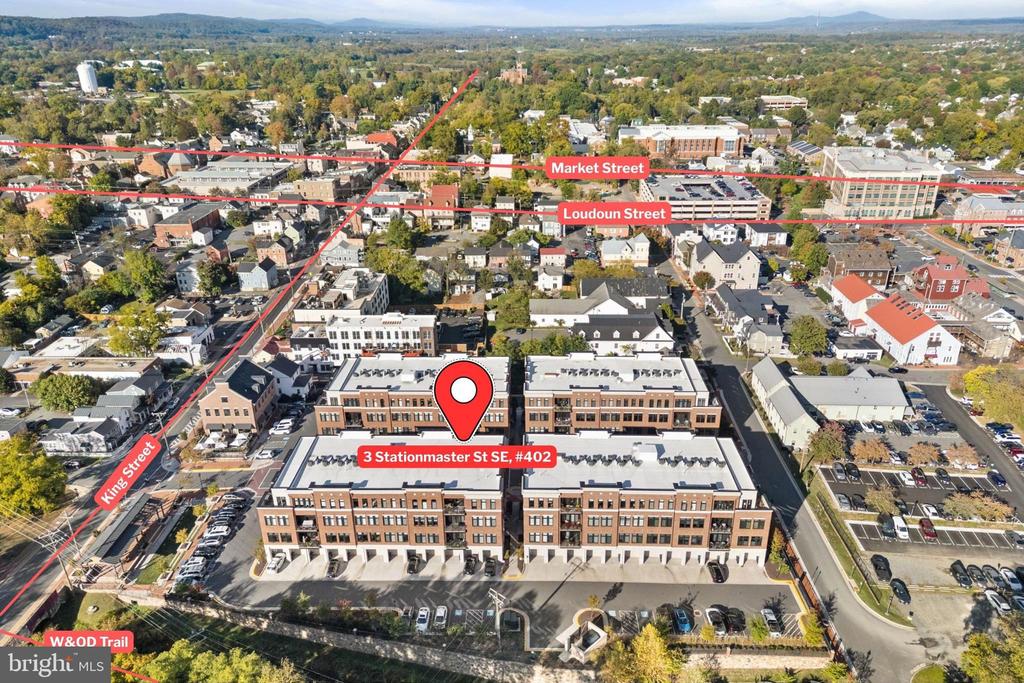
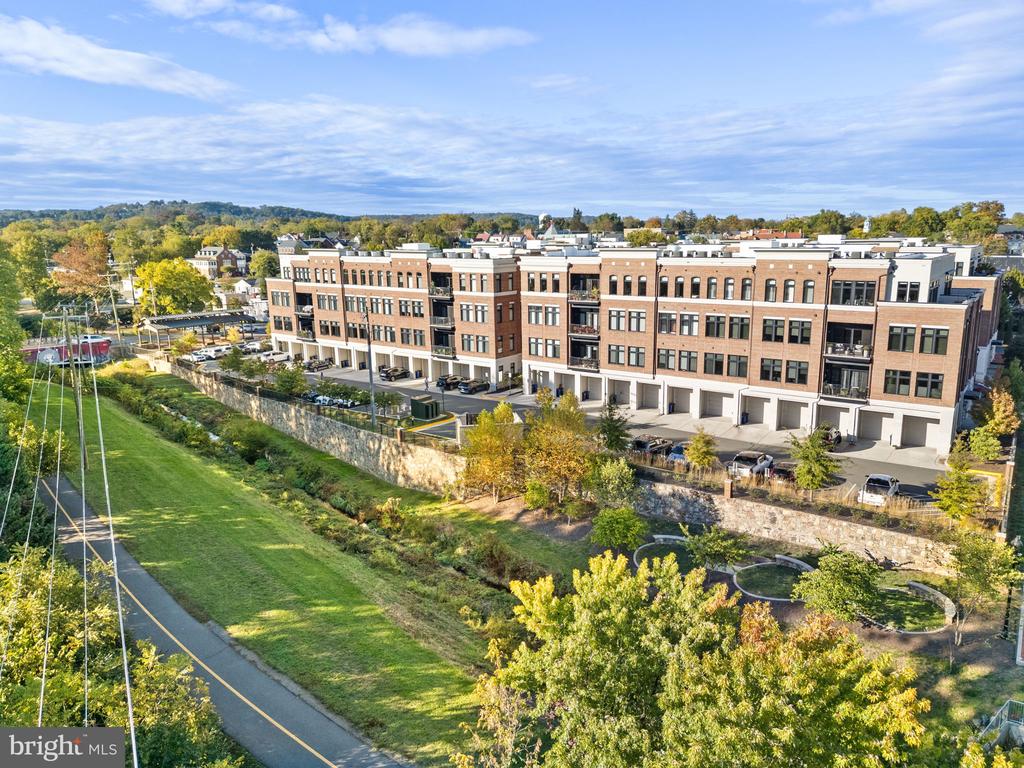
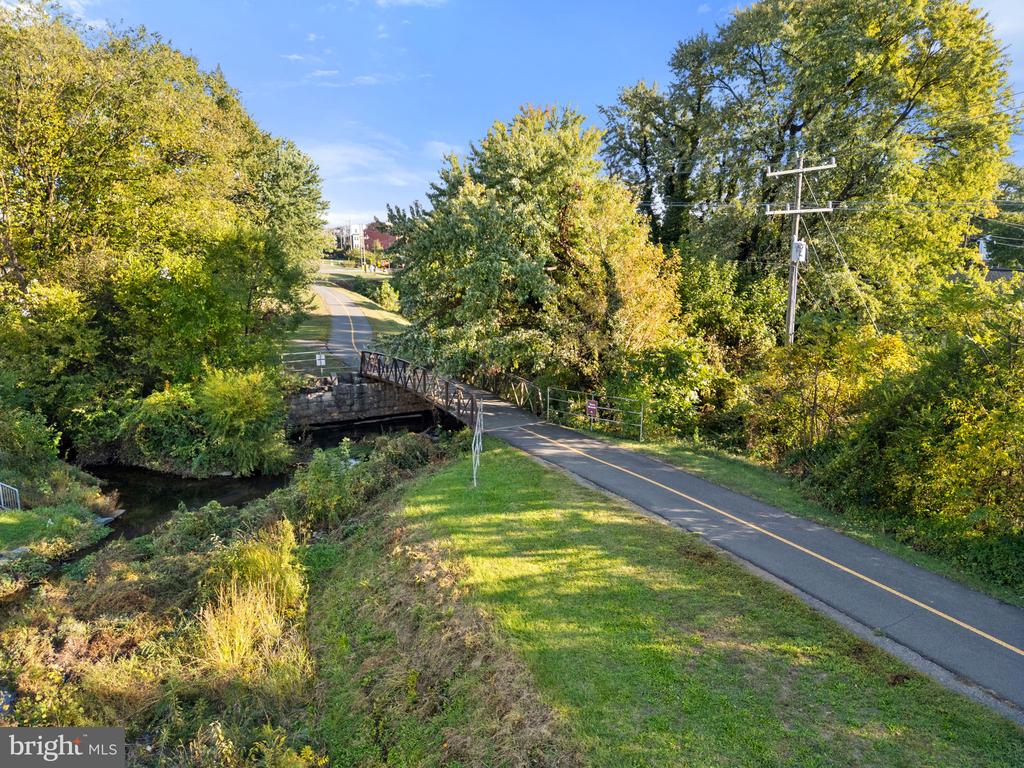
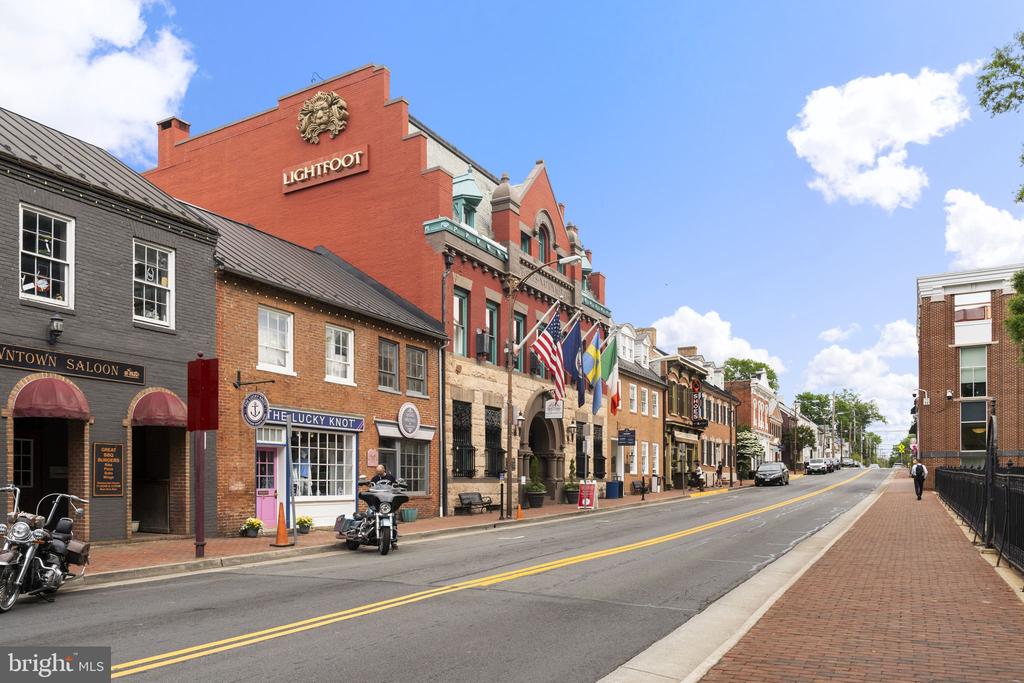
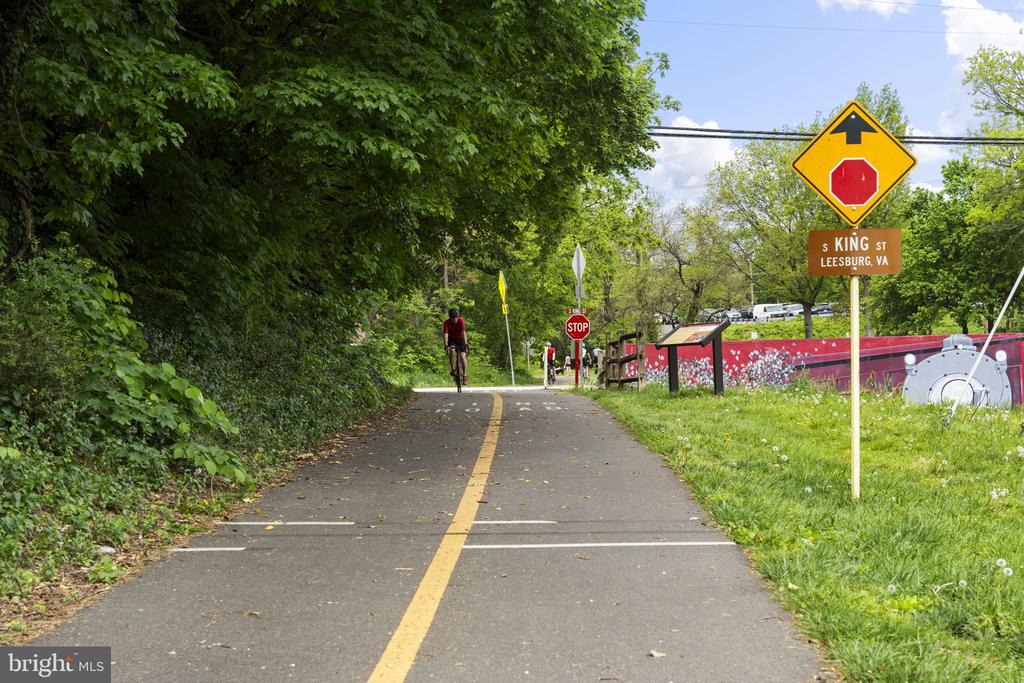
Step outside and you're just a short stroll to everything Downtown Leesburg has to offer--boutiques, coffee shops, acclaimed restaurants, luxury hotel, grocery store and more. The building is adjacent to the scenic W&OD Trail, great for biking, jogging or just strolling. Located just minutes to major commuter routes, including the Dulles Greenway.

This is cosmopolitan living at its finest, perfectly paired with small-town charm. Rarely does a home combine luxury, walkability, low-maintenance and one-level living in such an unbeatable location. Don't miss this amazing opportunity!

Share Property

Location

3 STATIONMASTER STREET SE Unit: 402, LEESBURG, VA 20175

Status

Sold

Date Sold

February 20, 2026
Suzanne Ager

Suzanne Ager

Featured Amenities

Interior

  • total bedrooms2
  • Total bathrooms2
  • full bathrooms2
  • Flooring Wood, Tile/Brick
  • Fireplace Gas/Propane
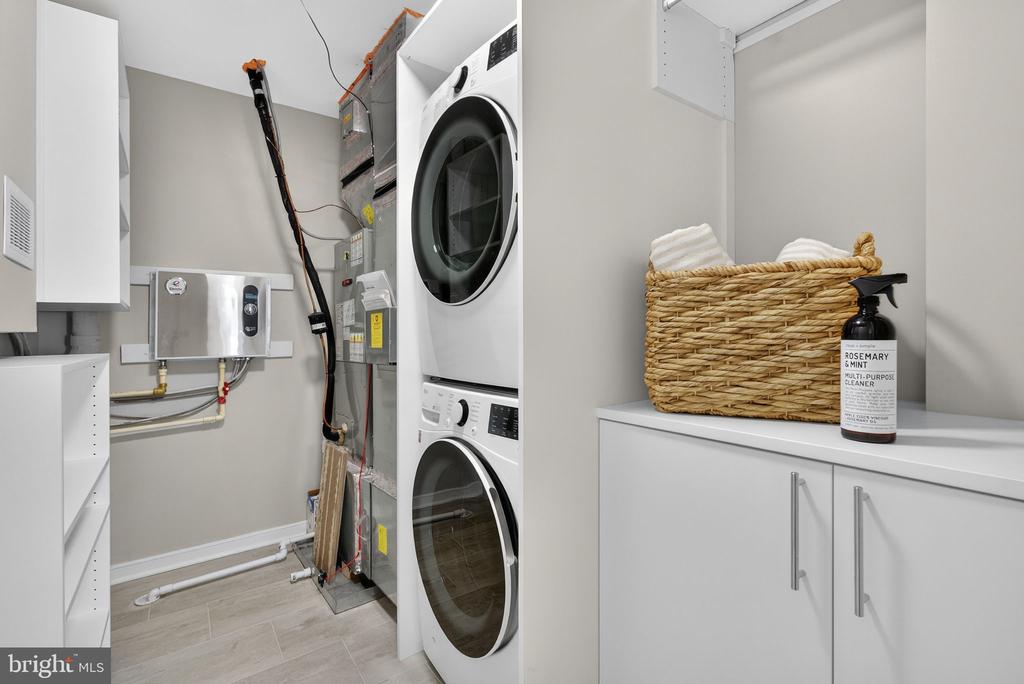
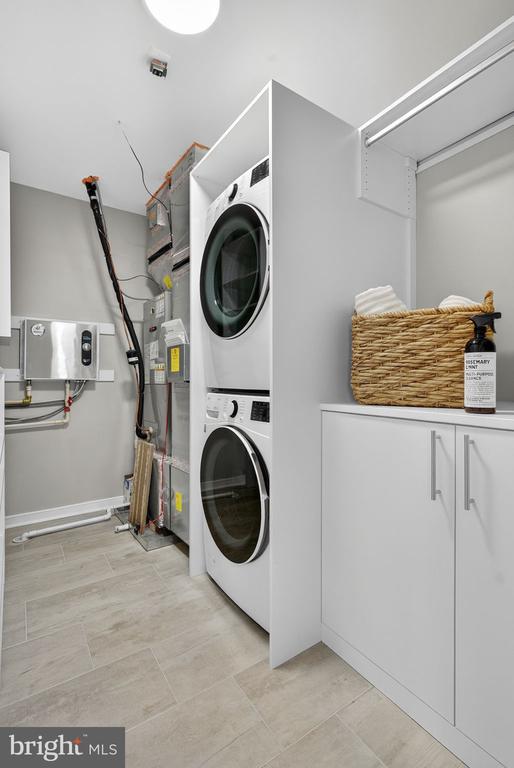
  • APPLIANCES Washer, Dryer, Water Heater - Tankless, Stainless Steel Appliances, Refrigerator, Oven - Wall, Built-In Microwave, Cooktop, Dishwasher, Disposal
  • other interior Features Wood Floors, Walk-in Closet(s), Floor Plan - Open, Window Treatments, Kitchen - Island, Kitchen - Eat-In

Area & Lot

  • Status Sold
  • Date Sold February 20, 2026
  • Living Area1,541 Sq.Ft.
  • Total Area1,541 Sq.Ft.
  • MLS® IDVALO2114384
  • TypeCondo
  • YEAR BUILT2021
  • NeighborhoodKing Street - Metro
  • Architecture StylesUnit/Flat, Other
  • School DistrictLOUDOUN COUNTY PUBLIC SCHOOLS

Exterior

  • STORIES1
  • Garage Space1.0
  • water SourcePublic
  • PoolNo Pool
  • parkingAttached Garage, Driveway
  • HEAT TYPEHeat Pump(s), Forced Air
  • AIR CONDITIONINGCentral A/C, Programmable Thermostat
  • sewerPublic Sewer
  • Disability FeaturesElevator
  • HOA AmenitiesElevator, Picnic Area, Reserved/Assigned Parking, Common Grounds
  • other exterior FeaturesSidewalks

Financial

  • Sales Price$845,000
  • Real Estate Tax $8,072/yr
  • Zoning LB:B1

King Street - Metro

It is a vibrant, transit-oriented neighborhood in Alexandria, VA, offering convenient access to Old Town, Del Ray, and various amenities.

Explore

Work

As a community-driven real estate firm, we are dedicated to supporting you through every step of your real estate journey. Whether you’re buying, selling, or exploring possibilities, our team is here to empower your decisions and deliver real results. Let us help you write the next chapter in your story.

Follow Me on Instagram