Leave a Message

By providing your contact information to Corcoran McEnearney, your personal information will be processed in accordance with Corcoran McEnearney's Privacy Policy. By checking the box(es) below, you expressly consent to receive marketing or promotional real estate communication from Corcoran McEnearney in the manner selected by you. For SMS text messages, message frequency varies. Message and data rates may apply. Consent is not a condition of purchase of any goods or services. You may opt out of receiving further communications from Corcoran McEnearney at any time. To opt out of receiving SMS text messages, reply STOP to unsubscribe. SMS text messaging is subject to our Terms of Use.

Thank you for your message. We will be in touch with you shortly.

2857 BOWES LANE
Courtesy of Corcoran McEnearney
Sold

2857 BOWES LANE

2857 BOWES LANE, WOODBRIDGE, VA 22193

$457,781
$457,781

2857 BOWES LANE

3 Beds 4 Baths 1,762 Sq.Ft. 2,613.6 Sq.Ft.

Description

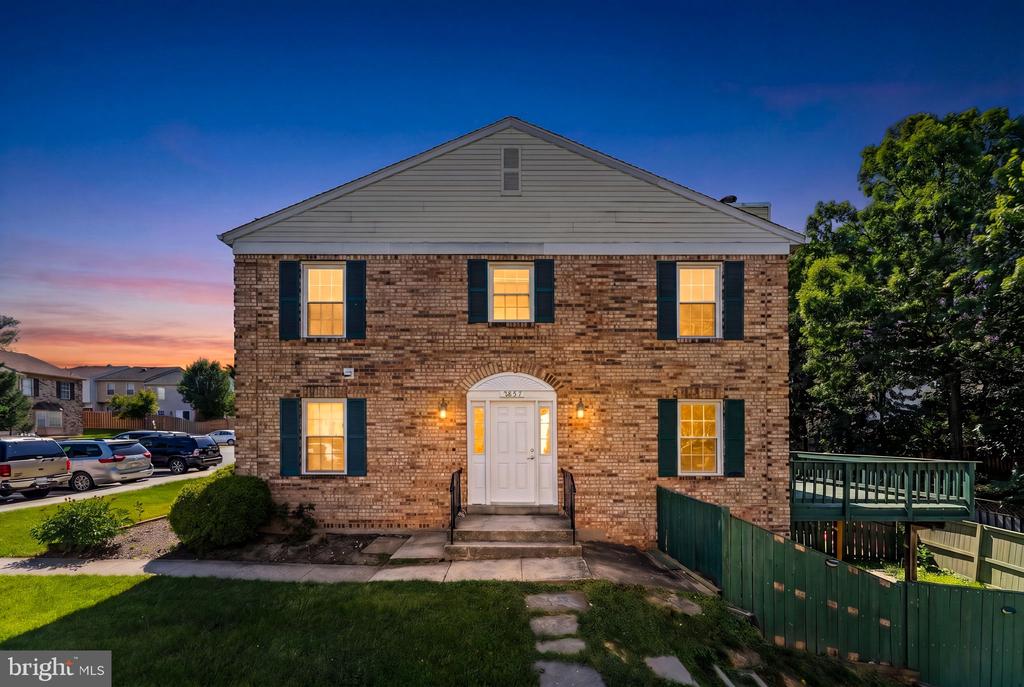
Welcome to 2857 Bowes Ln, a beautifully maintained and upgraded home in the heart of Woodbridge, VA. Boasting 1,762 square feet of living space, this three-story home offers the perfect blend of comfort, style, and functionality between 3 spacious bedrooms, 3.5 bathrooms, and a full basement perfect for work or play. Cozy nights are made even more enjoyable with the installation of an electric fireplace in 2026, while a recently replaced bay window (2026) brings in stunning natural light. The kitchen has received a make-over (2026) while the flooring was replaced throughout the home (2022), giving the space a fresh and modern look, along with the attic being re-insulated in 2024 for optimal energy efficiency. The entire home has a fresh coat of paint (2026), with the basement sliding door replaced as well (2026). Don't miss out on this exceptional opportunity to own a beautifully maintained and upgraded home in Woodbridge, VA!

Share Property

Location

2857 BOWES LANE, WOODBRIDGE, VA 22193

Status

Sold

Date Sold

July 6, 2026
Maddy Cockerill

Maddy Cockerill

Amy Mullen

Amy Mullen

Featured Amenities

Interior

  • total bedrooms3
  • Total bathrooms4
  • full bathrooms3
  • half bathroom1
  • Fireplace Non-Functioning

Area & Lot

  • Status Sold
  • Date Sold July 6, 2026
  • Living Area1,762 Sq.Ft.
  • Total Area1,762 Sq.Ft.
  • Lot Area2,613.6 Sq.Ft.
  • MLS® IDVAPW2121768
  • TypeResidential
  • YEAR BUILT1986
  • NeighborhoodDale City
  • Architecture StylesColonial
  • School DistrictPRINCE WILLIAM COUNTY PUBLIC SCHOOLS

Exterior

  • STORIES3
  • water SourcePublic
  • PoolNo Pool
  • parkingOther, On Street
  • HEAT TYPEHeat Pump(s)
  • AIR CONDITIONINGCentral A/C
  • sewerPublic Sewer
  • SubstructureStone
  • Disability FeaturesNone
  • HOA AmenitiesOther

Financial

  • Sales Price$457,781
  • Real Estate Tax $4,483/yr
  • HOA $265/3 mos
  • Zoning RPC

Dale City

A classically suburban community located south of Fairfax County, offering a reprise from the sometimes-chaotic environment found closer to the region’s urban centers.

Explore

Work

As a community-driven real estate firm, we are dedicated to supporting you through every step of your real estate journey. Whether you’re buying, selling, or exploring possibilities, our team is here to empower your decisions and deliver real results. Let us help you write the next chapter in your story.

Follow Me on Instagram