2555 PENNSYLVANIA AVENUE NW 918
SEE ALL PHOTOS
2555 PENNSYLVANIA AVENUE NW 918
Sold

2555 PENNSYLVANIA AVENUE NW 918

2555 PENNSYLVANIA AVENUE NW Unit: 918, WASHINGTON, DC 20037

$870,000
$870,000

2555 PENNSYLVANIA AVENUE NW 918

2 Beds 2 Baths 1,323 Sq.Ft.

Description

*7/19/25 Open House cancelled due to hallway maintenance!*

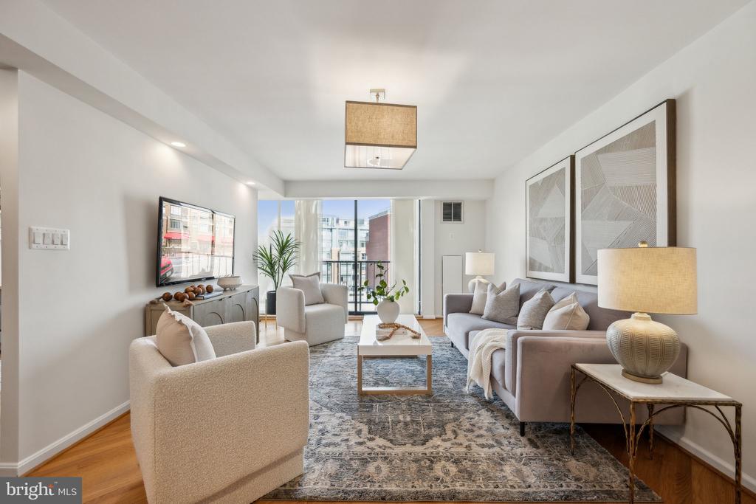
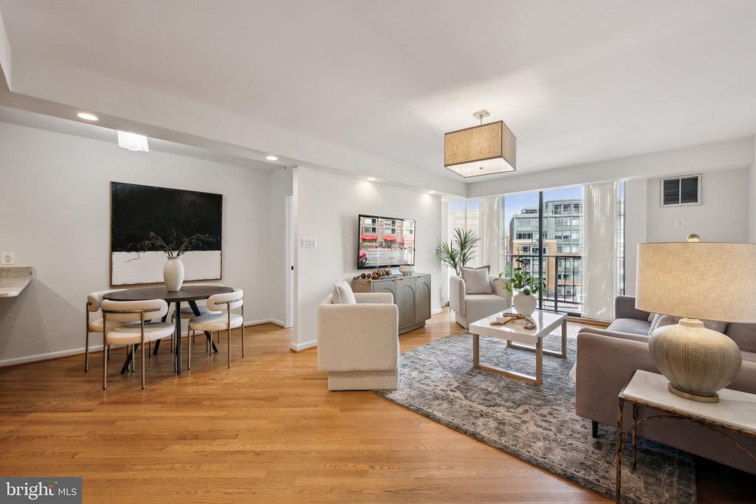
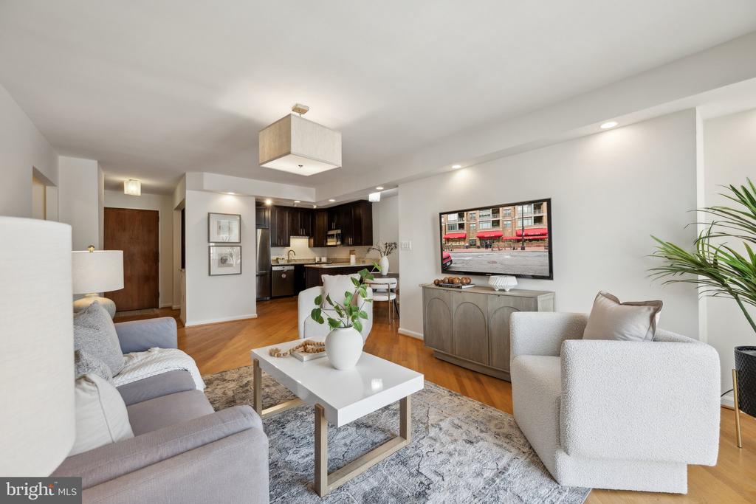
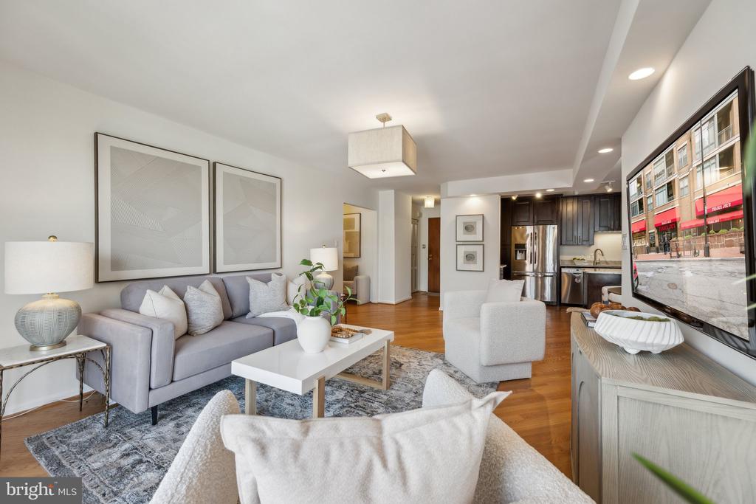
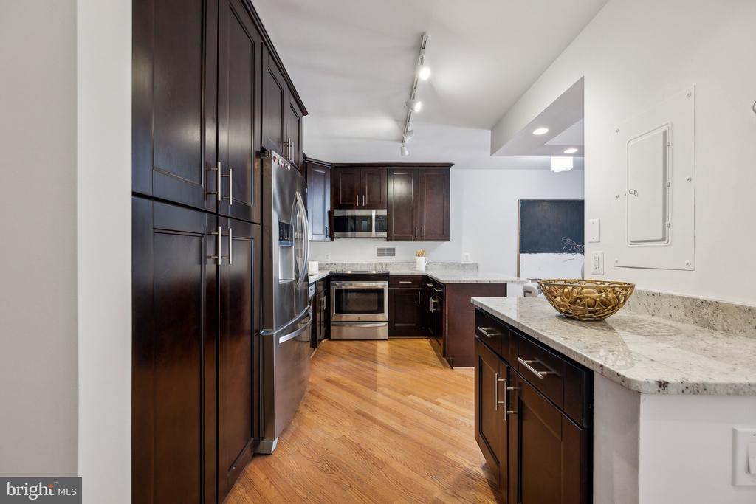
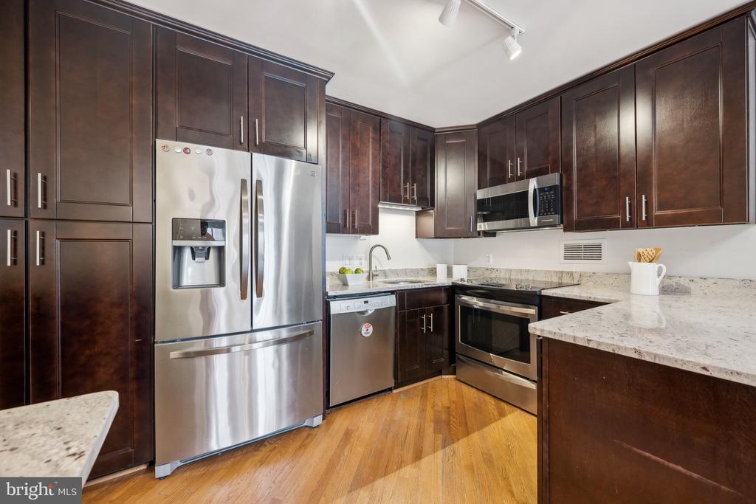
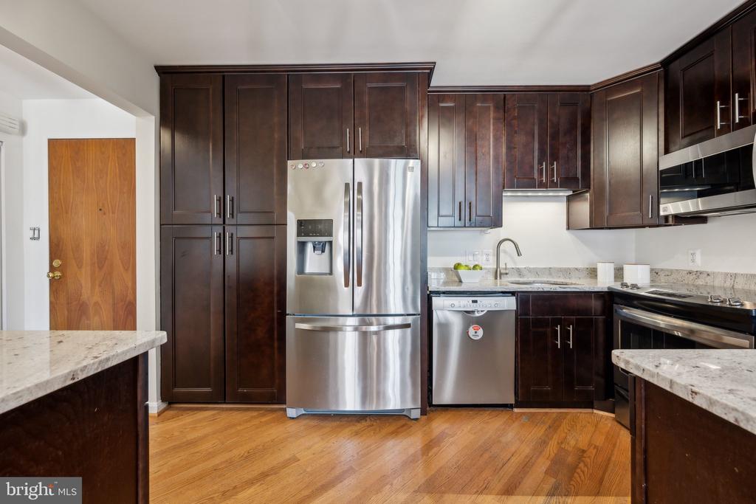
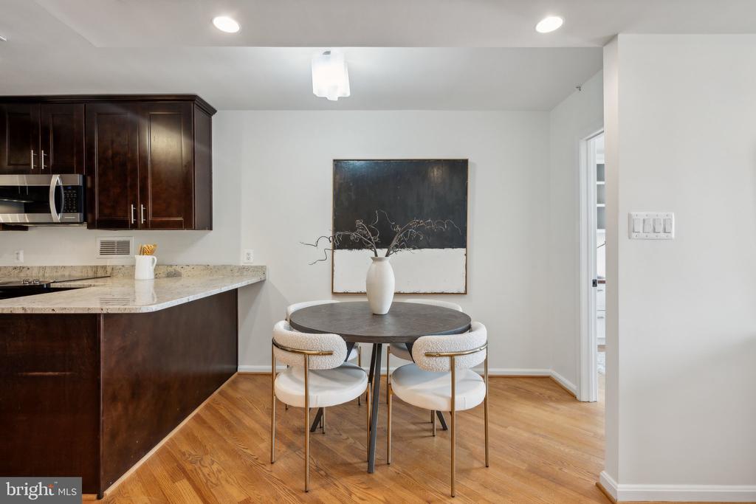
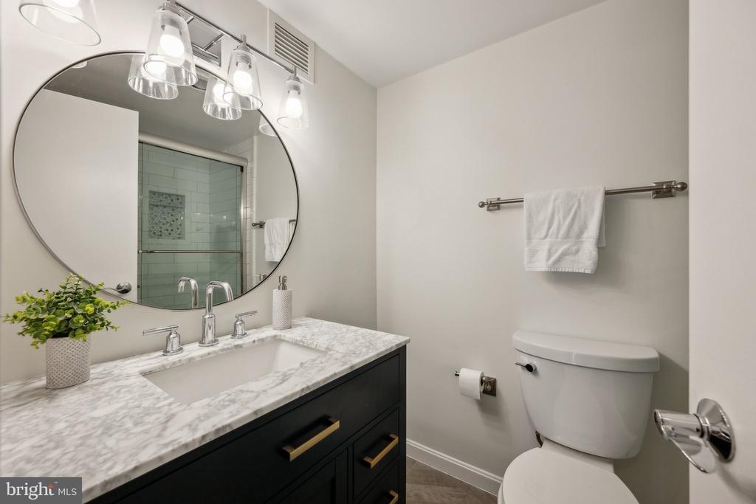
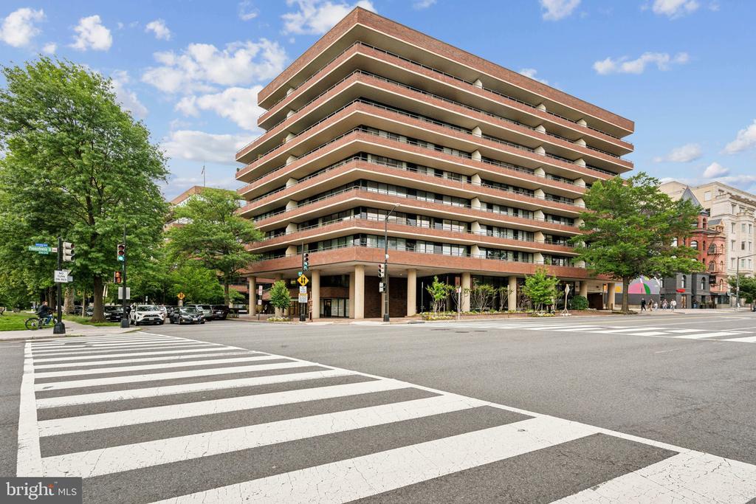
Welcome to this beautifully updated 2-bedroom, 2-bath condo perched on the 9th floor of a sought-after Westbridge building along iconic Pennsylvania Avenue. Freshly painted and move-in ready, this light-filled home features an open-concept kitchen with sleek stainless steel appliances, granite countertops, and hardwood floors that flow seamlessly throughout.

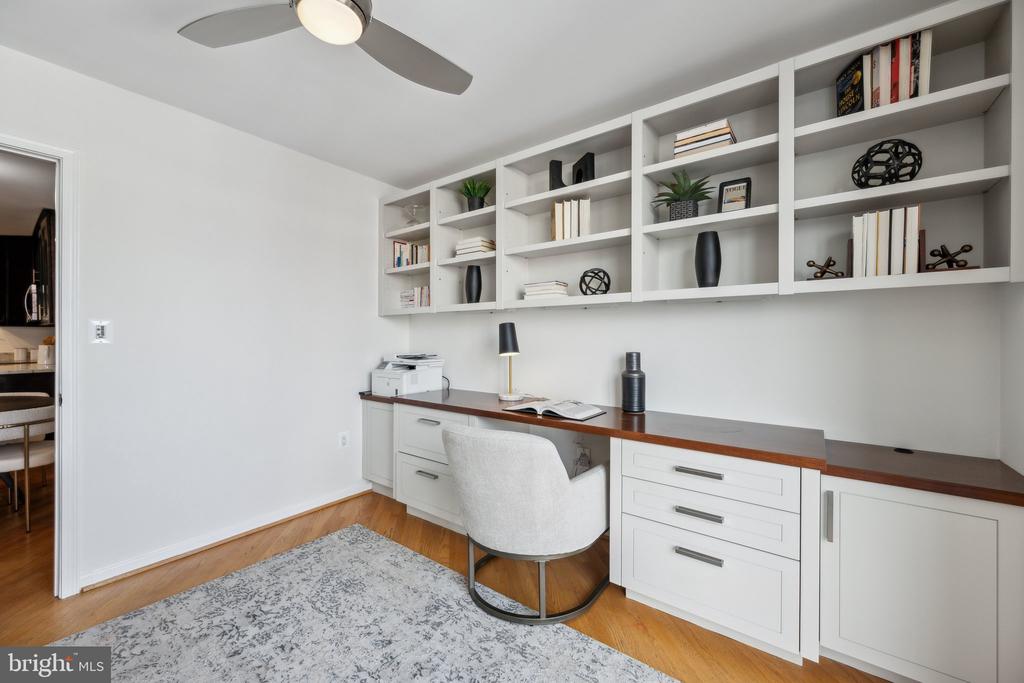
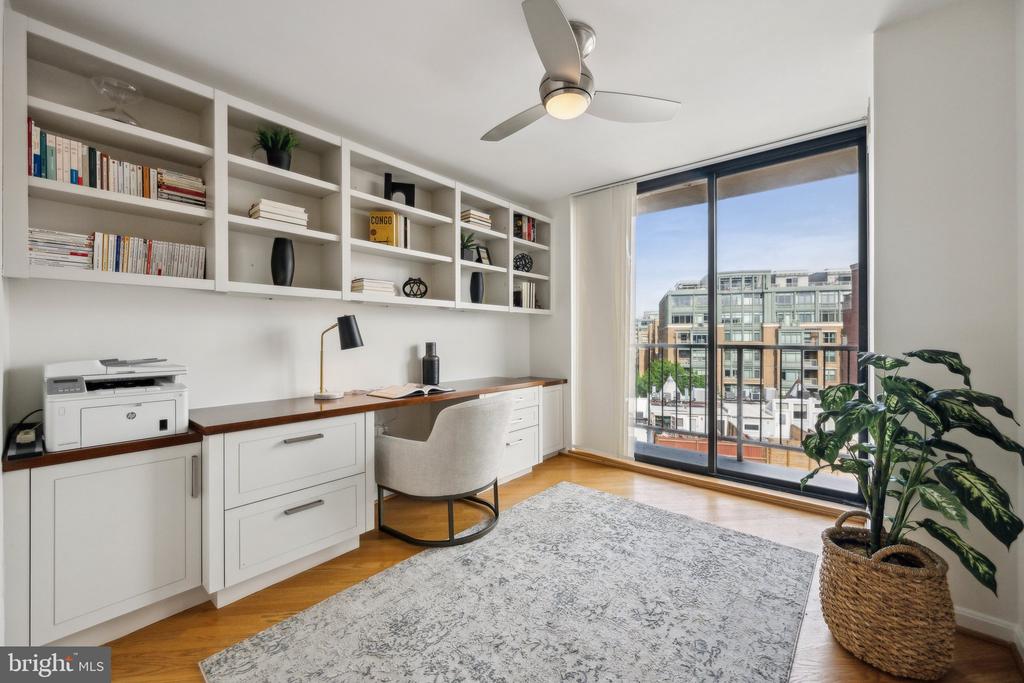
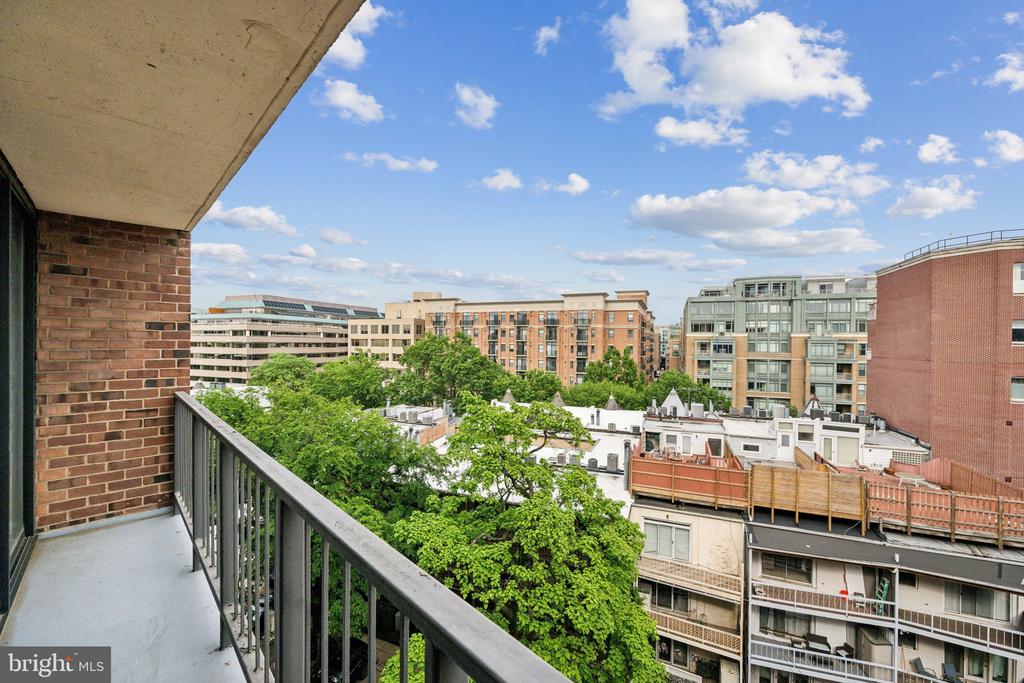
Just off the kitchen and dining area, you'll find a versatile office space enclosed by sliding glass doors that lead to the balcony--complete with built-ins--making it the perfect work-from-home setup without sacrificing style or function.

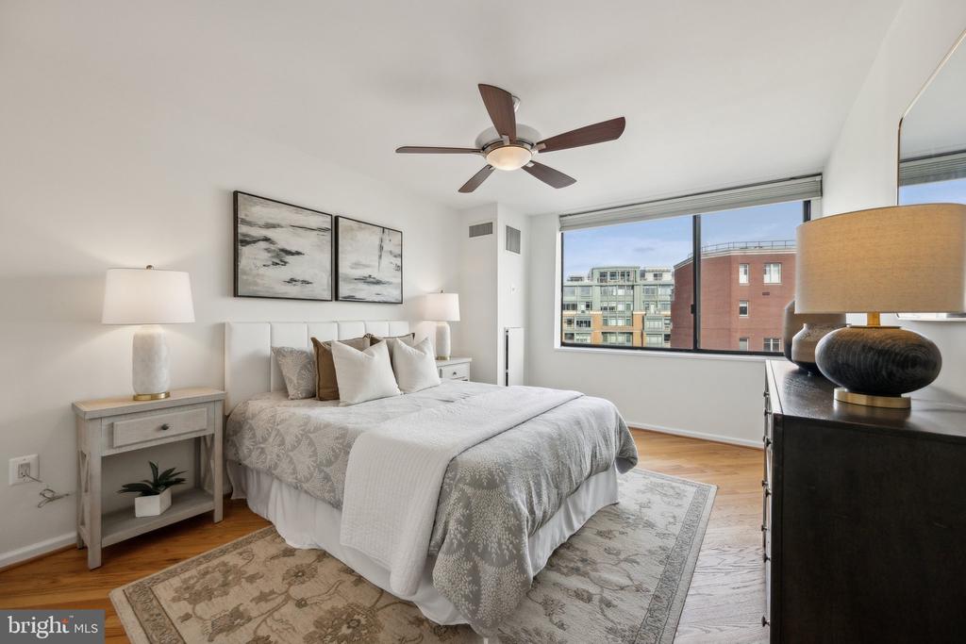
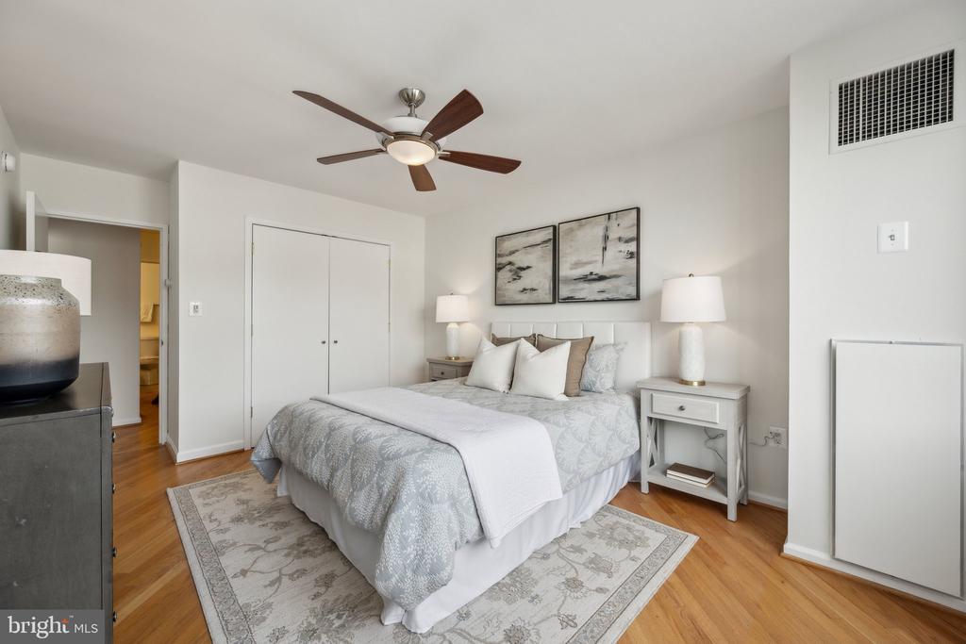
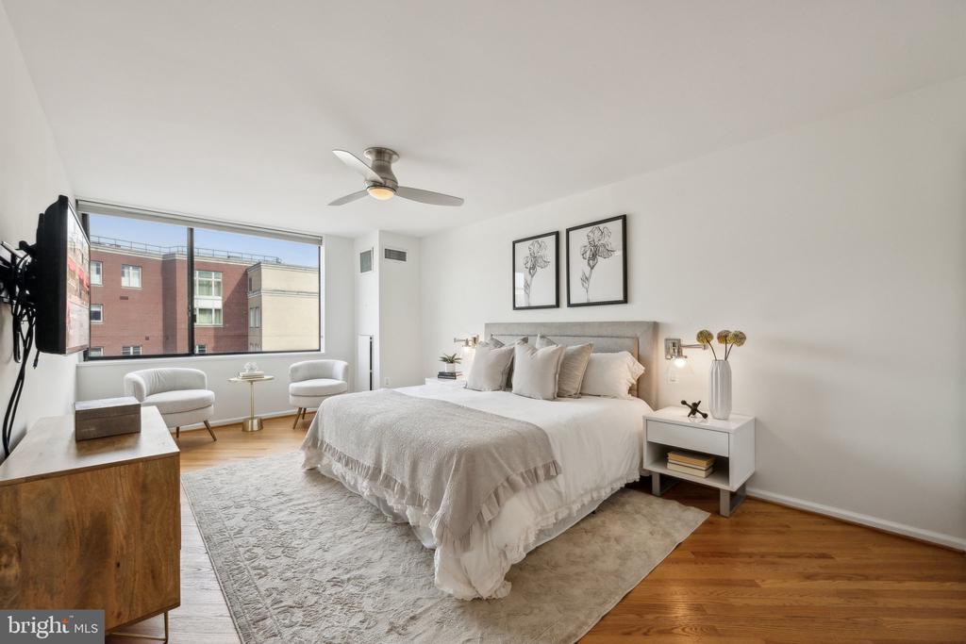
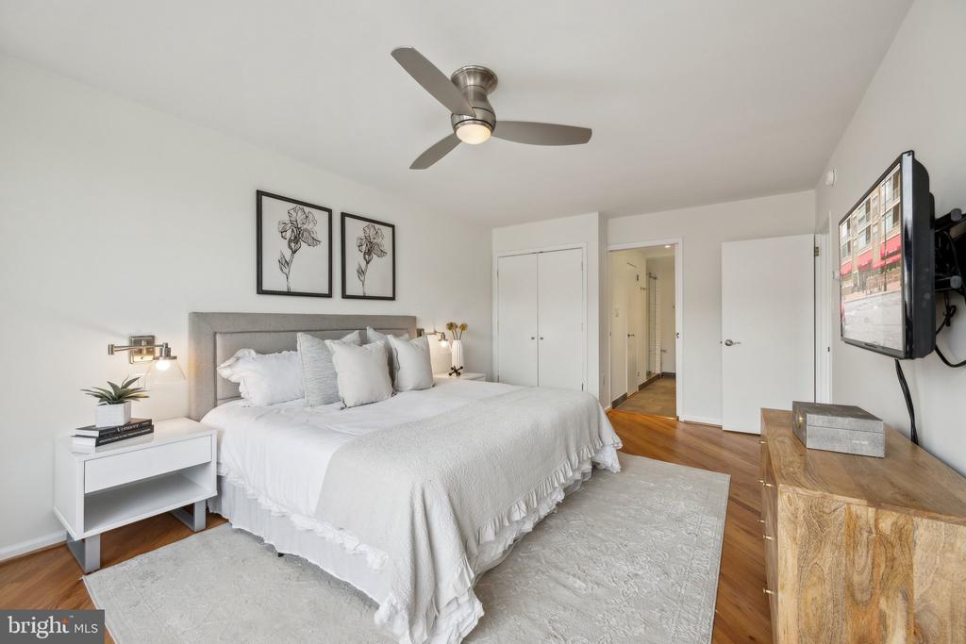
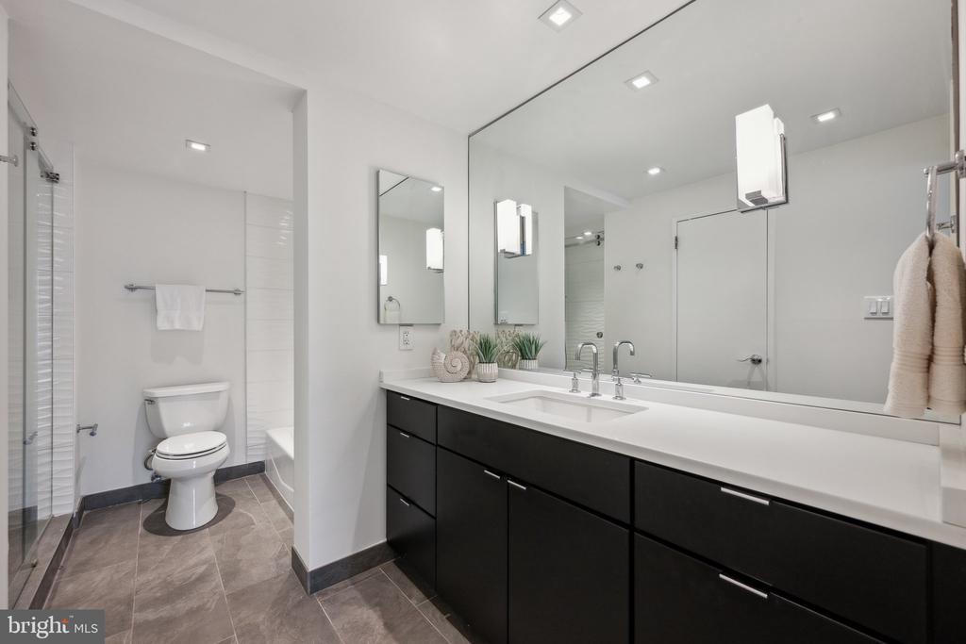
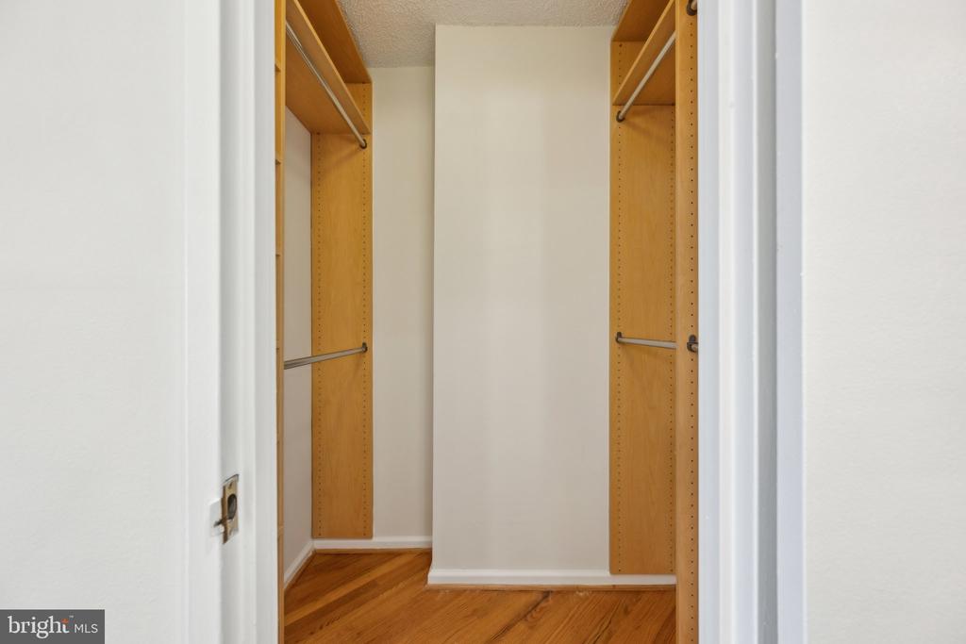
Both bedrooms are generously sized, featuring large windows that invite in abundant natural light. The primary suite includes a spacious en-suite bathroom and excellent closet space, creating a true urban retreat.

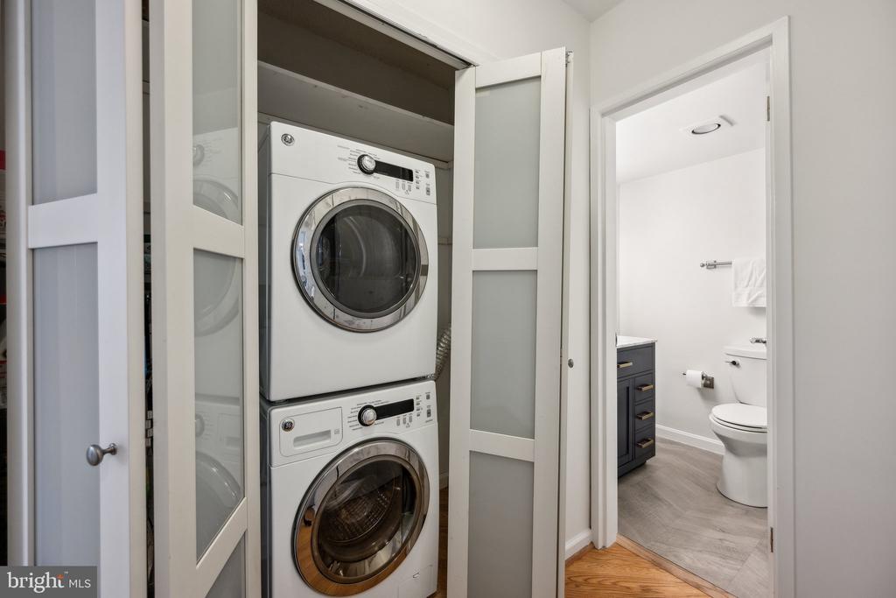
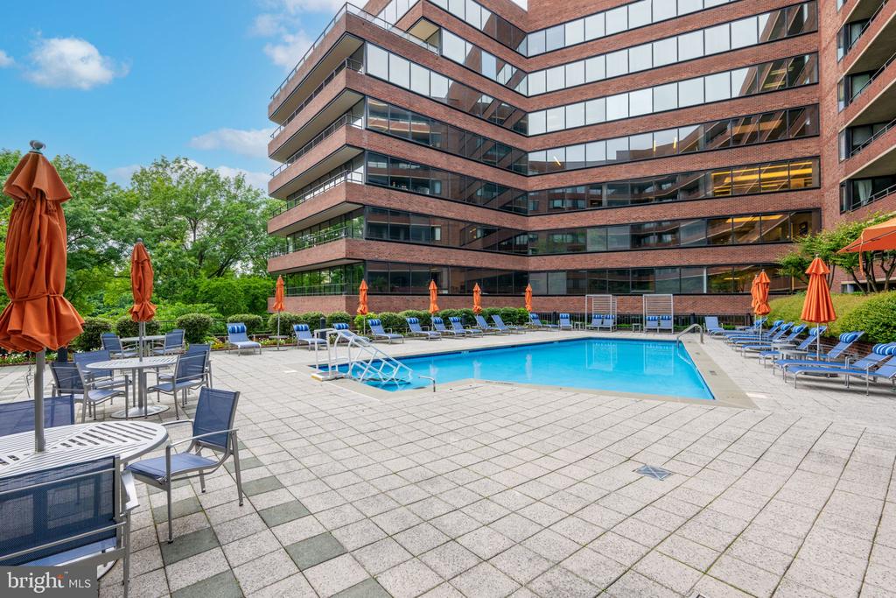
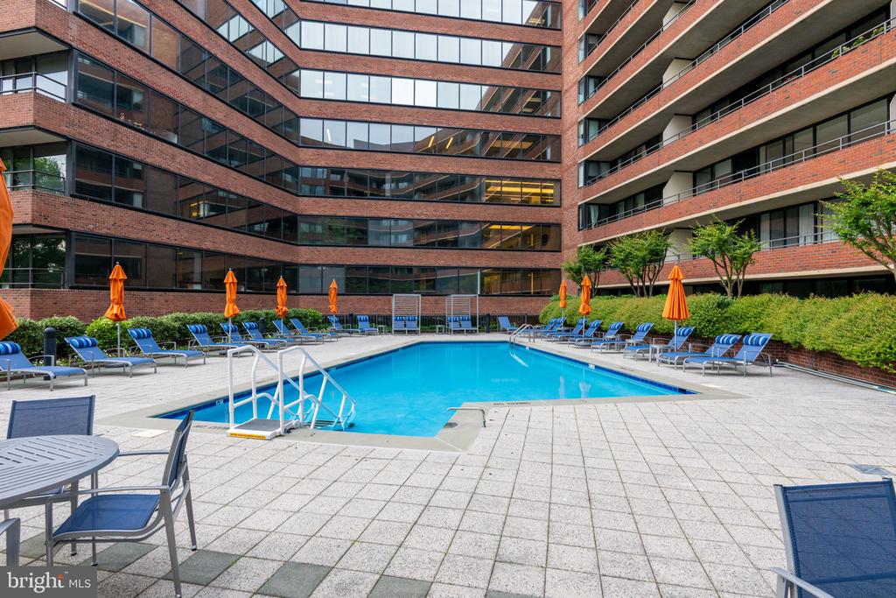
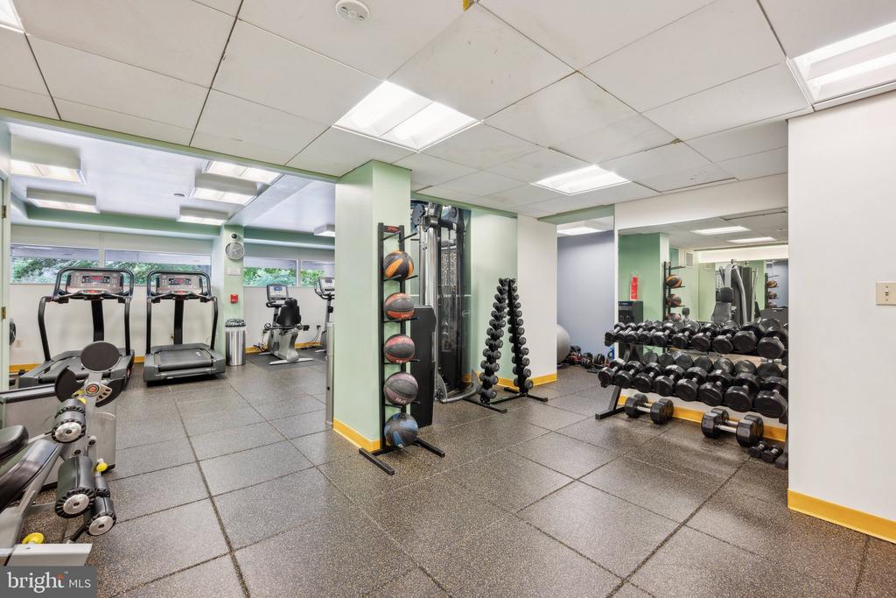
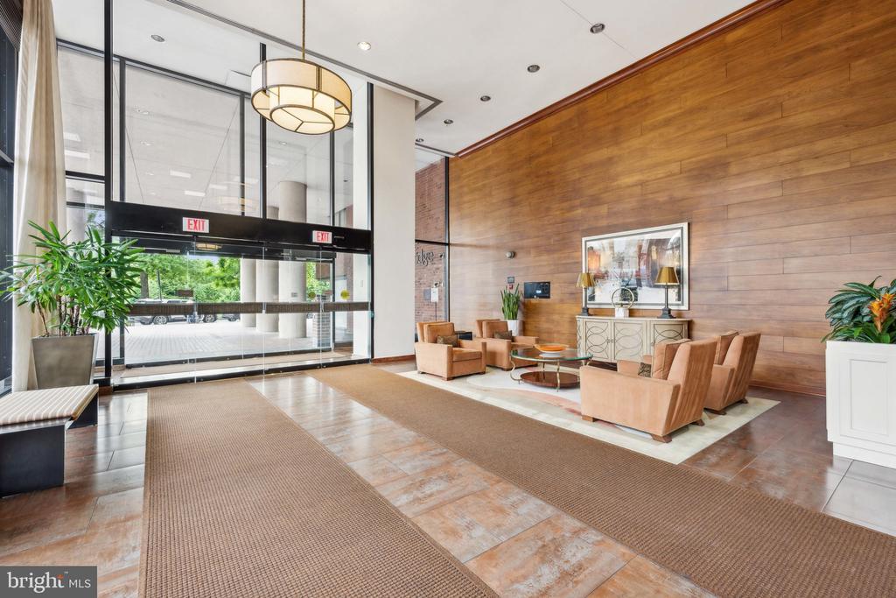
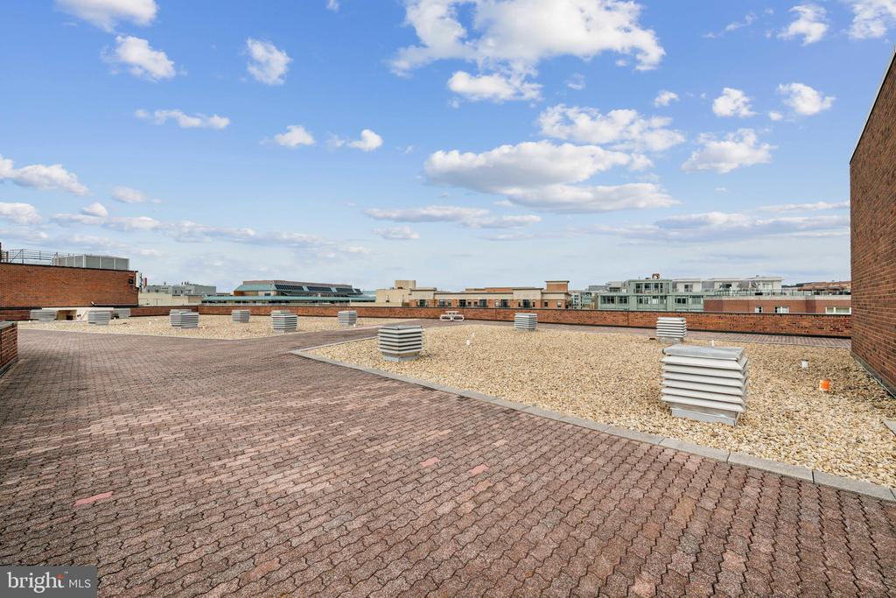
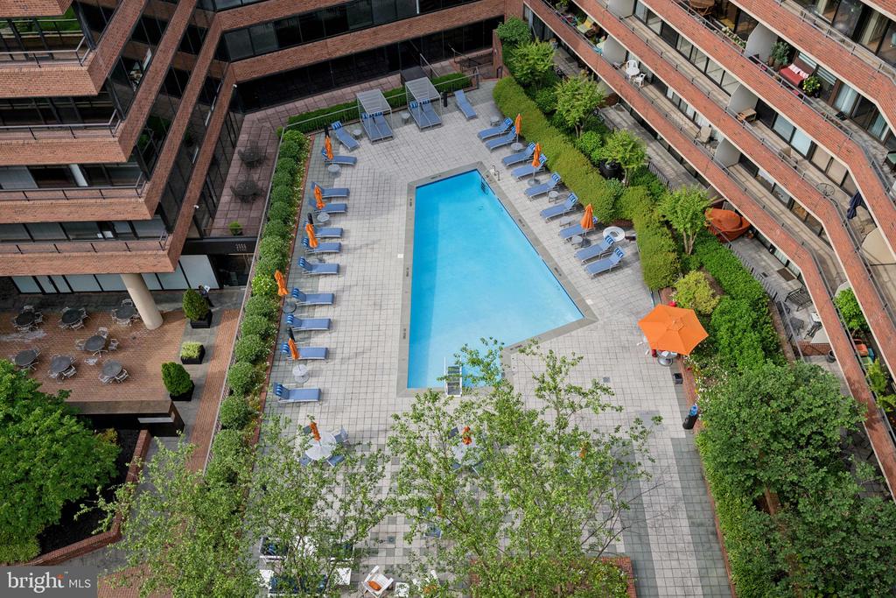
Additional highlights include in-unit laundry, ample storage, a deeded parking space, and a separate storage unit. Residents enjoy top-tier building amenities such as a rooftop deck with panoramic city views, a fully equipped gym, pool, and 24-hour security.

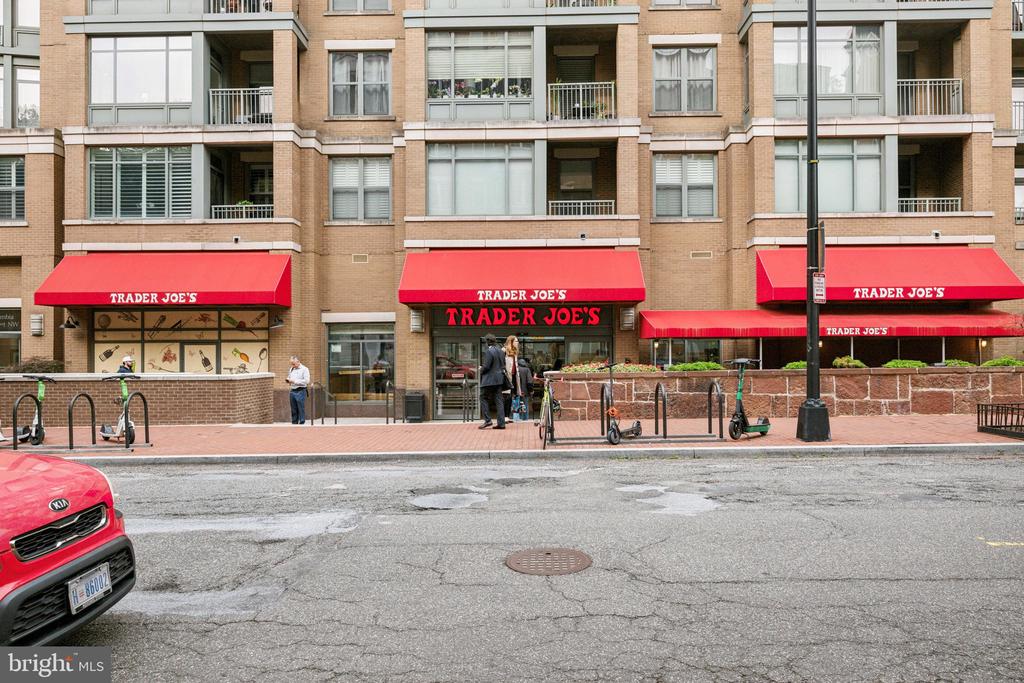
Centrally located near Trader Joe's, Whole Foods, Georgetown, the Downtown Business District--plus the National Mall, Smithsonian museums, and the Foggy Bottom-GWU Metro--this location offers the best of D.C. at your doorstep.

This condo effortlessly blends convenience, comfort, and sophistication--ideal for modern urban living.

Share Property

Location

2555 PENNSYLVANIA AVENUE NW Unit: 918, WASHINGTON, DC 20037

Status

Sold

Date Sold

August 22, 2025
Ashling McGowan

Ashling McGowan

Marc Cashin

Marc Cashin

Featured Amenities

Interior

  • total bedrooms2
  • Total bathrooms2
  • full bathrooms2
  • Laundry room Dryer In Unit, Main Floor
  • Flooring Hardwood
  • APPLIANCES Built-In Microwave, Dishwasher, Disposal, Dryer, Dryer - Electric, Dryer - Front Loading, Exhaust Fan, Oven - Self Cleaning, Oven/Range - Electric, Refrigerator, Stainless Steel Appliances, Washer, Washer - Front Loading, Washer/Dryer Stacked, Water Heater, Stove
  • other interior Features Built-Ins, Ceiling Fan(s), Combination Dining/Living, Floor Plan - Open, Kitchen - Gourmet, Kitchen - Island, Recessed Lighting, Bathroom - Tub Shower, Walk-in Closet(s), Window Treatments, Wood Floors, Other

Area & Lot

  • Status Sold
  • Date Sold August 22, 2025
  • Living Area1,323 Sq.Ft.
  • Total Area1,323 Sq.Ft.
  • MLS® IDDCDC2202920
  • TypeCondo
  • YEAR BUILT1978
  • NeighborhoodWest End
  • Architecture StylesContemporary
  • View DescriptionCity, Scenic Vista
  • School DistrictDISTRICT OF COLUMBIA PUBLIC SCHOOLS

Exterior

  • STORIES1
  • Garage Space1.0
  • water SourcePublic
  • utilitiesCable TV Available, Electric Available, Phone Available, Sewer Available, Water Available
  • PoolYes - Community
  • parkingAttached Garage
  • HEAT TYPEHeat Pump(s)
  • AIR CONDITIONINGCentral A/C
  • sewerPublic Sewer
  • Disability Features48 Halls
  • HOA AmenitiesConcierge, Exercise Room, Extra Storage, Pool - Outdoor, Security, Swimming Pool, Fitness Center, Reserved/Assigned Parking
  • security Features24 hour security, Desk in Lobby, Exterior Cameras, Main Entrance Lock, Monitored, Motion Detectors, Smoke Detector
  • other exterior FeaturesExterior Lighting, Street Lights

Financial

  • Sales Price$870,000
  • Real Estate Tax $7,094/yr
  • Zoning RES

West End

A comfortable neighborhood in Washington, District of Columbia, offering city living with row houses, local businesses and large corporations.

Explore

Work

As a community-driven real estate firm, we are dedicated to supporting you through every step of your real estate journey. Whether you’re buying, selling, or exploring possibilities, our team is here to empower your decisions and deliver real results. Let us help you write the next chapter in your story.

Follow Me on Instagram