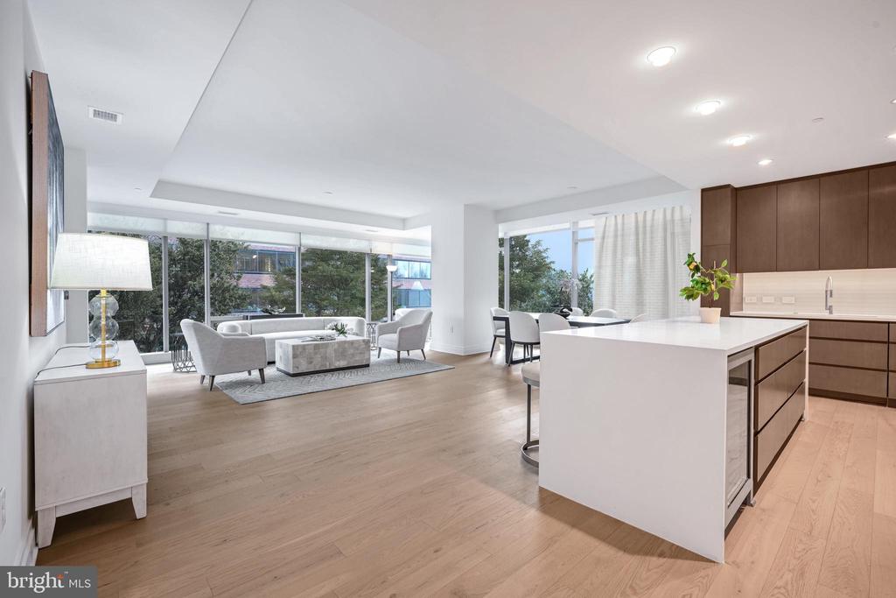
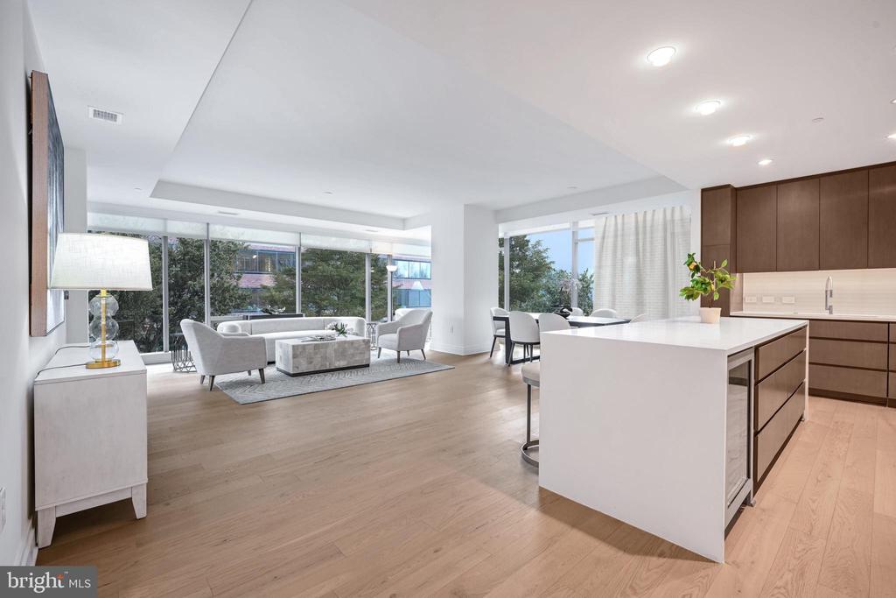
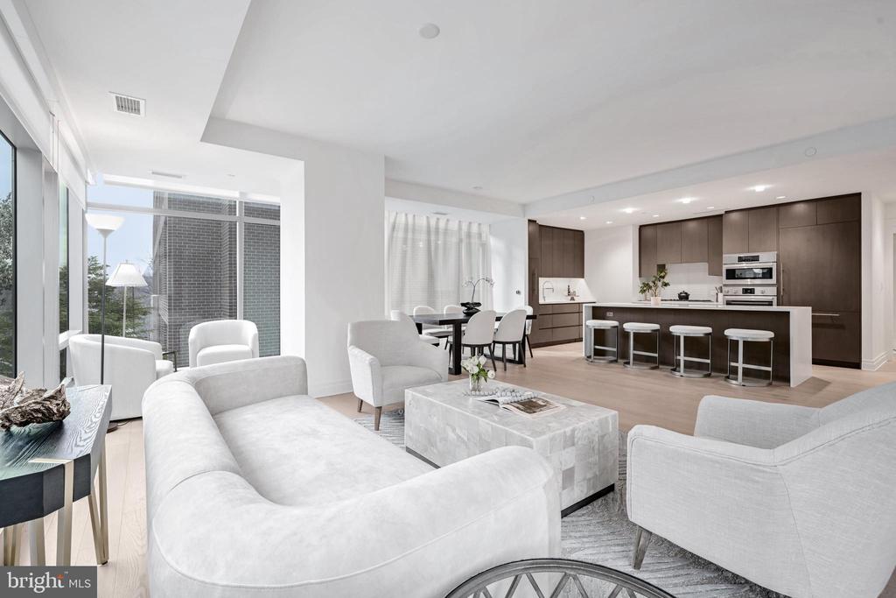
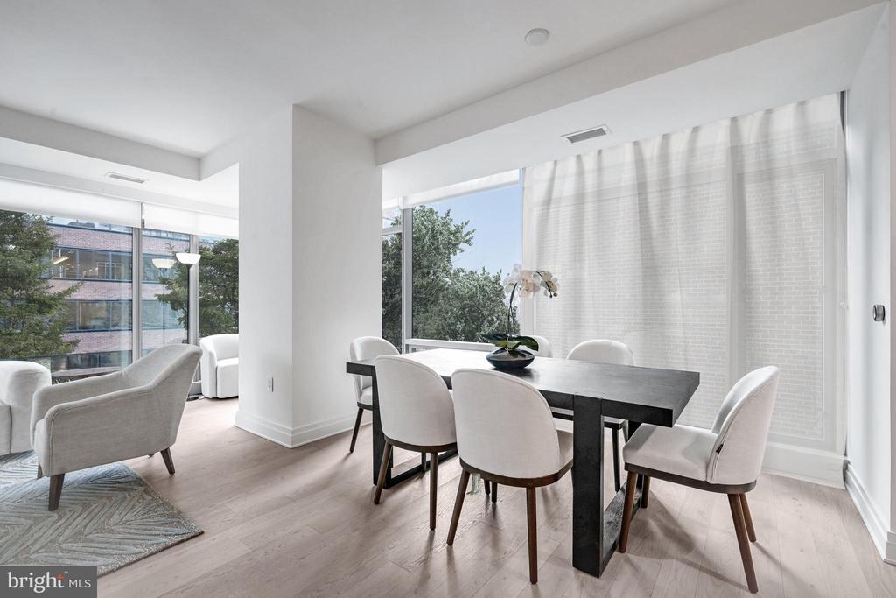
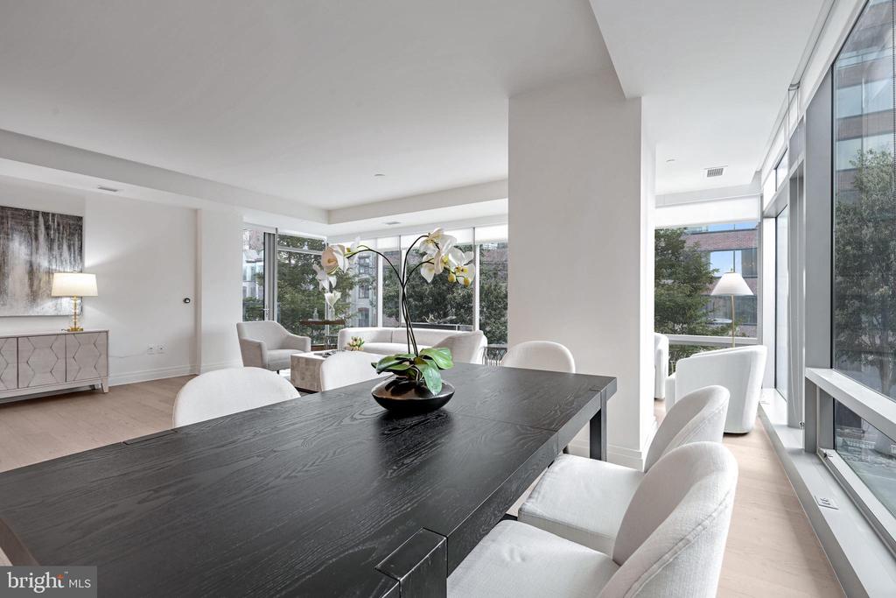
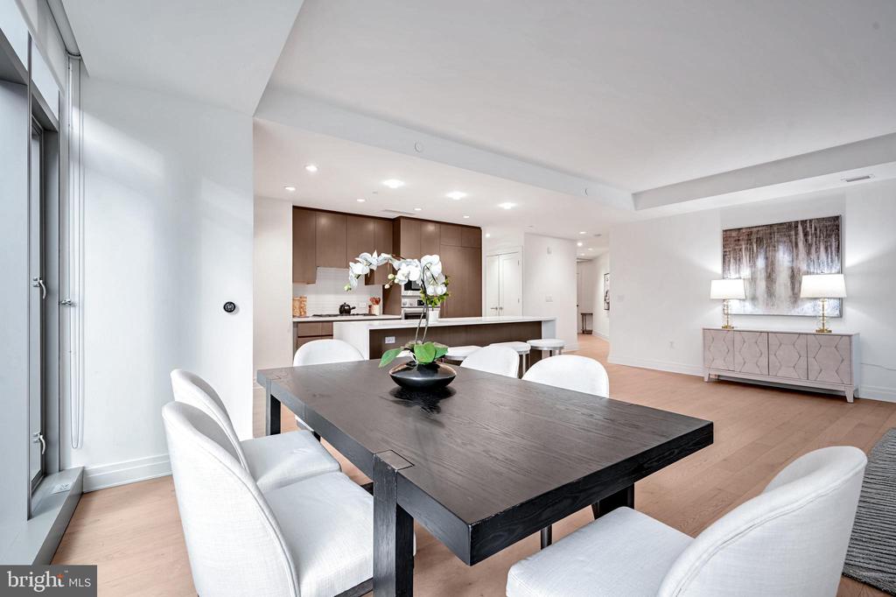
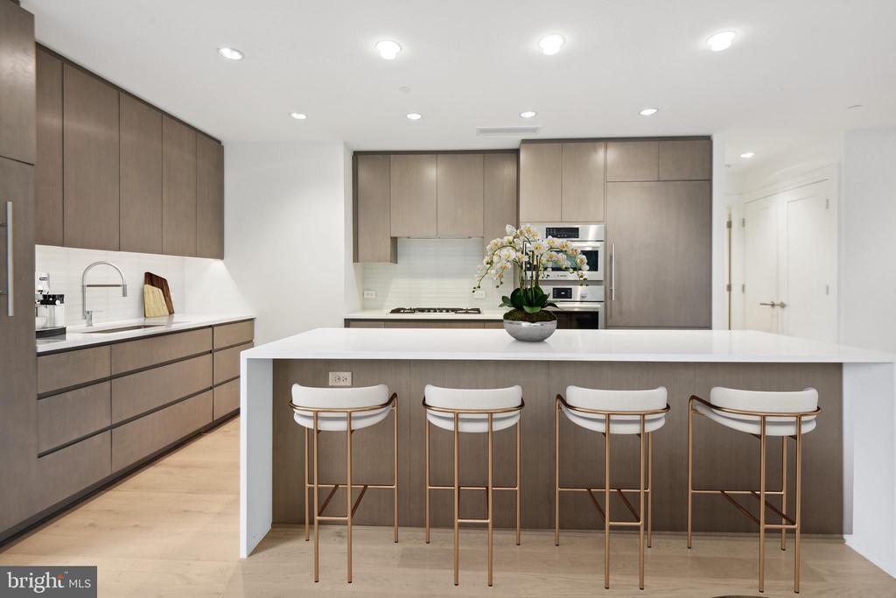
Open-plan living room and kitchen with a large island, dark wood cabinets, and expansive windows.
2501 M STREET NW 208
SEE ALL PHOTOS
Open-plan living room and kitchen with a large island, dark wood cabinets, and expansive windows.
2501 M STREET NW 208
Sold

2501 M STREET NW 208

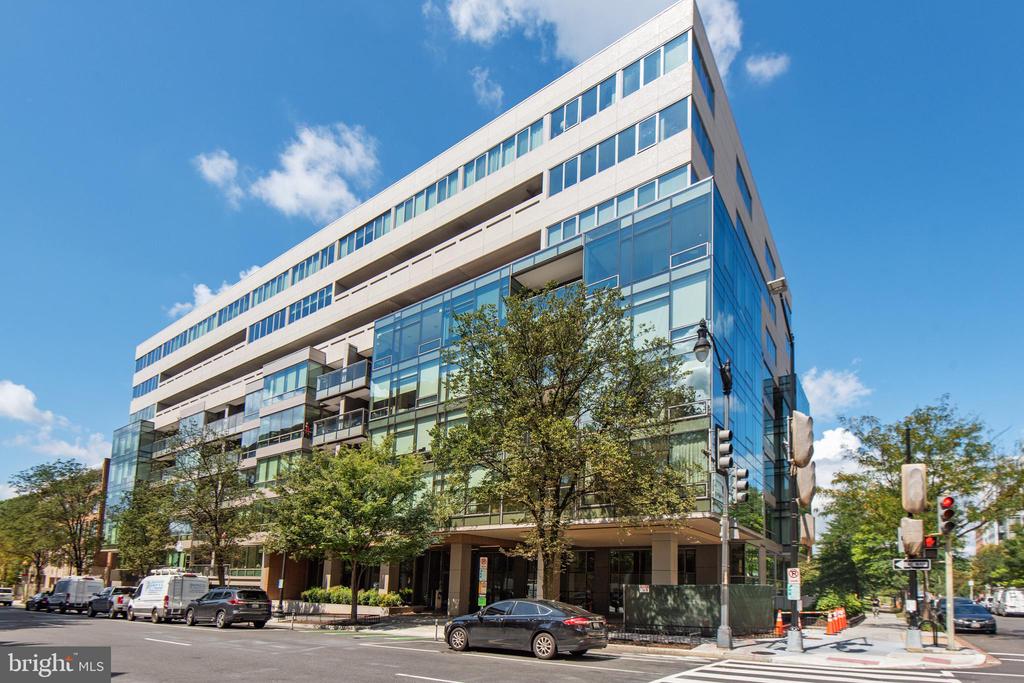
2501 M STREET NW Unit: 208, WASHINGTON, DC 20037

$1,660,000
$1,660,000

2501 M STREET NW 208

2 Beds 3 Baths 1,842 Sq.Ft.

Description

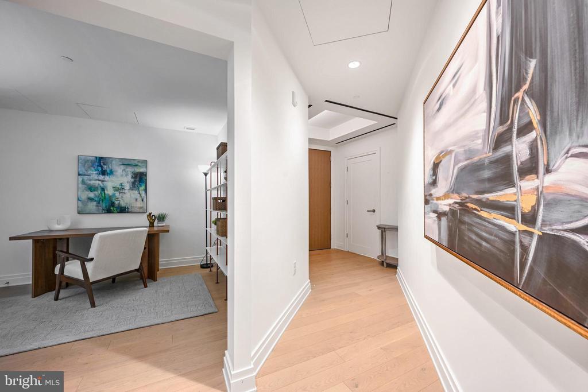
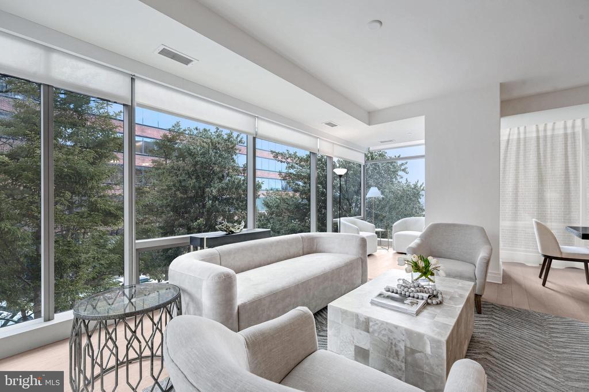
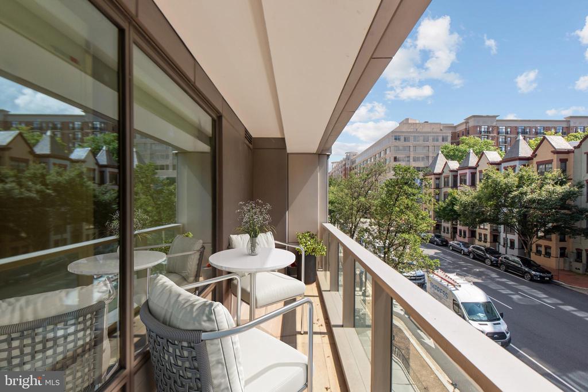
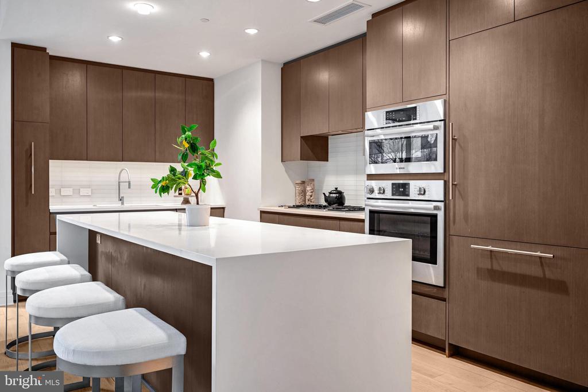
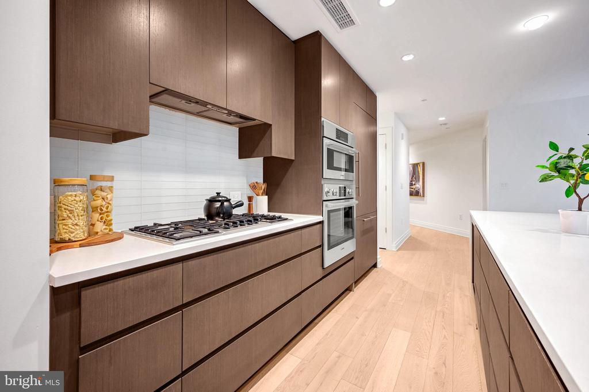
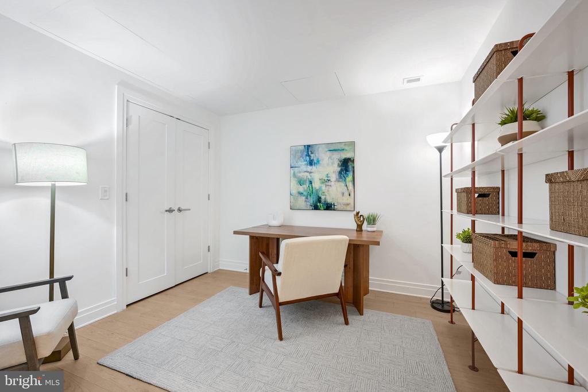
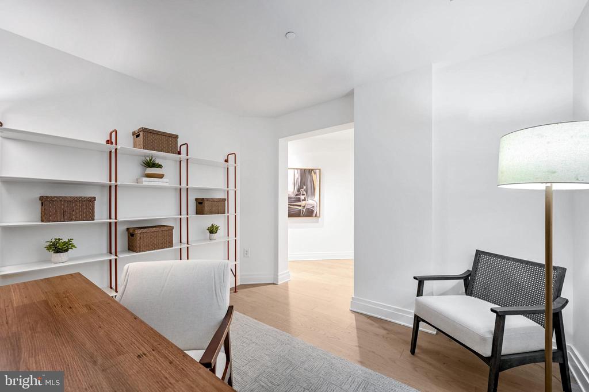
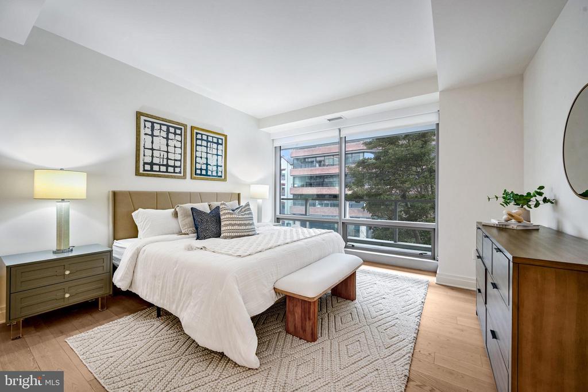
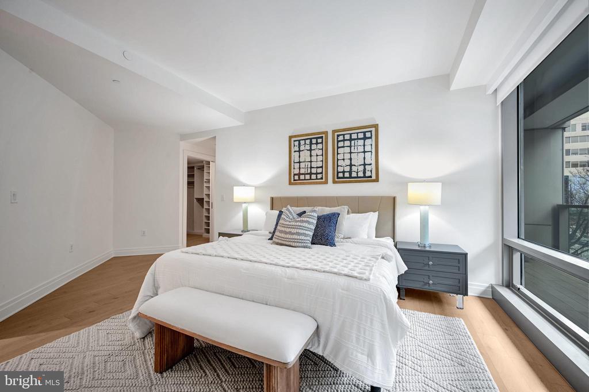
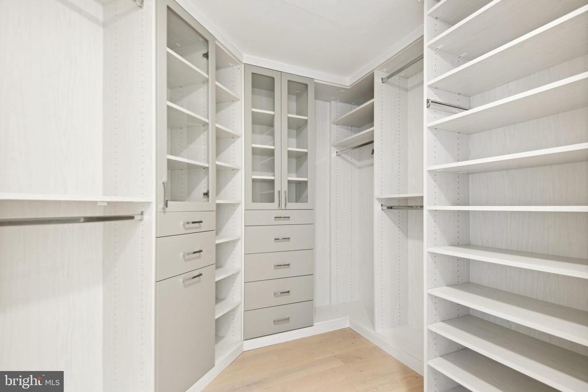
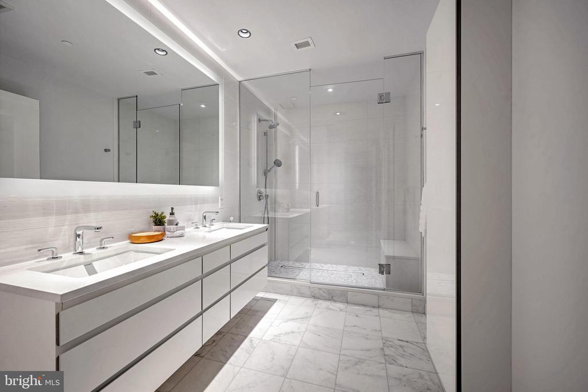
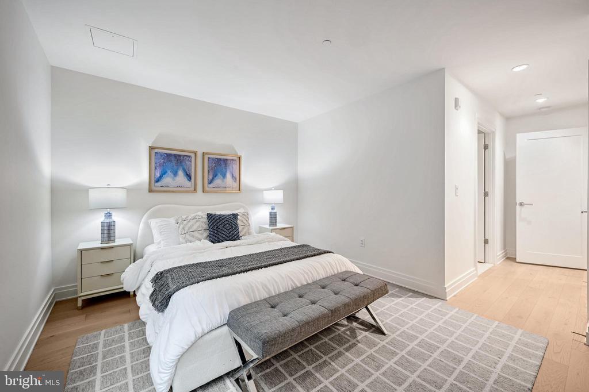
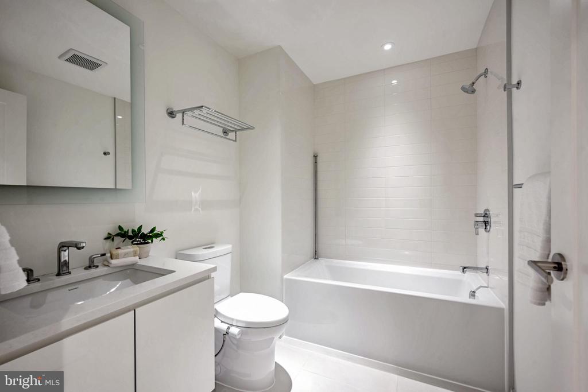
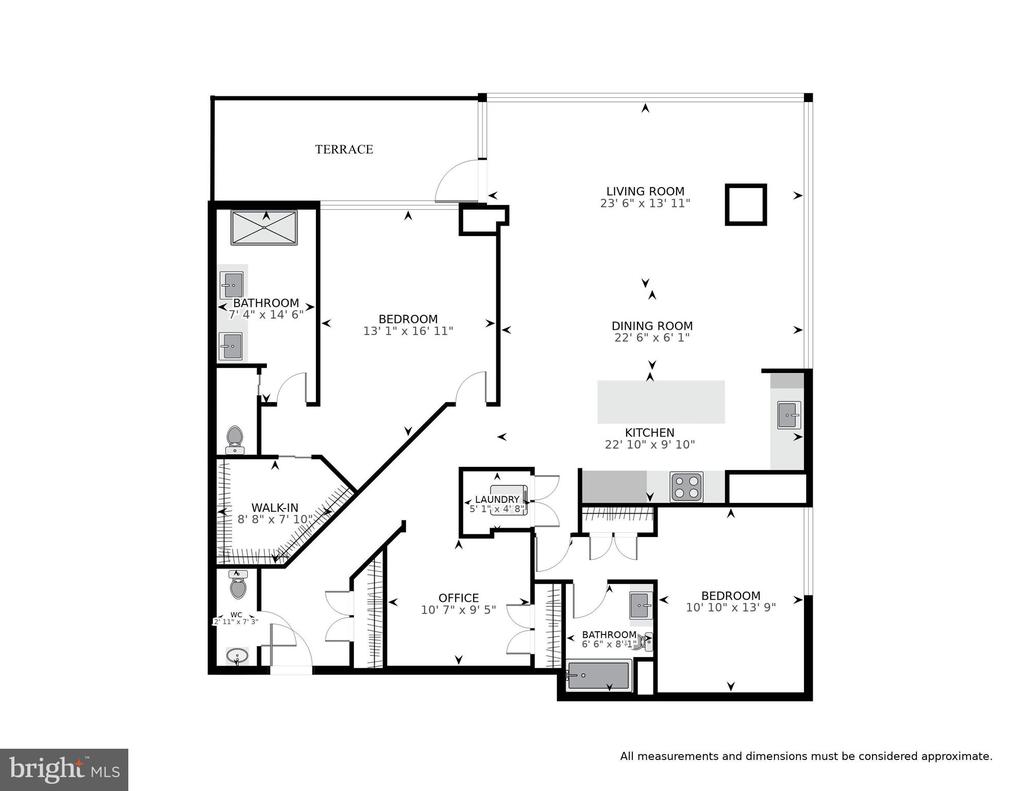
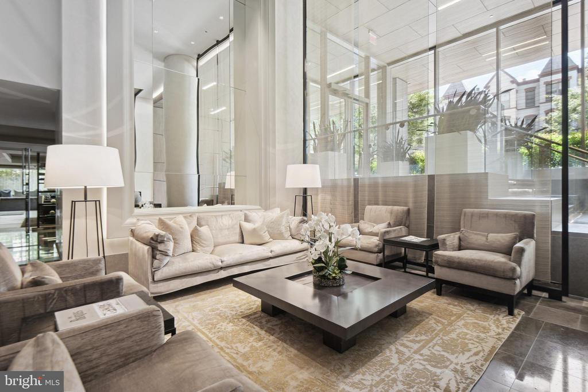
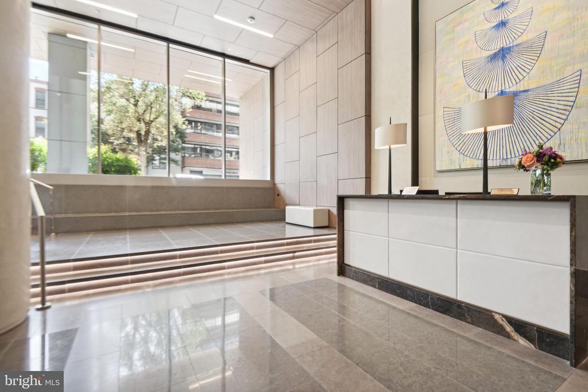
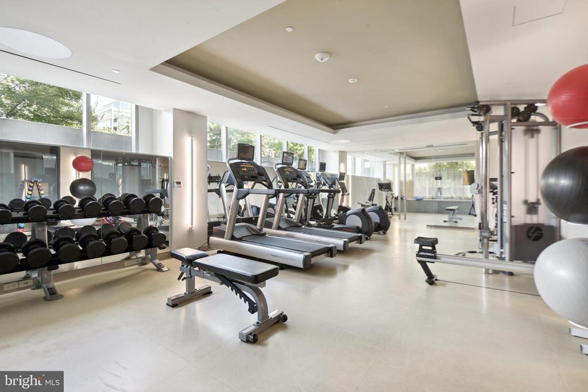
Motivated seller! Nestled in the heart of the vibrant West End, this exquisite 2-bedroom plus den/office, 2.5-bathroom condo defines modern luxury living. The expansive open concept living and dining areas are bathed in natural light, creating an inviting space for both relaxation and entertaining. A private terrace offers stunning city views. The kitchen is a chef's delight, featuring top-of-the-line appliances, custom cabinetry, and sleek quartz countertops. The spacious primary suite provides respite from city life and features a large walk-in closet with built-ins and spa-like ensuite bath. A second bedroom with ensuite bath plus an den/office complete this exceptional offering. In addition to the exceptional features of this unit, residents of the 2501 M Street condo building can take advantage of an array of amenities, including: Concierge Service, fitness Center, and a community lounge. With its impeccable design, high-end finishes, and unbeatable location just steps from Georgetown and all the amenities of the West End, this property promises a lifestyle of comfort, convenience, and sophistication.

Share Property

Location

2501 M STREET NW Unit: 208, WASHINGTON, DC 20037

Status

Sold

Date Sold

July 31, 2025
Phillip Allen

Phillip Allen

Featured Amenities

Interior

  • total bedrooms2
  • Total bathrooms3
  • full bathrooms2
  • half bathroom1
  • other interior Features Kitchen - Gourmet

Area & Lot

  • Status Sold
  • Date Sold July 31, 2025
  • Living Area1,842 Sq.Ft.
  • Total Area1,842 Sq.Ft.
  • MLS® IDDCDC2176894
  • TypeCondo
  • YEAR BUILT2017
  • NeighborhoodWest End
  • Architecture StylesContemporary
  • School DistrictDISTRICT OF COLUMBIA PUBLIC SCHOOLS

Exterior

  • STORIES1
  • Garage Space2.0
  • water SourcePublic
  • PoolNo Pool
  • parkingAttached Garage
  • HEAT TYPEForced Air
  • AIR CONDITIONINGCentral A/C
  • sewerPublic Sewer
  • Disability FeaturesNone
  • HOA AmenitiesConcierge

Financial

  • Sales Price$1,660,000
  • Real Estate Tax $16,628/yr
  • Zoning MU-10

West End

A comfortable neighborhood in Washington, District of Columbia, offering city living with row houses, local businesses and large corporations.

Explore

Work

As a community-driven real estate firm, we are dedicated to supporting you through every step of your real estate journey. Whether you’re buying, selling, or exploring possibilities, our team is here to empower your decisions and deliver real results. Let us help you write the next chapter in your story.

Follow Me on Instagram