Leave a Message

By providing your contact information to Corcoran McEnearney, your personal information will be processed in accordance with Corcoran McEnearney's Privacy Policy. By checking the box(es) below, you expressly consent to receive marketing or promotional real estate communication from Corcoran McEnearney in the manner selected by you. For SMS text messages, message frequency varies. Message and data rates may apply. Consent is not a condition of purchase of any goods or services. You may opt out of receiving further communications from Corcoran McEnearney at any time. To opt out of receiving SMS text messages, reply STOP to unsubscribe. SMS text messaging is subject to our Terms of Use.

Thank you for your message. We will be in touch with you shortly.

2425 L STREET NW UNIT 431
SEE ALL PHOTOS
2425 L STREET NW UNIT 431
Sold

2425 L STREET NW UNIT 431

2425 L STREET NW UNIT 431, WASHINGTON, DC 20037

$935,000
$935,000

2425 L STREET NW UNIT 431

2 Beds 2 Baths 1,400 Sq.Ft.

Description

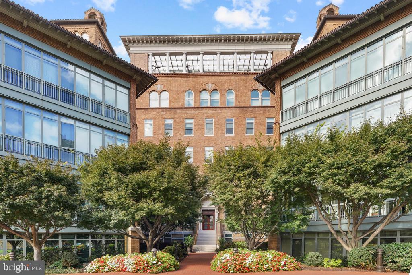
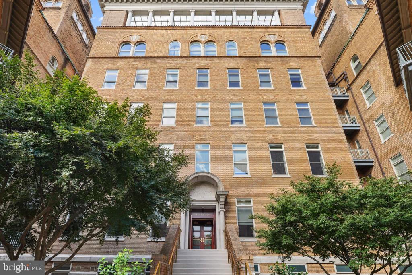
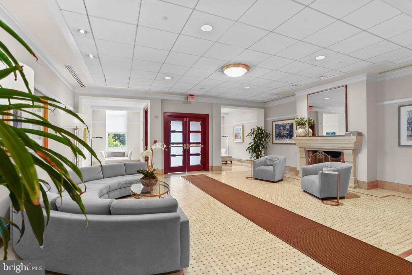
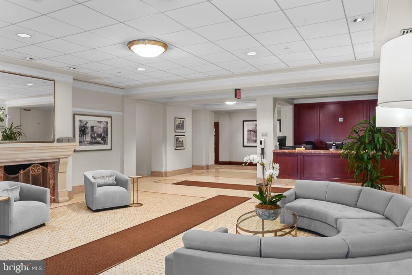
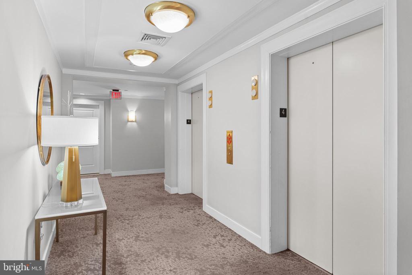
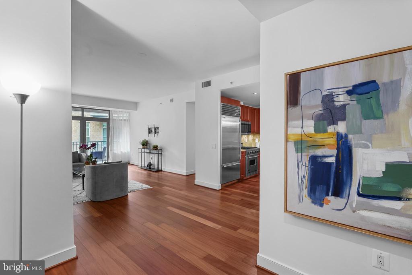
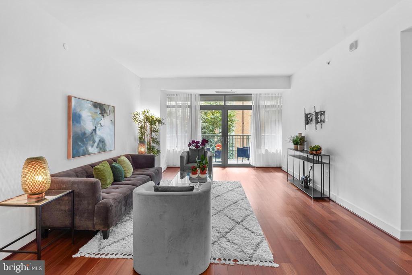
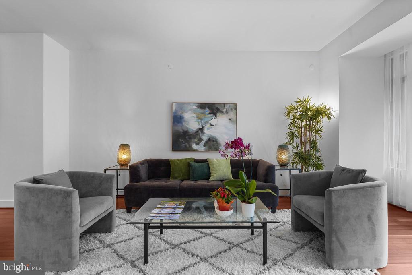
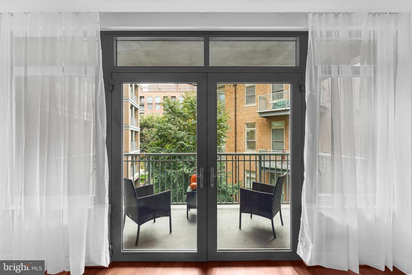
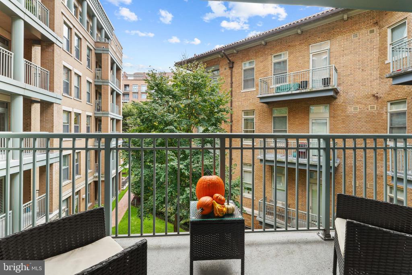
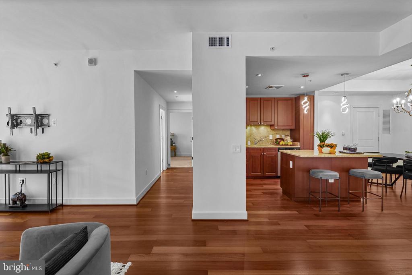
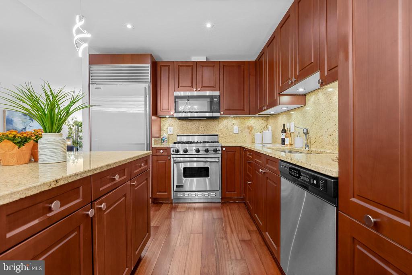
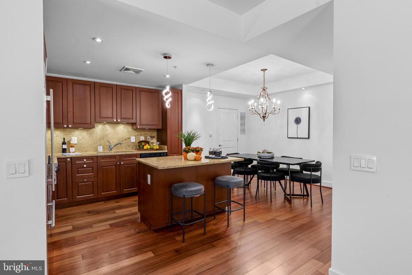
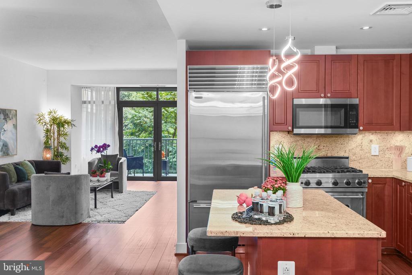
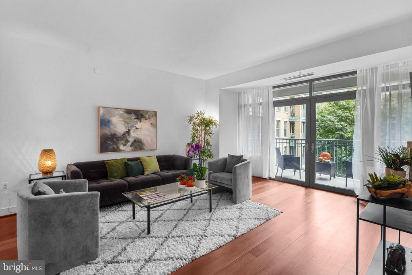
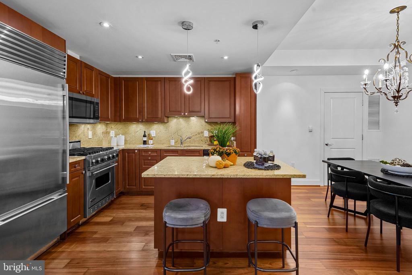
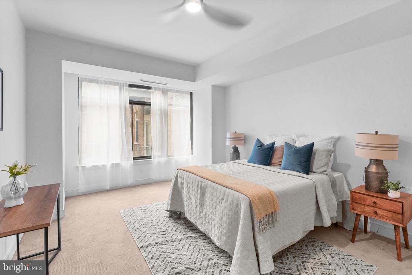
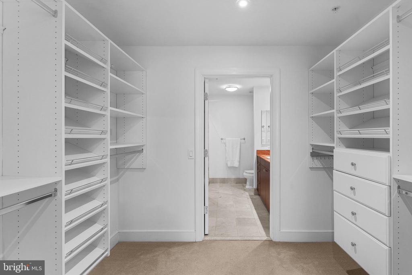
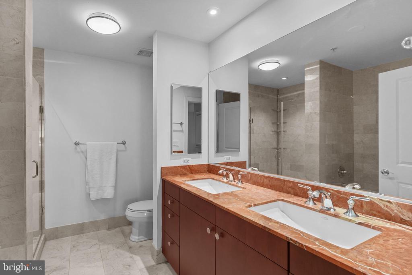
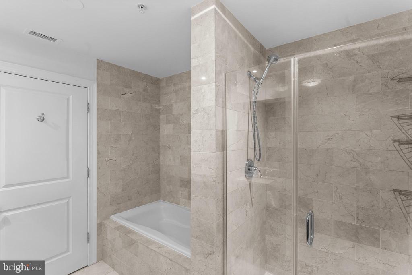
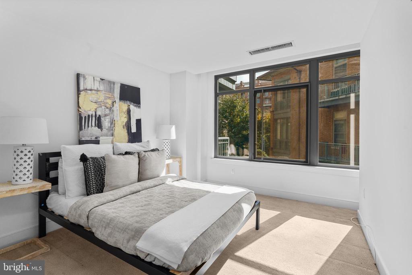
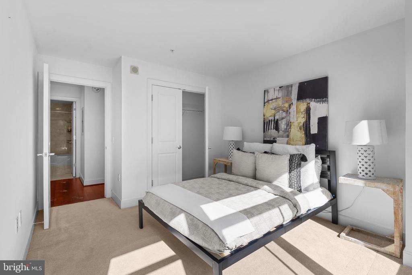
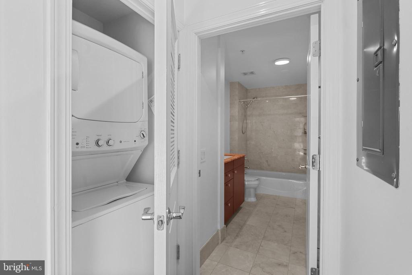
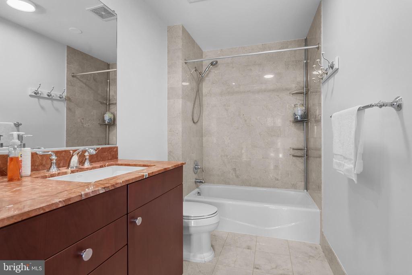
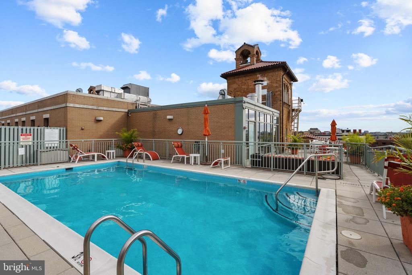
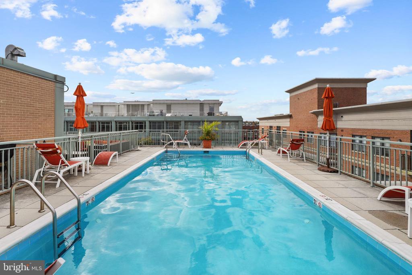
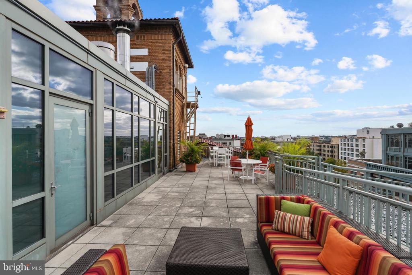
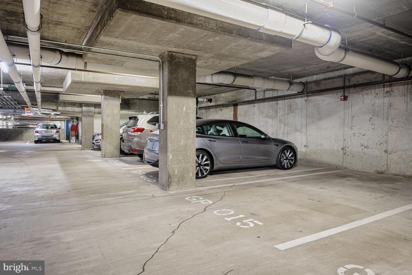
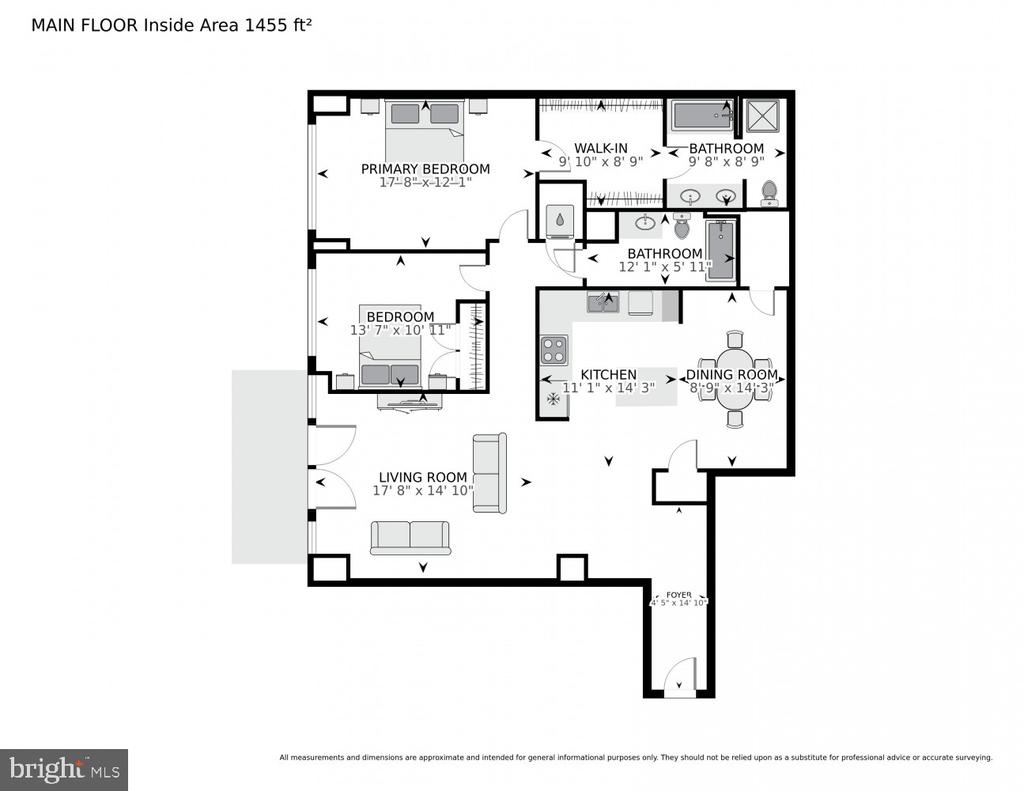
Offer deadline: Saturday, January 31 at 6:00 PM. Stylish city living in the Heart of West End! Unit 431 at 2425 L Street NW is a beautifully refreshed 2-bedroom, 2-bath home featuring a converted DEN now serving as an elegant Dining Room. With 1,427 sq. ft., this residence offers an open layout with newly sanded cherry wood floors, floor-to-ceiling windows, and a flexible second bedroom ideal for guests or a home office. The gourmet kitchen boasts premium stainless steel appliances, including a Viking oven range and Sub-Zero refrigerator, plus a new microwave and recently replaced washer and dryer. Condo fees include water, gas and AC. Enjoy a secured garage parking B1#015, and a dedicated storage with dimensions of 4*6 feet. From the parking you have a direct access to Trader Joe's, along with a rooftop pool, fitness center, 24-hour concierge, and guest suites. Close to three Metro stations, Whole Foods, George Washington University, GW Medical Center, Georgetown, and Rock Creek Park. Condo fee includes all essentials for effortless, luxurious living.

Share Property

Location

2425 L STREET NW UNIT 431, WASHINGTON, DC 20037

Status

Sold
Niki Lang

Niki Lang

Featured Amenities

Interior

  • total bedrooms2
  • Total bathrooms2
  • full bathrooms2
  • Laundry room Washer Hookup
  • APPLIANCES Gas Range, Gas Oven, Gas Water Heater, Washer, Dishwasher, Disposal, Washer/Dryer Stacked, Ice Maker, Microwave, Dryer
  • other interior Features Kitchen Island, Walk-In Closet(s)

Area & Lot

  • Status Sold
  • Living Area1,400 Sq.Ft.
  • Total Area1,400 Sq.Ft.
  • MLS® IDDCDC2243002
  • TypeCondo
  • YEAR BUILT2006
  • NeighborhoodWest End
  • Architecture StylesMid-Century Modern, Traditional
  • School DistrictDISTRICT OF COLUMBIA PUBLIC SCHOOLS

Exterior

  • STORIES1
  • Garage Space1.0
  • water SourcePublic
  • PoolCommunity
  • parkingGarage Door Opener, Secured, Garage, Community Structure
  • HEAT TYPEElectric, Natural Gas, Central, Forced Air, Heat Pump
  • AIR CONDITIONINGCentral Air, Heat Pump, Electric
  • sewerPublic Sewer
  • Disability FeaturesAccessible Elevator Installed
  • HOA AmenitiesConcierge, Fitness Center, Meeting Room, Security, Elevator(s)

Financial

  • Sales Price$935,000
  • Real Estate Tax $8,177/yr
  • Zoning RA-4
View Virtual Tour

West End

A comfortable neighborhood in Washington, District of Columbia, offering city living with row houses, local businesses and large corporations.

Explore

Work

As a community-driven real estate firm, we are dedicated to supporting you through every step of your real estate journey. Whether you’re buying, selling, or exploring possibilities, our team is here to empower your decisions and deliver real results. Let us help you write the next chapter in your story.

Follow Me on Instagram