Leave a Message

By providing your contact information to Corcoran McEnearney, your personal information will be processed in accordance with Corcoran McEnearney's Privacy Policy. By checking the box(es) below, you expressly consent to receive marketing or promotional real estate communication from Corcoran McEnearney in the manner selected by you. For SMS text messages, message frequency varies. Message and data rates may apply. Consent is not a condition of purchase of any goods or services. You may opt out of receiving further communications from Corcoran McEnearney at any time. To opt out of receiving SMS text messages, reply STOP to unsubscribe. SMS text messaging is subject to our Terms of Use.

Thank you for your message. We will be in touch with you shortly.

2307 RUSSELL ROAD
2307 RUSSELL ROAD
2307 RUSSELL ROAD
2307 RUSSELL ROAD
2307 RUSSELL ROAD
2307 RUSSELL ROAD
2307 RUSSELL ROAD
2307 RUSSELL ROAD
2307 RUSSELL ROAD
2307 RUSSELL ROAD
2307 RUSSELL ROAD
2307 RUSSELL ROAD
2307 RUSSELL ROAD
2307 RUSSELL ROAD
2307 RUSSELL ROAD
2307 RUSSELL ROAD
2307 RUSSELL ROAD
2307 RUSSELL ROAD
2307 RUSSELL ROAD
2307 RUSSELL ROAD
2307 RUSSELL ROAD
2307 RUSSELL ROAD
2307 RUSSELL ROAD
2307 RUSSELL ROAD
2307 RUSSELL ROAD
2307 RUSSELL ROAD
2307 RUSSELL ROAD
2307 RUSSELL ROAD
2307 RUSSELL ROAD
2307 RUSSELL ROAD
2307 RUSSELL ROAD
2307 RUSSELL ROAD
2307 RUSSELL ROAD
2307 RUSSELL ROAD
2307 RUSSELL ROAD
2307 RUSSELL ROAD
2307 RUSSELL ROAD
2307 RUSSELL ROAD
2307 RUSSELL ROAD
2307 RUSSELL ROAD
2307 RUSSELL ROAD
2307 RUSSELL ROAD
2307 RUSSELL ROAD
2307 RUSSELL ROAD
2307 RUSSELL ROAD
2307 RUSSELL ROAD
2307 RUSSELL ROAD
2307 RUSSELL ROAD
2307 RUSSELL ROAD
2307 RUSSELL ROAD
2307 RUSSELL ROAD
2307 RUSSELL ROAD
2307 RUSSELL ROAD
2307 RUSSELL ROAD
2307 RUSSELL ROAD
2307 RUSSELL ROAD
2307 RUSSELL ROAD
2307 RUSSELL ROAD
2307 RUSSELL ROAD
2307 RUSSELL ROAD
2307 RUSSELL ROAD
2307 RUSSELL ROAD
2307 RUSSELL ROAD
2307 RUSSELL ROAD
2307 RUSSELL ROAD
2307 RUSSELL ROAD
2307 RUSSELL ROAD
2307 RUSSELL ROAD
2307 RUSSELL ROAD
2307 RUSSELL ROAD
2307 RUSSELL ROAD
2307 RUSSELL ROAD
2307 RUSSELL ROAD
SEE ALL PHOTOS
2307 RUSSELL ROAD
2307 RUSSELL ROAD
2307 RUSSELL ROAD
2307 RUSSELL ROAD
2307 RUSSELL ROAD
2307 RUSSELL ROAD
2307 RUSSELL ROAD
2307 RUSSELL ROAD
2307 RUSSELL ROAD
2307 RUSSELL ROAD
2307 RUSSELL ROAD
2307 RUSSELL ROAD
2307 RUSSELL ROAD
2307 RUSSELL ROAD
2307 RUSSELL ROAD
2307 RUSSELL ROAD
2307 RUSSELL ROAD
2307 RUSSELL ROAD
2307 RUSSELL ROAD
2307 RUSSELL ROAD
2307 RUSSELL ROAD
2307 RUSSELL ROAD
2307 RUSSELL ROAD
2307 RUSSELL ROAD
2307 RUSSELL ROAD
2307 RUSSELL ROAD
2307 RUSSELL ROAD
2307 RUSSELL ROAD
2307 RUSSELL ROAD
2307 RUSSELL ROAD
2307 RUSSELL ROAD
2307 RUSSELL ROAD
2307 RUSSELL ROAD
2307 RUSSELL ROAD
2307 RUSSELL ROAD
2307 RUSSELL ROAD
2307 RUSSELL ROAD
2307 RUSSELL ROAD
2307 RUSSELL ROAD
2307 RUSSELL ROAD
2307 RUSSELL ROAD
2307 RUSSELL ROAD
2307 RUSSELL ROAD
2307 RUSSELL ROAD
2307 RUSSELL ROAD
2307 RUSSELL ROAD
2307 RUSSELL ROAD
2307 RUSSELL ROAD
2307 RUSSELL ROAD
2307 RUSSELL ROAD
2307 RUSSELL ROAD
2307 RUSSELL ROAD
2307 RUSSELL ROAD
2307 RUSSELL ROAD
2307 RUSSELL ROAD
2307 RUSSELL ROAD
2307 RUSSELL ROAD
2307 RUSSELL ROAD
2307 RUSSELL ROAD
2307 RUSSELL ROAD
2307 RUSSELL ROAD
2307 RUSSELL ROAD
2307 RUSSELL ROAD
2307 RUSSELL ROAD
2307 RUSSELL ROAD
2307 RUSSELL ROAD
2307 RUSSELL ROAD
2307 RUSSELL ROAD
2307 RUSSELL ROAD
2307 RUSSELL ROAD
2307 RUSSELL ROAD
2307 RUSSELL ROAD
2307 RUSSELL ROAD
Courtesy of TTR Sotheby's International Realty
Sold

2307 RUSSELL ROAD

2307 RUSSELL ROAD, ALEXANDRIA, VA 22301

$3,533,000
$3,533,000

2307 RUSSELL ROAD

5 Beds 4 Baths 5,855 Sq.Ft. 1.48 Acres

Description

Lukens Reserve | A Private Wooded Estate

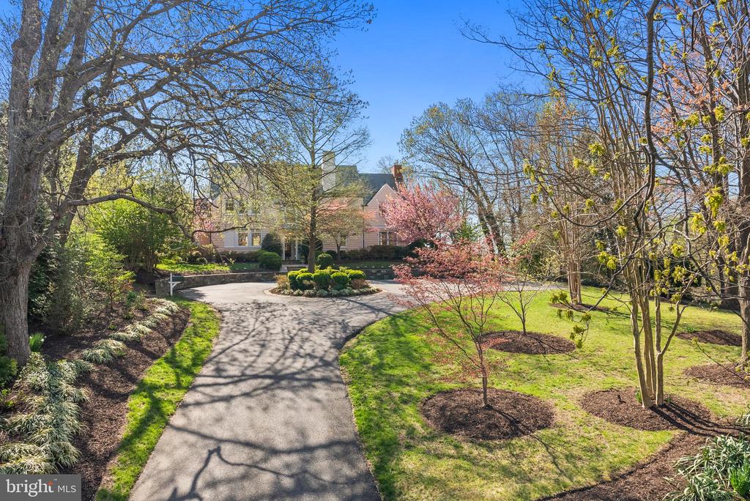
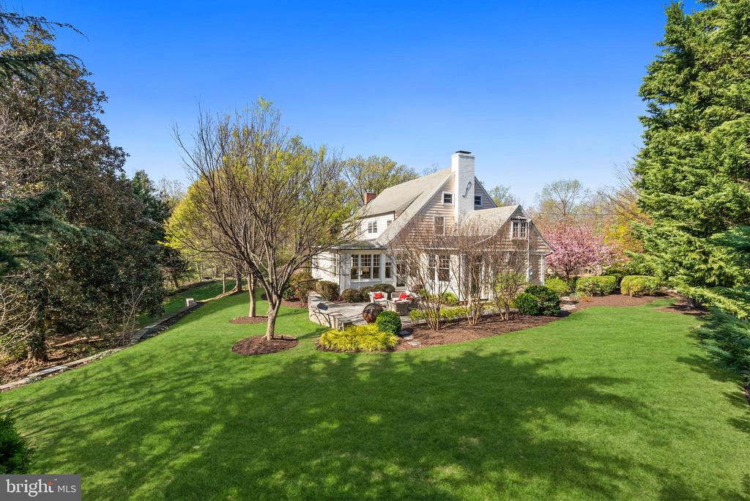
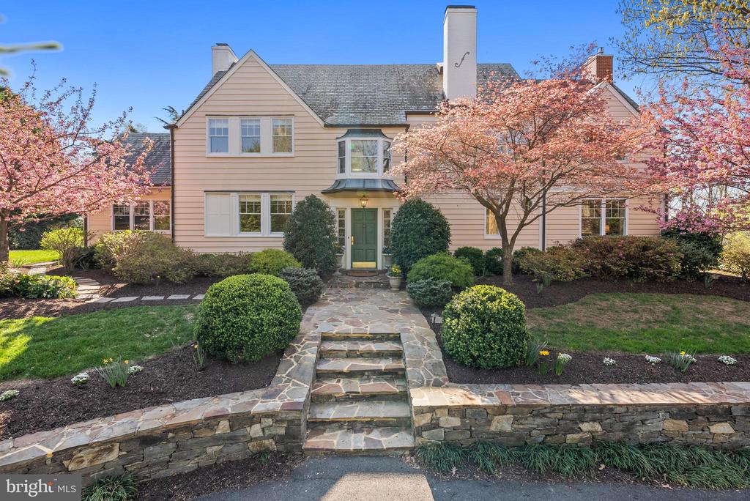
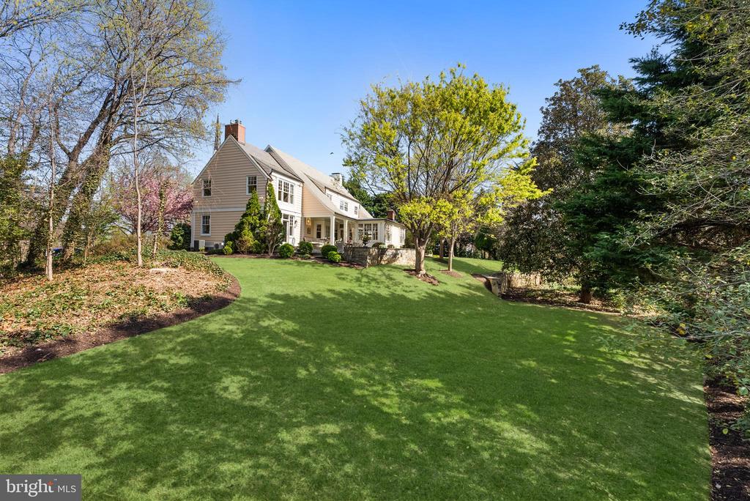
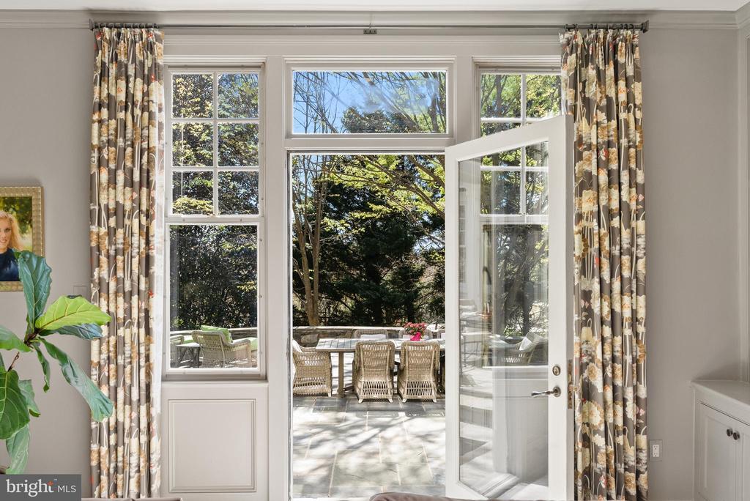
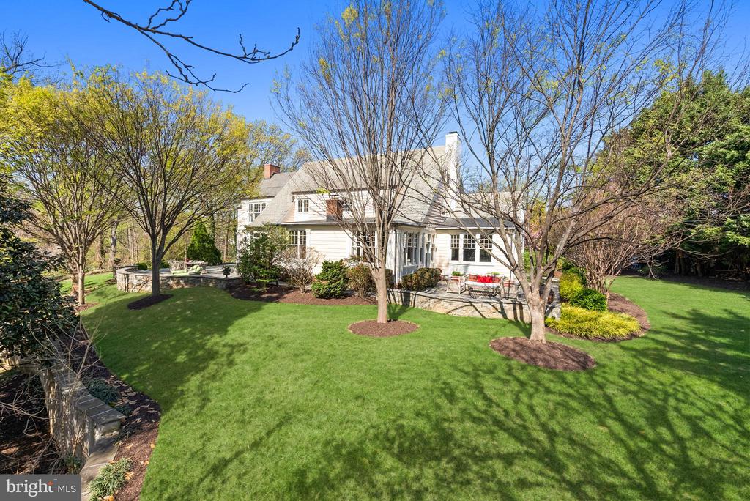
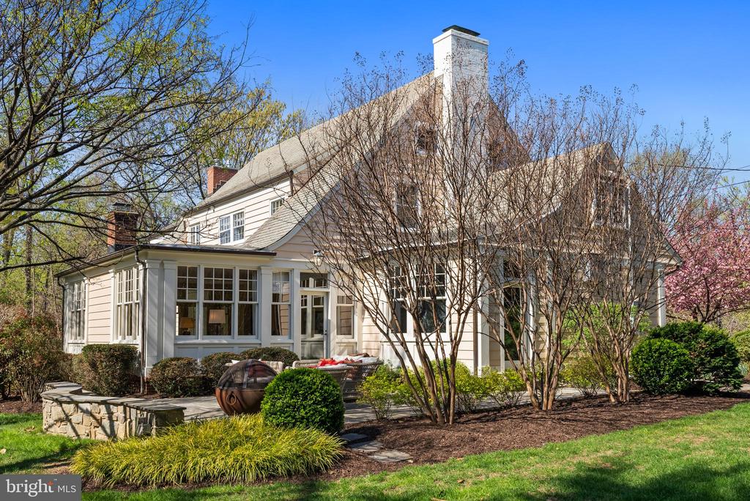
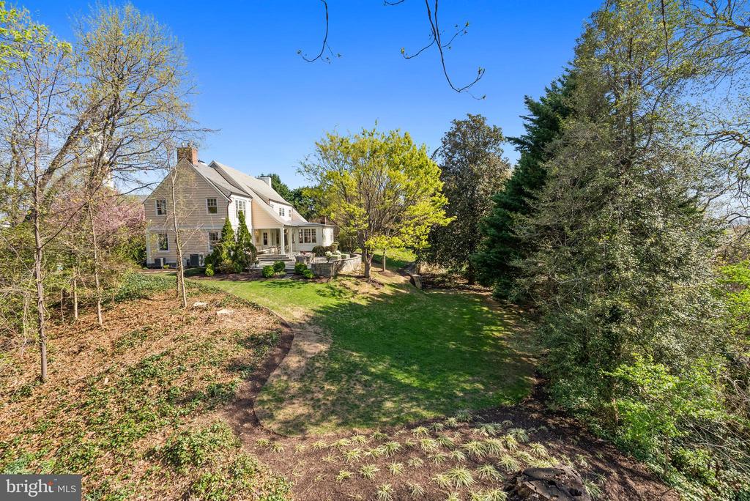
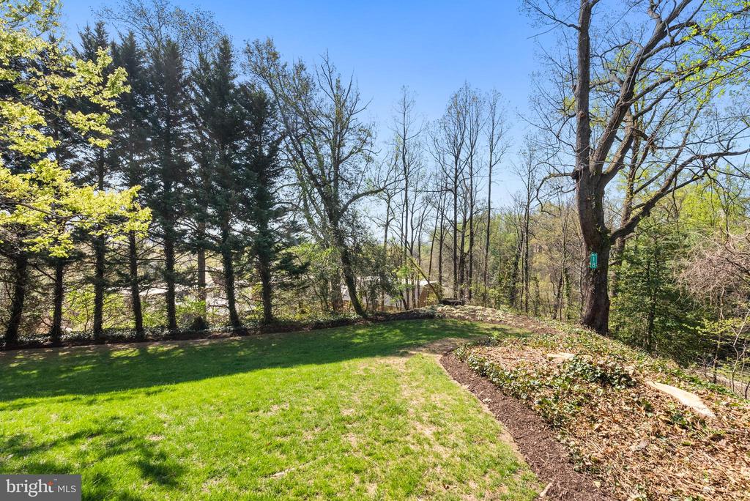
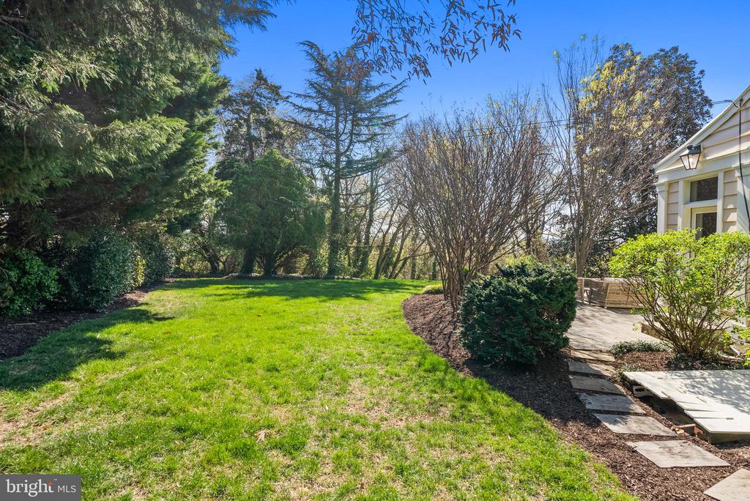
Set high on a hill and tucked behind a canopy of mature trees, Lukens Reserve is a rare offering--an exceptional estate that blends privacy, scale, and a curated home that is the pinnacle of refined living, sitting on 1.5 wooded acres and minutes to Washington, DC.

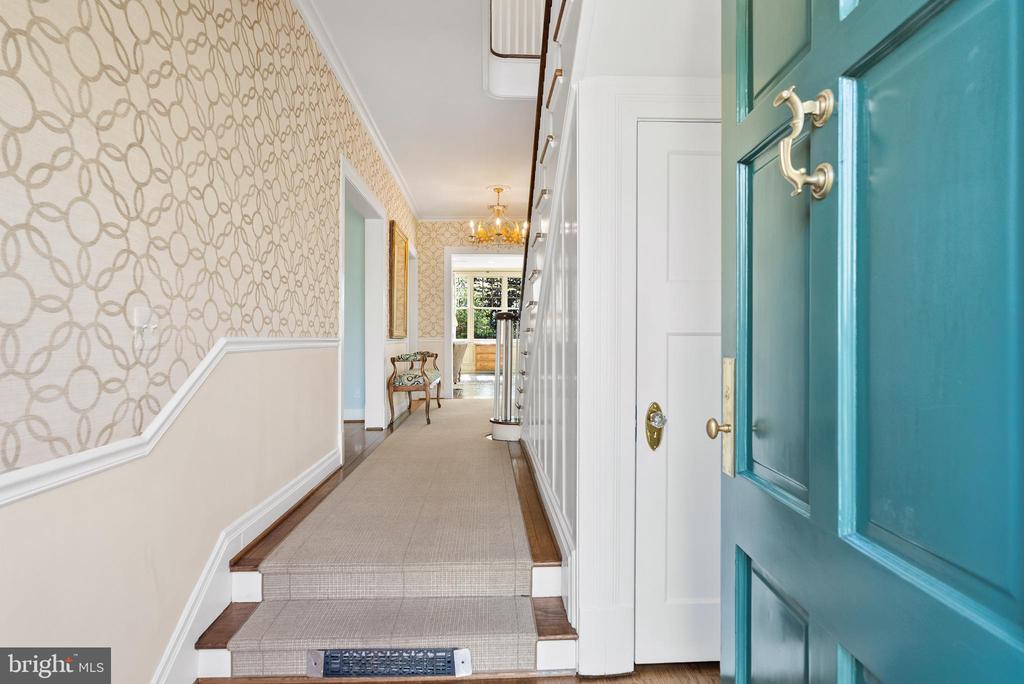
A true sense of arrival begins through stone walls and continues along a graceful approach of the circular driveway. The renovated residence of unparalleled workmanship encompasses over 6,300 square feet of meticulously living space, where every detail reflects elevated craftsmanship and timeless style.

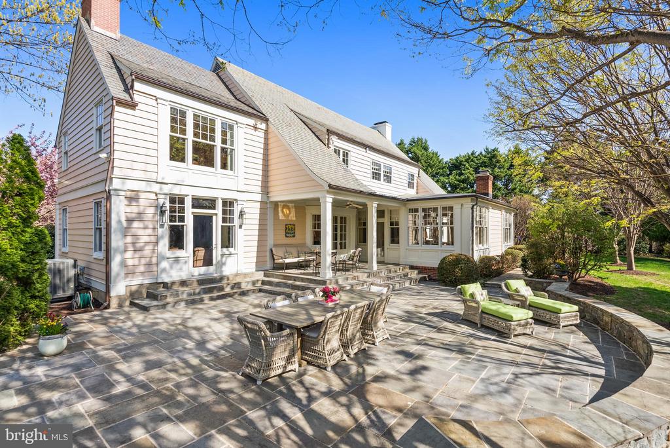
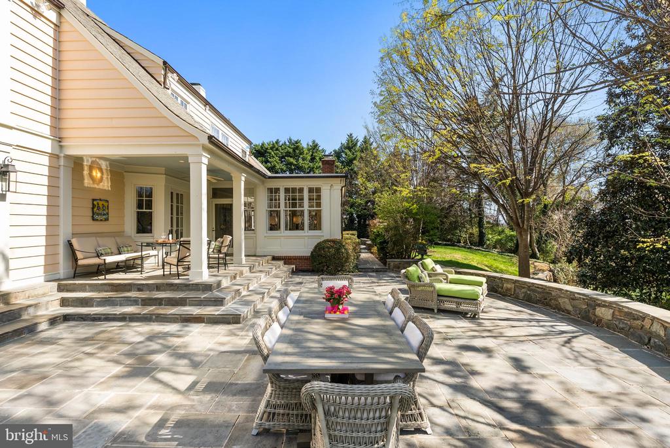
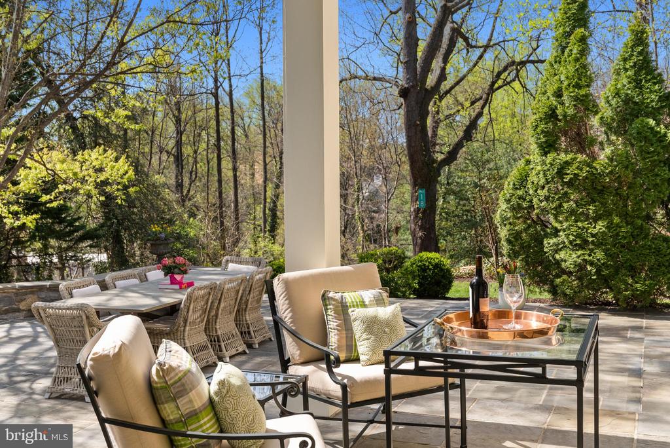
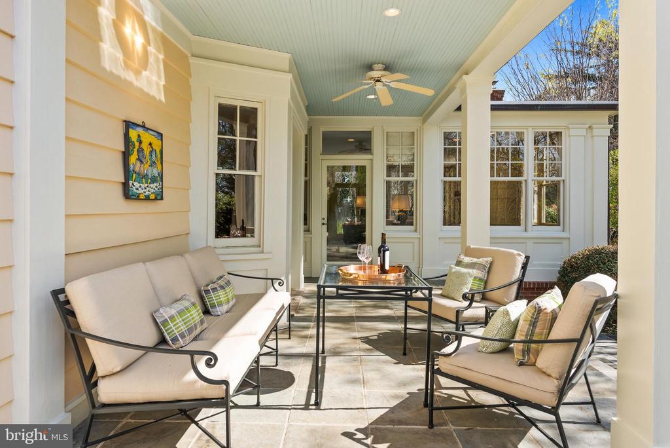
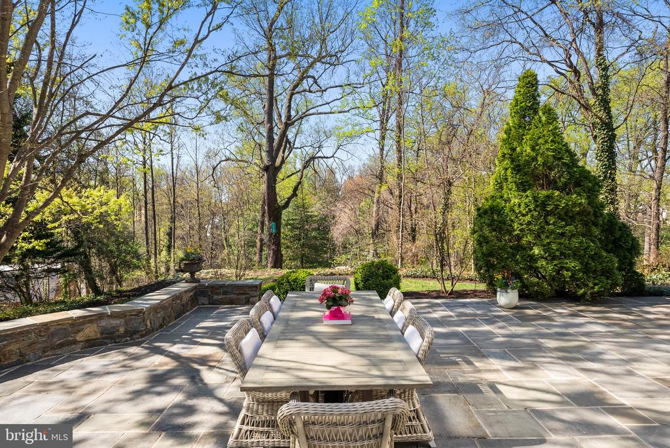
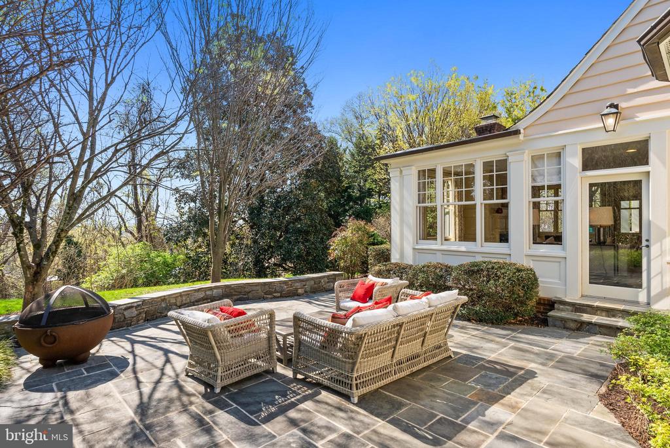
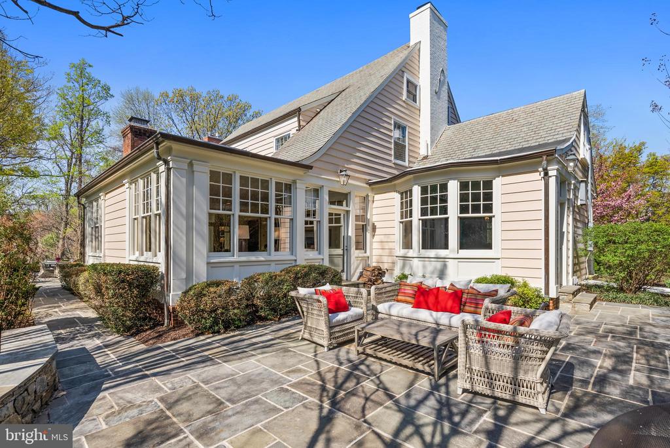
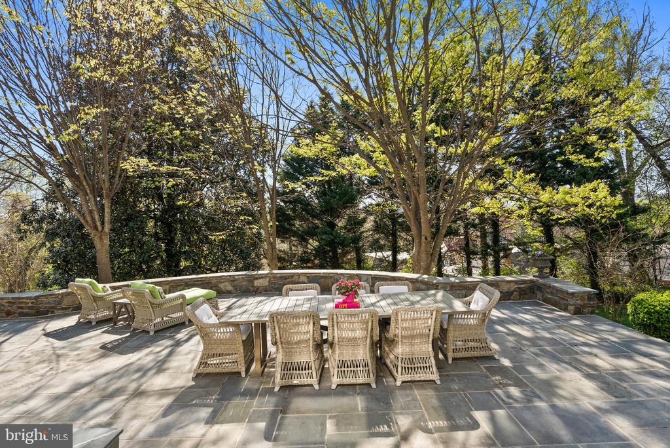
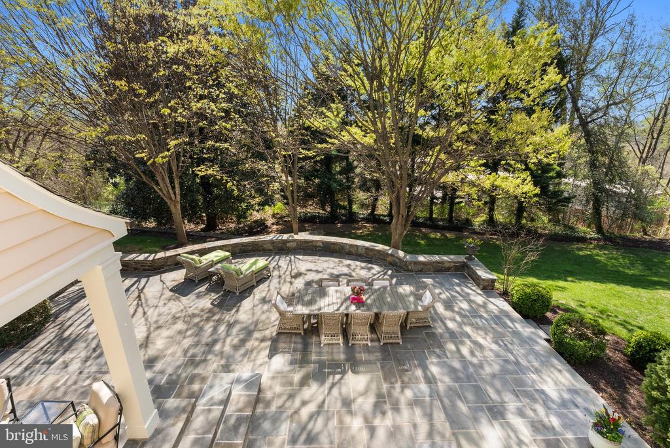
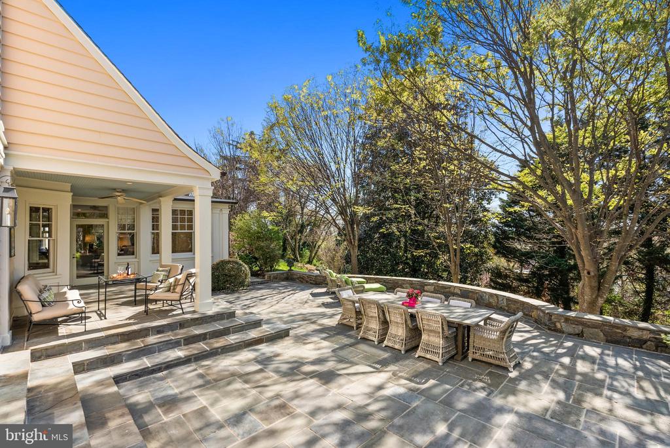
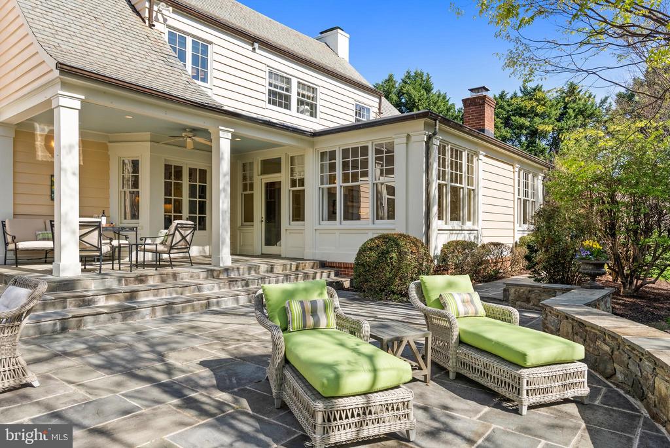
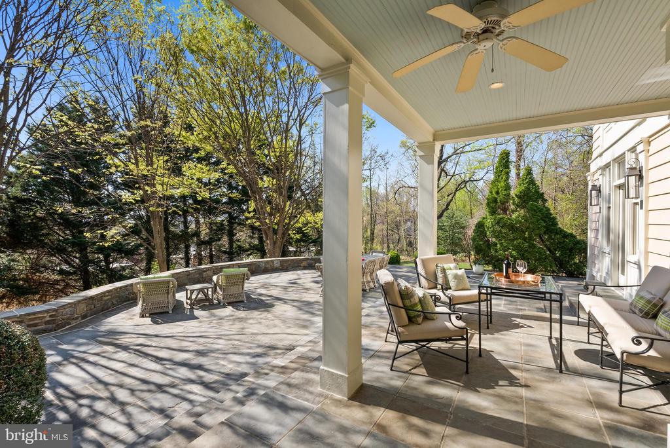
Designed for both grand entertaining and relaxed daily living, the expansive stone patios overlook a serene, wooded landscape where one can find peace at home. This quite location is only 15 minutes to Washington DC and 10 minutes to National Airport and Historic Old Town.

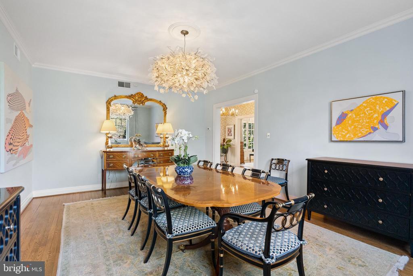
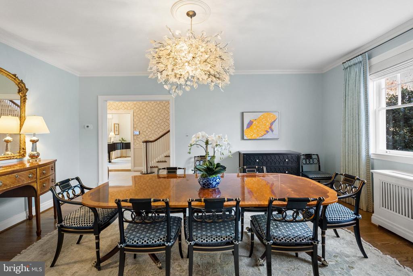
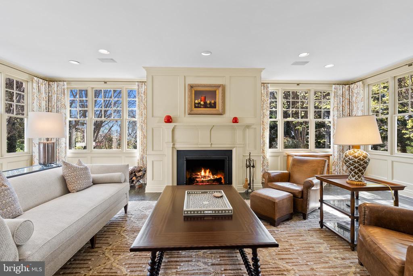
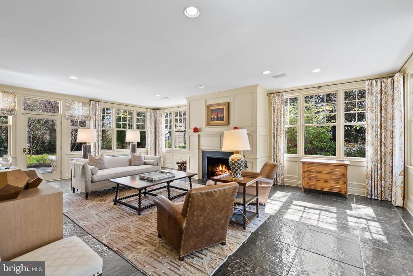
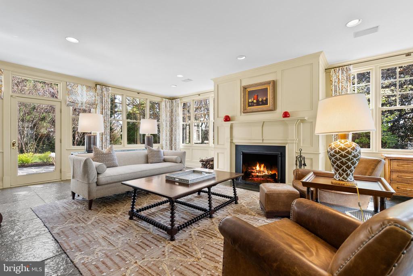
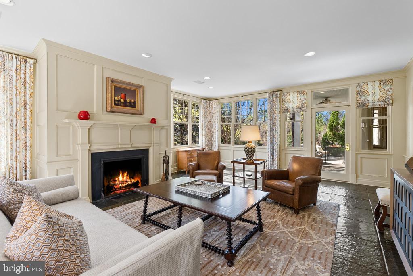
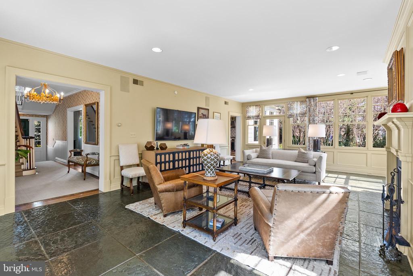
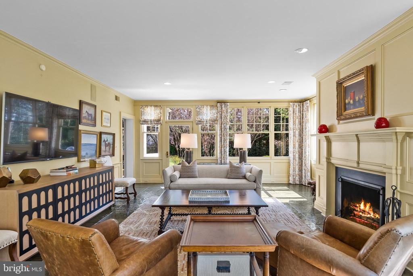
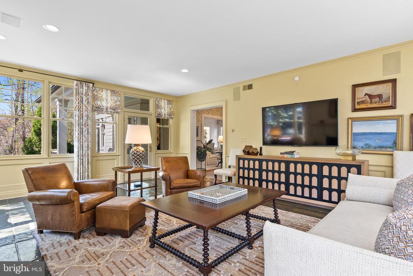
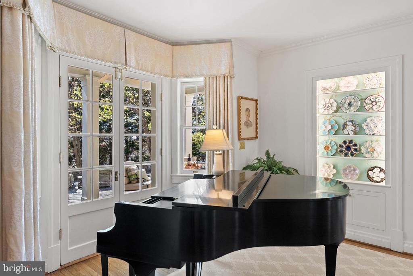
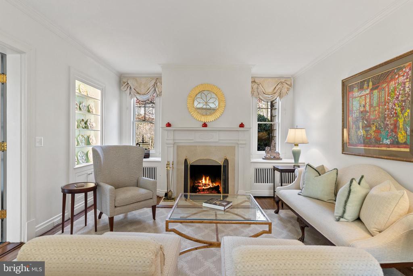
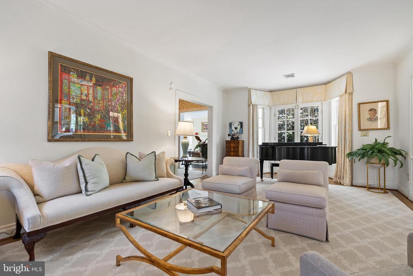
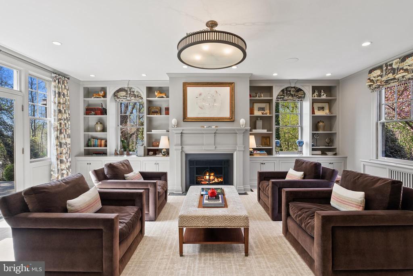
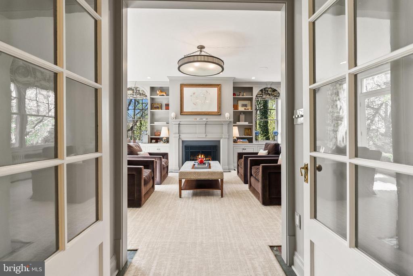
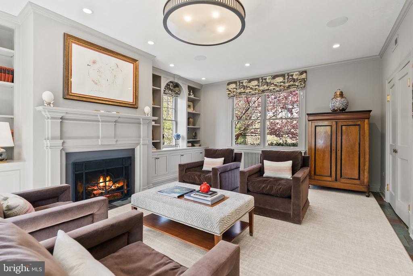
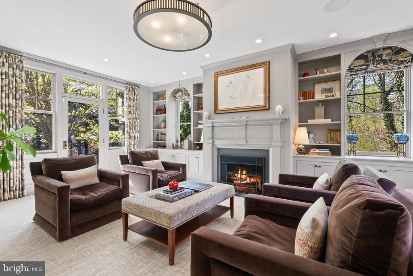
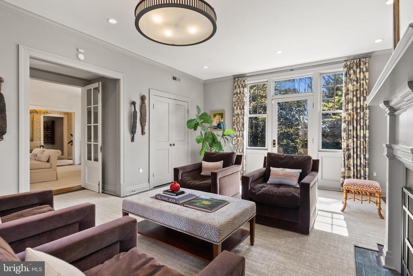
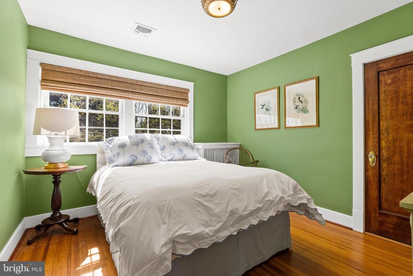
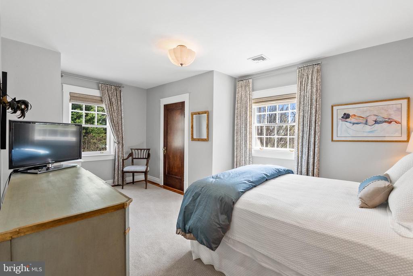
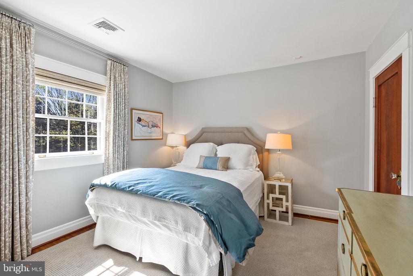
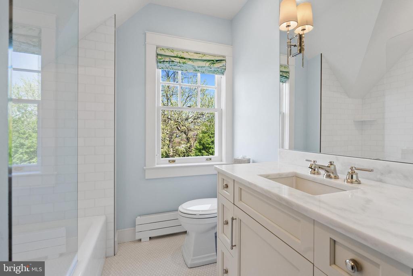
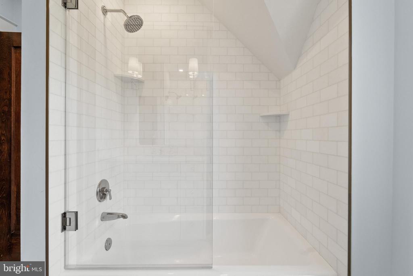
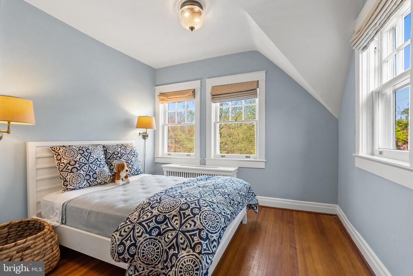
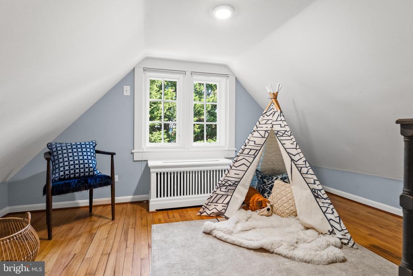
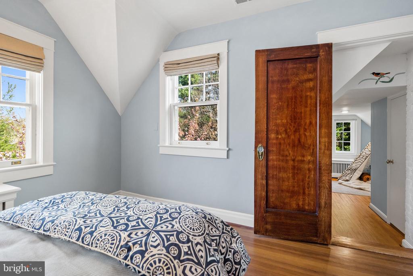
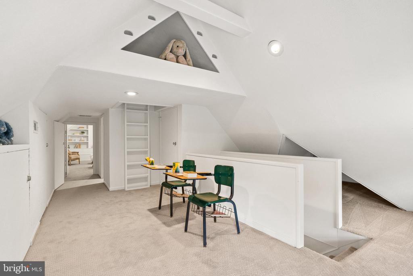
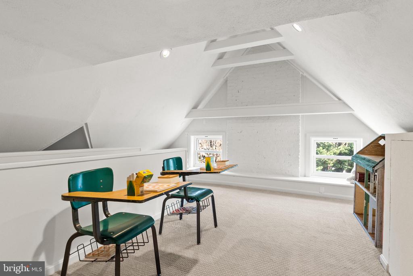
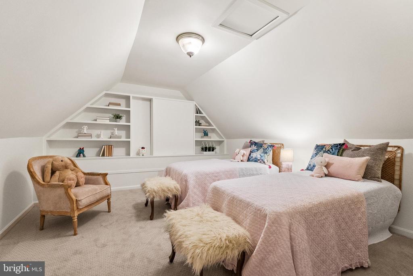
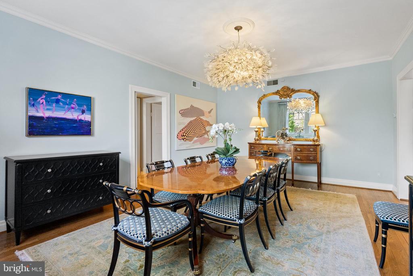
Inside, the home offers 4/5 bedrooms, plus a charming play and attic bunkroom, along with renovated marble baths. Elegant formal spaces include a library and living room each anchored with gas fireplace, and a dining room for grand entertaining, complemented by an impressive family room featuring heated glazed slate floors, bespoke millwork and a wood-burning fireplace.

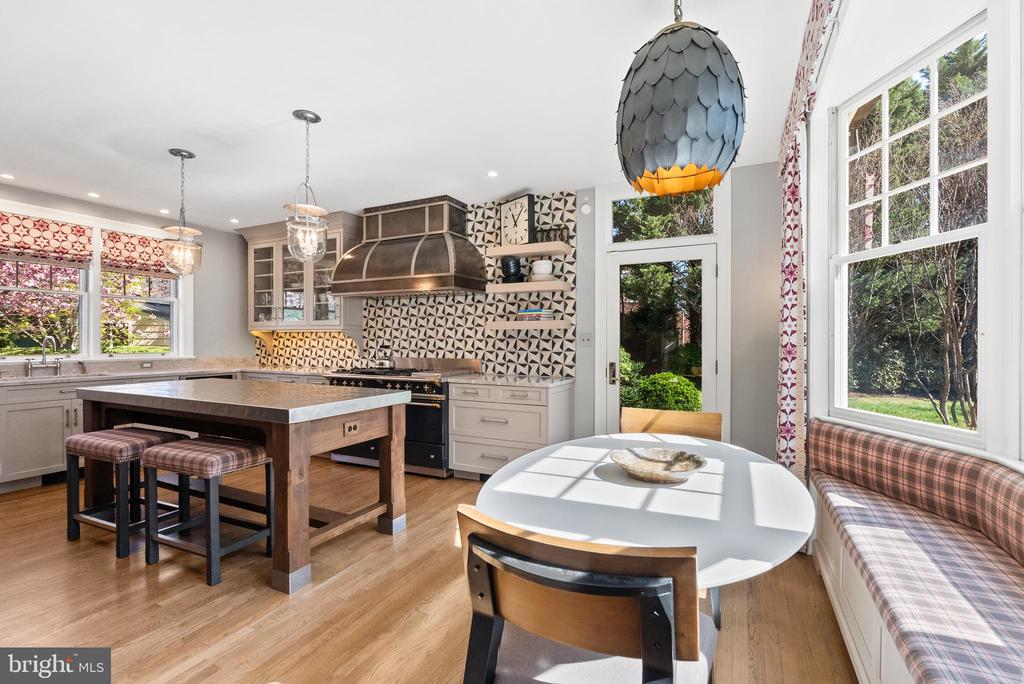
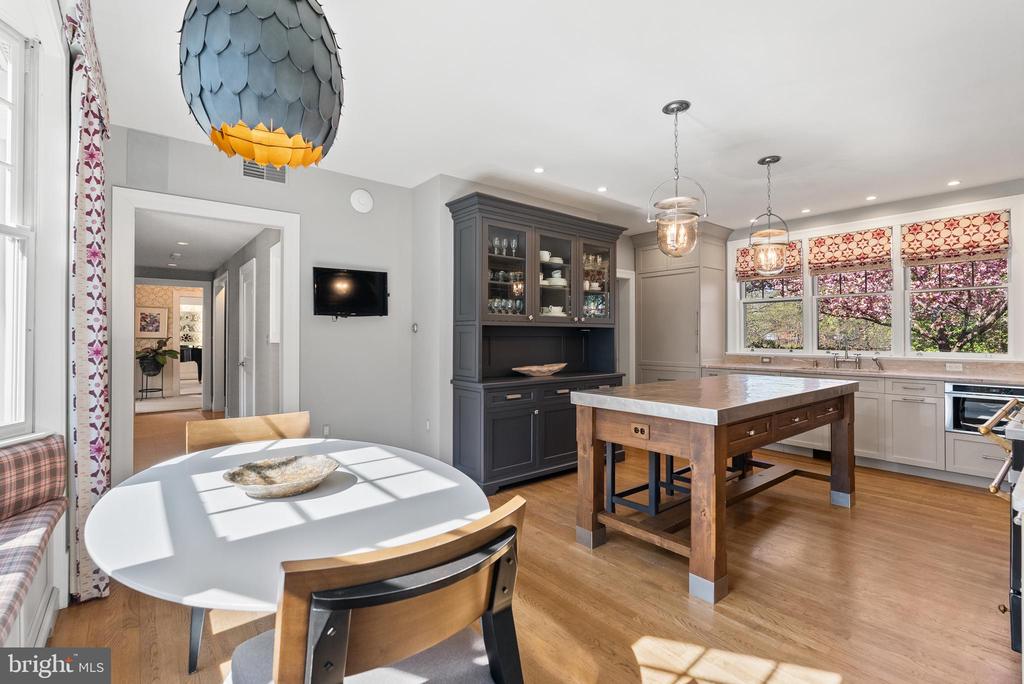
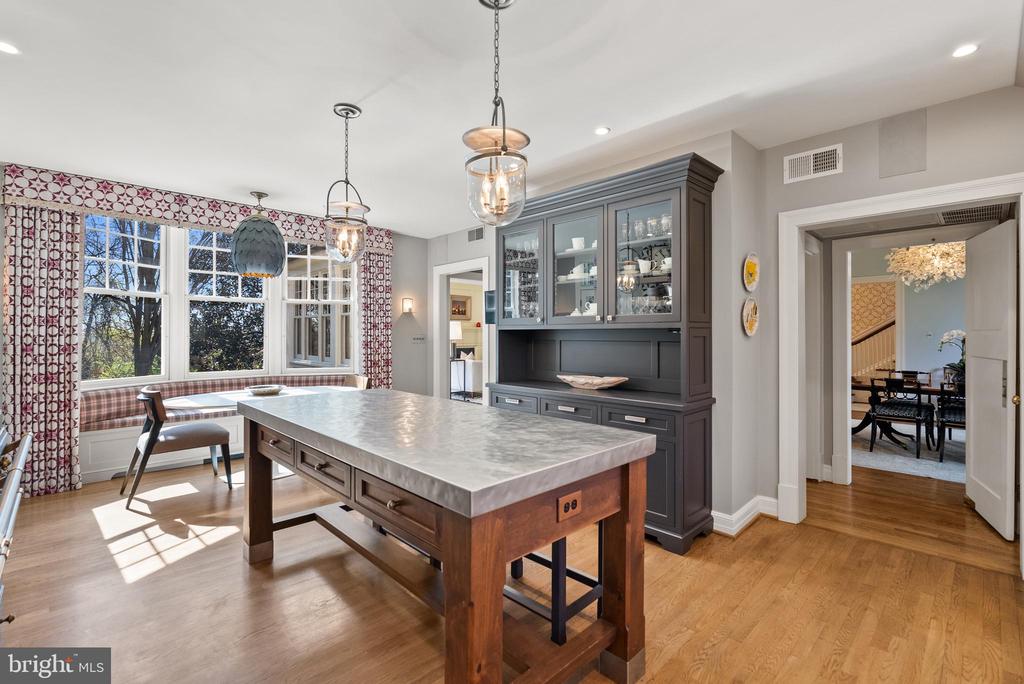
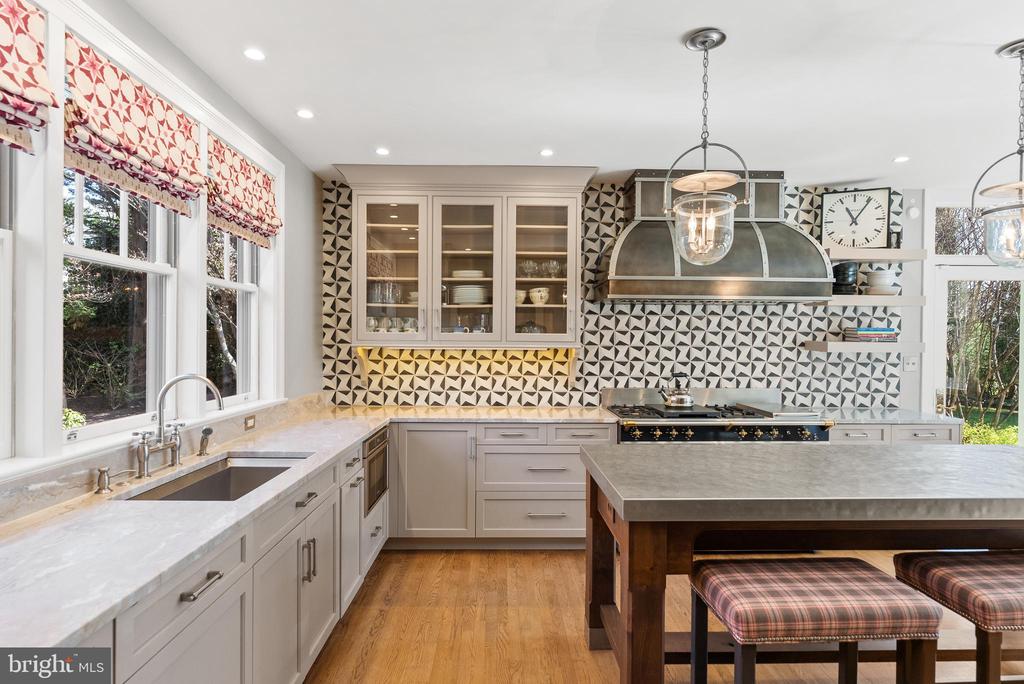
At the heart of the home, a custom Lobkovich kitchen showcases hammered countertops, a Lacanche 60-inch range with metal hood and commercial-grade appliances, and finely crafted cabinetry--perfectly suited for both everyday living and elevated entertaining.

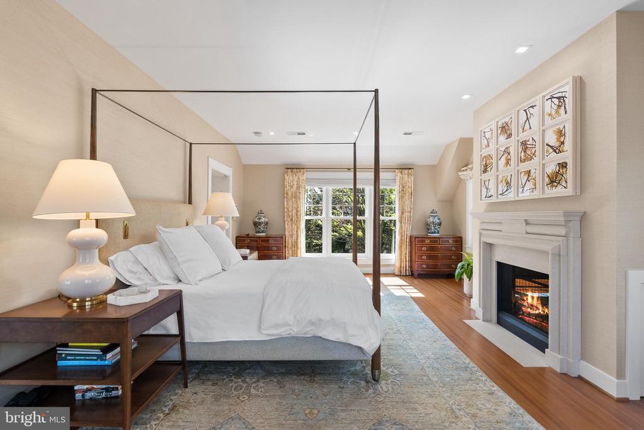
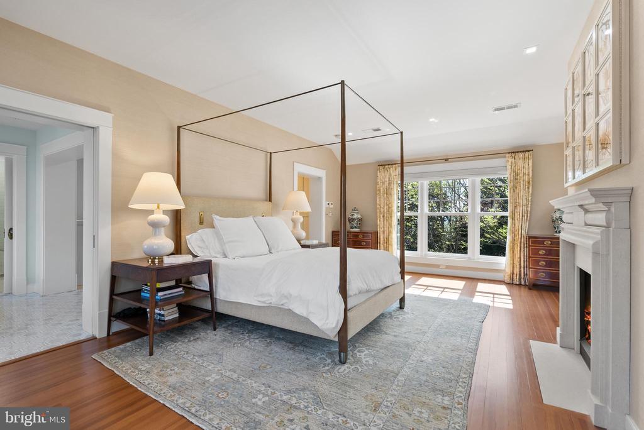
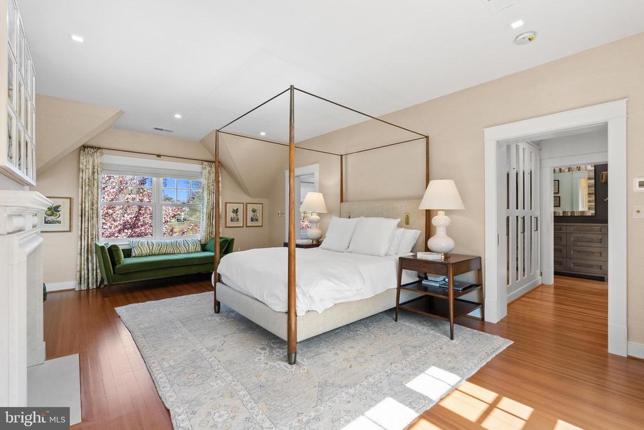
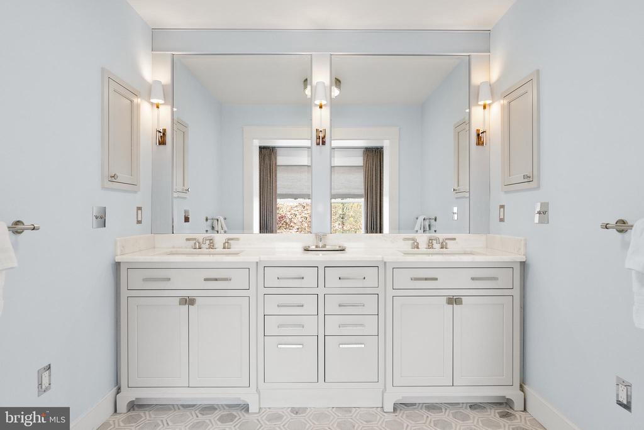
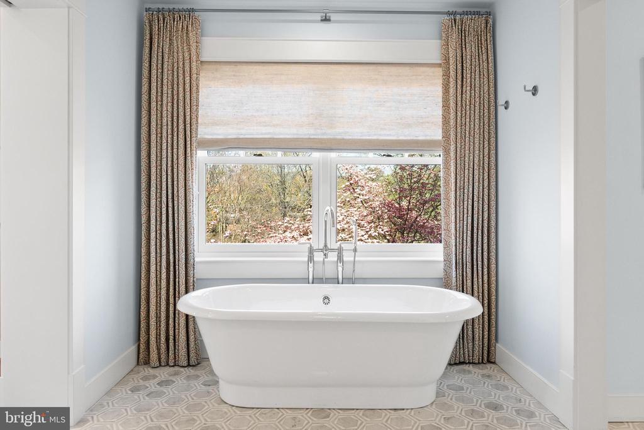
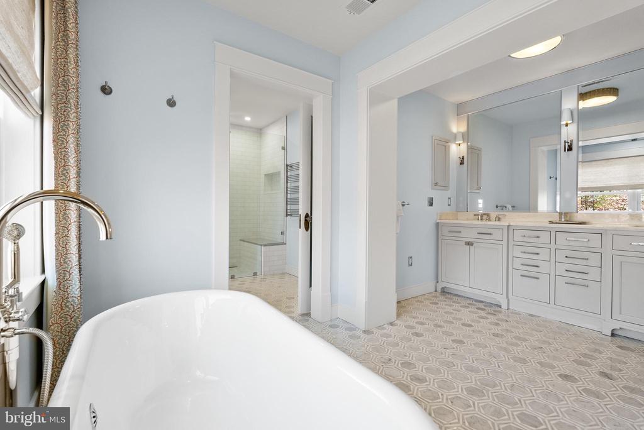
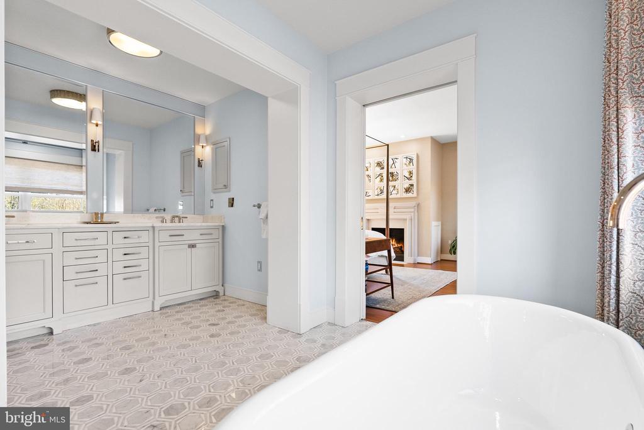
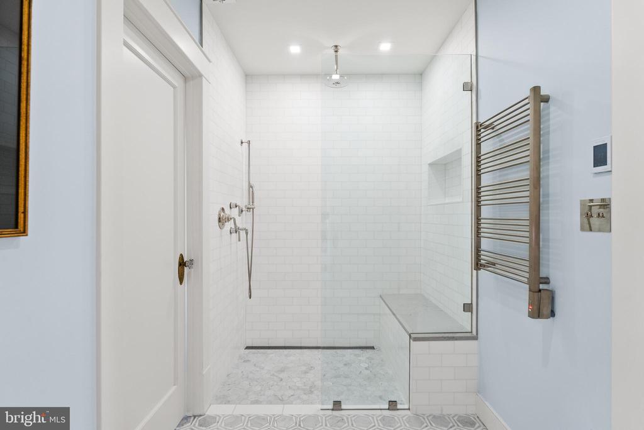
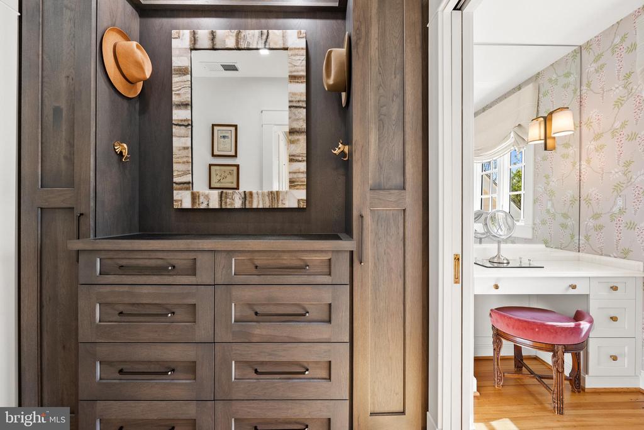
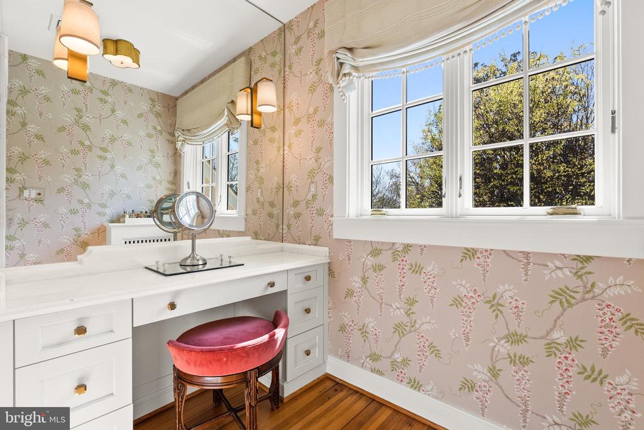
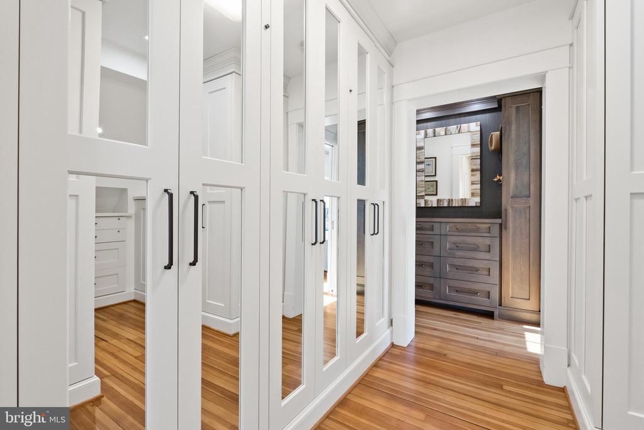
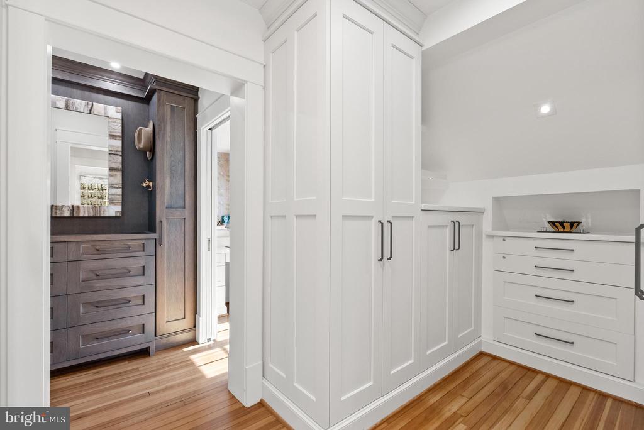
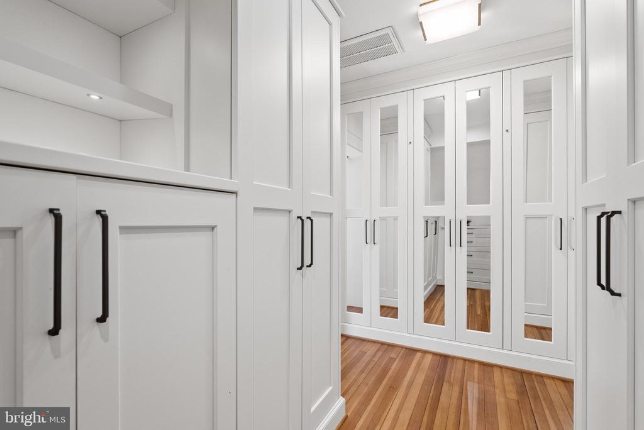
A recently completed primary suite serves as a private retreat, featuring dual dressing rooms, a spa bath with heated marble floors, soaking tub, custom cabinetry, Waterworks and Toto fixtures, a gas fireplace, and elevated views throughout the seasons.
A property of this scale and setting--private, composed, and rarely available.
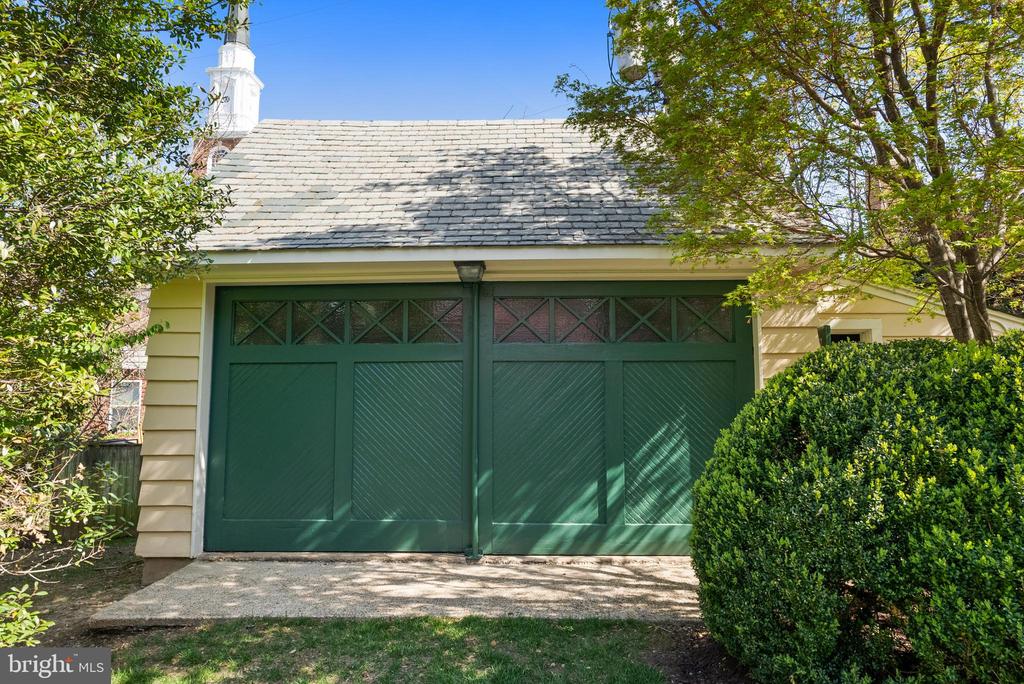
Garage used as a work shop and shed

Share Property

Location

2307 RUSSELL ROAD, ALEXANDRIA, VA 22301

Status

Sold

Date Sold

May 6, 2026
Micki MacNaughton

Micki MacNaughton

Featured Amenities

Interior

  • total bedrooms5
  • Total bathrooms4
  • full bathrooms2
  • half bathrooms2
  • Laundry room Upper Floor
  • Flooring Hardwood, Heated, Solid Hardwood, Slate, Partially Carpeted, Wood, Marble
  • Fireplace Gas/Propane, Mantel(s), Marble, Wood
  • APPLIANCES Built-In Range, Commercial Range, Dishwasher, Disposal, Dryer - Front Loading, Exhaust Fan, Icemaker, Oven - Double, Oven/Range - Gas, Range Hood, Refrigerator, Six Burner Stove, Stainless Steel Appliances, Washer - Front Loading, Water Heater, Microwave
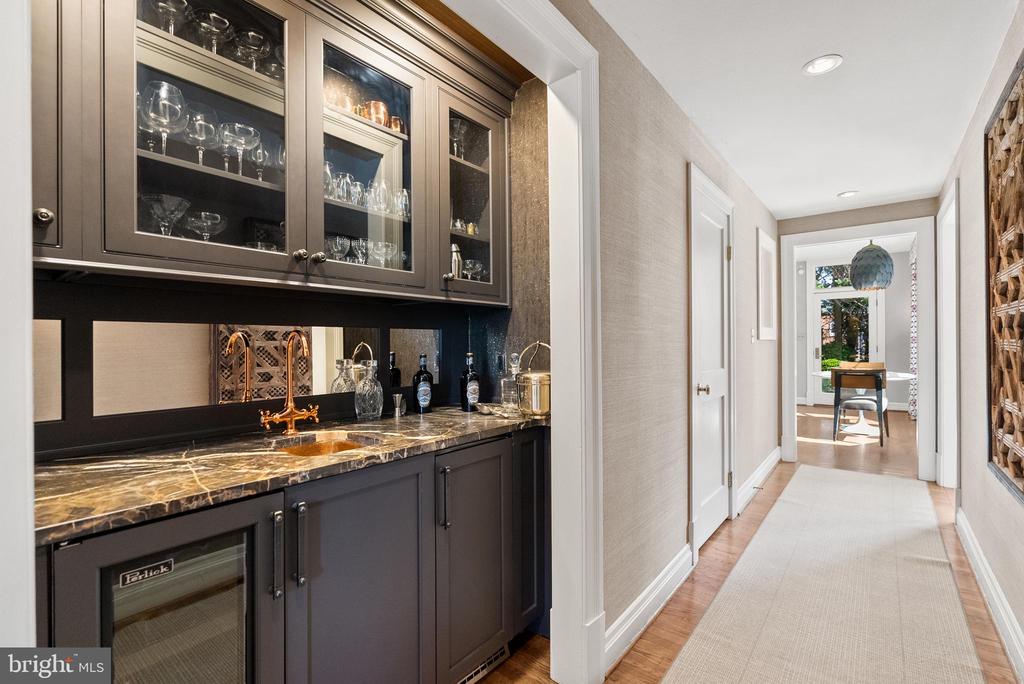
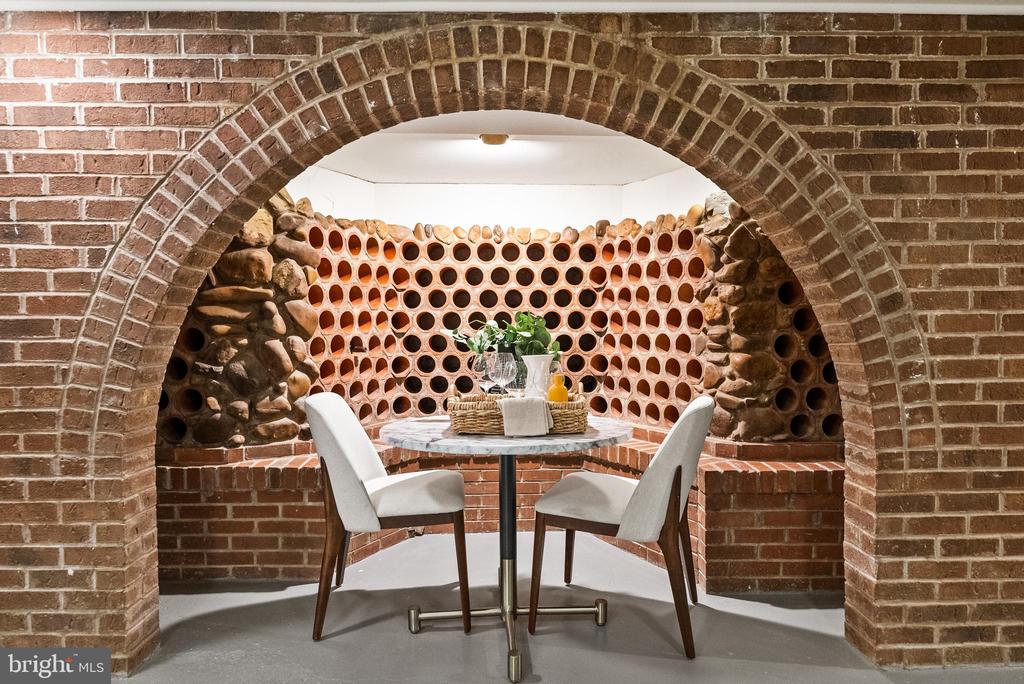
  • other interior Features Bathroom - Soaking Tub, Built-Ins, Breakfast Area, Bathroom - Walk-In Shower, Crown Moldings, Dining Area, Family Room Off Kitchen, Formal/Separate Dining Room, Floor Plan - Open, Kitchen - Gourmet, Kitchen - Island, Kitchen - Table Space, Pantry, Primary Bath(s), Recessed Lighting, Upgraded Countertops, Walk-in Closet(s), Window Treatments, Wine Storage, Wood Floors, Wet/Dry Bar, Bar

Area & Lot

  • Status Sold
  • Date Sold May 6, 2026
  • Living Area5,855 Sq.Ft.
  • Total Area5,855 Sq.Ft.
  • Lot Area1.48 Acres
  • MLS® IDVAAX2055704
  • TypeResidential
  • YEAR BUILT1926
  • NeighborhoodDel Ray
  • Architecture StylesColonial
  • View DescriptionGarden/Lawn, Trees/Woods, Scenic Vista
  • High SchoolALEXANDRIA CITY
  • School DistrictALEXANDRIA CITY PUBLIC SCHOOLS

Exterior

  • STORIES4
  • Garage Space1.0
  • water SourcePublic
  • PoolNo Pool
  • roofSlate
  • lot featuresAdjoins - Open Space, Backs - Open Common Area, Backs to Trees, Front Yard, Landscaping, No Thru Street, Premium, Private, Rear Yard, Side Yard(s), Trees/Wooded
  • parkingDetached Garage, Driveway
  • HEAT TYPEZoned, Radiant, Heat Pump(s), Forced Air, Hot Water, Radiator
  • AIR CONDITIONINGCentral A/C, Heat Pump(s)
  • sewerPublic Sewer
  • SubstructureConcrete Perimeter, Crawl Space, Slab
  • Disability FeaturesNone
  • security FeaturesElectric Alarm, Security System
  • other exterior FeaturesExterior Lighting, Play Area, Stone Retaining Walls, Underground Lawn Sprinkler, Outbuilding(s), Extensive Hardscape

Financial

  • Sales Price$3,533,000
  • Real Estate Tax $39,105/yr
  • Zoning R 8
View Virtual Tour

Del Ray

It is a comfortable and homey neighborhood in Alexandria, VA, known for its early 20th-century architecture, active community calendar and walkable lifestyle.

Explore

Work

As a community-driven real estate firm, we are dedicated to supporting you through every step of your real estate journey. Whether you’re buying, selling, or exploring possibilities, our team is here to empower your decisions and deliver real results. Let us help you write the next chapter in your story.

Follow Me on Instagram