Leave a Message

By providing your contact information to Corcoran McEnearney, your personal information will be processed in accordance with Corcoran McEnearney's Privacy Policy. By checking the box(es) below, you expressly consent to receive marketing or promotional real estate communication from Corcoran McEnearney in the manner selected by you. For SMS text messages, message frequency varies. Message and data rates may apply. Consent is not a condition of purchase of any goods or services. You may opt out of receiving further communications from Corcoran McEnearney at any time. To opt out of receiving SMS text messages, reply STOP to unsubscribe. SMS text messaging is subject to our Terms of Use.

Thank you for your message. We will be in touch with you shortly.

2181 JAMIESON AVENUE Unit: 805
SEE ALL PHOTOS
2181 JAMIESON AVENUE Unit: 805
For Sale

2181 JAMIESON AVENUE Unit: 805

2181 JAMIESON AVENUE Unit: 805, ALEXANDRIA, VA 22314

$885,000
$885,000

2181 JAMIESON AVENUE Unit: 805

3 Beds 3 Baths 1,745 Sq.Ft.

Open House

9/20/2026 2:00PM - 4:00PM EDT

Description

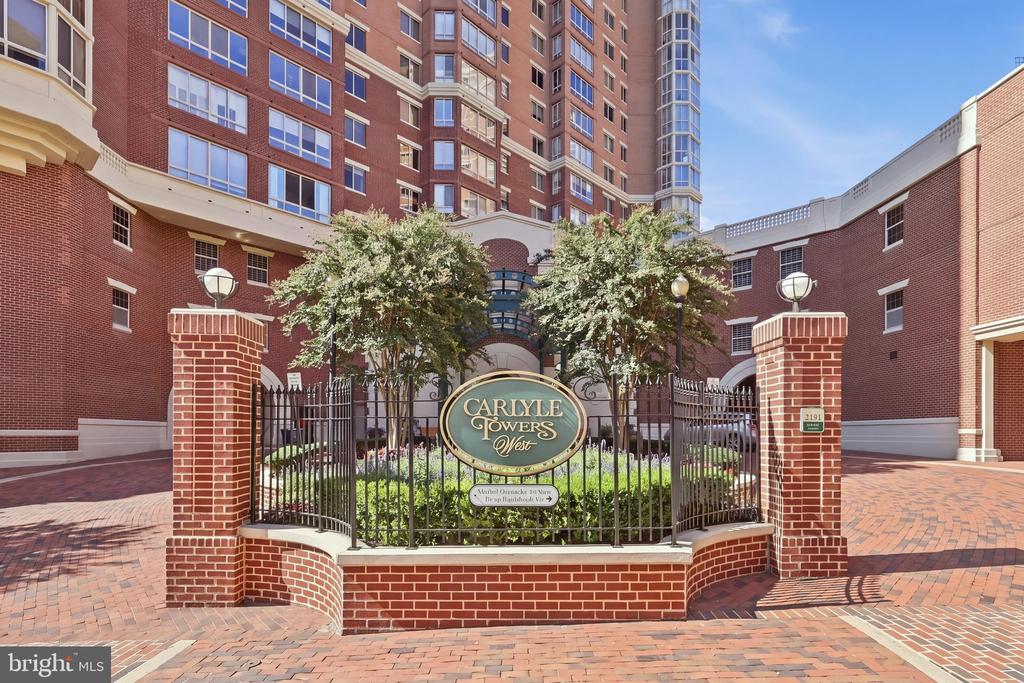
Rarely Available. Ready to WOW. Carlyle's Coveted 3-Bedroom
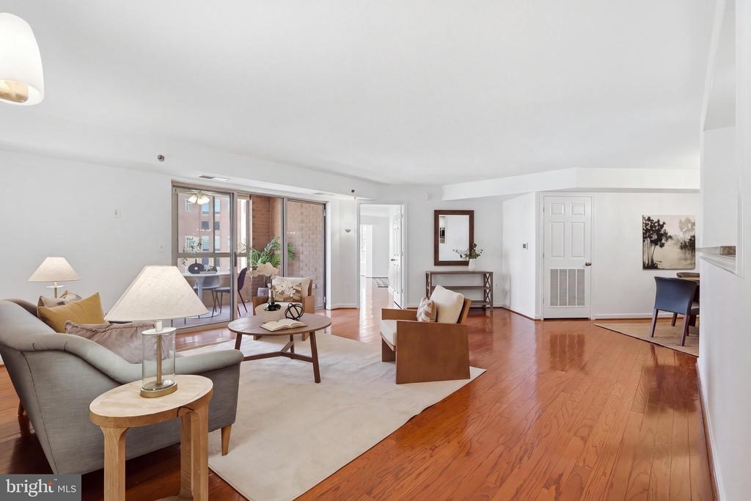
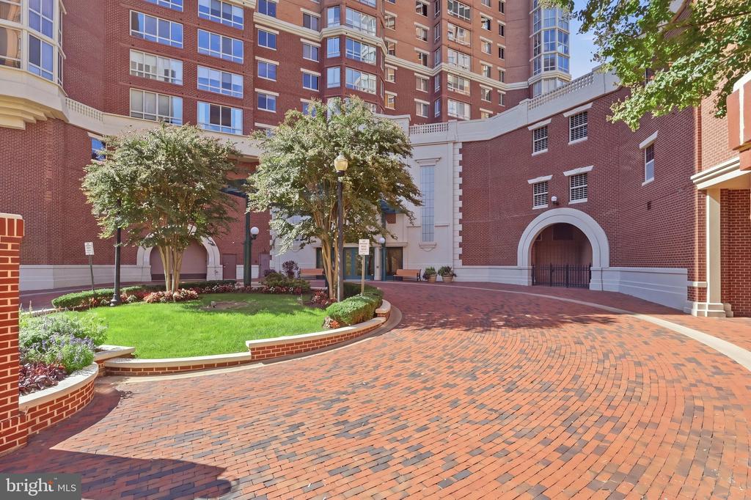
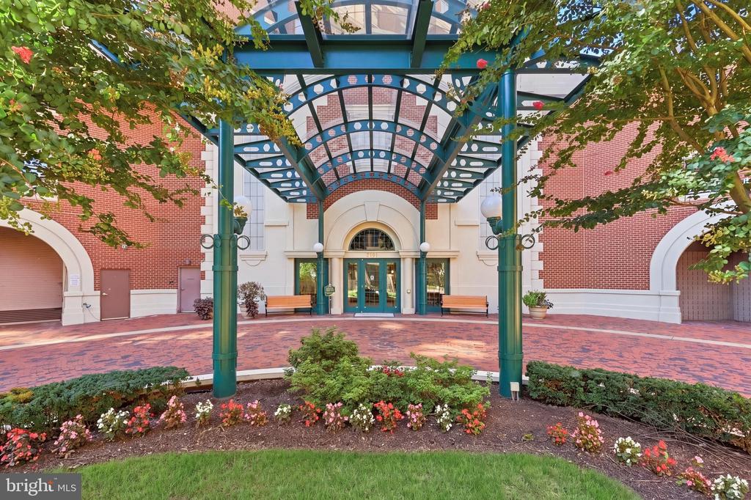
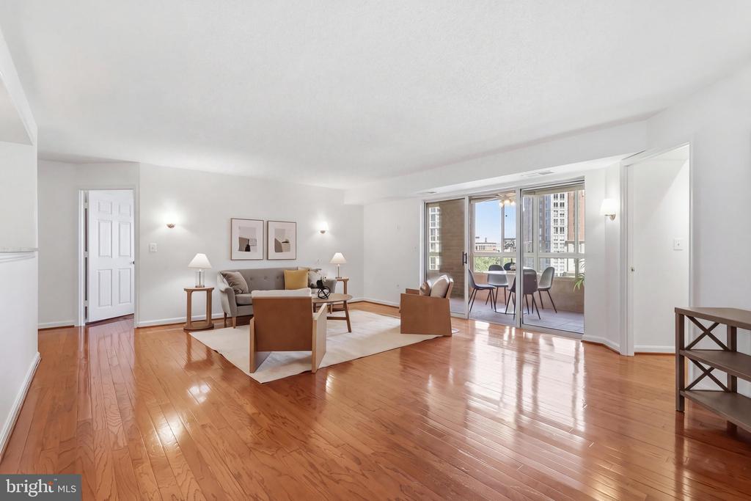
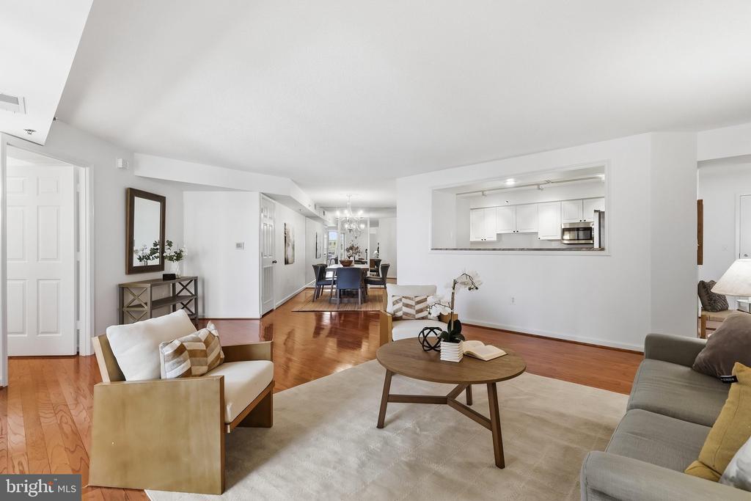
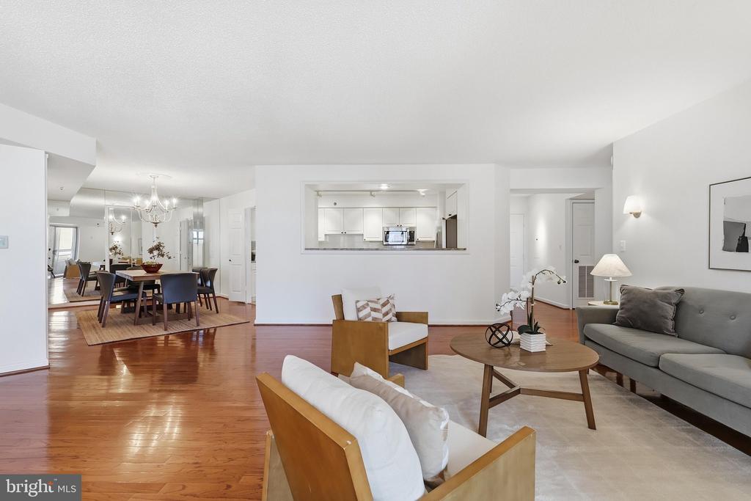
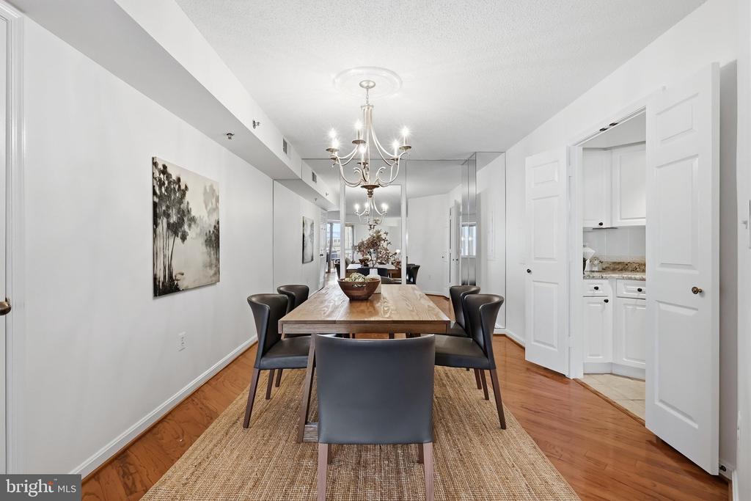
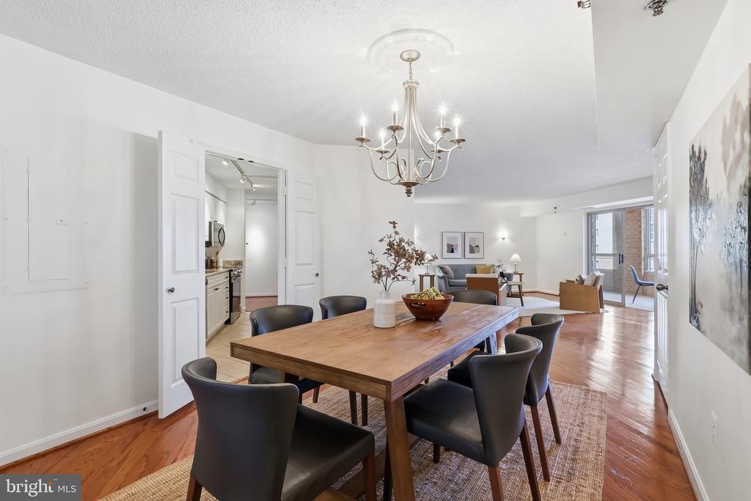
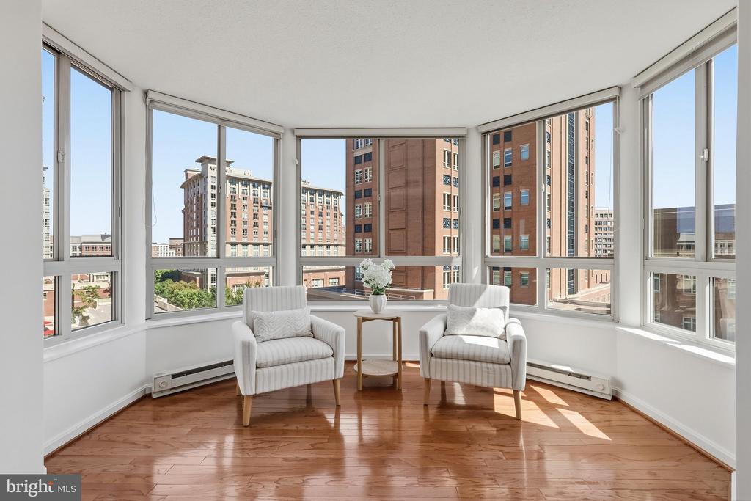
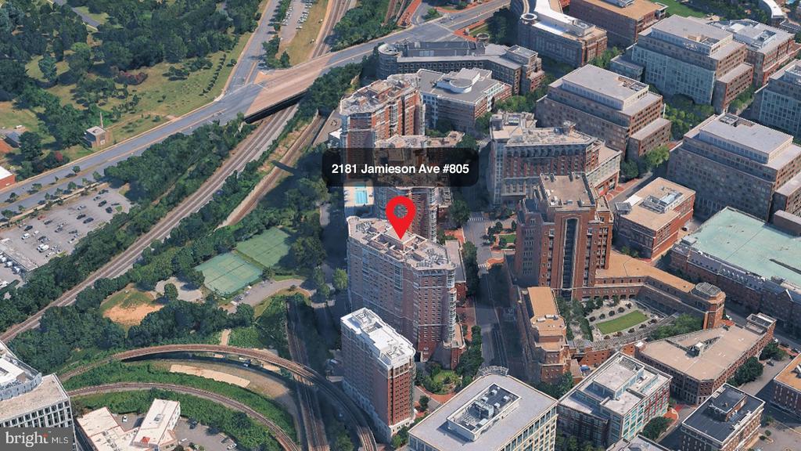
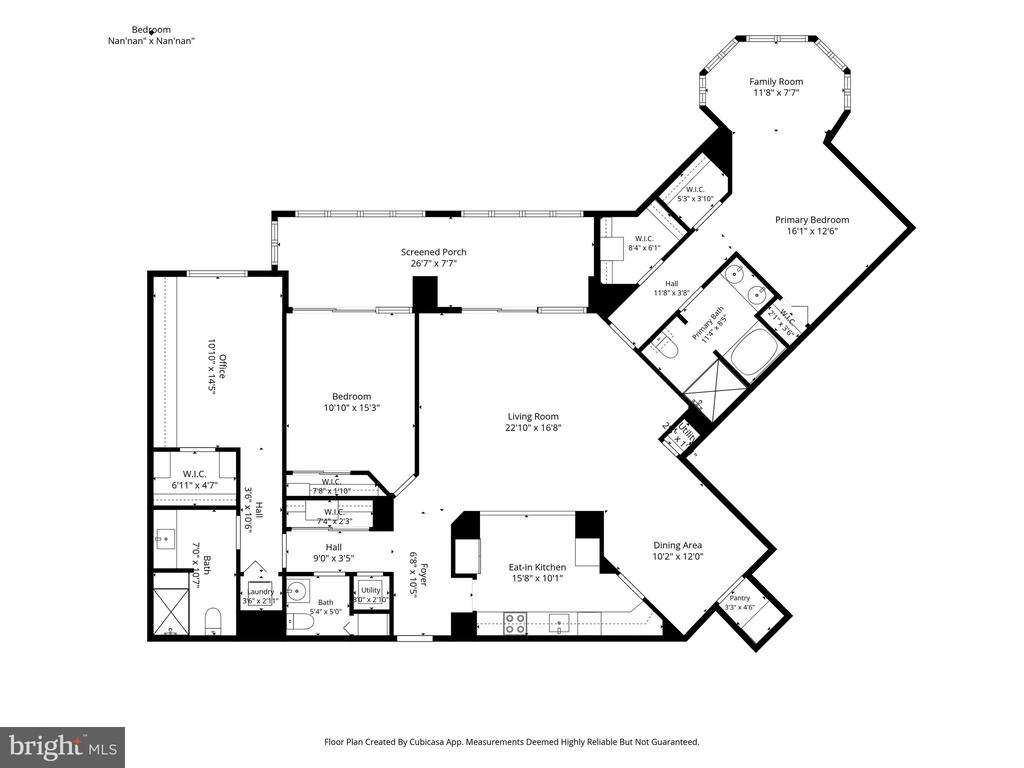
Welcome to one of the rarest and most desirable floor plans at Carlyle Towers! This beautifully updated 3-bedroom, 2.5-bath condo with incredible city views is freshly painted, move-in ready, and designed for easy living with plenty of room to gather, relax, entertain--and simply enjoy the good life.

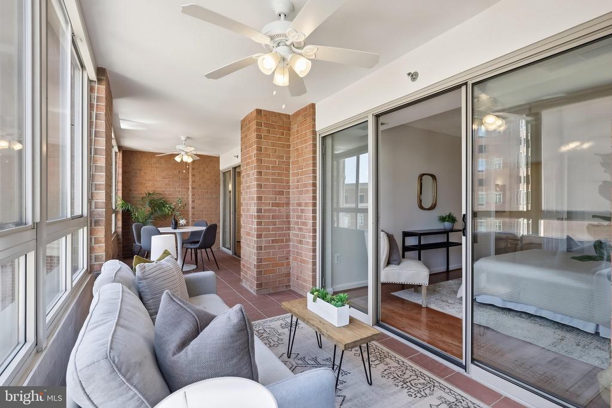
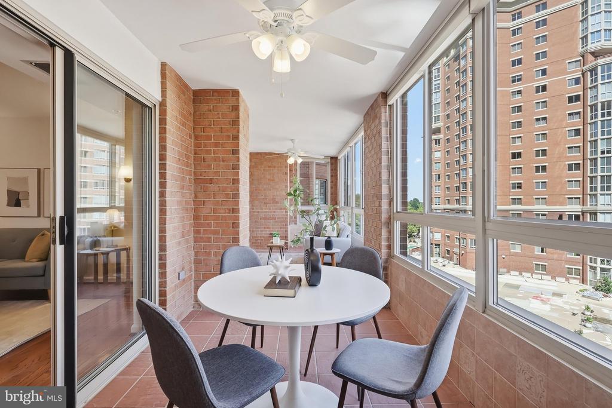
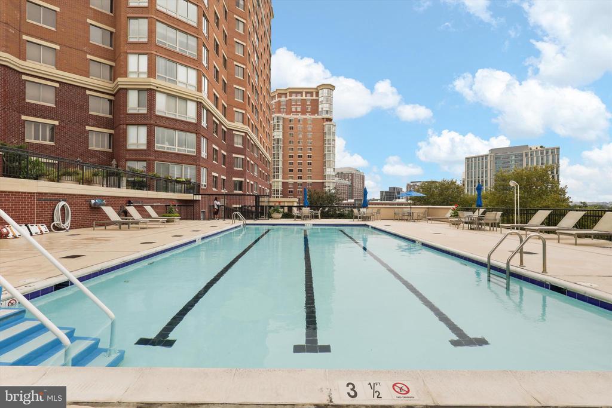
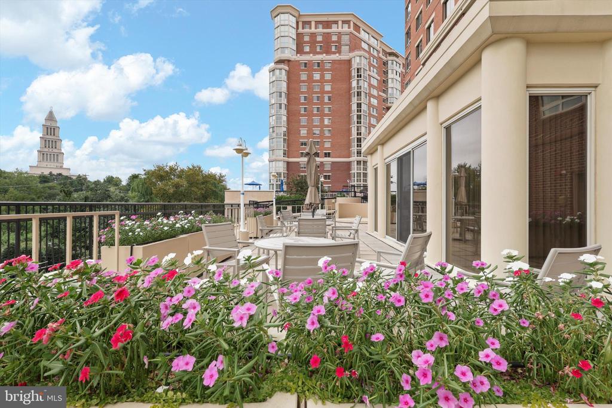
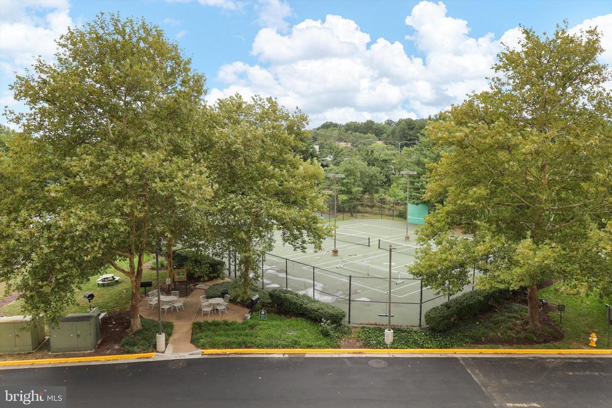
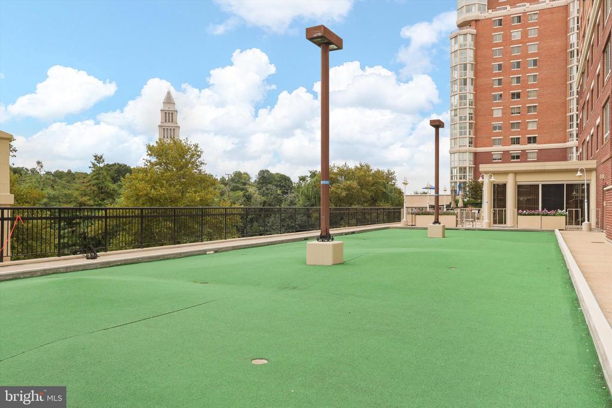
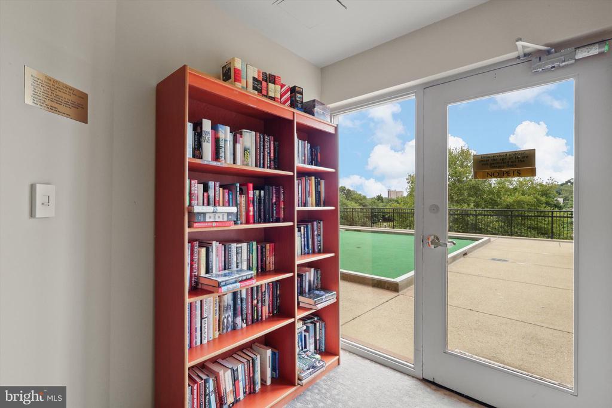
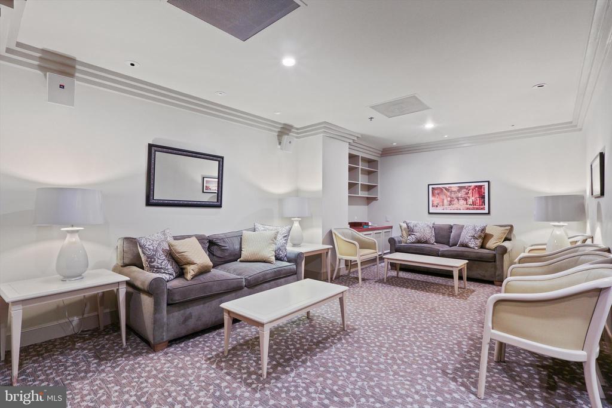
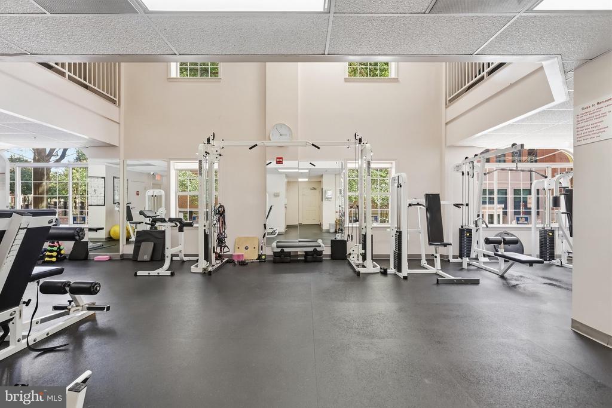
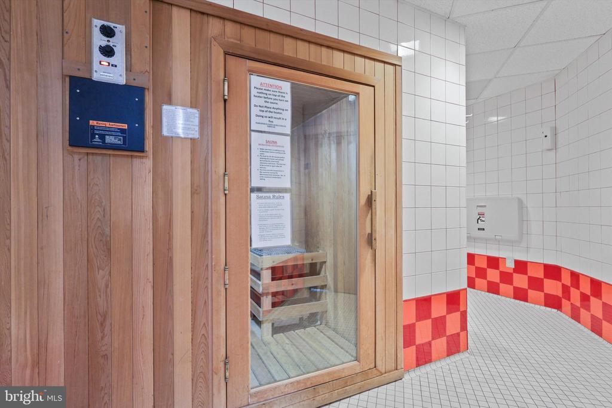
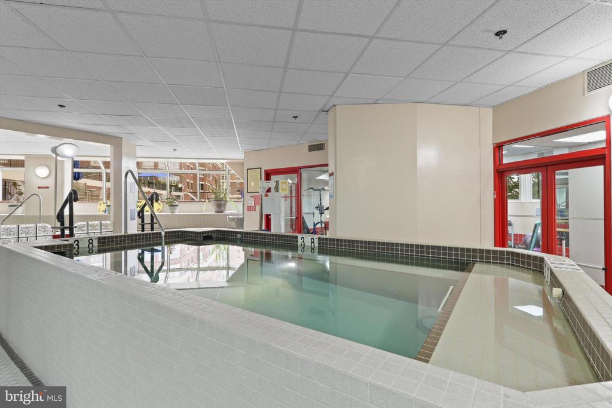
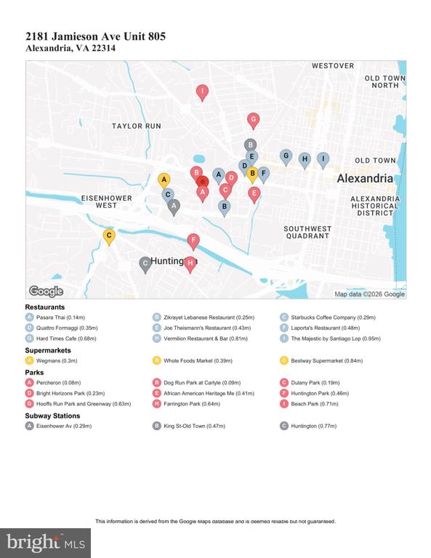
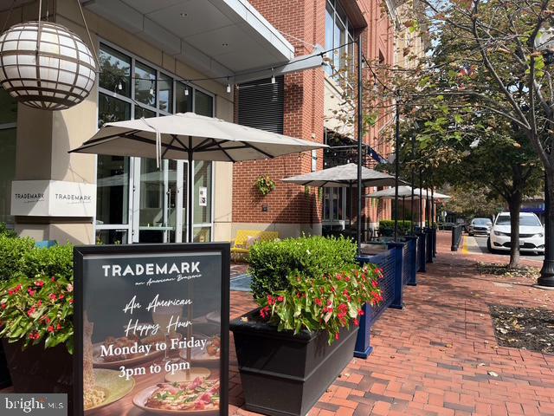
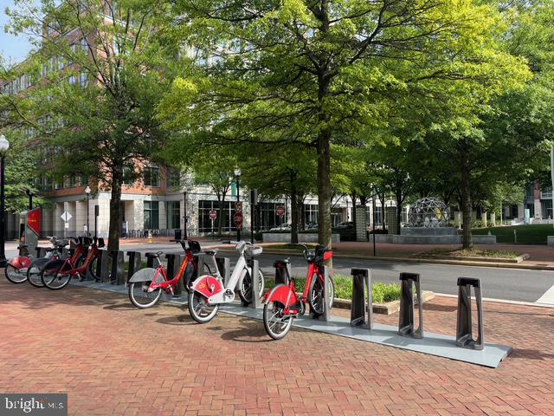
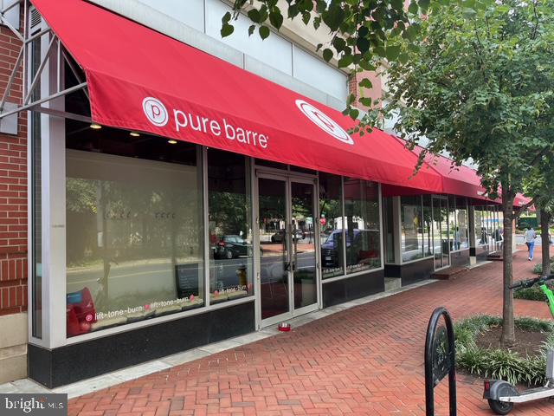
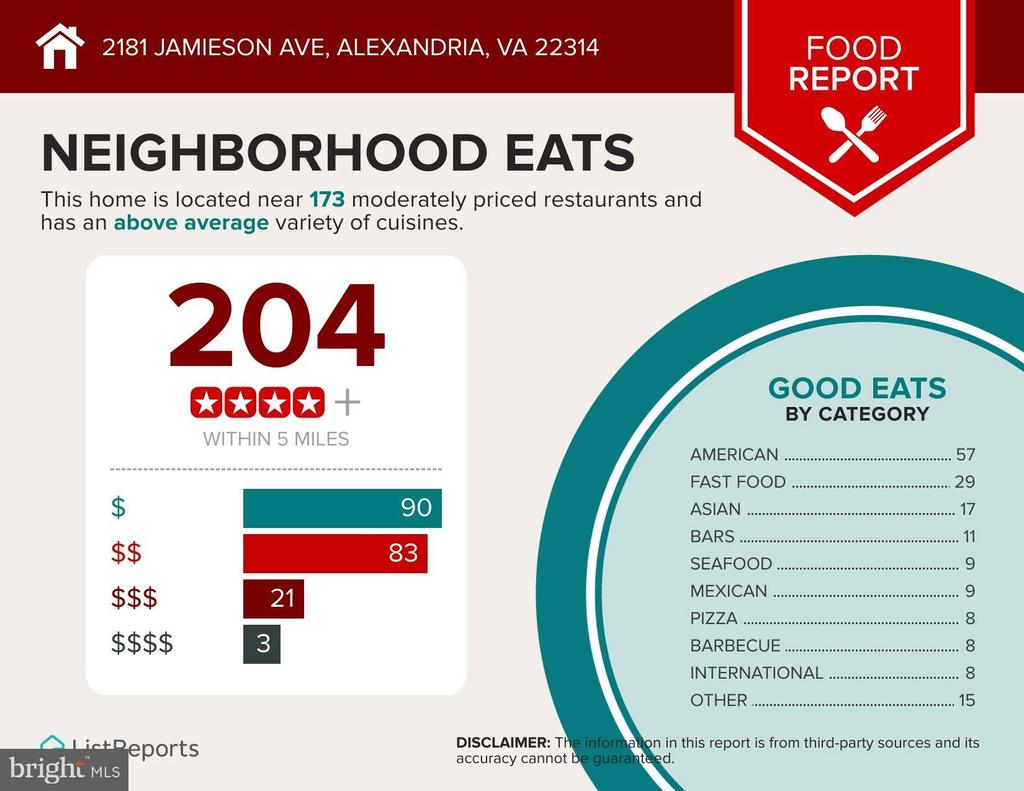
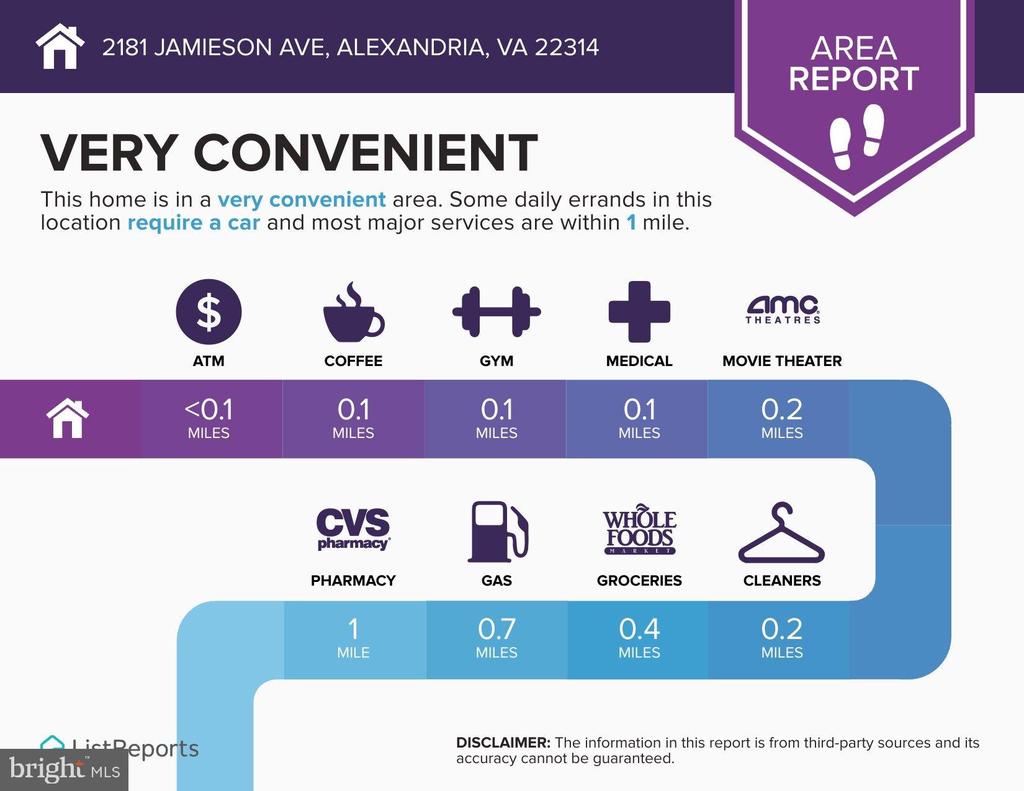
Start your day with coffee and sunrise views from your private sunroom, then whip up breakfast in the centrally located kitchen before heading out to enjoy the incredible amenities. Squeeze in a workout at the state-of-the-art fitness center, practice your putting on the rooftop greens, challenge friends to pickleball, take a dip in the pool, unwind in the sauna, or join neighbors for cards, dancing, picnics, and more. Outside your door - Metro only four blocks away, tons of eateries and cafes, small parks and outdoor spaces, and of course all the fun Old Town has to offer. Here, boredom simply isn't an option!

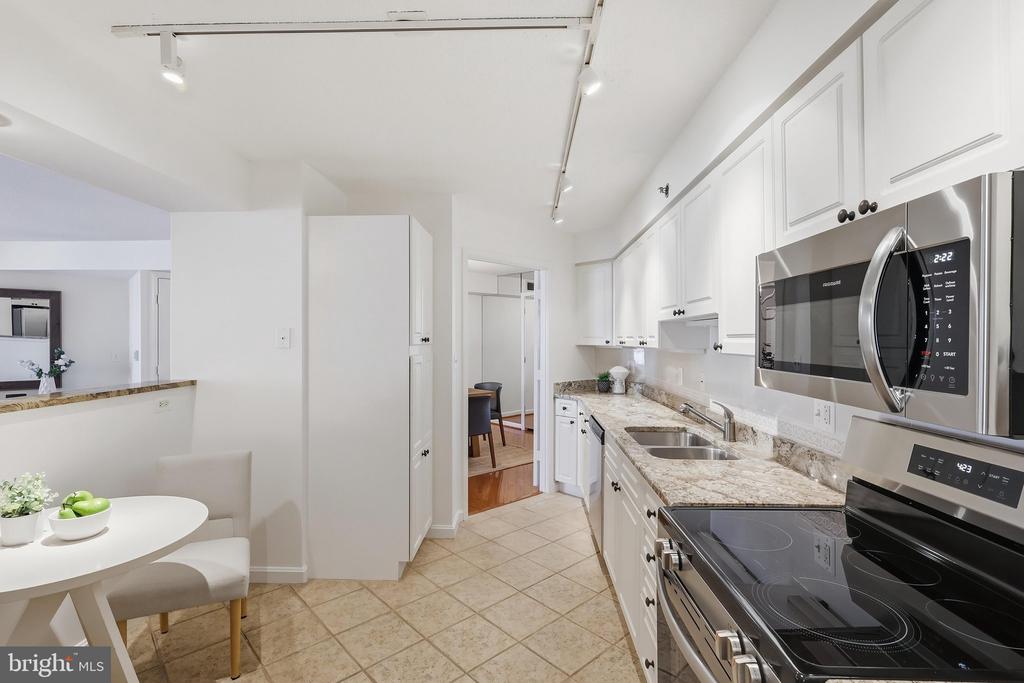
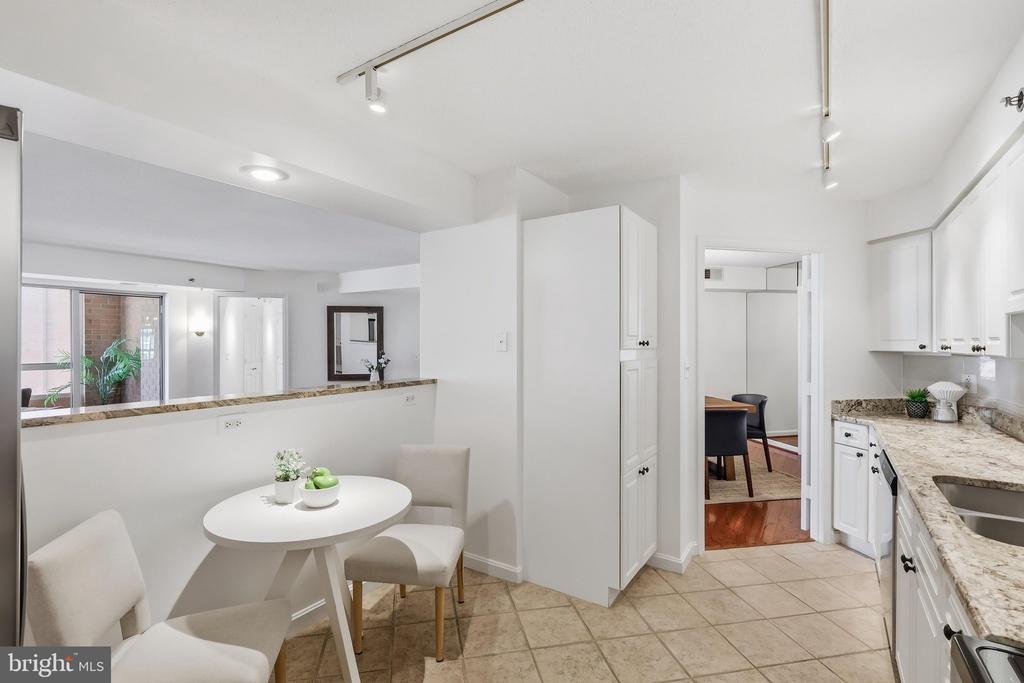
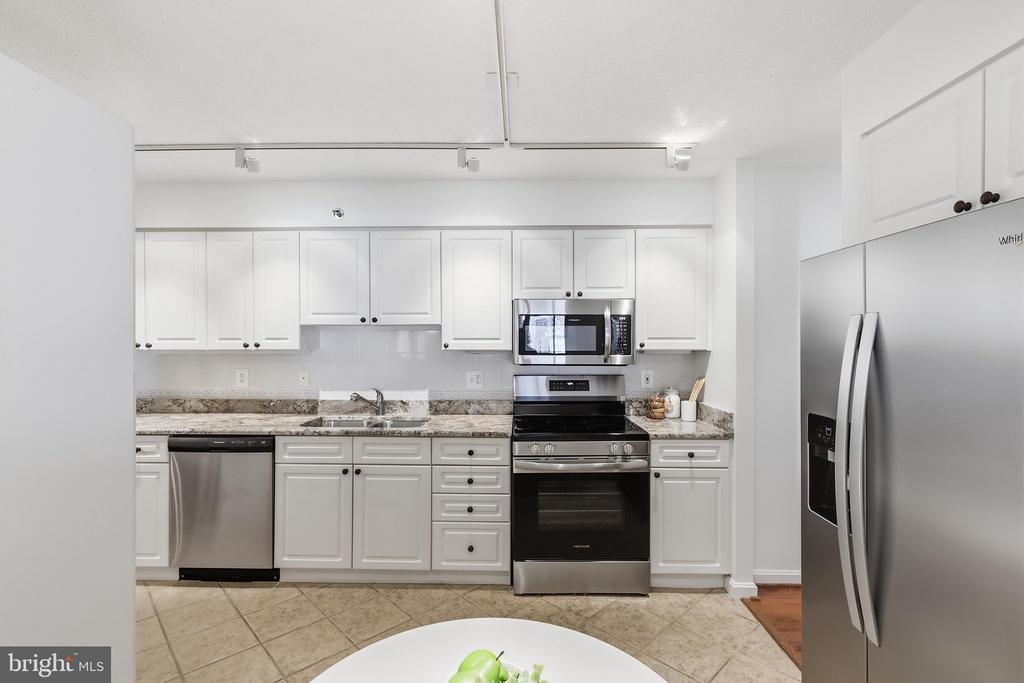
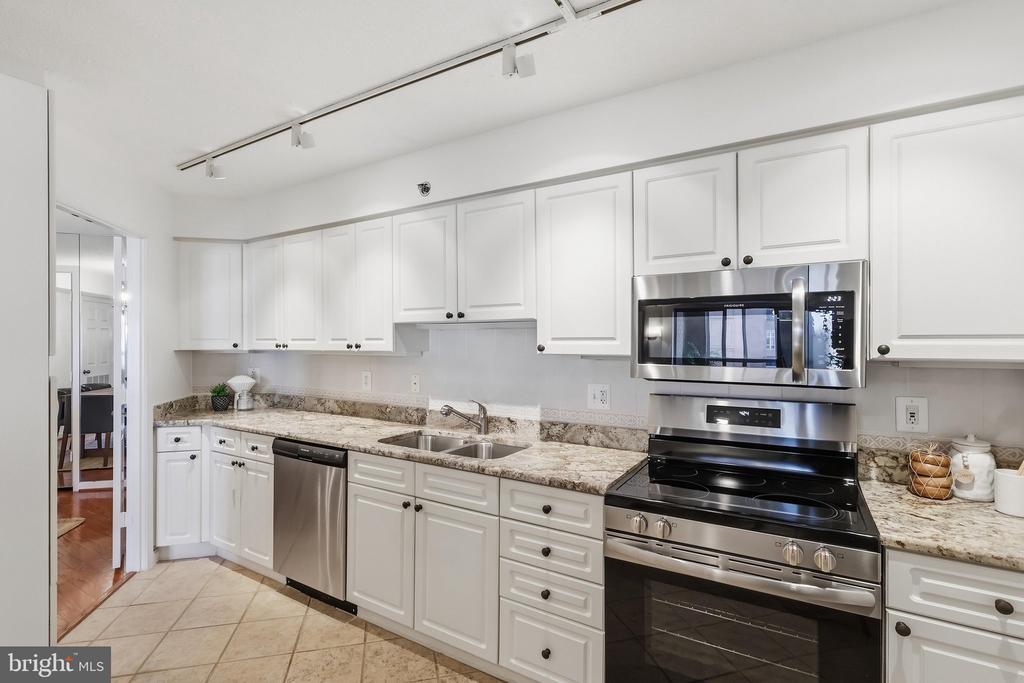
Back home, the spacious and beautifully sunlit living and dining areas combined with the inviting sunroom await you for some relaxing, reading, listening to music, or cozying up and watching a fun movie. Do you appreciate a good meal? The kitchen is a chef's dream featuring gorgeous granite counters, new stainless-steel appliances, abundant cabinetry, a charming eat-in area, and a convenient pass-through to the living space, making entertaining and gathering a must.

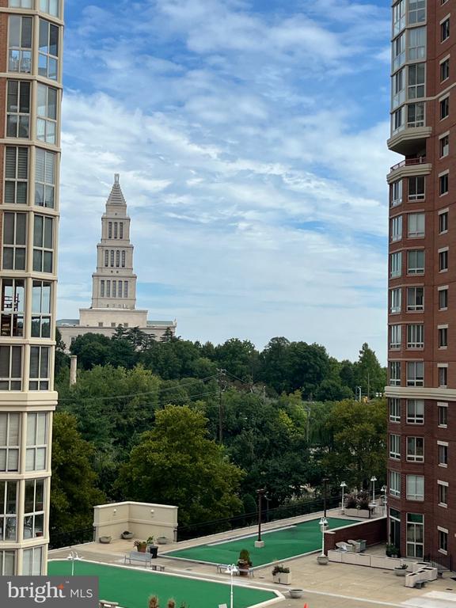
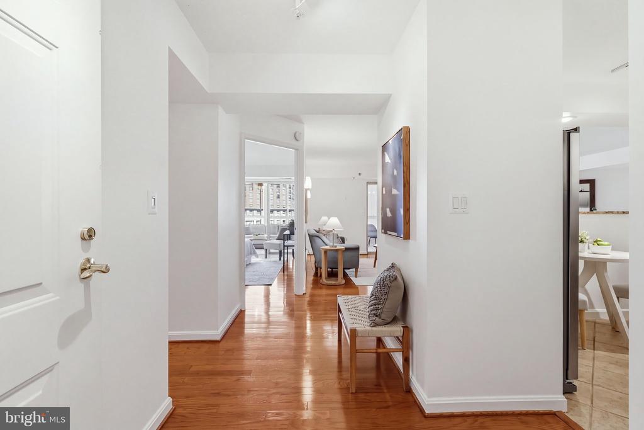
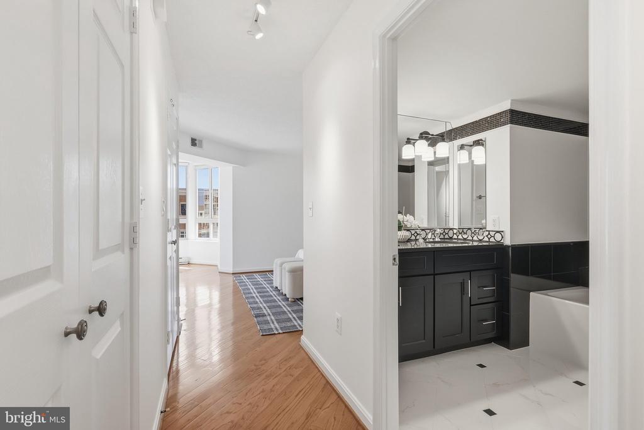
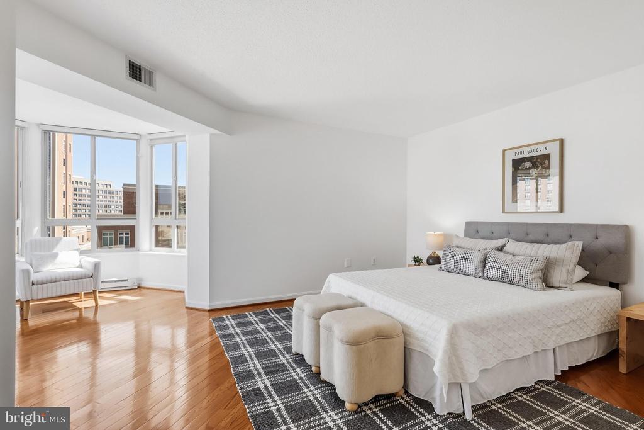
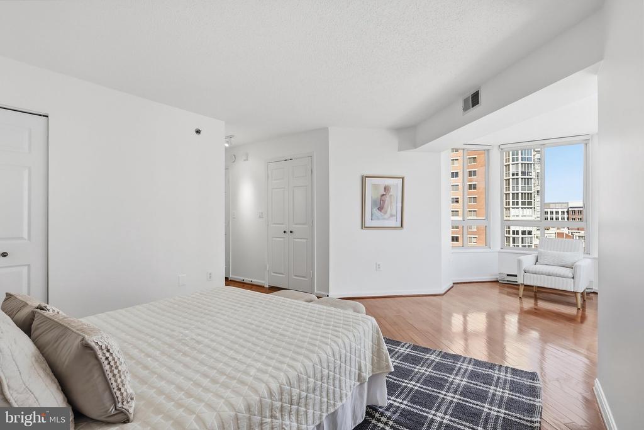
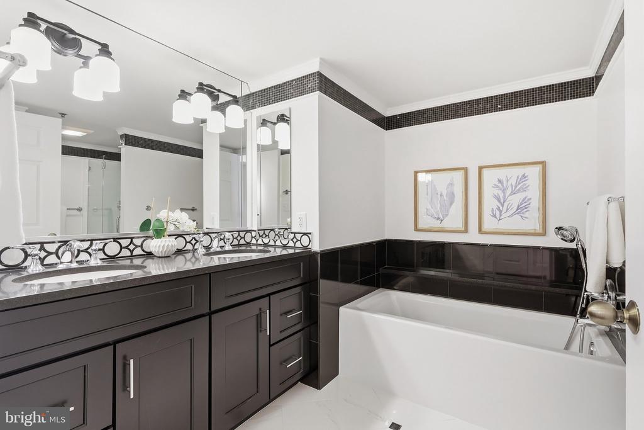
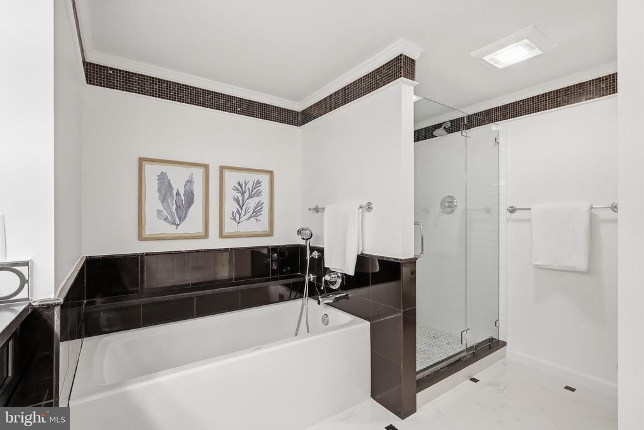
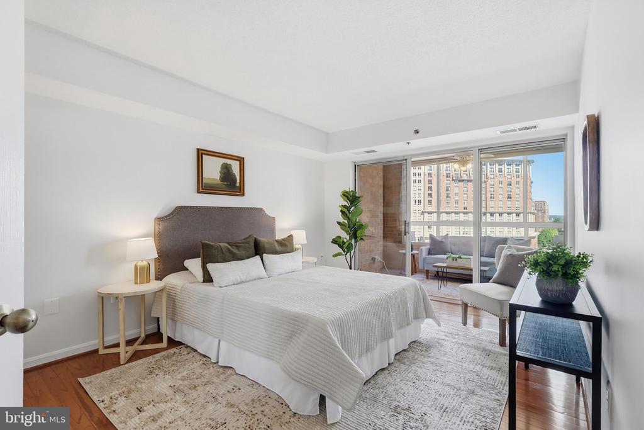
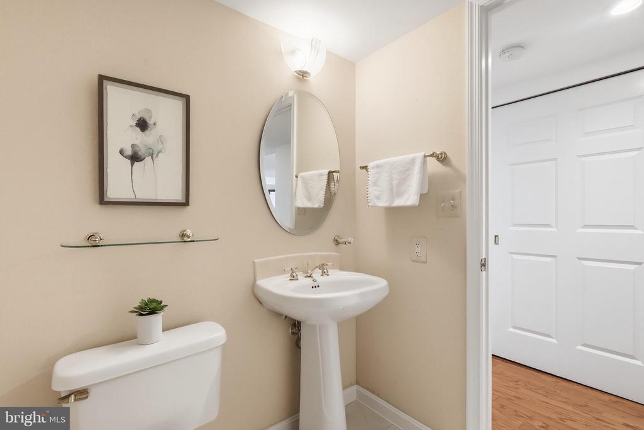
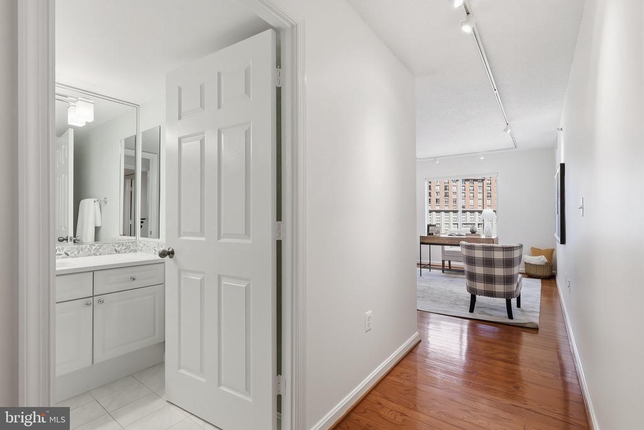
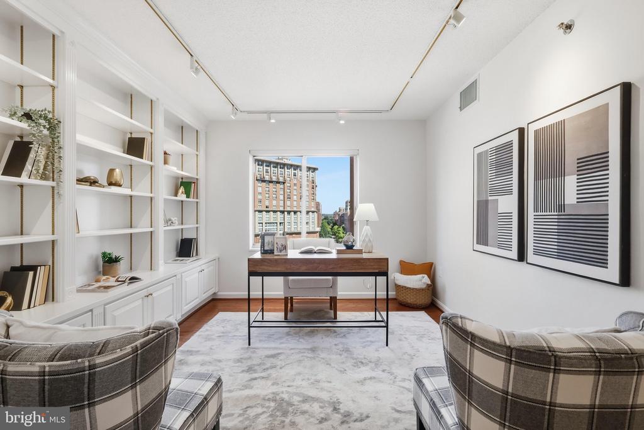
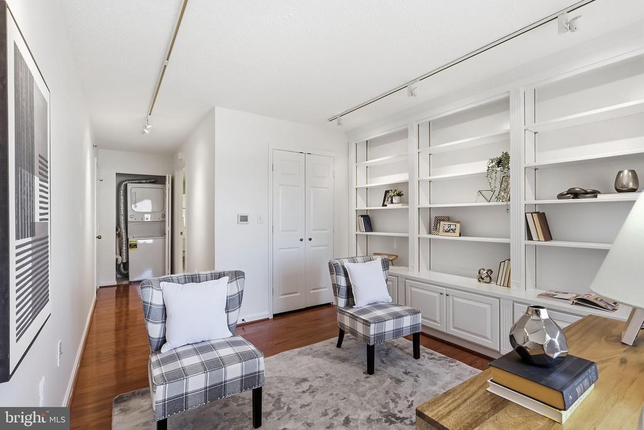
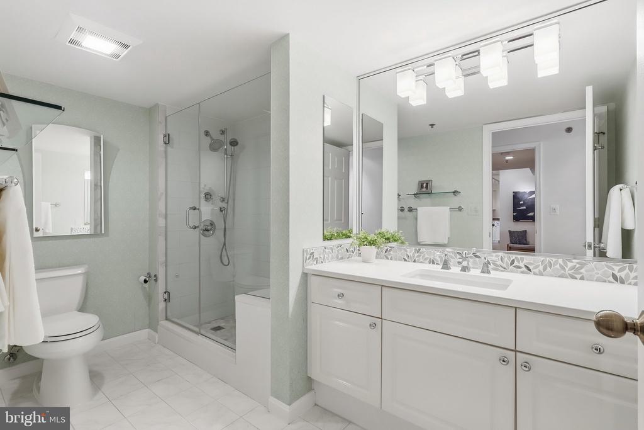
Two generously sized primary suites - one with a wall of custom built-ins for display and storage and one with a gracious comfortable bedroom lounge aglow with Masonic Memorial views - offer exceptional closet space while a versatile third bedroom with sunroom access is ready to become a guest room, home office, den, library, or creative space. Updated baths, beautiful hardwood floors, a convenient in-unit washer and dryer, and a guest powder room round out this wonderfully cared-for home.

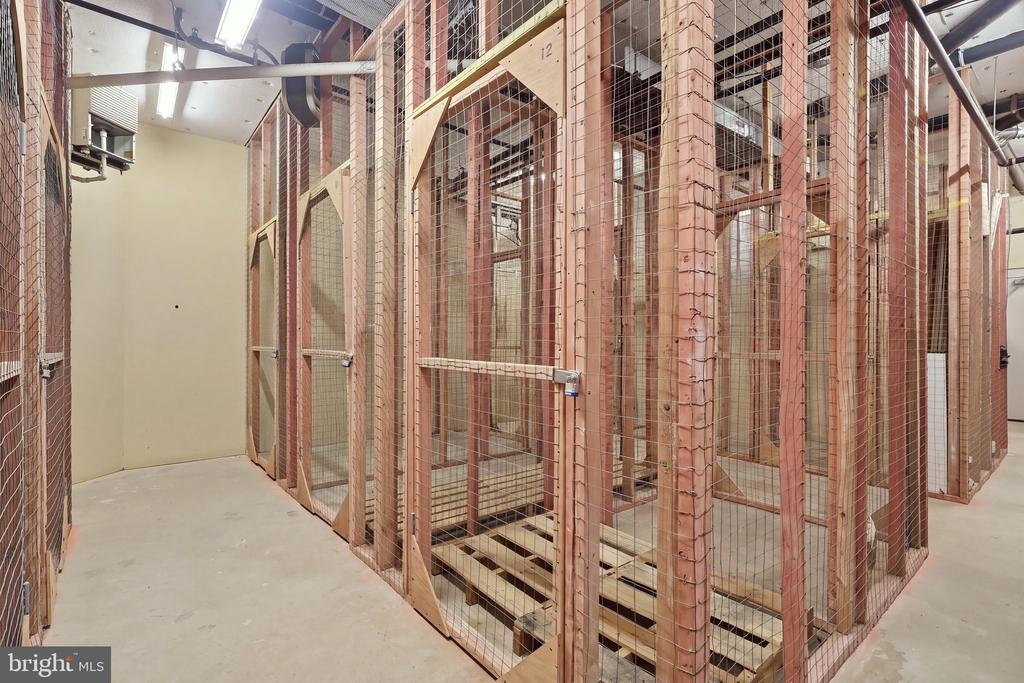
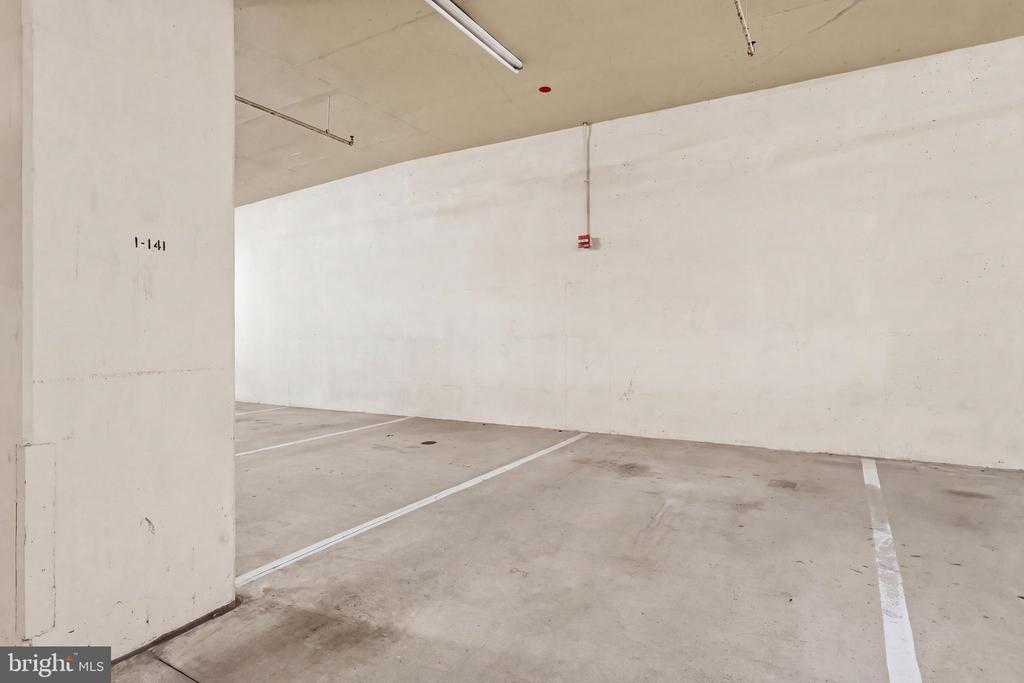
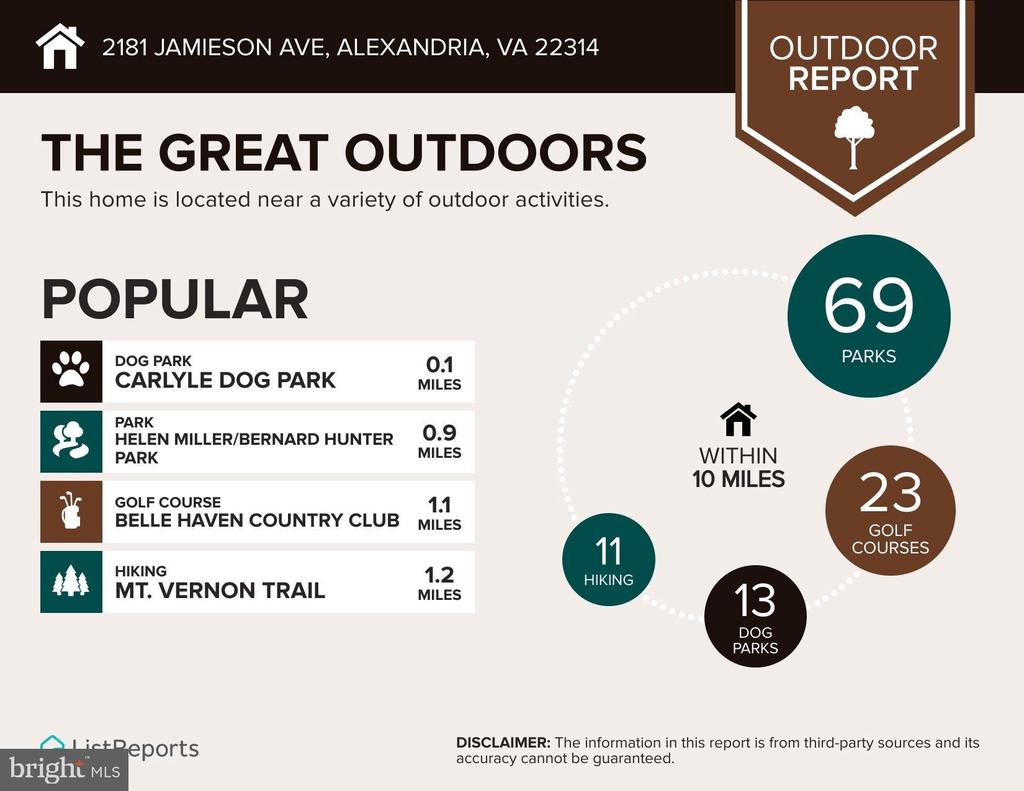
And the extras? Two private storage units and a secure garage parking space. Plus, there's even a dog park!

With planned community activities, shops, restaurants, and services just outside your door, plus a convenient AM/PM shuttle to Metro, Carlyle Towers puts the best of Alexandria within easy reach. Come for the rare three-bedroom layout. Stay for the lifestyle.

Share Property

Location

2181 JAMIESON AVENUE Unit: 805, ALEXANDRIA, VA 22314

Status

For Sale
Lisa Groover

Lisa Groover

Featured Amenities

Interior

  • total bedrooms3
  • Total bathrooms3
  • full bathrooms2
  • half bathroom1
  • Laundry room Washer In Unit, Dryer In Unit
  • Flooring Ceramic Tile, Hardwood
  • APPLIANCES Built-In Microwave, Dishwasher, Disposal, Dryer, Oven/Range - Electric, Refrigerator, Stainless Steel Appliances, Washer, Water Heater, Icemaker
  • other interior Features Bathroom - Soaking Tub, Bathroom - Stall Shower, Bathroom - Walk-In Shower, Built-Ins, Ceiling Fan(s), Dining Area, Entry Level Bedroom, Floor Plan - Open, Kitchen - Eat-In, Kitchen - Table Space, Primary Bath(s), Recessed Lighting, Upgraded Countertops, Walk-in Closet(s), Wood Floors, Breakfast Area, Pantry

Area & Lot

  • Status For Sale
  • OPEN HOUSE

    9/20/2026 2:00PM - 4:00PM EDT

  • Living Area1,745 Sq.Ft.
  • Total Area1,745 Sq.Ft.
  • MLS® IDVAAX2065606
  • TypeResidential
  • YEAR BUILT2001
  • NeighborhoodEisenhower
  • Architecture StylesContemporary
  • View DescriptionCity, Courtyard
  • School DistrictALEXANDRIA CITY PUBLIC SCHOOLS

Exterior

  • STORIES1
  • Garage Space1.0
  • water SourcePublic
  • PoolYes - Community
  • parkingParking Garage
  • HEAT TYPEForced Air
  • AIR CONDITIONINGCentral A/C, Ceiling Fan(s)
  • sewerPublic Sewer
  • Disability FeaturesElevator
  • HOA AmenitiesCommon Grounds, Elevator, Fitness Center, Meeting Room, Party Room, Picnic Area, Pool - Indoor, Pool - Outdoor, Pool - Rooftop, Putting Green, Sauna, Tennis Courts, Transportation Service
  • security FeaturesIntercom, Main Entrance Lock, Smoke Detector, Sprinkler System - Indoor
  • other exterior FeaturesExterior Lighting, Extensive Hardscape, Sidewalks, Street Lights

Financial

  • Sales Price$885,000
  • Real Estate Tax $9,483/yr
  • Zoning CDD#1
View Virtual Tour
image

Schedule a Showing

We would love to show you our beautiful property. Please select your preferred date and time below. An agent will be in touch shortly to confirm your appointment.

Schedule a Showing

We would love to show you our beautiful property. Please select your preferred date and time below. An agent will be in touch shortly to confirm your appointment.

Thank you for your interest in 2181 JAMIESON AVENUE Unit: 805, ALEXANDRIA, VA 22314. We are reviewing your request and will be in touch shortly!

Mortgage Calculator

Estimate your monthly mortgage payment, including the principal and interest, property taxes, and HOA. Adjust the values to generate a more accurate rate.

All estimates are provided for informational purposes only. Actual amounts may vary.
$0,000 Your Payment 20 15 65
$0,000 Your Payment

Eisenhower

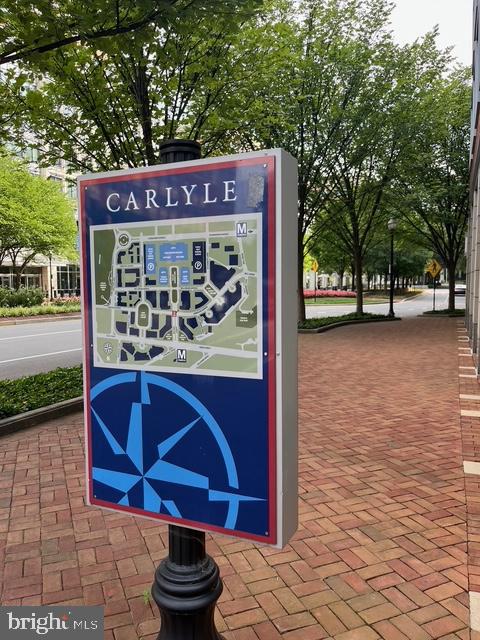
It is a mixed-use community in Virginia, seeking to strike a balance between living and working, with easy access to the Eisenhower Avenue Metro.

Explore

Work

As a community-driven real estate firm, we are dedicated to supporting you through every step of your real estate journey. Whether you’re buying, selling, or exploring possibilities, our team is here to empower your decisions and deliver real results. Let us help you write the next chapter in your story.

Follow Me on Instagram