
Leave a Message

By providing your contact information to Corcoran McEnearney, your personal information will be processed in accordance with Corcoran McEnearney's Privacy Policy. By checking the box(es) below, you expressly consent to receive marketing or promotional real estate communication from Corcoran McEnearney in the manner selected by you. For SMS text messages, message frequency varies. Message and data rates may apply. Consent is not a condition of purchase of any goods or services. You may opt out of receiving further communications from Corcoran McEnearney at any time. To opt out of receiving SMS text messages, reply STOP to unsubscribe. SMS text messaging is subject to our Terms of Use.

Thank you for your message. We will be in touch with you shortly.

2151 JAMIESON AVE., Unit: 2009
Courtesy of Corcoran McEnearney
Coming Soon

2151 JAMIESON AVE., Unit: 2009

2151 JAMIESON AVE., Unit: 2009, ALEXANDRIA, VA 22314

$749,999
$749,999

2151 JAMIESON AVE., Unit: 2009

2 Beds 3 Baths 1,604 Sq.Ft.

Description

Priced Accordingly/Sold "AS-IS"

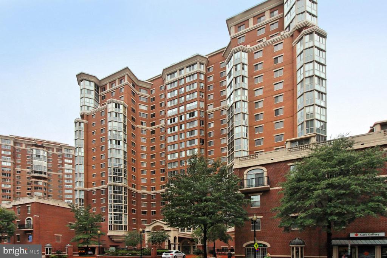
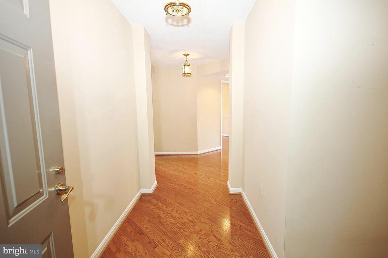
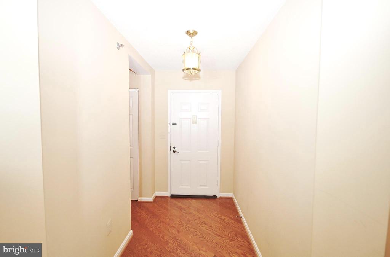
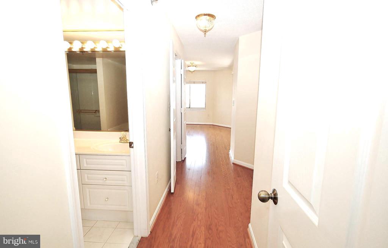
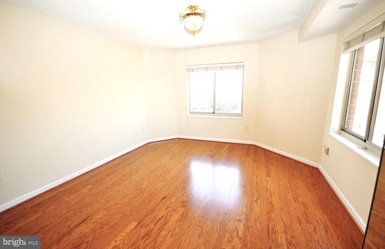
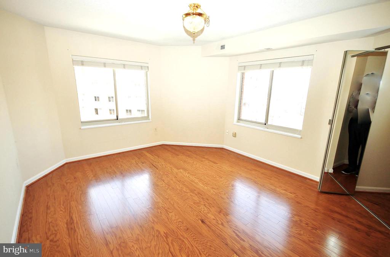
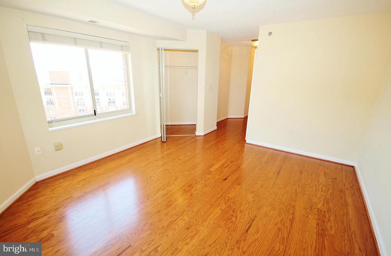
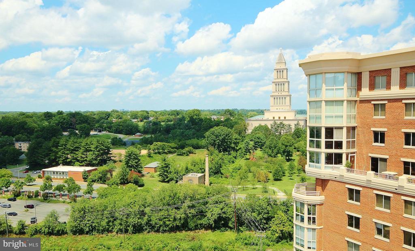
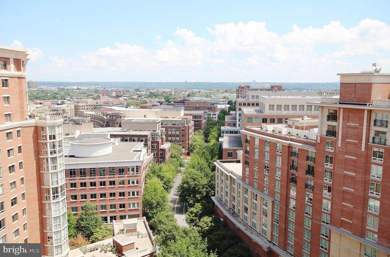
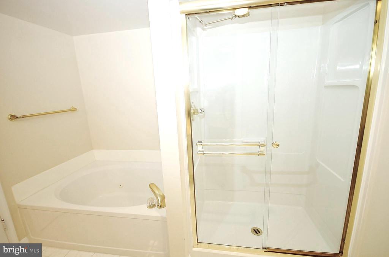
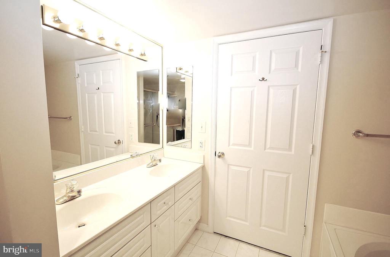
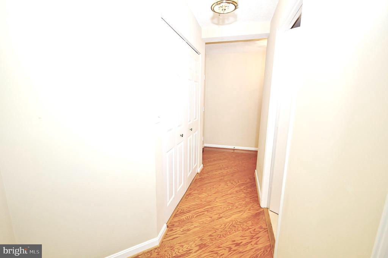
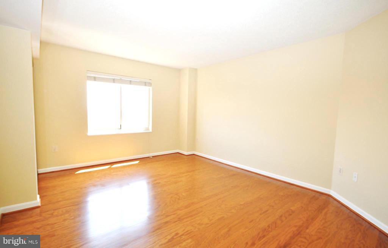
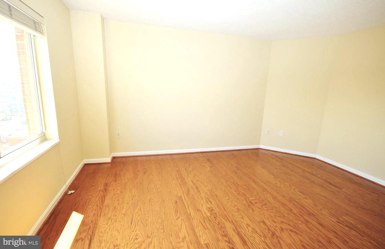
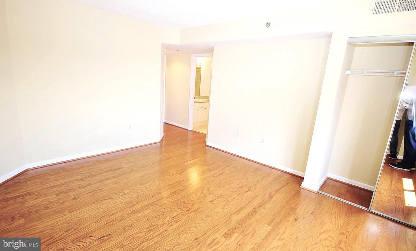
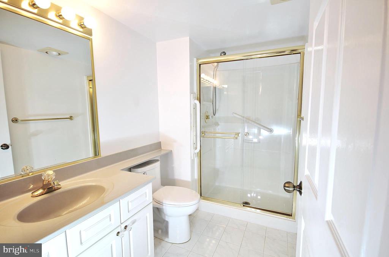
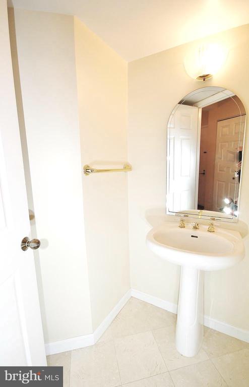
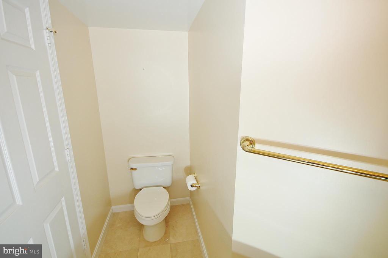
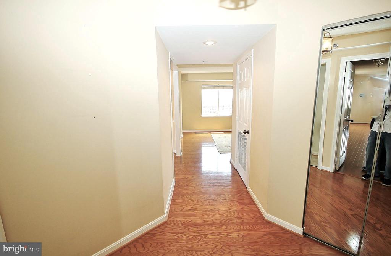
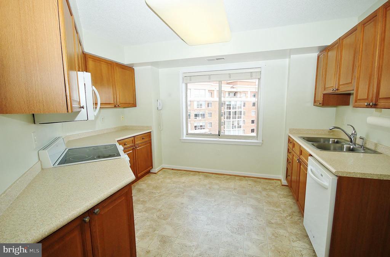
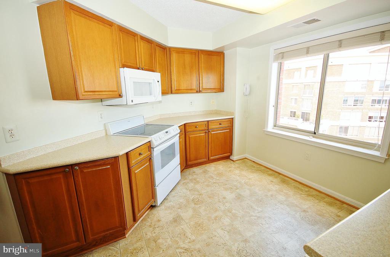
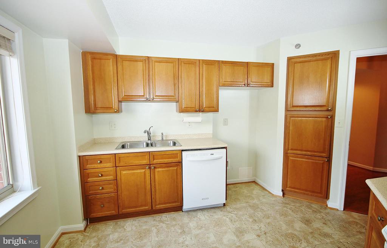
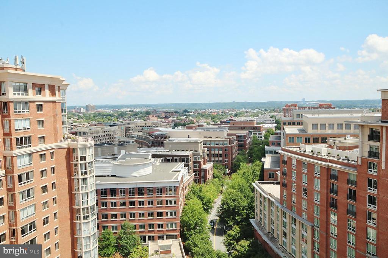
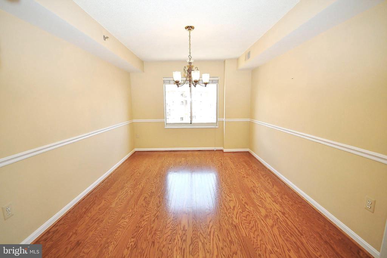
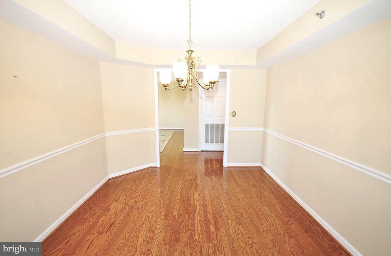
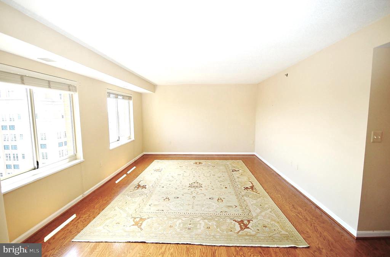
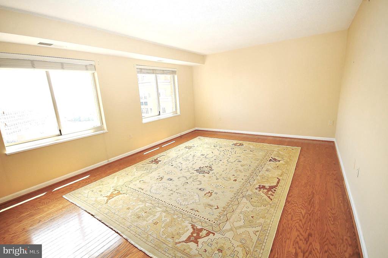
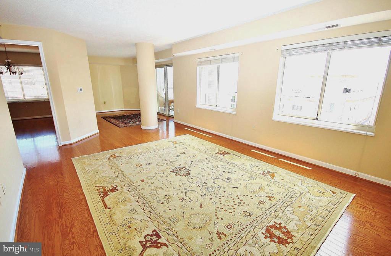
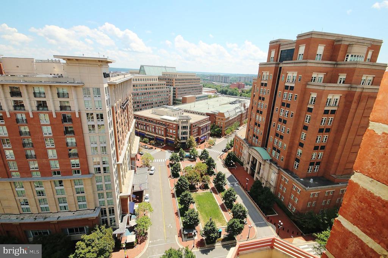
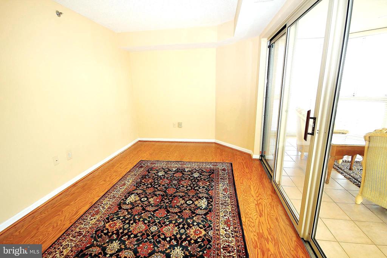
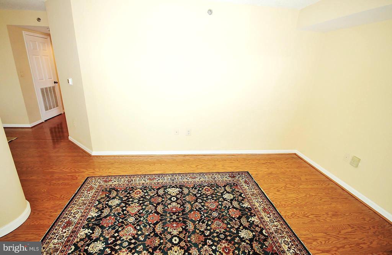
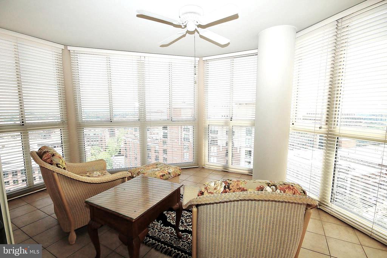
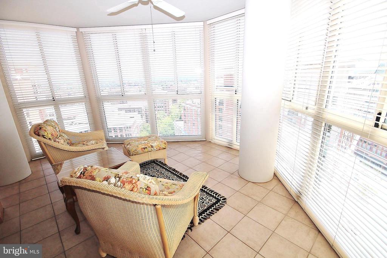
Bring your contractor to view this spacious 2-bedroom 2.5 bath condo with great potential. Beautiful views from every room, including the enclosed balcony. The 1604 square feet include kitchen, living room, dining room and den. Balcony square footage is separate. Hardwood floors throughout. Possibilities are endless. Two garage parking spaces. One storage unit is on the second floor. Way below assessed value. Excellent Opportunity.

Share Property

Location

2151 JAMIESON AVE., Unit: 2009, ALEXANDRIA, VA 22314

Status

Coming Soon
Brian Hong

Brian Hong

Featured Amenities

Interior

  • total bedrooms2
  • Total bathrooms3
  • full bathrooms2
  • half bathroom1
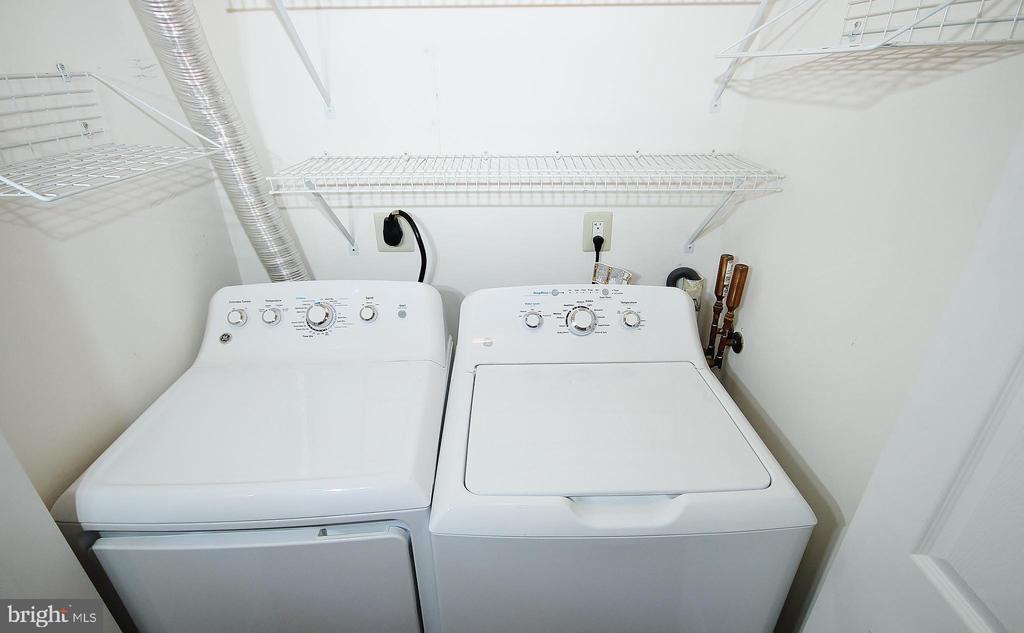
  • Laundry room Dryer In Unit, Has Laundry, Hookup, Main Floor, Washer In Unit
  • Flooring Hardwood
  • APPLIANCES Built-In Microwave, Dishwasher, Disposal, Dryer - Electric, Exhaust Fan, Oven/Range - Electric, Stove, Washer
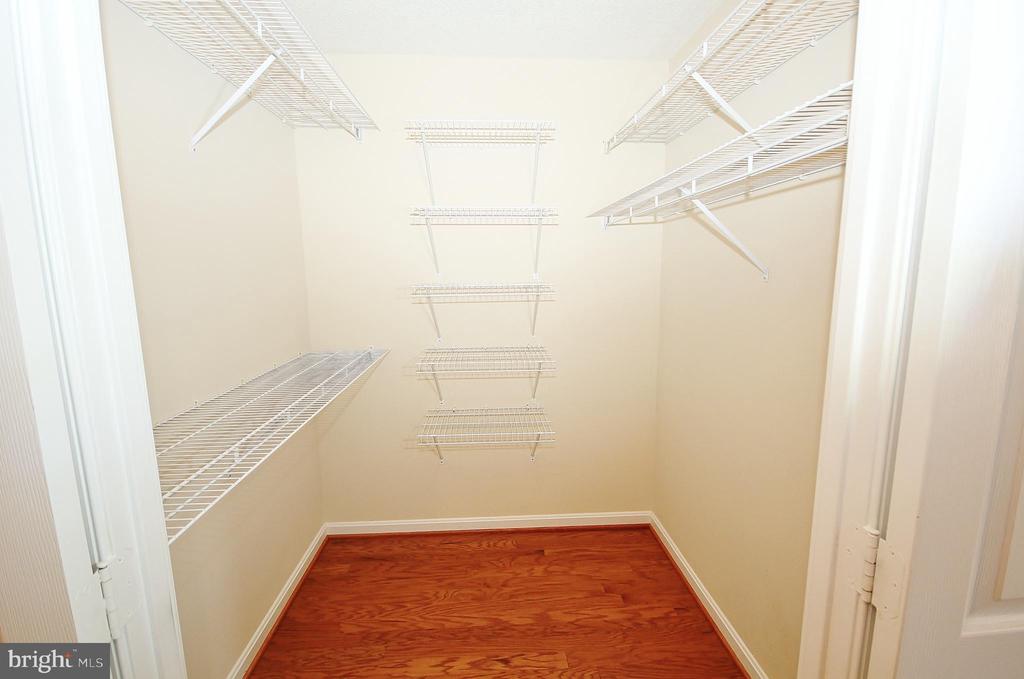
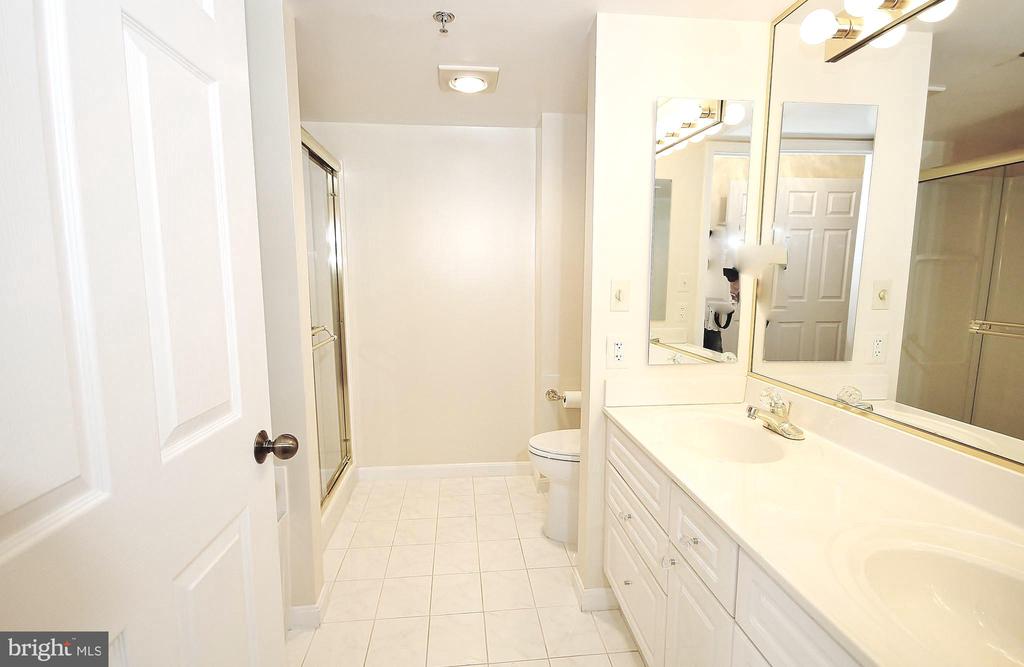
  • other interior Features Bathroom - Soaking Tub, Bathroom - Walk-In Shower, Bathroom - Tub Shower, Ceiling Fan(s), Flat, Floor Plan - Traditional, Formal/Separate Dining Room, Kitchen - Eat-In, Walk-in Closet(s), Wood Floors

Area & Lot

  • Status Coming Soon
  • Living Area1,604 Sq.Ft.
  • Total Area1,604 Sq.Ft.
  • MLS® IDVAAX2064604
  • TypeResidential
  • YEAR BUILT1999
  • NeighborhoodEisenhower
  • Architecture StylesUnit/Flat
  • View DescriptionCity, Trees/Woods, Water
  • High SchoolT.C. WILLIAMS
  • School DistrictALEXANDRIA CITY PUBLIC SCHOOLS

Exterior

  • STORIES1
  • Garage Space2.0
  • water SourcePublic
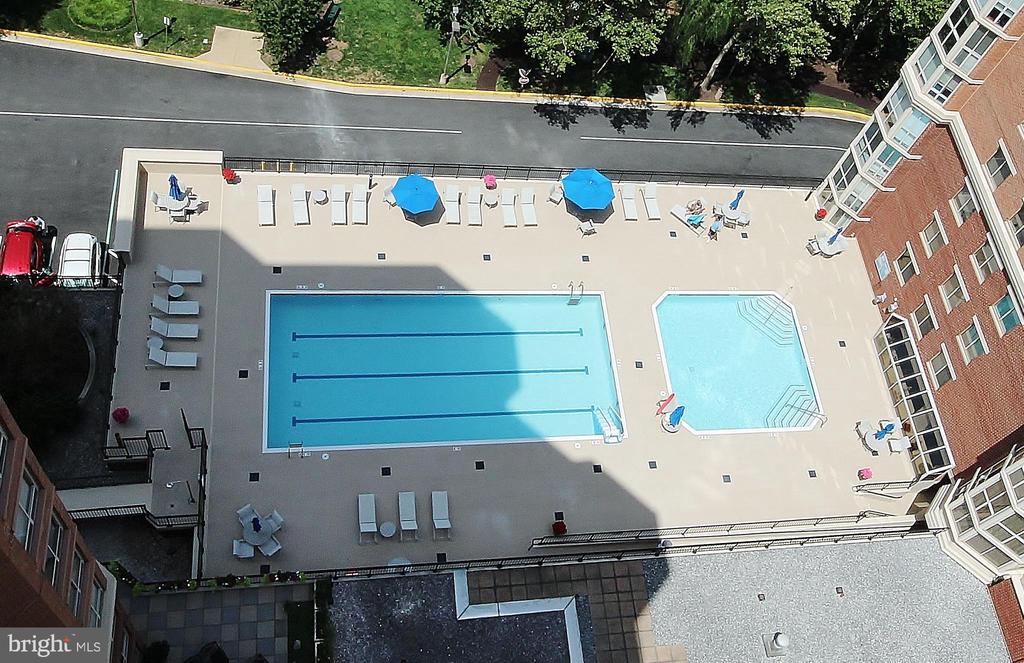
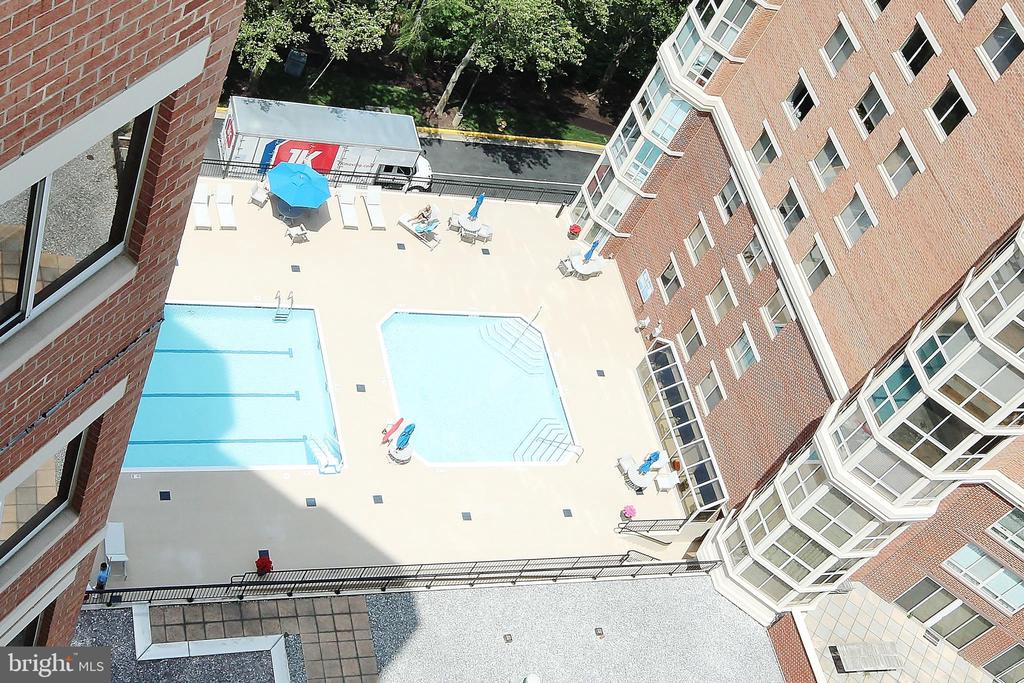
  • PoolYes - Community
  • parkingParking Garage
  • HEAT TYPECentral, Heat Pump(s)
  • AIR CONDITIONINGCentral A/C, Ceiling Fan(s)
  • sewerPublic Sewer
  • Disability FeaturesElevator
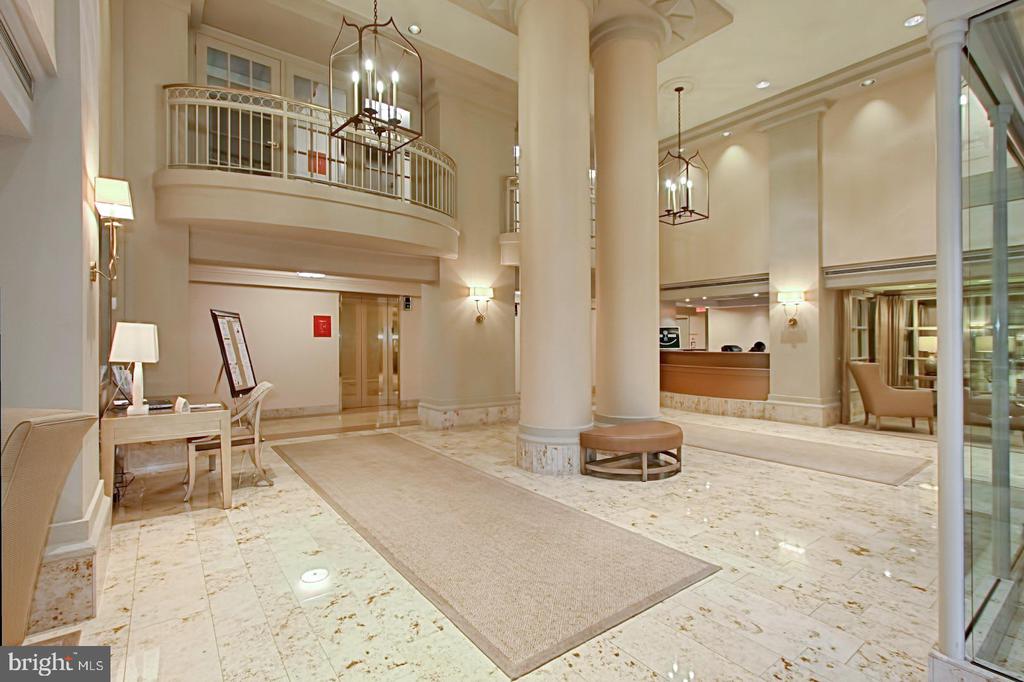
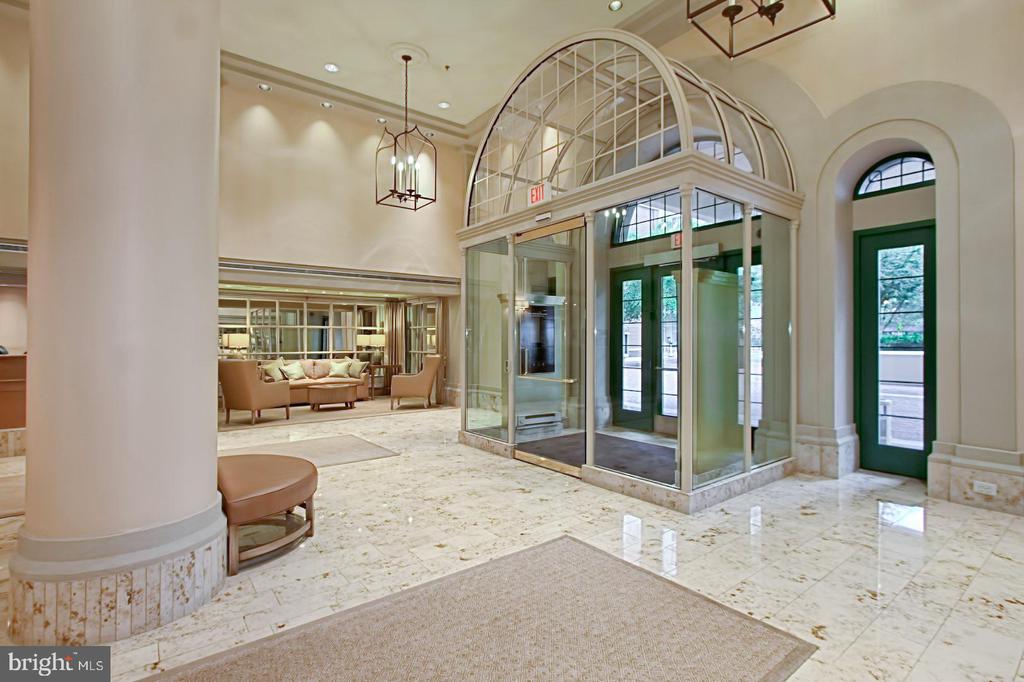

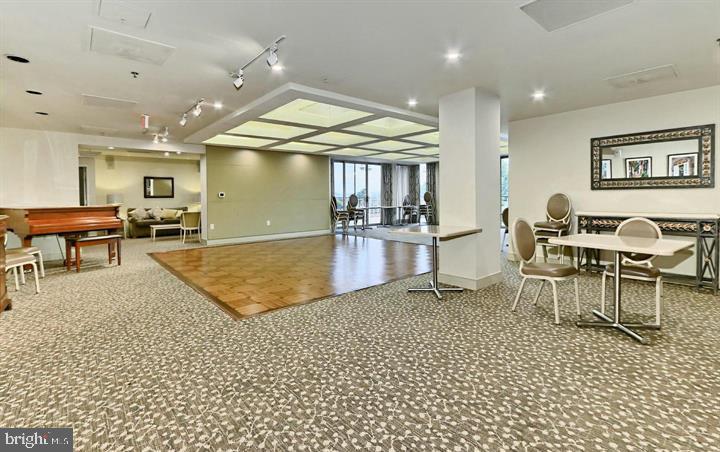
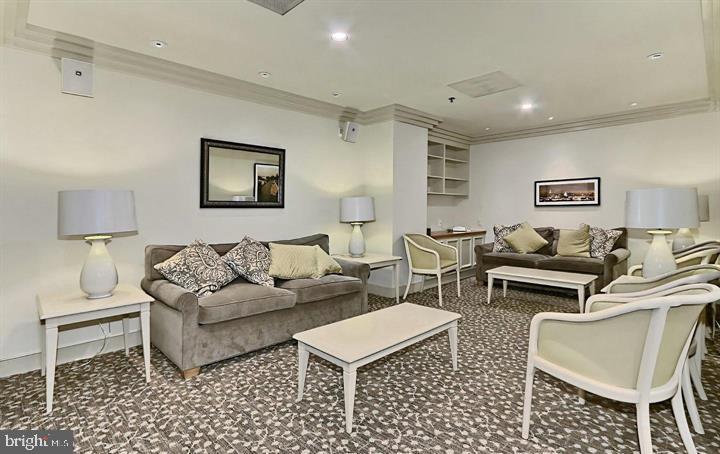
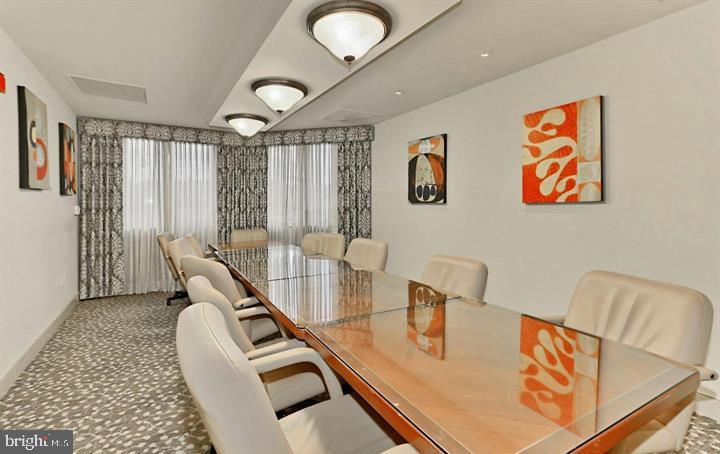
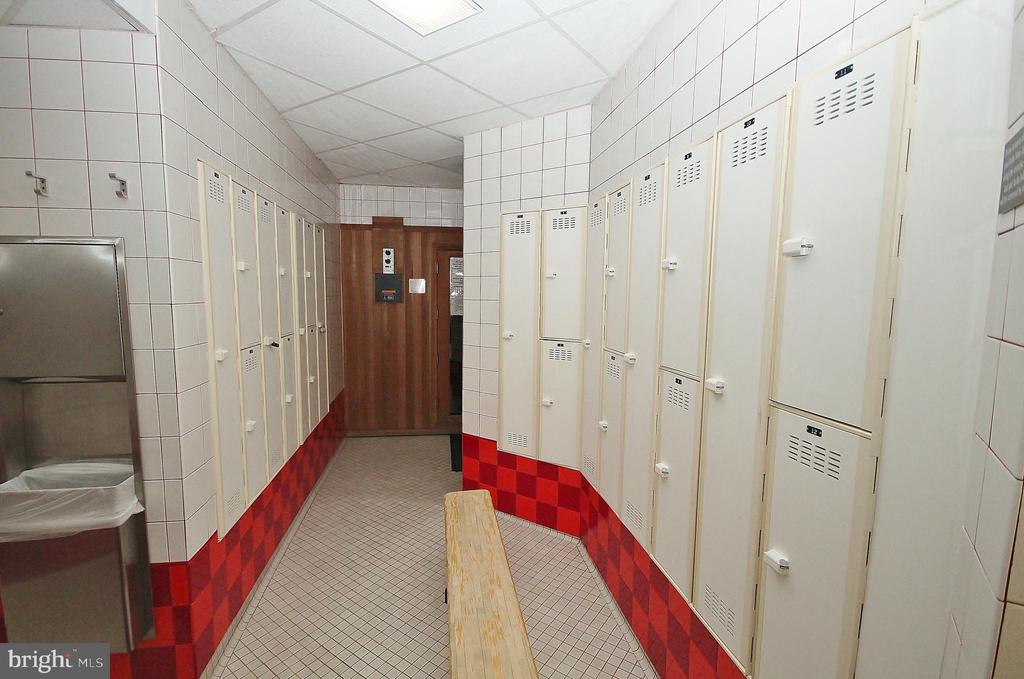
  • HOA AmenitiesClub House, Common Grounds, Community Center, Concierge, Dog Park, Elevator, Exercise Room, Extra Storage, Fitness Center, Game Room, Hot tub, Party Room, Pool - Indoor, Pool - Outdoor, Putting Green, Recreational Center, Sauna, Swimming Pool, Tennis Courts

Financial

  • Sales Price$749,999
  • Real Estate Tax $10,339/yr
  • Zoning CDD#1

Mortgage Calculator

Estimate your monthly mortgage payment, including the principal and interest, property taxes, and HOA. Adjust the values to generate a more accurate rate.

All estimates are provided for informational purposes only. Actual amounts may vary.
$0,000 Your Payment 20 15 65
$0,000 Your Payment

Eisenhower

It is a mixed-use community in Virginia, seeking to strike a balance between living and working, with easy access to the Eisenhower Avenue Metro.

Explore

Work

As a community-driven real estate firm, we are dedicated to supporting you through every step of your real estate journey. Whether you’re buying, selling, or exploring possibilities, our team is here to empower your decisions and deliver real results. Let us help you write the next chapter in your story.

Follow Me on Instagram