

2121 JAMIESON AVENUE 607
SEE ALL PHOTOS
2121 JAMIESON AVENUE 607
Sold

2121 JAMIESON AVENUE 607

2121 JAMIESON AVENUE Unit: 607, ALEXANDRIA, VA 22314

$689,900
$689,900

2121 JAMIESON AVENUE 607

2 Beds 2 Baths 1,100 Sq.Ft.

Description

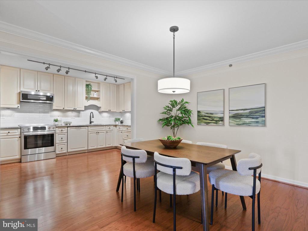
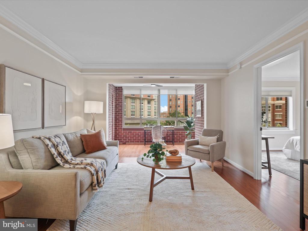
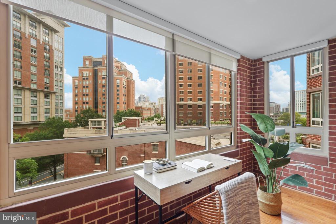
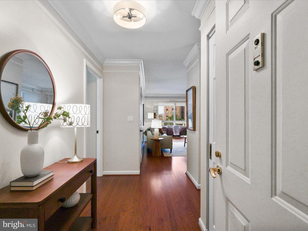
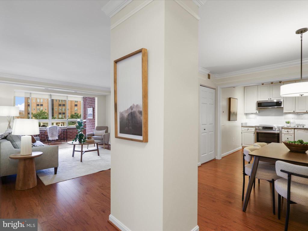
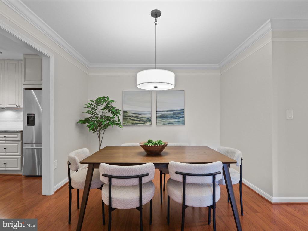
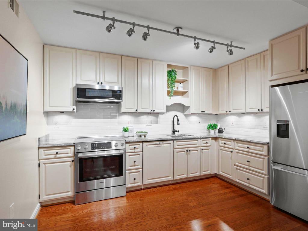
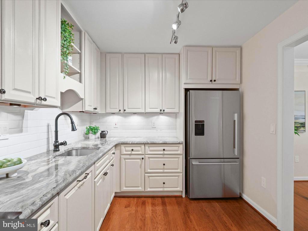
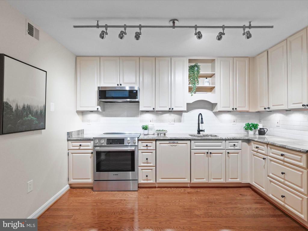
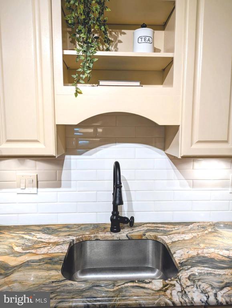
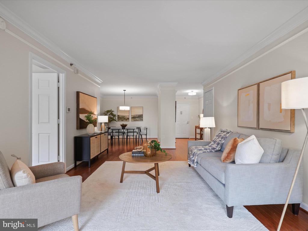
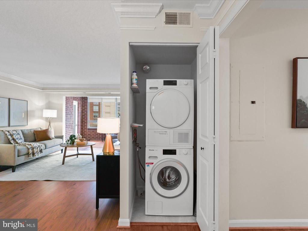
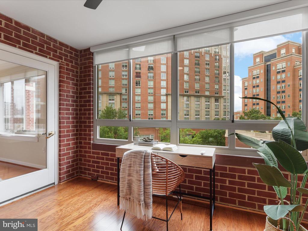
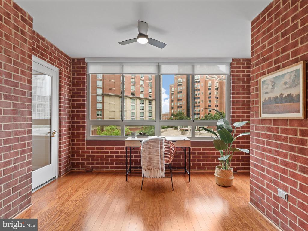
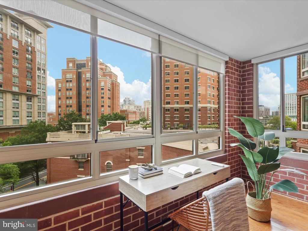
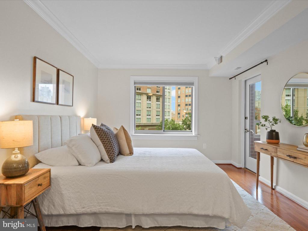
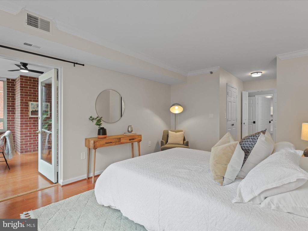
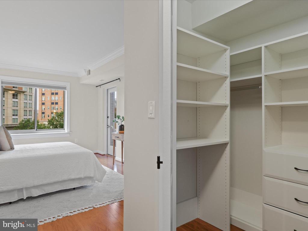
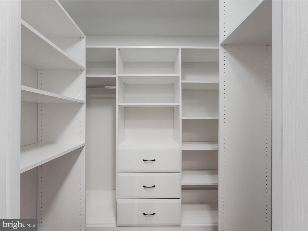
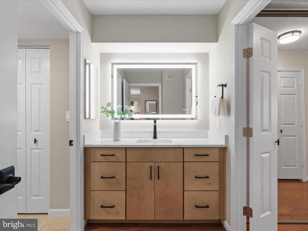
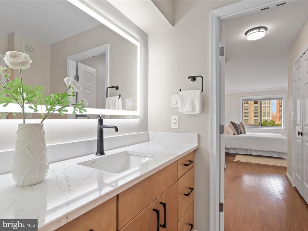
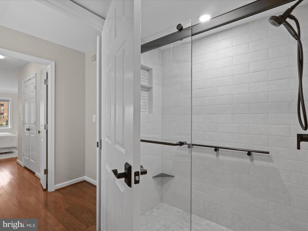
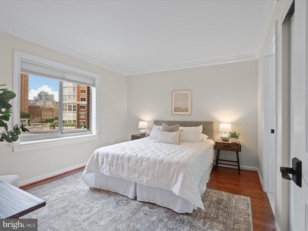
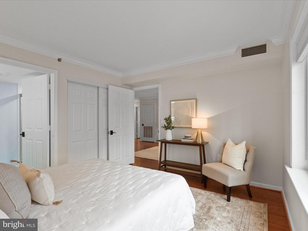
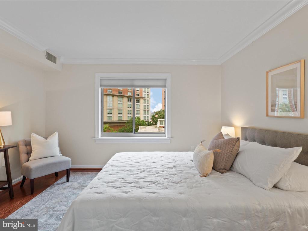
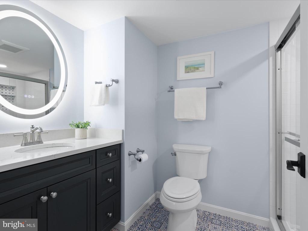
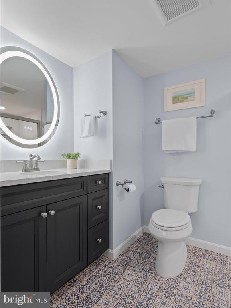
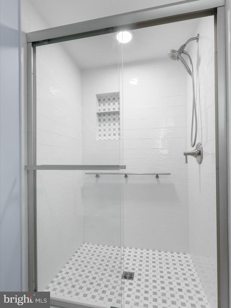
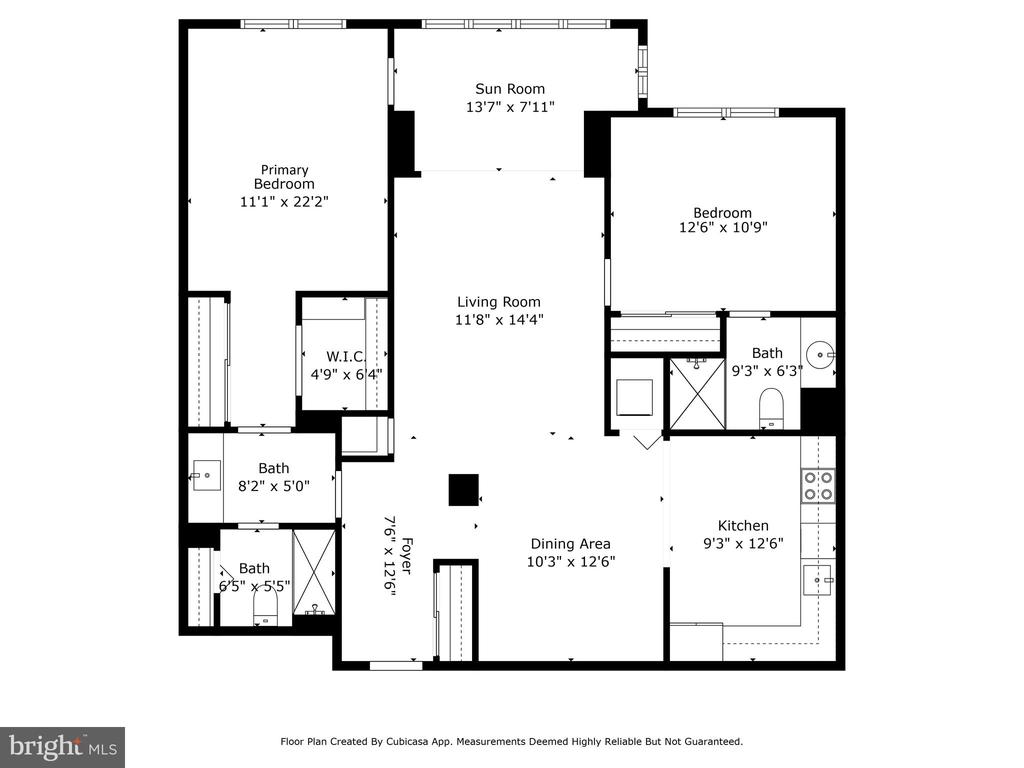
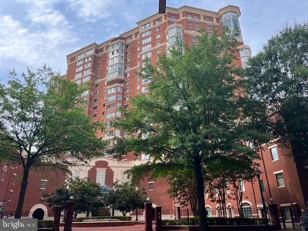
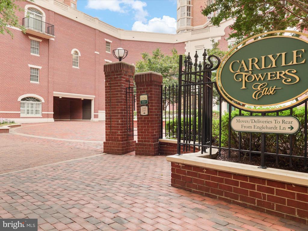
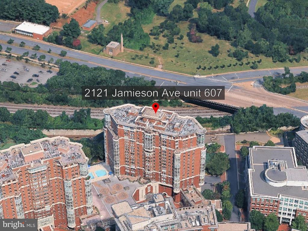
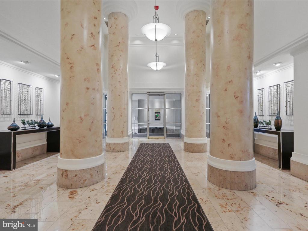
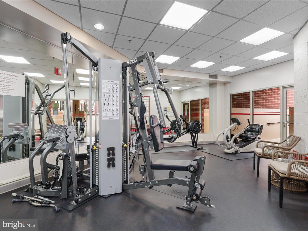
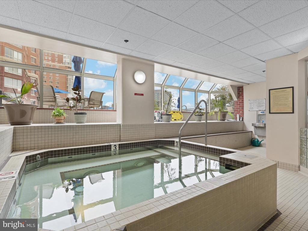
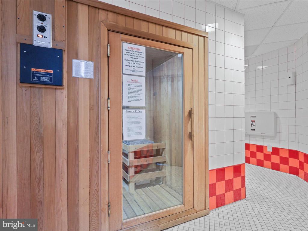
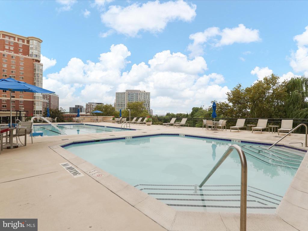
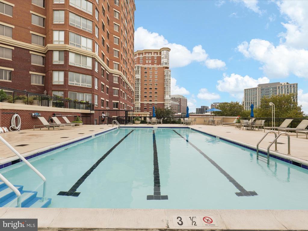
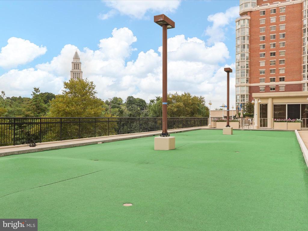
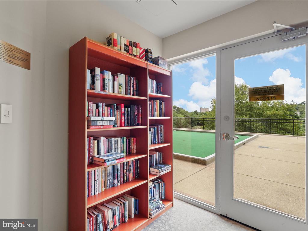
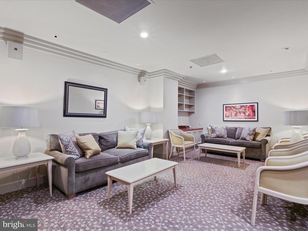
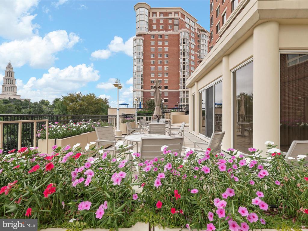
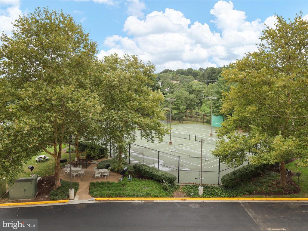
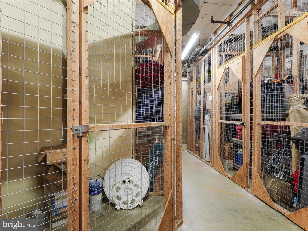
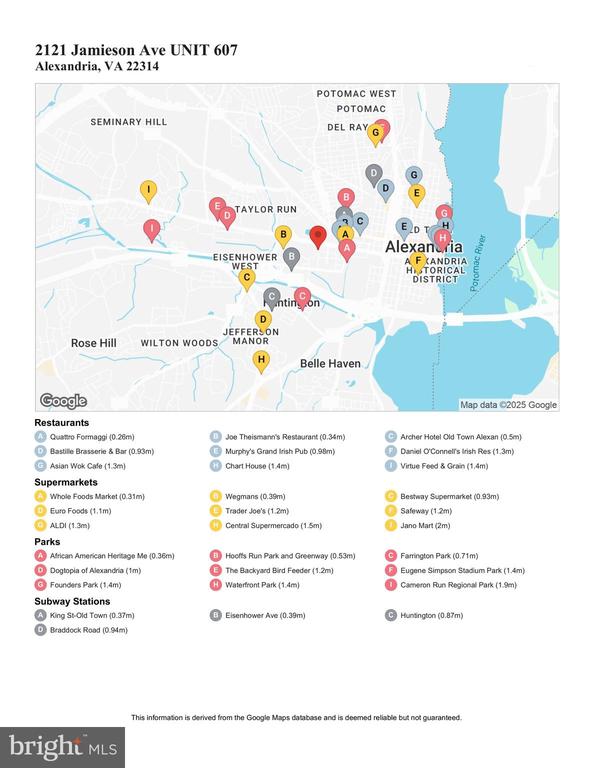
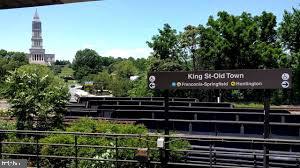
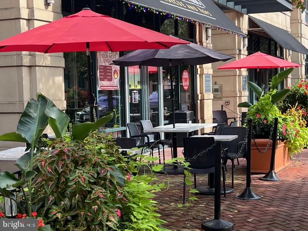
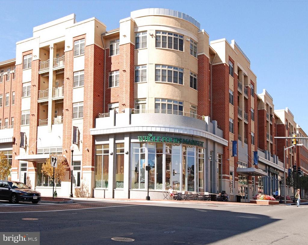
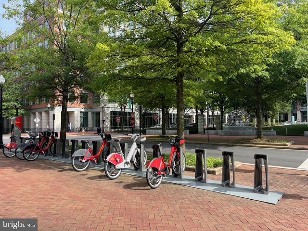
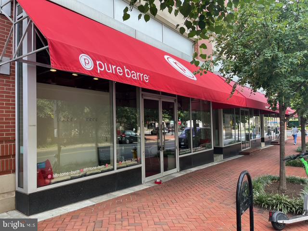
NOW'S YOUR CHANCE! The buyer loved the unit, but her dog wasn't crazy about the idea of high rise living! The ultimate city experience--- a fabulous completely updated condo with spectacular courtyard and pool views and every amenity you could ever want! This stunning two bedroom, two bathroom condo in Carlyle Towers has the entire city at its door. Enjoy access to Metro just four blocks away, all the new eclectic shops, restaurants and services of the Carlyle development, and it's pet friendly too! The building amenities seem endless - indoor lap pool and 2 outdoor pools on the terrace deck (including a children's pool), hot tub/jacuzzi, state of the art fitness center with sauna rooms, an AM/PM shuttle to Metro, tennis courts, putting green, shuffle board court, deck overlooking the iconic Masonic Temple, and 24 hour security and grounds patrol with an intercom and manned desk service with onsite management office. This updated and pristine unit is move-in ready - immaculate hardwood floors, updated baths and kitchen, and a bonus sunroom with views. Architectural features include crown moldings throughout, new designer light fixtures, and an open concept plan ideal for entertaining family and friends. Sunlit and bright, the open main living space is the perfect blend of elegance and comfort. The kitchen features gorgeous fusion granite counters, stainless steel appliances, ample cabinets for storage and is open to the formal dining so you can enjoy company while cooking all your meals. Both stunning bathrooms have upgraded quartz vanities, LED mirrors, and beautiful ceramic tile showers. The graciously sized bedrooms have ensuite baths with ample closet space and are so large, they can accommodate sitting areas or office/desk space. The primary suite has TWO closets with organizers, including a specially designed walk-in closet . Stackable laundry is located in the unit. If that's not enough, this beautiful home comes with a sizable storage unit within the building and a secure garage parking space. This truly is the the ideal city home, fully upgraded and updated -- and nothing to do but bring yourself and start enjoying it!

Share Property

Location

2121 JAMIESON AVENUE Unit: 607, ALEXANDRIA, VA 22314

Status

Sold

Date Sold

October 8, 2025
Lisa Groover

Lisa Groover

Featured Amenities

Interior

  • total bedrooms2
  • Total bathrooms2
  • full bathrooms2
  • Laundry room Main Floor, Washer In Unit, Dryer In Unit
  • Flooring Ceramic Tile, Engineered Wood
  • APPLIANCES Built-In Microwave, Dishwasher, Disposal, Dryer, Icemaker, Oven/Range - Electric, Refrigerator, Stainless Steel Appliances, Washer, Washer/Dryer Stacked, Water Heater, Exhaust Fan, Humidifier
  • other interior Features Bathroom - Walk-In Shower, Ceiling Fan(s), Crown Moldings, Entry Level Bedroom, Floor Plan - Open, Kitchen - Gourmet, Primary Bath(s), Upgraded Countertops, Walk-in Closet(s), Window Treatments, Wood Floors

Area & Lot

  • Status Sold
  • Date Sold October 8, 2025
  • Living Area1,100 Sq.Ft.
  • Total Area1,100 Sq.Ft.
  • MLS® IDVAAX2048374
  • TypeCondo
  • YEAR BUILT1997
  • NeighborhoodEisenhower
  • Architecture StylesTransitional
  • View DescriptionCourtyard, City, Scenic Vista
  • School DistrictALEXANDRIA CITY PUBLIC SCHOOLS

Exterior

  • STORIES1
  • Garage Space1.0
  • water SourcePublic
  • PoolYes - Community
  • parkingParking Garage
  • HEAT TYPEForced Air
  • AIR CONDITIONINGCentral A/C, Ceiling Fan(s)
  • sewerPublic Sewer
  • Disability FeaturesElevator
  • HOA AmenitiesCommon Grounds, Community Center, Concierge, Dog Park, Elevator, Exercise Room, Extra Storage, Fitness Center, Hot tub, Party Room, Pool - Indoor, Pool - Outdoor, Putting Green, Recreational Center, Security, Shuffleboard, Swimming Pool, Tennis Courts, Transportation Service
  • security FeaturesIntercom, Main Entrance Lock, Resident Manager, Sprinkler System - Indoor, Smoke Detector, Fire Detection System
  • other exterior FeaturesExterior Lighting, Extensive Hardscape, Tennis Court(s), Street Lights, Sidewalks, Secure Storage, Hot Tub, Other, BBQ Grill

Financial

  • Sales Price$689,900
  • Real Estate Tax $6,361/yr
  • Zoning CD
View Virtual Tour

Eisenhower

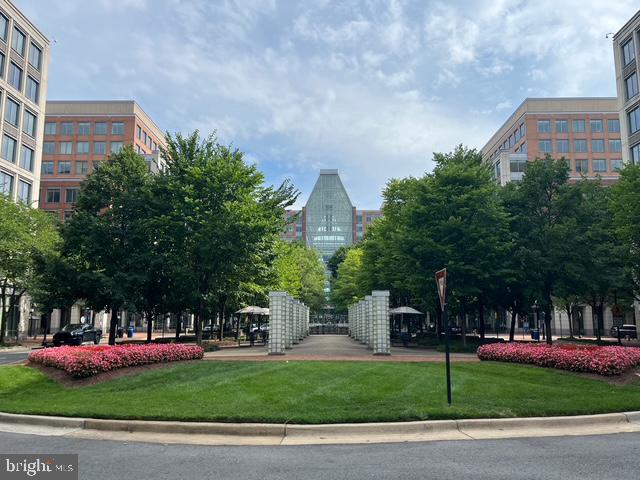
It is a mixed-use community in Virginia, seeking to strike a balance between living and working, with easy access to the Eisenhower Avenue Metro.

Explore

Work

As a community-driven real estate firm, we are dedicated to supporting you through every step of your real estate journey. Whether you’re buying, selling, or exploring possibilities, our team is here to empower your decisions and deliver real results. Let us help you write the next chapter in your story.

Follow Me on Instagram