



2121 JAMIESON AVENUE 1506
SEE ALL PHOTOS
2121 JAMIESON AVENUE 1506
Sold

2121 JAMIESON AVENUE 1506

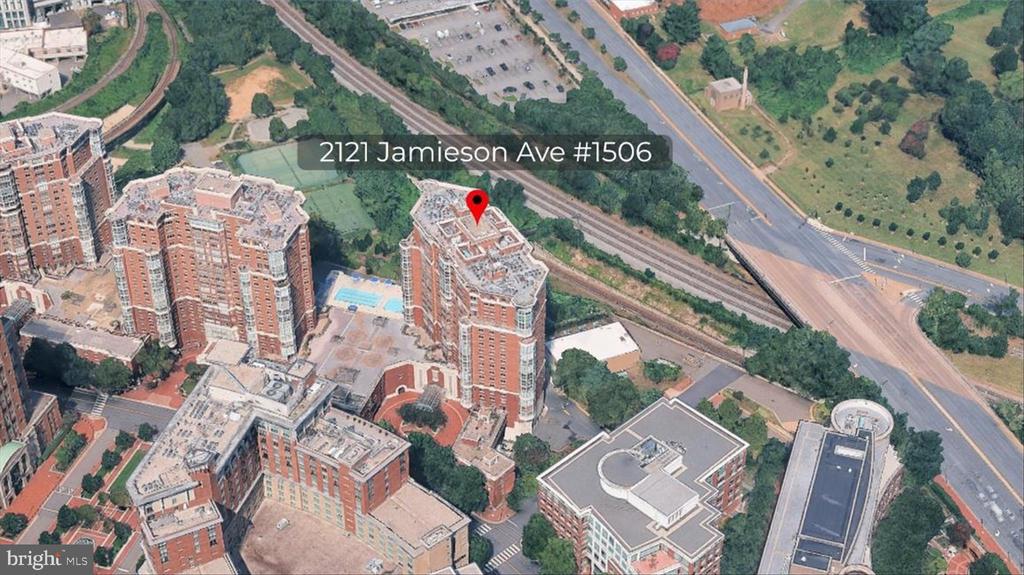
2121 JAMIESON AVENUE Unit: 1506, ALEXANDRIA, VA 22314

$679,000
$679,000

2121 JAMIESON AVENUE 1506

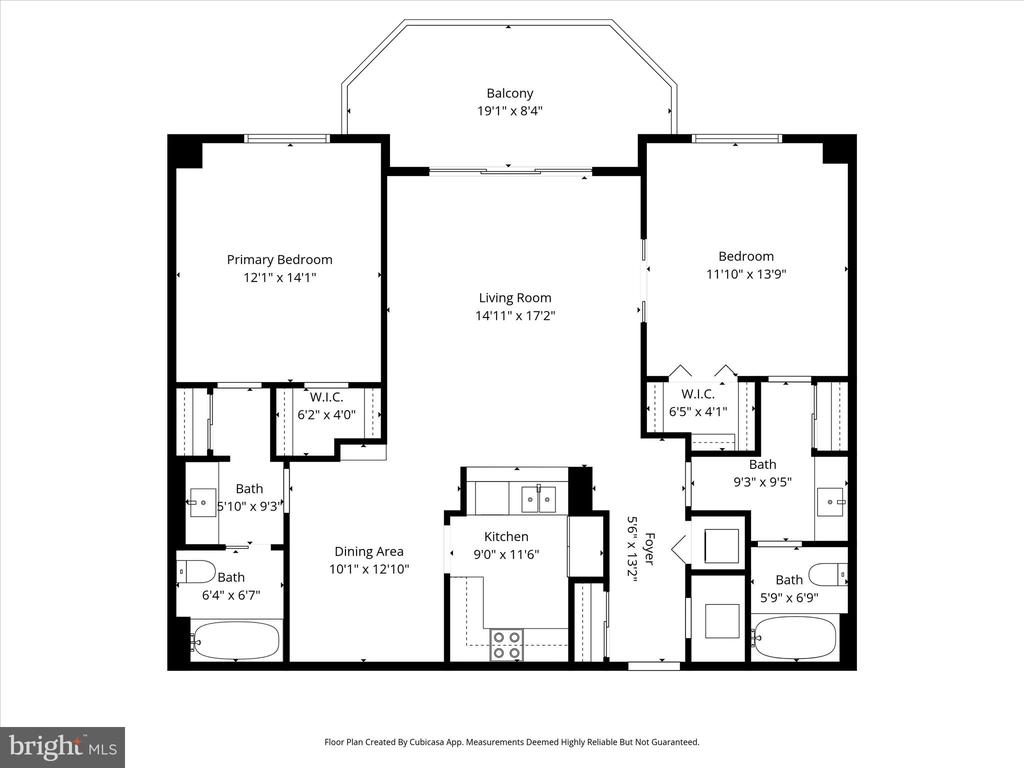
2 Beds 2 Baths 1,160 Sq.Ft.

Description

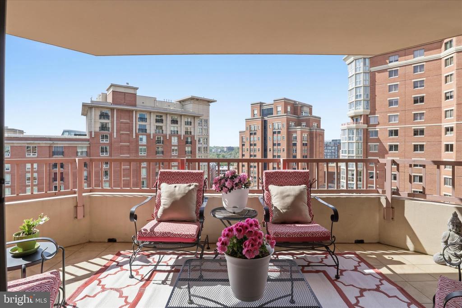
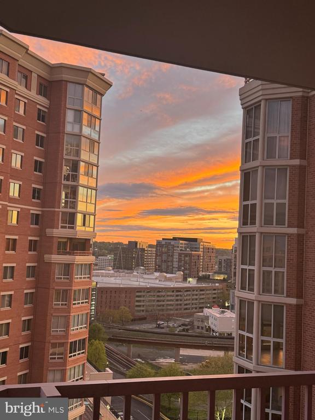
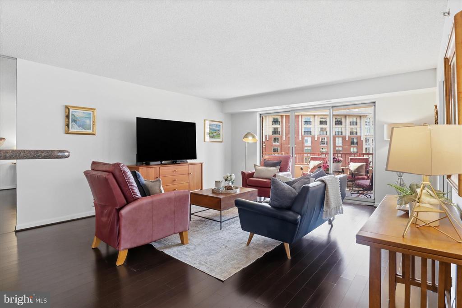
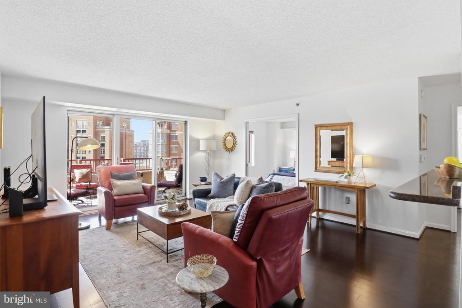
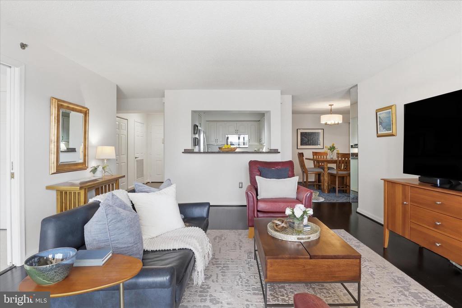
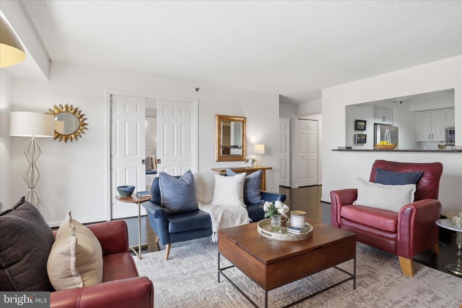
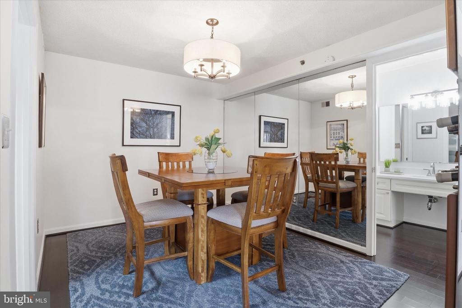
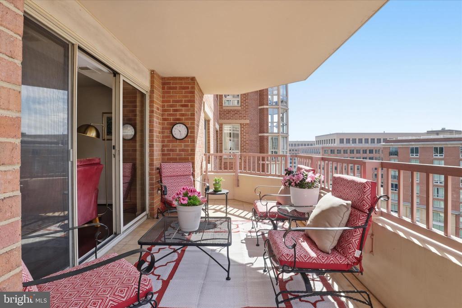
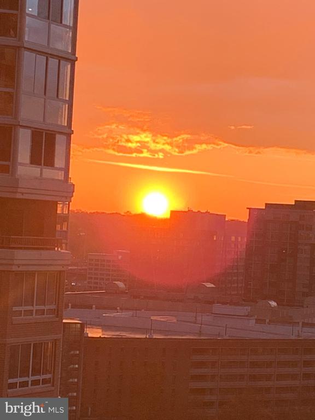
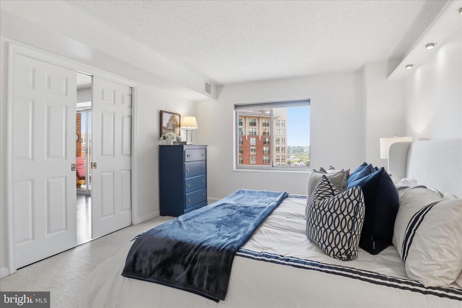
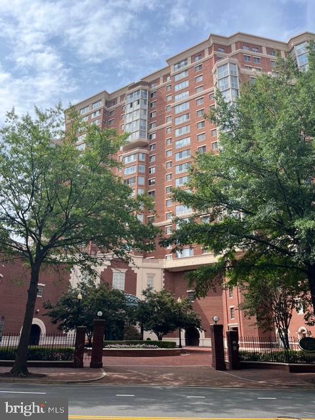
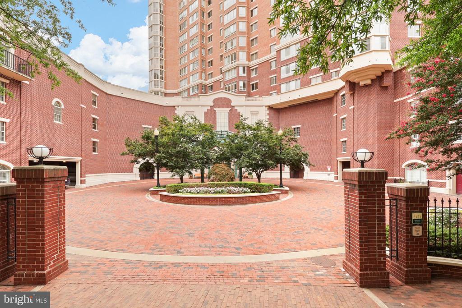
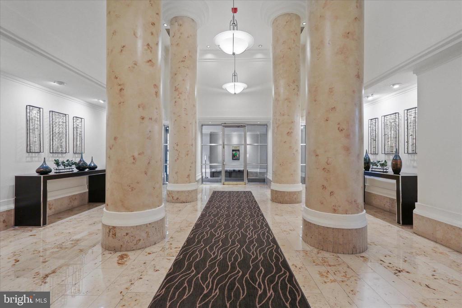
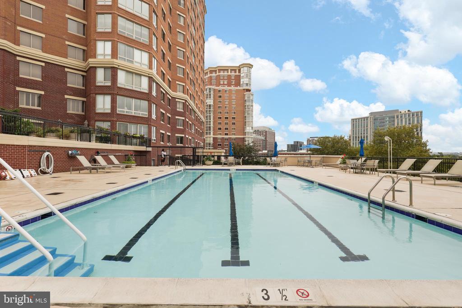
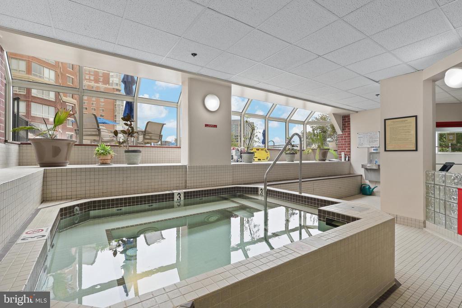
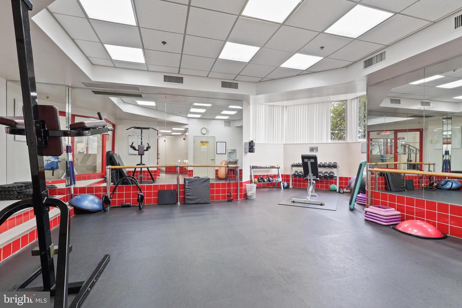
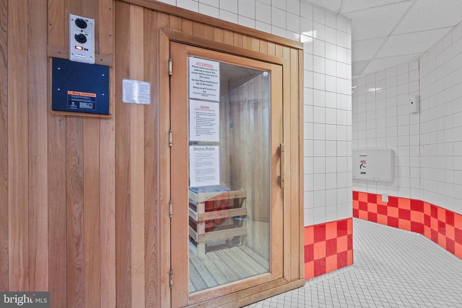
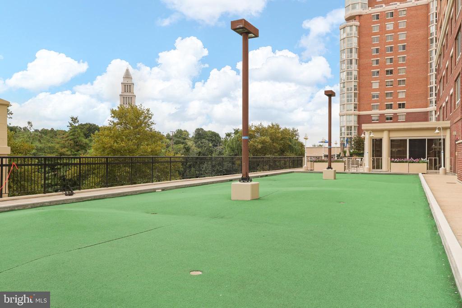
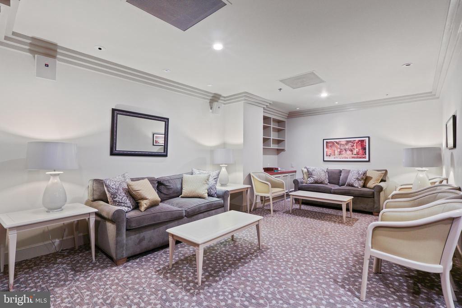
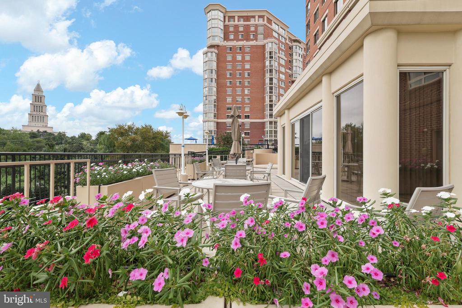
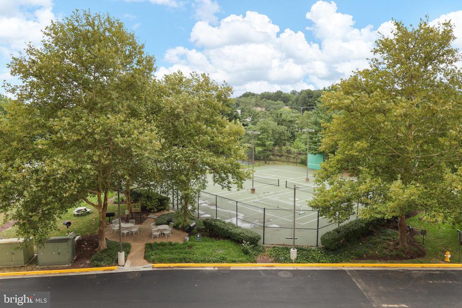
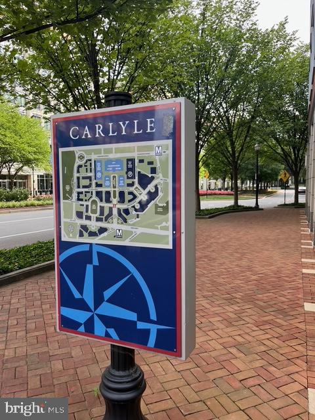
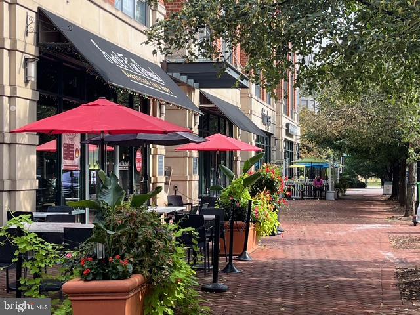
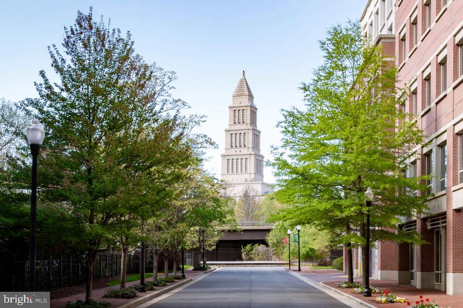
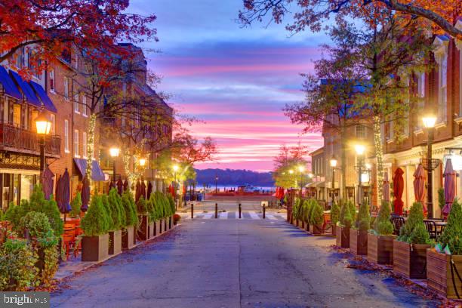
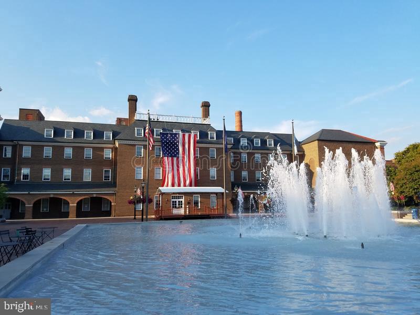
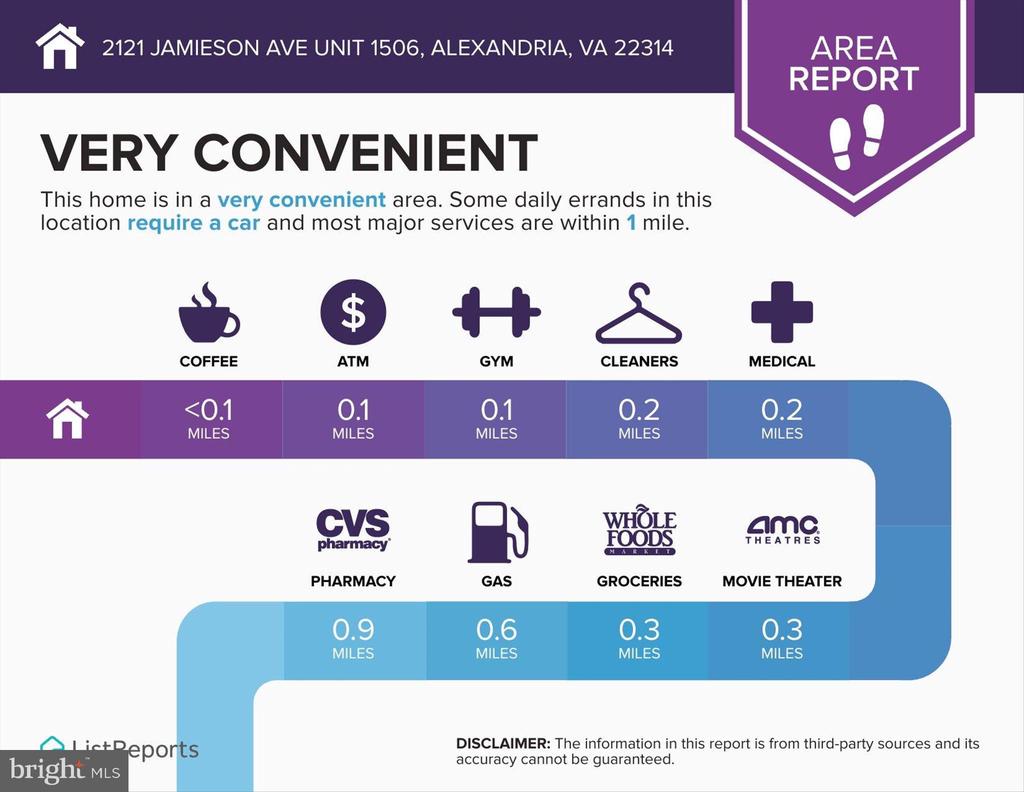
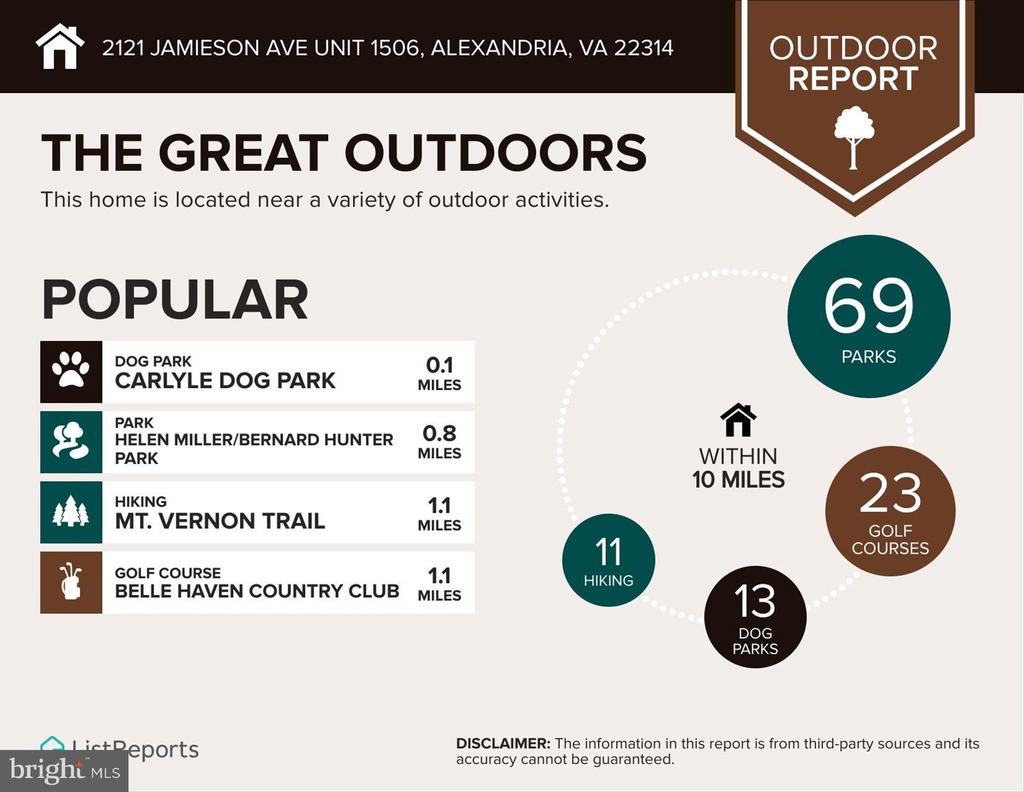
Glorious sunrises, memorable sunsets, viewing nature's artistry and treasuring every moment every single day! This two bedroom two bath condo in coveted Carlyle Towers is beautifully updated, freshly painted and ready to host friends and family. This one is truly special! Imagine your days -- reveling in a beautiful sunrise on your own private open balcony, cooking your breakfast in a gourmet kitchen, serving it up in the elegant dining room, then exercise in the state-of-the-art fitness center, get some rounds of practice in on the rooftop putting greens, meet friends for some pickleball and a picnic or enjoy a card game or dance lesson in the community room with neighbors. Head downstairs and swim a few laps in the pool or recharge in the sauna, then ease into the end of your day relaxing in your living room enjoying a beverage while taking in the amazing sunsets out every single window! Take a long hot shower in the spa-like primary bath and head off to dream of all the fun you have planned tomorrow. With an array of planned community activities, the entire city at your door composed of eclectic shops, restaurants and services of the Carlyle development, and just four blocks to Metro with a provided AM/PM shuttle, you will never be bored!

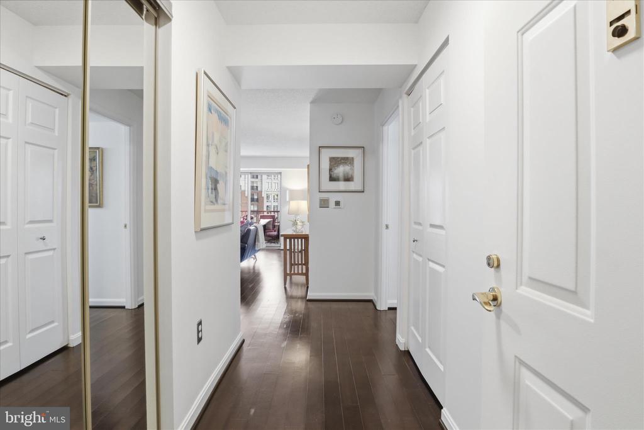
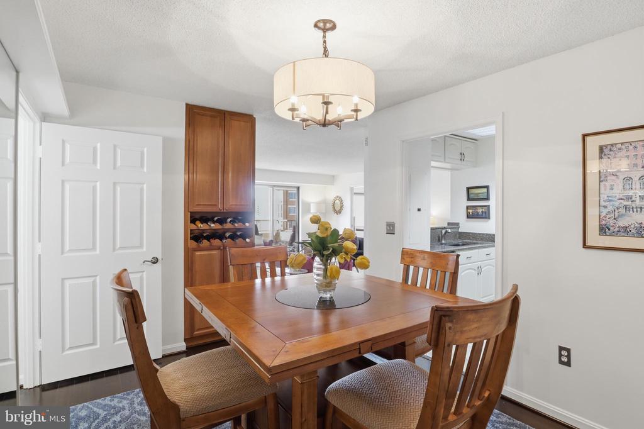
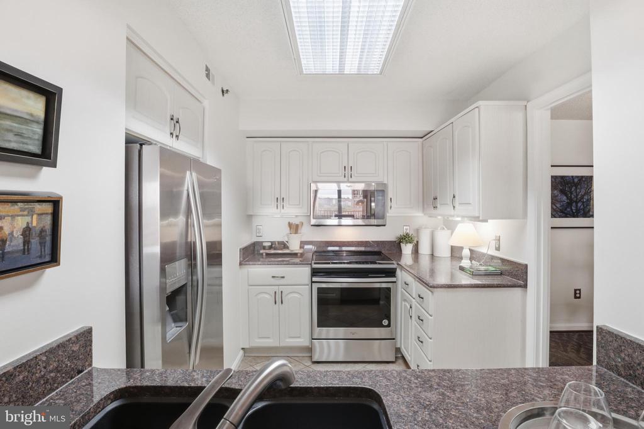
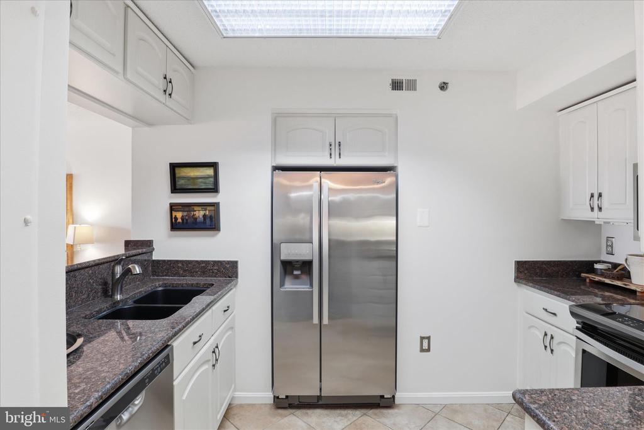
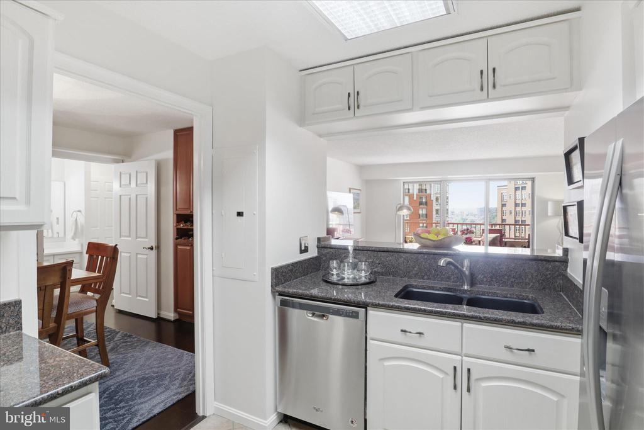
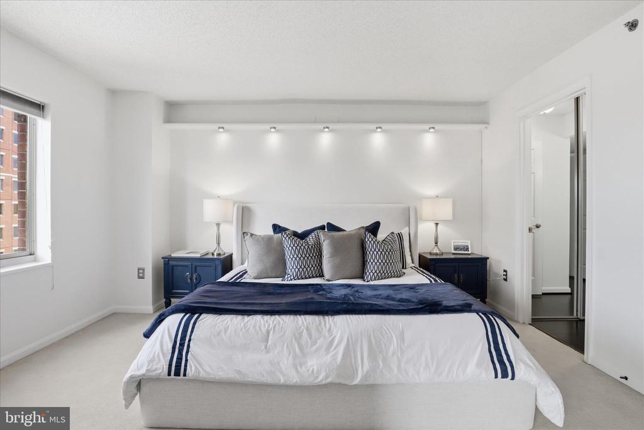
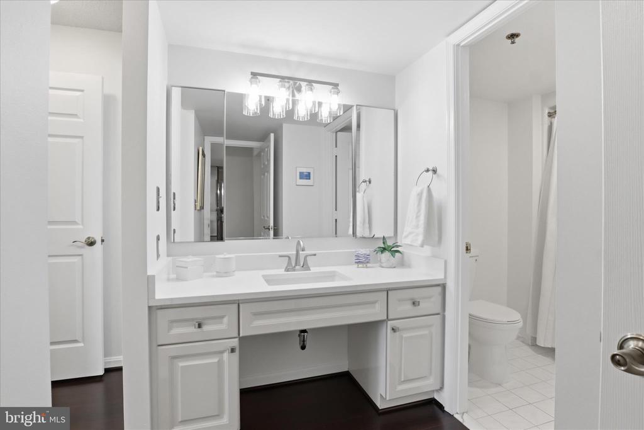
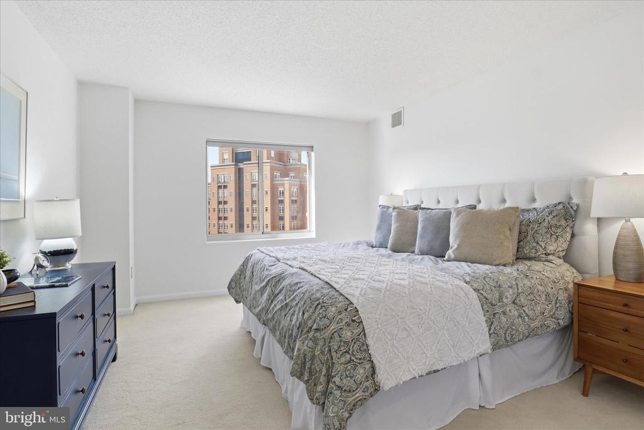
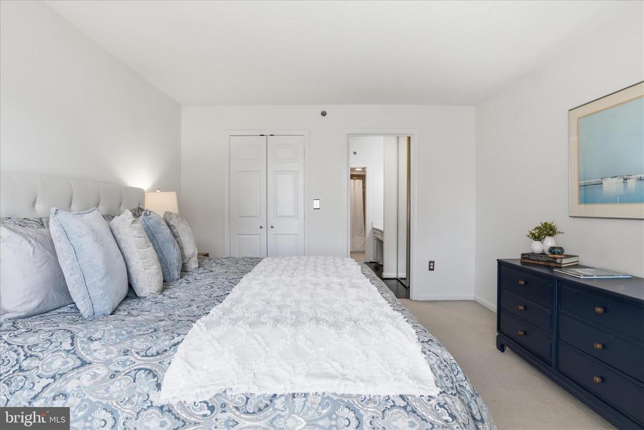
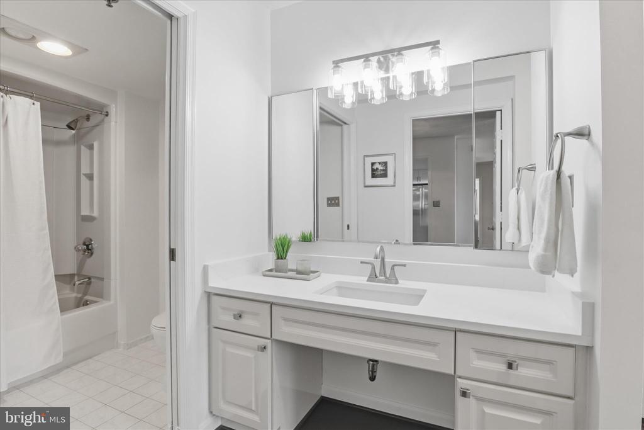
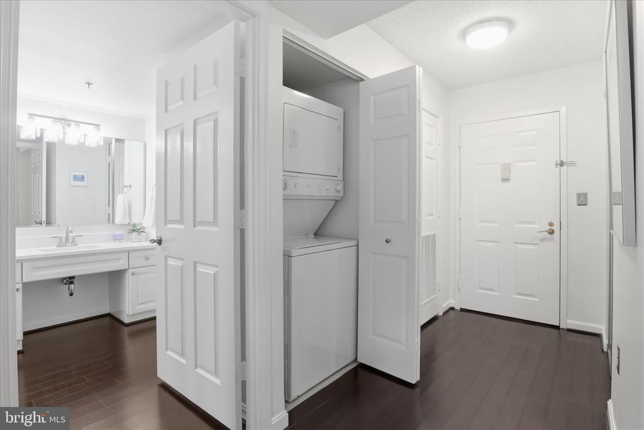
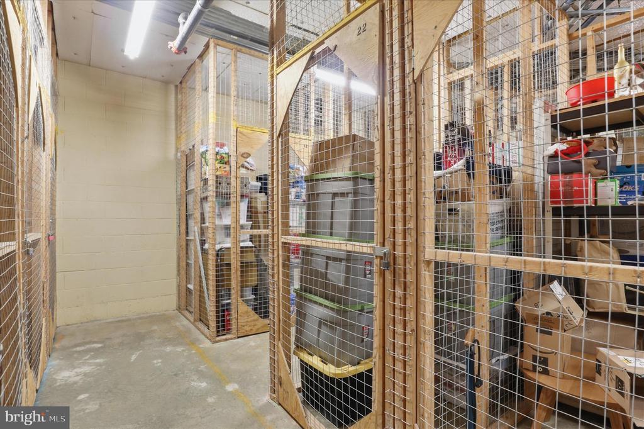
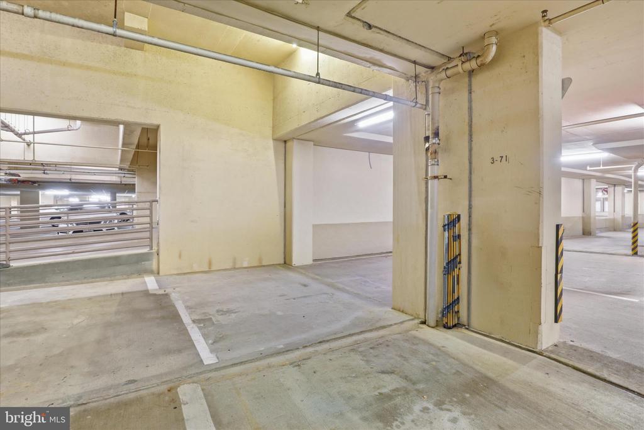
It's all in the details. This updated and pristine unit is move-in ready - engineered floors in the main living spaces, tons of windows for an artfully sunlit space with views, updated kitchen and refreshed baths. Just past the entry hall, the open living room and dining room with built-in bar provide for hours of cozy entertaining. The kitchen features gorgeous granite counters, newer appliances, and ample cabinets for storage. The graciously-sized dual primary bedrooms have ample closet space, including double closets in both suites. Both bathrooms have upgraded quartz vanities, ceramic tile floors, modern light fixtures & easy maintenance tubs/showers. Convenient stackable laundry is located in the unit. If that's not enough, this beautiful home comes with a sizable storage unit within the building and a convenient secure garage parking space. And...don't forget the dog park!

Share Property

Location

2121 JAMIESON AVENUE Unit: 1506, ALEXANDRIA, VA 22314

Status

Sold

Date Sold

May 29, 2026
Lisa Groover

Lisa Groover

Featured Amenities

Interior

  • total bedrooms2
  • Total bathrooms2
  • full bathrooms2
  • Laundry room Dryer In Unit, Washer In Unit
  • Flooring Engineered Wood, Carpet, Ceramic Tile
  • APPLIANCES Built-In Microwave, Dishwasher, Disposal, Dryer, Icemaker, Oven/Range - Electric, Refrigerator, Stainless Steel Appliances, Washer, Exhaust Fan
  • other interior Features Bathroom - Tub Shower, Built-Ins, Carpet, Dining Area, Entry Level Bedroom, Floor Plan - Open, Primary Bath(s), Upgraded Countertops, Walk-in Closet(s), Wood Floors

Area & Lot

  • Status Sold
  • Date Sold May 29, 2026
  • Living Area1,160 Sq.Ft.
  • Total Area1,160 Sq.Ft.
  • MLS® IDVAAX2058578
  • TypeCondo
  • YEAR BUILT1997
  • NeighborhoodEisenhower
  • Architecture StylesTraditional
  • View DescriptionCity, Courtyard
  • School DistrictALEXANDRIA CITY PUBLIC SCHOOLS

Exterior

  • STORIES1
  • Garage Space1.0
  • water SourcePublic
  • PoolYes - Community
  • parkingParking Garage
  • HEAT TYPEHeat Pump(s)
  • AIR CONDITIONINGCentral A/C
  • sewerPublic Sewer
  • Disability FeaturesElevator
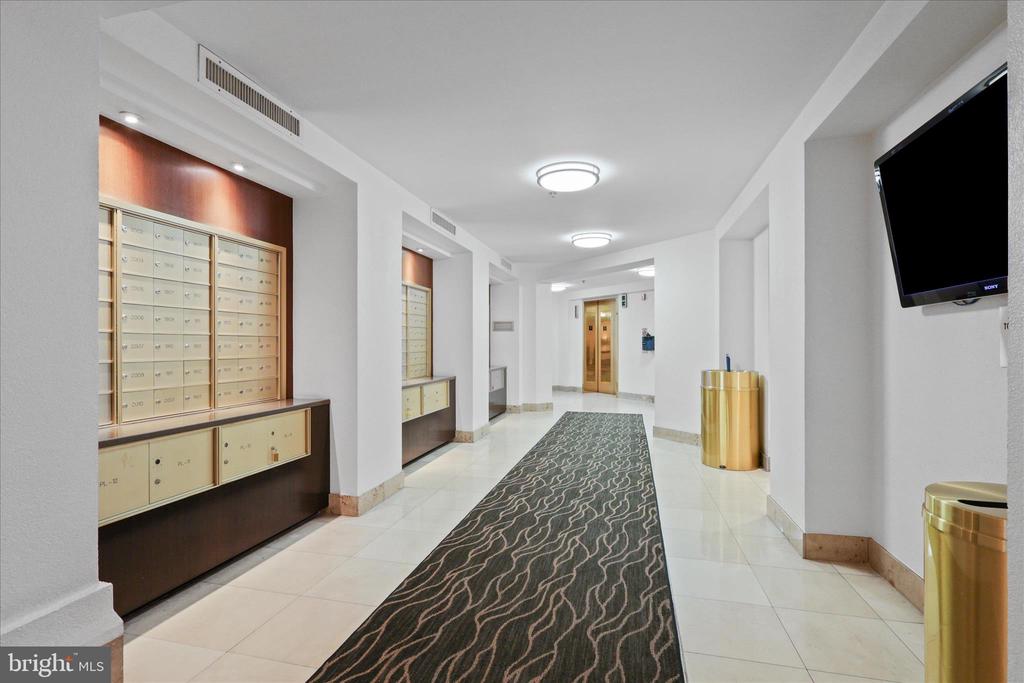
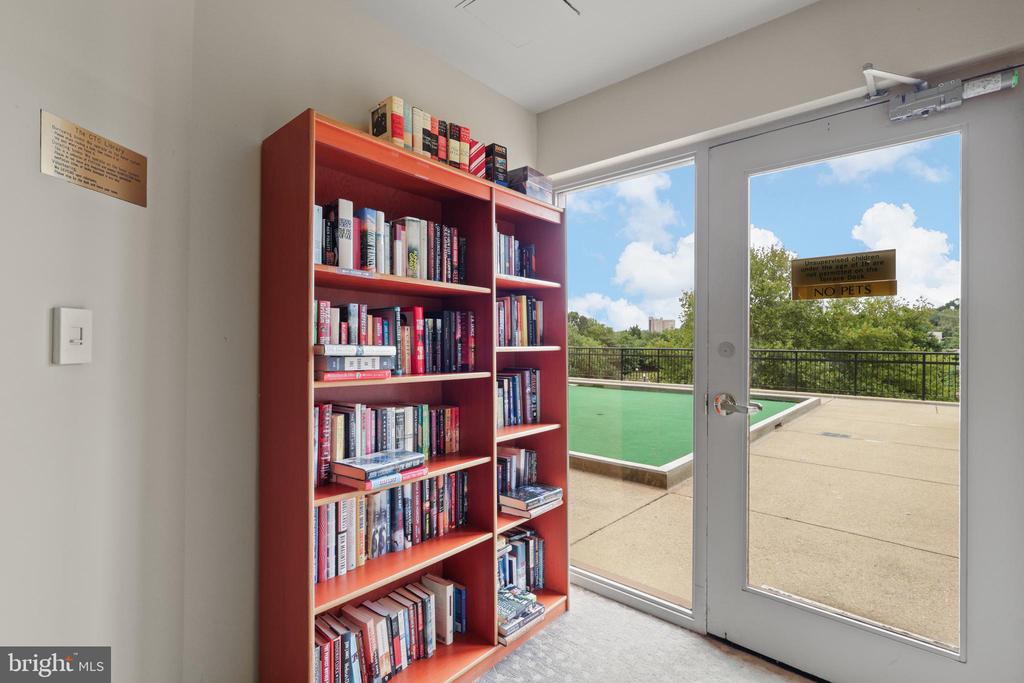
  • HOA AmenitiesCommon Grounds, Community Center, Elevator, Fitness Center, Meeting Room, Party Room, Pool - Outdoor, Pool - Rooftop, Putting Green, Sauna, Tennis Courts, Concierge, Dog Park, Exercise Room, Extra Storage, Library, Picnic Area, Pool - Indoor, Shuffleboard, Reserved/Assigned Parking, Pickleball Courts, Security
  • security FeaturesIntercom, Main Entrance Lock, Monitored, Smoke Detector, Sprinkler System - Indoor
  • other exterior FeaturesExtensive Hardscape, Exterior Lighting, Sidewalks, Street Lights, BBQ Grill, Roof Deck, Secure Storage, Tennis Court(s)

Financial

  • Sales Price$679,000
  • Real Estate Tax $7,536/yr
  • Zoning CDD#1
View Virtual Tour

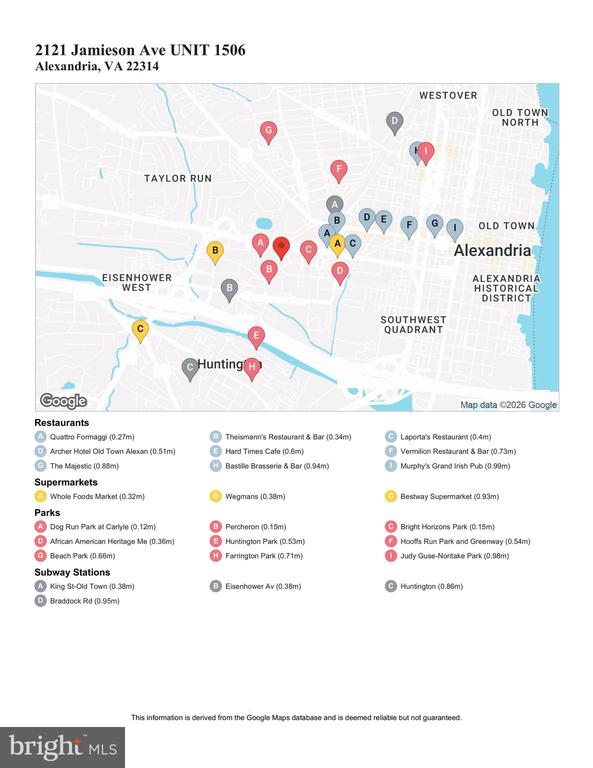
Eisenhower

It is a mixed-use community in Virginia, seeking to strike a balance between living and working, with easy access to the Eisenhower Avenue Metro.

Explore

Work

As a community-driven real estate firm, we are dedicated to supporting you through every step of your real estate journey. Whether you’re buying, selling, or exploring possibilities, our team is here to empower your decisions and deliver real results. Let us help you write the next chapter in your story.

Follow Me on Instagram