13804 GILBERT ROAD
13804 GILBERT ROAD
13804 GILBERT ROAD
13804 GILBERT ROAD
13804 GILBERT ROAD
13804 GILBERT ROAD
13804 GILBERT ROAD
13804 GILBERT ROAD
13804 GILBERT ROAD
13804 GILBERT ROAD
13804 GILBERT ROAD
13804 GILBERT ROAD
13804 GILBERT ROAD
13804 GILBERT ROAD
13804 GILBERT ROAD
13804 GILBERT ROAD
13804 GILBERT ROAD
13804 GILBERT ROAD
13804 GILBERT ROAD
13804 GILBERT ROAD
13804 GILBERT ROAD
13804 GILBERT ROAD
13804 GILBERT ROAD
13804 GILBERT ROAD
13804 GILBERT ROAD
13804 GILBERT ROAD
13804 GILBERT ROAD
13804 GILBERT ROAD
13804 GILBERT ROAD
13804 GILBERT ROAD
13804 GILBERT ROAD
13804 GILBERT ROAD
13804 GILBERT ROAD
13804 GILBERT ROAD
13804 GILBERT ROAD
13804 GILBERT ROAD
13804 GILBERT ROAD
13804 GILBERT ROAD
13804 GILBERT ROAD
13804 GILBERT ROAD
13804 GILBERT ROAD
13804 GILBERT ROAD
13804 GILBERT ROAD
13804 GILBERT ROAD
13804 GILBERT ROAD
13804 GILBERT ROAD
13804 GILBERT ROAD
13804 GILBERT ROAD
13804 GILBERT ROAD
13804 GILBERT ROAD
13804 GILBERT ROAD
13804 GILBERT ROAD
13804 GILBERT ROAD
13804 GILBERT ROAD
13804 GILBERT ROAD
13804 GILBERT ROAD
SEE ALL PHOTOS
13804 GILBERT ROAD
13804 GILBERT ROAD
13804 GILBERT ROAD
13804 GILBERT ROAD
13804 GILBERT ROAD
13804 GILBERT ROAD
13804 GILBERT ROAD
13804 GILBERT ROAD
13804 GILBERT ROAD
13804 GILBERT ROAD
13804 GILBERT ROAD
13804 GILBERT ROAD
13804 GILBERT ROAD
13804 GILBERT ROAD
13804 GILBERT ROAD
13804 GILBERT ROAD
13804 GILBERT ROAD
13804 GILBERT ROAD
13804 GILBERT ROAD
13804 GILBERT ROAD
13804 GILBERT ROAD
13804 GILBERT ROAD
13804 GILBERT ROAD
13804 GILBERT ROAD
13804 GILBERT ROAD
13804 GILBERT ROAD
13804 GILBERT ROAD
13804 GILBERT ROAD
13804 GILBERT ROAD
13804 GILBERT ROAD
13804 GILBERT ROAD
13804 GILBERT ROAD
13804 GILBERT ROAD
13804 GILBERT ROAD
13804 GILBERT ROAD
13804 GILBERT ROAD
13804 GILBERT ROAD
13804 GILBERT ROAD
13804 GILBERT ROAD
13804 GILBERT ROAD
13804 GILBERT ROAD
13804 GILBERT ROAD
13804 GILBERT ROAD
13804 GILBERT ROAD
13804 GILBERT ROAD
13804 GILBERT ROAD
13804 GILBERT ROAD
13804 GILBERT ROAD
13804 GILBERT ROAD
13804 GILBERT ROAD
13804 GILBERT ROAD
13804 GILBERT ROAD
13804 GILBERT ROAD
13804 GILBERT ROAD
13804 GILBERT ROAD
13804 GILBERT ROAD
Sold

13804 GILBERT ROAD

13804 GILBERT ROAD, WOODBRIDGE, VA 22193

$520,000
$520,000

13804 GILBERT ROAD

4 Beds 3 Baths 1,884 Sq.Ft. 7,841 Sq.Ft.

Description

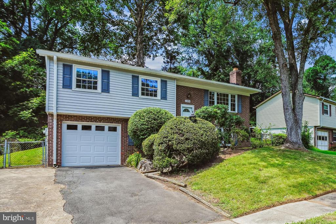
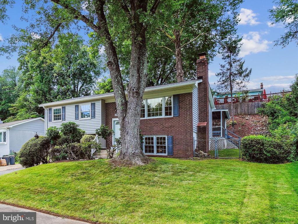
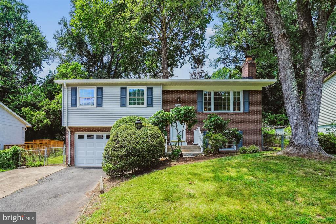
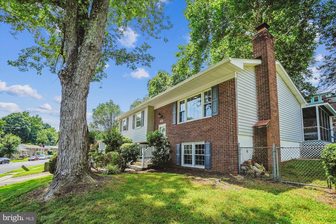
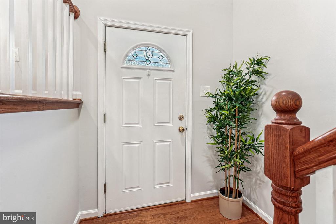
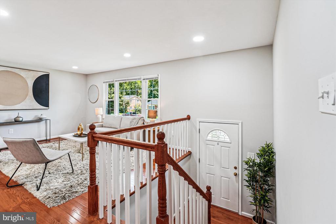
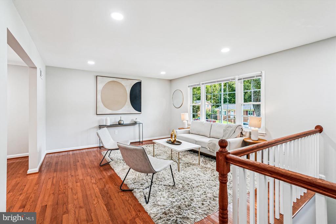
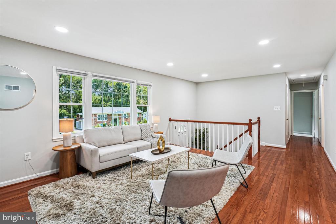
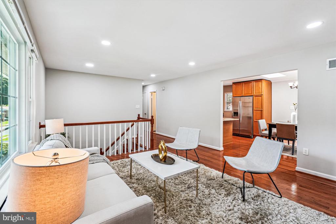
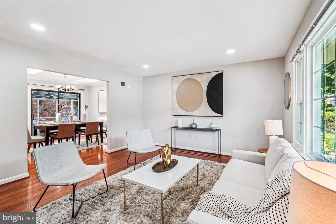
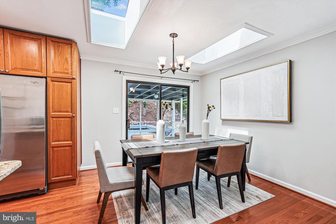
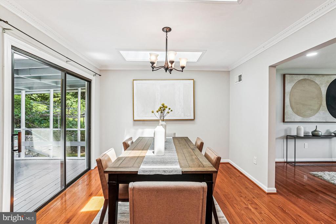
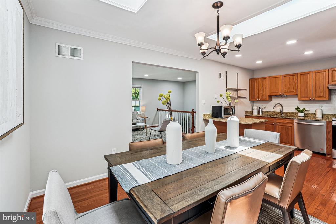
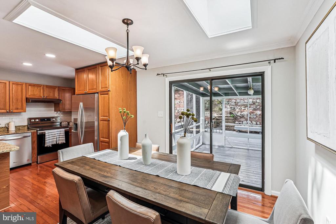
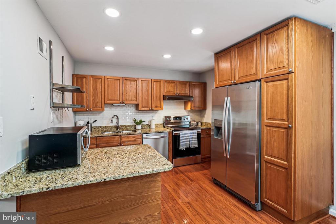
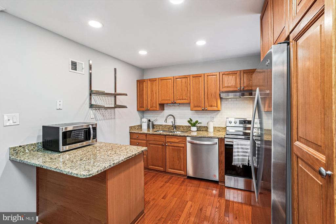
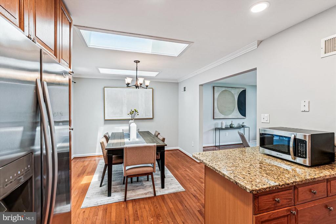
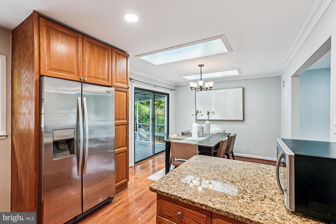
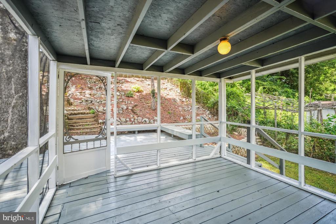
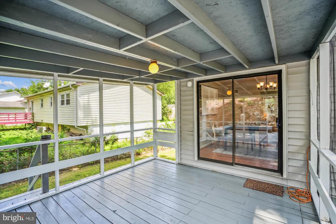
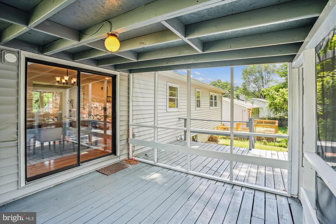
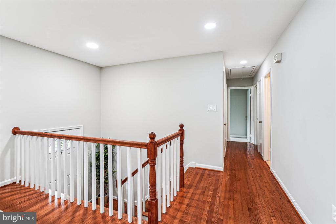
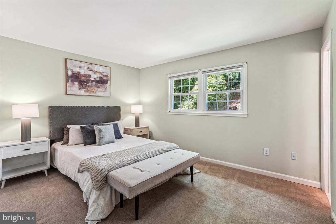
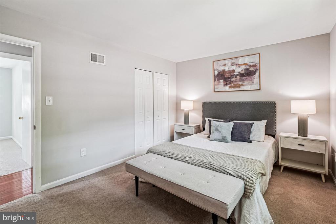
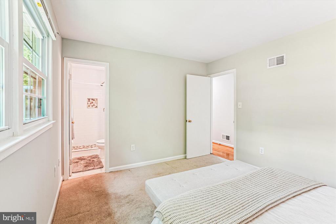
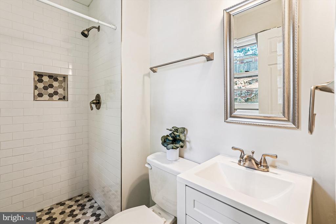
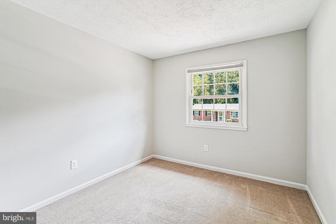
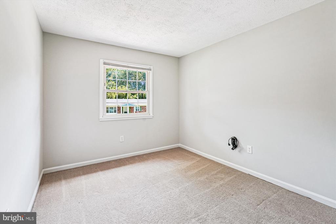
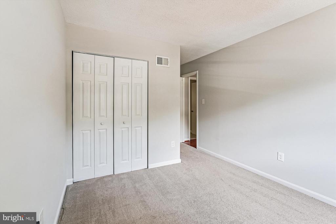
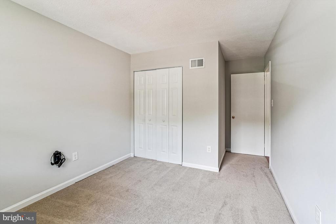
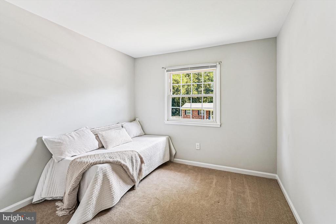
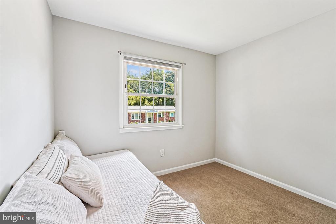
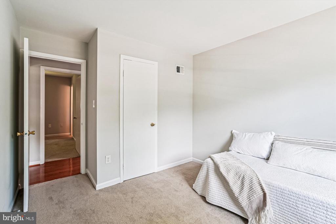
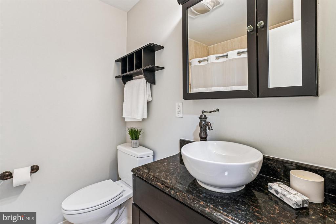
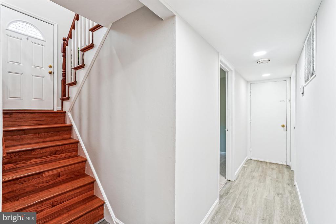
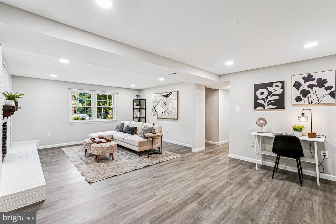
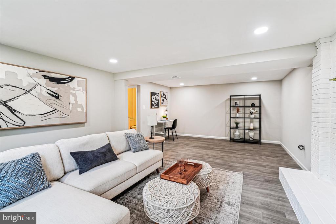
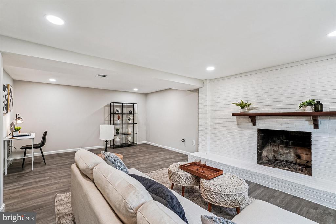
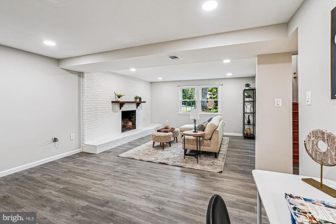
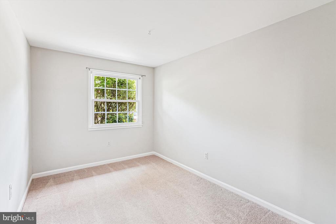
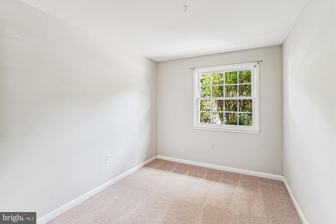
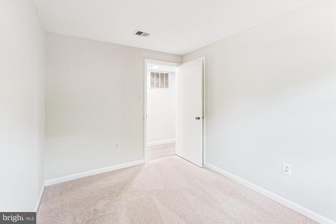
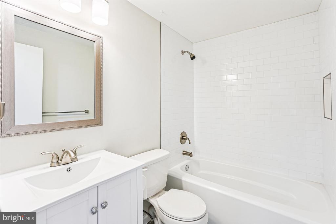
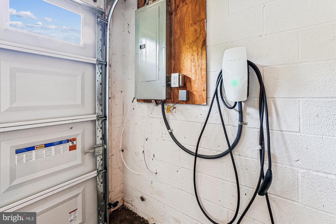
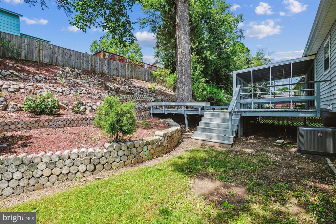
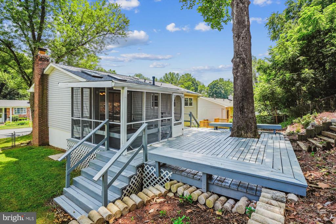
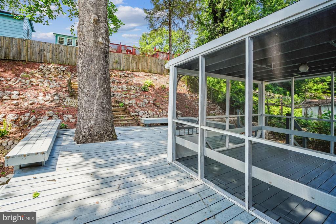
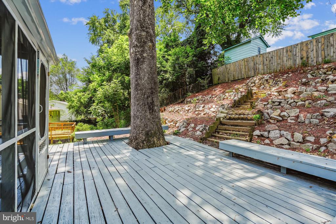
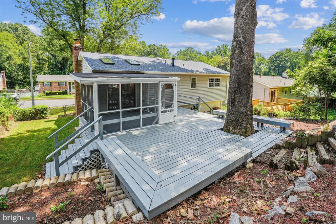
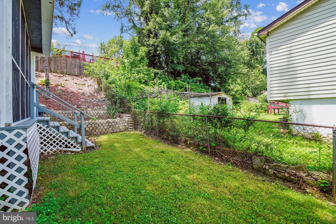
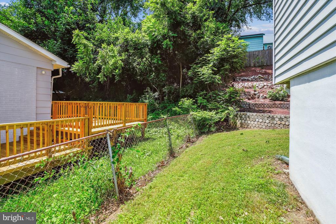
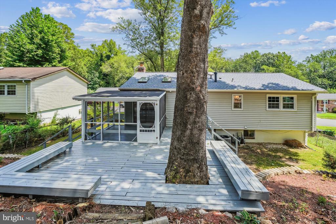
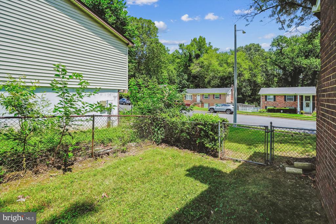
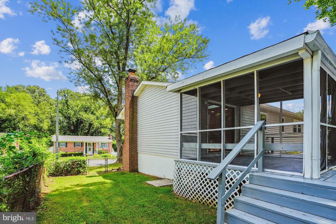
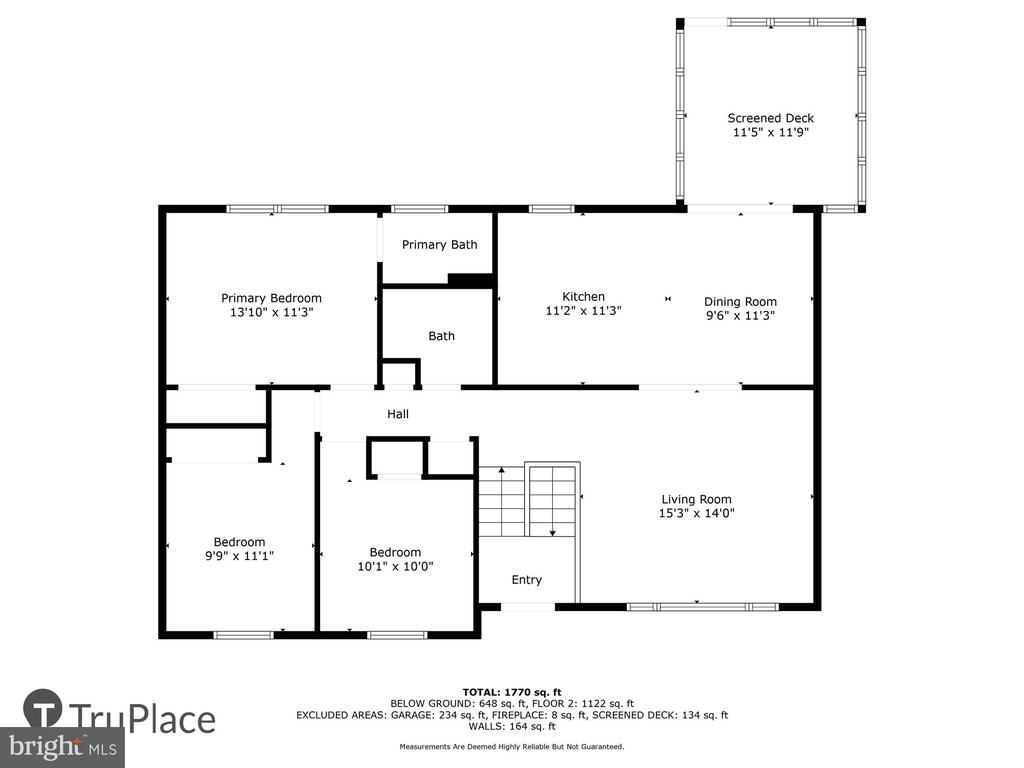
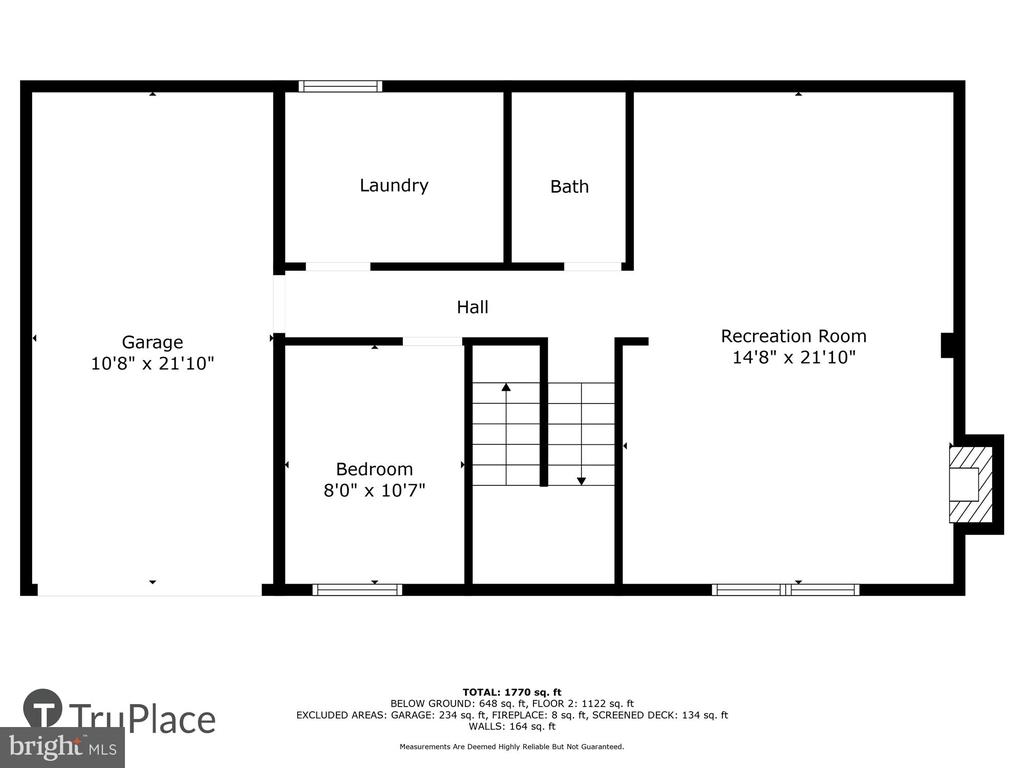
This stylishly updated 4-bedroom, 3-bath home blends functionality and comfort with recent upgrades including a new roof, gutters and downspouts, HVAC, front-facing windows, dishwasher, EV charger for any electric vehicle, fresh paint, and more! The main level features three bedrooms and two full, updated bathrooms, including a spacious primary suite with an en suite bath. A bright bay window anchors the living room, which flows seamlessly into the dining area and open kitchen--complete with granite countertops, stainless steel appliances, and abundant storage. Just off the dining room, a screened-in deck provides the perfect spot for outdoor meals or morning coffee. The lower level offers a flexible rec room, the fourth bedroom, a third full bath, and access to the one-car garage. Out back, a rear deck overlooks a fully fenced, tiered yard with endless potential. Conveniently located near I-95 and commuter routes, making travel across Northern Virginia a breeze.

Share Property

Location

13804 GILBERT ROAD, WOODBRIDGE, VA 22193

Status

Sold

Date Sold

September 29, 2025
Sallie Seiy

Sallie Seiy

Featured Amenities

Interior

  • total bedrooms4
  • Total bathrooms3
  • full bathrooms3
  • Laundry room Dryer In Unit, Has Laundry, Lower Floor, Washer In Unit
  • APPLIANCES Dishwasher, Disposal, Dryer - Front Loading, Icemaker, Microwave, Oven - Single, Refrigerator, Stainless Steel Appliances, Washer - Front Loading
  • other interior Features Attic, Bathroom - Walk-In Shower, Bathroom - Tub Shower, Carpet, Combination Kitchen/Dining, Floor Plan - Traditional, Kitchen - Eat-In, Primary Bath(s), Recessed Lighting, Skylight(s), Upgraded Countertops, Window Treatments

Area & Lot

  • Status Sold
  • Date Sold September 29, 2025
  • Living Area1,884 Sq.Ft.
  • Total Area1,884 Sq.Ft.
  • Lot Area7,841 Sq.Ft.
  • MLS® IDVAPW2100566
  • TypeResidential
  • YEAR BUILT1971
  • NeighborhoodDale City
  • Architecture StylesSplit Foyer, Traditional
  • School DistrictPRINCE WILLIAM COUNTY PUBLIC SCHOOLS

Exterior

  • STORIES2
  • Garage Space1.0
  • water SourcePublic
  • PoolNo Pool
  • parkingDriveway, Attached Garage
  • HEAT TYPEForced Air
  • AIR CONDITIONINGCentral A/C
  • sewerPublic Sewer
  • SubstructureSlab
  • Disability FeaturesNone

Financial

  • Sales Price$520,000
  • Real Estate Tax $4,544/yr
  • Zoning RPC
View Virtual Tour

Dale City

A classically suburban community located south of Fairfax County, offering a reprise from the sometimes-chaotic environment found closer to the region’s urban centers.

Explore

Work

As a community-driven real estate firm, we are dedicated to supporting you through every step of your real estate journey. Whether you’re buying, selling, or exploring possibilities, our team is here to empower your decisions and deliver real results. Let us help you write the next chapter in your story.

Follow Me on Instagram