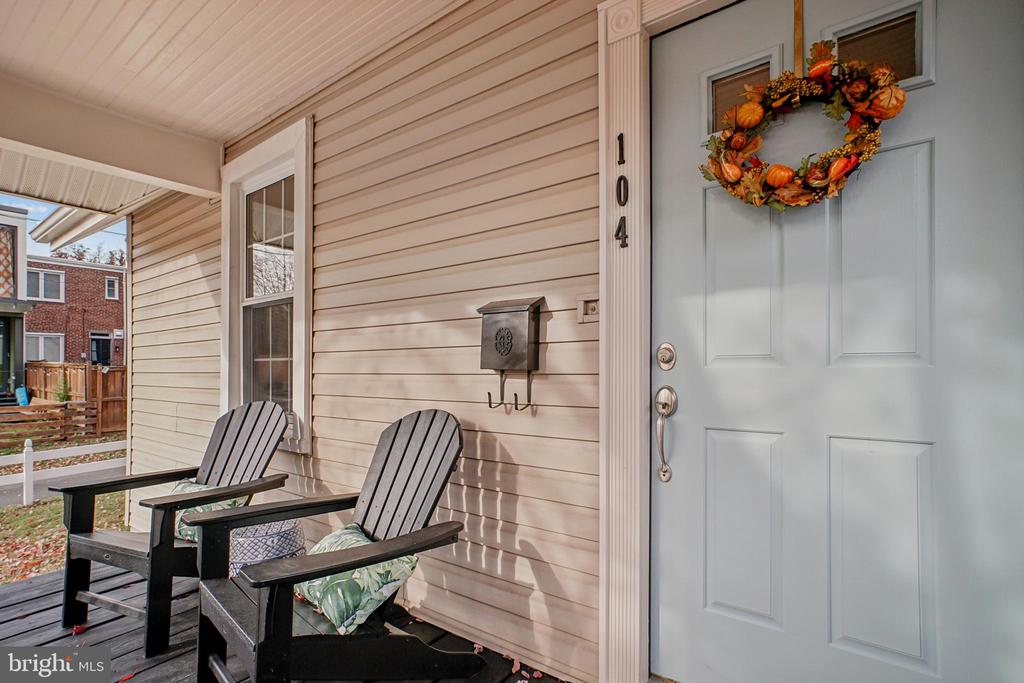
House entry with a pale blue door, fall wreath, and two black porch chairs.
Sold

104 E GLEBE ROAD

104 E GLEBE ROAD, ALEXANDRIA, VA 22305

$700,000
$700,000

104 E GLEBE ROAD

2 Beds 1 Bath 1,288 Sq.Ft. 4,800 Sq.Ft.

Description

A welcoming front porch invites you inside to this 2 Bedroom, 1 Bath detached Bungalow. Built circa 1934, this home boasts high ceilings and beautiful wood floors and charm and character only found in homes with some history.

Although you can move right in, this home is just waiting for its new owner to upgrade and personalize it. In the meantime, a brand new gas stove and refrigerator have just been installed in the eat-in kitchen. Period archways and a generously sized living room and dining room complete the first level. A wide, low riser staircase leads to the two spacious bedrooms (both with walk-in closets), bath and convenient laundry on the upper level

104 E. Glebe Road is within walking distance to Potomac Yards and the Metro! Del Ray is one of the most sought-after neighborhoods in Northern Virginia, offering restaurants, coffee shops, grocery stores and lots of mom and pop shops. Holiday parades, Art Festivals and Saturday morning Farmer's Market add to the attraction.

Please see the public tax records; there are two lots at 104 E. Glebe Road. The first parcel, which contains the house, has Tax ID 14293000. The second parcel has Tax ID14293500. The total of the two lots is approximately 4,800 square feet. Facing the house, all the land is to the left.

This home is being sold "AS IS," which the price reflects.

Share Property

Location

104 E GLEBE ROAD, ALEXANDRIA, VA 22305

Status

Sold

Date Sold

February 12, 2026
Betty Mallon

Betty Mallon

Featured Amenities

Interior

  • total bedrooms2
  • Total bathroom1
  • full bathroom1
  • Laundry room Upper Floor
  • Flooring Hardwood
  • APPLIANCES Dishwasher, Disposal, Dryer, Dryer - Electric, Oven/Range - Gas, Refrigerator, Stainless Steel Appliances, Stove, Washer, Water Heater
  • other interior Features Crown Moldings, Floor Plan - Traditional, Formal/Separate Dining Room, Kitchen - Eat-In, Walk-in Closet(s), Wood Floors, Chair Railings

Area & Lot

  • Status Sold
  • Date Sold February 12, 2026
  • Living Area1,288 Sq.Ft.
  • Total Area1,288 Sq.Ft.
  • Lot Area4,800 Sq.Ft.
  • MLS® IDVAAX2051932
  • TypeResidential
  • YEAR BUILT1934
  • NeighborhoodDel Ray
  • Architecture StylesBungalow
  • Middle SchoolGEORGE WASHINGTON
  • High SchoolALEXANDRIA CITY
  • School DistrictALEXANDRIA CITY PUBLIC SCHOOLS

Exterior

  • STORIES2
  • water SourcePublic
  • PoolNo Pool
  • lot featuresFront Yard, Corner, Rear Yard
  • parkingDriveway, Alley
  • HEAT TYPECentral
  • AIR CONDITIONINGCentral A/C
  • sewerPublic Sewer
  • SubstructureOther
  • Disability FeaturesNone
  • other exterior FeaturesSidewalks

Financial

  • Sales Price$700,000
  • Real Estate Tax $7,575/yr
  • Zoning RB

Del Ray

It is a comfortable and homey neighborhood in Alexandria, VA, known for its early 20th-century architecture, active community calendar and walkable lifestyle.

Explore

Work

As a community-driven real estate firm, we are dedicated to supporting you through every step of your real estate journey. Whether you’re buying, selling, or exploring possibilities, our team is here to empower your decisions and deliver real results. Let us help you write the next chapter in your story.

Follow Me on Instagram