Leave a Message

By providing your contact information to Corcoran McEnearney, your personal information will be processed in accordance with Corcoran McEnearney's Privacy Policy. By checking the box(es) below, you expressly consent to receive marketing or promotional real estate communication from Corcoran McEnearney in the manner selected by you. For SMS text messages, message frequency varies. Message and data rates may apply. Consent is not a condition of purchase of any goods or services. You may opt out of receiving further communications from Corcoran McEnearney at any time. To opt out of receiving SMS text messages, reply STOP to unsubscribe. SMS text messaging is subject to our Terms of Use.

Thank you for your message. We will be in touch with you shortly.

OXON RUN ROAD SE
OXON RUN ROAD SE
OXON RUN ROAD SE
OXON RUN ROAD SE
OXON RUN ROAD SE
OXON RUN ROAD SE
OXON RUN ROAD SE
OXON RUN ROAD SE
OXON RUN ROAD SE
OXON RUN ROAD SE
OXON RUN ROAD SE
OXON RUN ROAD SE
OXON RUN ROAD SE
OXON RUN ROAD SE
OXON RUN ROAD SE
OXON RUN ROAD SE
OXON RUN ROAD SE
OXON RUN ROAD SE
OXON RUN ROAD SE
OXON RUN ROAD SE
OXON RUN ROAD SE
OXON RUN ROAD SE
OXON RUN ROAD SE
OXON RUN ROAD SE
OXON RUN ROAD SE
OXON RUN ROAD SE
OXON RUN ROAD SE
OXON RUN ROAD SE
OXON RUN ROAD SE
OXON RUN ROAD SE
OXON RUN ROAD SE
OXON RUN ROAD SE
OXON RUN ROAD SE
OXON RUN ROAD SE
OXON RUN ROAD SE
OXON RUN ROAD SE
OXON RUN ROAD SE
OXON RUN ROAD SE
OXON RUN ROAD SE
OXON RUN ROAD SE
SEE ALL PHOTOS
OXON RUN ROAD SE
OXON RUN ROAD SE
OXON RUN ROAD SE
OXON RUN ROAD SE
OXON RUN ROAD SE
OXON RUN ROAD SE
OXON RUN ROAD SE
OXON RUN ROAD SE
OXON RUN ROAD SE
OXON RUN ROAD SE
OXON RUN ROAD SE
OXON RUN ROAD SE
OXON RUN ROAD SE
OXON RUN ROAD SE
OXON RUN ROAD SE
OXON RUN ROAD SE
OXON RUN ROAD SE
OXON RUN ROAD SE
OXON RUN ROAD SE
OXON RUN ROAD SE
OXON RUN ROAD SE
OXON RUN ROAD SE
OXON RUN ROAD SE
OXON RUN ROAD SE
OXON RUN ROAD SE
OXON RUN ROAD SE
OXON RUN ROAD SE
OXON RUN ROAD SE
OXON RUN ROAD SE
OXON RUN ROAD SE
OXON RUN ROAD SE
OXON RUN ROAD SE
OXON RUN ROAD SE
OXON RUN ROAD SE
OXON RUN ROAD SE
OXON RUN ROAD SE
OXON RUN ROAD SE
OXON RUN ROAD SE
OXON RUN ROAD SE
OXON RUN ROAD SE
Sold

OXON RUN ROAD SE

3320 OXON RUN ROAD SE, WASHINGTON, DC 20032

$585,000
$585,000

OXON RUN ROAD SE

4 Beds 4 Baths 2,976 Sq.Ft. 3,049 Sq.Ft.

Description

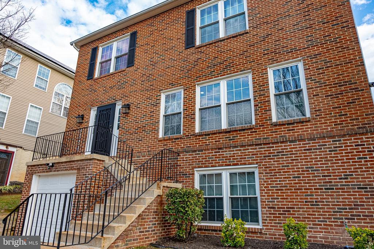
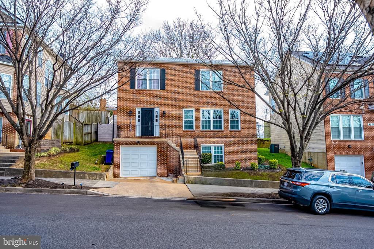
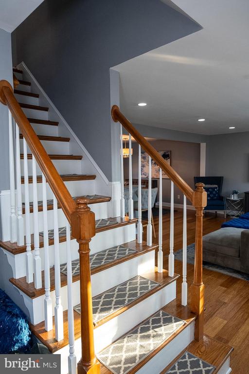
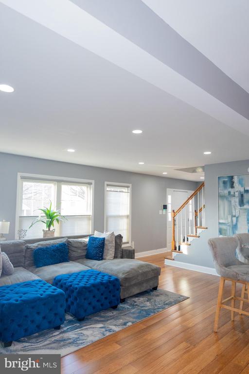
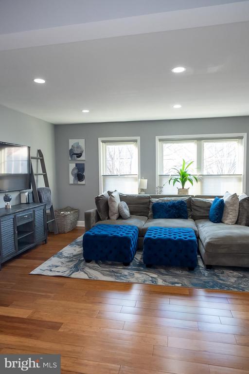
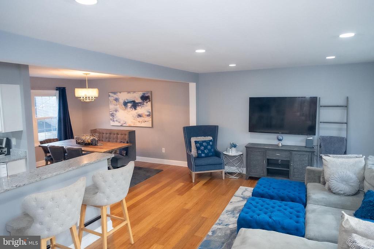
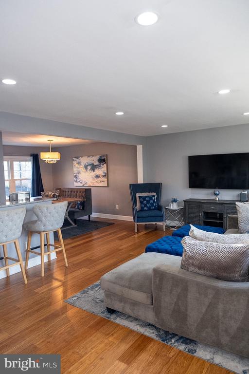
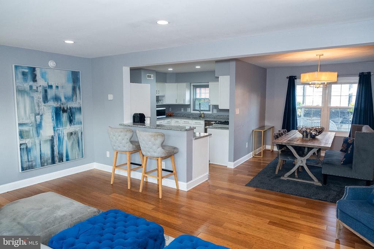
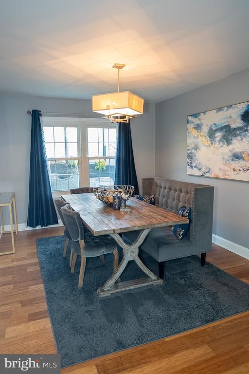
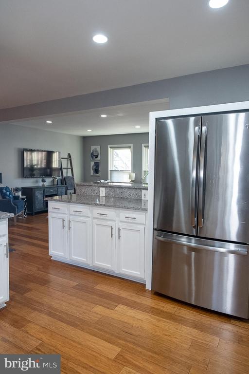
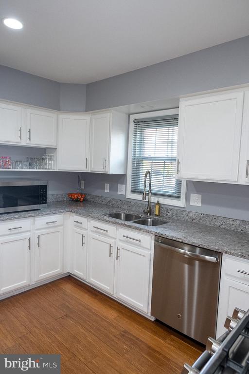
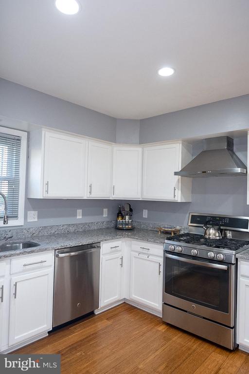
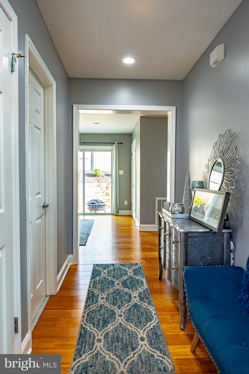
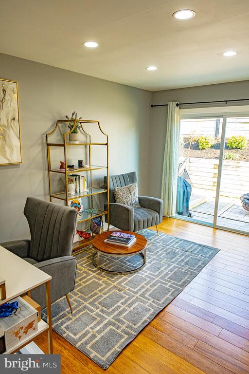
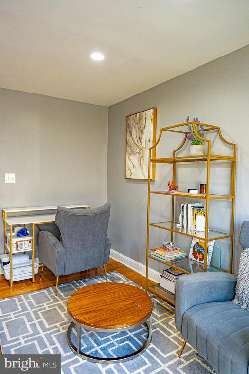
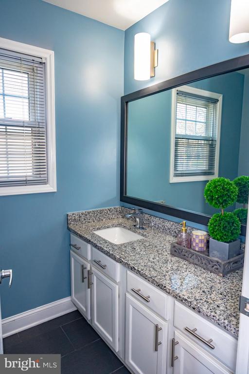
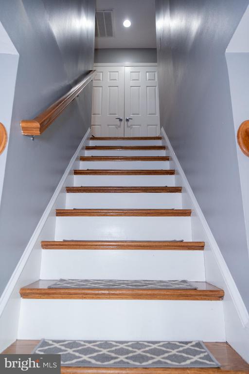
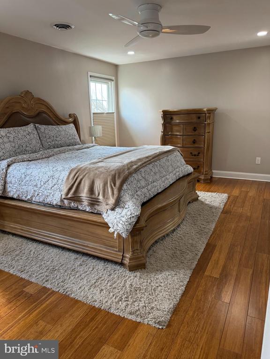
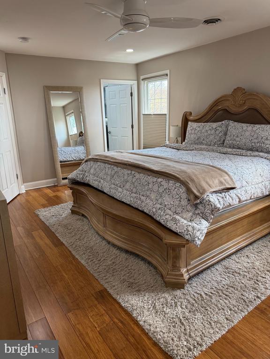
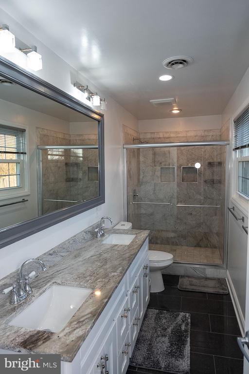
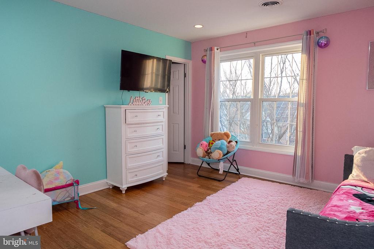
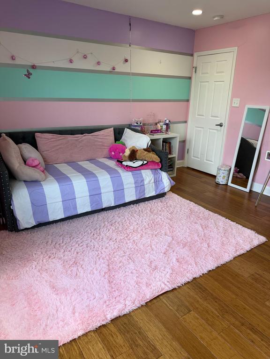
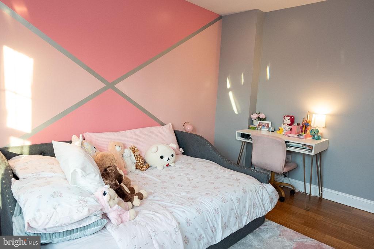
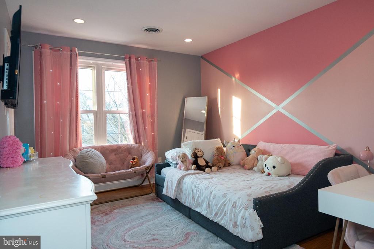
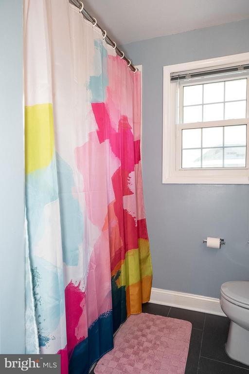
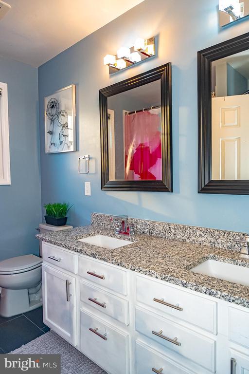
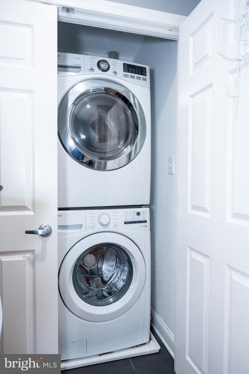
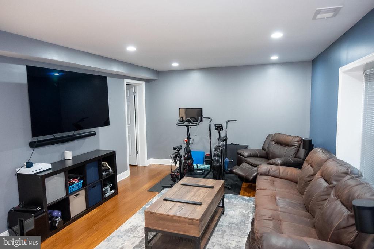
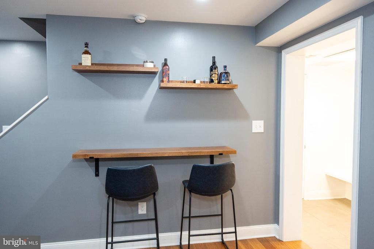
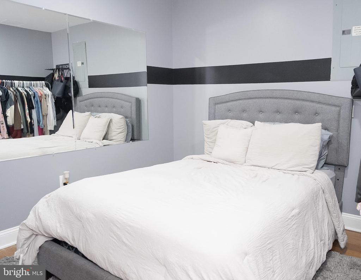
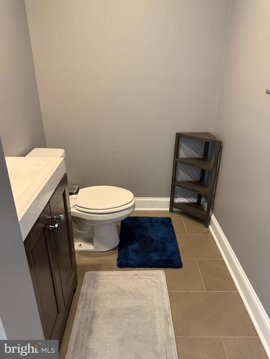
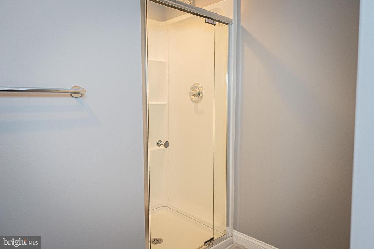
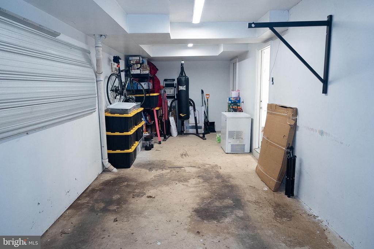
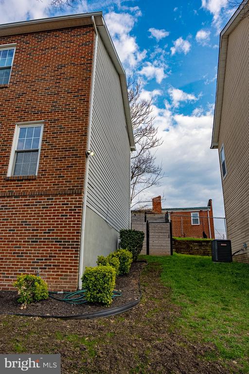
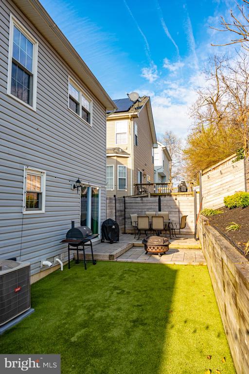
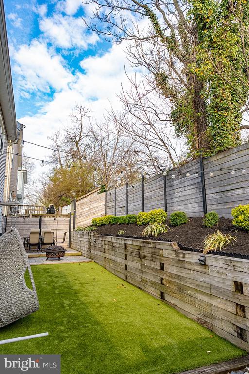
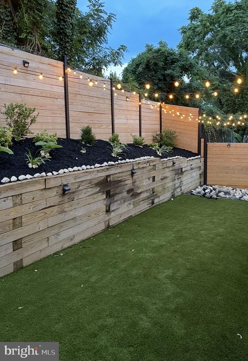
This beautiful all-brick front single-family home nestled in the heart of the highly sought-after Congress Heights area, offers the perfect blend of space, style, and convenience. This spacious impressive residence is ready to make its debut. It features 4 bedrooms, 3 full bathrooms, and 1 half bathroom, along with a private garage and gleaming hardwood floors throughout. The open-concept layout allows you to enjoy the natural light, creating a warm and inviting atmosphere ideal for both everyday living and entertaining. The kitchen is thoughtfully designed with ample cabinetry and workspace, while the owner's suite provides a relaxing retreat complete with a spa-inspired shower and generous closet space. The fully finished basement adds incredible versatility, featuring a full bathroom, a potential fourth bedroom, and an additional bonus room--perfect for a home theater, game room, or bar area. Step outside to your own private outdoor oasis. This beautifully designed space includes a modern patio, fresh landscaping, and a low-maintenance, professionally installed turf lawn that stays green year-round. The horizontal wood privacy fence with sleek black posts adds a stylish, contemporary touch--perfect for relaxing or entertaining guests. Ideally located just minutes from National Harbor, MGM, Metro access, and major commuter routes, you'll enjoy easy access to waterfront parks, dining, shopping, and entertainment. With its prime location and exceptional features, this home is expected to attract strong interest.

Don't miss your opportunity to see it as soon as possible by scheduling a showing!!!!!

Share Property

Location

3320 OXON RUN ROAD SE, WASHINGTON, DC 20032

Status

Sold

Date Sold

April 28, 2026
Kevin Bullock

Kevin Bullock

Featured Amenities

Interior

  • total bedrooms4
  • Total bathrooms4
  • full bathrooms3
  • half bathroom1

Area & Lot

  • Status Sold
  • Date Sold April 28, 2026
  • Living Area2,976 Sq.Ft.
  • Total Area2,976 Sq.Ft.
  • Lot Area3,049 Sq.Ft.
  • MLS® IDDCDC2249500
  • TypeResidential
  • YEAR BUILT1996
  • NeighborhoodCongress Heights
  • Architecture StylesOther
  • Elementary SchoolSIMON
  • Middle SchoolHART
  • High SchoolBALLOU SENIOR
  • School DistrictDISTRICT OF COLUMBIA PUBLIC SCHOOLS

Exterior

  • STORIES3
  • Garage Space1.0
  • water SourcePublic
  • utilitiesCable TV, Electric Available
  • PoolNo Pool
  • parkingAttached Garage
  • HEAT TYPEBaseboard - Electric
  • AIR CONDITIONINGCentral A/C
  • sewerPublic Sewer
  • SubstructureBrick/Mortar
  • Disability Features84 Garage Door

Financial

  • Sales Price$585,000
  • Real Estate Tax $3,686/yr
  • Zoning R-1-A

Congress Heights

It is a vibrant, evolving neighborhood celebrated for its community spirit, local arts, and convenient location.

Explore

Work

As a community-driven real estate firm, we are dedicated to supporting you through every step of your real estate journey. Whether you’re buying, selling, or exploring possibilities, our team is here to empower your decisions and deliver real results. Let us help you write the next chapter in your story.

Follow Me on Instagram