Leave a Message

By providing your contact information to Corcoran McEnearney, your personal information will be processed in accordance with Corcoran McEnearney's Privacy Policy. By checking the box(es) below, you expressly consent to receive marketing or promotional real estate communication from Corcoran McEnearney in the manner selected by you. For SMS text messages, message frequency varies. Message and data rates may apply. Consent is not a condition of purchase of any goods or services. You may opt out of receiving further communications from Corcoran McEnearney at any time. To opt out of receiving SMS text messages, reply STOP to unsubscribe. SMS text messaging is subject to our Terms of Use.

Thank you for your message. We will be in touch with you shortly.

FAIRFAX
Sold

FAIRFAX

15403 MARTINS HUNDRED DRIVE, CENTREVILLE, VA 20120

$1,260,000
$1,260,000

FAIRFAX

4 Beds 5 Baths 4,609 Sq.Ft. 0.38 Acres

Description

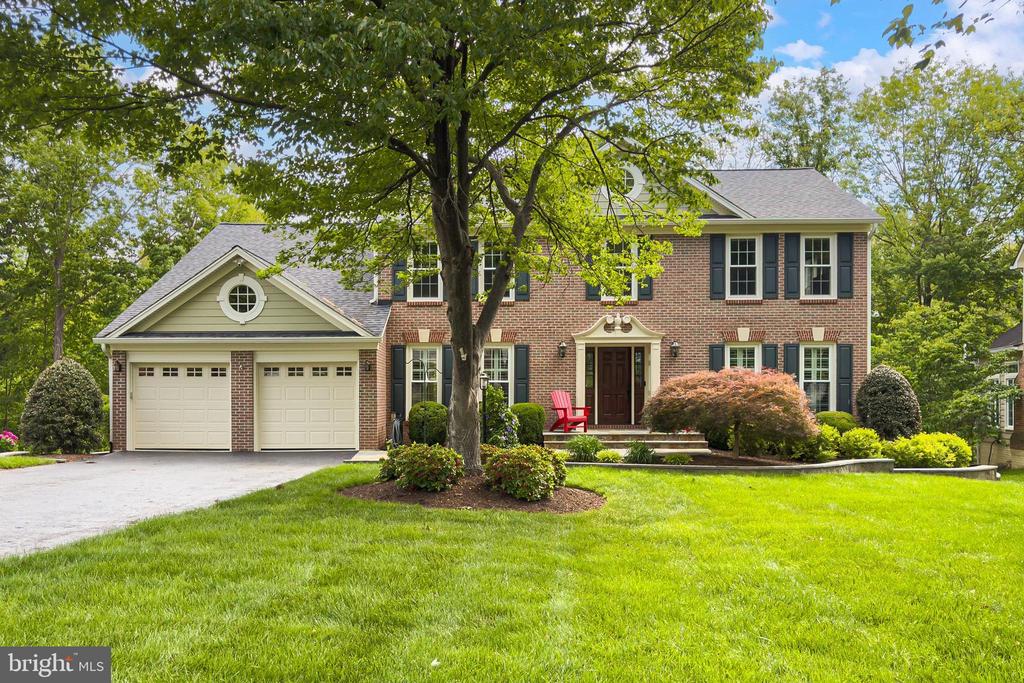
OPEN HOUSE CANCELLED! SELLER ACCEPTED EXCELLENT OFFER. Welcome to this stunning brick-front colonial in the highly sought-after Virginia Run community, beautifully updated and completely move-in ready. Offering over 4,600 finished square feet across three levels, this exceptional home features 4 bedrooms, 4 full bathrooms, and 1 half bath. Situated near a quiet cul-de-sac backing to parkland, the property combines privacy, timeless curb appeal, and extensive upgrades throughout.

Inside, you'll find solid hardwood floors throughout the main level, staircase, and upper landing, creating warmth and continuity throughout the home. The spacious open-concept layout features a dramatic two-story family room with a gas fireplace, formal living and dining rooms, a stylish butler's pantry with a coffee bar, and a dedicated home office with custom built-in bookshelves.

The updated kitchen, renovated in 2017, opens seamlessly to the main living spaces and outdoor entertaining areas, including a Trex deck, slate and paver patio, a fully fenced backyard with a fire pit, and beautifully redesigned slate front walkway and front entry completed in 2023.

A beautifully updated main-level half bath features stylish floor tile and a modern vanity. Just off the kitchen, the true mud room offers built-in cubbies, laundry, and additional storage space for everyday convenience. The two-car front-load garage and long driveway provide room for all your vehicles.

Upstairs, the spacious primary suite is truly an oasis, featuring new carpeting, vaulted ceilings, and a huge walk-in closet. Completely renovated in 2021, the luxurious primary bath showcases a standalone soaking tub, glass-enclosed shower, upscale tilework, custom cabinetry, and high-end finishes throughout.

Two additional bedrooms share a beautifully updated Jack & Jill bath renovated with high-end finishes in 2021. The fourth upstairs bedroom features its own ensuite bath with a glass-enclosed shower. All secondary bedrooms offer generous closet space.

The fully finished walkout basement is filled with great natural light and features luxury vinyl plank flooring, a full bath, and multiple additional rooms ideal for a home office, workout room, guest space, or flexible living areas to suit your needs.

Additional major updates include Hardiplank siding, replacement windows and roof (2017), HVAC and hot water heater (2021), providing peace of mind for years to come.

Enjoy all that Virginia Run has to offer, including tennis and pickleball courts, basketball courts, a resort-style community pool with summer swim team, walking trails, playgrounds, and year-round community activities for all ages. Conveniently located with easy access to Rt. 66 and Rt. 28 for commuting throughout Northern Virginia and beyond.

This is the one you've been waiting for! Active for private showings on Thursday, May 28th. Open House Saturday, May 30th from 1:00-3:00 PM.

Share Property

Location

15403 MARTINS HUNDRED DRIVE, CENTREVILLE, VA 20120

Status

Sold

Date Sold

June 18, 2026
Scott Buzzelli

Scott Buzzelli

Featured Amenities

Interior

  • total bedrooms4
  • Total bathrooms5
  • full bathrooms4
  • half bathroom1
  • Flooring Solid Hardwood
  • Fireplace Gas/Propane, Screen
  • APPLIANCES Built-In Microwave, Built-In Range, Cooktop, Dishwasher, Disposal, Dryer - Front Loading, Humidifier, Oven - Wall, Range Hood, Refrigerator, Washer - Front Loading
  • other interior Features Bathroom - Walk-In Shower, Bathroom - Tub Shower, Bathroom - Stall Shower, Breakfast Area, Built-Ins, Carpet, Ceiling Fan(s), Chair Railings, Crown Moldings, Dining Area, Family Room Off Kitchen, Floor Plan - Open, Formal/Separate Dining Room, Kitchen - Eat-In, Kitchen - Island, Pantry, Sprinkler System, Upgraded Countertops, Walk-in Closet(s), Wood Floors, Window Treatments

Area & Lot

  • Status Sold
  • Date Sold June 18, 2026
  • Living Area4,609 Sq.Ft.
  • Lot Area0.38 Acres
  • MLS® IDVAFX2312120
  • TypeResidential
  • YEAR BUILT1991
  • NeighborhoodFairfax County
  • Architecture StylesColonial
  • View DescriptionTrees/Woods
  • Elementary SchoolVIRGINIA RUN
  • Middle SchoolSTONE
  • High SchoolWESTFIELD

Exterior

  • STORIES2
  • Garage Space2.0
  • water SourcePublic
  • utilitiesUnder Ground
  • roofArchitectural Shingle
  • parkingAttached Garage, Driveway
  • HEAT TYPEForced Air
  • AIR CONDITIONINGCentral A/C
  • sewerPublic Sewer
  • SubstructureConcrete Perimeter
  • Disability FeaturesNone
  • other exterior FeaturesExtensive Hardscape, Lawn Sprinkler, Stone Retaining Walls

Financial

  • Sales Price$1,260,000
  • Real Estate Tax $12,016/yr
  • HOA $95/mo
  • Zoning 030

Fairfax County

The region is rich in history, with sites like George Washington’s Mount Vernon and a calendar full of community festivals.

Explore

Work

As a community-driven real estate firm, we are dedicated to supporting you through every step of your real estate journey. Whether you’re buying, selling, or exploring possibilities, our team is here to empower your decisions and deliver real results. Let us help you write the next chapter in your story.

Follow Me on Instagram