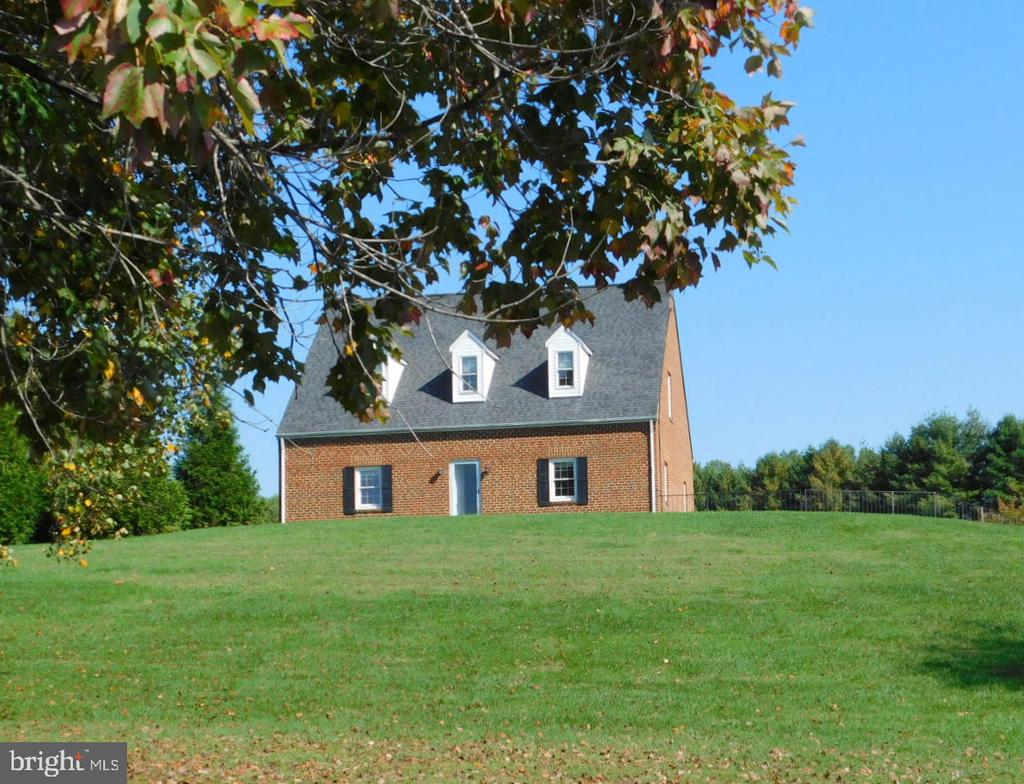
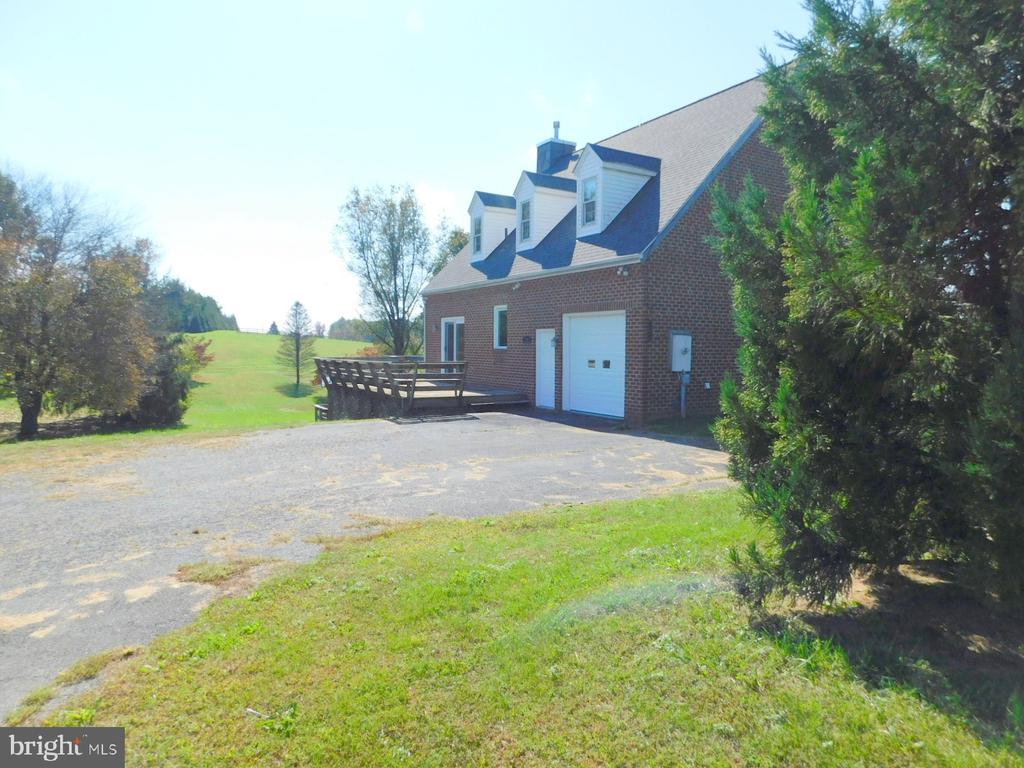
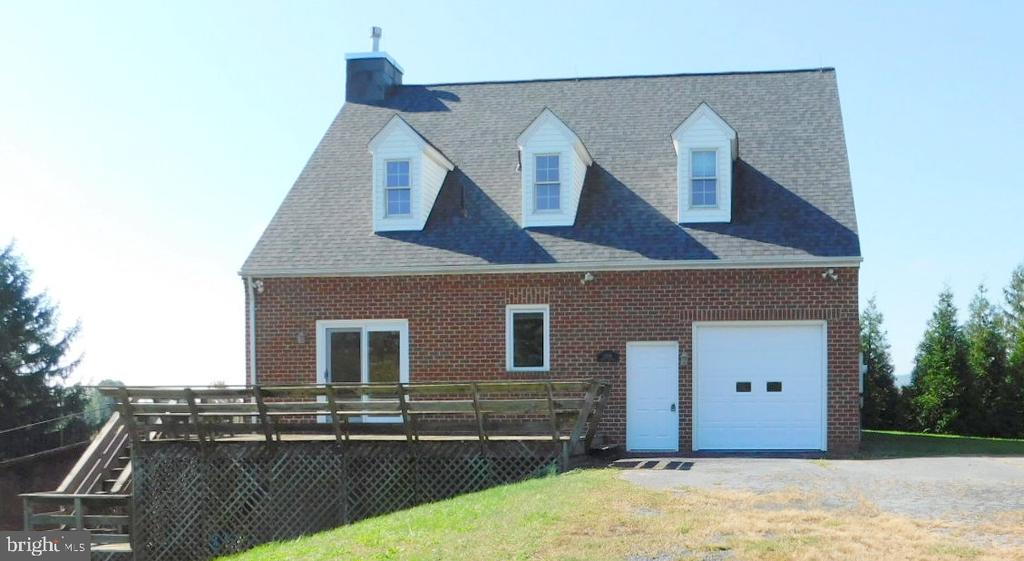
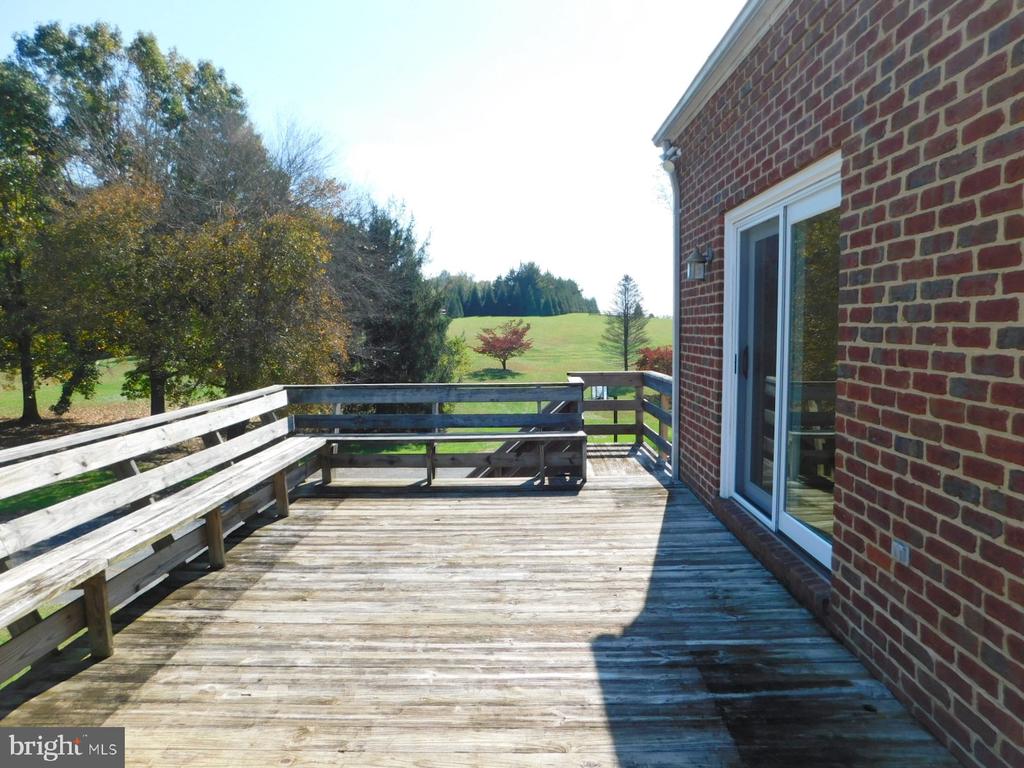
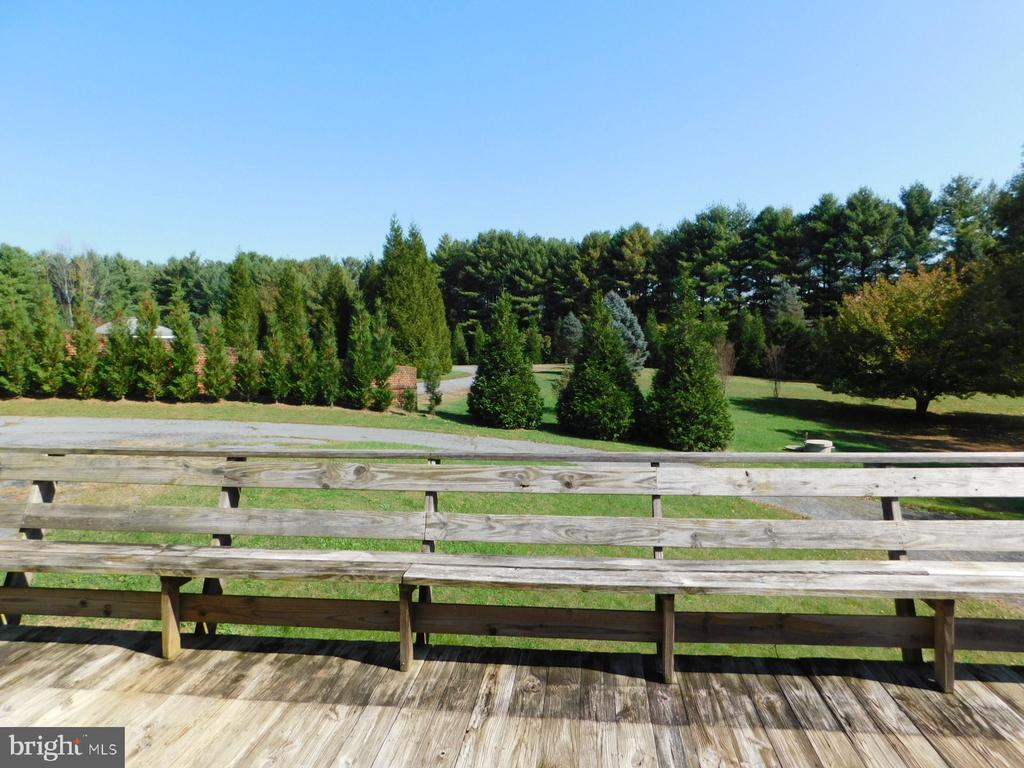
Brick house with dormer windows sits on a grassy hill beneath autumn foliage.
LOVETTSVILLE
LOVETTSVILLE
LOVETTSVILLE
LOVETTSVILLE
LOVETTSVILLE
LOVETTSVILLE
LOVETTSVILLE
LOVETTSVILLE
LOVETTSVILLE
LOVETTSVILLE
LOVETTSVILLE
LOVETTSVILLE
LOVETTSVILLE
LOVETTSVILLE
LOVETTSVILLE
LOVETTSVILLE
LOVETTSVILLE
LOVETTSVILLE
LOVETTSVILLE
LOVETTSVILLE
LOVETTSVILLE
LOVETTSVILLE
LOVETTSVILLE
LOVETTSVILLE
LOVETTSVILLE
LOVETTSVILLE
LOVETTSVILLE
LOVETTSVILLE
LOVETTSVILLE
LOVETTSVILLE
LOVETTSVILLE
LOVETTSVILLE
LOVETTSVILLE
LOVETTSVILLE
LOVETTSVILLE
LOVETTSVILLE
LOVETTSVILLE
LOVETTSVILLE
LOVETTSVILLE
LOVETTSVILLE
LOVETTSVILLE
LOVETTSVILLE
LOVETTSVILLE
LOVETTSVILLE
LOVETTSVILLE
LOVETTSVILLE
LOVETTSVILLE
LOVETTSVILLE
LOVETTSVILLE
LOVETTSVILLE
LOVETTSVILLE
LOVETTSVILLE
LOVETTSVILLE
LOVETTSVILLE
LOVETTSVILLE
SEE ALL PHOTOS
Brick house with dormer windows sits on a grassy hill beneath autumn foliage.
LOVETTSVILLE
LOVETTSVILLE
LOVETTSVILLE
LOVETTSVILLE
LOVETTSVILLE
LOVETTSVILLE
LOVETTSVILLE
LOVETTSVILLE
LOVETTSVILLE
LOVETTSVILLE
LOVETTSVILLE
LOVETTSVILLE
LOVETTSVILLE
LOVETTSVILLE
LOVETTSVILLE
LOVETTSVILLE
LOVETTSVILLE
LOVETTSVILLE
LOVETTSVILLE
LOVETTSVILLE
LOVETTSVILLE
LOVETTSVILLE
LOVETTSVILLE
LOVETTSVILLE
LOVETTSVILLE
LOVETTSVILLE
LOVETTSVILLE
LOVETTSVILLE
LOVETTSVILLE
LOVETTSVILLE
LOVETTSVILLE
LOVETTSVILLE
LOVETTSVILLE
LOVETTSVILLE
LOVETTSVILLE
LOVETTSVILLE
LOVETTSVILLE
LOVETTSVILLE
LOVETTSVILLE
LOVETTSVILLE
LOVETTSVILLE
LOVETTSVILLE
LOVETTSVILLE
LOVETTSVILLE
LOVETTSVILLE
LOVETTSVILLE
LOVETTSVILLE
LOVETTSVILLE
LOVETTSVILLE
LOVETTSVILLE
LOVETTSVILLE
LOVETTSVILLE
LOVETTSVILLE
LOVETTSVILLE
LOVETTSVILLE
Leased

LOVETTSVILLE

Private Address

$3,100/month
$3,100/mo

LOVETTSVILLE

3 Beds 4 Baths 3,060 Sq.Ft. 6.56 Acres

Description

OPEN HOUSE Sunday 10/18/2026. 11:30 AM to 2:30 PM

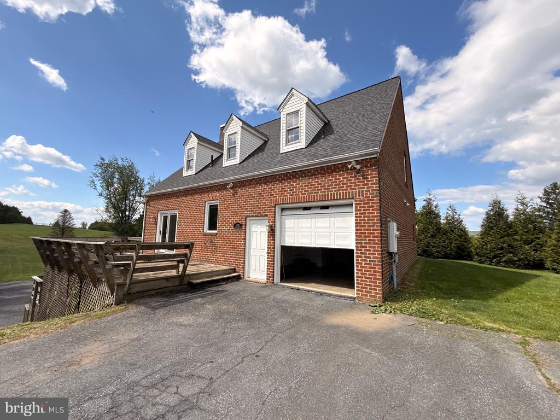
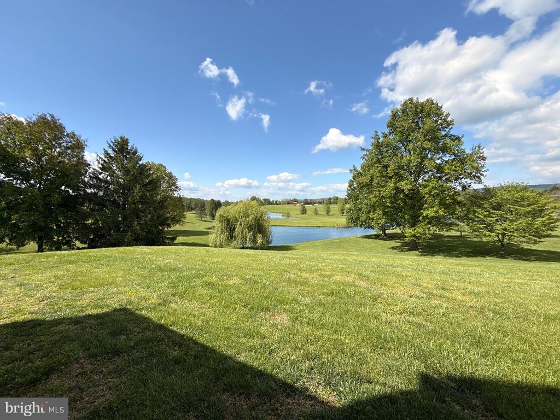
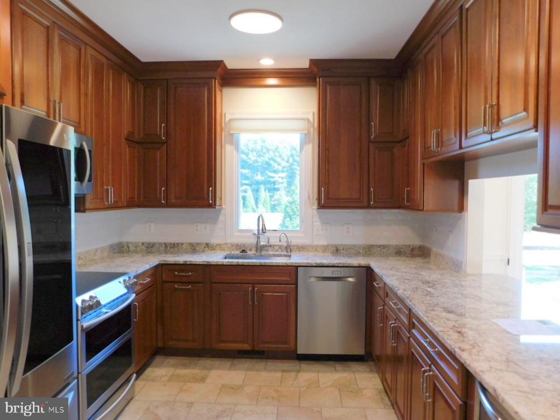
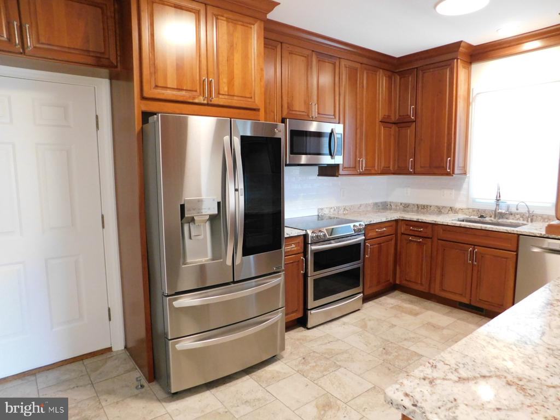
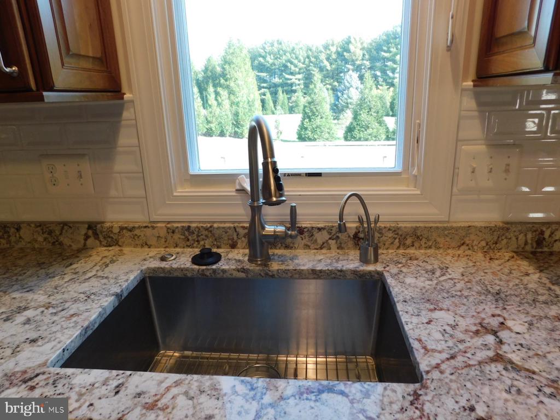
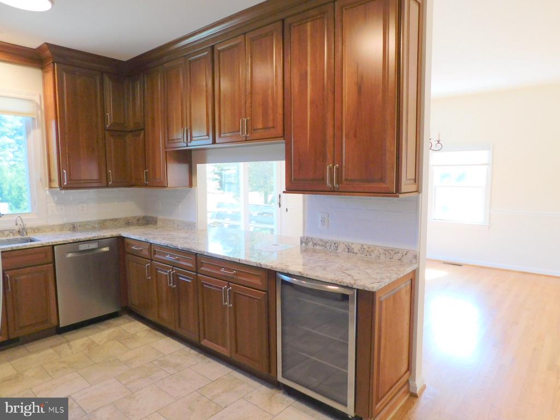
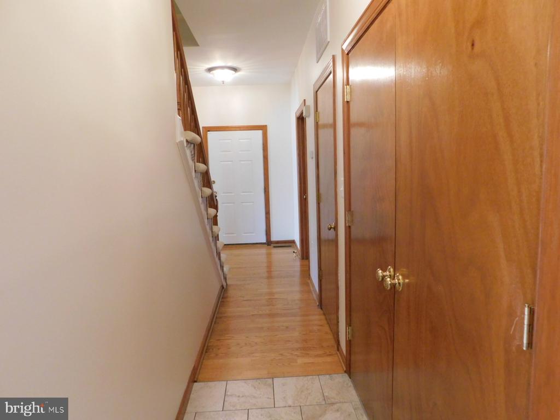
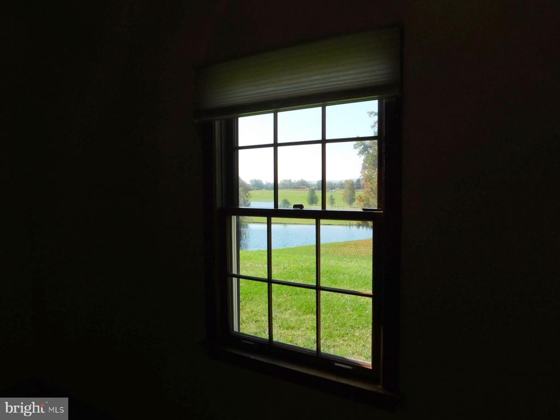
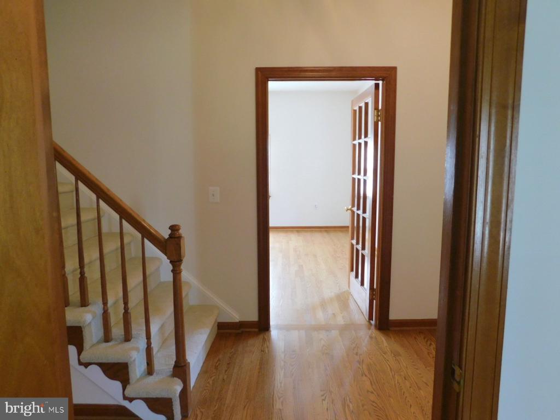
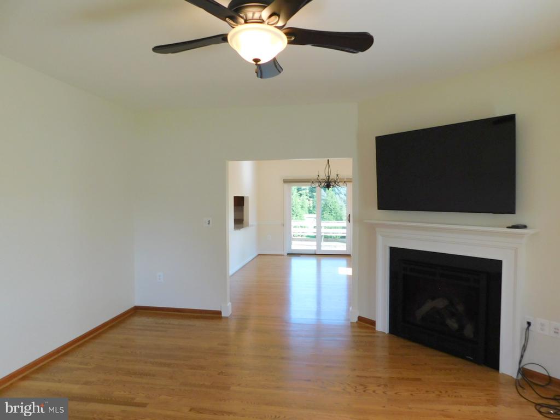
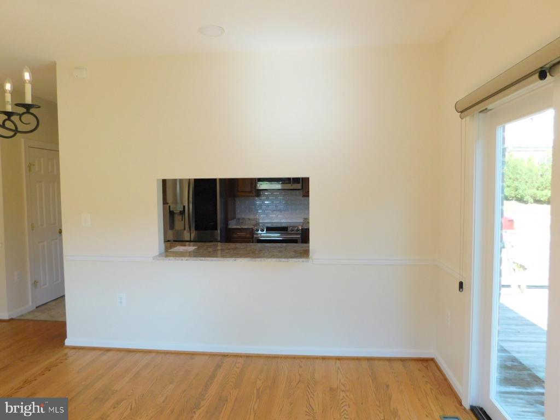
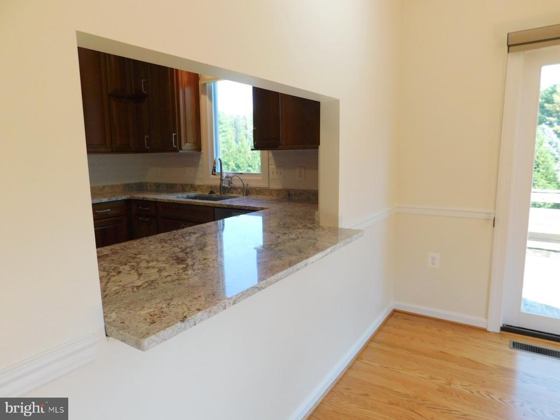
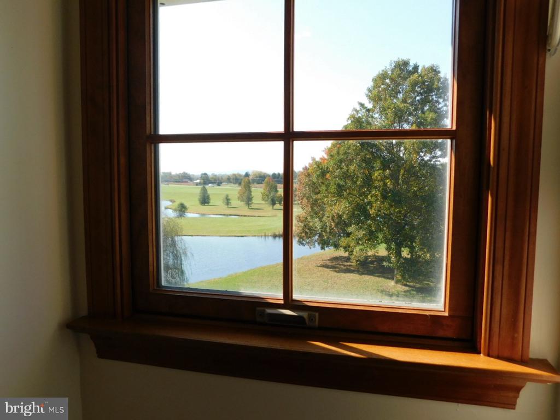
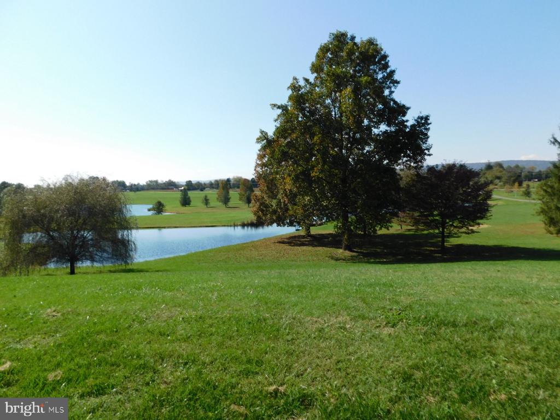
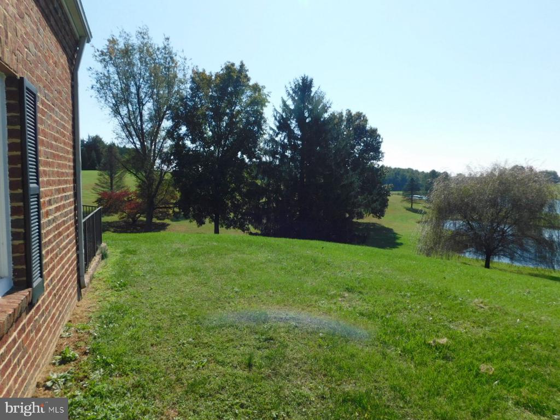
This well-maintained all-brick Cape Cod is located conveniently between Purcellville and Lovettsville, just north of Route 9 and right off Berlin Tpke. Situated on a hill, pastoral views and mature vegetation surround the home, creating a relaxing green oasis. Upon entering, the generously sized rooms, custom upgrades, high ceilings, hardwood floors, fresh paint and soft wood trim create a warm environment. The kitchen, with stainless steel appliances and granite counters, has ample cherry wood cabinets to store all of your dishes and equipment out of sight. Instant on hot and cold water taps are included on the sink.

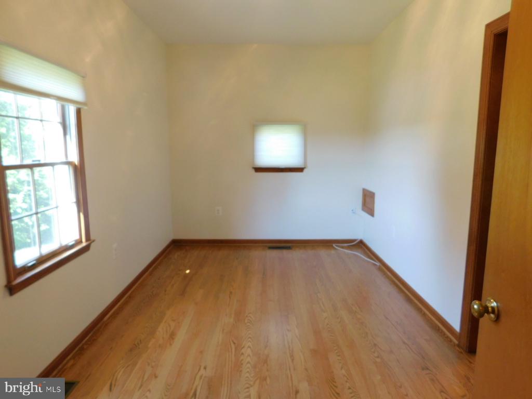
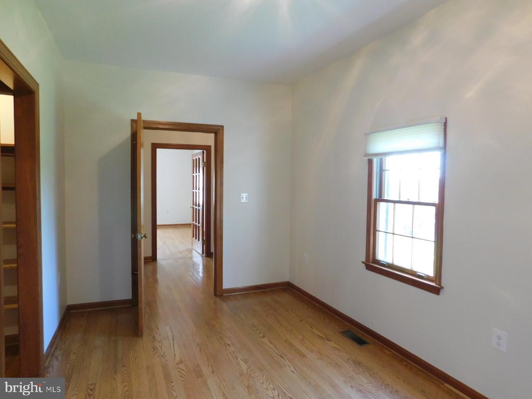
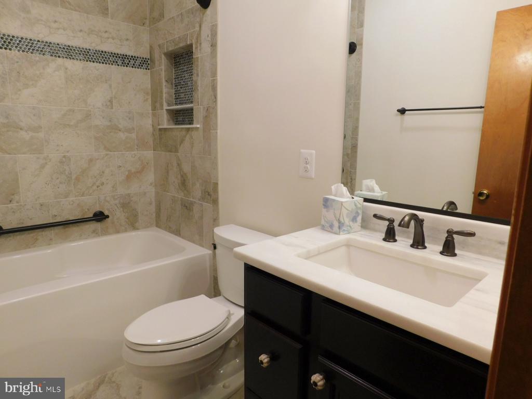
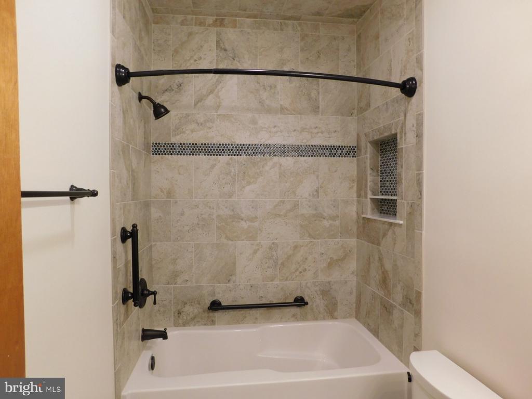
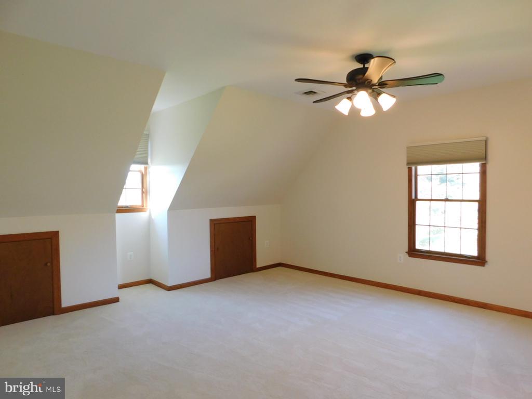
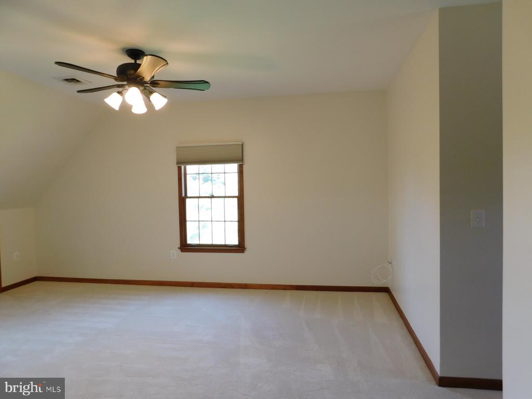
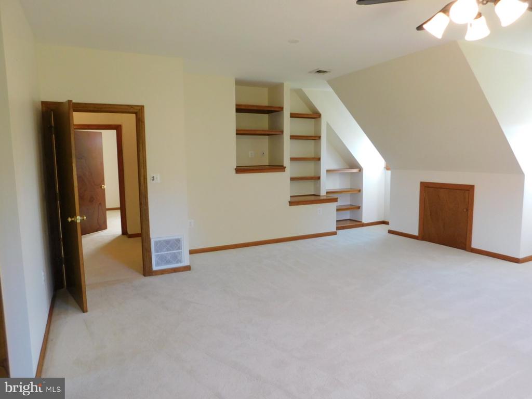
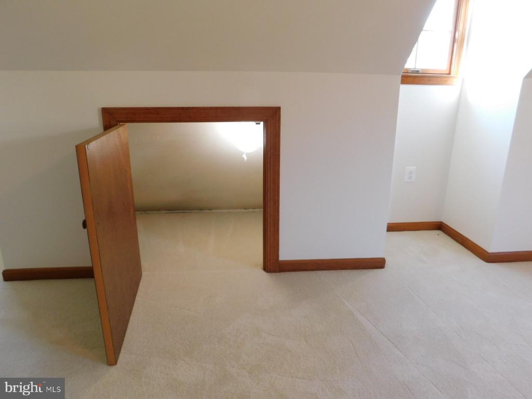
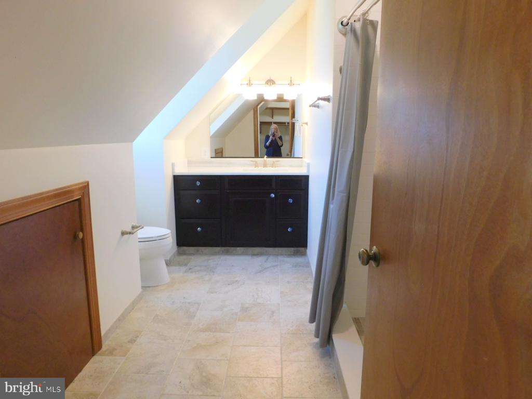
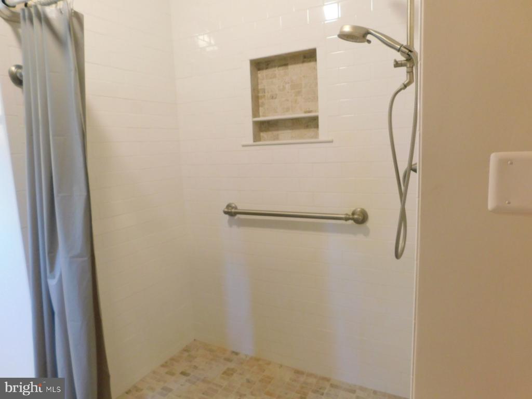
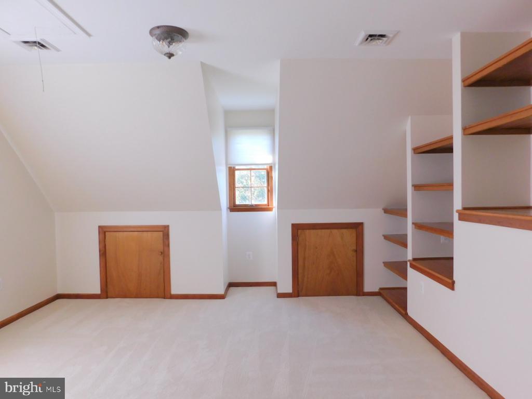
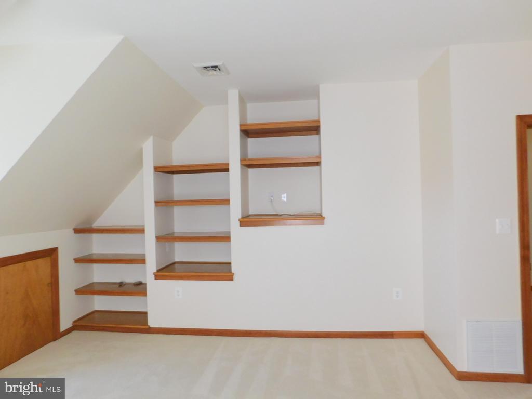
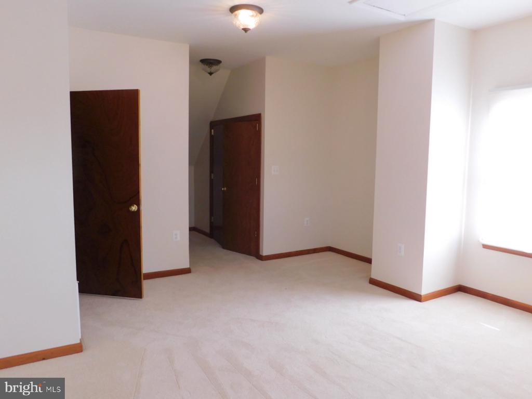
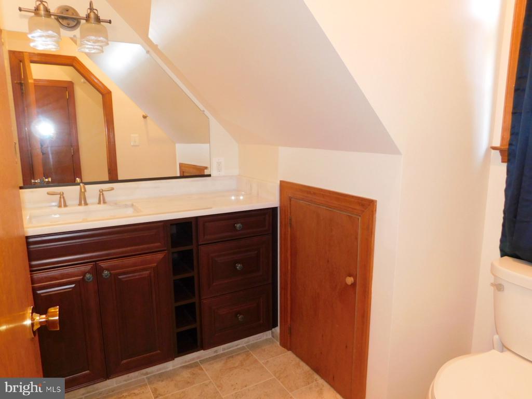
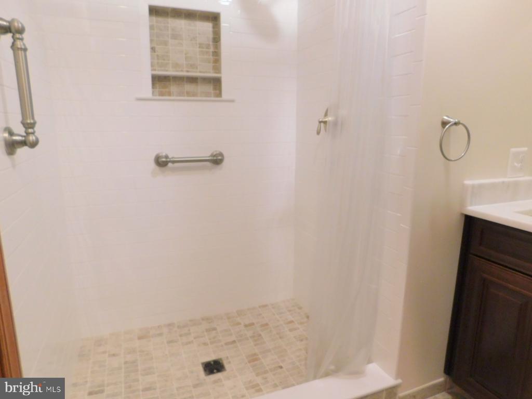
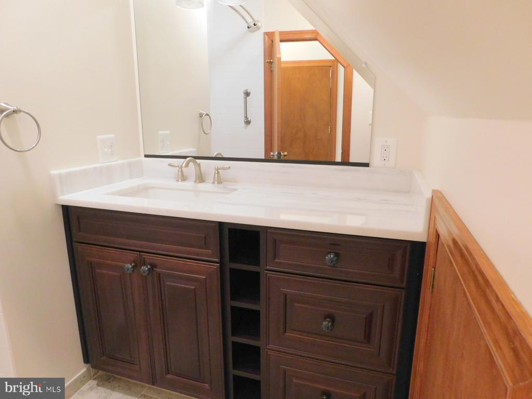
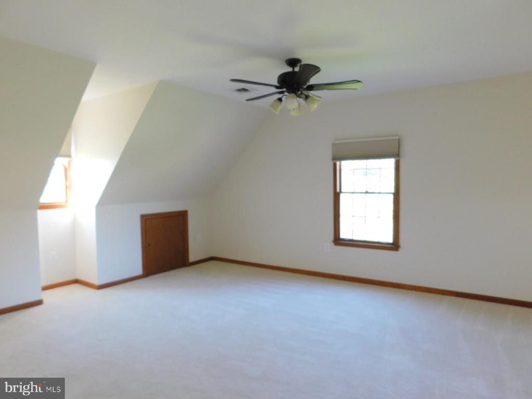
The house features three bedrooms, all with their own full baths, with one bedroom located on the main level.. The two bedrooms on the upper level are enormous with build-ins and cubbies for storage.

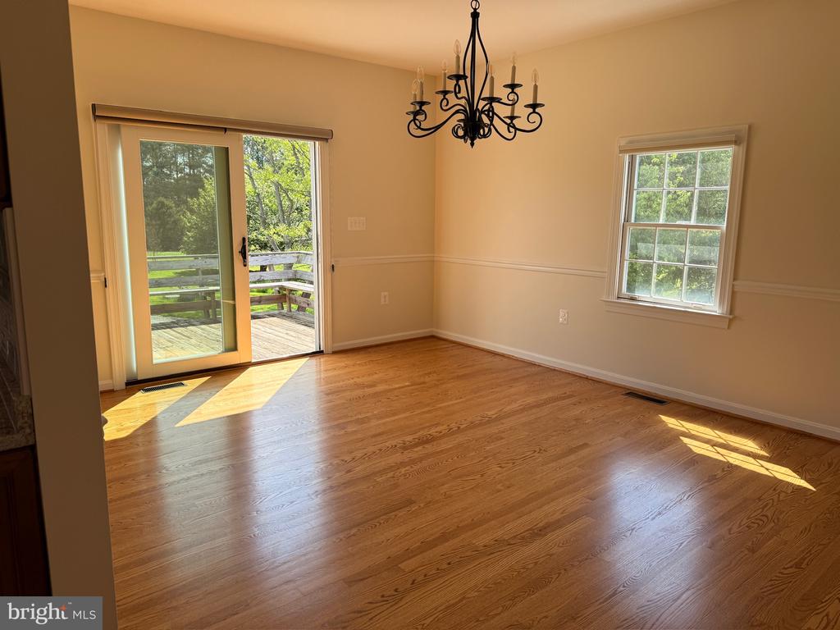
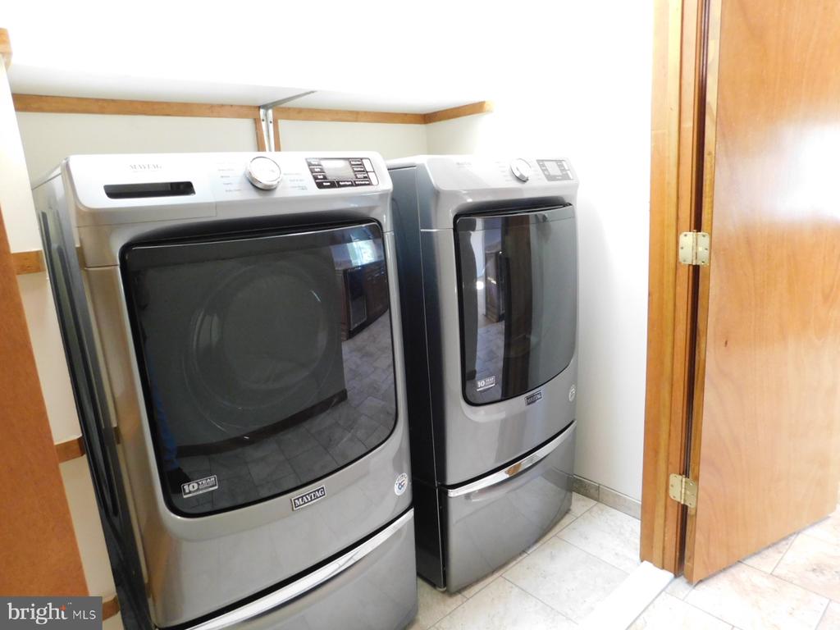
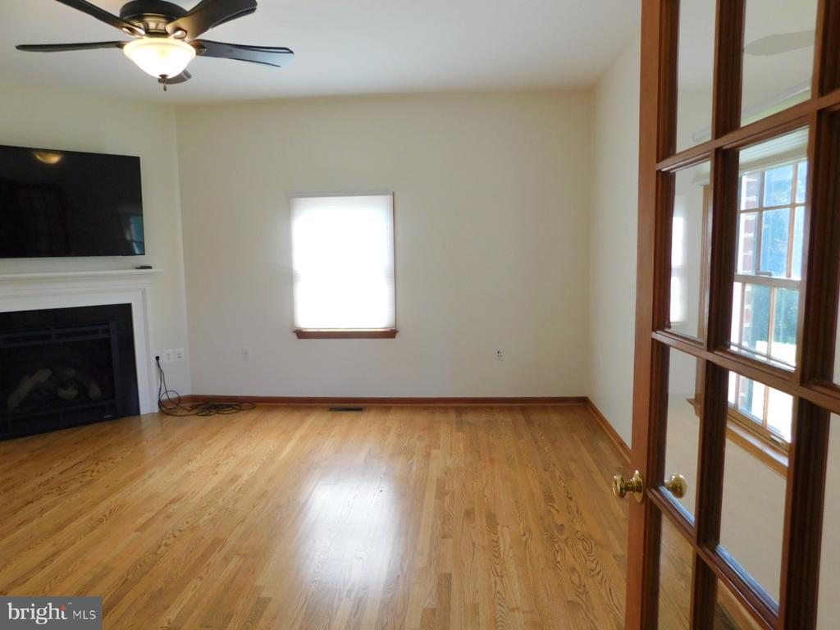
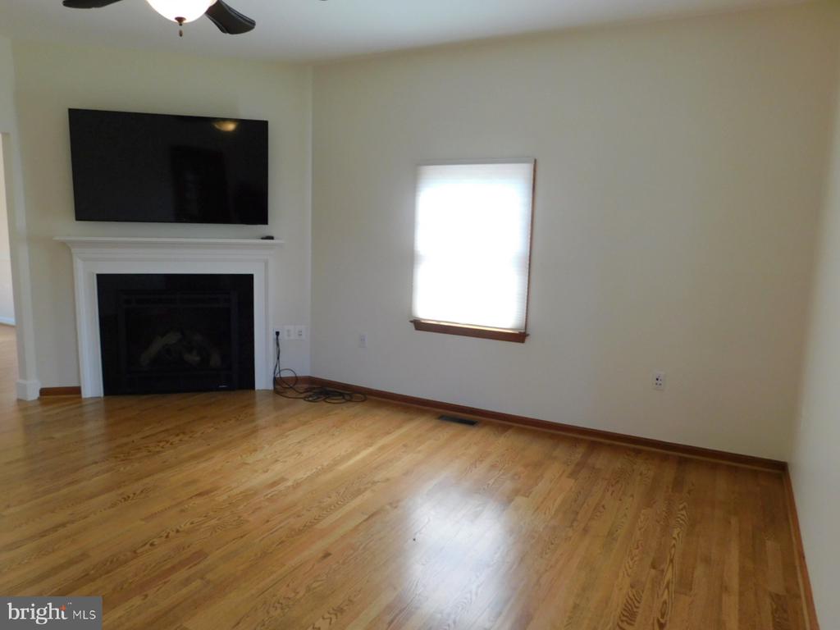
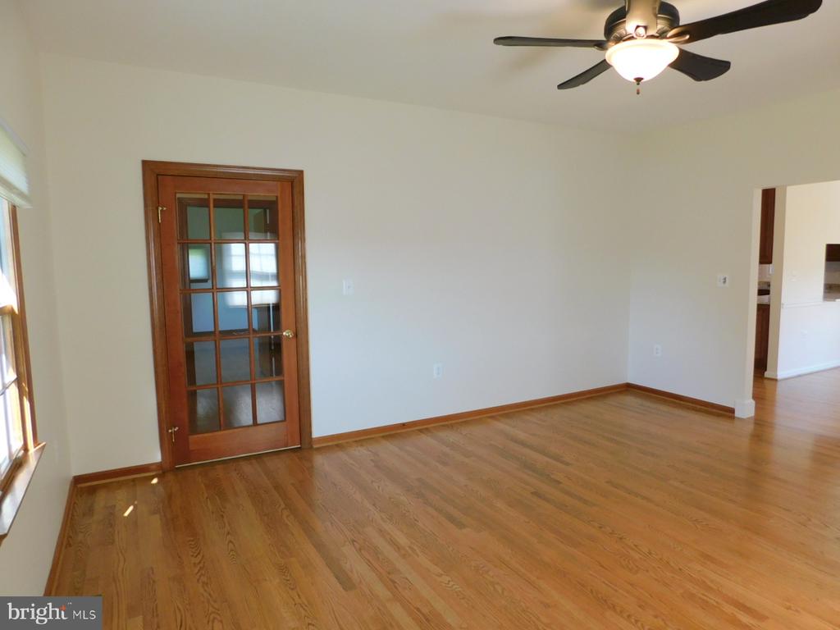
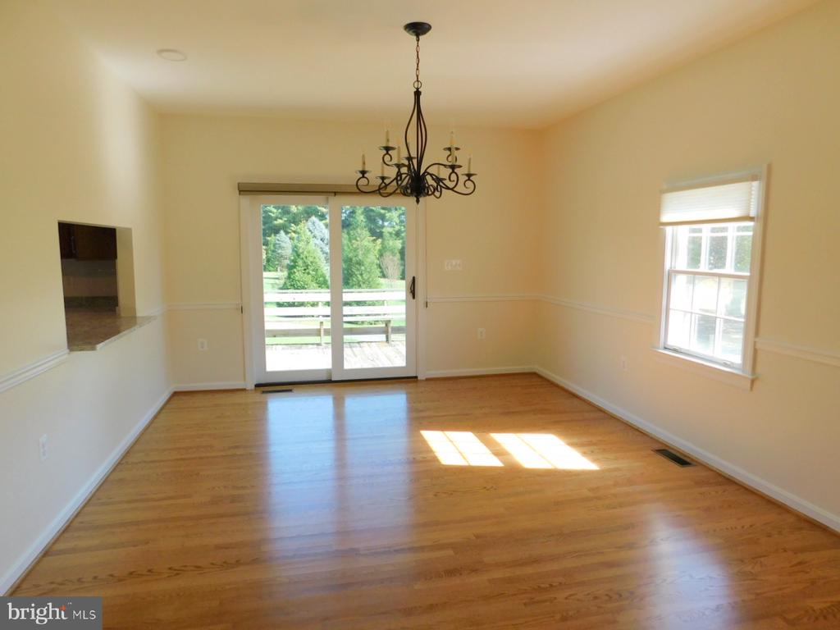
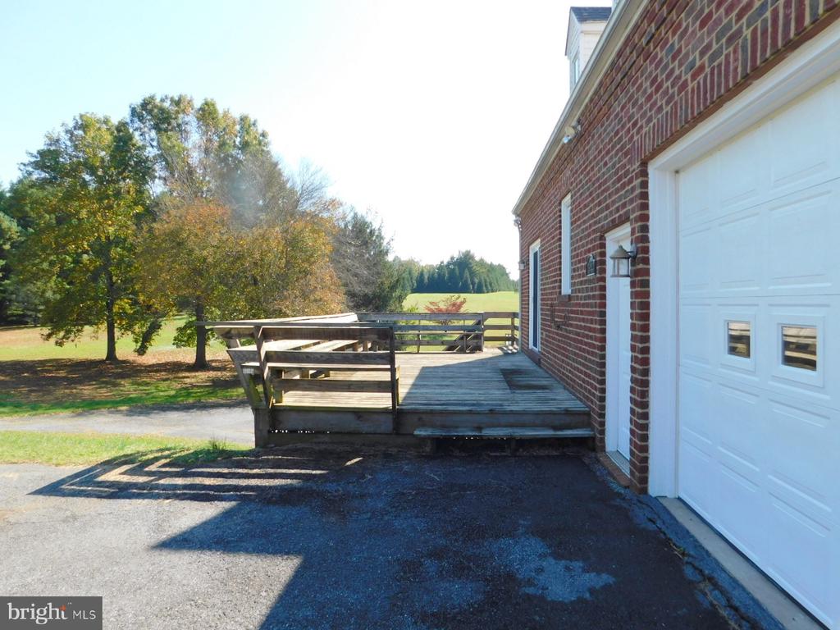
The main level also contains the kitchen, a separate dining room with sliding glass doors to the deck, a laundry room and a living room with a corner gas fireplace. Room sizes are generous and places for storage are peppered throughout the house. Both floors are 9'+ in height.

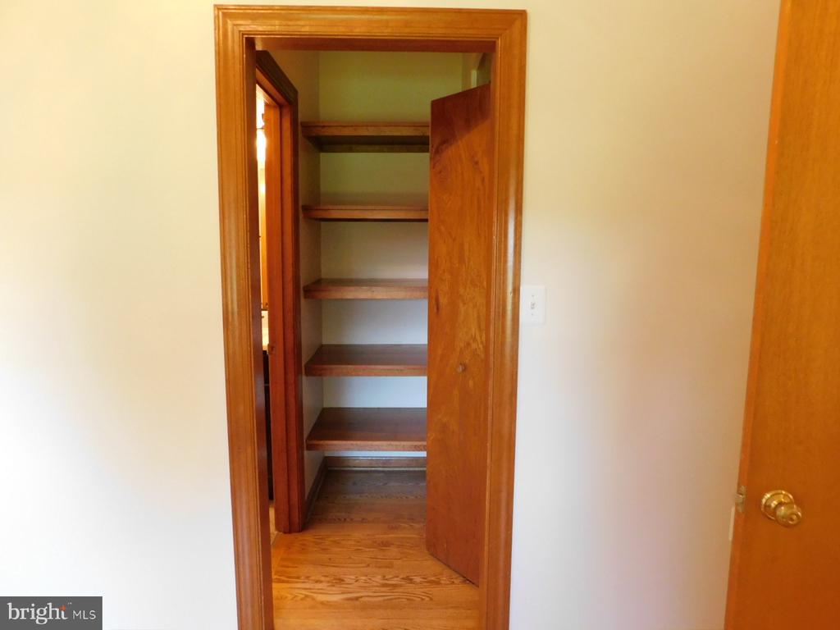
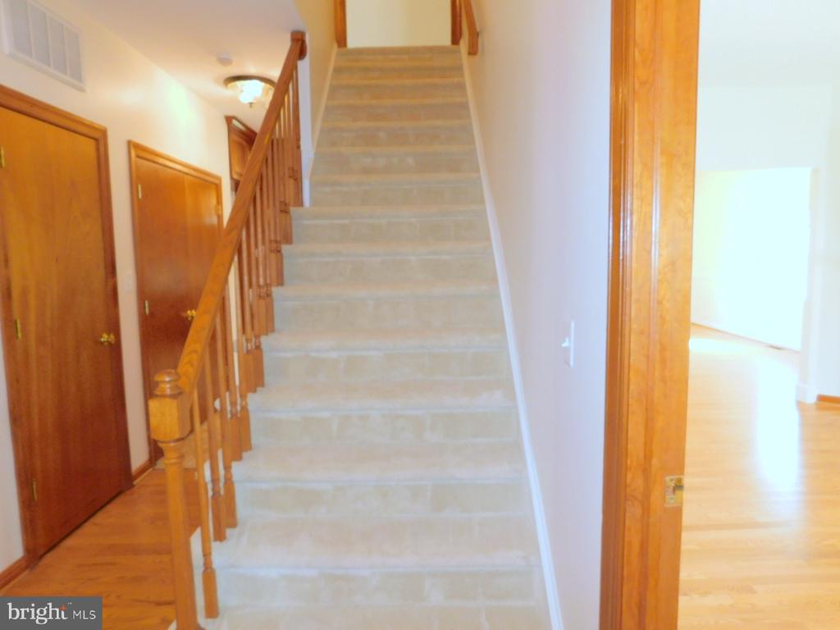
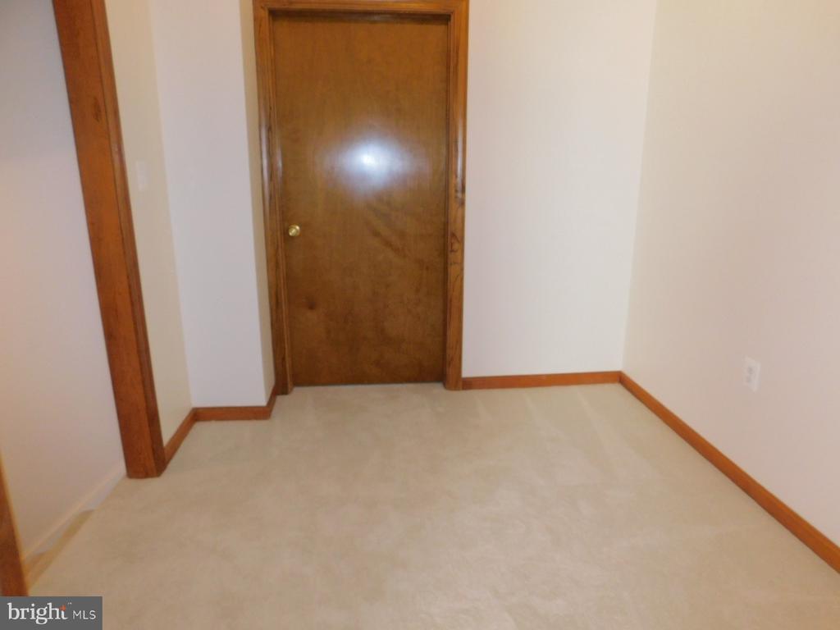
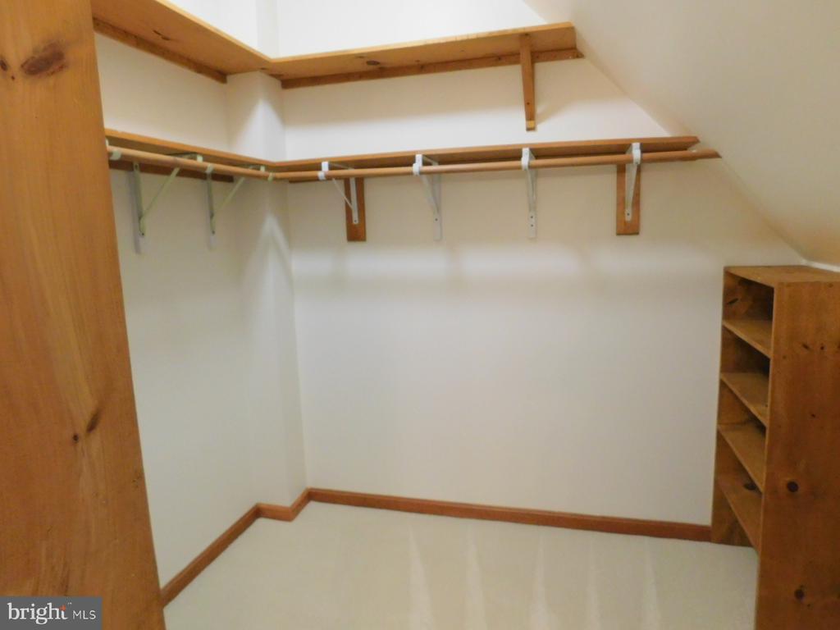
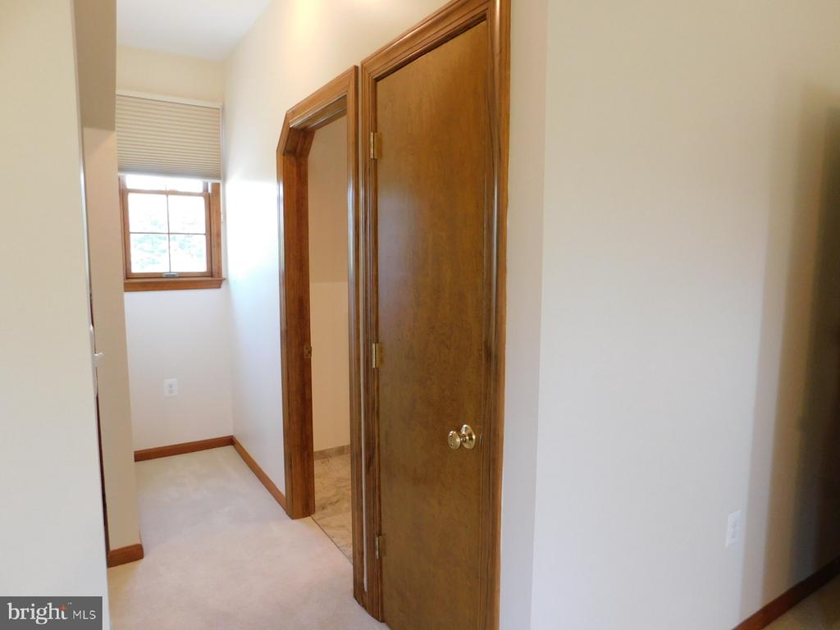
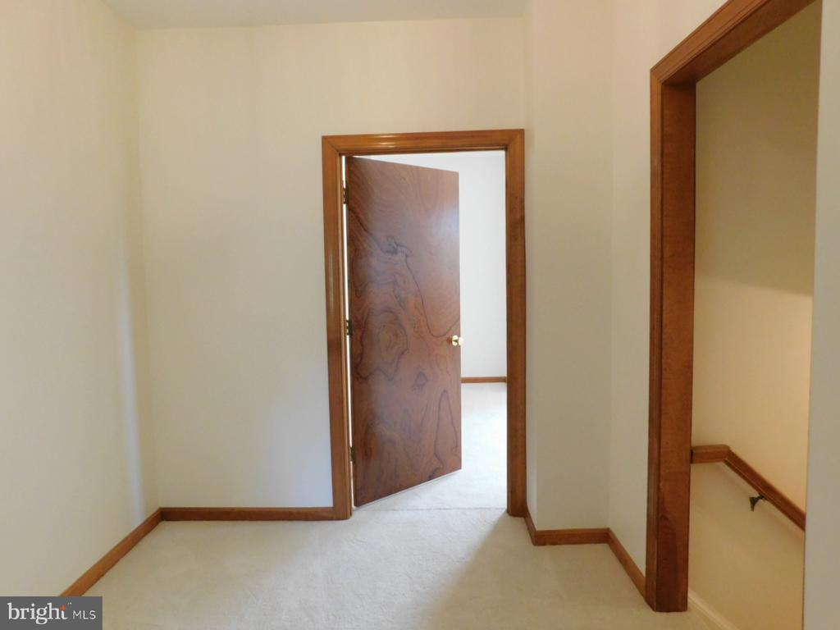
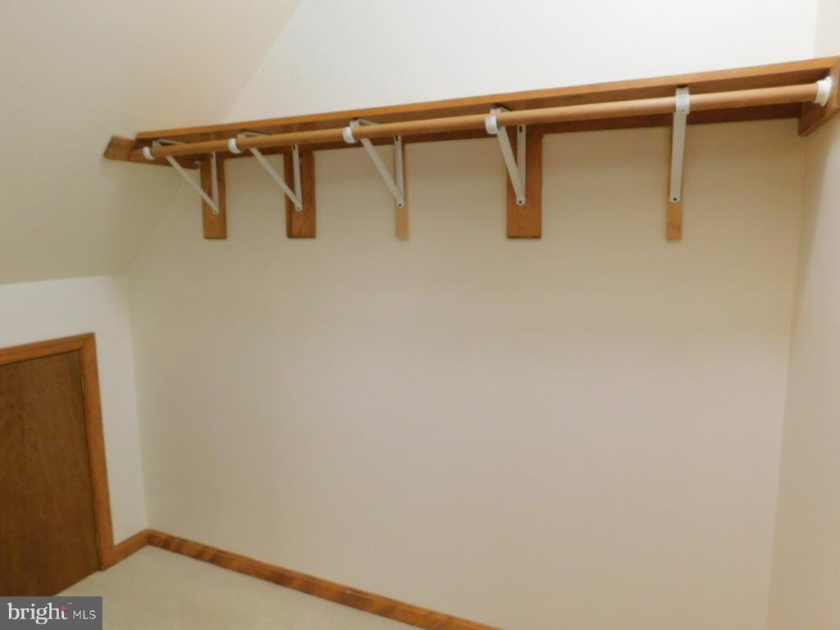
Flooring on the main level is hardwood, with tile in the kitchen. The upper level is carpeted and includes a large landing at the top of the steps. All bedrooms have built-in shelving. Closets are generous in size, each a walk-in of varying sizes. The Laundry room is on the main level.

Tenant will be responsible for a $200/month payment to the Landlord for electric service; a predictable amount for the tenant to budget. Lawn maintenance is also included, and the property is on well and septic so there is no water or sewer bill. Tenant will be responsible for Internet, TV and phone service (Comcast is available and wired throughout the house), propane for the gas log fireplace, and private trash collection.

The Lower level of the house is a separate apartment, rented, but is not visible from the front or back entrances. The two units are completely separate with no access to each other.

Share Property

Status

Leased

Date Leased

November 2, 2026
Mary Roth

Mary Roth

Featured Amenities

Interior

  • total bedrooms3
  • Total bathrooms4
  • full bathrooms3
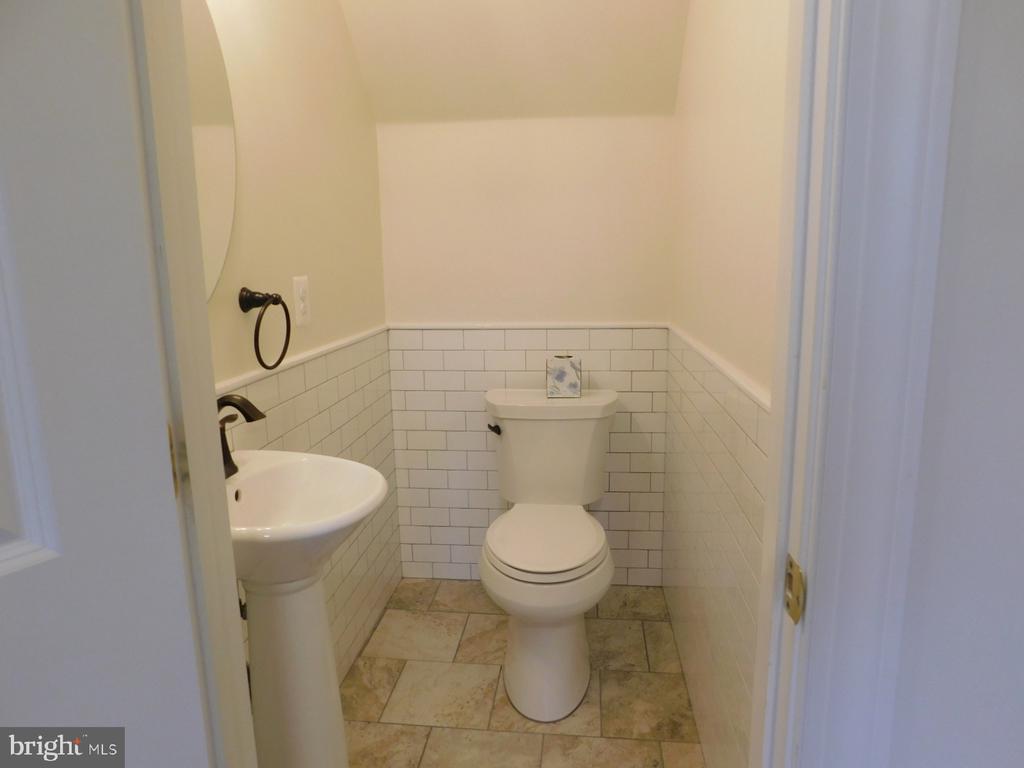
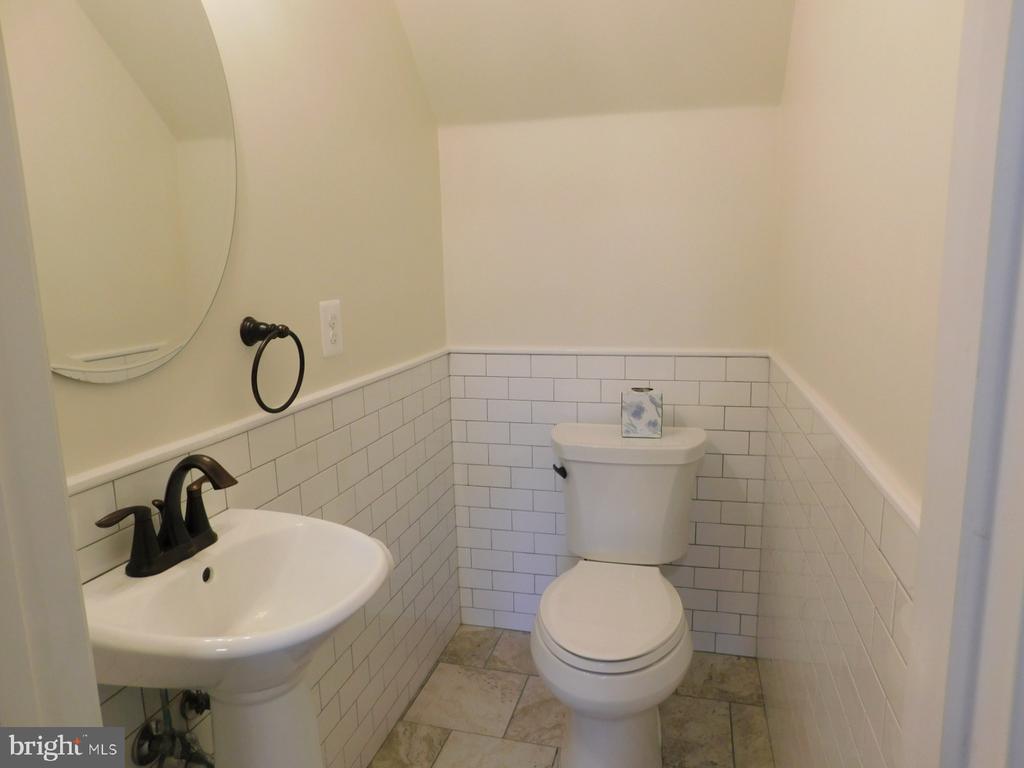
  • half bathroom1
  • Laundry room Main Floor
  • Flooring Solid Hardwood, Carpet, Tile/Brick
  • Fireplace Gas/Propane
  • APPLIANCES Dryer, Dishwasher, Exhaust Fan, Oven/Range - Electric, Refrigerator, Washer
  • other interior Features Breakfast Area, Primary Bath(s), Entry Level Bedroom, Built-Ins, Window Treatments, Carpet, Formal/Separate Dining Room, Wood Floors

Area & Lot

  • Status Leased
  • Date Leased November 2, 2026
  • Living Area3,060 Sq.Ft.
  • Total Area3,060 Sq.Ft.
  • Lot Area6.56 Acres
  • MLS® IDVALO2138622
  • TypeResidential
  • YEAR BUILT1990
  • NeighborhoodLovettsville
  • Architecture StylesCape Cod
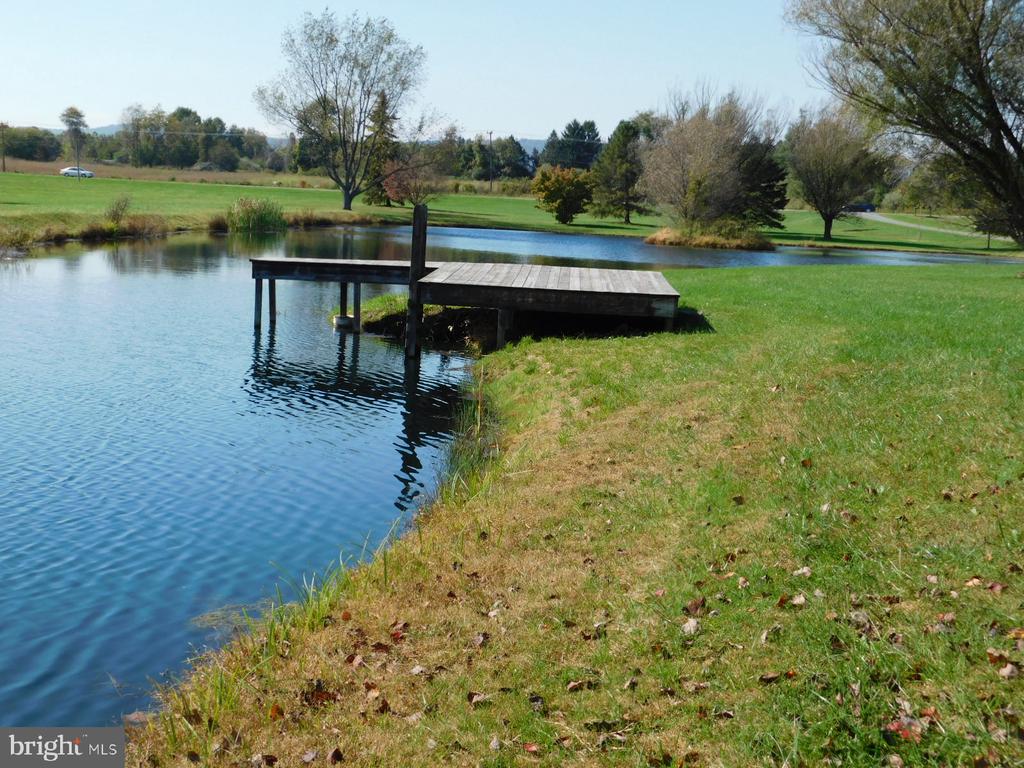
  • View DescriptionScenic Vista, Pond, Trees/Woods
  • High SchoolWOODGROVE
  • School DistrictLOUDOUN COUNTY PUBLIC SCHOOLS

Exterior

  • STORIES2
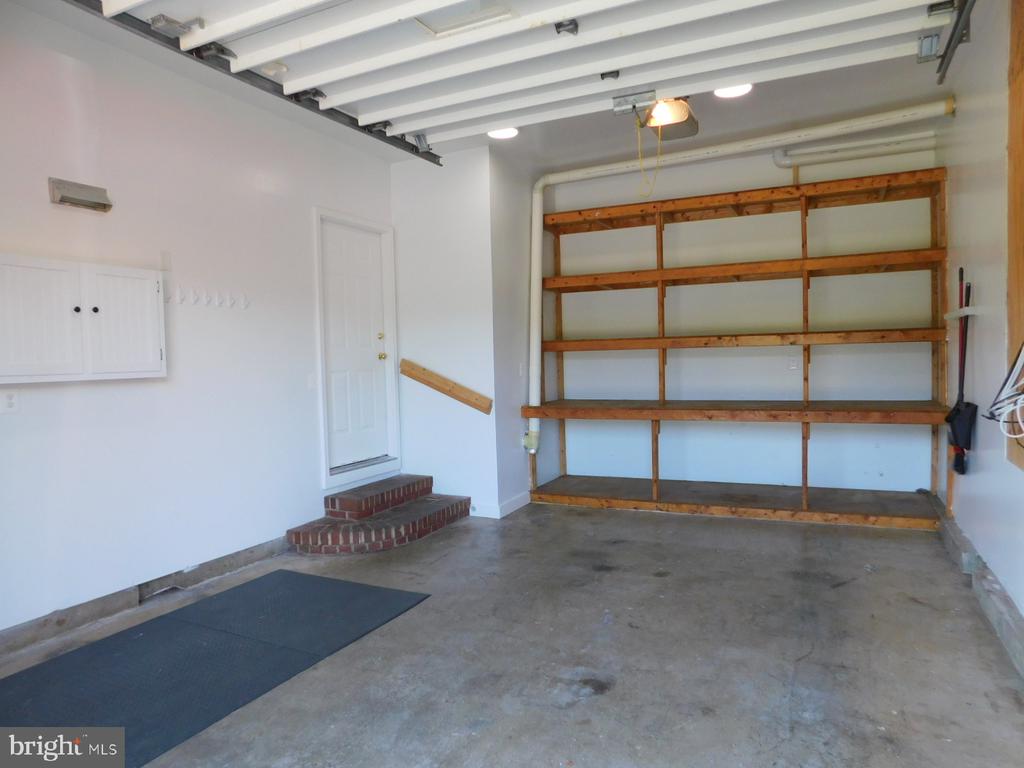
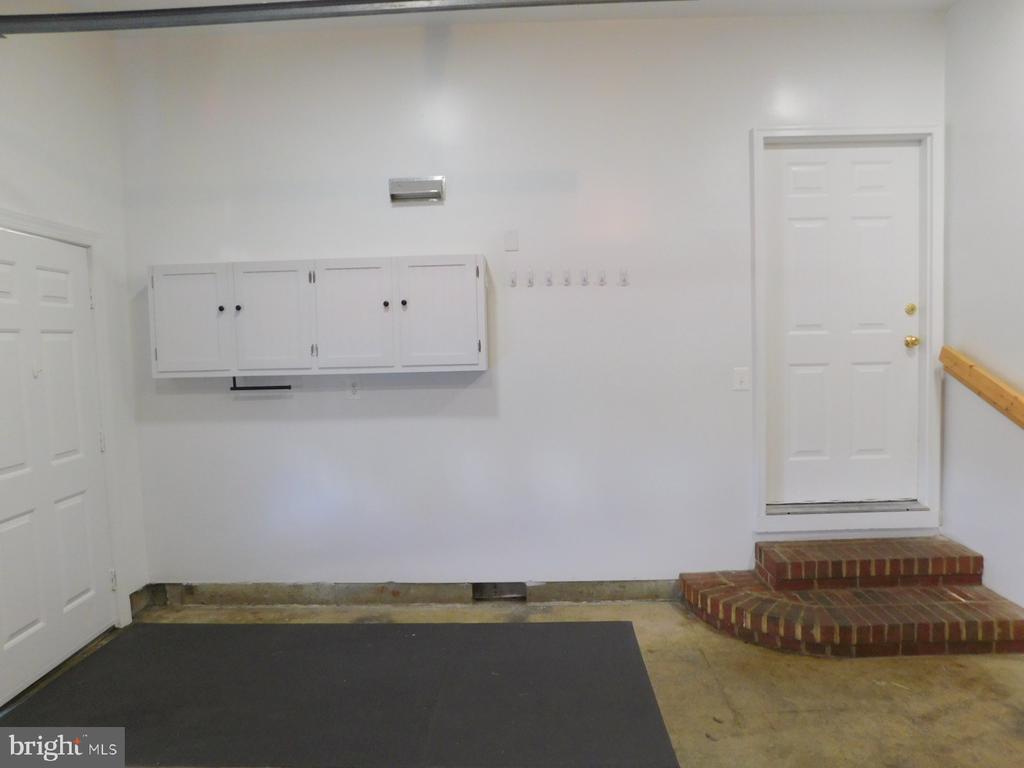
  • Garage Space1.0
  • water SourceWell
  • utilitiesCable TV Available, Propane, Electric Available, Sewer Available, Water Available
  • PoolNo Pool
  • roofArchitectural Shingle
  • lot featuresAdjoins - Open Space, Pond
  • parkingAttached Garage, Driveway
  • HEAT TYPEHeat Pump(s)
  • AIR CONDITIONINGCentral A/C
  • sewerGravity Sept Fld
  • SubstructureBlock
  • Disability FeaturesNone

Financial

  • Lease Price$3,100/mo
  • Zoning AR1

Lovettsville

It is a historic farming community in northern Virginia, featuring single-family homes, an annual Oktoberfest, and vast outdoor recreation.

Explore

Work

As a community-driven real estate firm, we are dedicated to supporting you through every step of your real estate journey. Whether you’re buying, selling, or exploring possibilities, our team is here to empower your decisions and deliver real results. Let us help you write the next chapter in your story.

Follow Me on Instagram