Leave a Message

By providing your contact information to Corcoran McEnearney, your personal information will be processed in accordance with Corcoran McEnearney's Privacy Policy. By checking the box(es) below, you expressly consent to receive marketing or promotional real estate communication from Corcoran McEnearney in the manner selected by you. For SMS text messages, message frequency varies. Message and data rates may apply. Consent is not a condition of purchase of any goods or services. You may opt out of receiving further communications from Corcoran McEnearney at any time. To opt out of receiving SMS text messages, reply STOP to unsubscribe. SMS text messaging is subject to our Terms of Use.

Thank you for your message. We will be in touch with you shortly.

FAIRFAX
FAIRFAX
FAIRFAX
FAIRFAX
FAIRFAX
FAIRFAX
FAIRFAX
FAIRFAX
FAIRFAX
FAIRFAX
FAIRFAX
FAIRFAX
FAIRFAX
FAIRFAX
FAIRFAX
FAIRFAX
FAIRFAX
FAIRFAX
FAIRFAX
FAIRFAX
FAIRFAX
FAIRFAX
FAIRFAX
FAIRFAX
FAIRFAX
FAIRFAX
FAIRFAX
FAIRFAX
FAIRFAX
FAIRFAX
FAIRFAX
FAIRFAX
FAIRFAX
FAIRFAX
FAIRFAX
FAIRFAX
FAIRFAX
FAIRFAX
FAIRFAX
FAIRFAX
FAIRFAX
FAIRFAX
FAIRFAX
FAIRFAX
FAIRFAX
FAIRFAX
FAIRFAX
FAIRFAX
FAIRFAX
FAIRFAX
FAIRFAX
FAIRFAX
FAIRFAX
FAIRFAX
FAIRFAX
FAIRFAX
FAIRFAX
SEE ALL PHOTOS
FAIRFAX
FAIRFAX
FAIRFAX
FAIRFAX
FAIRFAX
FAIRFAX
FAIRFAX
FAIRFAX
FAIRFAX
FAIRFAX
FAIRFAX
FAIRFAX
FAIRFAX
FAIRFAX
FAIRFAX
FAIRFAX
FAIRFAX
FAIRFAX
FAIRFAX
FAIRFAX
FAIRFAX
FAIRFAX
FAIRFAX
FAIRFAX
FAIRFAX
FAIRFAX
FAIRFAX
FAIRFAX
FAIRFAX
FAIRFAX
FAIRFAX
FAIRFAX
FAIRFAX
FAIRFAX
FAIRFAX
FAIRFAX
FAIRFAX
FAIRFAX
FAIRFAX
FAIRFAX
FAIRFAX
FAIRFAX
FAIRFAX
FAIRFAX
FAIRFAX
FAIRFAX
FAIRFAX
FAIRFAX
FAIRFAX
FAIRFAX
FAIRFAX
FAIRFAX
FAIRFAX
FAIRFAX
FAIRFAX
FAIRFAX
FAIRFAX
For Sale

FAIRFAX

Private Address

$1,725,000
$1,725,000

FAIRFAX

5 Beds 5 Baths 5,188 Sq.Ft. 9,983 Sq.Ft.

Open House

9/12/2026 3:00PM - 5:00PM
9/13/2026 5:00PM - 7:00PM

Description

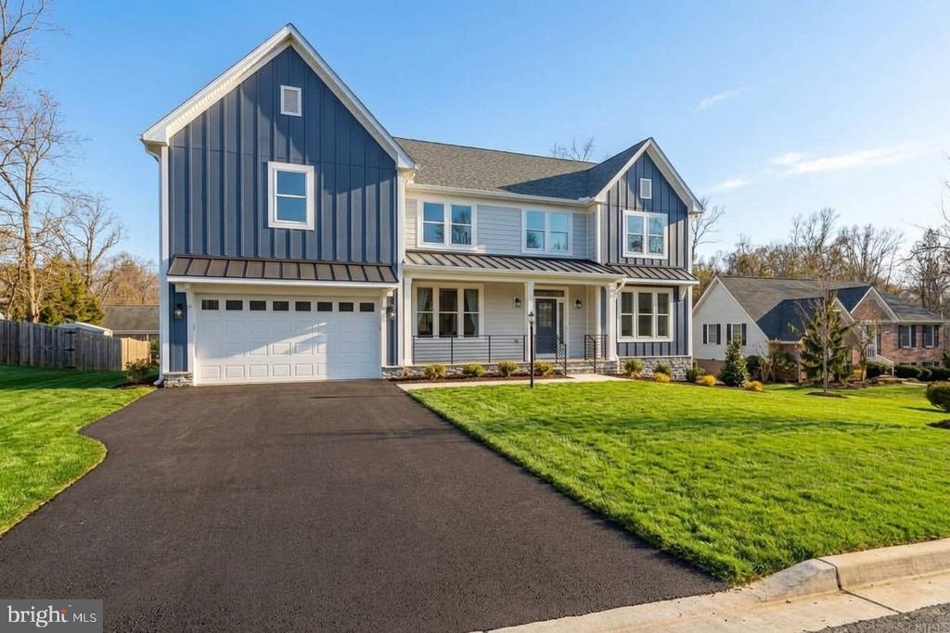
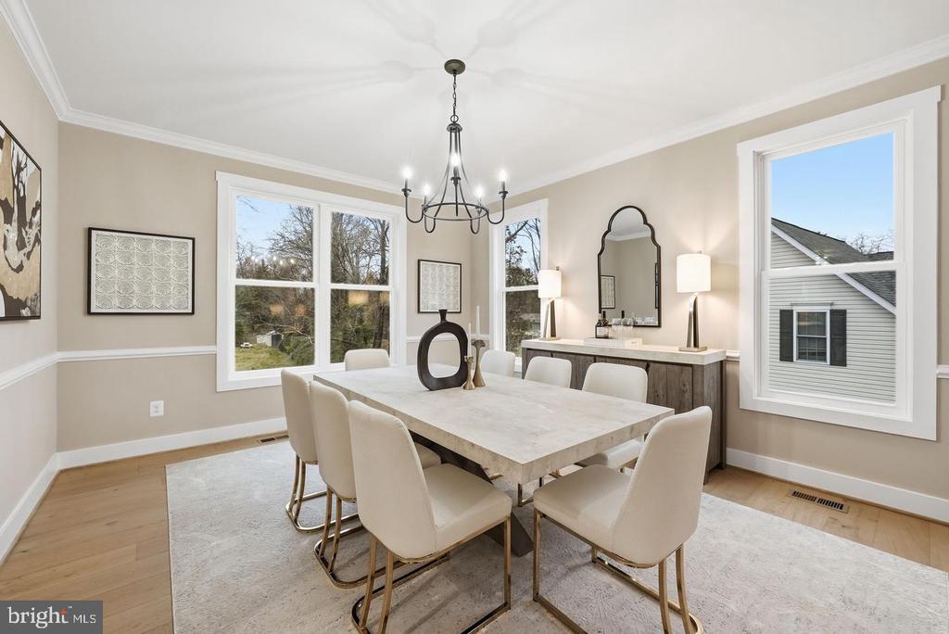
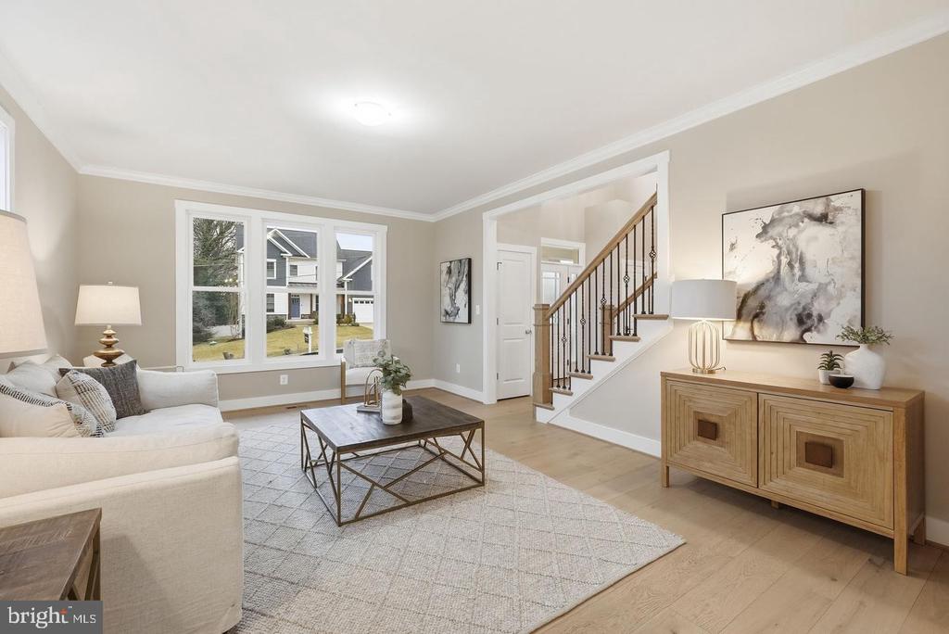
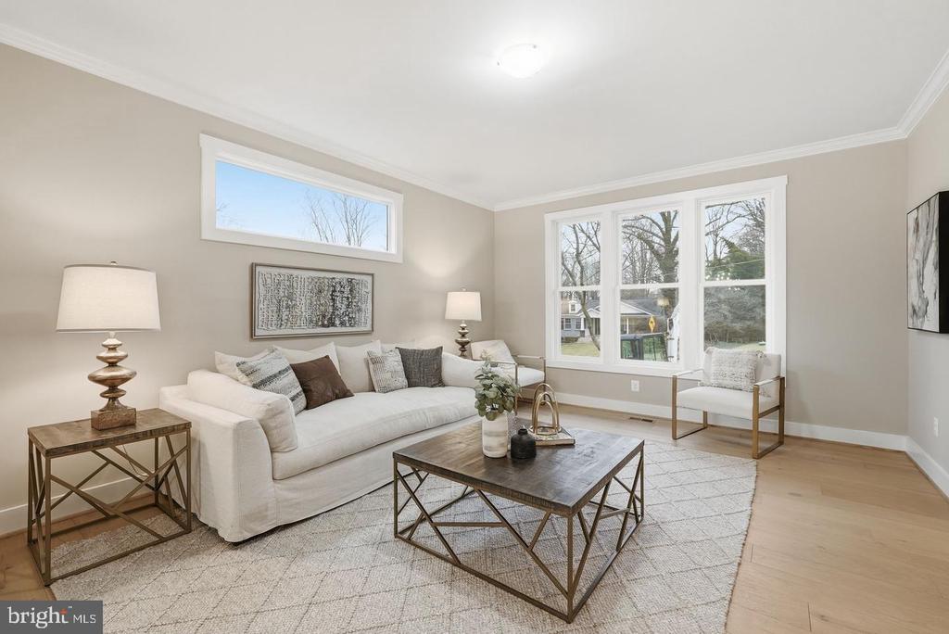
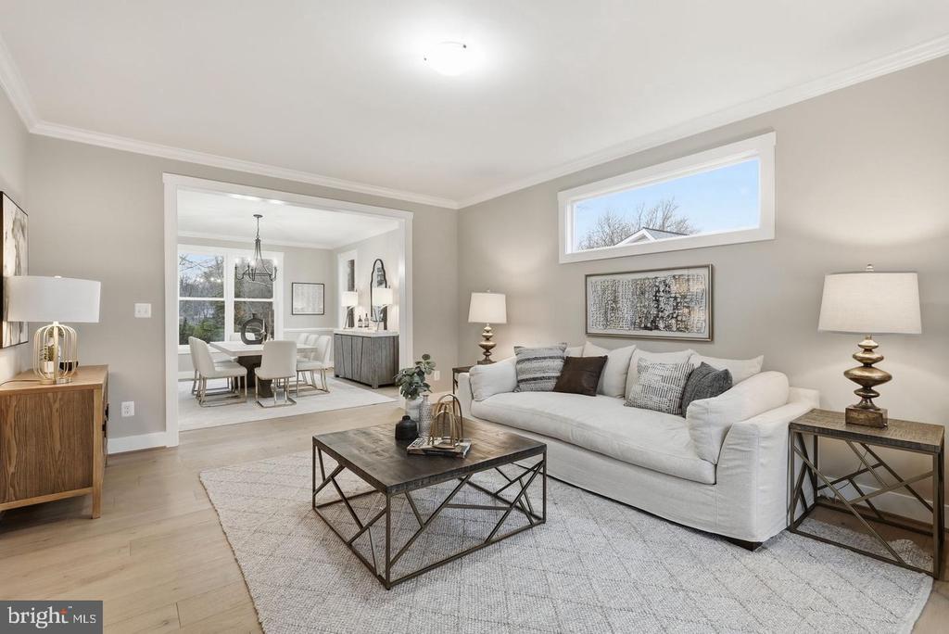
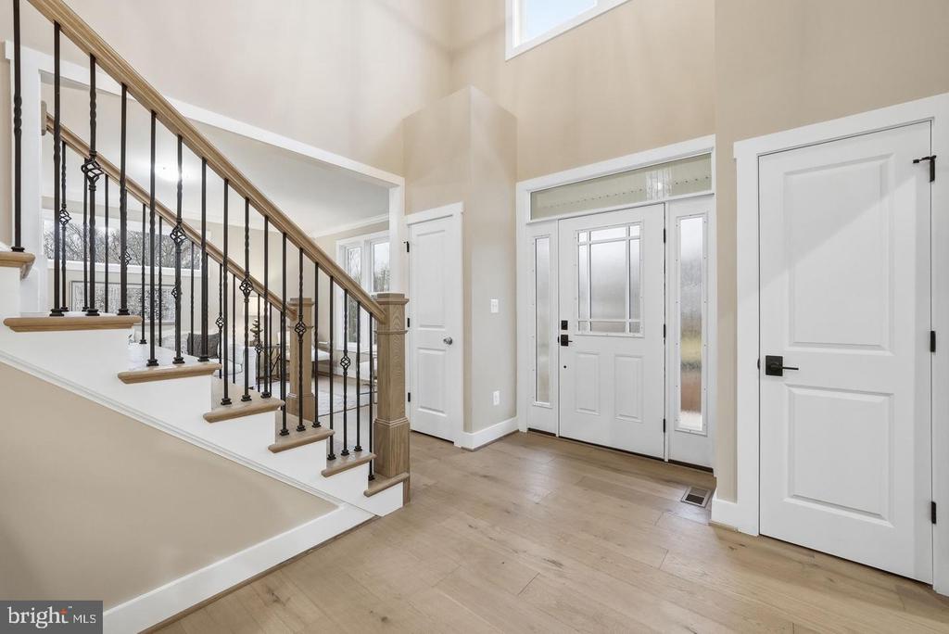
Welcome to the epitome of suburban tranquility at 3410 Burrows Avenue, a splendid new home in the charming City of Fairfax. Positioned on a generous 9,983-square-foot lot, this property offers an escape from the hustle and bustle without sacrificing convenience to the city's amenities.
This house is meticulously designed with a modern lifestyle in mind, featuring 5 bedrooms, 4.5 bathrooms, and a 2-car garage. The property promises no HOA fees, giving you the freedom to make this home truly your own.
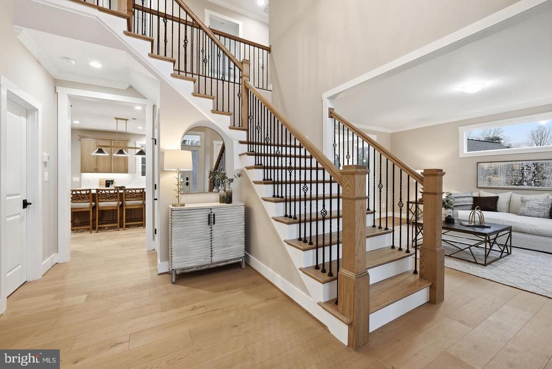
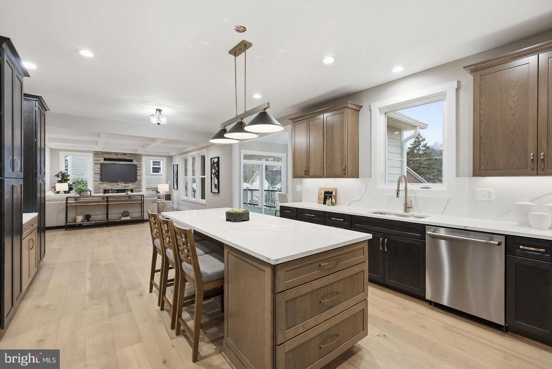
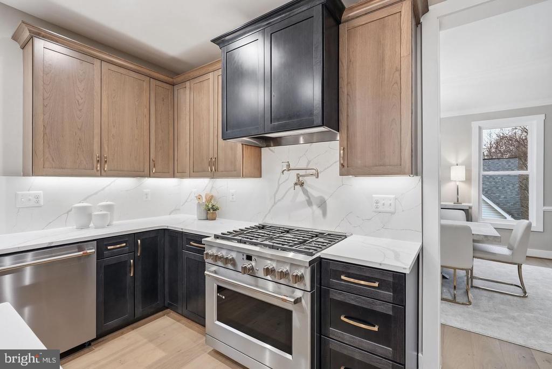
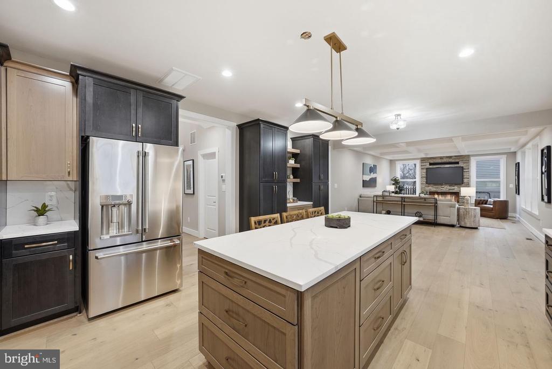
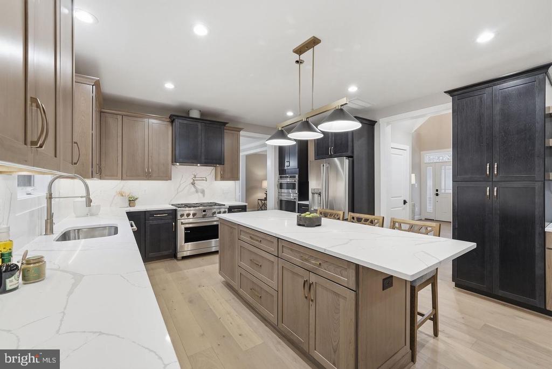
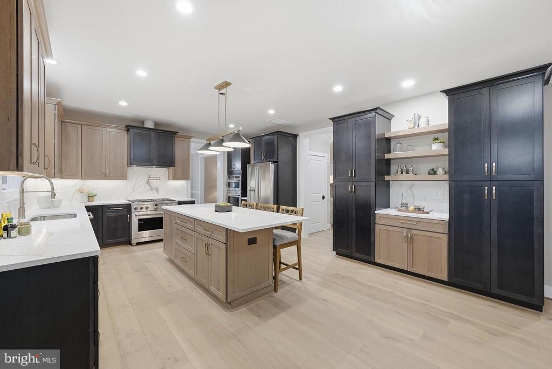
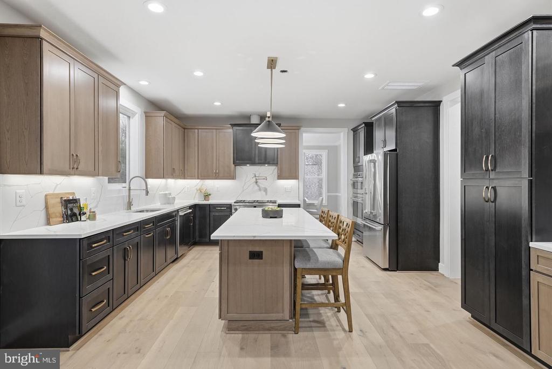
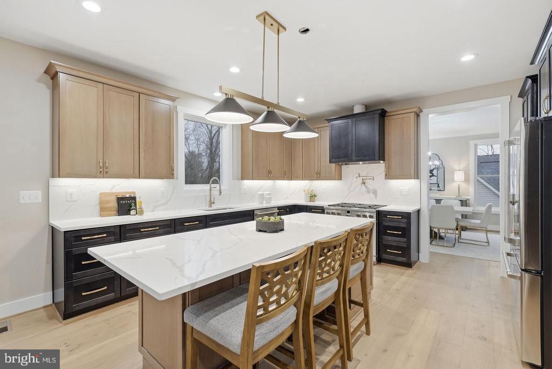
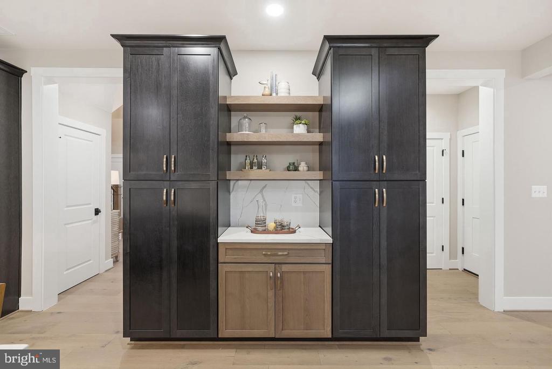
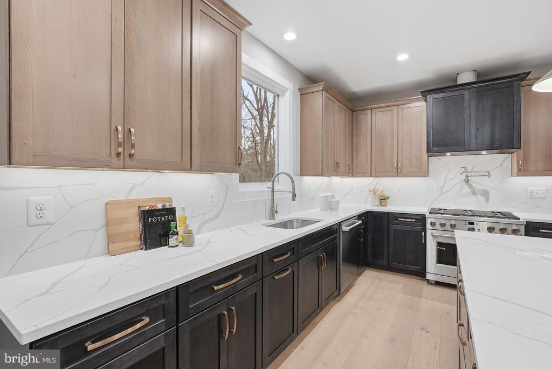
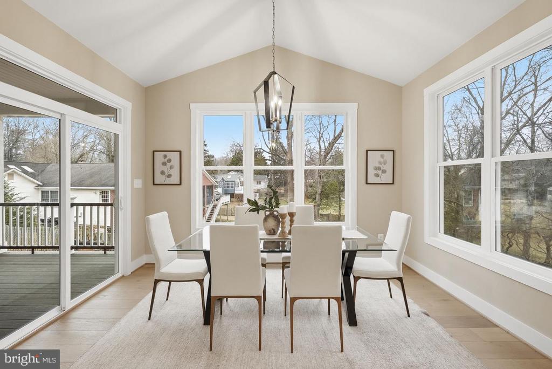
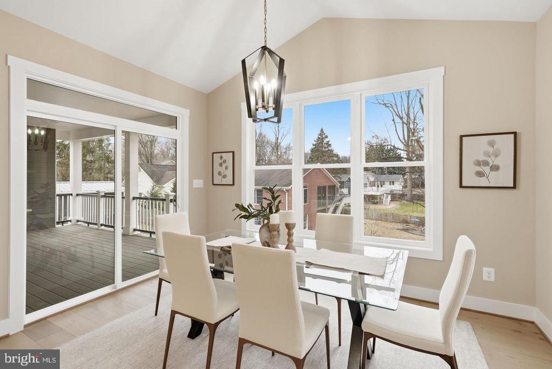
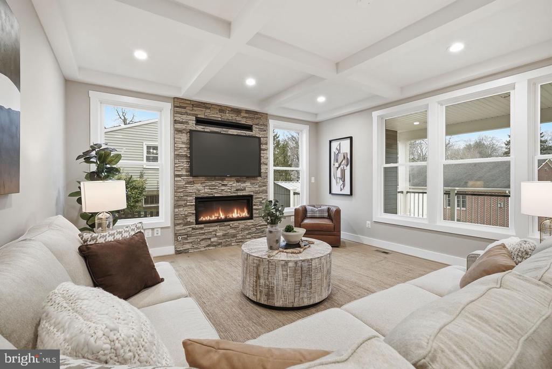
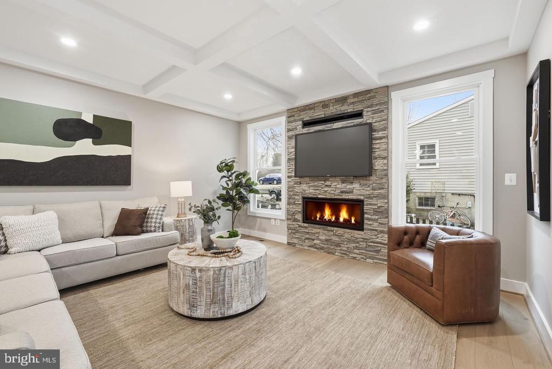
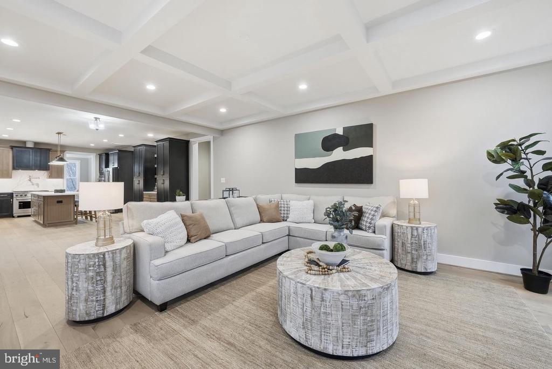
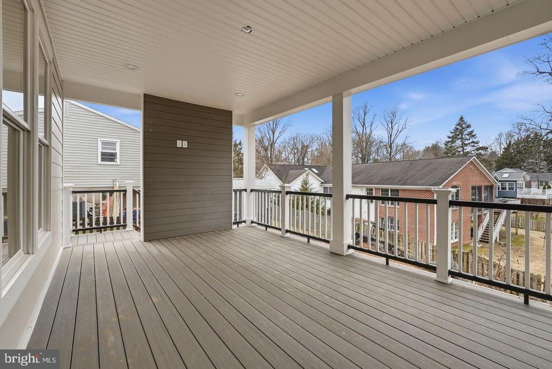
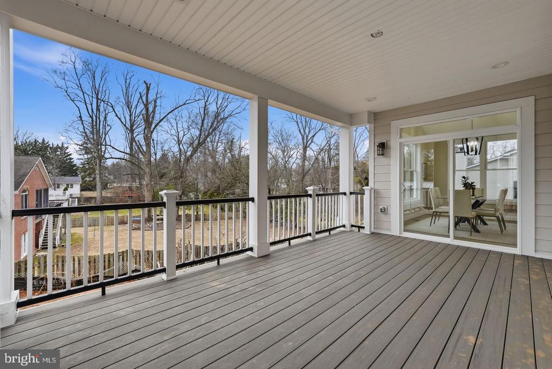
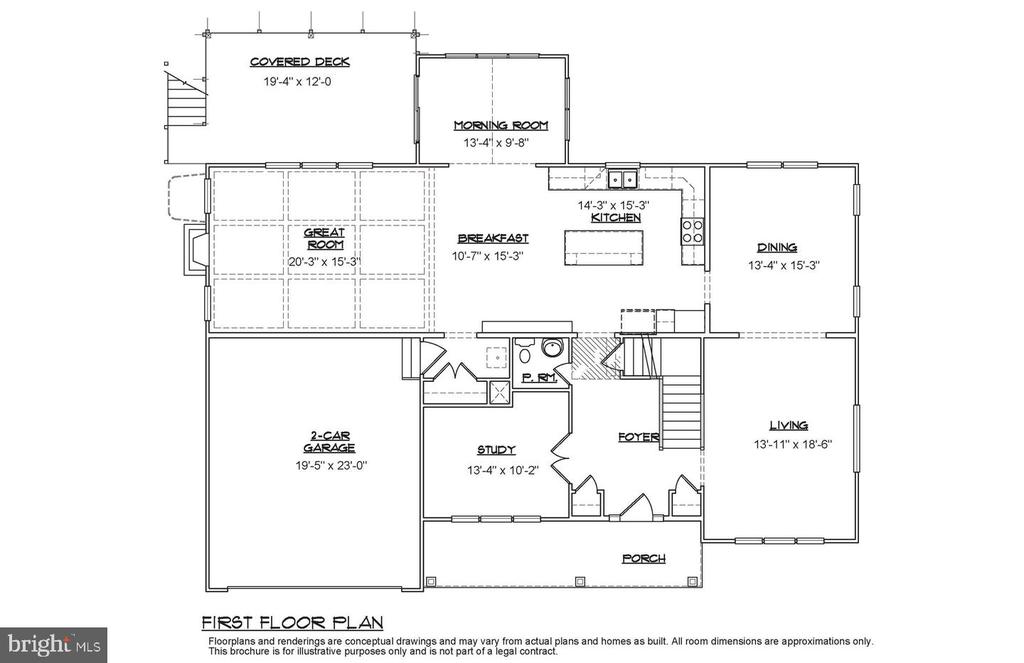
From the fully covered front porch, step inside to discover a spacious, welcoming open floor plan bathed in natural light. The chef's dream kitchen boasts stainless steel appliances with gas cooking, an exhaust fan that vents out, a colossal center island, and is flanked by a comfortable Great Room and a strategically placed morning room with doors out to a perfectly designed covered porch. A linear gas fireplace with a stone surround creates a focal point in the Great Room, perfect for chilly evenings.
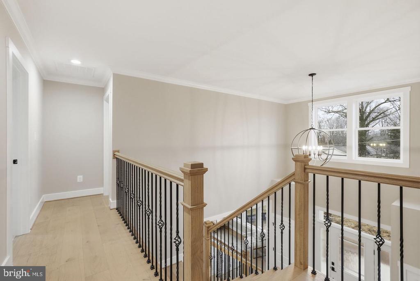
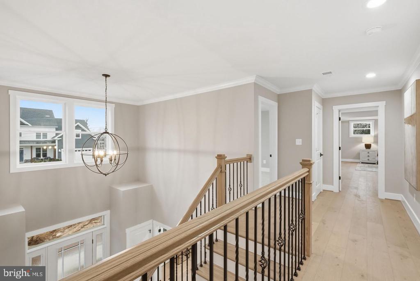
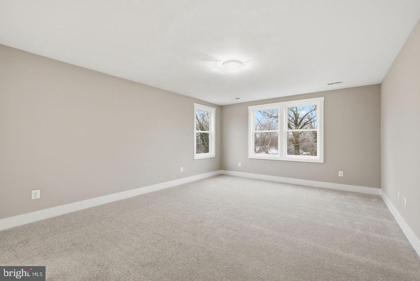
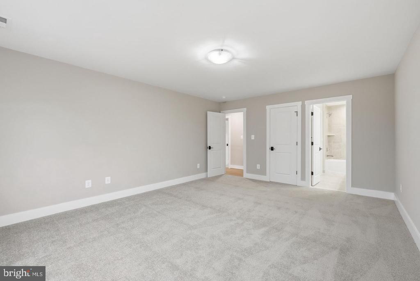
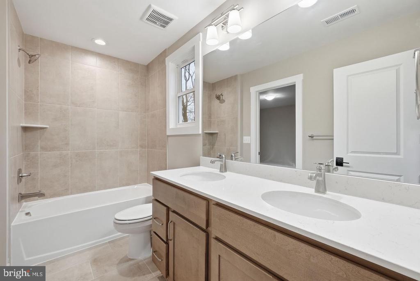
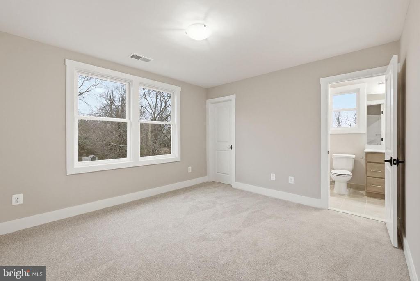
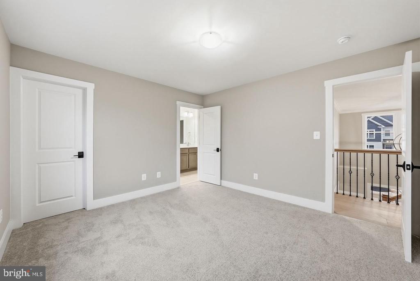
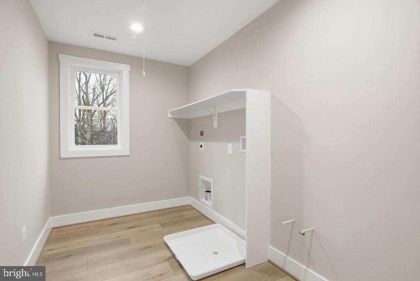
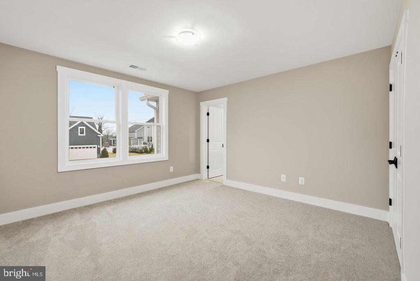
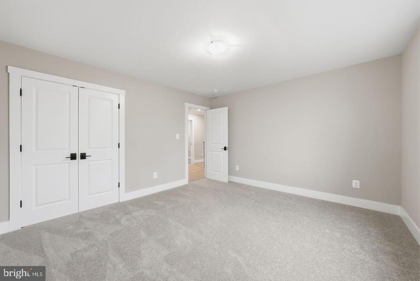
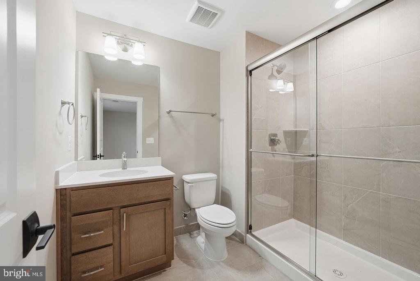
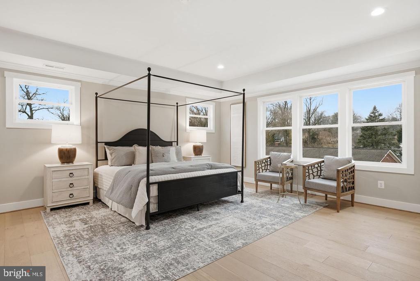
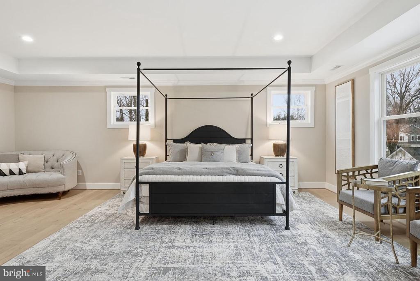
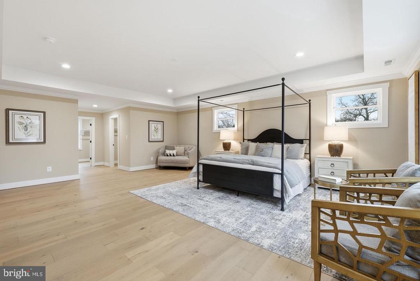
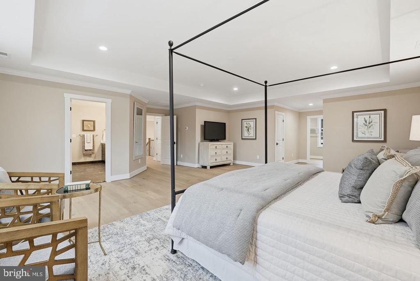
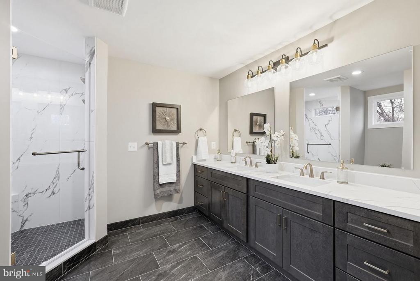
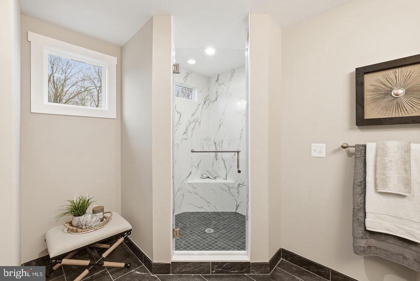
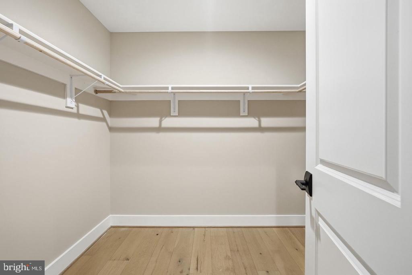
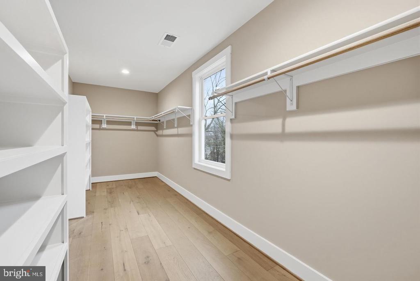
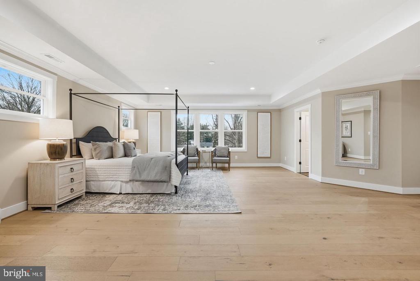
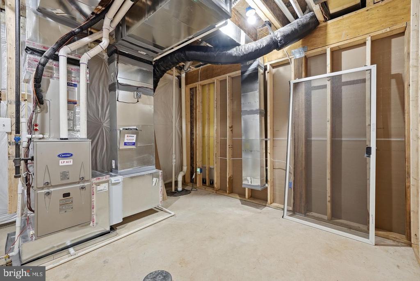
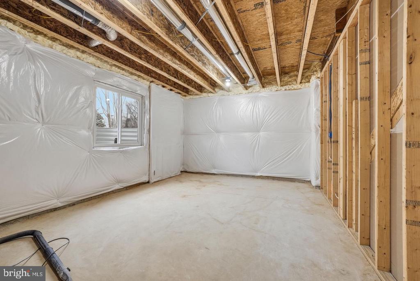
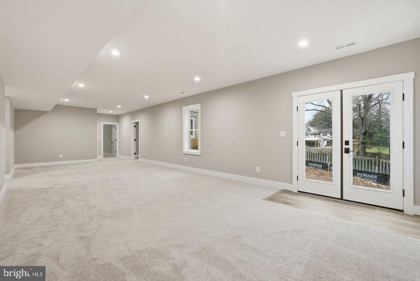
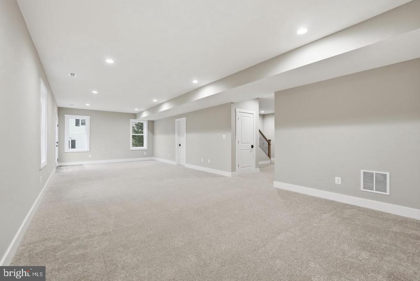
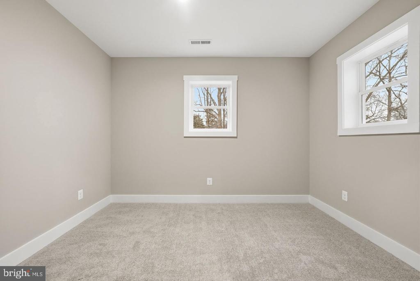
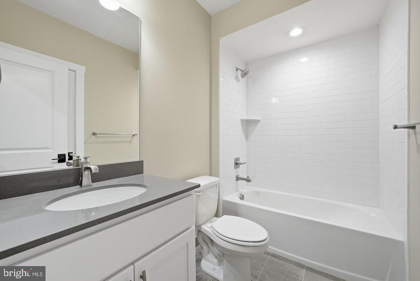
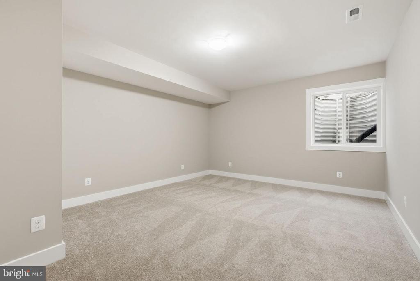
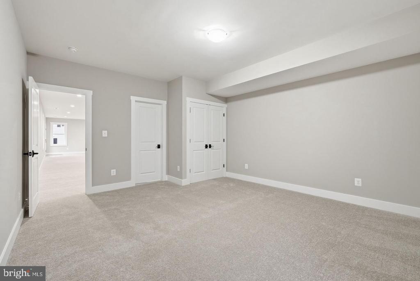
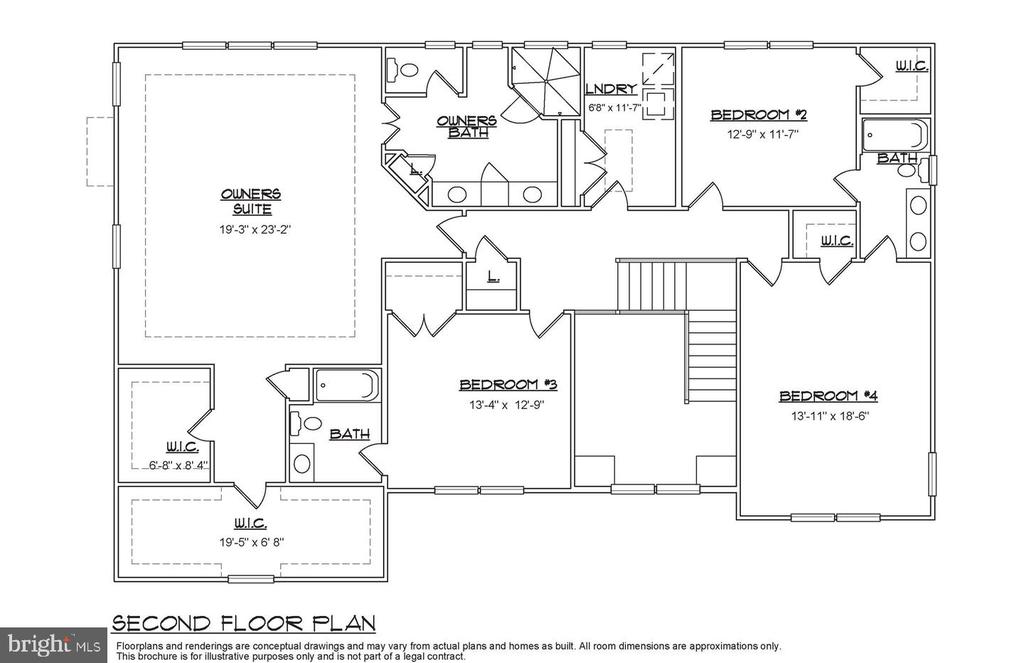
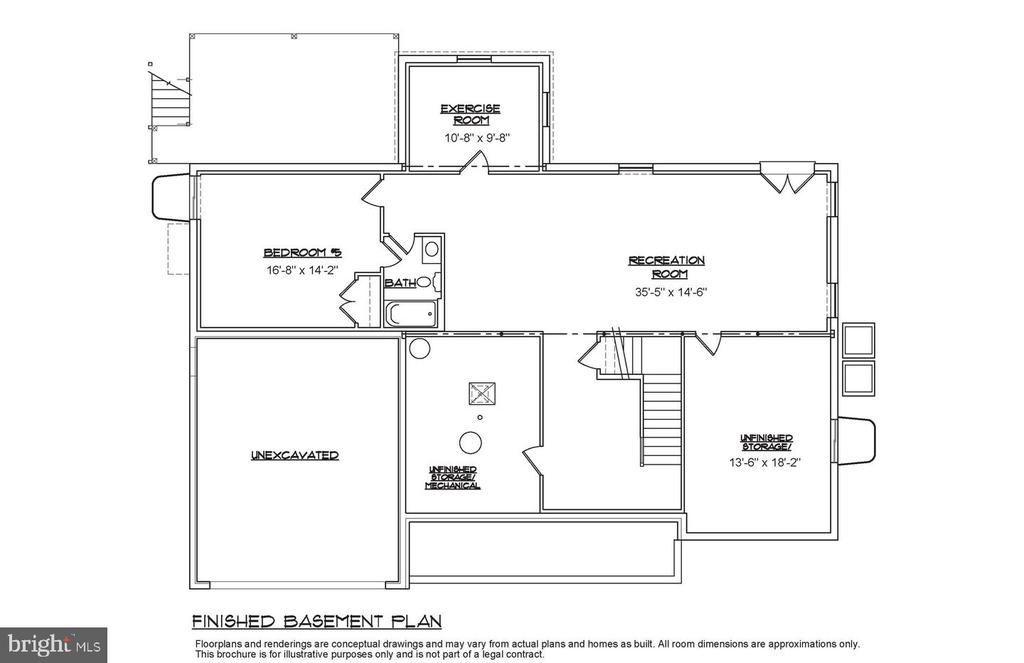
The upper level impresses with expansive bedrooms, including a 4th bedroom with an en-suite bathroom, a convenient laundry room, and an opulent master suite offering a serene retreat. The lower level, with a 9' ceiling, offers a daylight-filled space with the expansive finished recreation room, bedroom, and full bathroom. There is a large unfinished room that could be converted into another bedroom. Media room, craft room, or even a workshop. Imagine your life in this hidden gem, where every detail caters to comfort and style. The exterior features durable cement siding and stone, while backup propane heating ensures your home is a warm haven year-round. Unbeatable location: under 1 mile to I-66, 2 miles to downtown Fairfax City, and 3 miles to Vienna Metro. Cobbledale Park is within walking distance, and grocery shopping, along with so many other convenient stores and restaurants, are just around the corner!

Share Property

Status

For Sale
Cheryl Regan

Cheryl Regan

Featured Amenities

Interior

  • total bedrooms5
  • Total bathrooms5
  • full bathrooms4
  • half bathroom1
  • Laundry room Upper Floor
  • Fireplace Fireplace - Glass Doors, Gas/Propane
  • APPLIANCES Built-In Microwave, Dishwasher, Disposal, Exhaust Fan, Oven - Wall, Range Hood, Refrigerator, Stainless Steel Appliances, Water Heater
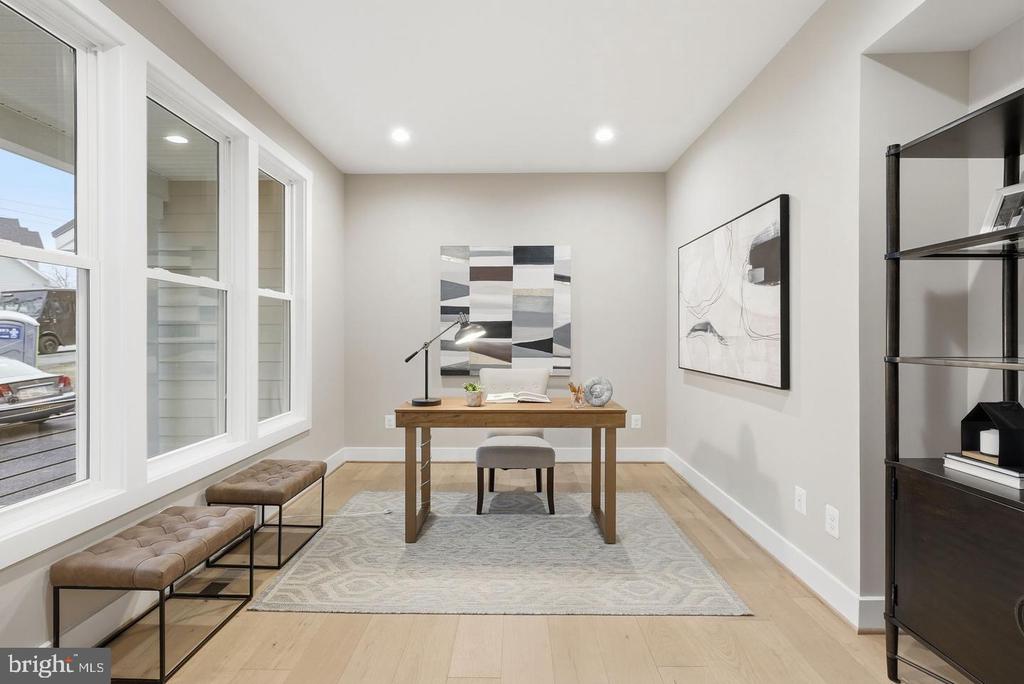
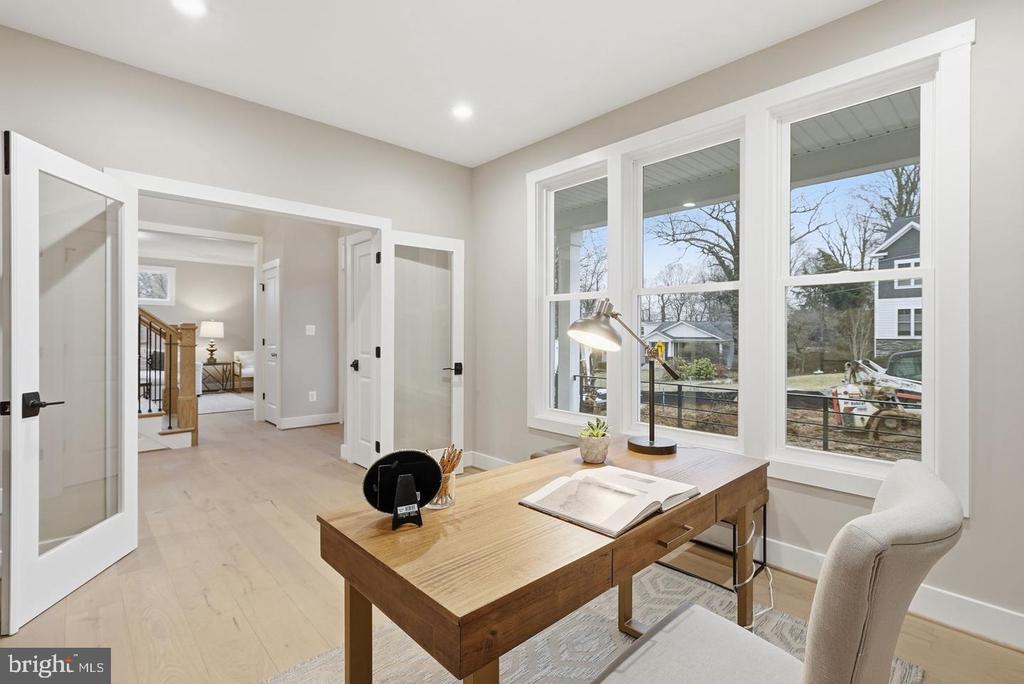
  • other interior Features Bathroom - Stall Shower, Bathroom - Tub Shower, Bathroom - Walk-In Shower, Breakfast Area, Carpet, Upgraded Countertops, Store/Office, Recessed Lighting, Primary Bath(s), Pantry, Wood Floors

Area & Lot

  • Status For Sale
  • OPEN HOUSE

    9/12/2026 3:00PM - 5:00PM

    9/13/2026 5:00PM - 7:00PM

  • Living Area5,188 Sq.Ft.
  • Total Area5,188 Sq.Ft.
  • Lot Area9,983 Sq.Ft.
  • MLS® IDVAFC2009202
  • TypeResidential
  • YEAR BUILT2025
  • NeighborhoodFairfax City
  • Architecture StylesCraftsman
  • School DistrictFAIRFAX COUNTY PUBLIC SCHOOLS

Exterior

  • STORIES3
  • Garage Space2.0
  • water SourcePublic
  • PoolNo Pool
  • parkingAttached Garage, Driveway
  • HEAT TYPEHeat Pump - Gas Back Up
  • AIR CONDITIONINGHeat Pump(s)
  • sewerPublic Sewer
  • SubstructureConcrete Perimeter, Passive Radon Mitigation
  • Disability FeaturesDoors - Lever Handle(s), Doors - Swing In, Other
  • other exterior FeaturesRoof Deck

Financial

  • Sales Price$1,725,000
  • Zoning 0
image

Schedule a Showing

We would love to show you our beautiful property. Please select your preferred date and time below. An agent will be in touch shortly to confirm your appointment.

Schedule a Showing

We would love to show you our beautiful property. Please select your preferred date and time below. An agent will be in touch shortly to confirm your appointment.

Thank you for your interest in . We are reviewing your request and will be in touch shortly!

Mortgage Calculator

Estimate your monthly mortgage payment, including the principal and interest, property taxes, and HOA. Adjust the values to generate a more accurate rate.

All estimates are provided for informational purposes only. Actual amounts may vary.
$0,000 Your Payment 20 15 65
$0,000 Your Payment

Fairfax City

This neighborhood is an independent city in Fairfax, VA, serving as the county seat and a commercial hub with a rich history and cultural scene.

Explore

Work

As a community-driven real estate firm, we are dedicated to supporting you through every step of your real estate journey. Whether you’re buying, selling, or exploring possibilities, our team is here to empower your decisions and deliver real results. Let us help you write the next chapter in your story.

Follow Me on Instagram