Leave a Message

By providing your contact information to Corcoran McEnearney, your personal information will be processed in accordance with Corcoran McEnearney's Privacy Policy. By checking the box(es) below, you expressly consent to receive marketing or promotional real estate communication from Corcoran McEnearney in the manner selected by you. For SMS text messages, message frequency varies. Message and data rates may apply. Consent is not a condition of purchase of any goods or services. You may opt out of receiving further communications from Corcoran McEnearney at any time. To opt out of receiving SMS text messages, reply STOP to unsubscribe. SMS text messaging is subject to our Terms of Use.

Thank you for your message. We will be in touch with you shortly.

ALEXANDRIA
ALEXANDRIA
ALEXANDRIA
ALEXANDRIA
ALEXANDRIA
ALEXANDRIA
ALEXANDRIA
ALEXANDRIA
ALEXANDRIA
ALEXANDRIA
ALEXANDRIA
ALEXANDRIA
ALEXANDRIA
ALEXANDRIA
ALEXANDRIA
ALEXANDRIA
ALEXANDRIA
ALEXANDRIA
ALEXANDRIA
ALEXANDRIA
ALEXANDRIA
ALEXANDRIA
ALEXANDRIA
ALEXANDRIA
ALEXANDRIA
ALEXANDRIA
ALEXANDRIA
ALEXANDRIA
ALEXANDRIA
ALEXANDRIA
ALEXANDRIA
ALEXANDRIA
ALEXANDRIA
ALEXANDRIA
ALEXANDRIA
ALEXANDRIA
ALEXANDRIA
ALEXANDRIA
ALEXANDRIA
ALEXANDRIA
ALEXANDRIA
ALEXANDRIA
ALEXANDRIA
ALEXANDRIA
ALEXANDRIA
ALEXANDRIA
ALEXANDRIA
ALEXANDRIA
ALEXANDRIA
ALEXANDRIA
ALEXANDRIA
ALEXANDRIA
ALEXANDRIA
ALEXANDRIA
ALEXANDRIA
ALEXANDRIA
ALEXANDRIA
ALEXANDRIA
ALEXANDRIA
ALEXANDRIA
ALEXANDRIA
ALEXANDRIA
ALEXANDRIA
ALEXANDRIA
ALEXANDRIA
ALEXANDRIA
ALEXANDRIA
ALEXANDRIA
ALEXANDRIA
ALEXANDRIA
ALEXANDRIA
ALEXANDRIA
ALEXANDRIA
ALEXANDRIA
ALEXANDRIA
ALEXANDRIA
ALEXANDRIA
ALEXANDRIA
ALEXANDRIA
ALEXANDRIA
ALEXANDRIA
ALEXANDRIA
ALEXANDRIA
ALEXANDRIA
ALEXANDRIA
ALEXANDRIA
ALEXANDRIA
ALEXANDRIA
ALEXANDRIA
ALEXANDRIA
ALEXANDRIA
ALEXANDRIA
ALEXANDRIA
SEE ALL PHOTOS
ALEXANDRIA
ALEXANDRIA
ALEXANDRIA
ALEXANDRIA
ALEXANDRIA
ALEXANDRIA
ALEXANDRIA
ALEXANDRIA
ALEXANDRIA
ALEXANDRIA
ALEXANDRIA
ALEXANDRIA
ALEXANDRIA
ALEXANDRIA
ALEXANDRIA
ALEXANDRIA
ALEXANDRIA
ALEXANDRIA
ALEXANDRIA
ALEXANDRIA
ALEXANDRIA
ALEXANDRIA
ALEXANDRIA
ALEXANDRIA
ALEXANDRIA
ALEXANDRIA
ALEXANDRIA
ALEXANDRIA
ALEXANDRIA
ALEXANDRIA
ALEXANDRIA
ALEXANDRIA
ALEXANDRIA
ALEXANDRIA
ALEXANDRIA
ALEXANDRIA
ALEXANDRIA
ALEXANDRIA
ALEXANDRIA
ALEXANDRIA
ALEXANDRIA
ALEXANDRIA
ALEXANDRIA
ALEXANDRIA
ALEXANDRIA
ALEXANDRIA
ALEXANDRIA
ALEXANDRIA
ALEXANDRIA
ALEXANDRIA
ALEXANDRIA
ALEXANDRIA
ALEXANDRIA
ALEXANDRIA
ALEXANDRIA
ALEXANDRIA
ALEXANDRIA
ALEXANDRIA
ALEXANDRIA
ALEXANDRIA
ALEXANDRIA
ALEXANDRIA
ALEXANDRIA
ALEXANDRIA
ALEXANDRIA
ALEXANDRIA
ALEXANDRIA
ALEXANDRIA
ALEXANDRIA
ALEXANDRIA
ALEXANDRIA
ALEXANDRIA
ALEXANDRIA
ALEXANDRIA
ALEXANDRIA
ALEXANDRIA
ALEXANDRIA
ALEXANDRIA
ALEXANDRIA
ALEXANDRIA
ALEXANDRIA
ALEXANDRIA
ALEXANDRIA
ALEXANDRIA
ALEXANDRIA
ALEXANDRIA
ALEXANDRIA
ALEXANDRIA
ALEXANDRIA
ALEXANDRIA
ALEXANDRIA
ALEXANDRIA
ALEXANDRIA
For Sale

ALEXANDRIA

Private Address

$975,000
$975,000

ALEXANDRIA

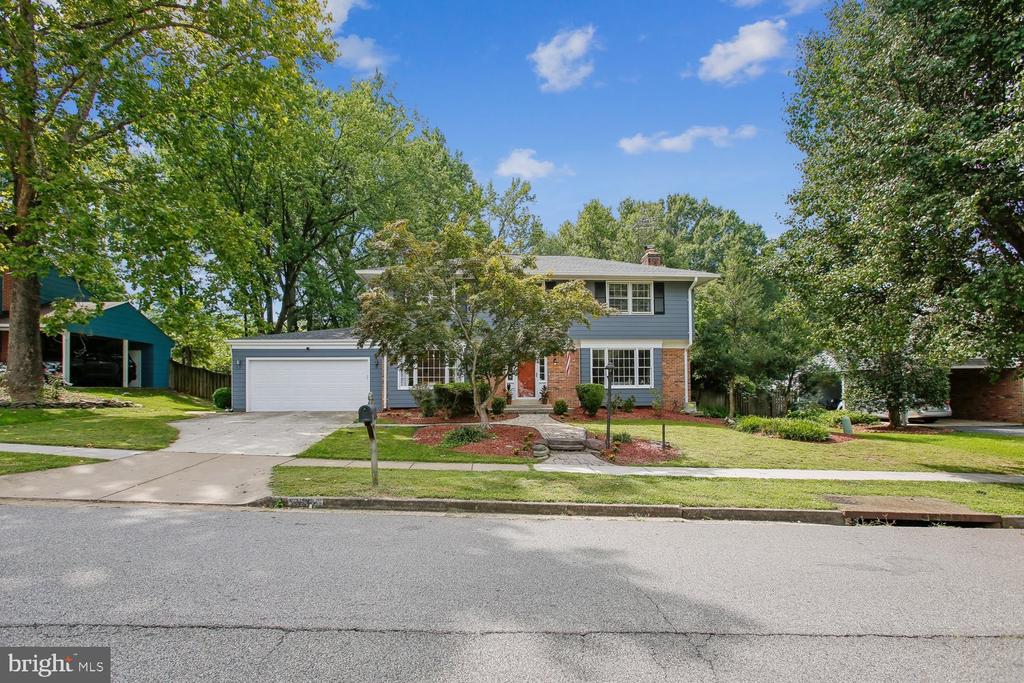
4 Beds 4 Baths 3,064 Sq.Ft. 0.35 Acres

Description

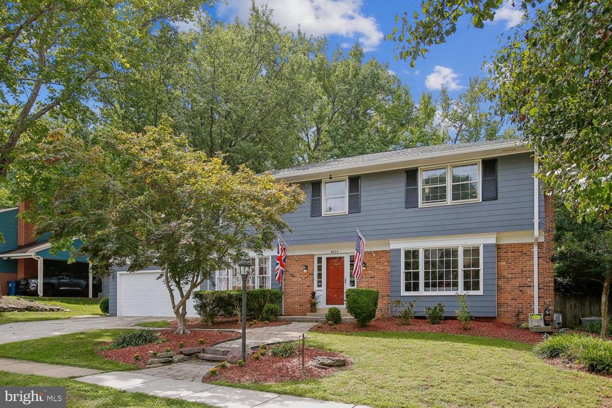
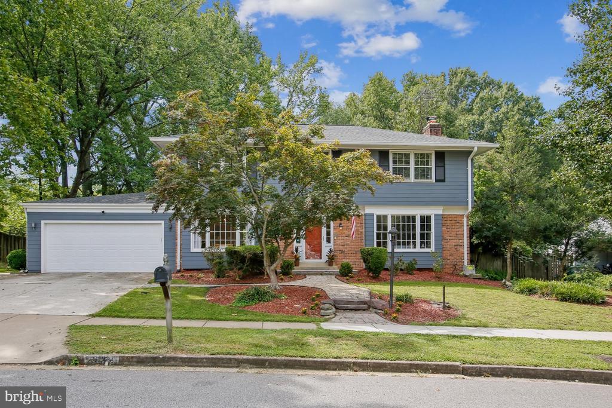
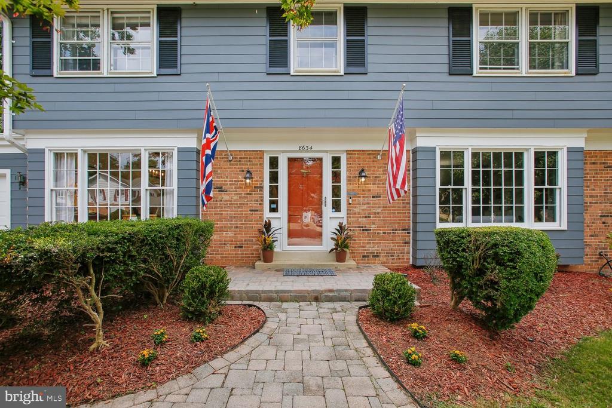
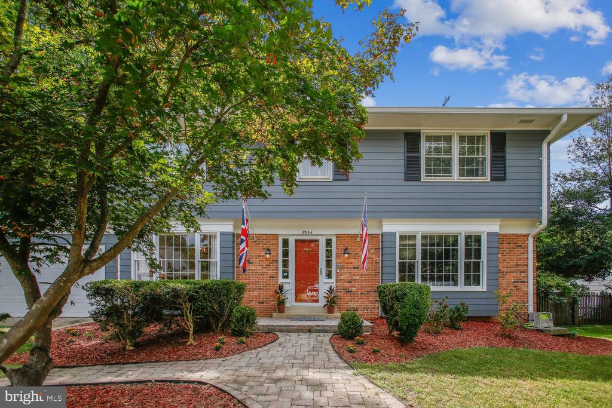
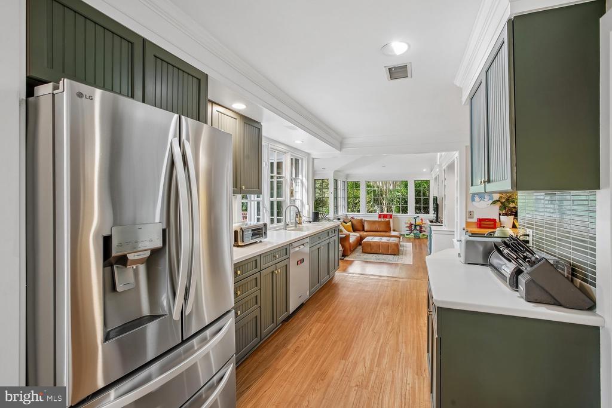
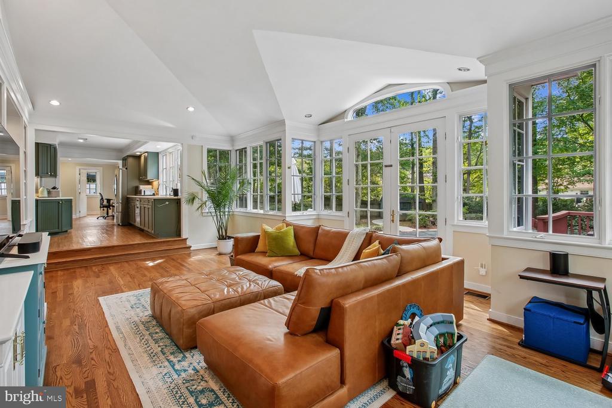
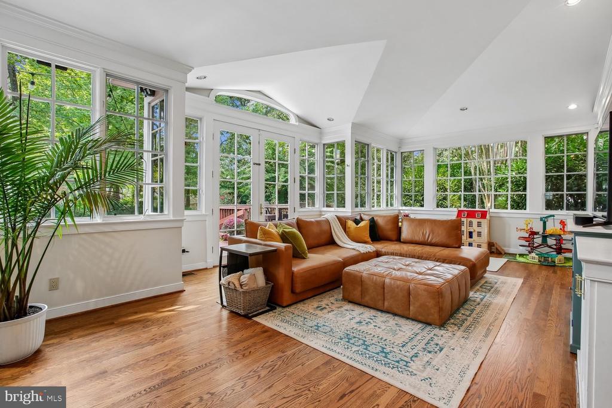
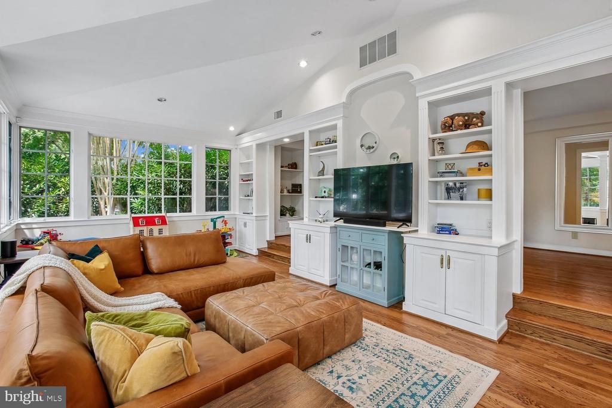
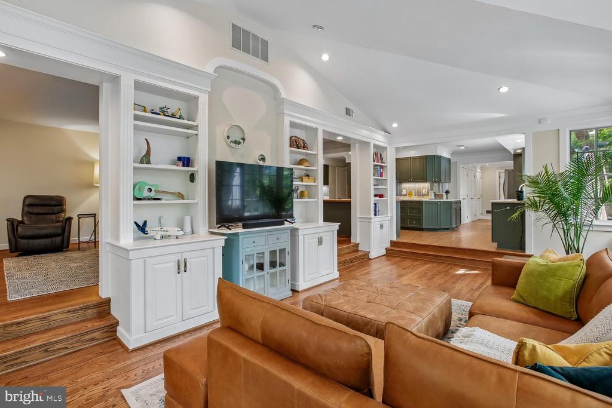
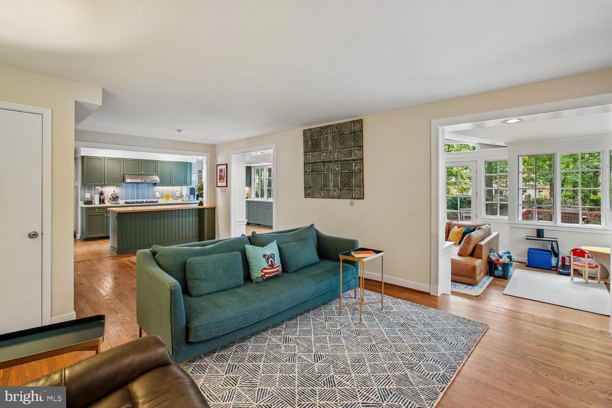
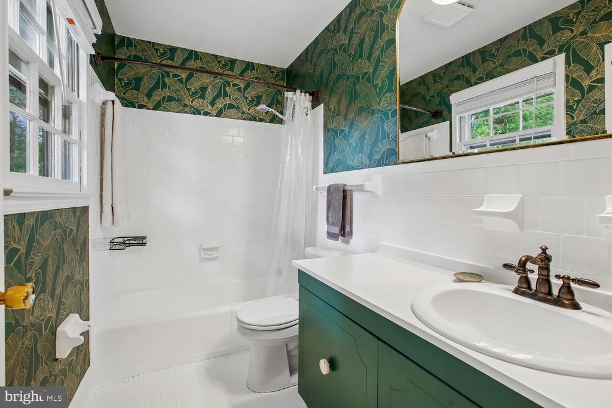
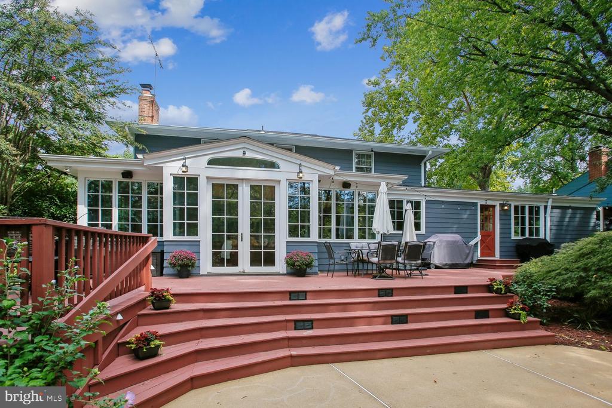
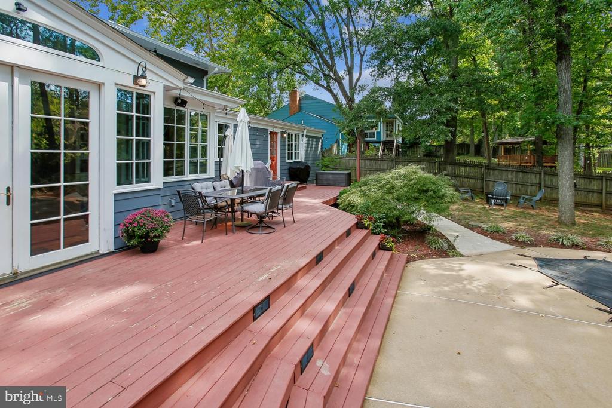
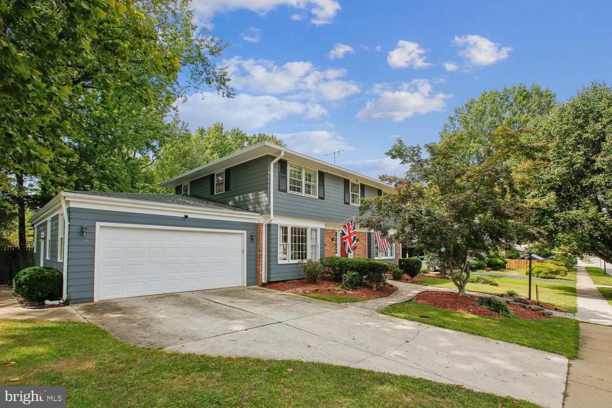
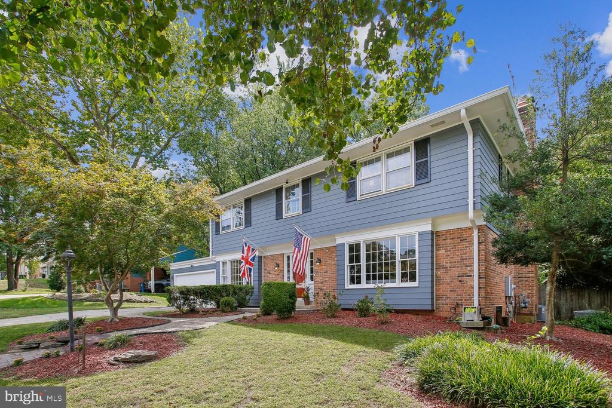
Nestled in a desirable neighborhood setting, this stunning 4-bedroom home seamlessly blends timeless architecture with striking, thoughtfully executed modern upgrades. From the moment you arrive, the magnificent custom hardscaping in the front yard creates immediate curb appeal, setting an inviting and sophisticated tone that welcomes you home.
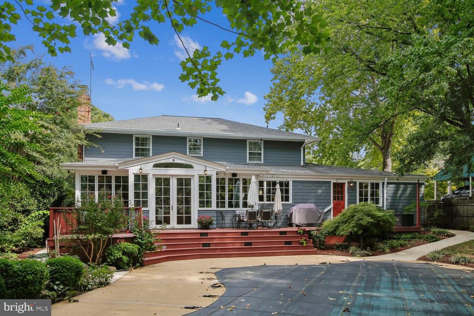
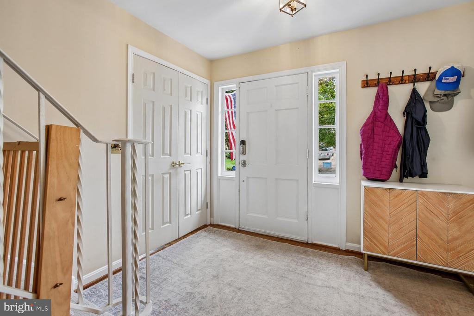
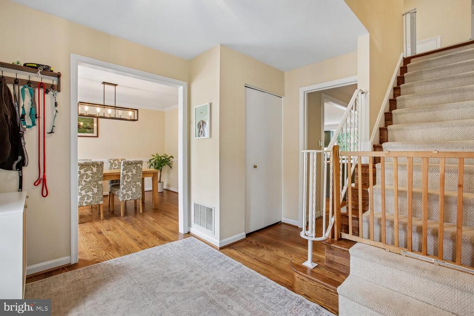
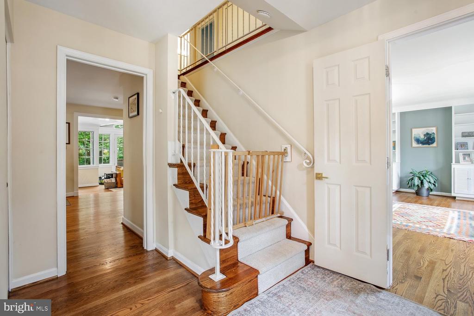
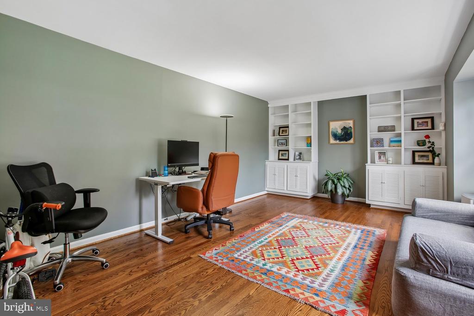
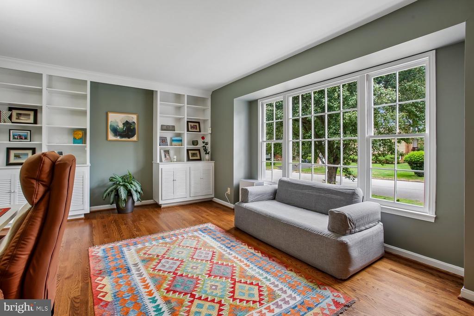
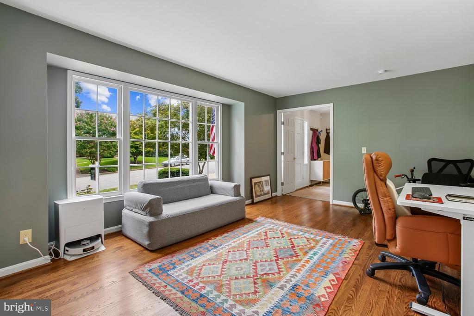
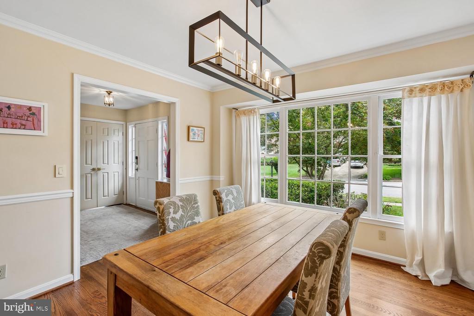
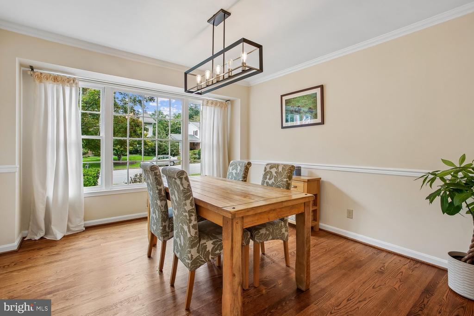
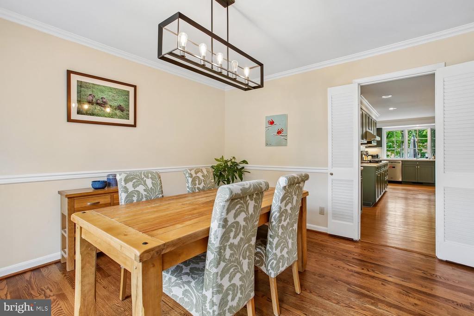
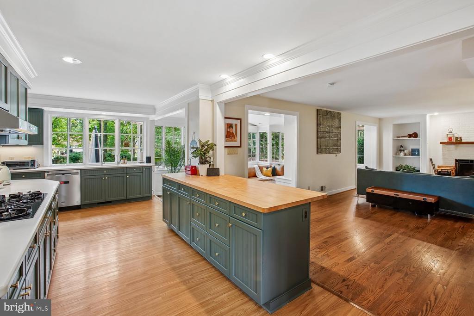
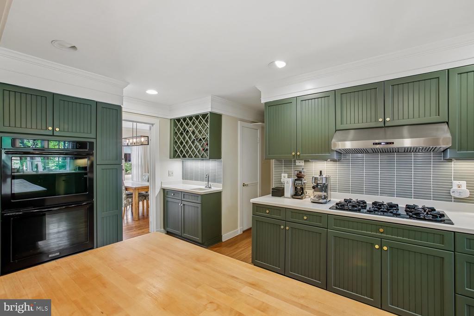
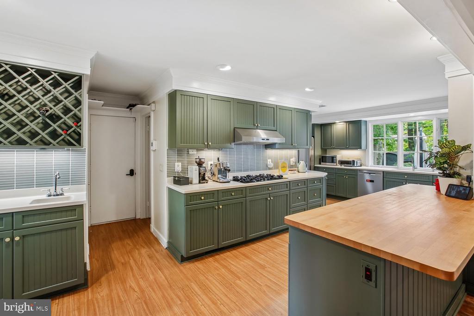
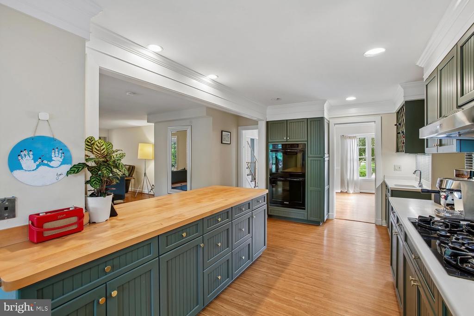
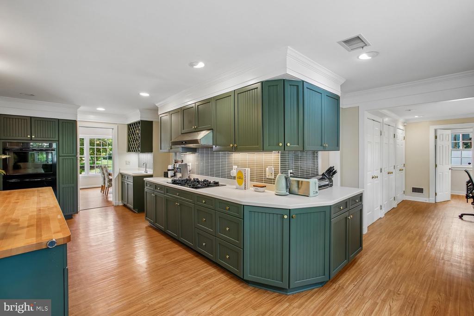
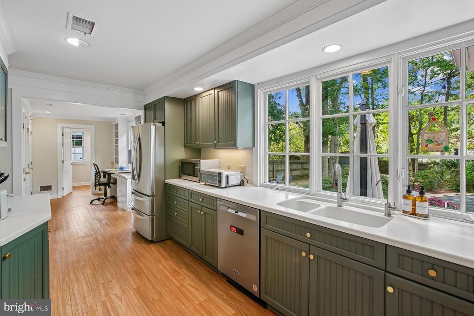
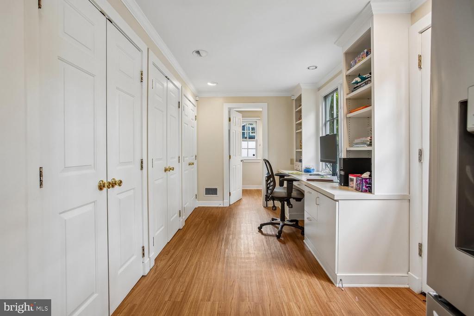
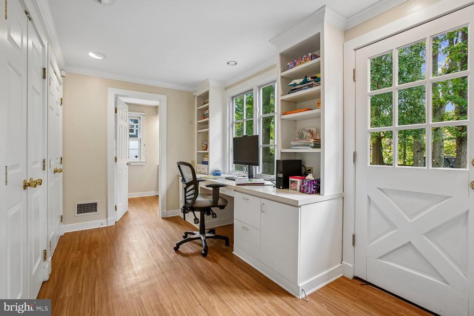
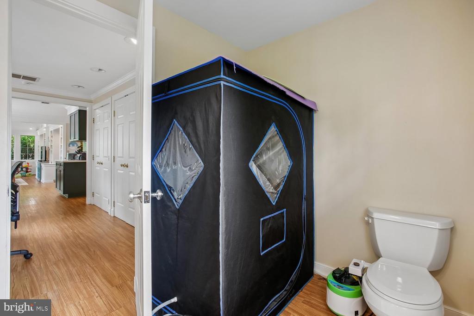
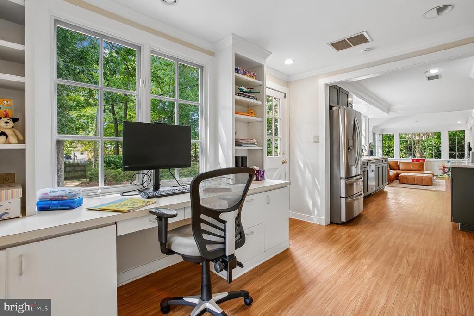
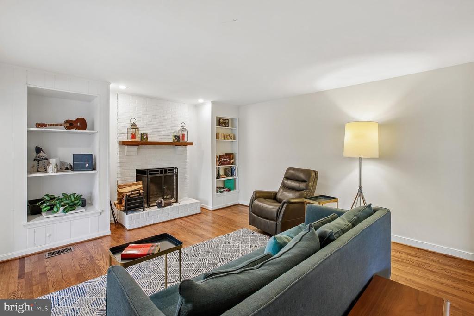
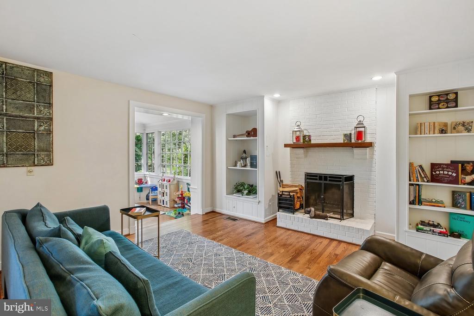
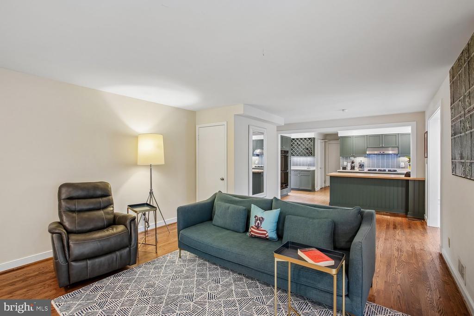
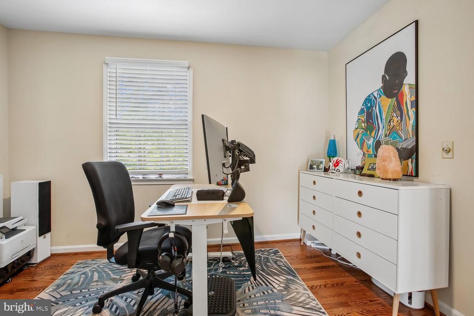
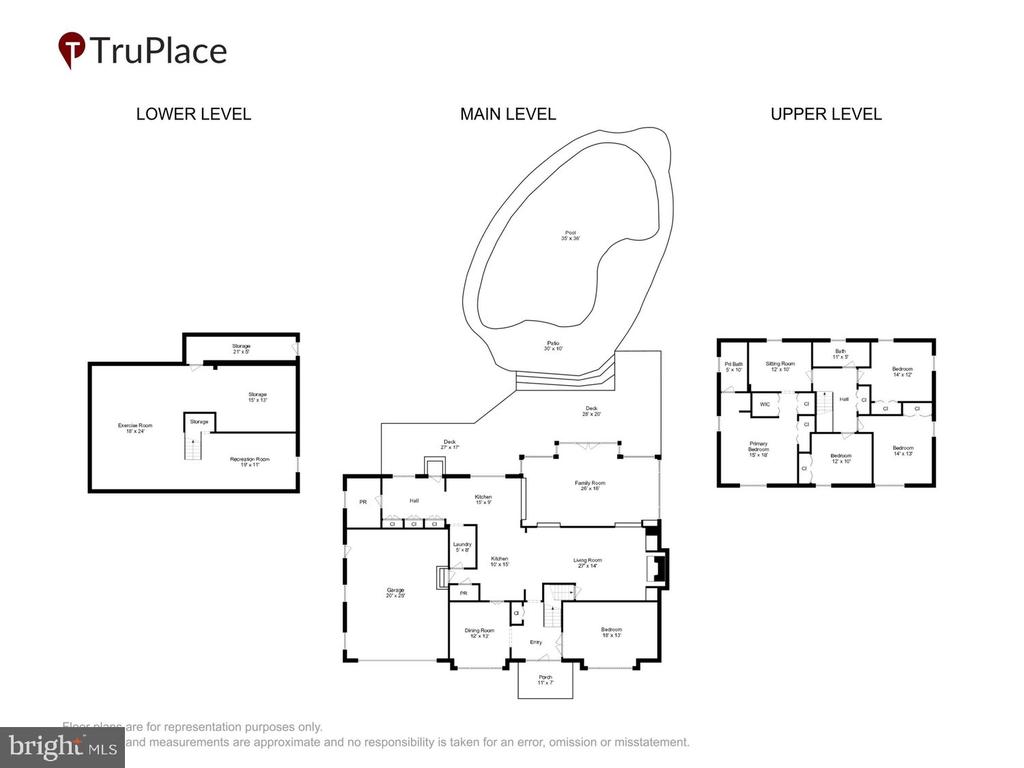
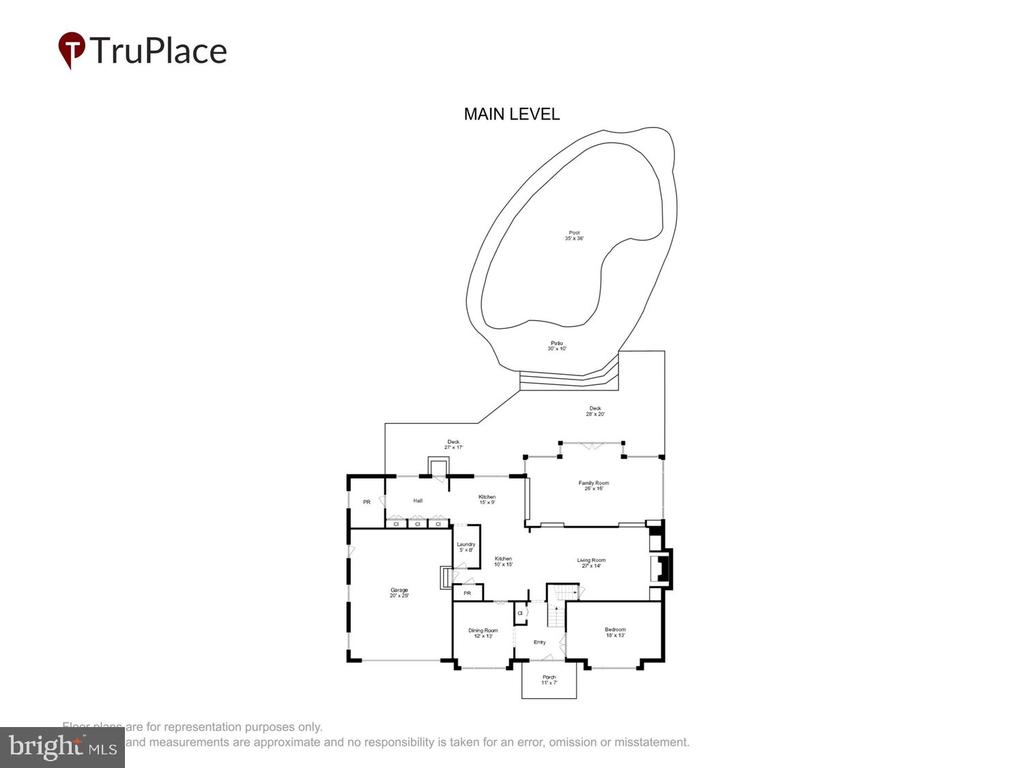
Step inside to experience an expansive main level where light and open space take center stage. The entire rear section of the home has been completely renovated, transforming the layout into a bright, airy sanctuary designed for comfortable everyday living and grand-scale entertaining. At the heart of this spectacular space is a true chef's kitchen, beautifully appointed with high-end finishes, extensive counter space, and premium features that make meal preparation a delight. The kitchen flows effortlessly into generous dining and family gathering areas, bathed in natural light from sweeping windows. Complete with a dedicated main-floor office and elegant formal living spaces, every room offers a perfect balance of functionality and style.
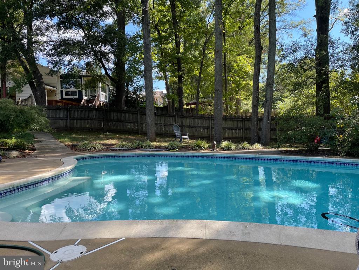
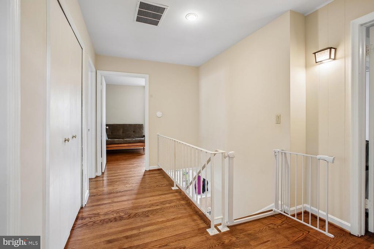
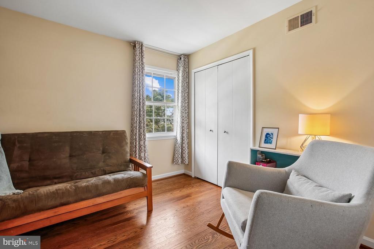
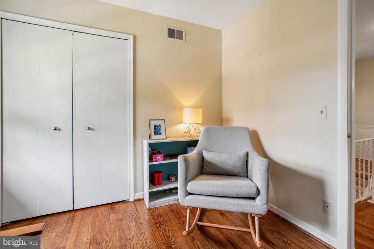
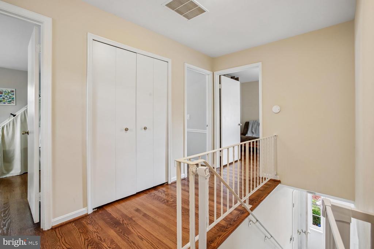
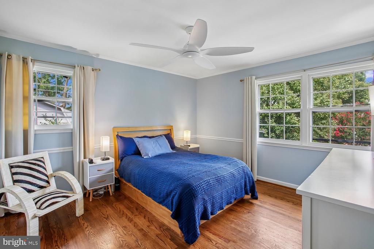
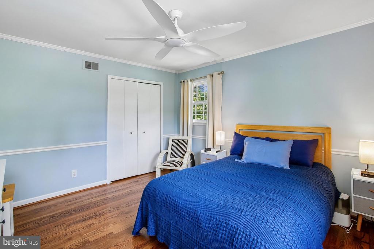
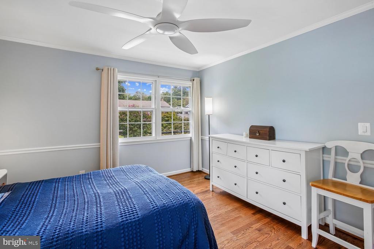
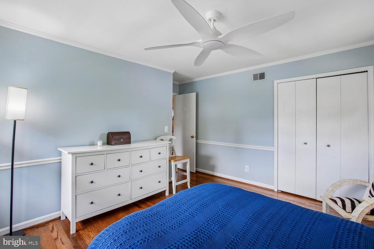
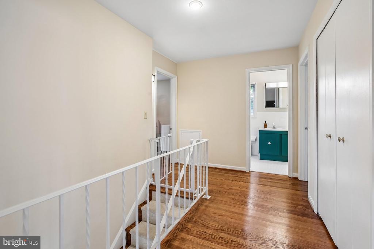
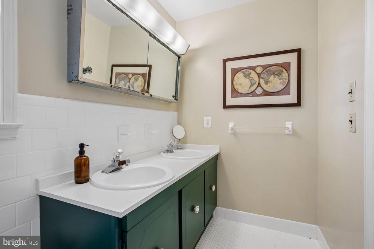
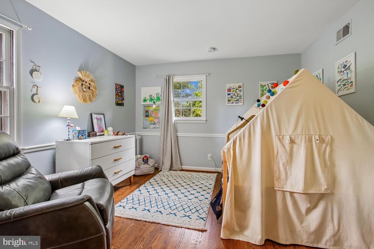
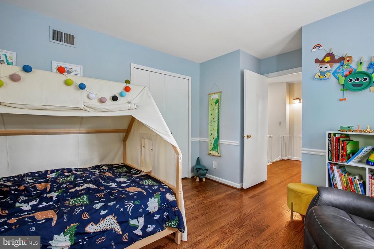
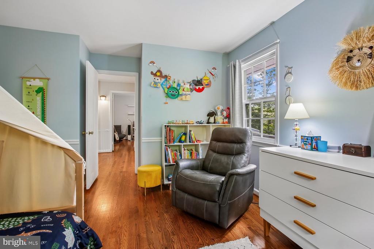
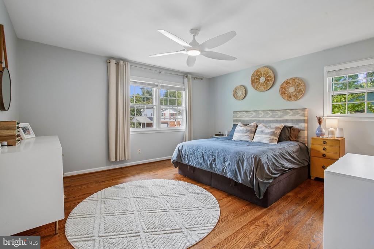
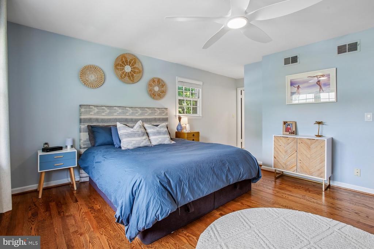
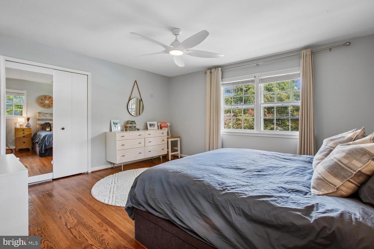
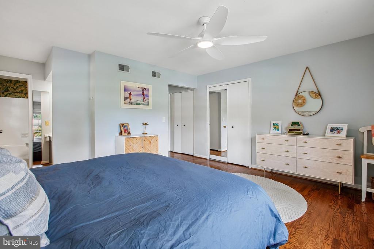
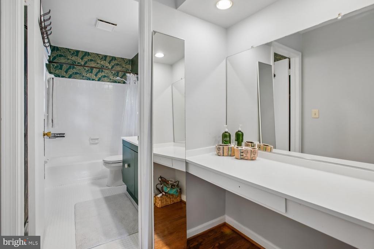
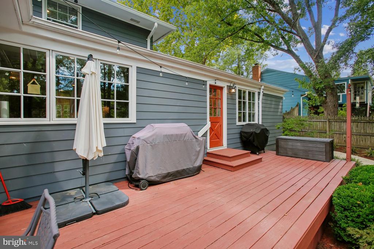
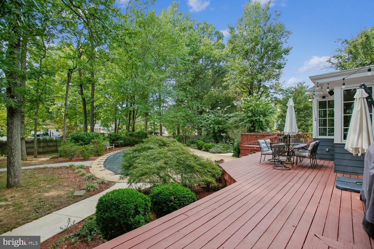
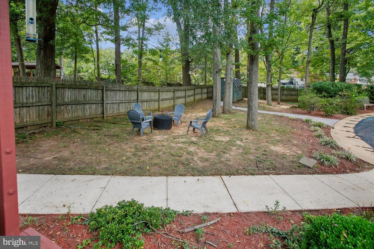
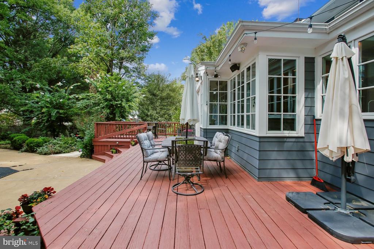
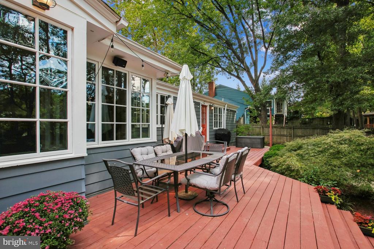
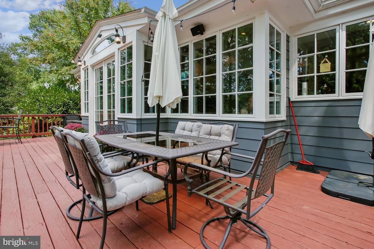
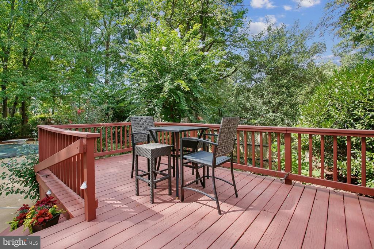
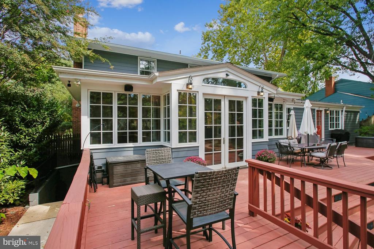
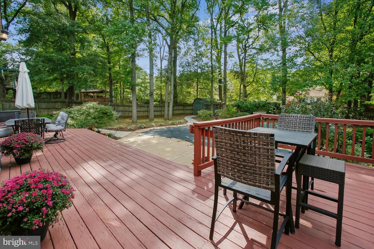
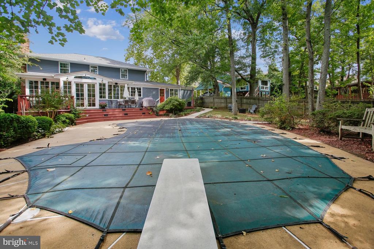
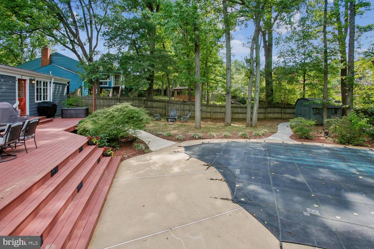
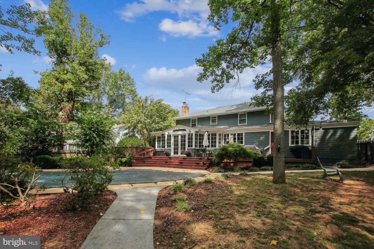
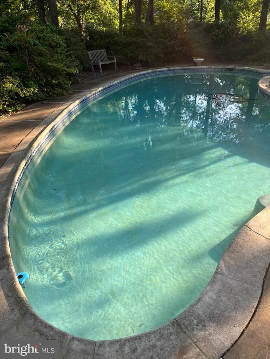
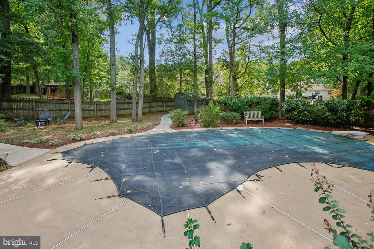
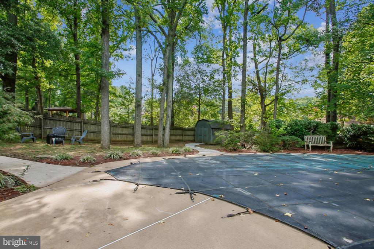
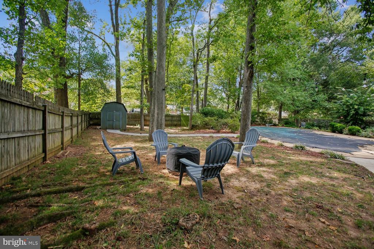
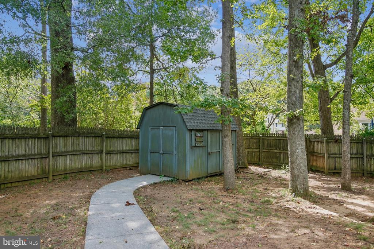
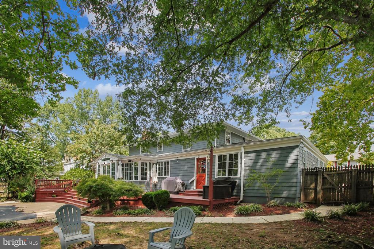
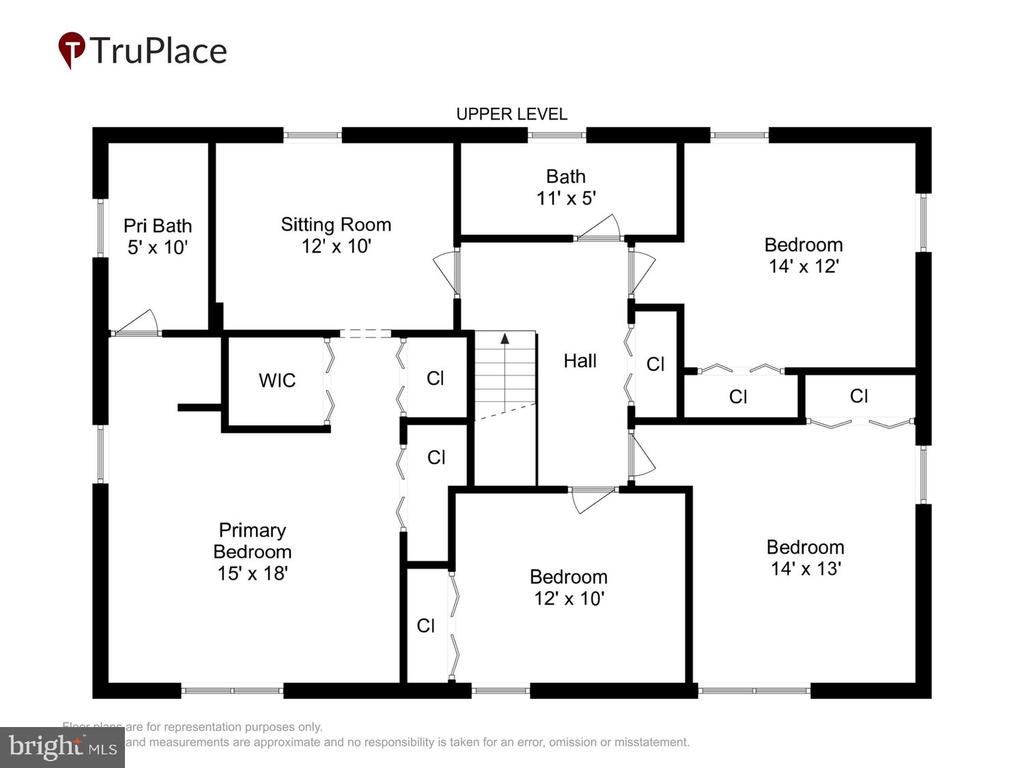
The upper level offers a serene private retreat, featuring a spacious primary suite with a dedicated vanity and en-suite bath, alongside three additional well-proportioned bedrooms. Outside, your own private paradise awaits--highlighted by a custom-designed pool framed by lush grounds, offering an extraordinary setting for summer gatherings, relaxing afternoons, or evening starlight swims. Offered at $975,000, this rare combination of custom hardscaping, a show-stopping renovated main section, and a resort-style backyard makes this home a must-see.

Share Property

Status

For Sale
Melissa Rosario

Melissa Rosario

Featured Amenities

Interior

  • total bedrooms4
  • Total bathrooms4
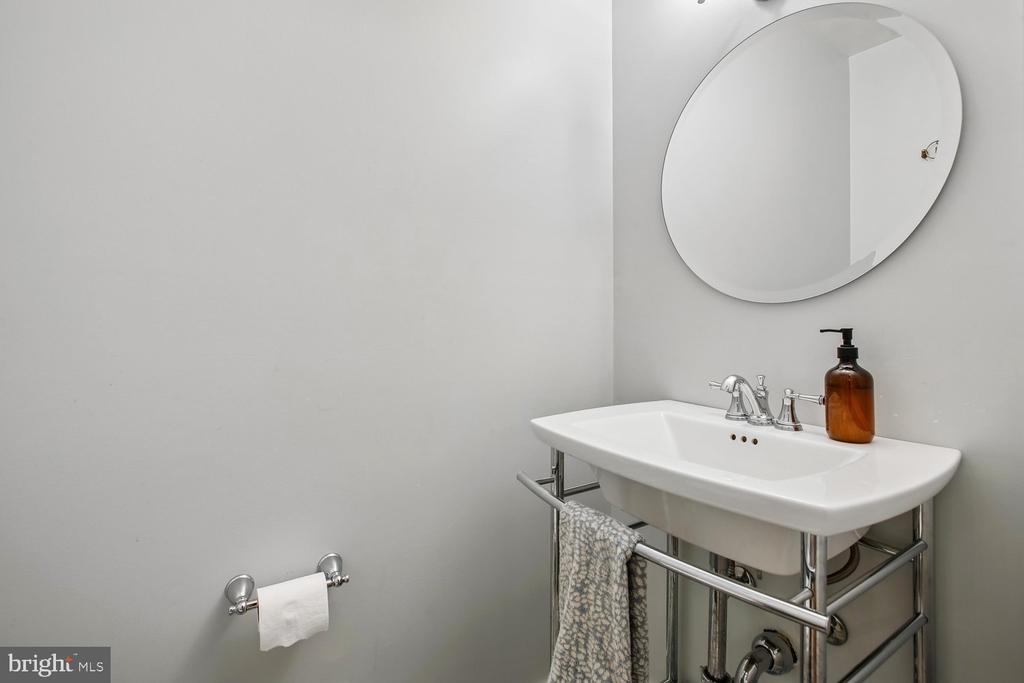
  • full bathrooms2
  • half bathrooms2
  • Flooring Wood
  • Fireplace Wood, Screen, Brick
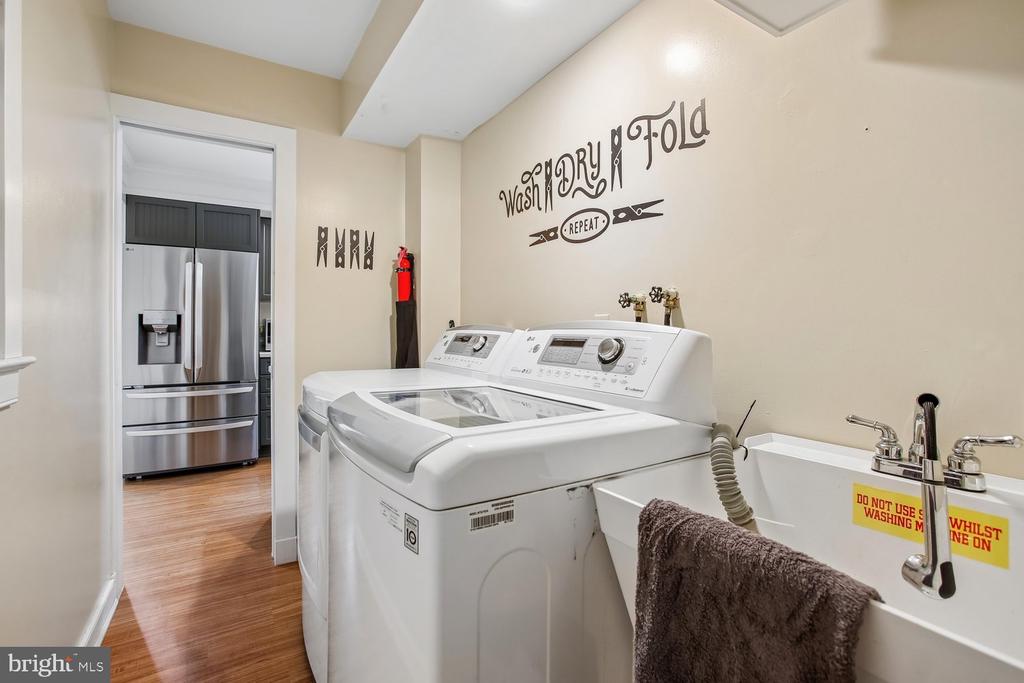
  • APPLIANCES Built-In Microwave, Air Cleaner, Cooktop, Dishwasher, Disposal, Dryer - Front Loading, Exhaust Fan, Icemaker, Stainless Steel Appliances, Refrigerator, Range Hood, Washer - Front Loading, Water Heater
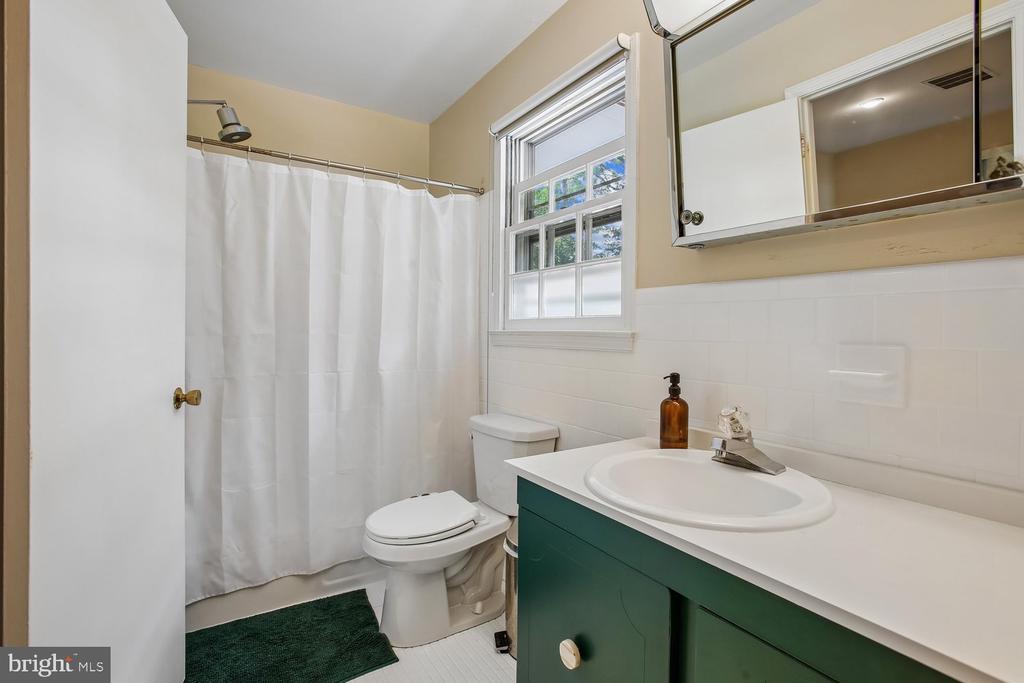
  • other interior Features Air Filter System, Bathroom - Tub Shower, Built-Ins, Ceiling Fan(s), Dining Area, Family Room Off Kitchen, Formal/Separate Dining Room, Kitchen - Gourmet, Pantry, Primary Bath(s), Recessed Lighting, Window Treatments, Wood Floors

Area & Lot

  • Status For Sale
  • Living Area3,064 Sq.Ft.
  • Total Area3,064 Sq.Ft.
  • Lot Area0.35 Acres
  • MLS® IDVAFX2339088
  • TypeResidential
  • YEAR BUILT1968
  • NeighborhoodMount Vernon
  • Architecture StylesColonial
  • School DistrictFAIRFAX COUNTY PUBLIC SCHOOLS

Exterior

  • STORIES3
  • Garage Space2.0
  • water SourcePublic
  • PoolYes - Personal
  • roofAsphalt
  • parkingAttached Garage, Driveway, On Street
  • HEAT TYPEForced Air
  • AIR CONDITIONINGCentral A/C
  • sewerPublic Sewer
  • SubstructureSlab
  • Disability FeaturesNone
  • other exterior FeaturesChimney Cap(s), Exterior Lighting, Gutter System, Sidewalks

Financial

  • Sales Price$975,000
  • Real Estate Tax $10,336/yr
  • Zoning 121
View Virtual Tour
image

Schedule a Showing

We would love to show you our beautiful property. Please select your preferred date and time below. An agent will be in touch shortly to confirm your appointment.

Schedule a Showing

We would love to show you our beautiful property. Please select your preferred date and time below. An agent will be in touch shortly to confirm your appointment.

Thank you for your interest in . We are reviewing your request and will be in touch shortly!

Mortgage Calculator

Estimate your monthly mortgage payment, including the principal and interest, property taxes, and HOA. Adjust the values to generate a more accurate rate.

All estimates are provided for informational purposes only. Actual amounts may vary.
$0,000 Your Payment 20 15 65
$0,000 Your Payment

Mount Vernon

This area is a historic neighborhood in Virginia, featuring the estate of George Washington, waterfront homes, and beautiful trails.

Explore

Work

As a community-driven real estate firm, we are dedicated to supporting you through every step of your real estate journey. Whether you’re buying, selling, or exploring possibilities, our team is here to empower your decisions and deliver real results. Let us help you write the next chapter in your story.

Follow Me on Instagram