Leave a Message

By providing your contact information to Corcoran McEnearney, your personal information will be processed in accordance with Corcoran McEnearney's Privacy Policy. By checking the box(es) below, you expressly consent to receive marketing or promotional real estate communication from Corcoran McEnearney in the manner selected by you. For SMS text messages, message frequency varies. Message and data rates may apply. Consent is not a condition of purchase of any goods or services. You may opt out of receiving further communications from Corcoran McEnearney at any time. To opt out of receiving SMS text messages, reply STOP to unsubscribe. SMS text messaging is subject to our Terms of Use.

Thank you for your message. We will be in touch with you shortly.

MCLEAN
MCLEAN
MCLEAN
MCLEAN
MCLEAN
MCLEAN
MCLEAN
MCLEAN
MCLEAN
MCLEAN
MCLEAN
MCLEAN
MCLEAN
MCLEAN
MCLEAN
MCLEAN
MCLEAN
MCLEAN
MCLEAN
MCLEAN
MCLEAN
MCLEAN
MCLEAN
MCLEAN
MCLEAN
MCLEAN
MCLEAN
MCLEAN
MCLEAN
SEE ALL PHOTOS
MCLEAN
MCLEAN
MCLEAN
MCLEAN
MCLEAN
MCLEAN
MCLEAN
MCLEAN
MCLEAN
MCLEAN
MCLEAN
MCLEAN
MCLEAN
MCLEAN
MCLEAN
MCLEAN
MCLEAN
MCLEAN
MCLEAN
MCLEAN
MCLEAN
MCLEAN
MCLEAN
MCLEAN
MCLEAN
MCLEAN
MCLEAN
MCLEAN
MCLEAN
Coming Soon

MCLEAN

Private Address

$2,950,000
$2,950,000

MCLEAN

6 Beds 7 Baths 6,102 Sq.Ft. 2.91 Acres

Description

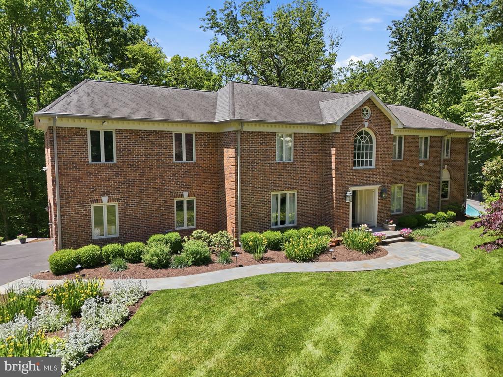
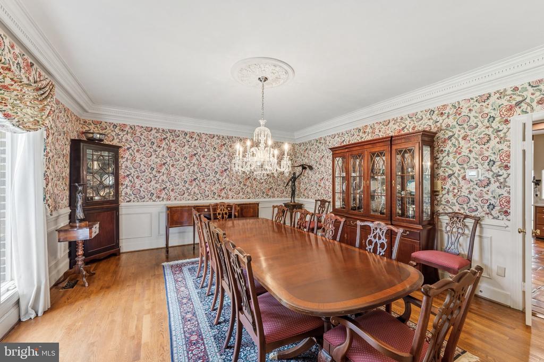
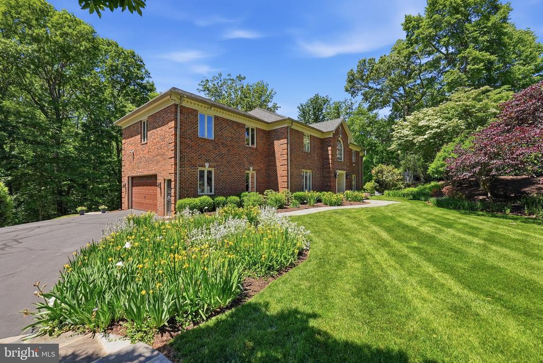
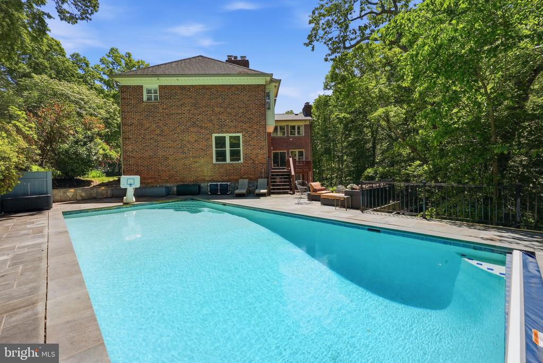
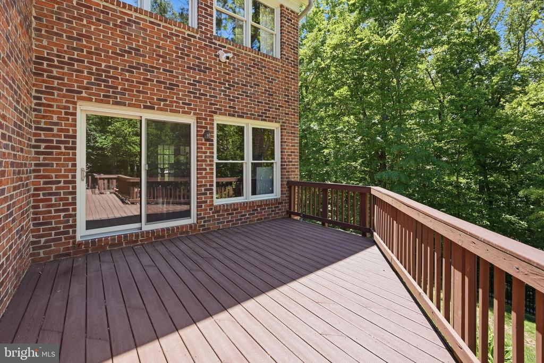
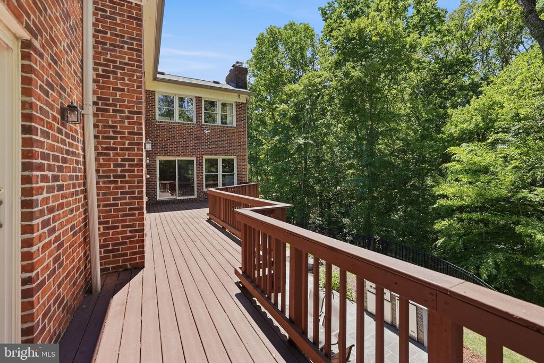
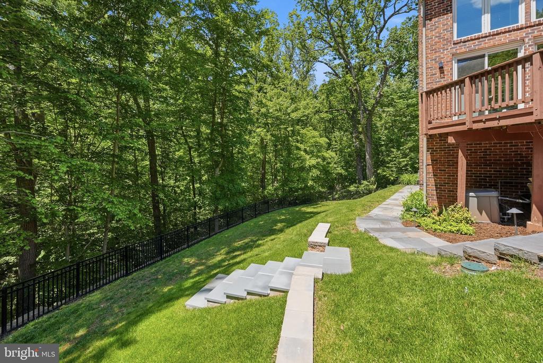
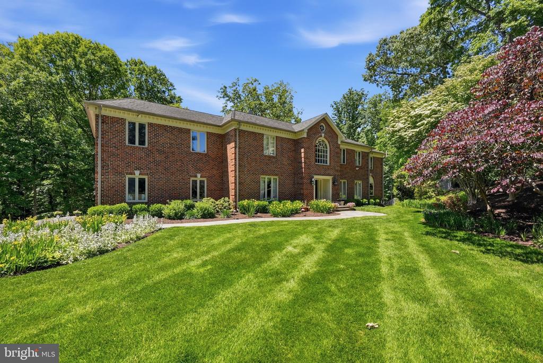
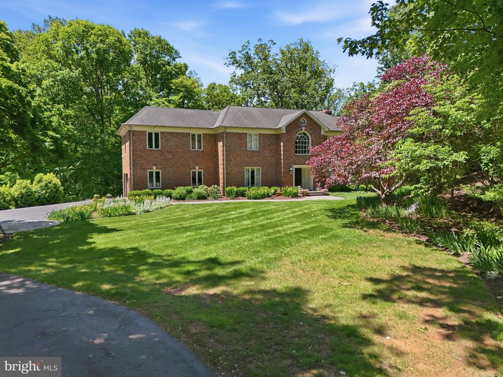
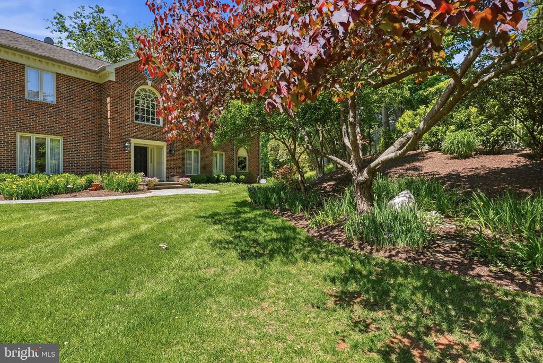
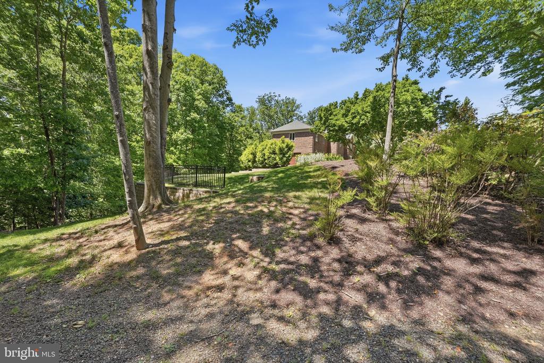
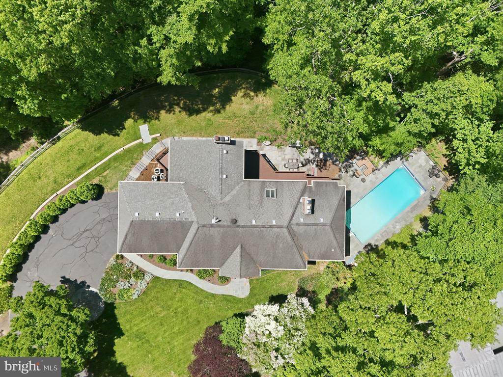
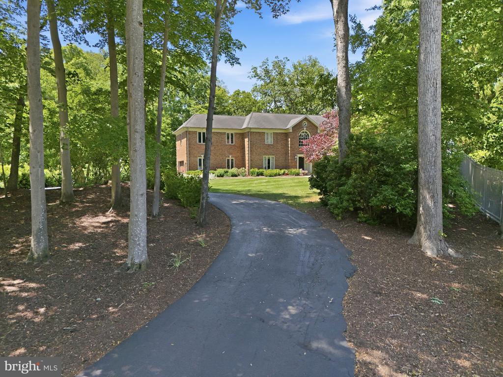
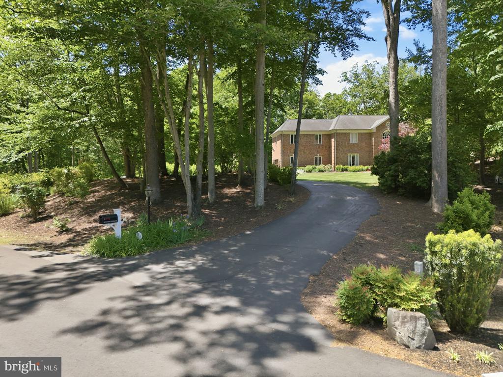
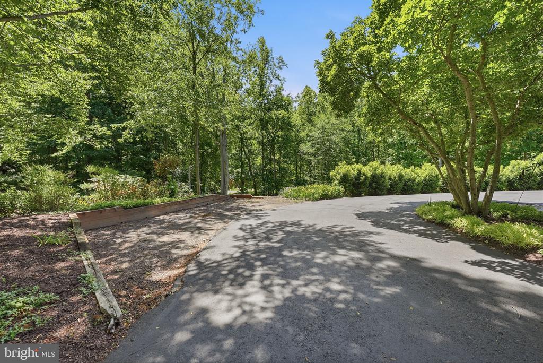
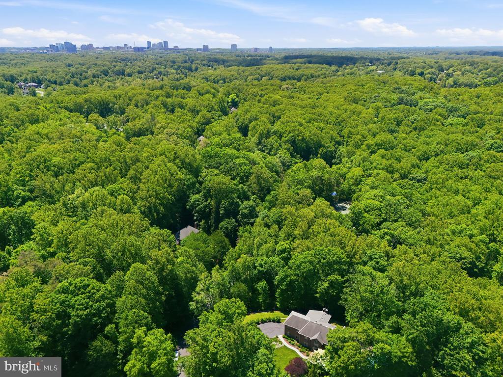
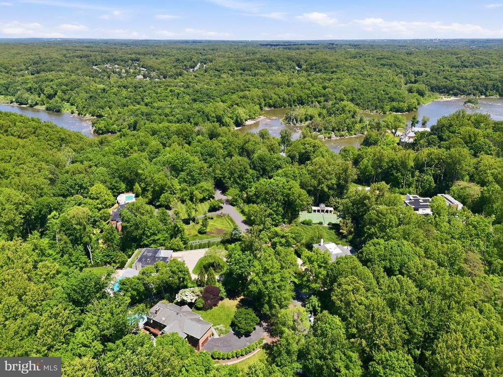
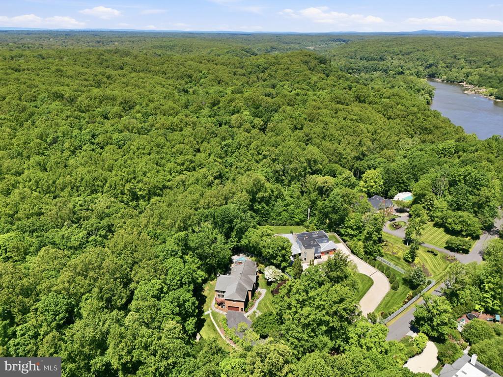
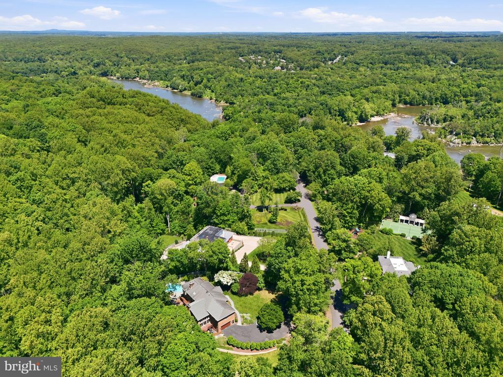
A rare offering in sought-after Potomac Knolls, this stately all-brick estate is tucked away on 2.9 private acres backing to mature trees, offering an exceptional blend of space, privacy, and timeless design. Located in a small enclave of distinguished homes, this is a must-see opportunity for buyers seeking a property they can truly make their own.

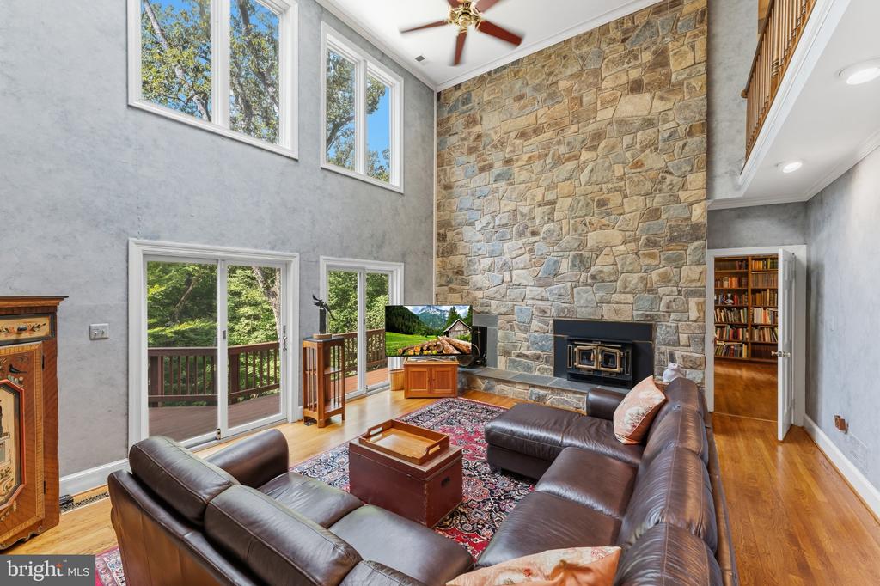
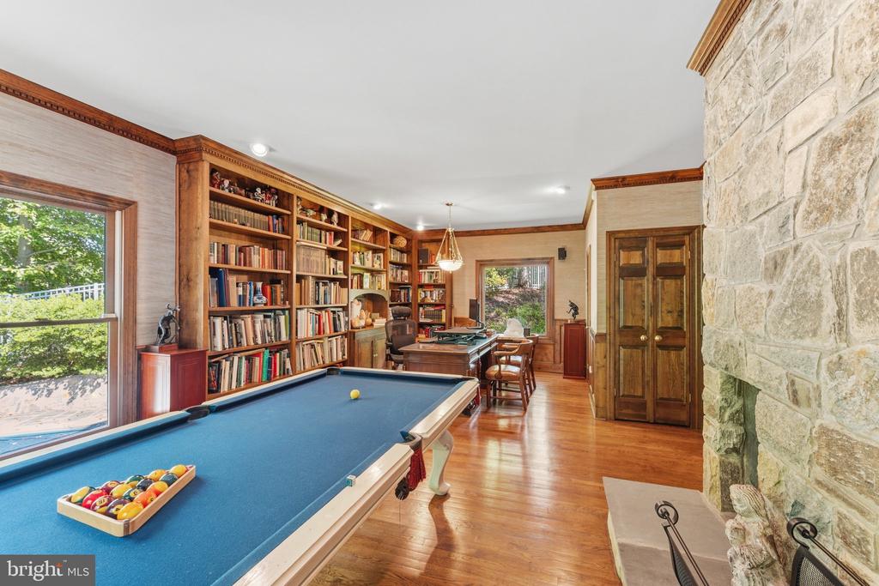
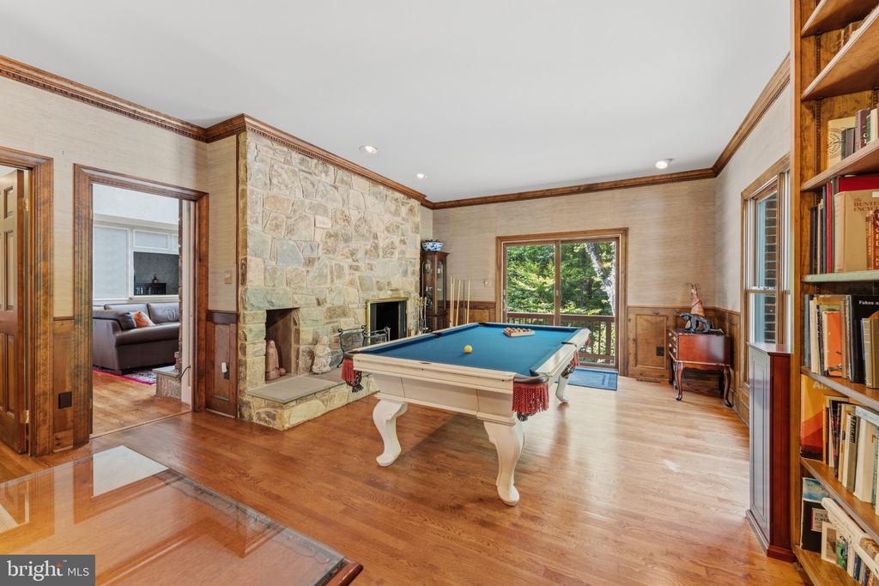
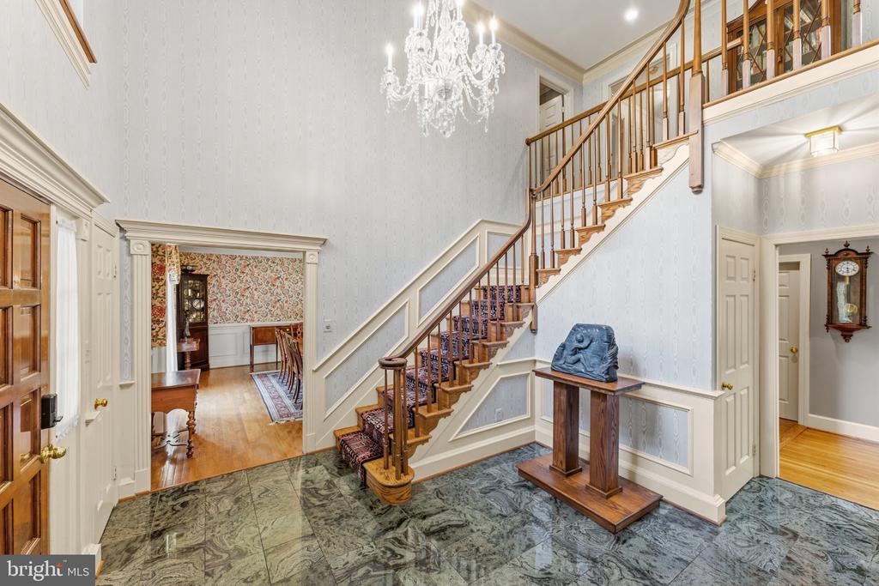
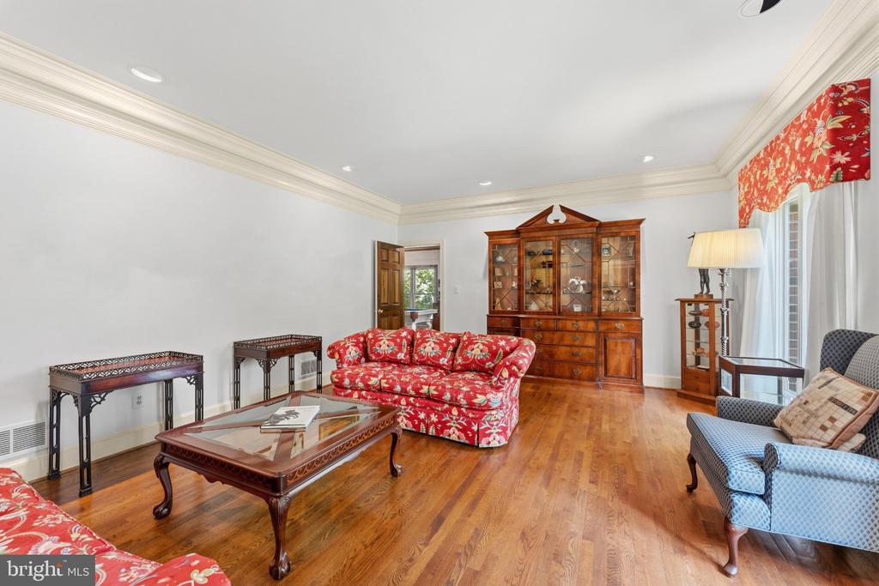
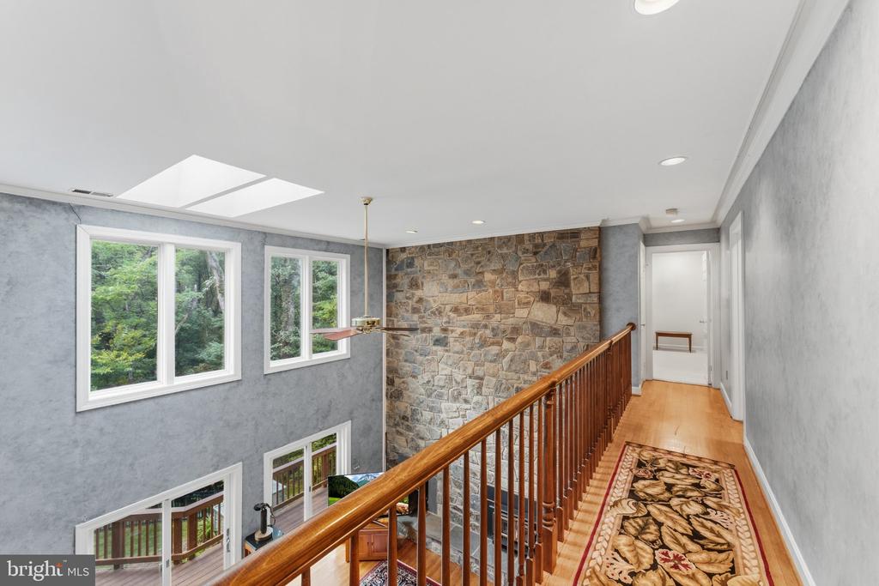
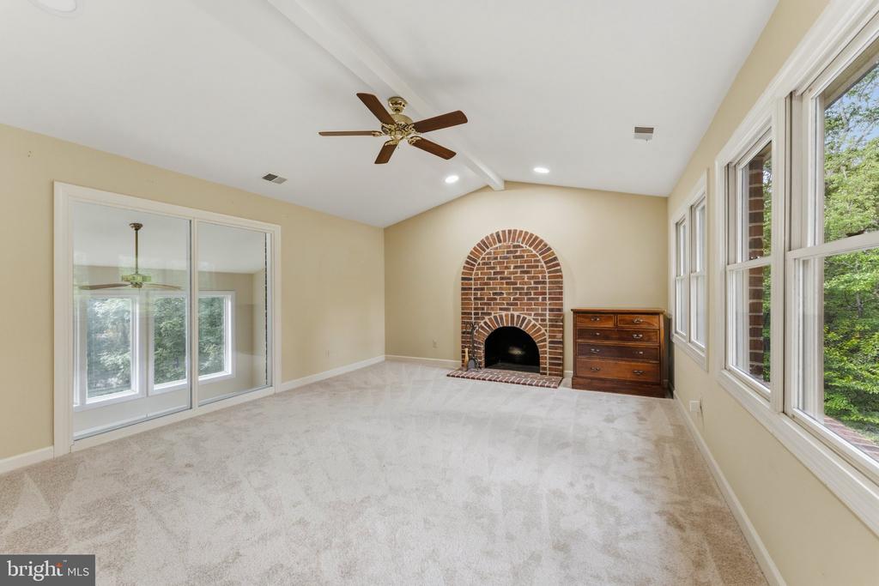
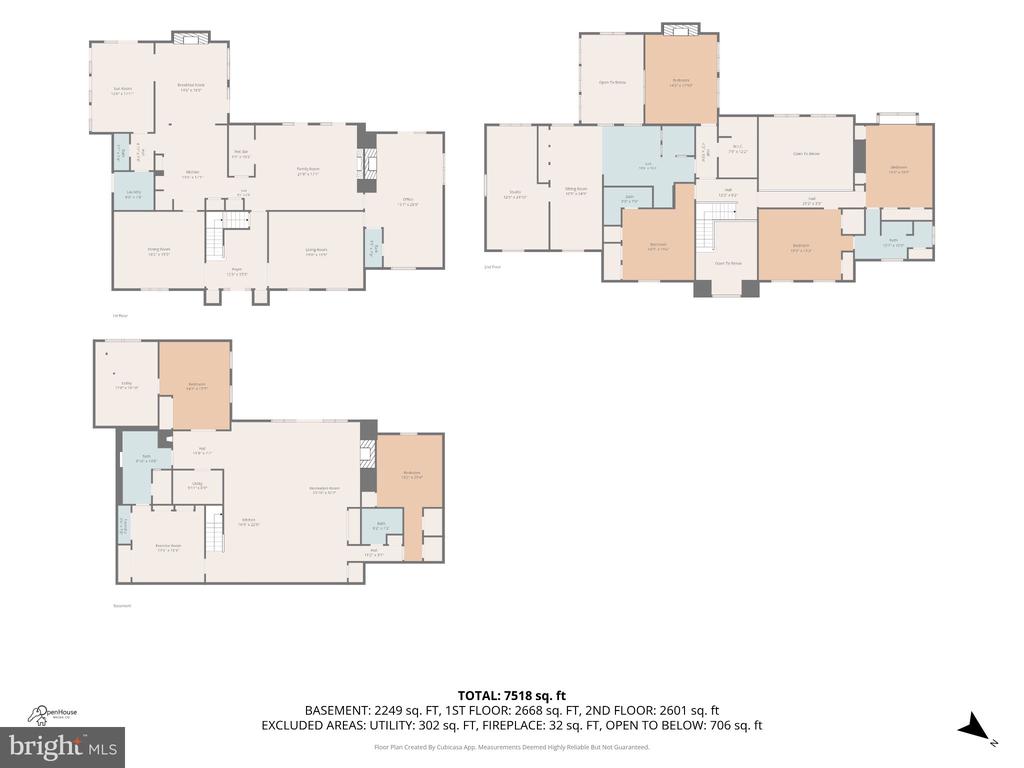
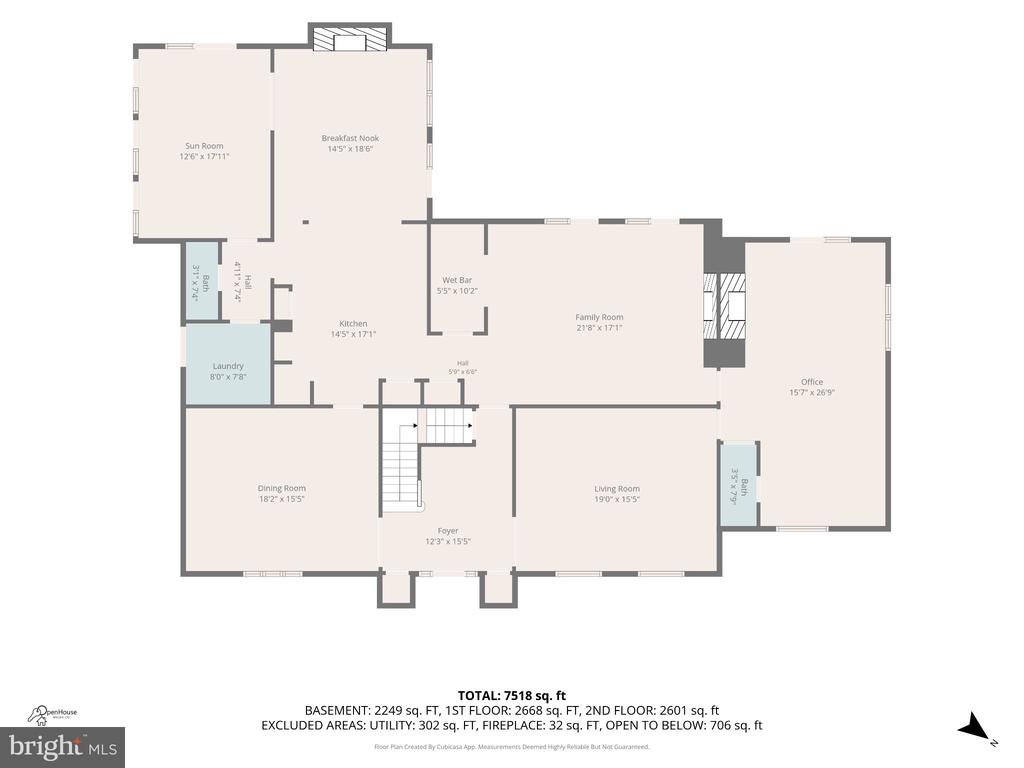
Inside, a grand two-story foyer welcomes you to a classic and expansive floor plan featuring 6 bedrooms, 5 full baths, 2 half baths, and 5 fireplaces throughout. Elegant formal living and dining rooms create ideal entertaining spaces, while the impressive family room showcases soaring ceilings and a dramatic stone fireplace. A handsome private study with custom built-ins and oversized windows overlooks the lush backyard setting.

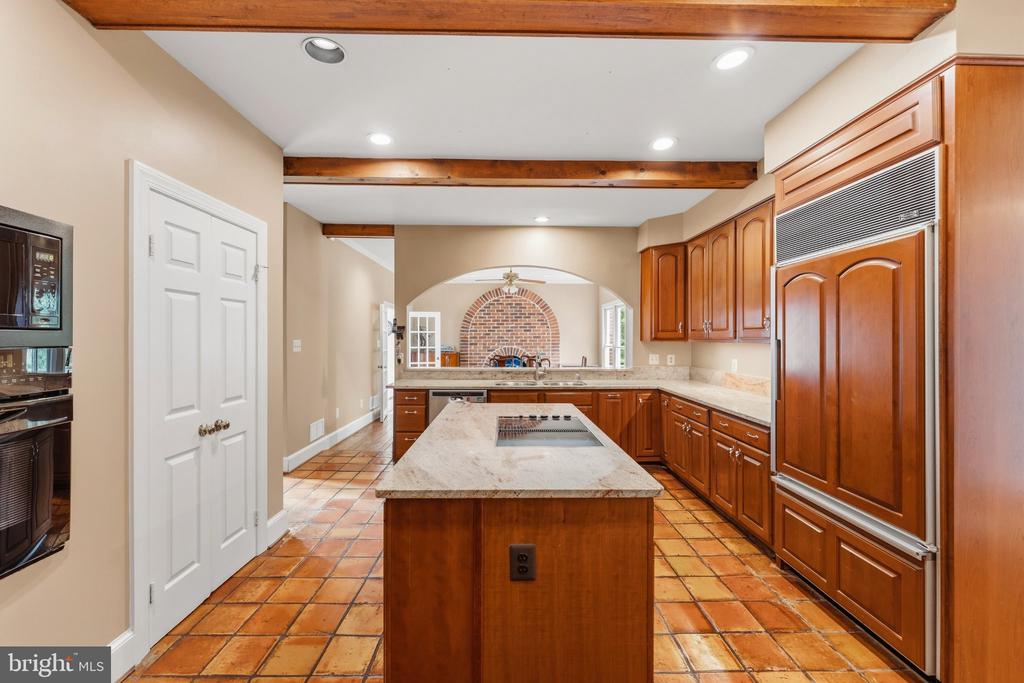
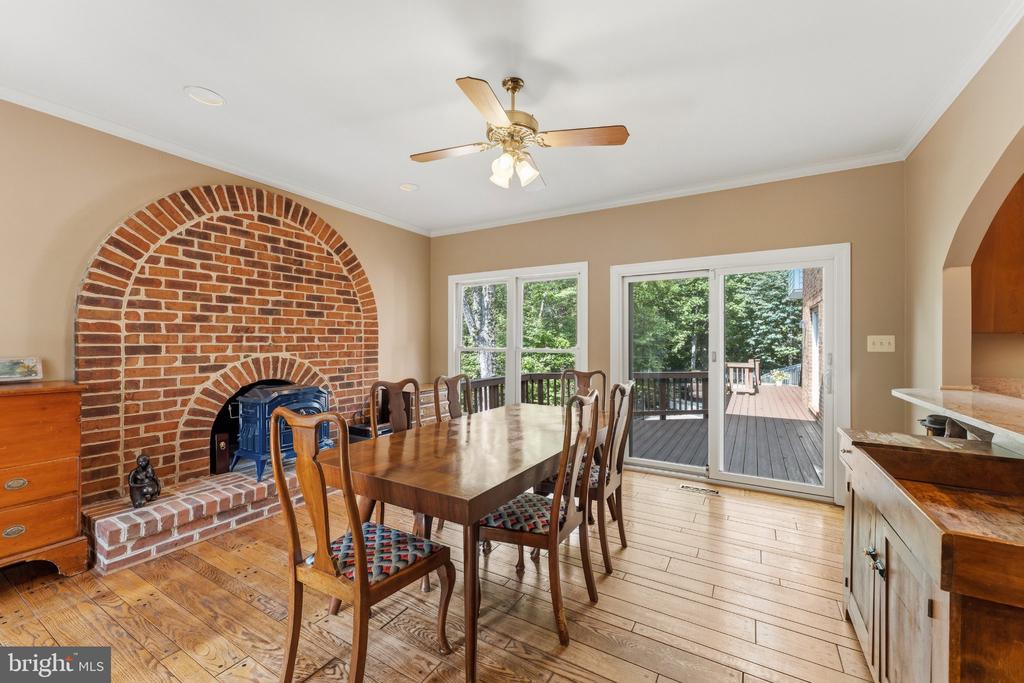
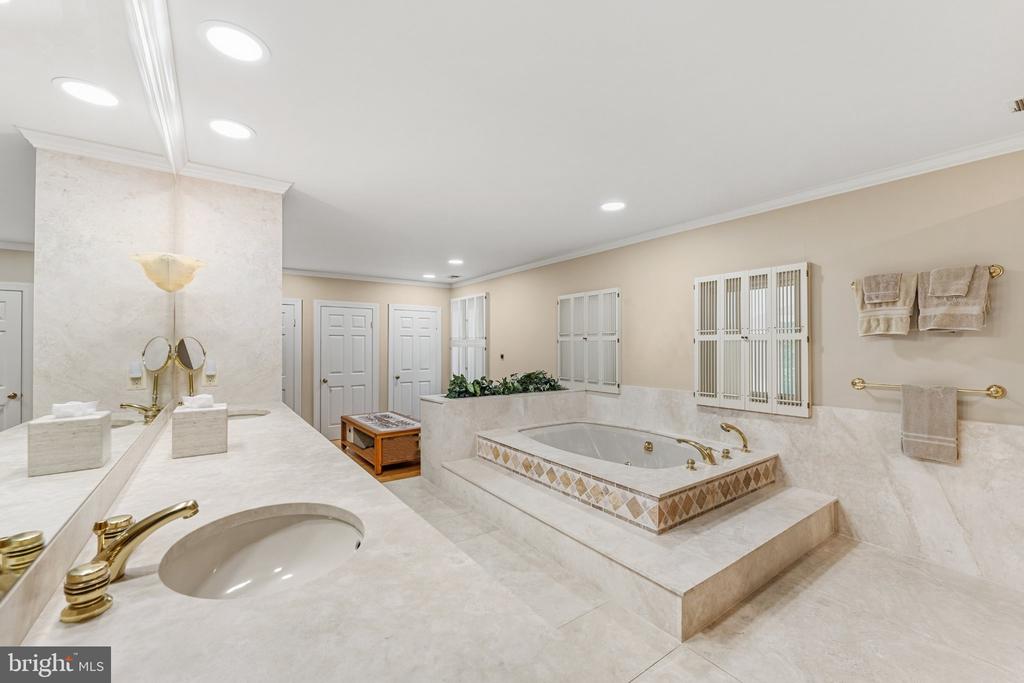
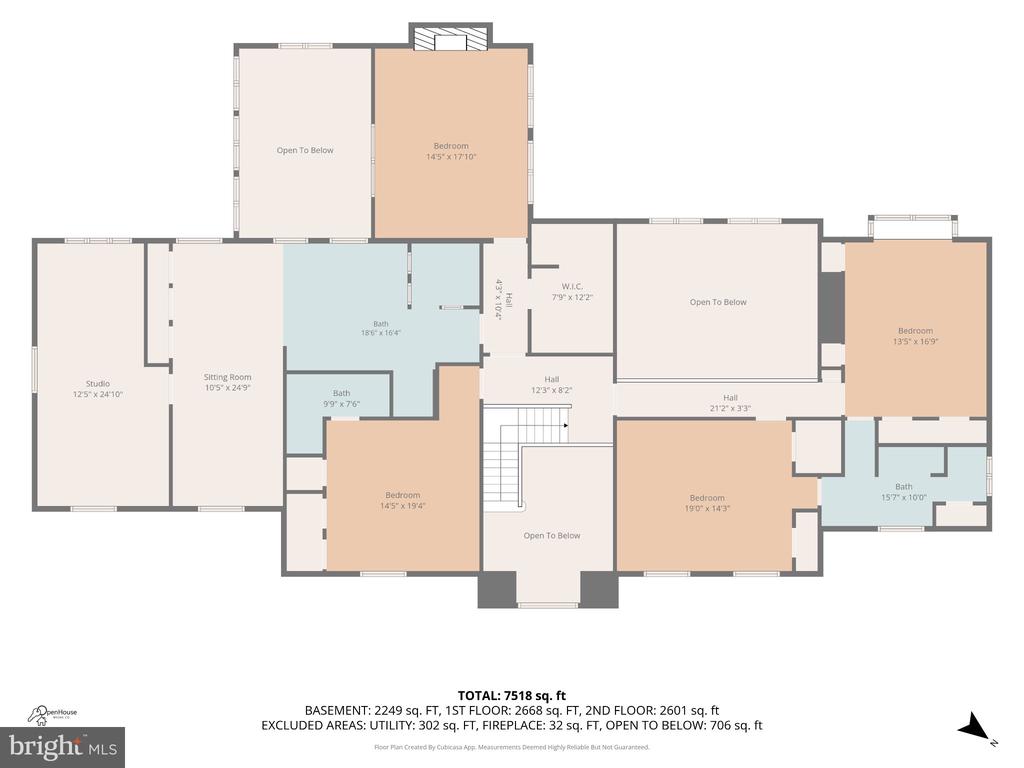
The chef's kitchen opens to a generous eat-in area, while the upper-level primary suite offers a spacious retreat complete with a sitting area, large en-suite bath, and bonus flex space perfect for a private lounge, gym, or dressing area.

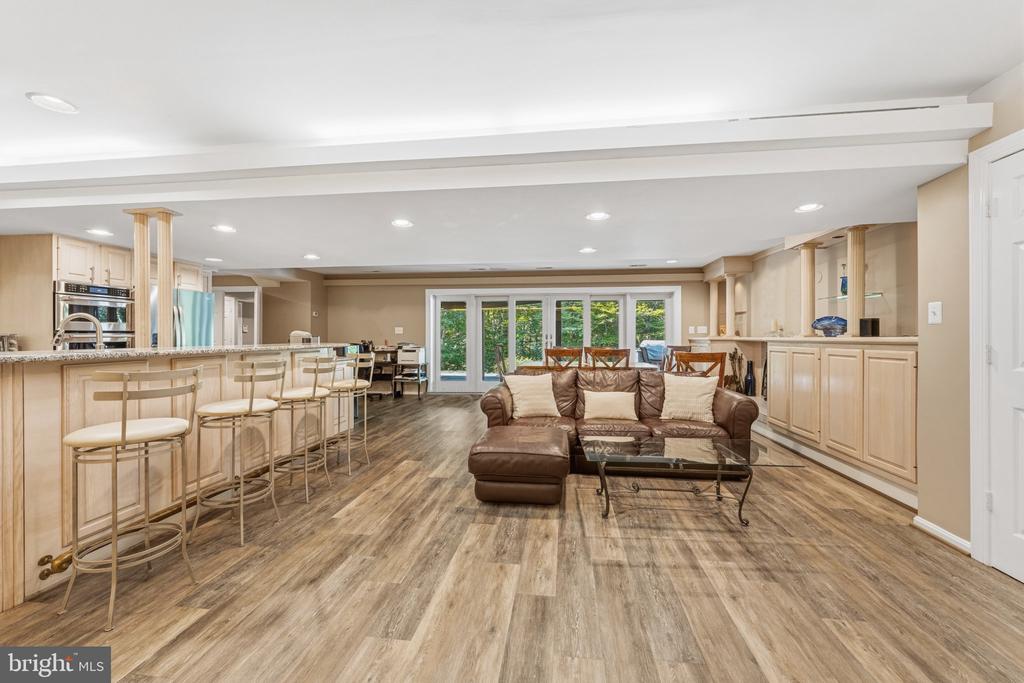
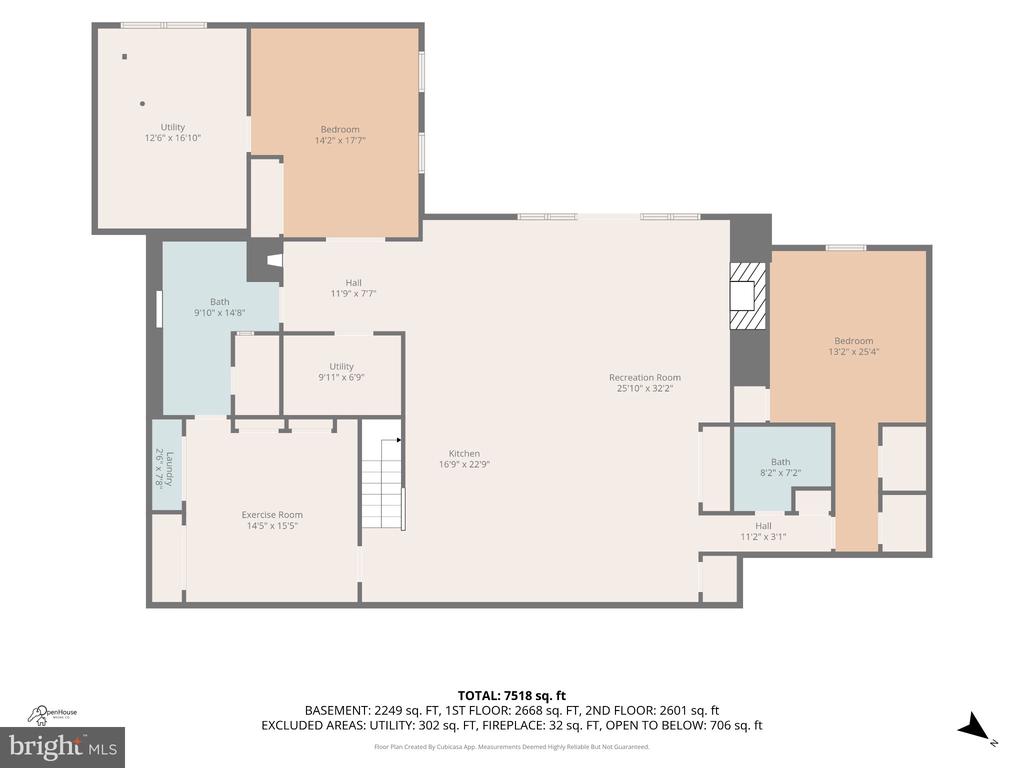
The finished lower level expands the possibilities with a full kitchen, 2 additional bedrooms, flexible living space, and abundant storage--ideal for extended stays, recreation, or multigenerational living.

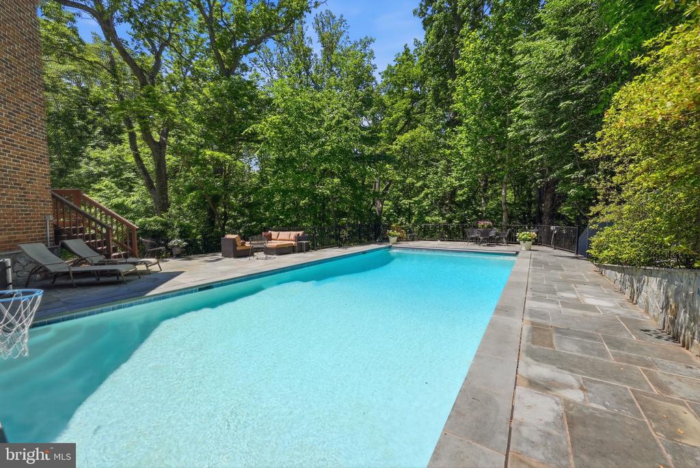
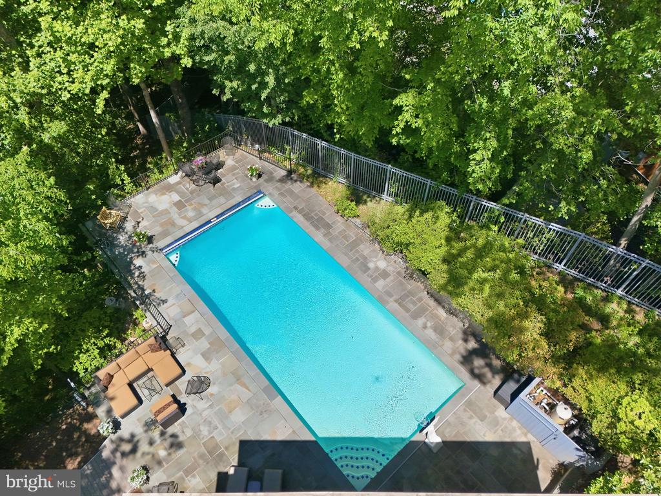
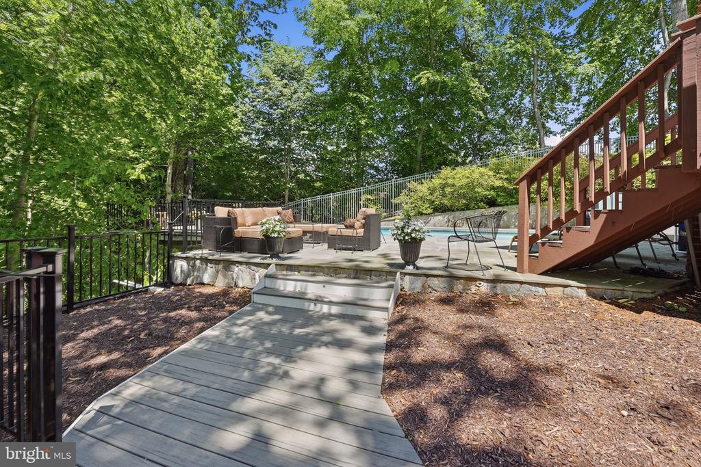
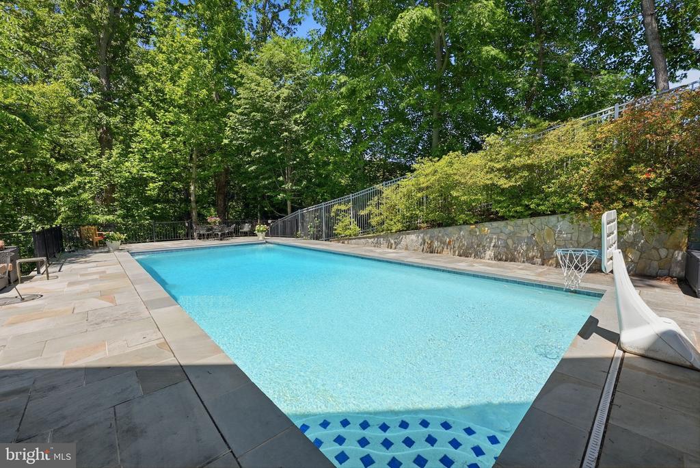
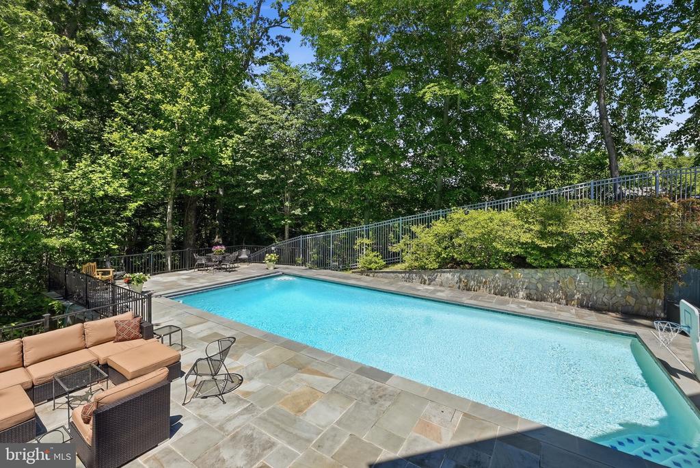
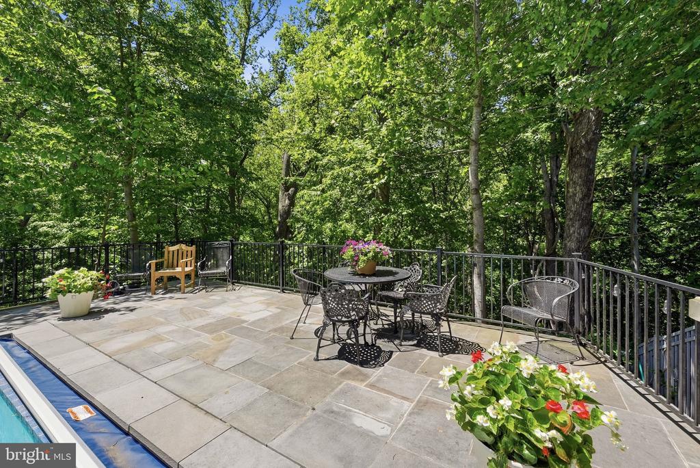
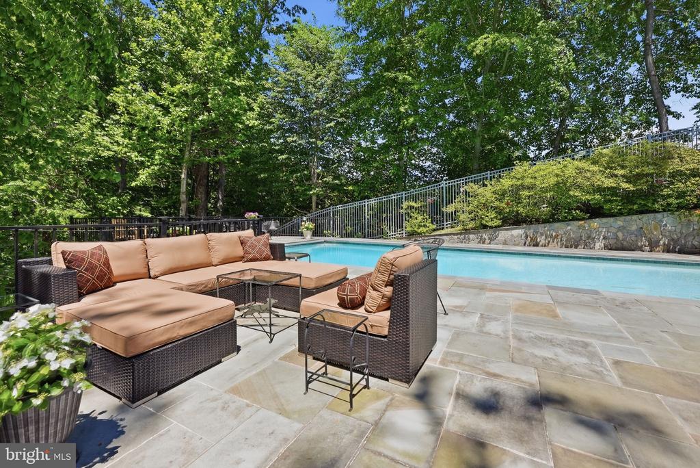
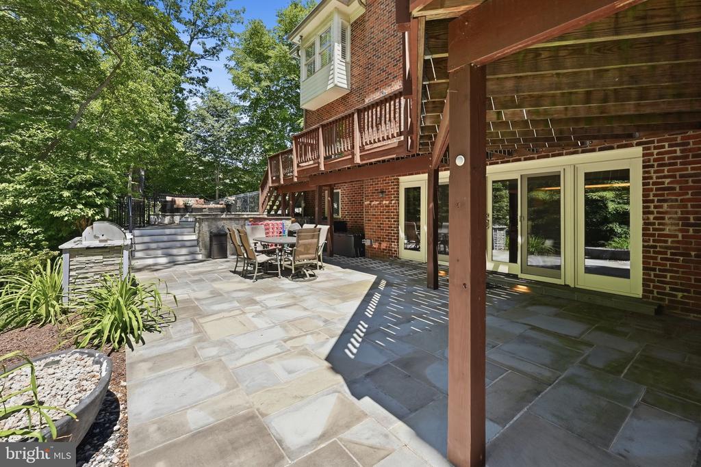
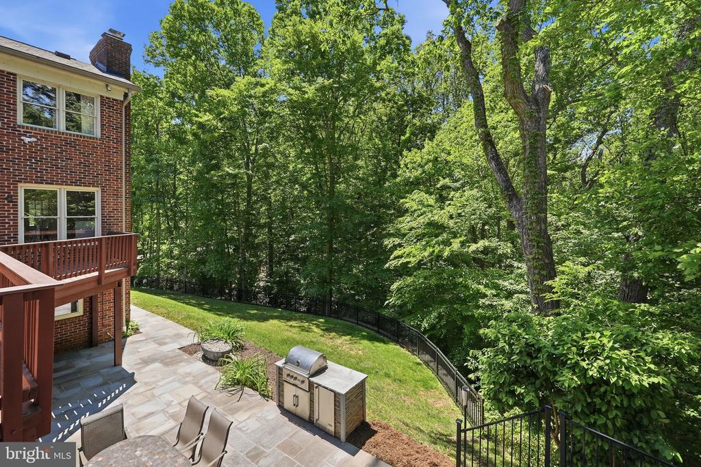
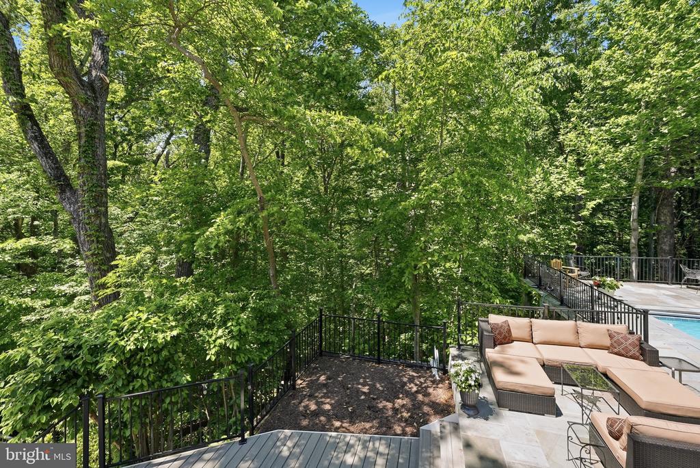
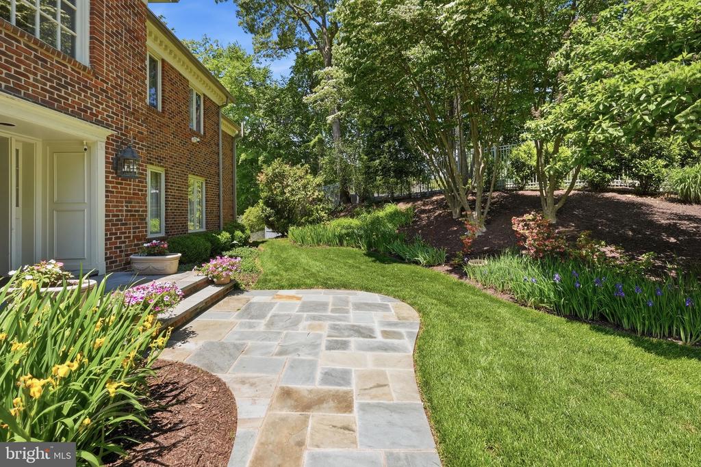
Outside, enjoy resort-style living with a stunning pool surrounded by flagstone hardscaping, retaining walls, and thoughtfully designed outdoor spaces, all completed within the last several years. An outdoor built-in grill makes entertaining effortless, while the serene tree-lined setting creates your own private escape.

A truly special opportunity to reimagine and personalize an exceptional home in one of the area's most private and desirable settings.

Share Property

Status

Coming Soon
Francesca Keith

Francesca Keith

Featured Amenities

Interior

  • total bedrooms6
  • Total bathrooms7
  • full bathrooms5
  • half bathrooms2
  • Laundry room Washer In Unit, Dryer In Unit, Has Laundry, Lower Floor
  • Fireplace Wood, Gas/Propane

Area & Lot

  • Status Coming Soon
  • Living Area6,102 Sq.Ft.
  • Total Area6,102 Sq.Ft.
  • Lot Area2.91 Acres
  • MLS® IDVAFX2312436
  • TypeResidential
  • YEAR BUILT1983
  • NeighborhoodMcLean
  • Architecture StylesTraditional
  • View DescriptionGarden/Lawn, Trees/Woods
  • Elementary SchoolSPRING HILL
  • Middle SchoolCOOPER
  • High SchoolLANGLEY
  • School DistrictFAIRFAX COUNTY PUBLIC SCHOOLS

Exterior

  • STORIES3
  • Garage Space2.0
  • water SourceWell
  • PoolYes - Personal
  • parkingAttached Garage, Driveway
  • HEAT TYPEZoned
  • AIR CONDITIONINGCentral A/C
  • sewerSeptic of BR
  • SubstructurePermanent
  • Disability FeaturesNone

Financial

  • Sales Price$2,950,000
  • Real Estate Tax $29,356/yr
  • Zoning 100
View Virtual Tour

Mortgage Calculator

Estimate your monthly mortgage payment, including the principal and interest, property taxes, and HOA. Adjust the values to generate a more accurate rate.

All estimates are provided for informational purposes only. Actual amounts may vary.
$0,000 Your Payment 20 15 65
$0,000 Your Payment

McLean

Located between the George Washington Parkway and Tysons Corner, featuring upscale residences, famous politicians, and active community organizations.

Explore

Work

As a community-driven real estate firm, we are dedicated to supporting you through every step of your real estate journey. Whether you’re buying, selling, or exploring possibilities, our team is here to empower your decisions and deliver real results. Let us help you write the next chapter in your story.

Follow Me on Instagram