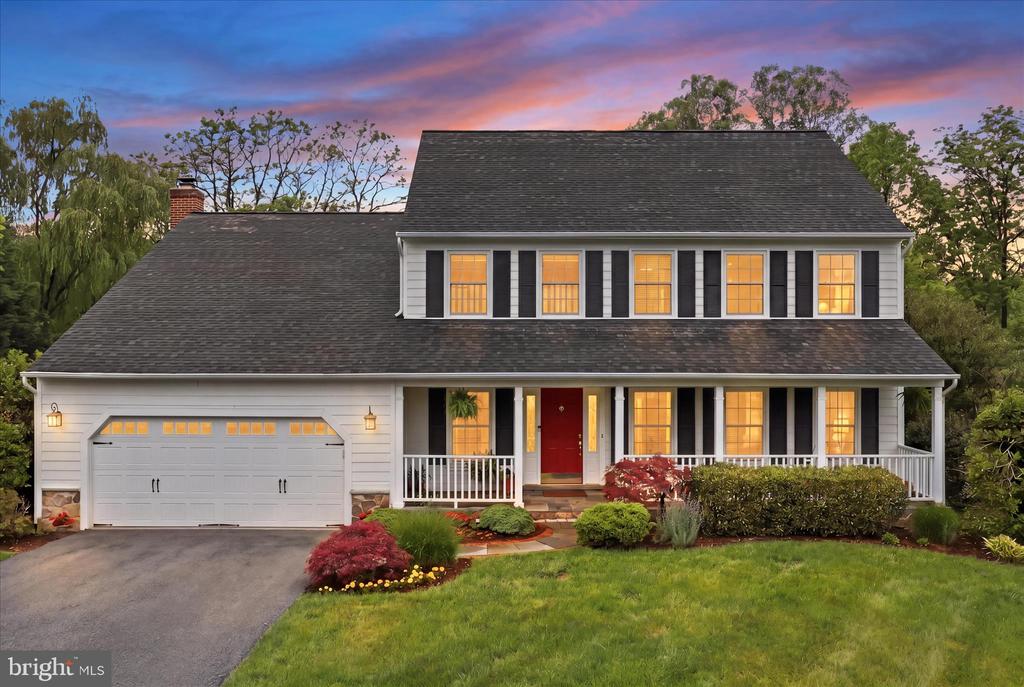
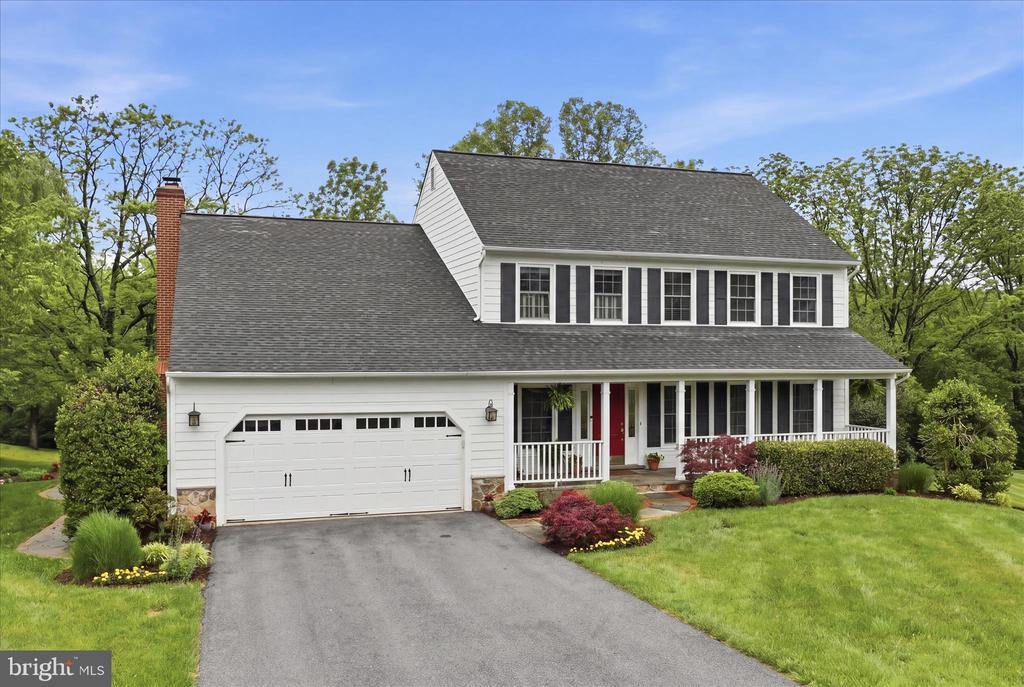
Two-story white house with black shutters, a red door, and a covered porch at dusk.
9833 SQUAW VALLEY DRIVE
SEE ALL PHOTOS
Two-story white house with black shutters, a red door, and a covered porch at dusk.
9833 SQUAW VALLEY DRIVE
Sold

9833 SQUAW VALLEY DRIVE

9833 SQUAW VALLEY DRIVE, VIENNA, VA 22182

$1,350,000
$1,350,000

9833 SQUAW VALLEY DRIVE

4 Beds 4 Baths 3,674 Sq.Ft. 0.62 Acres

Description

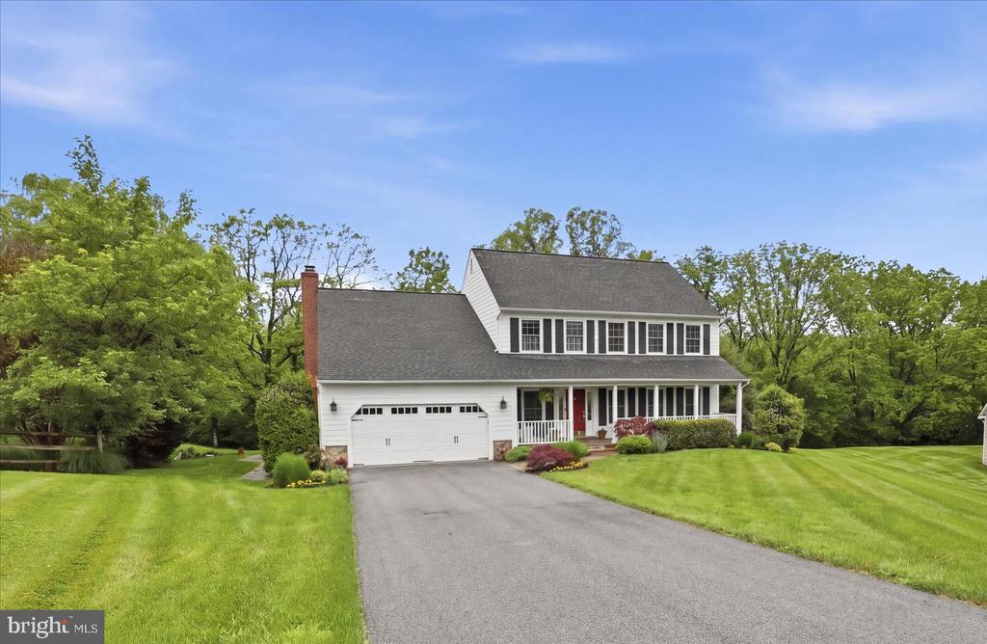
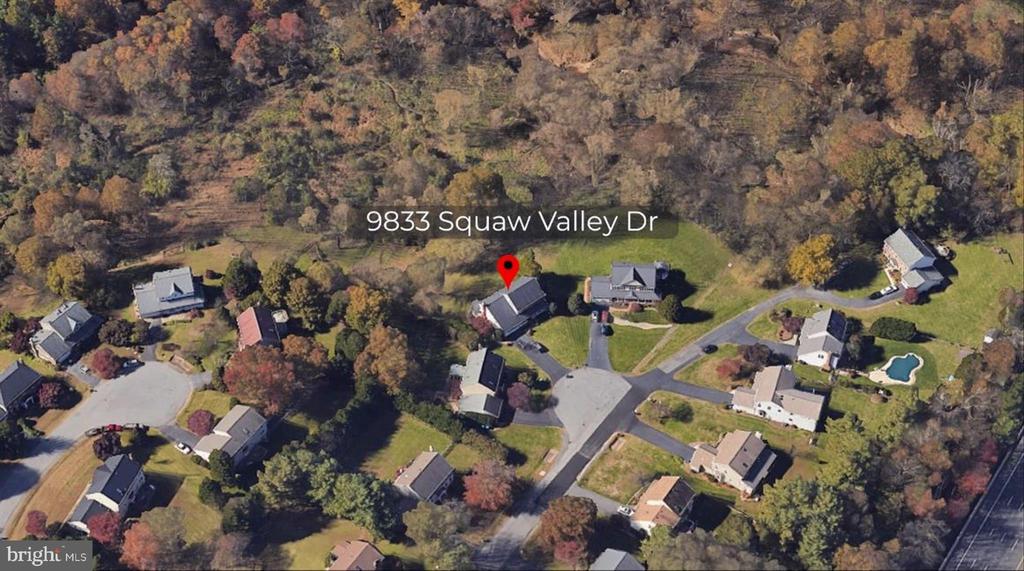
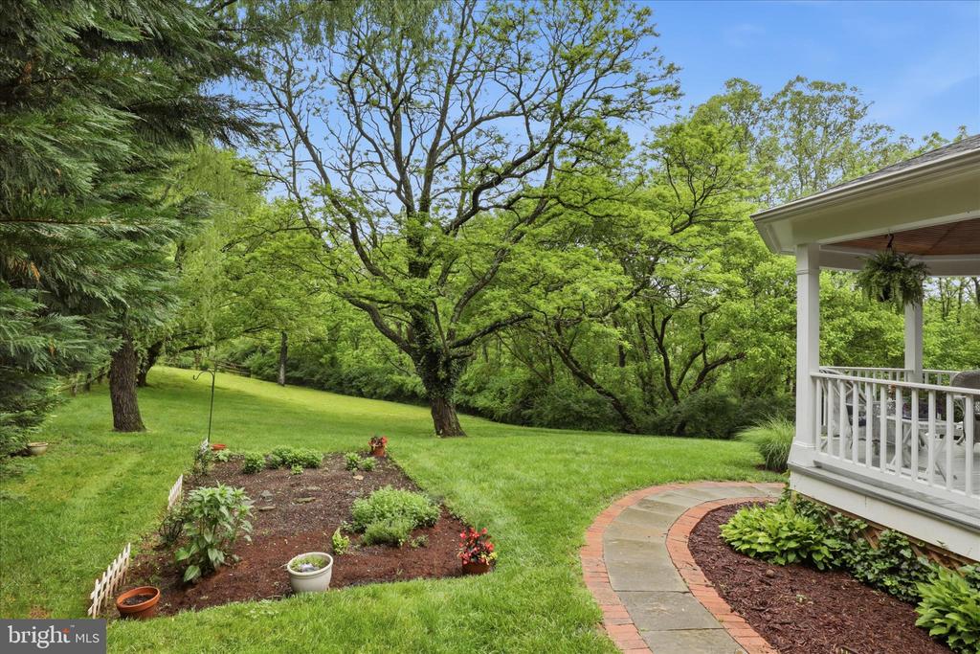
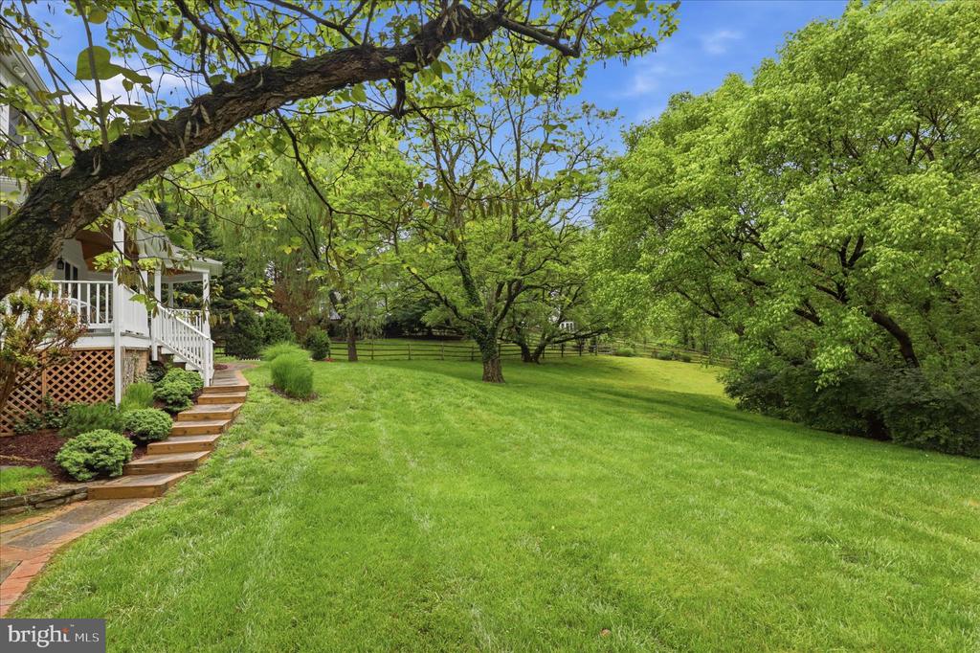
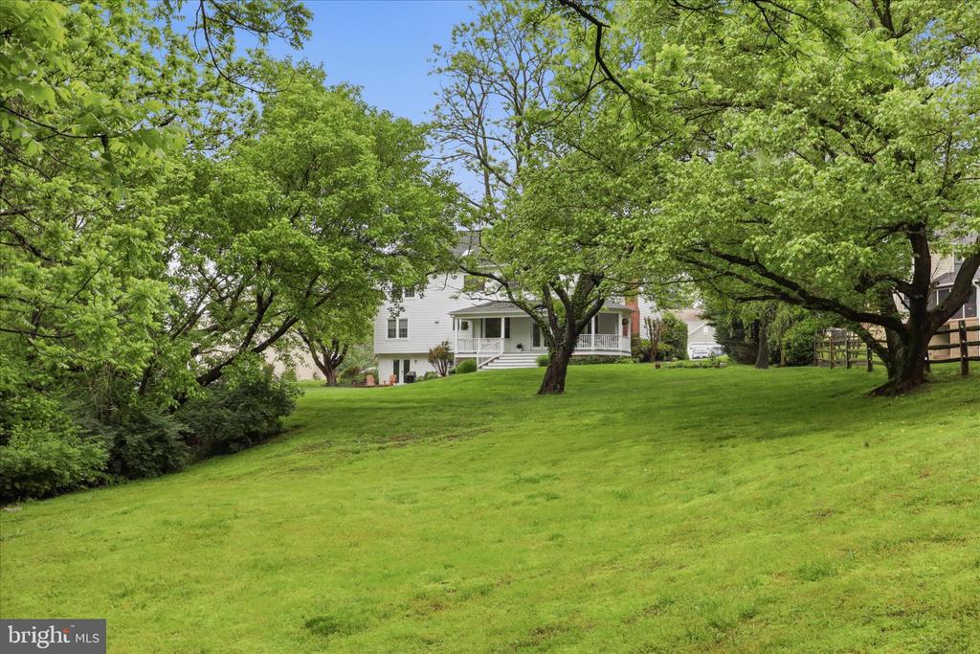
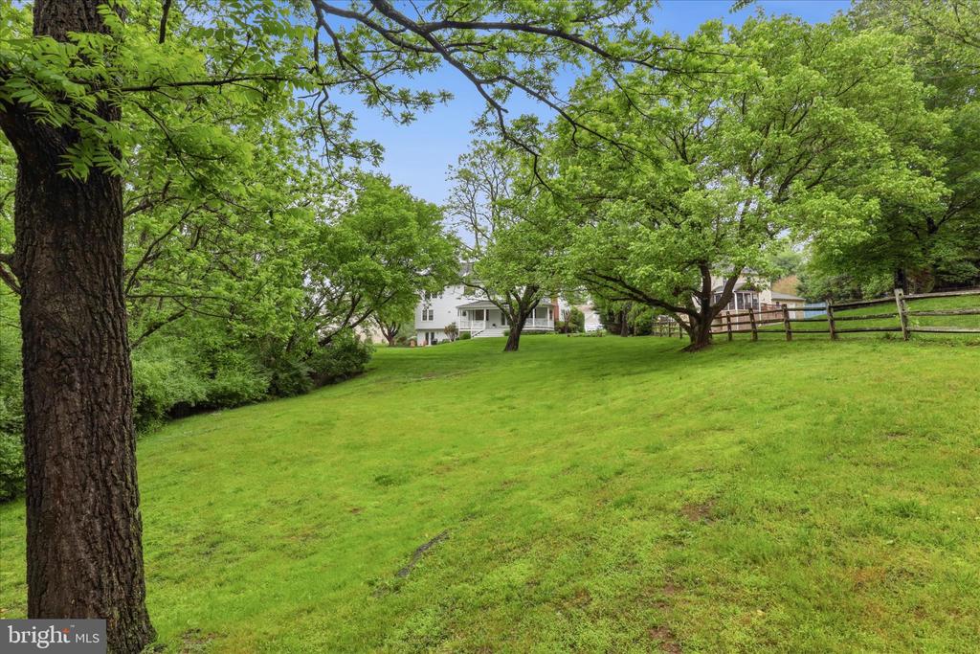
Nestled in the highly desirable Sun Valley community, this stunning 4-bedroom, 3.5-bath Colonial sits on a premium .62-acre cul-de-sac lot, offering ultimate privacy as it backs directly to lush, peaceful woods. Exceptional curb appeal welcomes you with a charming covered front porch, professional landscaping, and a peaceful no-thru street setting.
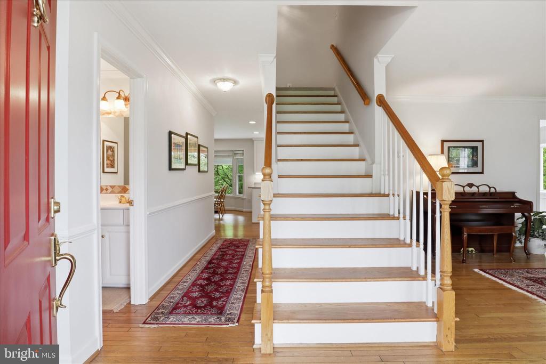
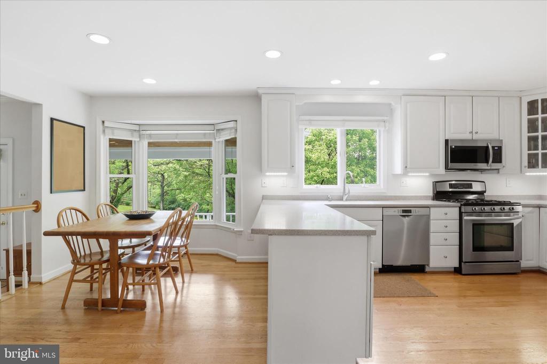
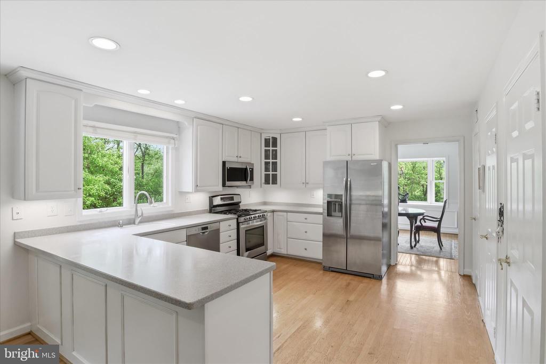
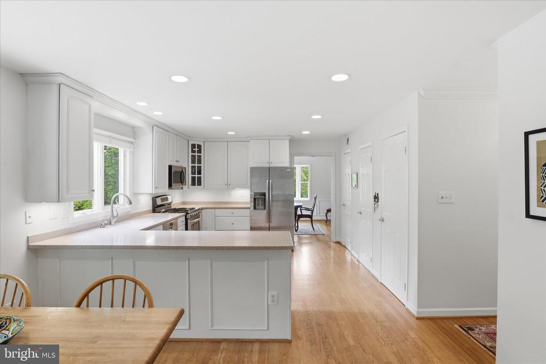
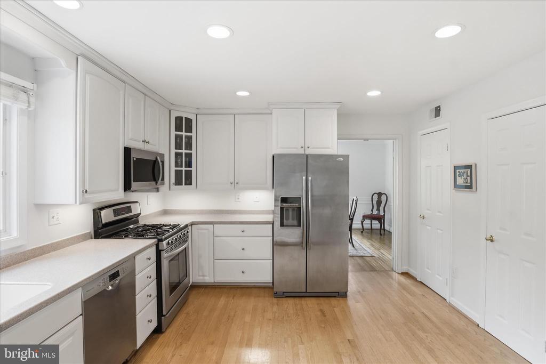
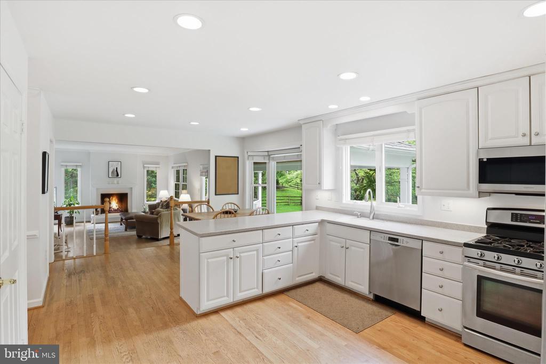
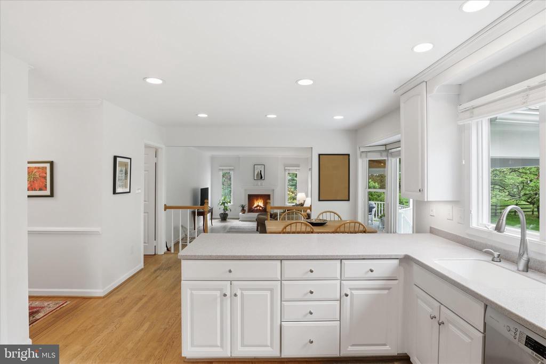
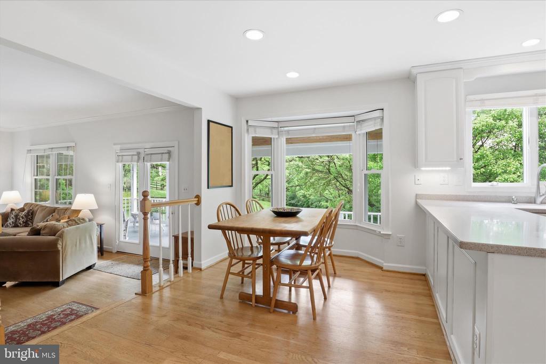
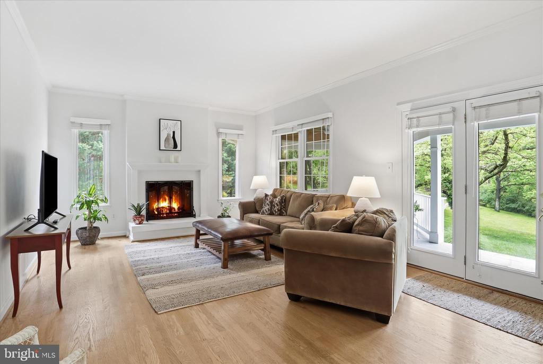
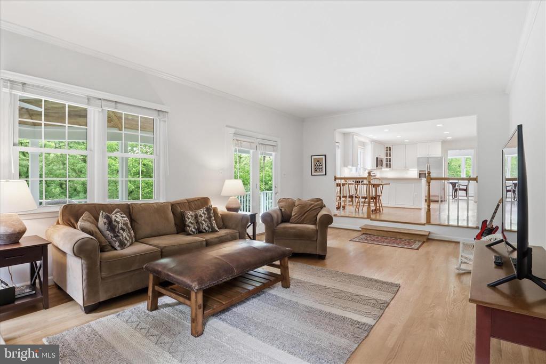
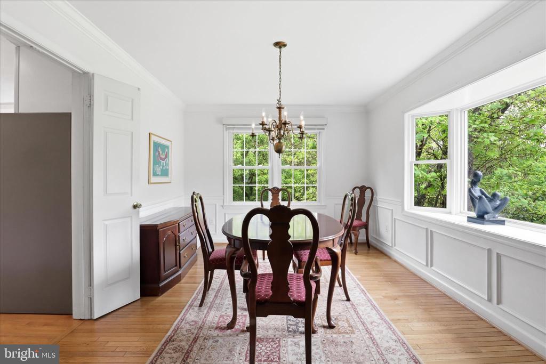
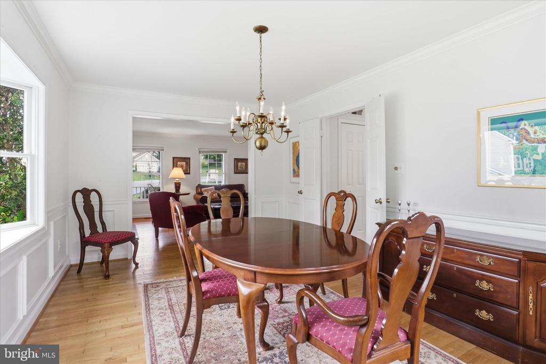
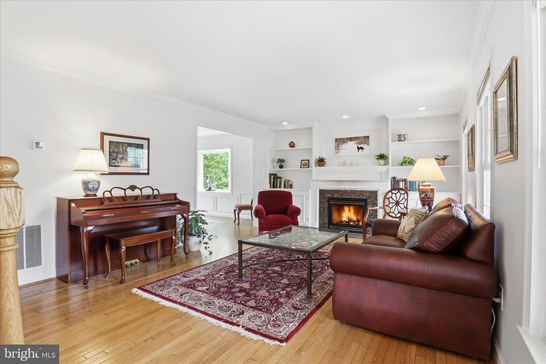
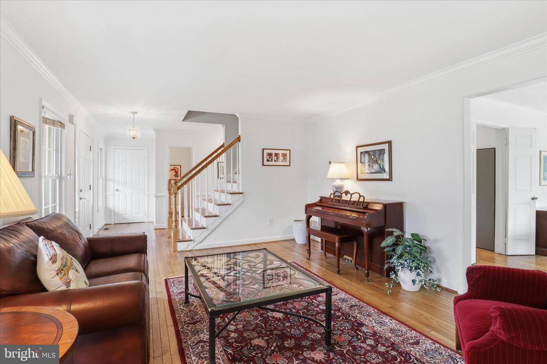
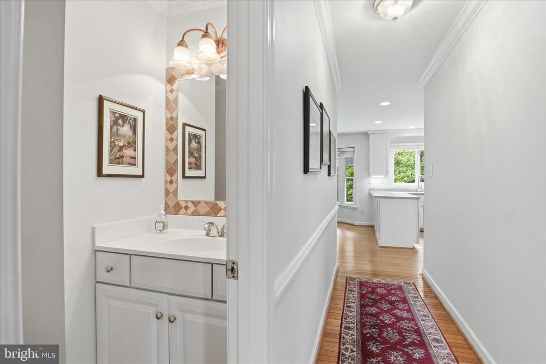
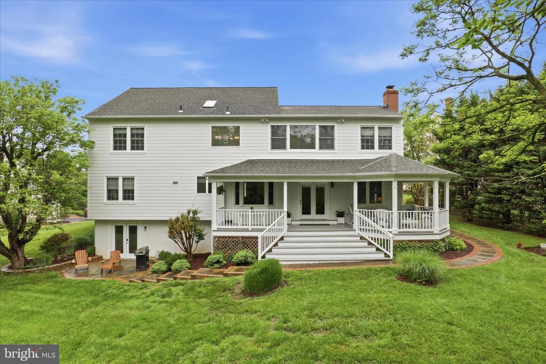
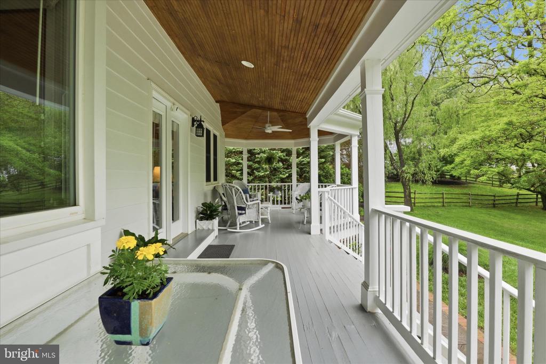
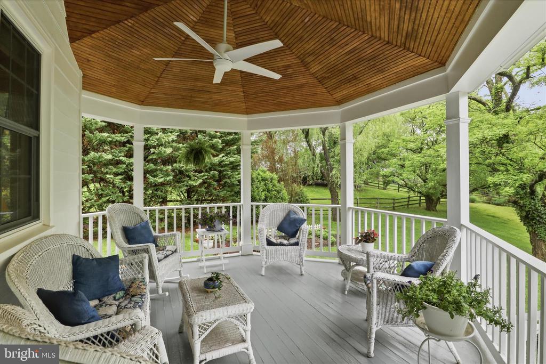
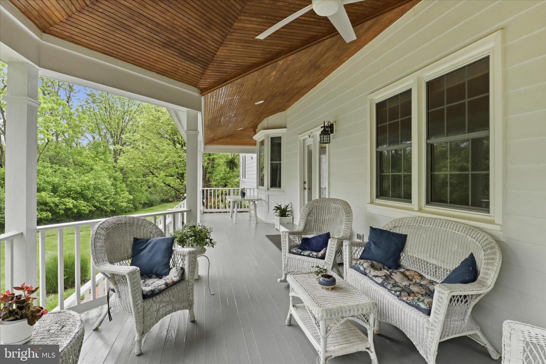
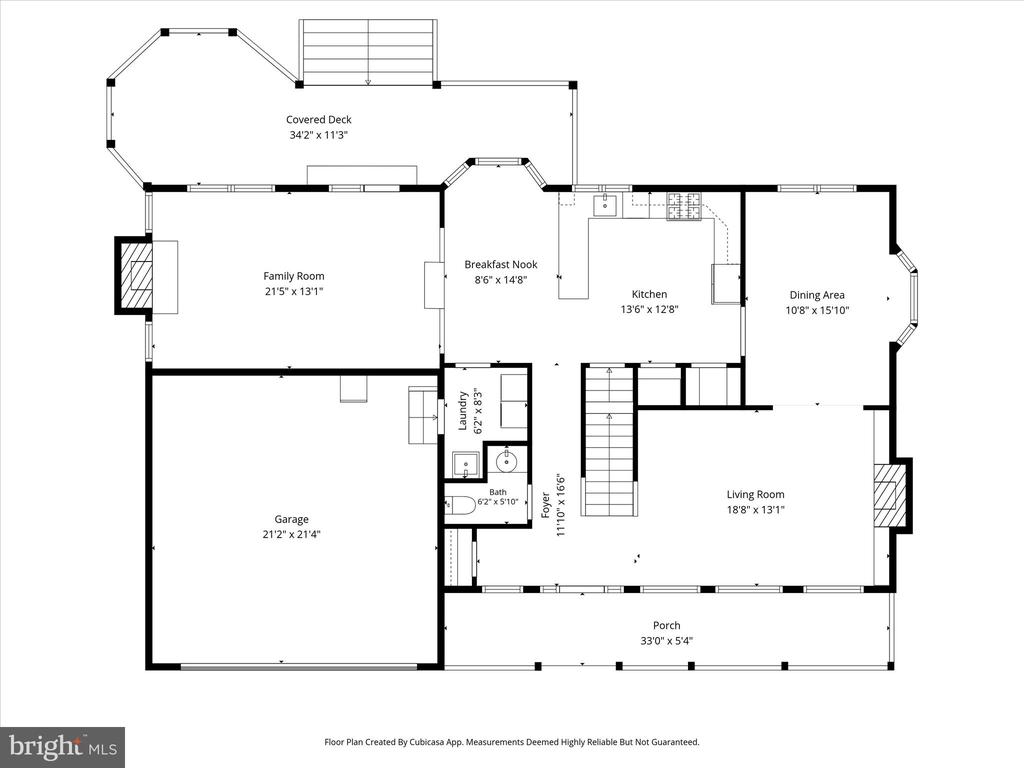
The main level showcases hardwood flooring throughout and offers an elegant dining room with decorative moldings and bay window, and a formal living room with gas fireplace surrounded by custom built-ins. The bright kitchen serves as the heart of the home, featuring stylish white cabinetry, stainless steel appliances, under-cabinet and recessed lighting, a pantry, and a sunny breakfast area. Just off the kitchen, the inviting step-down family room with a gas fireplace opens to a covered rear deck overlooking private wooded views, perfect for relaxing or entertaining year-round. A mudroom and powder room complete the main level.
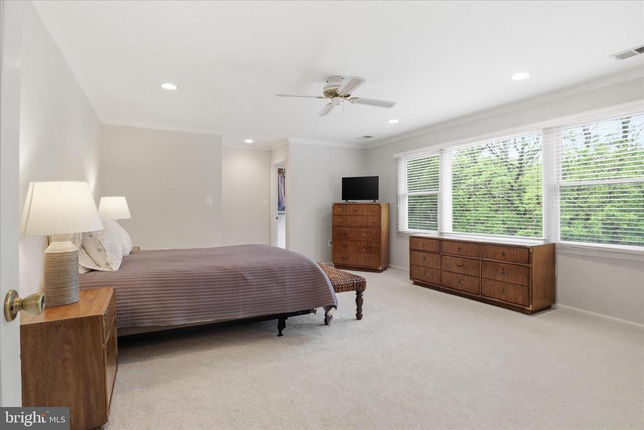
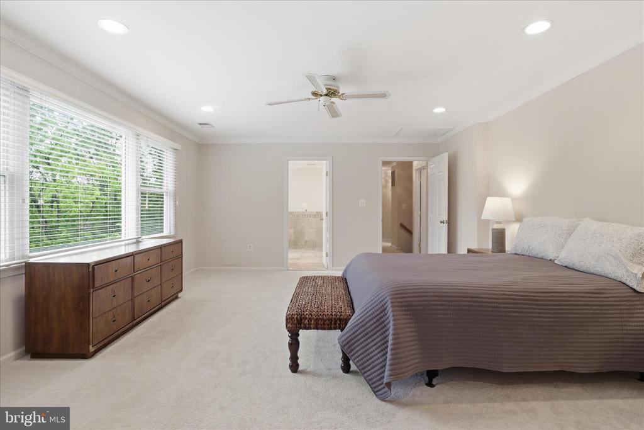
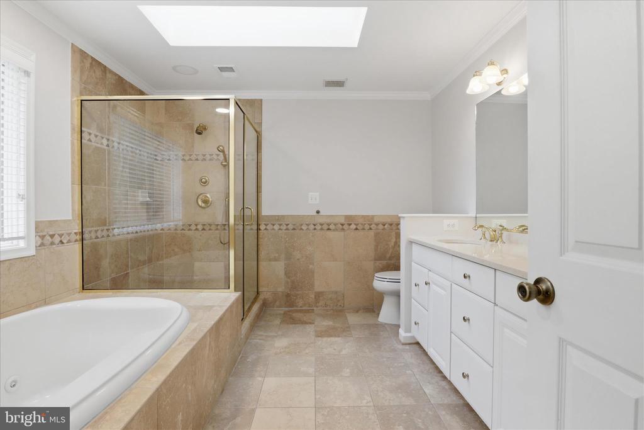
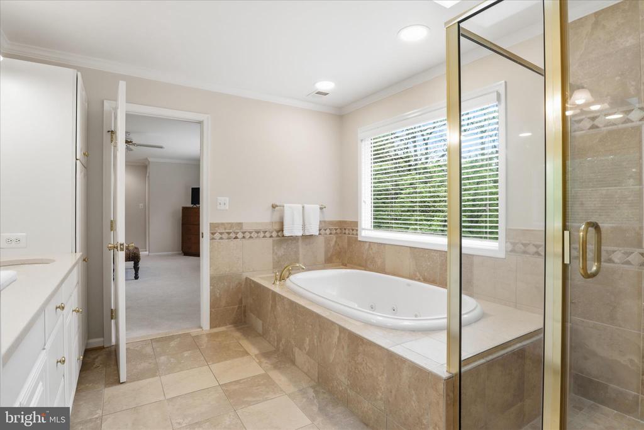
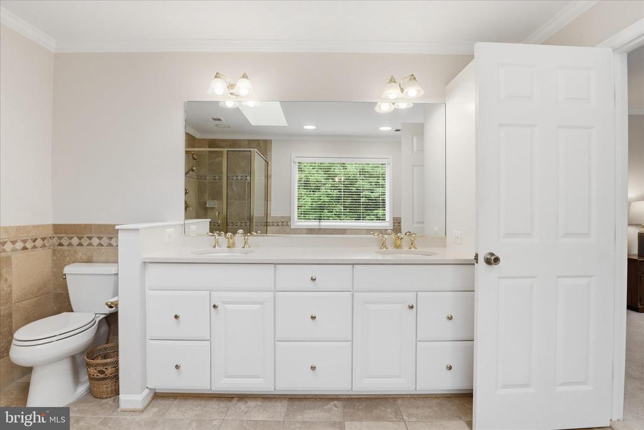
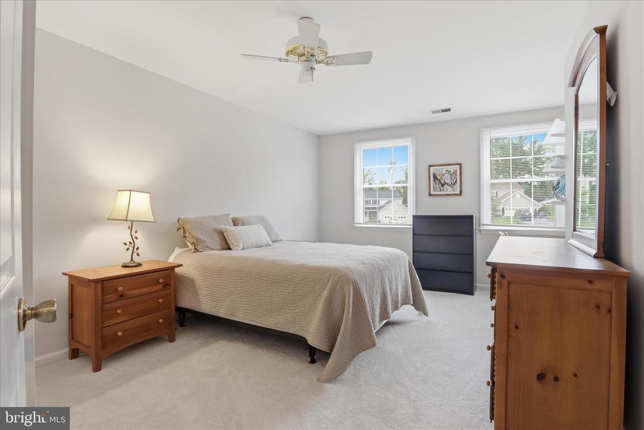
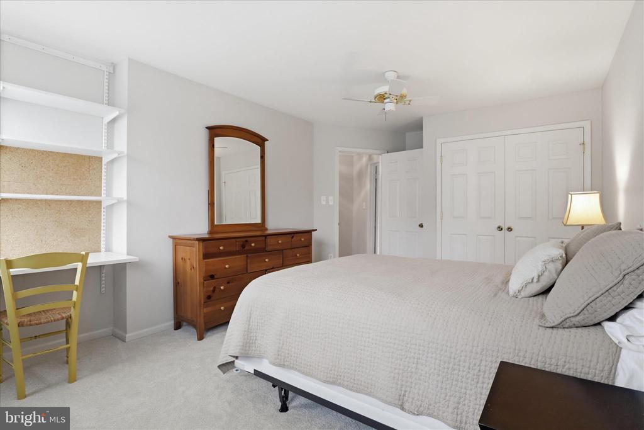
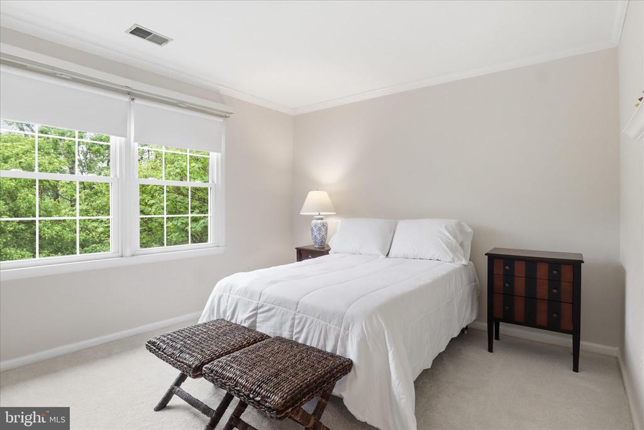
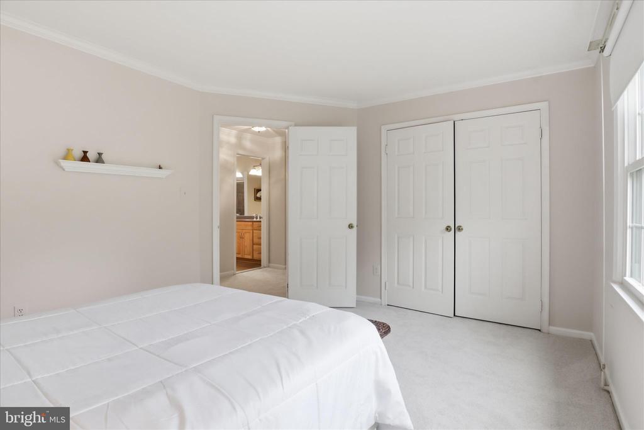
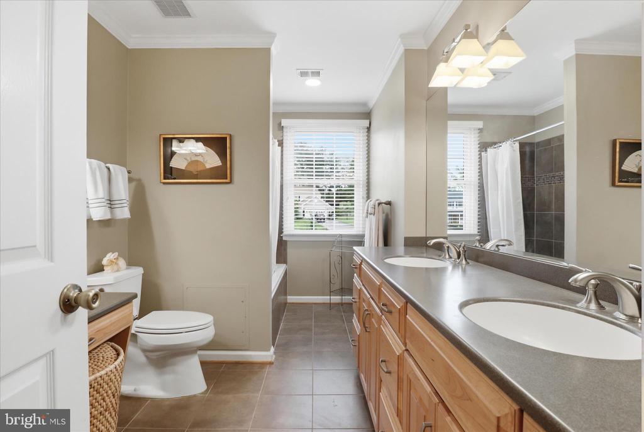
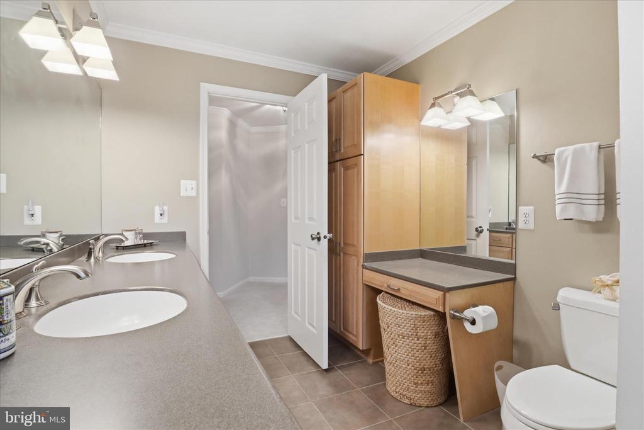
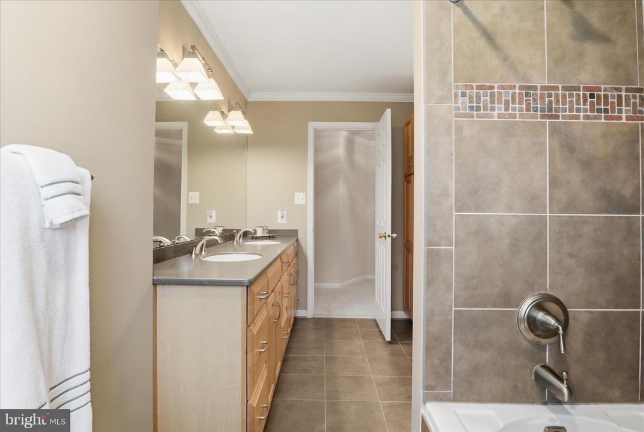
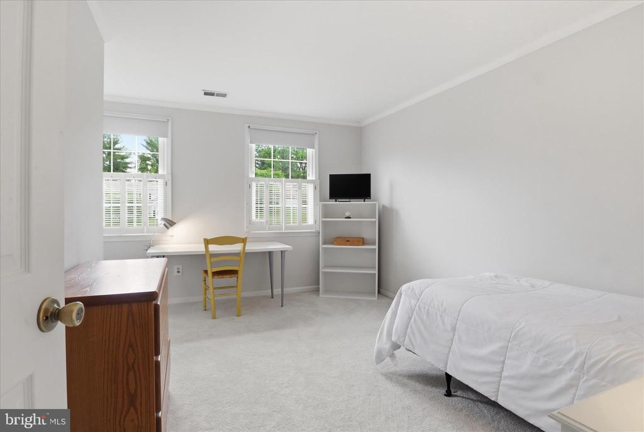
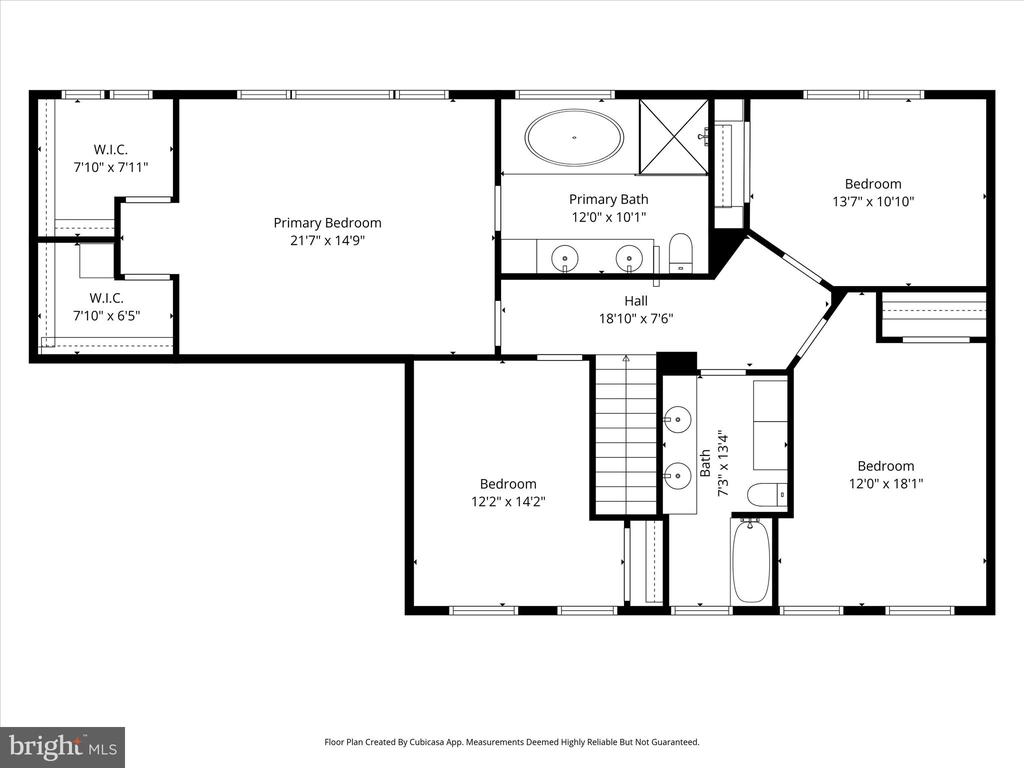
Upstairs, the spacious primary suite features crown molding, recessed lighting, dual walk-in closets, and an updated en-suite bath. Three additional generously sized bedrooms and an oversized hall bath completes the upper level.
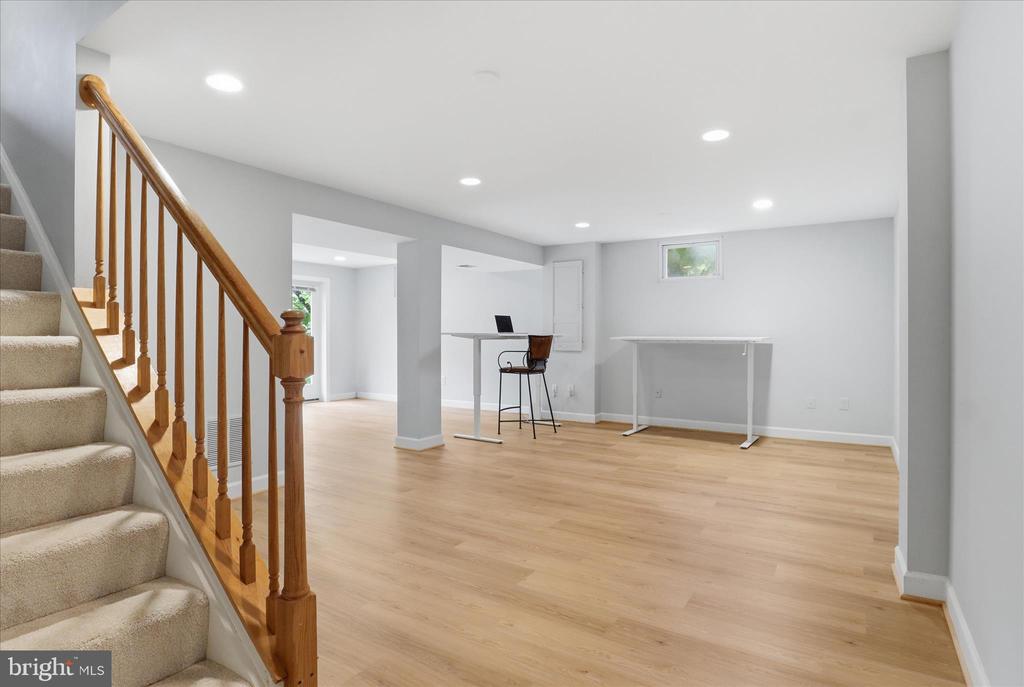
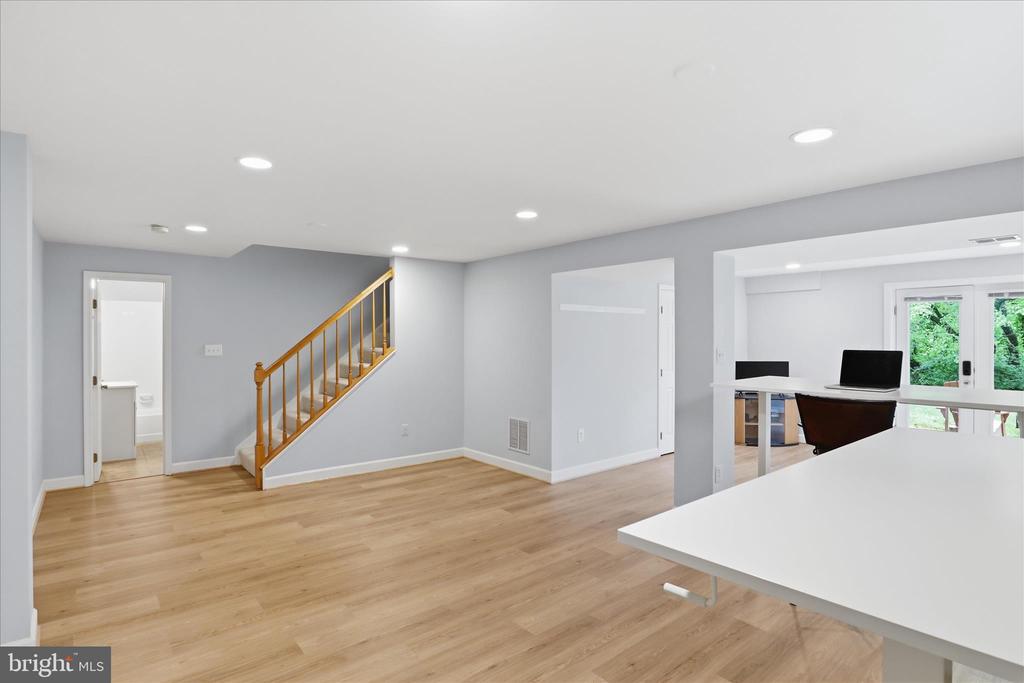
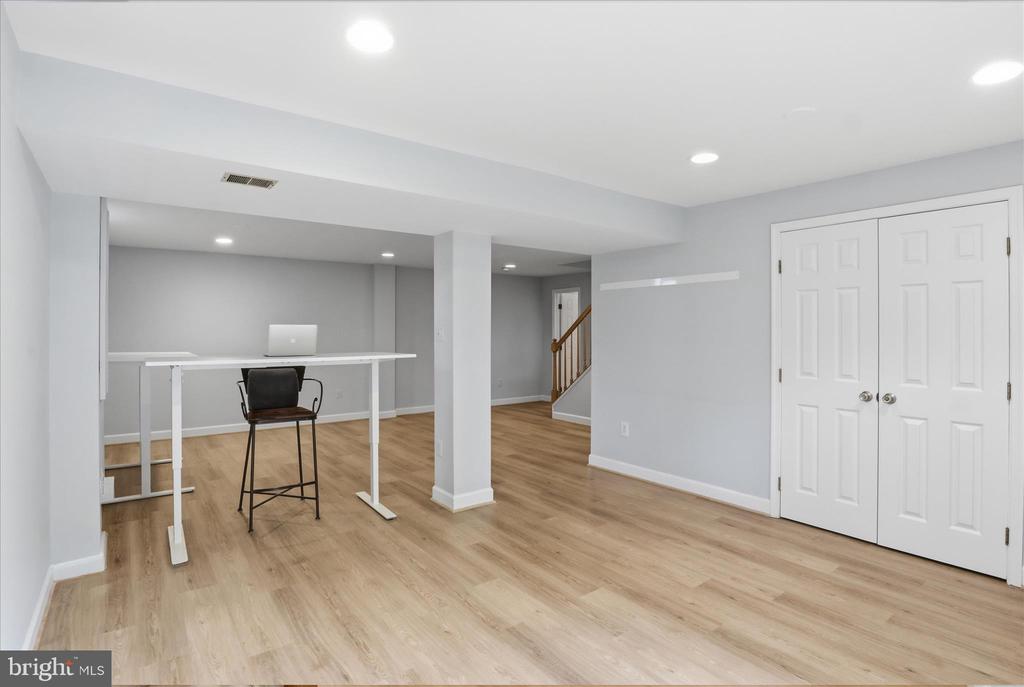
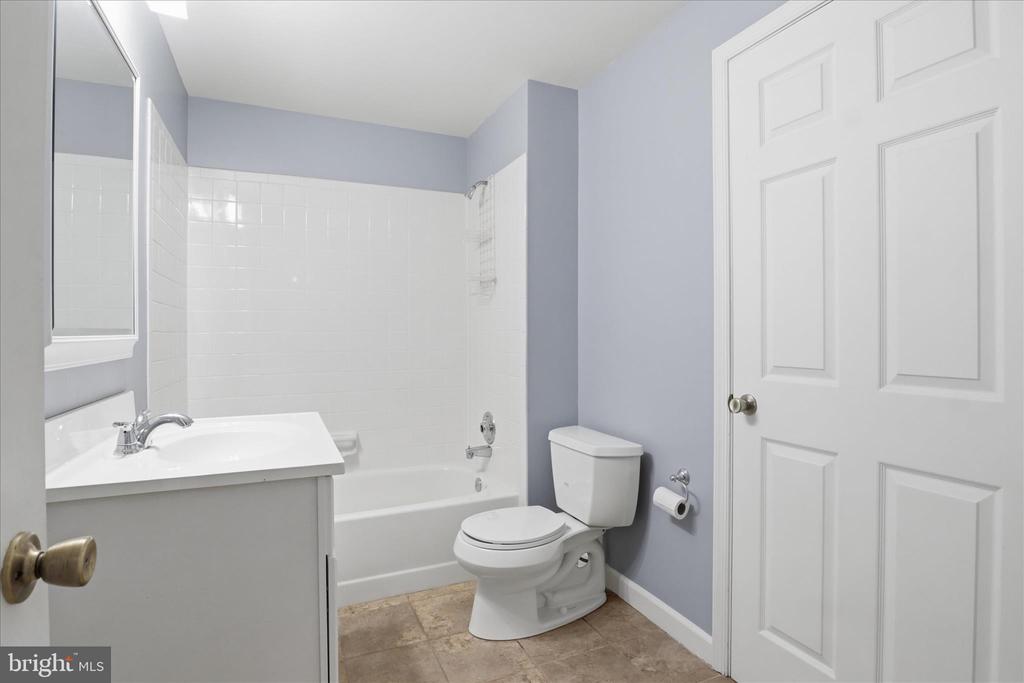
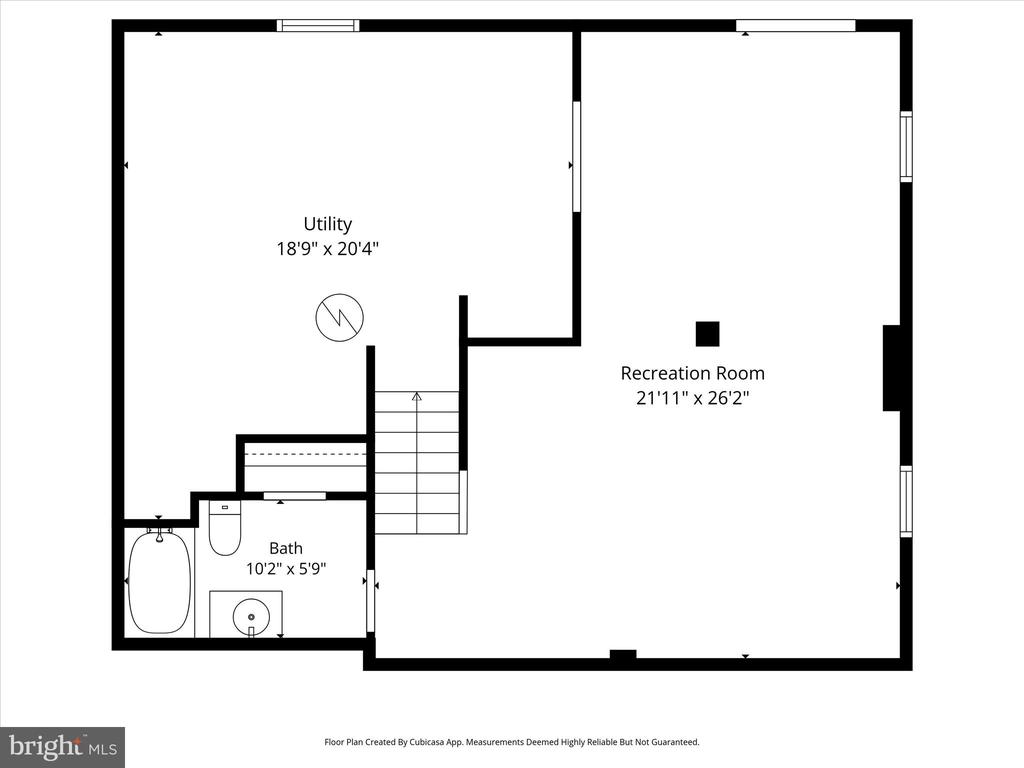
The walk-out lower level offers a large recreation room with new LVP flooring and recessed lighting, a full bath, and an expansive storage area with excellent potential for future finished living space. A custom flagstone patio just outside provides the ideal setting for outdoor dining, grilling, and entertaining.
Major updates include roof and HardiPlank siding (2010), HVAC furnace (2014), A/C condenser (2019), water heater (2023), and brand-new carpet.
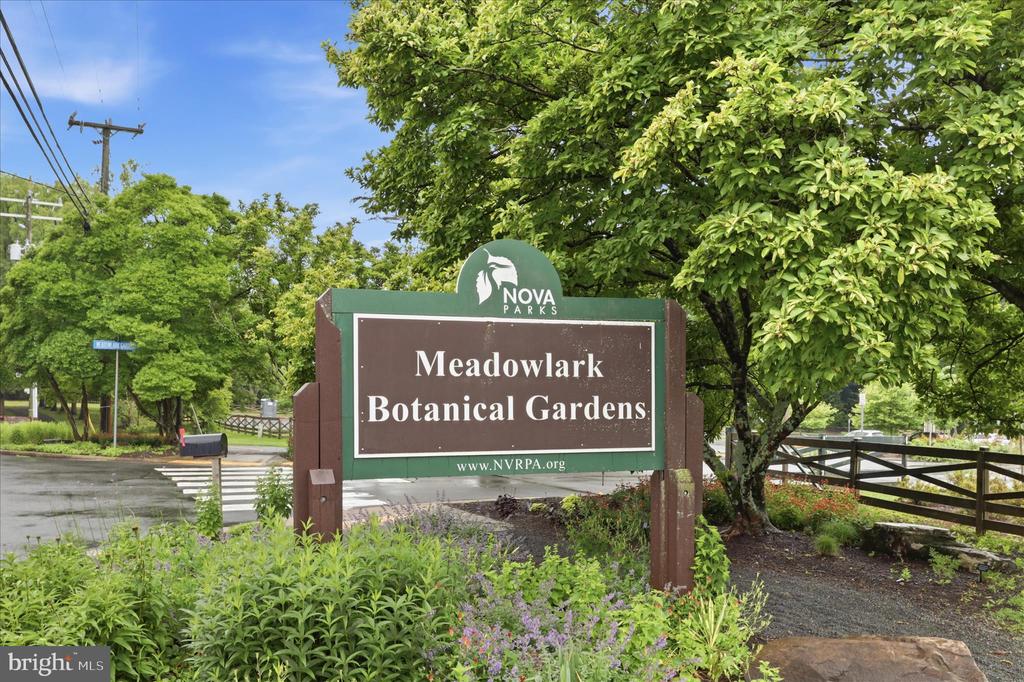
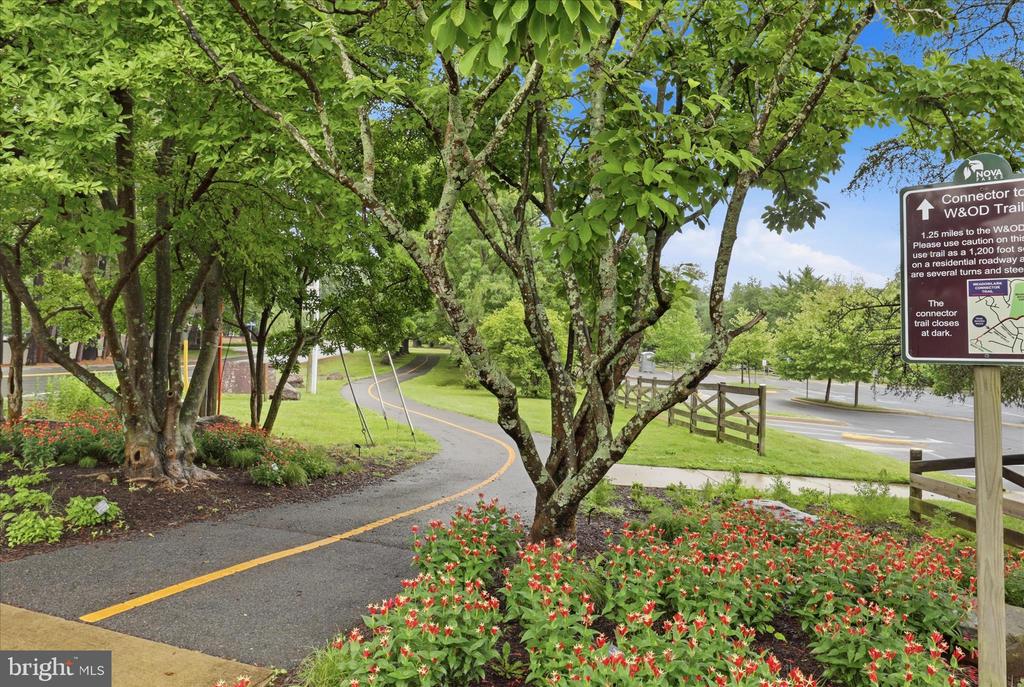
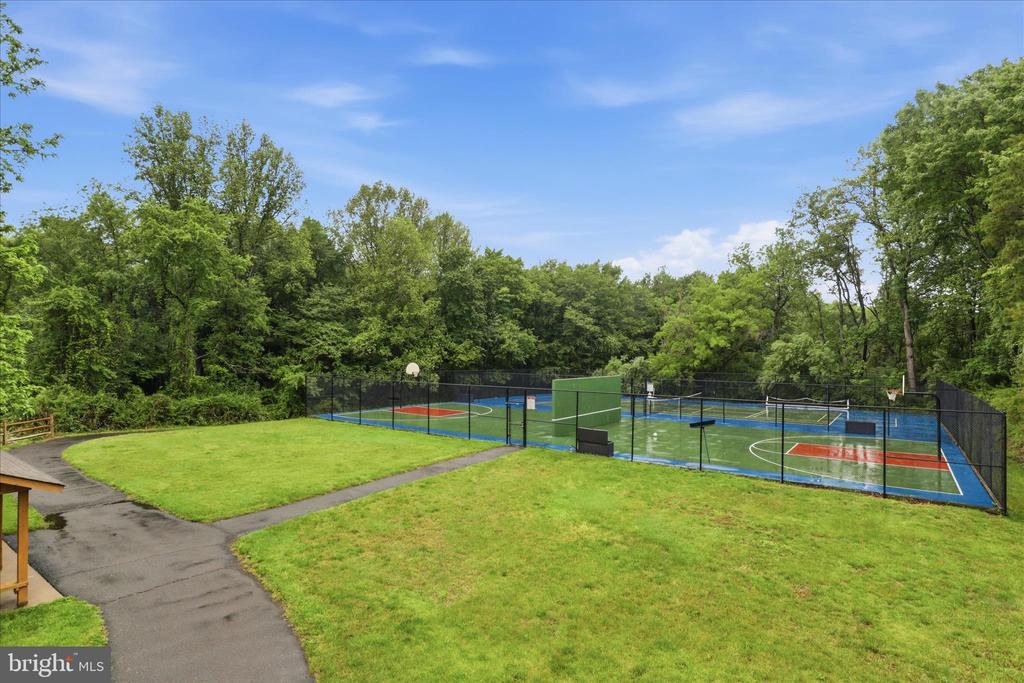
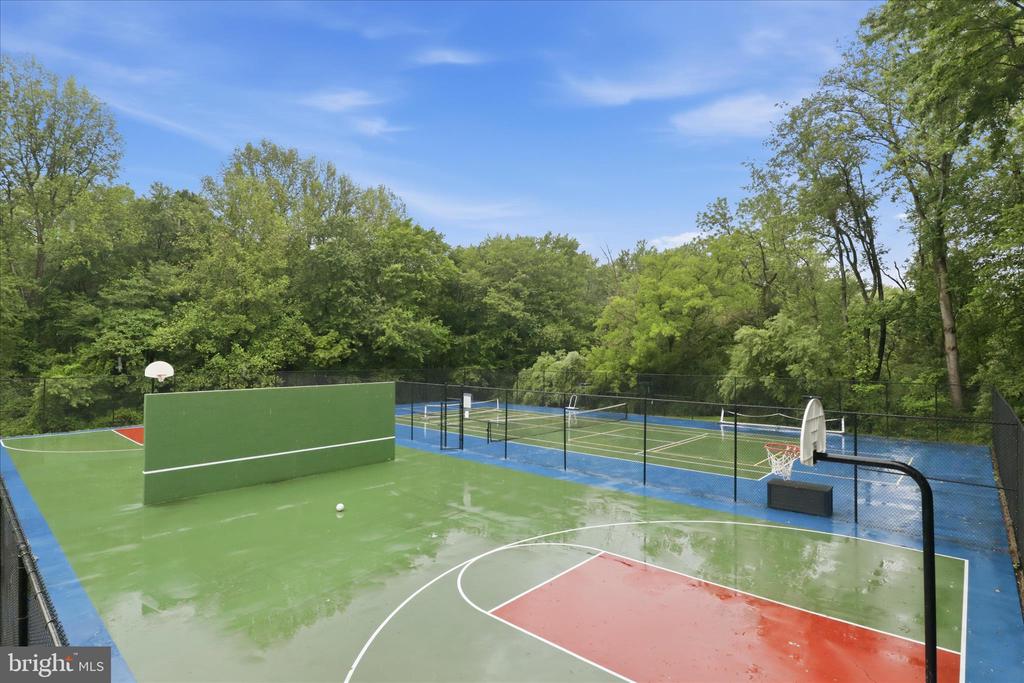
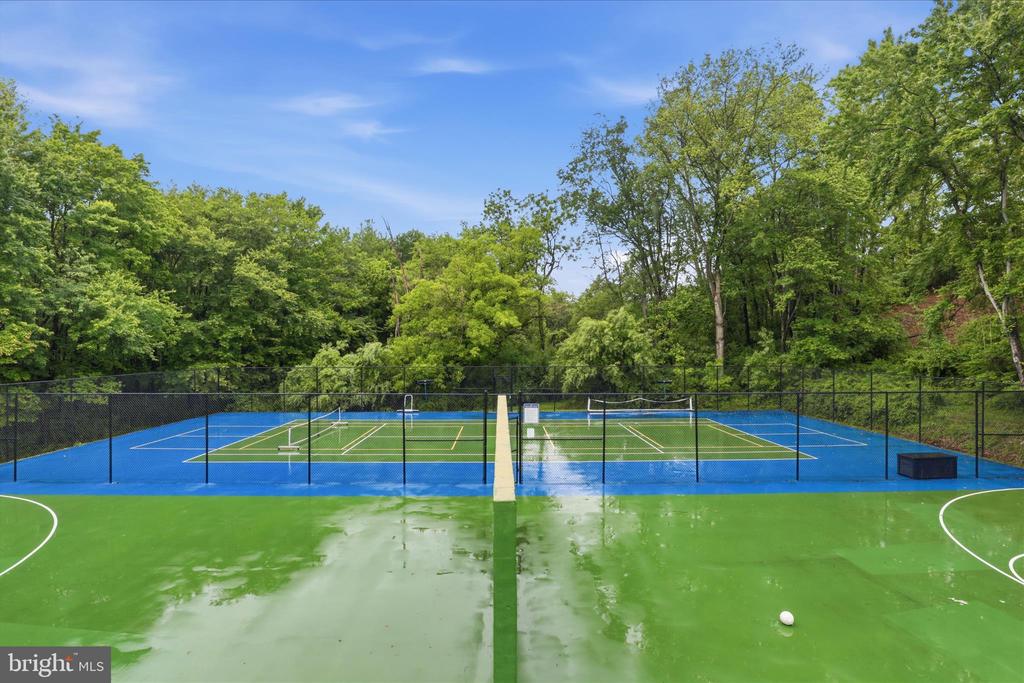
Recently rezoned for Madison High School, this exceptional home combines privacy and convenience with nearby access to Difficult Run trails, Meadowlark Gardens, the Town of Vienna, Tysons, Silver Line Metro, Dulles Toll Road, and I-495 Express Lanes. Sun Valley residents enjoy a low HOA along with community amenities, including walking trails, basketball courts, and tennis courts.
Floor plans and 3D virtual tour available. Schedule your private showing today!

Share Property

Location

9833 SQUAW VALLEY DRIVE, VIENNA, VA 22182

Status

Sold

Date Sold

July 15, 2026
Ann McClure

Ann McClure

Featured Amenities

Interior

  • total bedrooms4
  • Total bathrooms4
  • full bathrooms3
  • half bathroom1
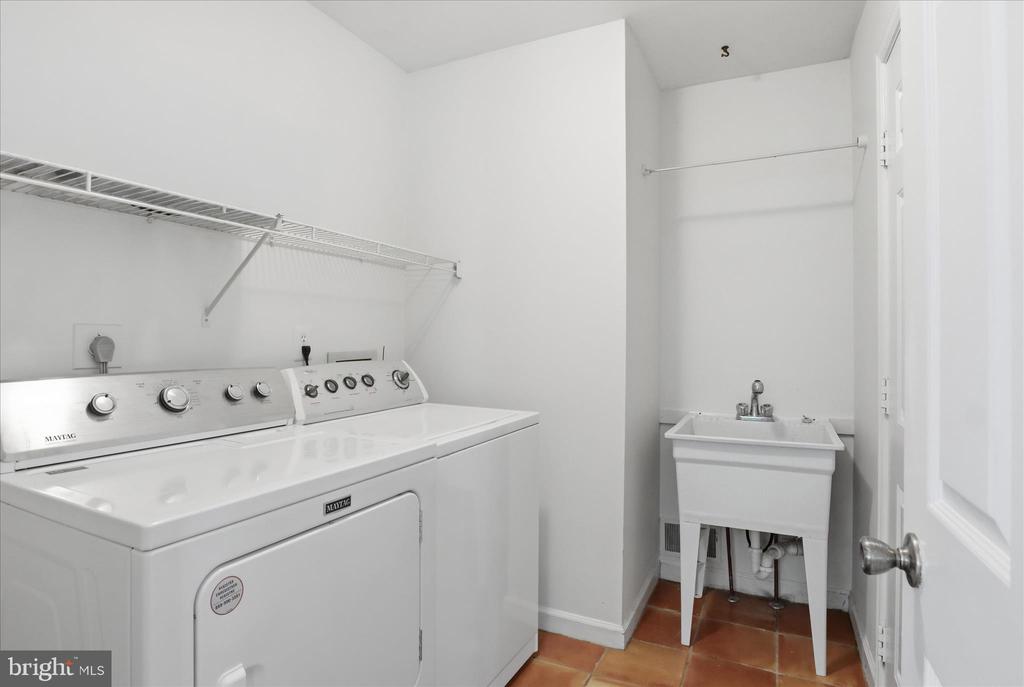
  • Laundry room Main Floor
  • Flooring Hardwood, Ceramic Tile, Carpet
  • Fireplace Gas/Propane, Mantel(s)
  • APPLIANCES Built-In Microwave, Dishwasher, Disposal, Dryer, Refrigerator, Stainless Steel Appliances, Oven/Range - Gas, Washer, Icemaker
  • other interior Features Window Treatments, Bathroom - Soaking Tub, Bathroom - Tub Shower, Bathroom - Walk-In Shower, Breakfast Area, Built-Ins, Carpet, Ceiling Fan(s), Chair Railings, Crown Moldings, Dining Area, Family Room Off Kitchen, Formal/Separate Dining Room, Pantry, Primary Bath(s), Recessed Lighting, Skylight(s), Walk-in Closet(s), Wood Floors

Area & Lot

  • Status Sold
  • Date Sold July 15, 2026
  • Living Area3,674 Sq.Ft.
  • Total Area3,974 Sq.Ft.
  • Lot Area0.62 Acres
  • MLS® IDVAFX2312064
  • TypeResidential
  • YEAR BUILT1985
  • NeighborhoodVienna
  • Architecture StylesColonial
  • View DescriptionTrees/Woods
  • Elementary SchoolWOLFTRAP
  • Middle SchoolKILMER
  • High SchoolMADISON
  • School DistrictFAIRFAX COUNTY PUBLIC SCHOOLS

Exterior

  • STORIES3
  • Garage Space2.0
  • water SourcePublic
  • PoolNo Pool
  • roofArchitectural Shingle
  • lot featuresBacks to Trees, No Thru Street, Cul-de-sac, Premium, Private, Rear Yard, Trees/Wooded
  • parkingAttached Garage, Driveway
  • HEAT TYPEForced Air
  • AIR CONDITIONINGCentral A/C
  • sewerPublic Sewer
  • SubstructureConcrete Perimeter
  • Disability FeaturesNone
  • HOA AmenitiesJog/Walk Path, Basketball Courts, Tennis Courts

Financial

  • Sales Price$1,350,000
  • Real Estate Tax $13,381/yr
  • HOA $210/yr
  • Zoning 111
View Virtual Tour

Vienna

This neighborhood has a rich history and, like many of the towns of Fairfax County, grew to prominence during the Civil War.

Explore

Work

As a community-driven real estate firm, we are dedicated to supporting you through every step of your real estate journey. Whether you’re buying, selling, or exploring possibilities, our team is here to empower your decisions and deliver real results. Let us help you write the next chapter in your story.

Follow Me on Instagram