Leave a Message

By providing your contact information to Corcoran McEnearney, your personal information will be processed in accordance with Corcoran McEnearney's Privacy Policy. By checking the box(es) below, you expressly consent to receive marketing or promotional real estate communication from Corcoran McEnearney in the manner selected by you. For SMS text messages, message frequency varies. Message and data rates may apply. Consent is not a condition of purchase of any goods or services. You may opt out of receiving further communications from Corcoran McEnearney at any time. To opt out of receiving SMS text messages, reply STOP to unsubscribe. SMS text messaging is subject to our Terms of Use.

Thank you for your message. We will be in touch with you shortly.

9759 HATMARK COURT
9759 HATMARK COURT
9759 HATMARK COURT
9759 HATMARK COURT
9759 HATMARK COURT
9759 HATMARK COURT
9759 HATMARK COURT
9759 HATMARK COURT
9759 HATMARK COURT
9759 HATMARK COURT
9759 HATMARK COURT
9759 HATMARK COURT
9759 HATMARK COURT
9759 HATMARK COURT
9759 HATMARK COURT
9759 HATMARK COURT
9759 HATMARK COURT
9759 HATMARK COURT
9759 HATMARK COURT
9759 HATMARK COURT
9759 HATMARK COURT
9759 HATMARK COURT
9759 HATMARK COURT
9759 HATMARK COURT
9759 HATMARK COURT
9759 HATMARK COURT
9759 HATMARK COURT
9759 HATMARK COURT
9759 HATMARK COURT
9759 HATMARK COURT
9759 HATMARK COURT
9759 HATMARK COURT
9759 HATMARK COURT
9759 HATMARK COURT
9759 HATMARK COURT
9759 HATMARK COURT
9759 HATMARK COURT
9759 HATMARK COURT
9759 HATMARK COURT
9759 HATMARK COURT
9759 HATMARK COURT
9759 HATMARK COURT
9759 HATMARK COURT
9759 HATMARK COURT
9759 HATMARK COURT
9759 HATMARK COURT
9759 HATMARK COURT
9759 HATMARK COURT
9759 HATMARK COURT
SEE ALL PHOTOS
9759 HATMARK COURT
9759 HATMARK COURT
9759 HATMARK COURT
9759 HATMARK COURT
9759 HATMARK COURT
9759 HATMARK COURT
9759 HATMARK COURT
9759 HATMARK COURT
9759 HATMARK COURT
9759 HATMARK COURT
9759 HATMARK COURT
9759 HATMARK COURT
9759 HATMARK COURT
9759 HATMARK COURT
9759 HATMARK COURT
9759 HATMARK COURT
9759 HATMARK COURT
9759 HATMARK COURT
9759 HATMARK COURT
9759 HATMARK COURT
9759 HATMARK COURT
9759 HATMARK COURT
9759 HATMARK COURT
9759 HATMARK COURT
9759 HATMARK COURT
9759 HATMARK COURT
9759 HATMARK COURT
9759 HATMARK COURT
9759 HATMARK COURT
9759 HATMARK COURT
9759 HATMARK COURT
9759 HATMARK COURT
9759 HATMARK COURT
9759 HATMARK COURT
9759 HATMARK COURT
9759 HATMARK COURT
9759 HATMARK COURT
9759 HATMARK COURT
9759 HATMARK COURT
9759 HATMARK COURT
9759 HATMARK COURT
9759 HATMARK COURT
9759 HATMARK COURT
9759 HATMARK COURT
9759 HATMARK COURT
9759 HATMARK COURT
9759 HATMARK COURT
9759 HATMARK COURT
9759 HATMARK COURT
Active Under Contract

9759 HATMARK COURT

9759 HATMARK COURT, VIENNA, VA 22181

$1,350,000
$1,350,000

9759 HATMARK COURT

5 Beds 3 Baths 4,036 Sq.Ft. 7,785 Sq.Ft.

Description

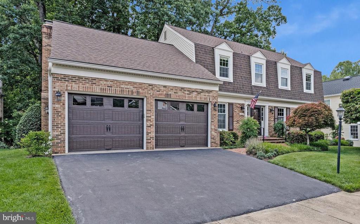
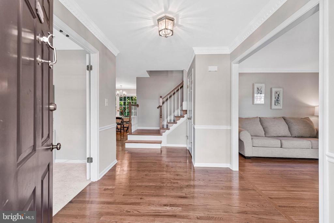
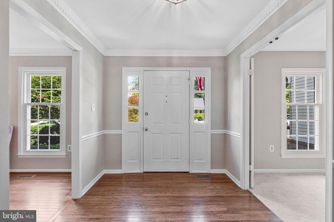
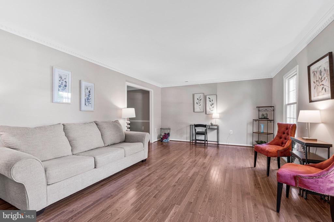
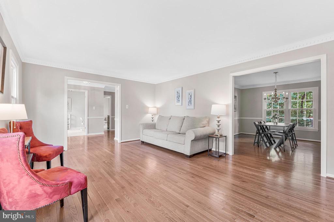
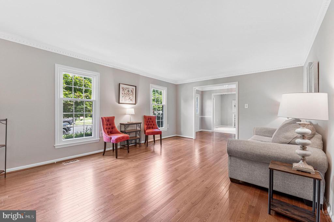
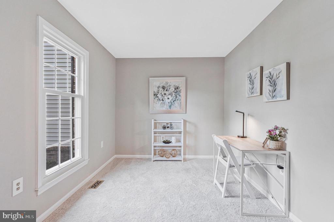
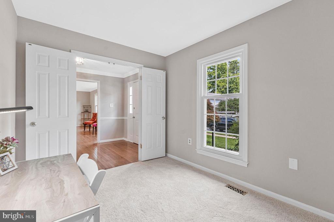
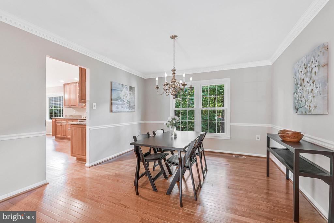
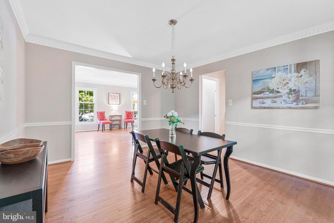
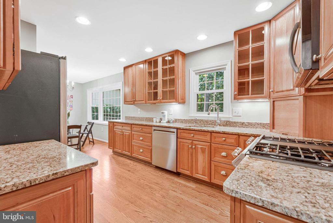
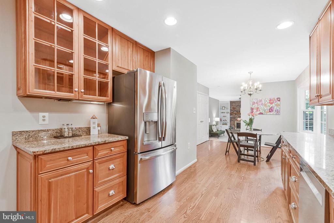
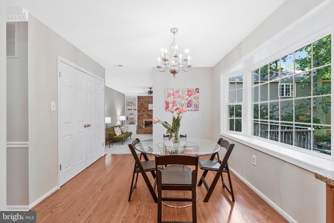
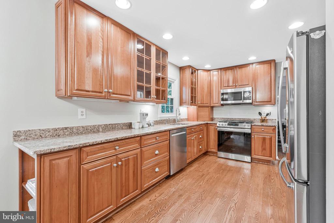
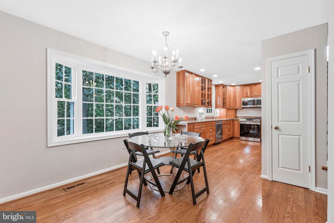
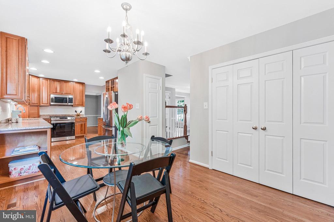
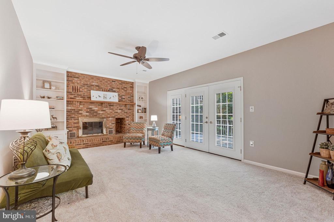
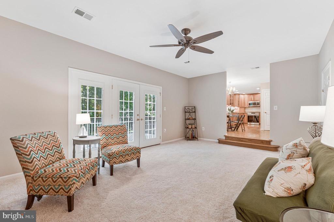
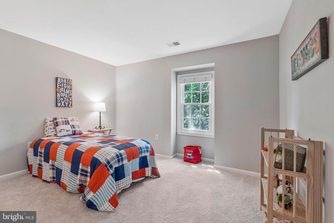
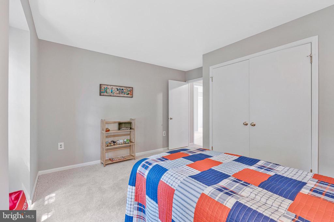
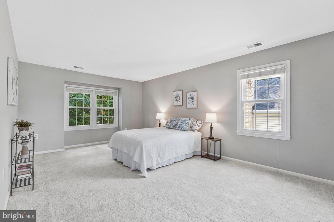
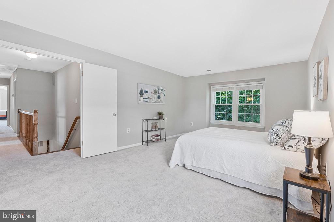
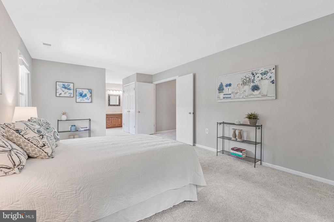
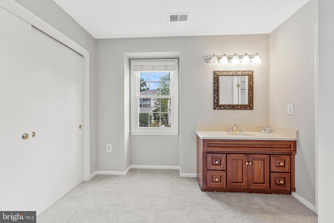
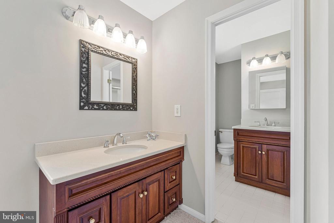
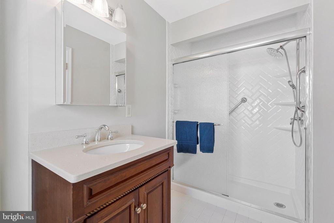
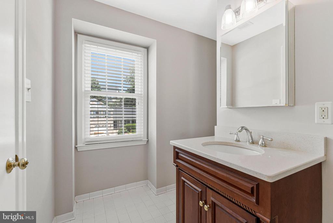
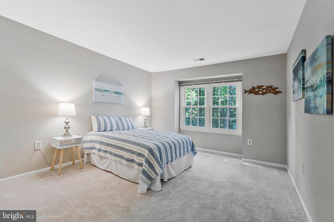
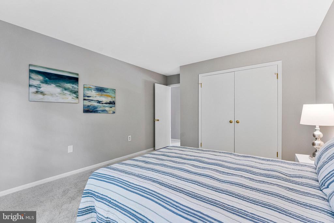
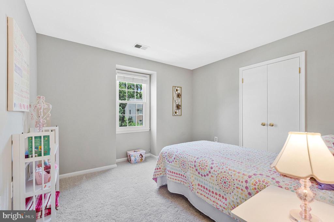
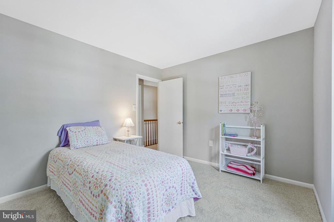
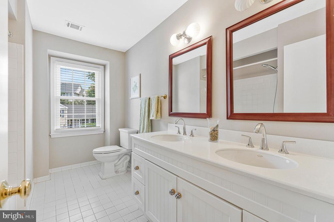
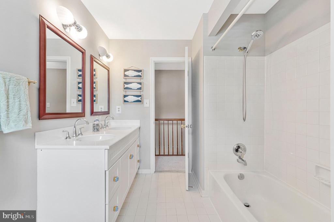
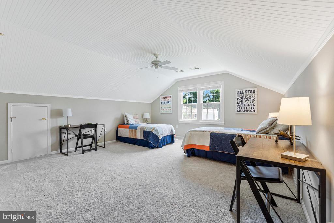
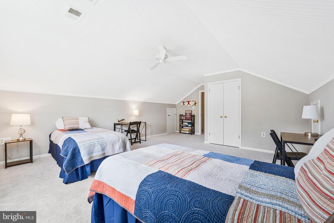
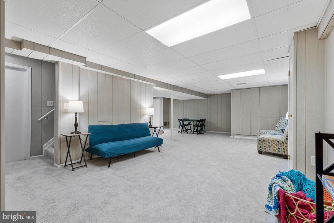
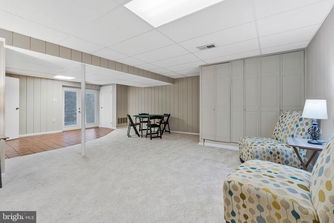
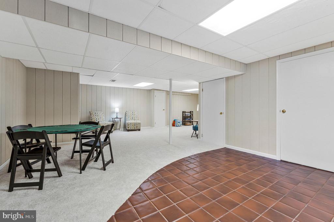
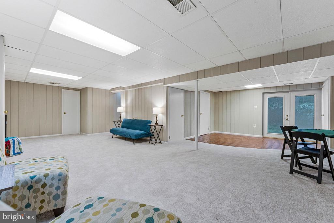
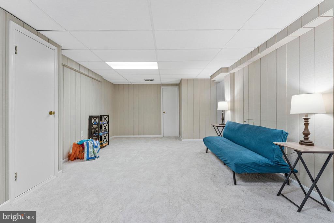
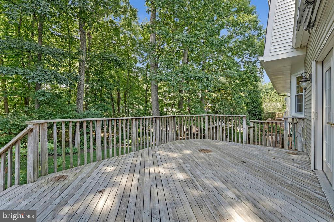
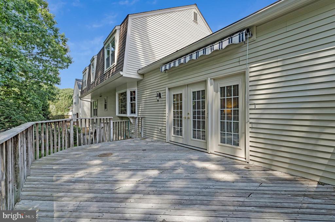
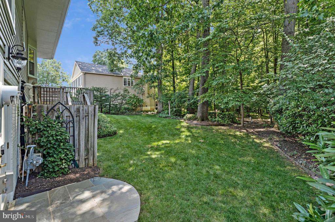
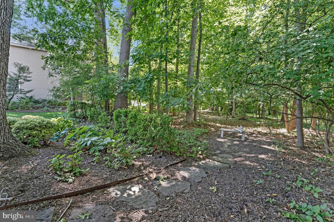
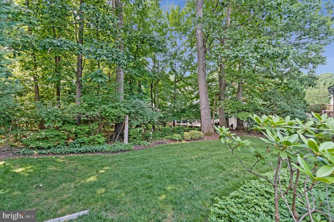
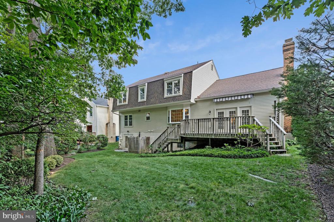
Gorgeous, Meticulously Maintained Five-bedroom Home on Cul-de-sac. Completely Remodeled Eat-in Kitchen with Cherry Cabinets, Upgraded Counters, Pantry, Upgraded Stainless Steel Appliances, Five Burner Stove, Recessed Lighting, and Loads of Cabinet and Counter Space - A Chef's Dream. Separate Dining Room. Large Main Level Family Room of Kitchen with Gas Fireplace and Doors Leading to Deck and Back Yard. Plenty of Windows to Let in Lots of Light giving this Home a Bright and Cheery Interior. Elegant Dental Tooth Molding and Chair Railing. Freshly painted throughout. Gleaming Hardwood Floors in Living Room, Dining Room, Kitchen, Main Level Bath, Foyer, and Steps to Upper Level. New Carpet Upper Level, Lower Level, Main Level Family Room, and Den. Primary Bedroom Has Three Closets, Dressing Area, Second Sink, and Remodeled En Suite Full Bath. Five Full Bedrooms on Upper Level. Oversized Deck with Retractable Awning that is Perfect for Al Fresco Dining or Just Enjoying a Morning Cup of Coffee. Spacious Second Family/Game Room on Lower Level - Enjoy Game Nights, Quiet Relaxation, or a Game of Pool. Plenty of Storage Space Throughout. Rough in for Bath. Well Lit with Windows and Slider Leading to Rear Yard. Underground Sprinkler System for a Low Maintenance Yard. Upgraded Replacement Windows. Roof and Siding Replaced Five Years Ago. HVAC less than Seven Years Old. Quiet Lot Overlooking Trees. Fantastic Location - Less than a Mile from the Vienna Metro, I-66 Shared Bike Path, I-66, Route 123, and Oakton High School. Close to the Town of Vienna, WO&D Trail and Bike Path, Oakton, Tysons Corner, Capital One, Mosaic District, Washington DC. Pedestrian Access to Nottaway Park and the Vienna Dog Park. Excellent Schools in the Oakton High School Pyramid. This House is Meticulously Maintained by the Original Owners and Move in Ready.

Share Property

Location

9759 HATMARK COURT, VIENNA, VA 22181

Status

Active Under Contract
Susan Metcalf

Susan Metcalf

Featured Amenities

Interior

  • total bedrooms5
  • Total bathrooms3
  • full bathrooms2
  • half bathroom1
  • Laundry room Main Floor
  • Flooring Carpet, Hardwood
  • Fireplace Gas/Propane, Fireplace - Glass Doors
  • APPLIANCES Built-In Microwave, Dishwasher, Disposal, Dryer, Exhaust Fan, Icemaker, Oven/Range - Gas, Refrigerator, Washer, Water Heater, Stainless Steel Appliances
  • other interior Features Bathroom - Soaking Tub, Built-Ins, Carpet, Family Room Off Kitchen, Floor Plan - Traditional, Formal/Separate Dining Room, Kitchen - Eat-In, Kitchen - Gourmet, Kitchen - Table Space, Pantry, Primary Bath(s), Upgraded Countertops, Wood Floors, Attic/House Fan, Bathroom - Walk-In Shower, Ceiling Fan(s), Chair Railings, Crown Moldings, Recessed Lighting, Wainscotting, Window Treatments

Area & Lot

  • Status Active Under Contract
  • Living Area4,036 Sq.Ft.
  • Total Area4,036 Sq.Ft.
  • Lot Area7,785 Sq.Ft.
  • MLS® IDVAFX2321060
  • TypeResidential
  • YEAR BUILT1981
  • NeighborhoodVienna
  • Architecture StylesColonial
  • View DescriptionTrees/Woods
  • Elementary SchoolMOSAIC
  • Middle SchoolTHOREAU
  • High SchoolOAKTON
  • School DistrictFAIRFAX COUNTY PUBLIC SCHOOLS

Exterior

  • STORIES3
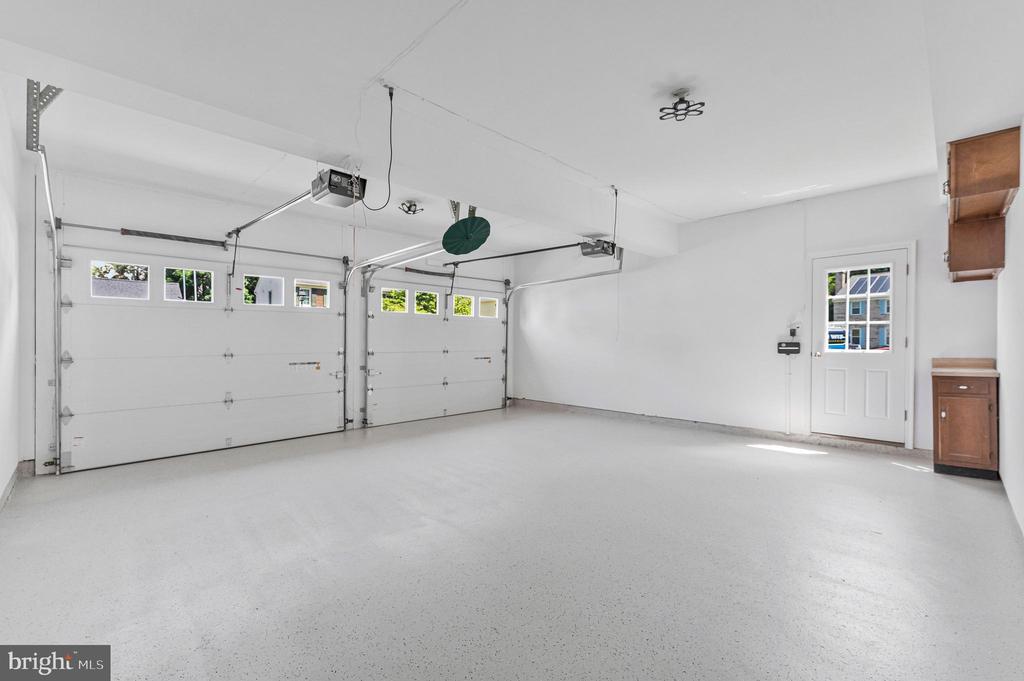
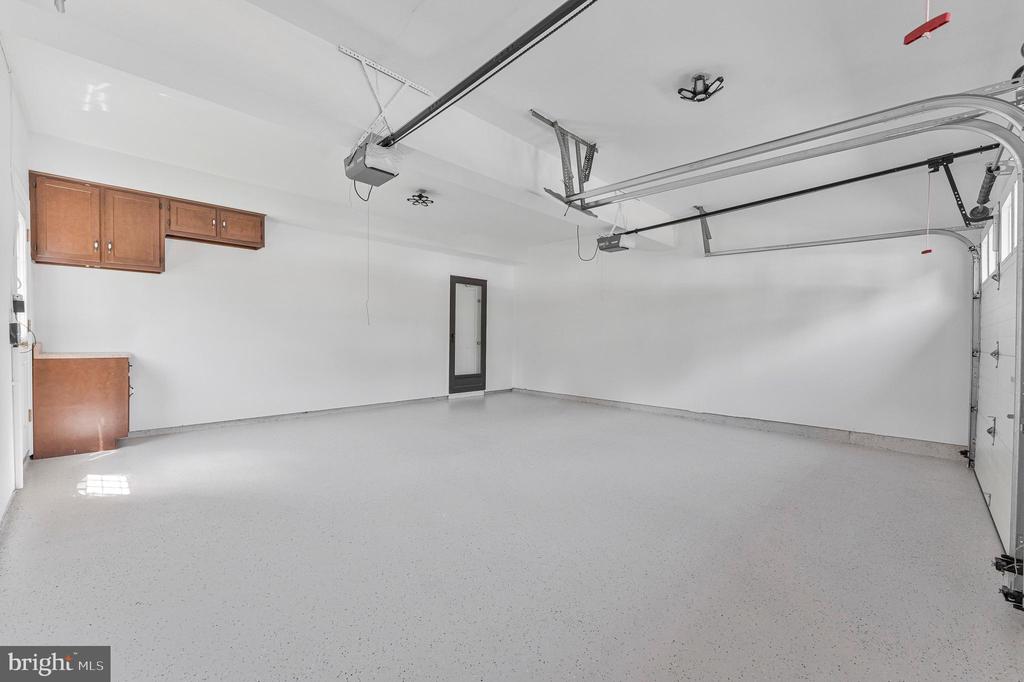
  • Garage Space2.0
  • water SourcePublic
  • PoolNo Pool
  • roofComposite
  • lot featuresBacks to Trees, Cul-de-sac, Front Yard, Level, Landscaping, Rear Yard, Side Yard(s)
  • parkingAttached Garage, Driveway
  • HEAT TYPEHeat Pump(s)
  • AIR CONDITIONINGCeiling Fan(s), Central A/C
  • sewerPublic Sewer
  • SubstructureBlock
  • Disability FeaturesGrab Bars Mod
  • other exterior FeaturesAwning(s)

Financial

  • Sales Price$1,350,000
  • Real Estate Tax $13,942/yr
  • HOA $125/yr
  • Zoning 141
View Virtual Tour
image

Schedule a Showing

We would love to show you our beautiful property. Please select your preferred date and time below. An agent will be in touch shortly to confirm your appointment.

Schedule a Showing

We would love to show you our beautiful property. Please select your preferred date and time below. An agent will be in touch shortly to confirm your appointment.

Thank you for your interest in 9759 HATMARK COURT, VIENNA, VA 22181. We are reviewing your request and will be in touch shortly!

Mortgage Calculator

Estimate your monthly mortgage payment, including the principal and interest, property taxes, and HOA. Adjust the values to generate a more accurate rate.

All estimates are provided for informational purposes only. Actual amounts may vary.
$0,000 Your Payment 20 15 65
$0,000 Your Payment

Vienna

This neighborhood has a rich history and, like many of the towns of Fairfax County, grew to prominence during the Civil War.

Explore

Work

As a community-driven real estate firm, we are dedicated to supporting you through every step of your real estate journey. Whether you’re buying, selling, or exploring possibilities, our team is here to empower your decisions and deliver real results. Let us help you write the next chapter in your story.

Follow Me on Instagram