9639 TALL OAKS ROAD
9639 TALL OAKS ROAD
9639 TALL OAKS ROAD
9639 TALL OAKS ROAD
9639 TALL OAKS ROAD
9639 TALL OAKS ROAD
9639 TALL OAKS ROAD
9639 TALL OAKS ROAD
9639 TALL OAKS ROAD
9639 TALL OAKS ROAD
9639 TALL OAKS ROAD
9639 TALL OAKS ROAD
9639 TALL OAKS ROAD
9639 TALL OAKS ROAD
9639 TALL OAKS ROAD
9639 TALL OAKS ROAD
9639 TALL OAKS ROAD
9639 TALL OAKS ROAD
9639 TALL OAKS ROAD
9639 TALL OAKS ROAD
9639 TALL OAKS ROAD
9639 TALL OAKS ROAD
9639 TALL OAKS ROAD
9639 TALL OAKS ROAD
9639 TALL OAKS ROAD
9639 TALL OAKS ROAD
9639 TALL OAKS ROAD
9639 TALL OAKS ROAD
9639 TALL OAKS ROAD
9639 TALL OAKS ROAD
9639 TALL OAKS ROAD
9639 TALL OAKS ROAD
9639 TALL OAKS ROAD
9639 TALL OAKS ROAD
9639 TALL OAKS ROAD
9639 TALL OAKS ROAD
9639 TALL OAKS ROAD
9639 TALL OAKS ROAD
9639 TALL OAKS ROAD
9639 TALL OAKS ROAD
9639 TALL OAKS ROAD
SEE ALL PHOTOS
9639 TALL OAKS ROAD
9639 TALL OAKS ROAD
9639 TALL OAKS ROAD
9639 TALL OAKS ROAD
9639 TALL OAKS ROAD
9639 TALL OAKS ROAD
9639 TALL OAKS ROAD
9639 TALL OAKS ROAD
9639 TALL OAKS ROAD
9639 TALL OAKS ROAD
9639 TALL OAKS ROAD
9639 TALL OAKS ROAD
9639 TALL OAKS ROAD
9639 TALL OAKS ROAD
9639 TALL OAKS ROAD
9639 TALL OAKS ROAD
9639 TALL OAKS ROAD
9639 TALL OAKS ROAD
9639 TALL OAKS ROAD
9639 TALL OAKS ROAD
9639 TALL OAKS ROAD
9639 TALL OAKS ROAD
9639 TALL OAKS ROAD
9639 TALL OAKS ROAD
9639 TALL OAKS ROAD
9639 TALL OAKS ROAD
9639 TALL OAKS ROAD
9639 TALL OAKS ROAD
9639 TALL OAKS ROAD
9639 TALL OAKS ROAD
9639 TALL OAKS ROAD
9639 TALL OAKS ROAD
9639 TALL OAKS ROAD
9639 TALL OAKS ROAD
9639 TALL OAKS ROAD
9639 TALL OAKS ROAD
9639 TALL OAKS ROAD
9639 TALL OAKS ROAD
9639 TALL OAKS ROAD
9639 TALL OAKS ROAD
9639 TALL OAKS ROAD
Leased

9639 TALL OAKS ROAD

9639 TALL OAKS ROAD, MONTGOMERY VILLAGE, MD 20886

$3,300/month
$3,300/mo

9639 TALL OAKS ROAD

3 Beds 3 Baths 1,776 Sq.Ft. 1,785 Sq.Ft.

Description

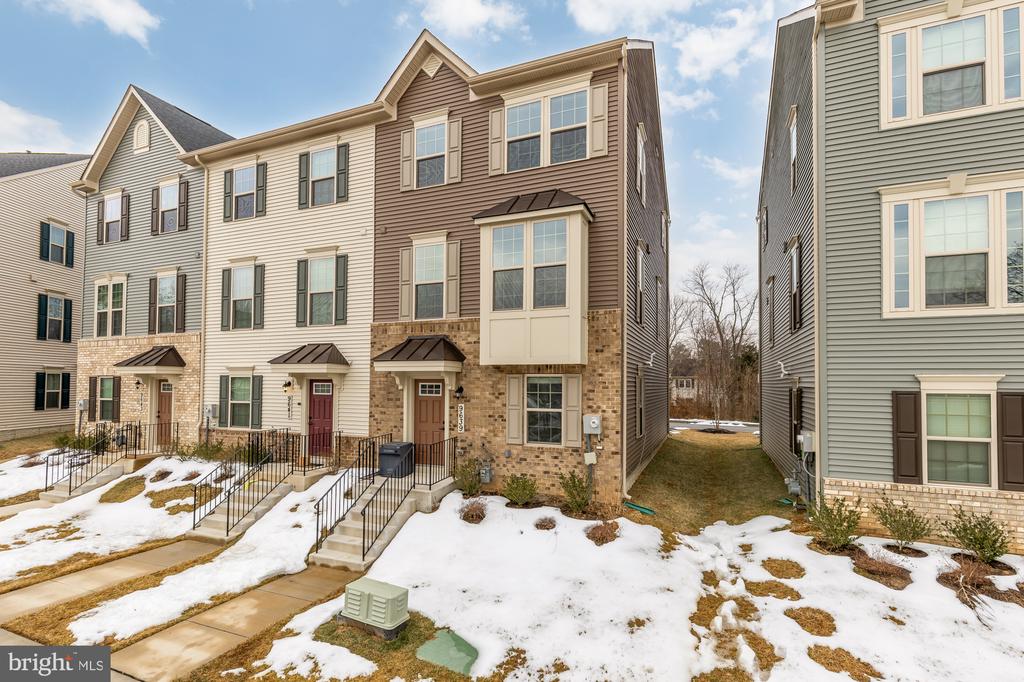
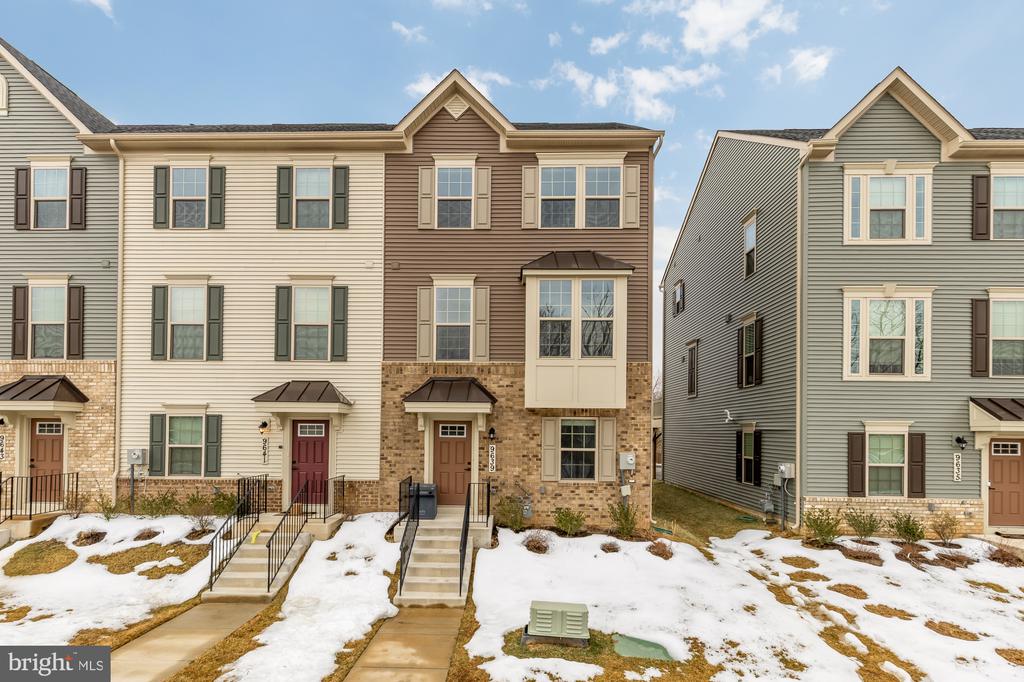
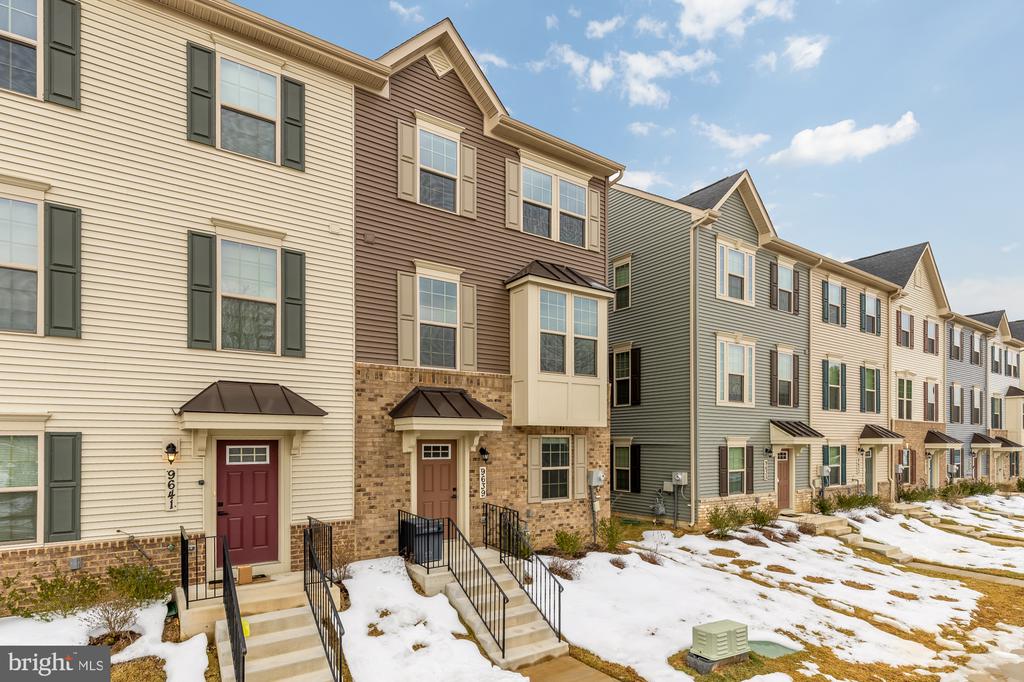
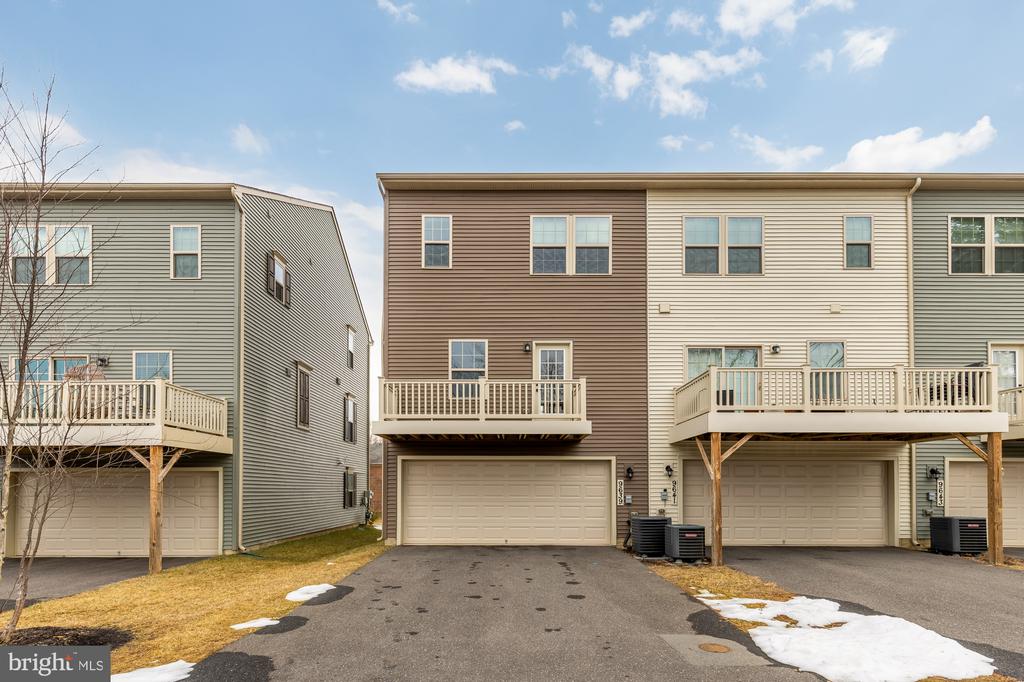
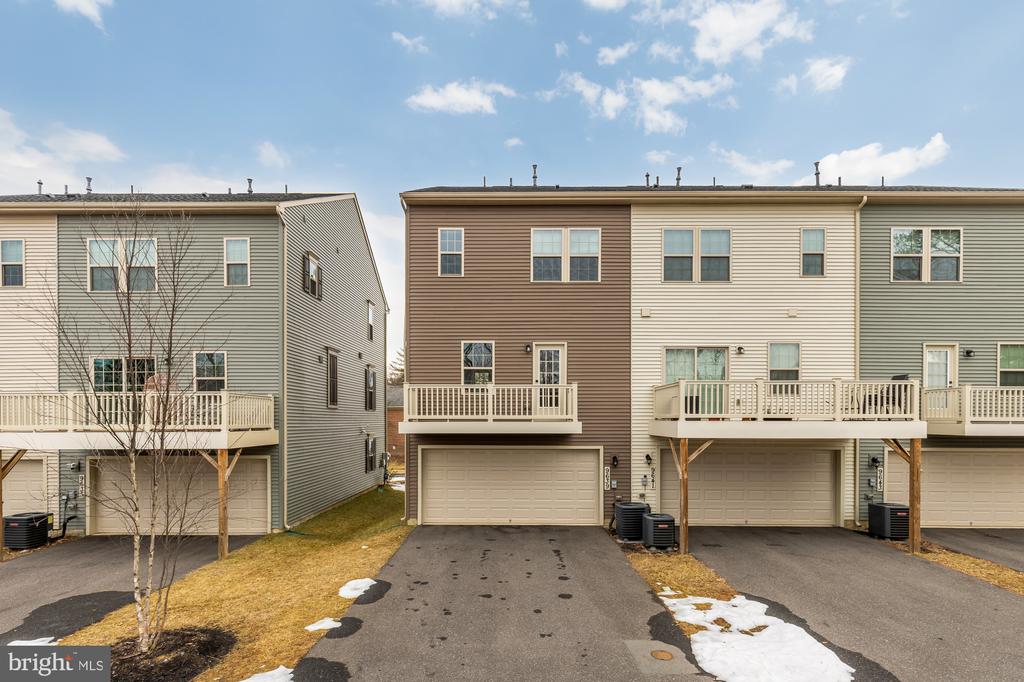
Beautiful, practically new end-unit townhome in the desirable Bloom Village community of Montgomery Village. Showcasing an open-concept layout, soaring ceilings, and thoughtful upgrades throughout, this home offers modern comfort with effortless functionality.

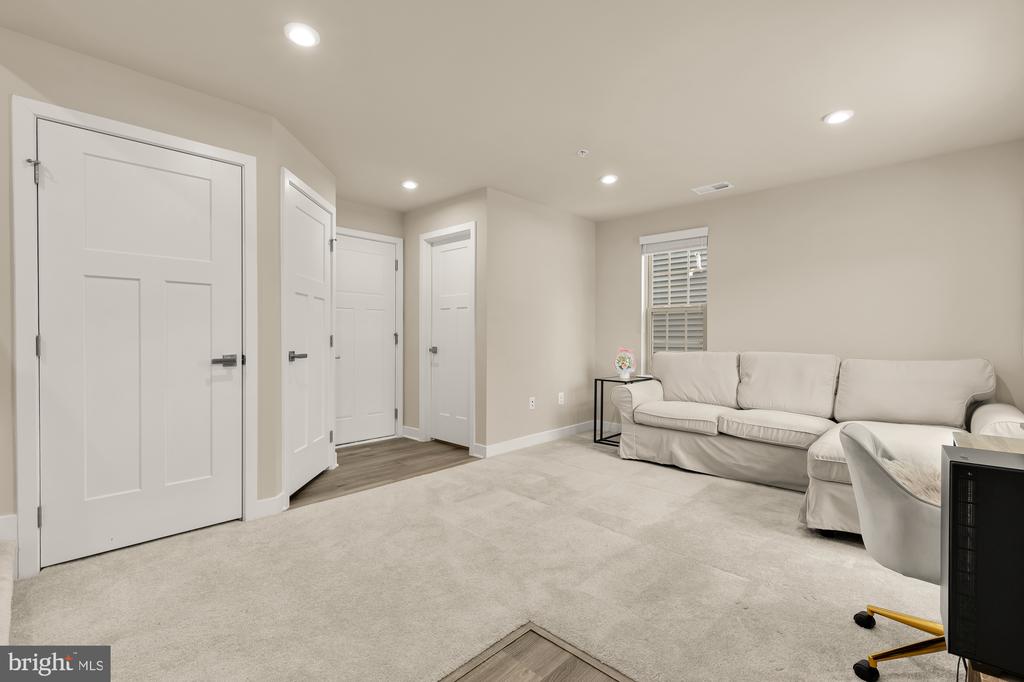
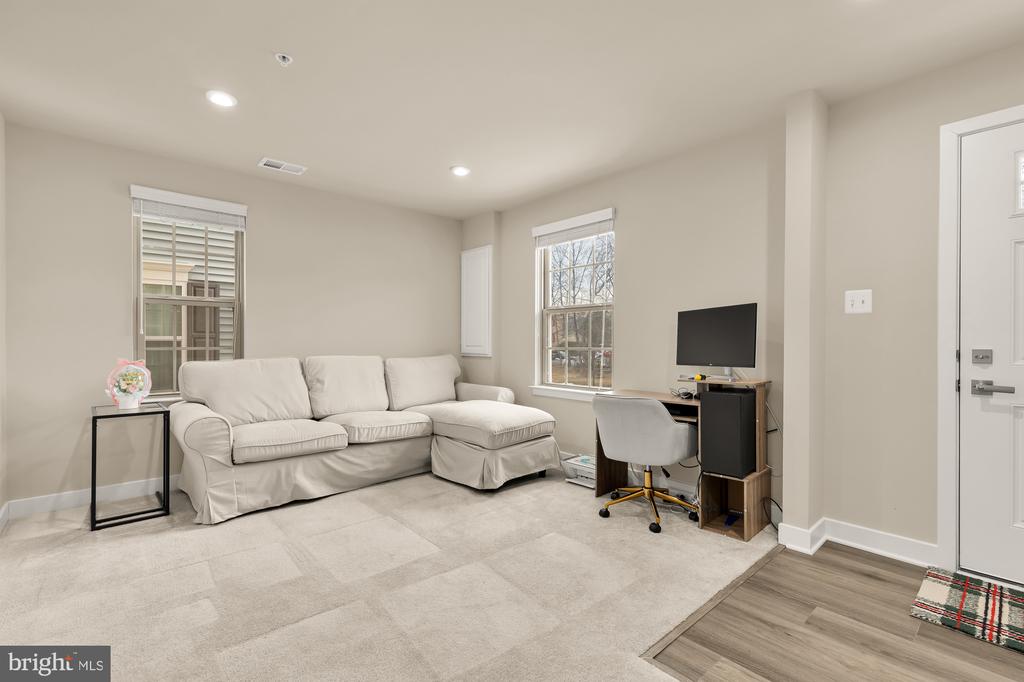
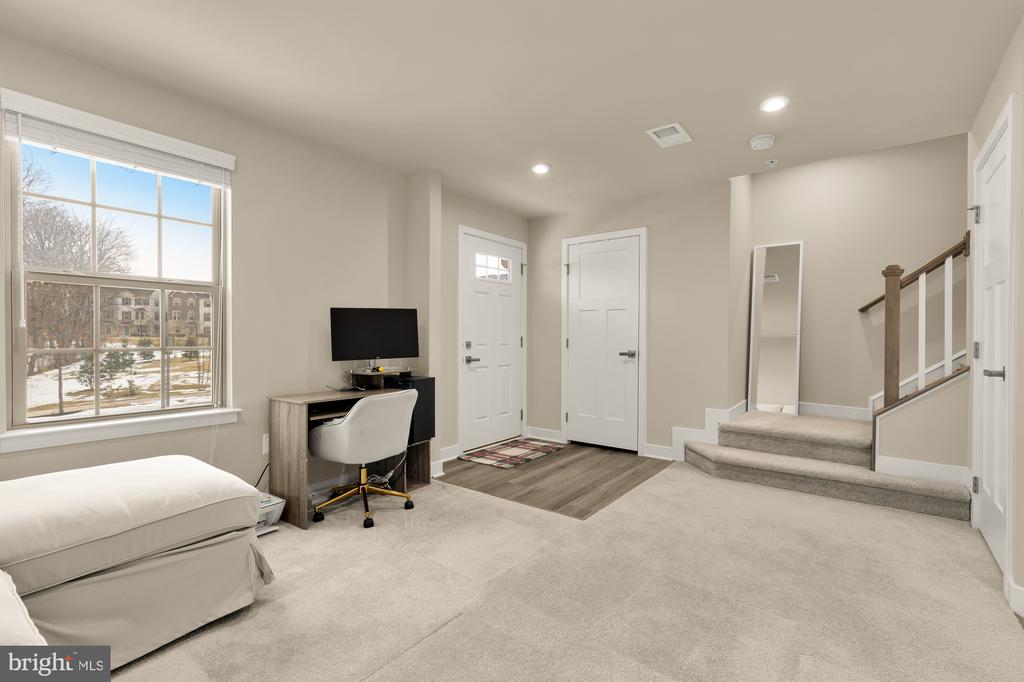
Step inside to a welcoming entry-level family room -- the perfect space for lounging, movie nights, or a home office. This level also provides convenient access to the attached two-car garage.

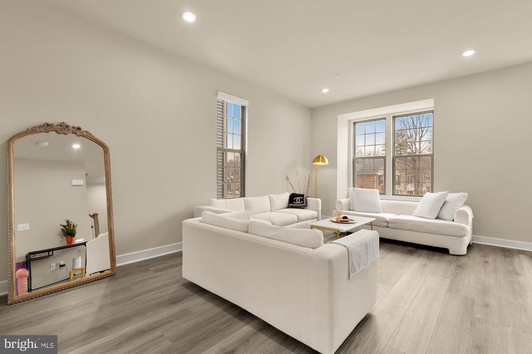
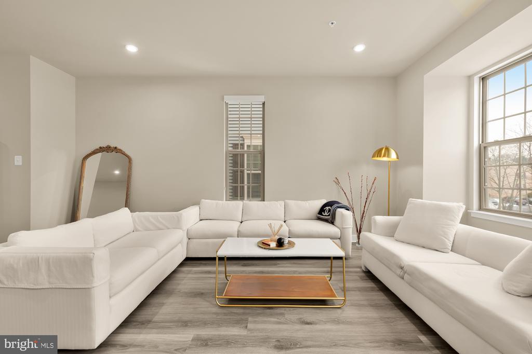
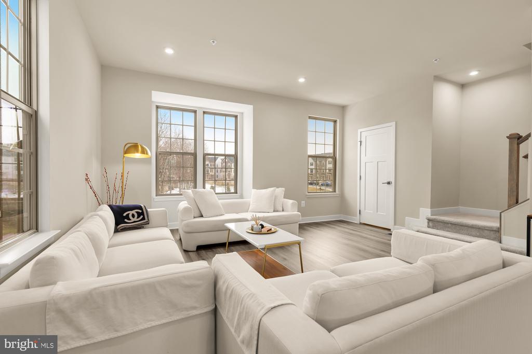
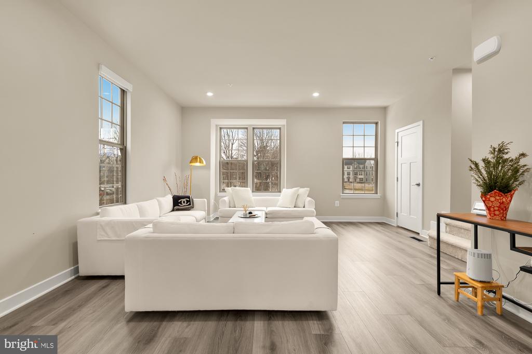
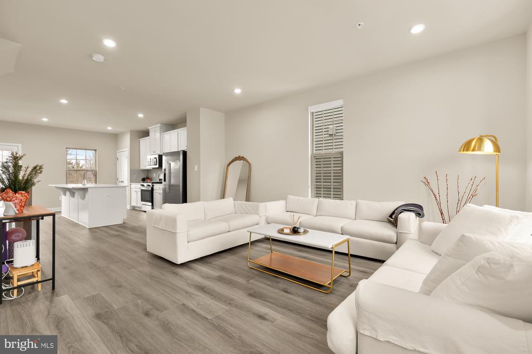
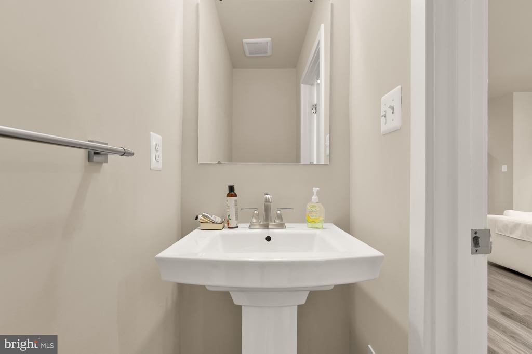
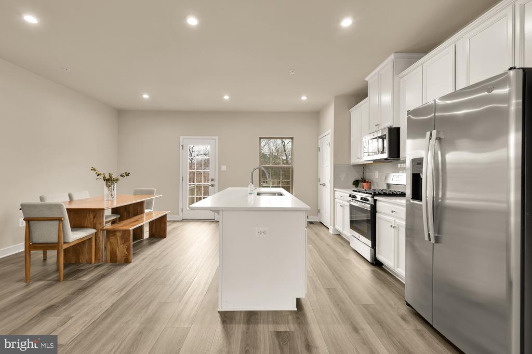
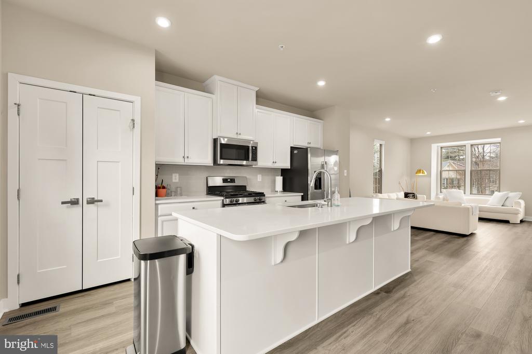
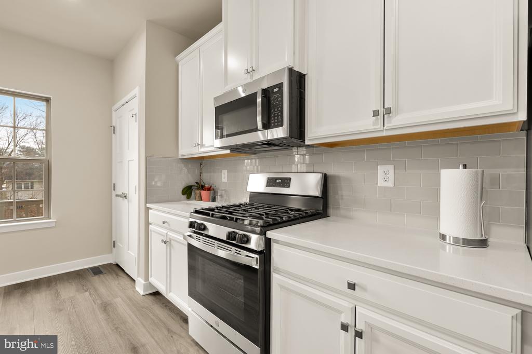
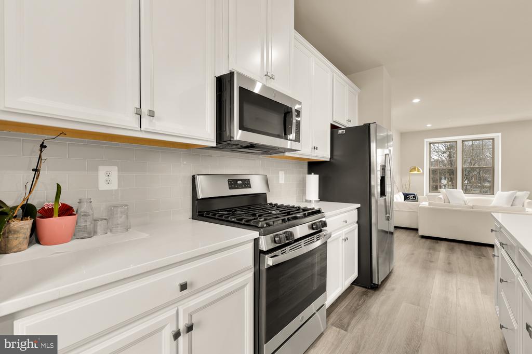
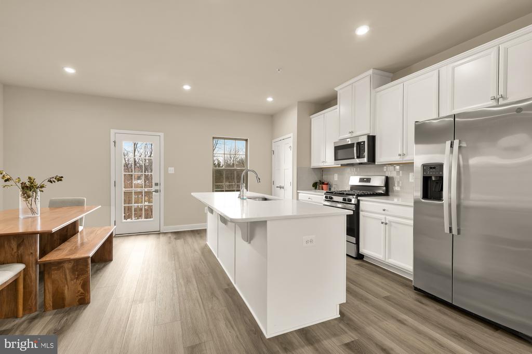
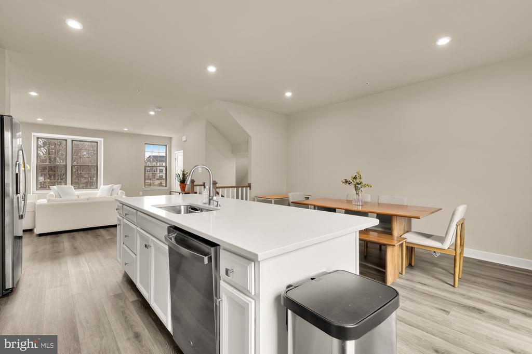
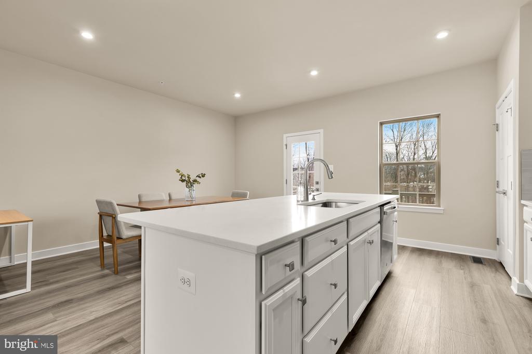
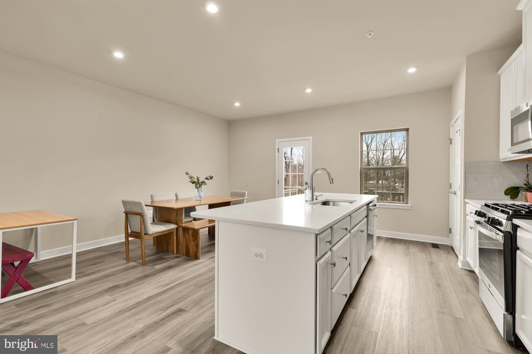
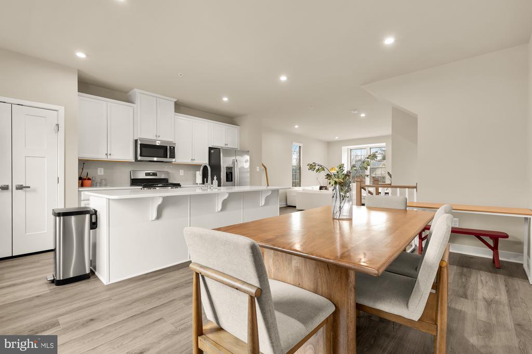
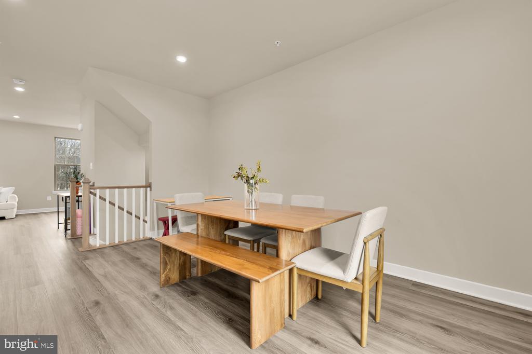
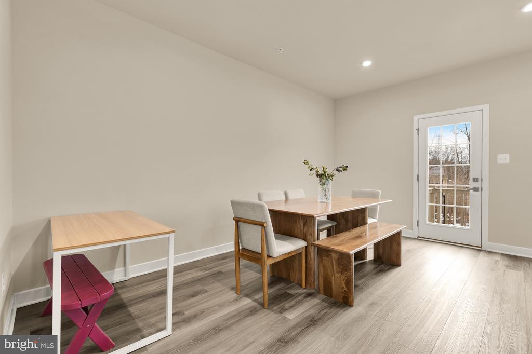
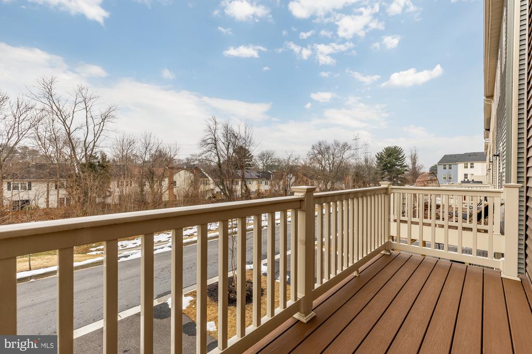
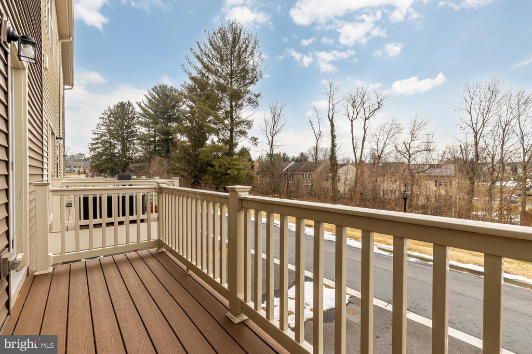
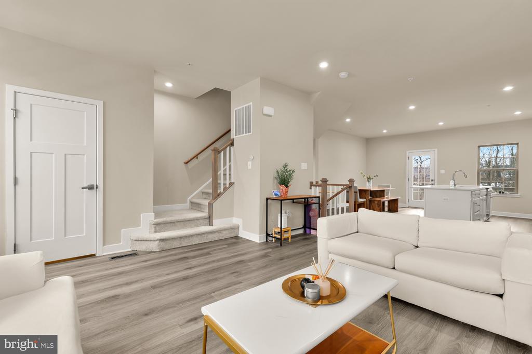
Upstairs, the main living area is flooded with natural light and enhanced by high ceilings and recessed lighting. A spacious living room flows seamlessly into the dining area and stunning kitchen, creating an ideal setting for everyday living and entertaining. The kitchen features a large center island, quartz countertops, stainless steel appliances, and ample cabinetry. Just off the dining area, step onto the private deck -- with no townhomes directly behind -- offering a peaceful retreat for morning coffee or evening gatherings. A conveniently located powder room completes this level.

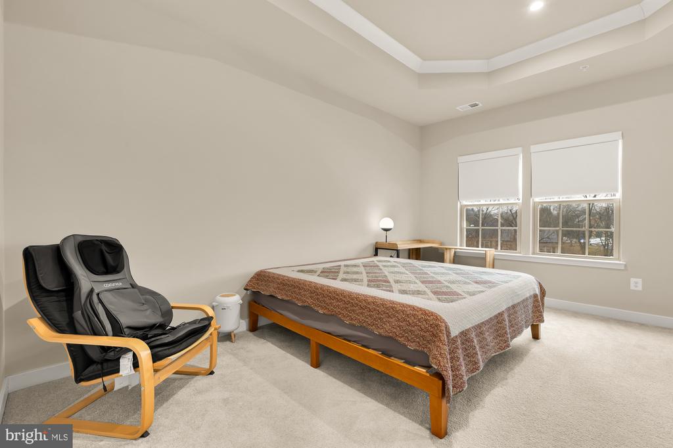
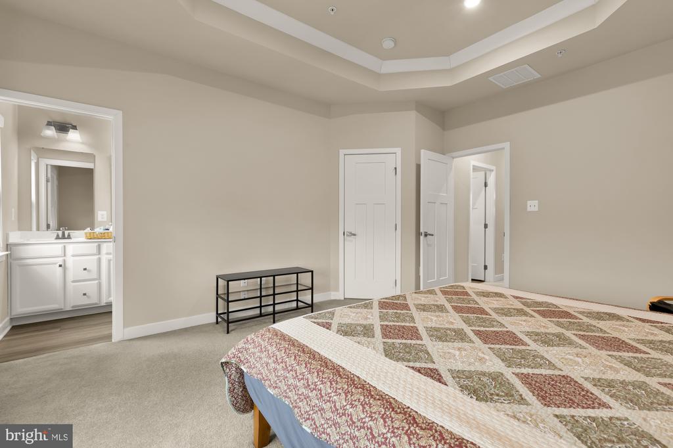
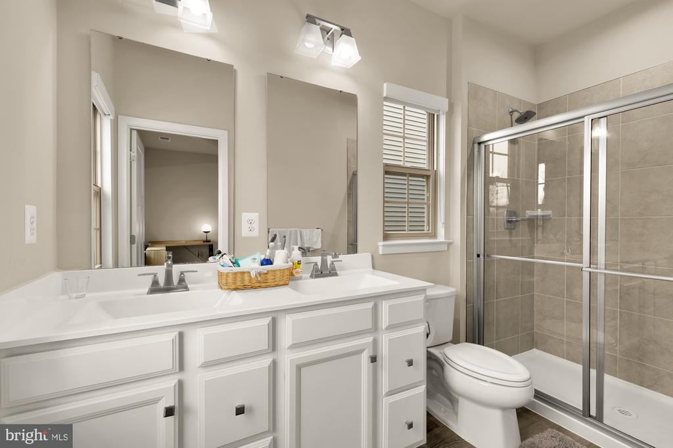
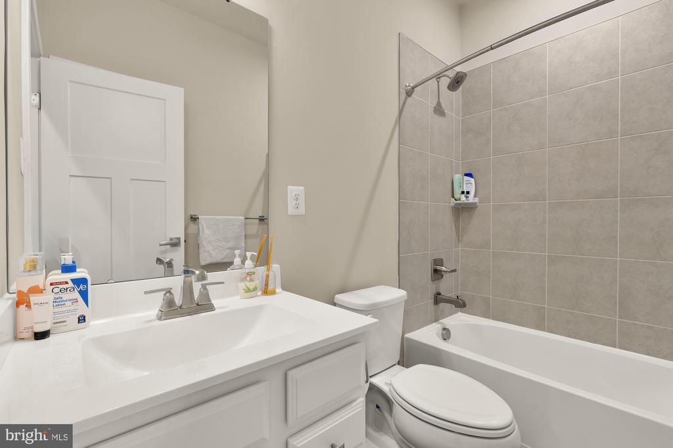
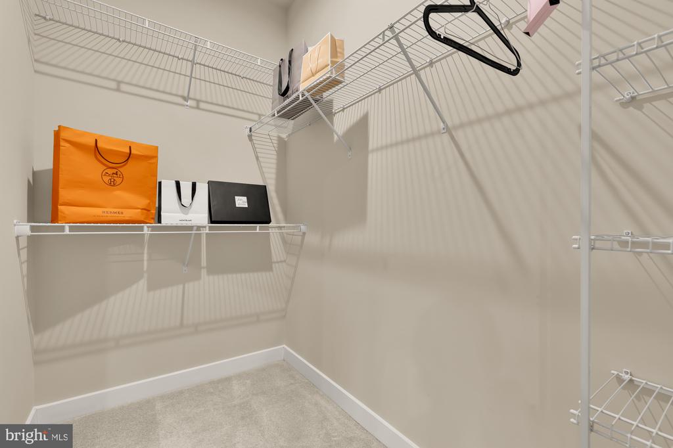
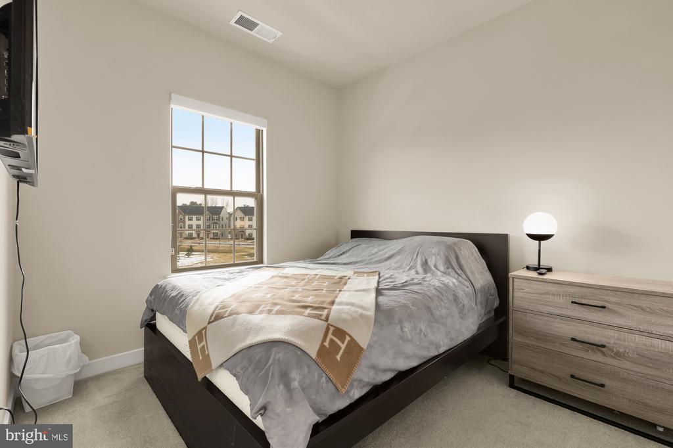
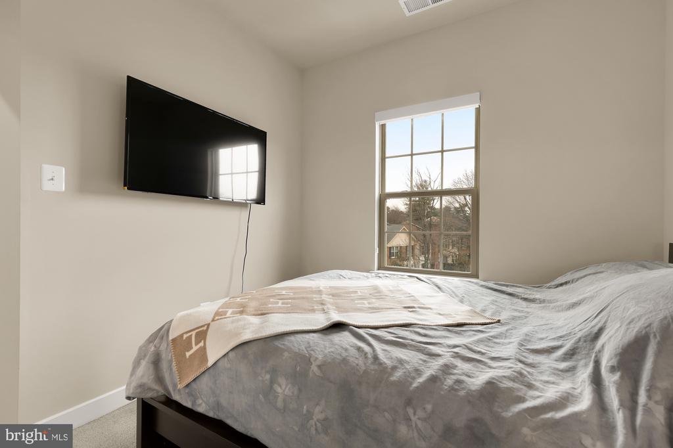
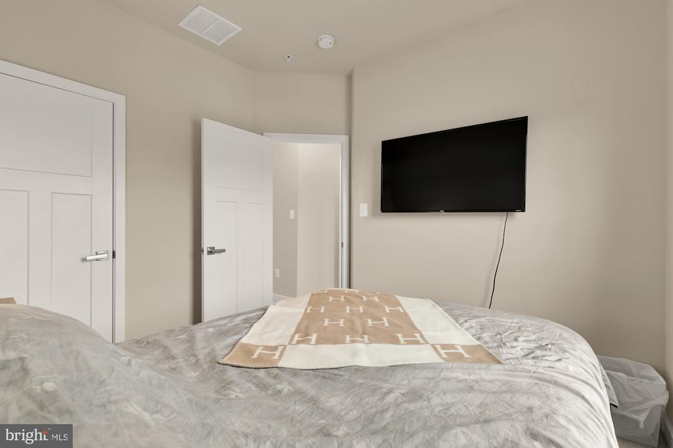
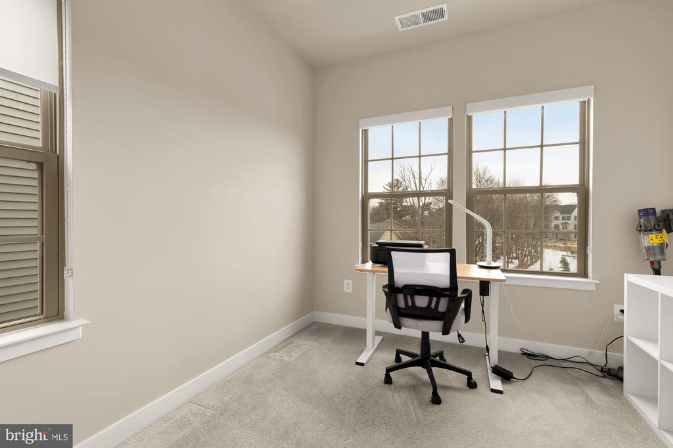
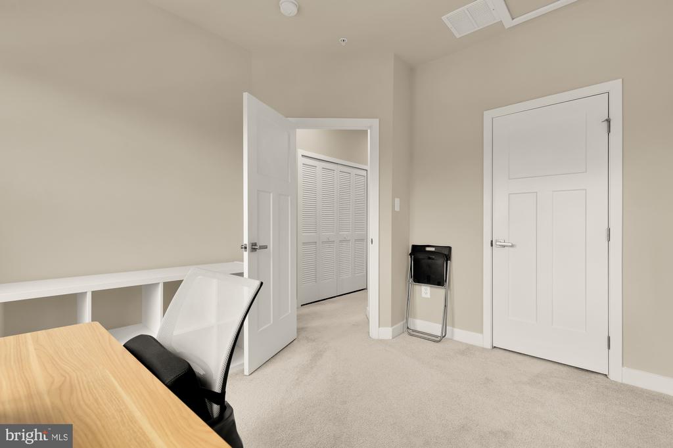
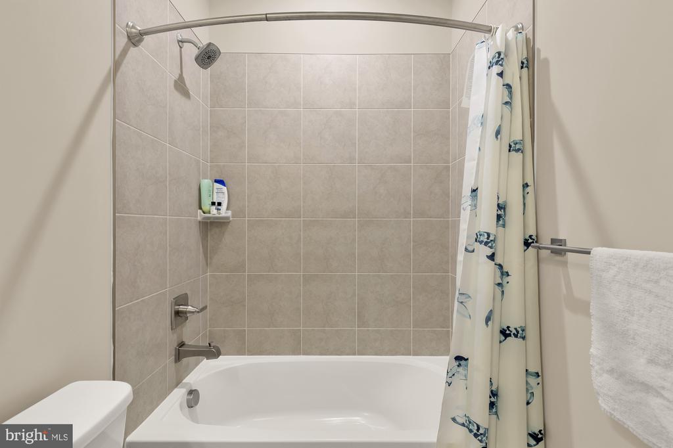
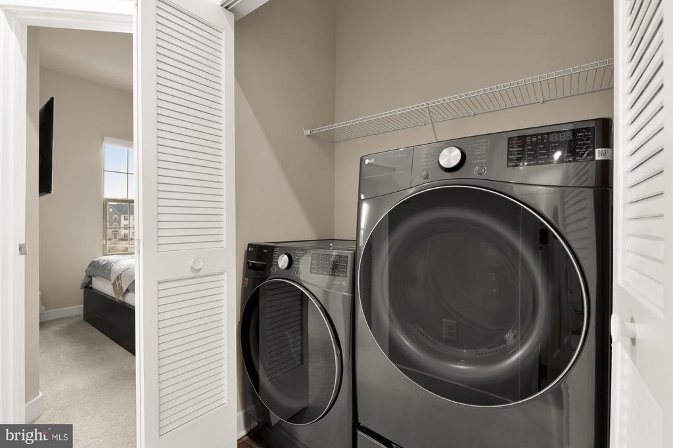
Ascend to the upper level where you'll find a generously sized primary suite with tray ceiling, walk-in closet, and a beautifully appointed en-suite bath. Two additional bedrooms, a full hall bath, and the convenience of bedroom-level laundry -- complete with brand new washer and dryer -- round out this floor.

As a resident of Bloom Village, enjoy access to an impressive collection of community amenities, including pools, tennis courts, playgrounds, and scenic green spaces. Ideally located with easy access to I-270 and Route 355, and just minutes to Crown, Rio, Shady Grove Metro, and approximately 30 minutes to downtown D.C., this home offers both comfort and convenience.

Don't miss your chance to call this exceptional property home!

($50 Non-Refundable Application Fee per Applicant (aged 18+). Minimum Credit Score of 700. Pets case-by-case with a $250 deposit per pet).

Share Property

Location

9639 TALL OAKS ROAD, MONTGOMERY VILLAGE, MD 20886

Status

Leased

Date Leased

May 15, 2026
Marysol Bonilla

Marysol Bonilla

Featured Amenities

Interior

  • total bedrooms3
  • Total bathrooms3
  • full bathrooms2
  • half bathroom1
  • Laundry room Upper Floor, Washer In Unit, Dryer In Unit
  • Flooring Luxury Vinyl Plank, Partially Carpeted
  • APPLIANCES Built-In Microwave, Disposal, Oven - Single, Oven/Range - Gas, Refrigerator, Stainless Steel Appliances, Stove, Dishwasher, Washer, Dryer, Water Heater
  • other interior Features Bathroom - Tub Shower, Breakfast Area, Carpet, Dining Area, Floor Plan - Open, Kitchen - Eat-In, Kitchen - Island, Pantry, Primary Bath(s), Recessed Lighting, Upgraded Countertops, Walk-in Closet(s)

Area & Lot

  • Status Leased
  • Date Leased May 15, 2026
  • Living Area1,776 Sq.Ft.
  • Total Area1,776 Sq.Ft.
  • Lot Area1,785 Sq.Ft.
  • MLS® IDMDMC2218710
  • TypeTownhouse
  • YEAR BUILT2022
  • NeighborhoodMontgomery County
  • Architecture StylesTraditional
  • View DescriptionTrees/Woods
  • School DistrictMONTGOMERY COUNTY PUBLIC SCHOOLS

Exterior

  • STORIES3
  • Garage Space2.0
  • water SourcePublic
  • utilitiesNatural Gas Available, Electric Available, Cable TV Available, Sewer Available, Water Available
  • PoolYes - Community
  • parkingAttached Garage, Driveway
  • HEAT TYPECentral
  • AIR CONDITIONINGOther
  • sewerPublic Sewer
  • SubstructureOther
  • Disability FeaturesOther
  • HOA AmenitiesPool - Outdoor, Recreational Center, Tennis Courts, Tot Lots/Playground, Community Center, Pickleball Courts
  • security FeaturesCarbon Monoxide Detectors, Smoke Detector
  • other exterior FeaturesSidewalks, Street Lights

Financial

  • Lease Price$3,300/mo
  • HOA $537/3 mos
  • Zoning TLD

Montgomery County

Residents hike the miles of trails in Rock Creek Park, attend performances at the Strathmore, or explore local history at Glen Echo Park.

Explore

Work

As a community-driven real estate firm, we are dedicated to supporting you through every step of your real estate journey. Whether you’re buying, selling, or exploring possibilities, our team is here to empower your decisions and deliver real results. Let us help you write the next chapter in your story.

Follow Me on Instagram