Leave a Message

By providing your contact information to Corcoran McEnearney, your personal information will be processed in accordance with Corcoran McEnearney's Privacy Policy. By checking the box(es) below, you expressly consent to receive marketing or promotional real estate communication from Corcoran McEnearney in the manner selected by you. For SMS text messages, message frequency varies. Message and data rates may apply. Consent is not a condition of purchase of any goods or services. You may opt out of receiving further communications from Corcoran McEnearney at any time. To opt out of receiving SMS text messages, reply STOP to unsubscribe. SMS text messaging is subject to our Terms of Use.

Thank you for your message. We will be in touch with you shortly.

9612 WHITECEDAR COURT
SEE ALL PHOTOS
9612 WHITECEDAR COURT
Coming Soon

9612 WHITECEDAR COURT

9612 WHITECEDAR COURT, VIENNA, VA 22181

$5,000/month
$5,000/mo

9612 WHITECEDAR COURT

4 Beds 3 Baths 3,456 Sq.Ft. 10,625 Sq.Ft.

Description

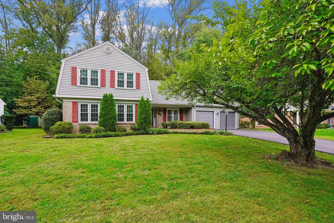
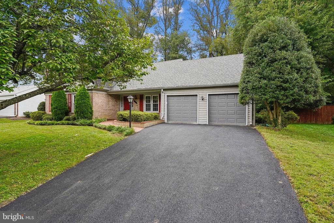
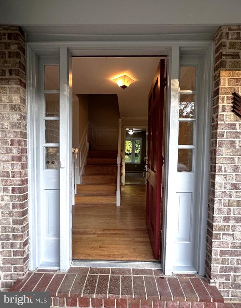
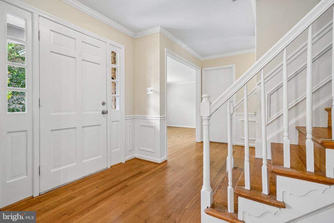
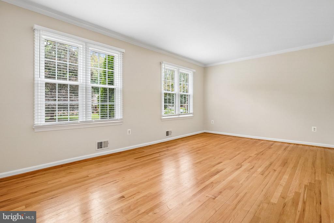
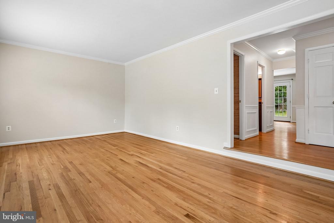
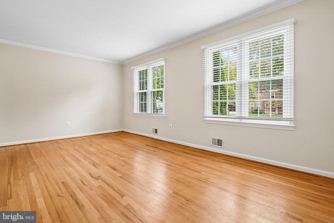
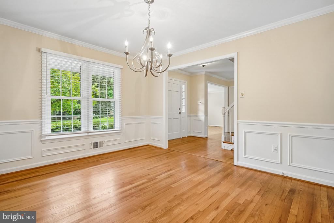
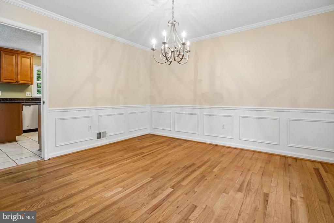
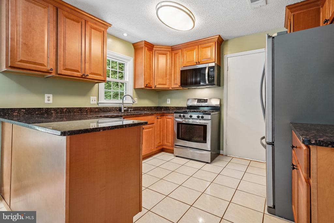
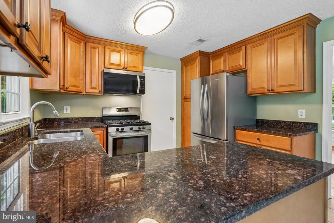
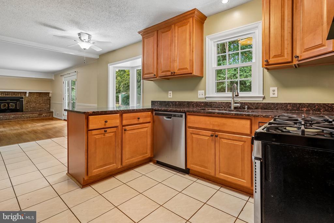
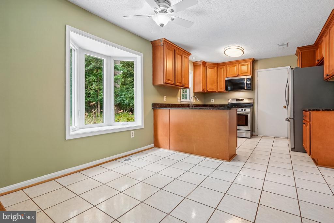
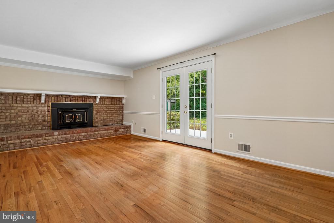
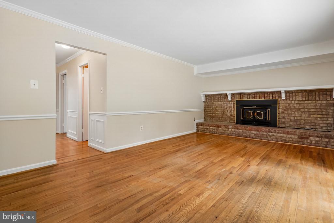
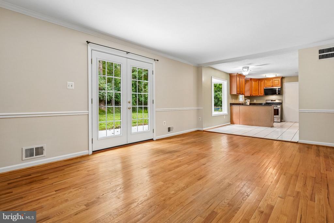
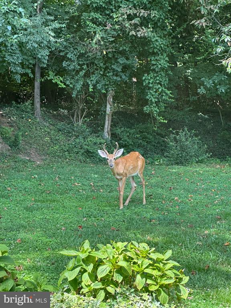
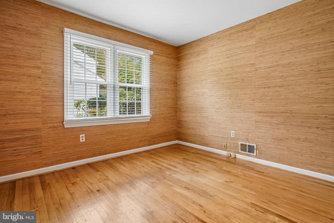
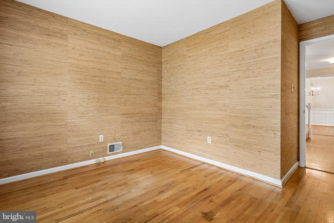
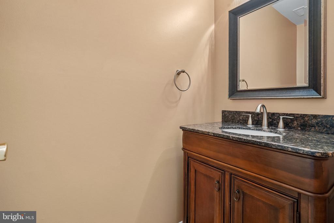
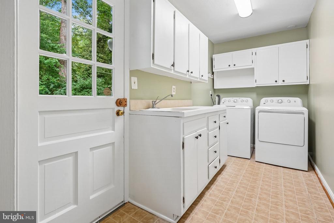
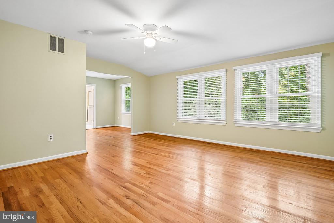
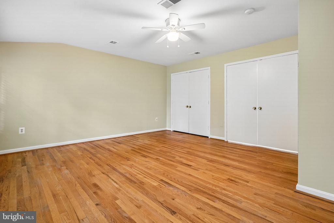
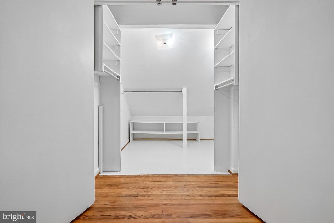
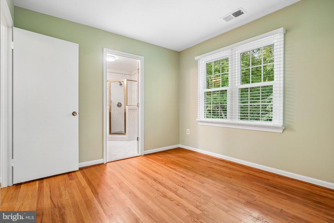
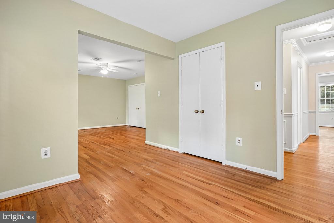
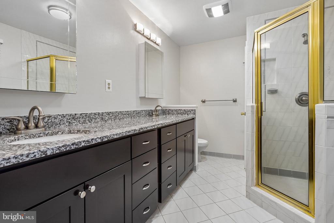
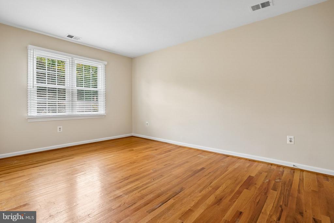
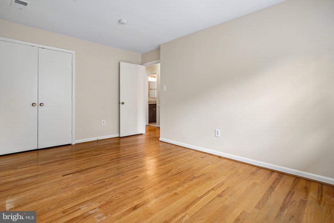
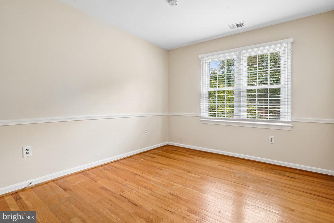
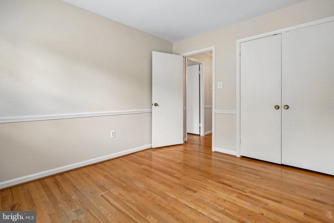
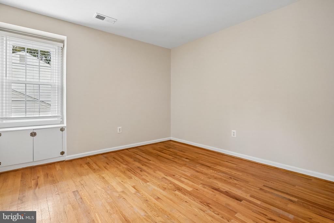
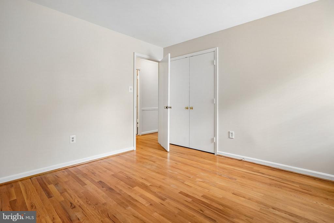
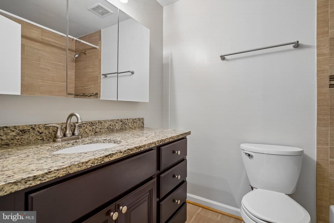
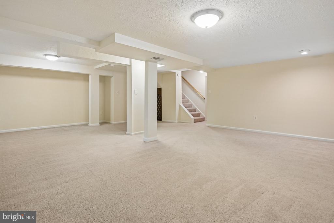
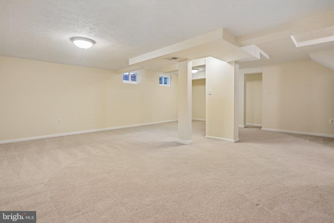
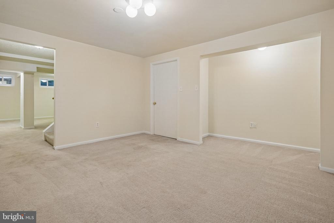
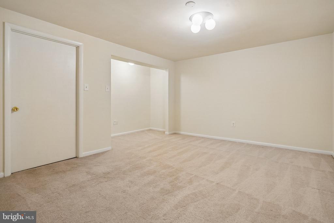
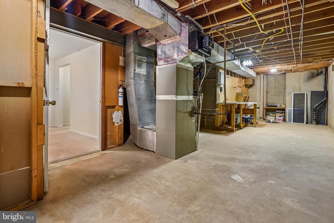
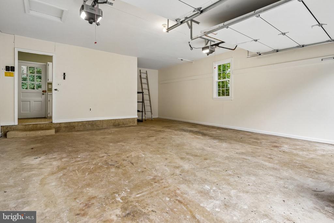
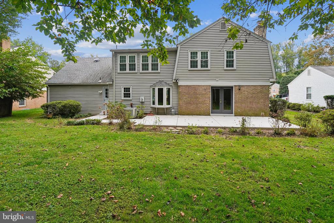
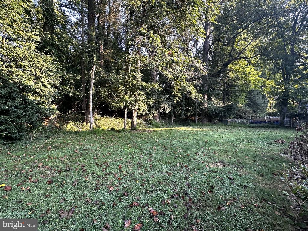
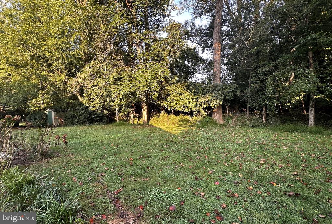
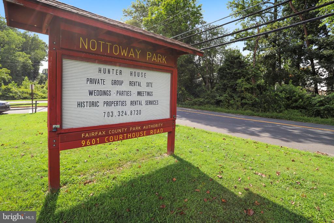
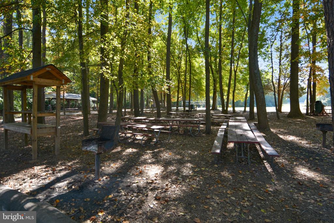
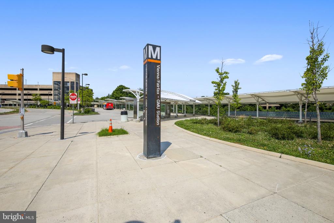
This charming colonial sits on a quiet cul-de-sac in Vienna Woods, behind Nottoway Park and near the Vienna Metro, just outside the Town of Vienna. A spacious foyer with a double closet opens to the formal living room, separate dining room with wainscoting, and study. The kitchen features stainless steel appliances, generous granite countertops, and tall maple cabinets, and it overlooks the breakfast nook and family room with a fireplace. Upstairs, the expansive primary suite includes a sitting area, three closets, and a private bath. Three additional bedrooms, a remodeled hall bath, and a linen closet complete the upper level. The lower level offers a large multipurpose recreation room, a bonus room, and a utility, storage, and workshop area. A brand-new patio overlooks the private backyard. Additional features include new energy-efficient windows, new garage doors, a two-car garage, and a combined mudroom and laundry room with access to the kitchen, backyard, and garage. More details will be added and professional photos are scheduled. Applicants must have a minimum qualifying income of $225,000, using no more than two incomes to qualify. A two- or three-year lease is preferred. Available September 30, 2026.

Share Property

Location

9612 WHITECEDAR COURT, VIENNA, VA 22181

Status

Coming Soon
Marilyn Cantrell

Marilyn Cantrell

Featured Amenities

Interior

  • total bedrooms4
  • Total bathrooms3
  • full bathrooms2
  • half bathroom1
  • Laundry room Main Floor
  • Flooring Carpet, Ceramic Tile, Hardwood, Vinyl
  • Fireplace Non-Functioning
  • APPLIANCES Dishwasher, Disposal, Dryer, Exhaust Fan, Icemaker, Microwave, Oven/Range - Electric, Refrigerator, Washer
  • other interior Features Breakfast Area, Family Room Off Kitchen, Dining Area, Kitchen - Table Space, Kitchen - Eat-In, Primary Bath(s), Wood Floors, Crown Moldings, Wet/Dry Bar, Recessed Lighting, Floor Plan - Traditional

Area & Lot

  • Status Coming Soon
  • Living Area3,456 Sq.Ft.
  • Total Area3,456 Sq.Ft.
  • Lot Area10,625 Sq.Ft.
  • MLS® IDVAFX2342288
  • TypeResidential
  • YEAR BUILT1972
  • NeighborhoodVienna
  • Architecture StylesColonial
  • Elementary SchoolMARSHALL ROAD
  • Middle SchoolTHOREAU
  • High SchoolMADISON
  • School DistrictFAIRFAX COUNTY PUBLIC SCHOOLS

Exterior

  • STORIES3
  • Garage Space2.0
  • water SourcePublic
  • utilitiesCable TV Available, Electric Available, Natural Gas Available, Phone Available
  • PoolNo Pool
  • roofAsphalt
  • lot featuresBacks to Trees, Cul-de-sac, Landscaping, Trees/Wooded
  • parkingAttached Garage
  • HEAT TYPEForced Air
  • AIR CONDITIONINGCentral A/C, Ceiling Fan(s)
  • sewerPublic Sewer
  • SubstructureConcrete Perimeter
  • Disability FeaturesNone
  • other exterior FeaturesExterior Lighting, Sidewalks

Financial

  • Lease Price$5,000/mo
  • Zoning 130

Mortgage Calculator

Estimate your monthly mortgage payment, including the principal and interest, property taxes, and HOA. Adjust the values to generate a more accurate rate.

All estimates are provided for informational purposes only. Actual amounts may vary.
$0,000 Your Payment 20 15 65
$0,000 Your Payment

Vienna

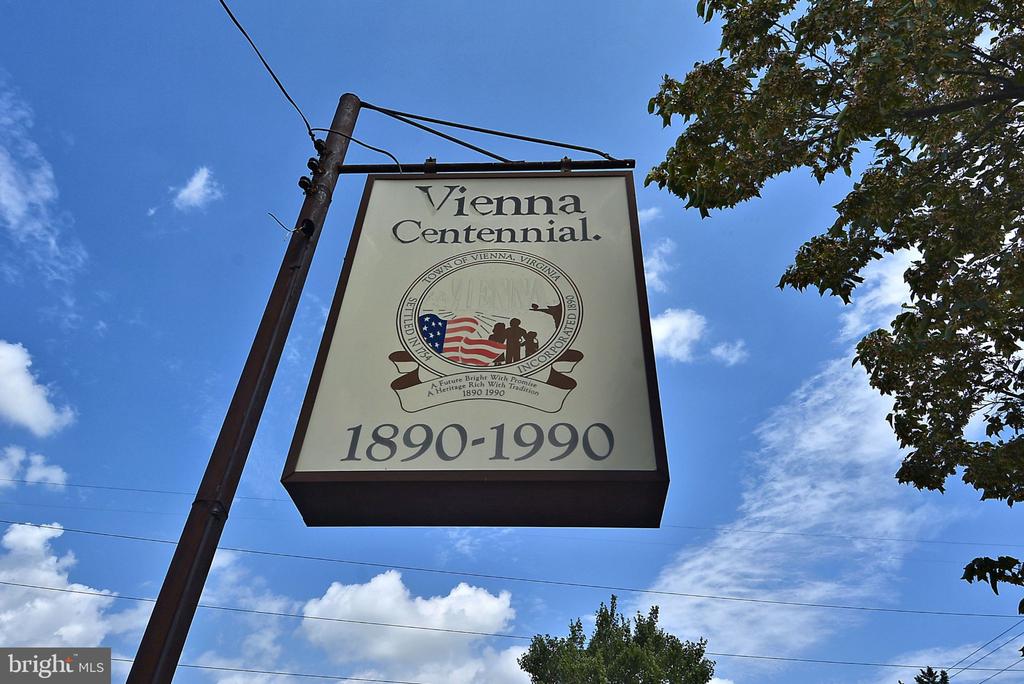
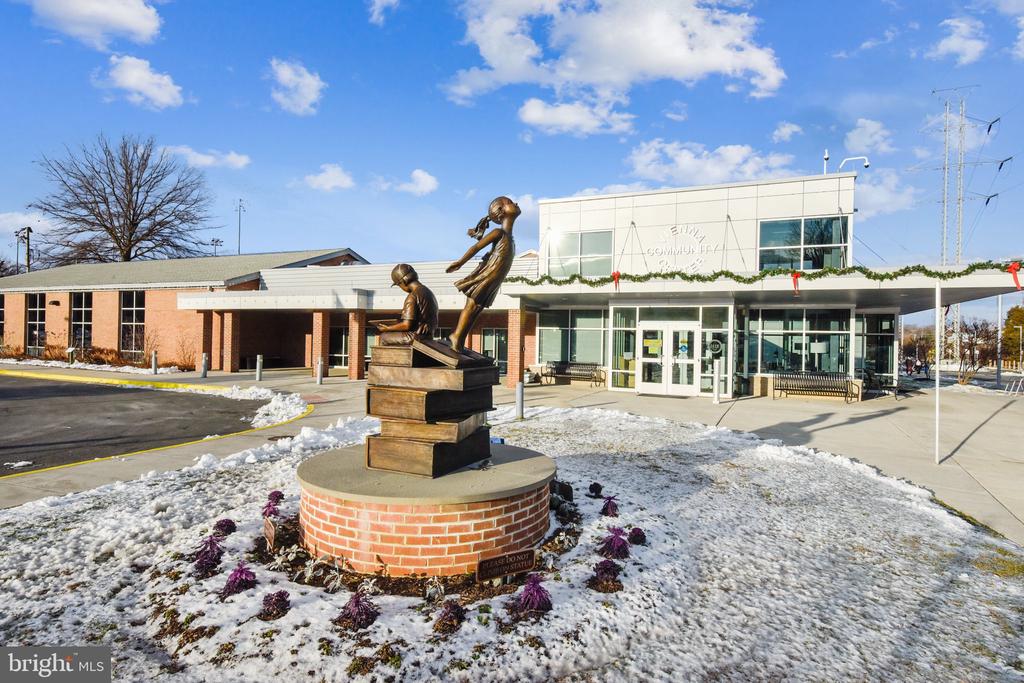
This neighborhood has a rich history and, like many of the towns of Fairfax County, grew to prominence during the Civil War.

Explore

Work

As a community-driven real estate firm, we are dedicated to supporting you through every step of your real estate journey. Whether you’re buying, selling, or exploring possibilities, our team is here to empower your decisions and deliver real results. Let us help you write the next chapter in your story.

Follow Me on Instagram