
9514 CLAYCHIN COURT
9514 CLAYCHIN COURT
9514 CLAYCHIN COURT
9514 CLAYCHIN COURT
9514 CLAYCHIN COURT
9514 CLAYCHIN COURT
9514 CLAYCHIN COURT
9514 CLAYCHIN COURT
9514 CLAYCHIN COURT
9514 CLAYCHIN COURT
9514 CLAYCHIN COURT
9514 CLAYCHIN COURT
9514 CLAYCHIN COURT
9514 CLAYCHIN COURT
9514 CLAYCHIN COURT
9514 CLAYCHIN COURT
9514 CLAYCHIN COURT
9514 CLAYCHIN COURT
9514 CLAYCHIN COURT
9514 CLAYCHIN COURT
9514 CLAYCHIN COURT
9514 CLAYCHIN COURT
9514 CLAYCHIN COURT
9514 CLAYCHIN COURT
9514 CLAYCHIN COURT
9514 CLAYCHIN COURT
9514 CLAYCHIN COURT
9514 CLAYCHIN COURT
9514 CLAYCHIN COURT
9514 CLAYCHIN COURT
9514 CLAYCHIN COURT
9514 CLAYCHIN COURT
9514 CLAYCHIN COURT
9514 CLAYCHIN COURT
9514 CLAYCHIN COURT
9514 CLAYCHIN COURT
9514 CLAYCHIN COURT
9514 CLAYCHIN COURT
9514 CLAYCHIN COURT
9514 CLAYCHIN COURT
9514 CLAYCHIN COURT
9514 CLAYCHIN COURT
9514 CLAYCHIN COURT
9514 CLAYCHIN COURT
9514 CLAYCHIN COURT
9514 CLAYCHIN COURT
9514 CLAYCHIN COURT
9514 CLAYCHIN COURT
9514 CLAYCHIN COURT
9514 CLAYCHIN COURT
9514 CLAYCHIN COURT
9514 CLAYCHIN COURT
9514 CLAYCHIN COURT
9514 CLAYCHIN COURT
9514 CLAYCHIN COURT
9514 CLAYCHIN COURT
9514 CLAYCHIN COURT
9514 CLAYCHIN COURT
9514 CLAYCHIN COURT
9514 CLAYCHIN COURT
9514 CLAYCHIN COURT
9514 CLAYCHIN COURT
9514 CLAYCHIN COURT
9514 CLAYCHIN COURT
9514 CLAYCHIN COURT
9514 CLAYCHIN COURT
SEE ALL PHOTOS
9514 CLAYCHIN COURT
9514 CLAYCHIN COURT
9514 CLAYCHIN COURT
9514 CLAYCHIN COURT
9514 CLAYCHIN COURT
9514 CLAYCHIN COURT
9514 CLAYCHIN COURT
9514 CLAYCHIN COURT
9514 CLAYCHIN COURT
9514 CLAYCHIN COURT
9514 CLAYCHIN COURT
9514 CLAYCHIN COURT
9514 CLAYCHIN COURT
9514 CLAYCHIN COURT
9514 CLAYCHIN COURT
9514 CLAYCHIN COURT
9514 CLAYCHIN COURT
9514 CLAYCHIN COURT
9514 CLAYCHIN COURT
9514 CLAYCHIN COURT
9514 CLAYCHIN COURT
9514 CLAYCHIN COURT
9514 CLAYCHIN COURT
9514 CLAYCHIN COURT
9514 CLAYCHIN COURT
9514 CLAYCHIN COURT
9514 CLAYCHIN COURT
9514 CLAYCHIN COURT
9514 CLAYCHIN COURT
9514 CLAYCHIN COURT
9514 CLAYCHIN COURT
9514 CLAYCHIN COURT
9514 CLAYCHIN COURT
9514 CLAYCHIN COURT
9514 CLAYCHIN COURT
9514 CLAYCHIN COURT
9514 CLAYCHIN COURT
9514 CLAYCHIN COURT
9514 CLAYCHIN COURT
9514 CLAYCHIN COURT
9514 CLAYCHIN COURT
9514 CLAYCHIN COURT
9514 CLAYCHIN COURT
9514 CLAYCHIN COURT
9514 CLAYCHIN COURT
9514 CLAYCHIN COURT
9514 CLAYCHIN COURT
9514 CLAYCHIN COURT
9514 CLAYCHIN COURT
9514 CLAYCHIN COURT
9514 CLAYCHIN COURT
9514 CLAYCHIN COURT
9514 CLAYCHIN COURT
9514 CLAYCHIN COURT
9514 CLAYCHIN COURT
9514 CLAYCHIN COURT
9514 CLAYCHIN COURT
9514 CLAYCHIN COURT
9514 CLAYCHIN COURT
9514 CLAYCHIN COURT
9514 CLAYCHIN COURT
9514 CLAYCHIN COURT
9514 CLAYCHIN COURT
9514 CLAYCHIN COURT
9514 CLAYCHIN COURT
9514 CLAYCHIN COURT
Sold

9514 CLAYCHIN COURT

9514 CLAYCHIN COURT, BURKE, VA 22015

$1,240,000
$1,240,000

9514 CLAYCHIN COURT

4 Beds 4 Baths 4,123 Sq.Ft. 9,477 Sq.Ft.

Description

Offers, if any, are due on Tuesday, 3/19/2024 at 4 pm. Offers will be reviewed on Wednesday. Contact listing agent for information about upgrades, plat and floor plans.

Magnificent Colonial Nestled in the Popular Clayton's Grove Community
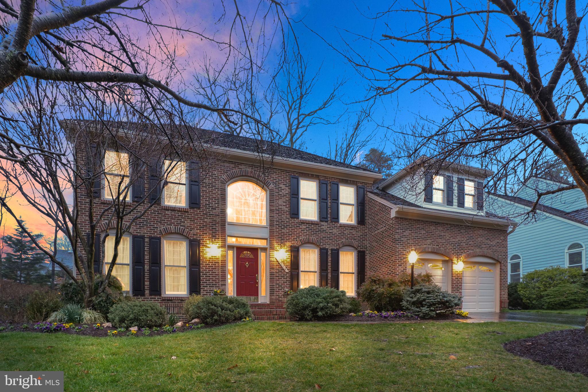
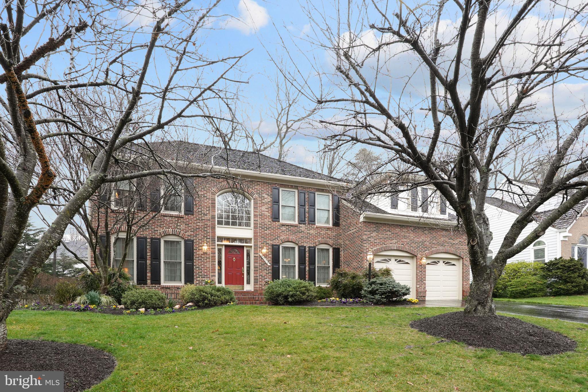
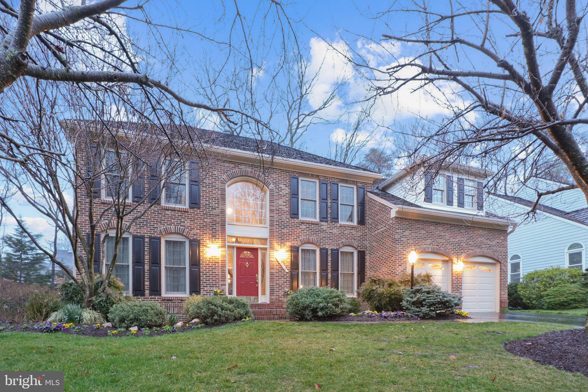
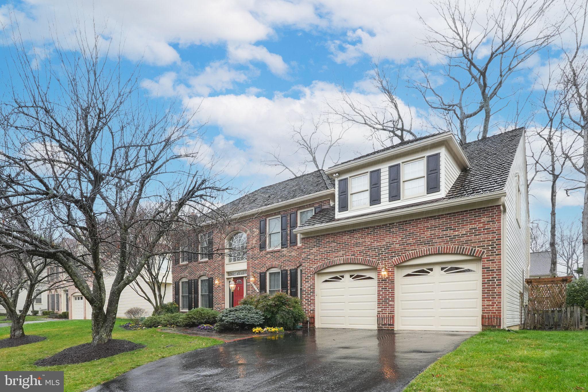
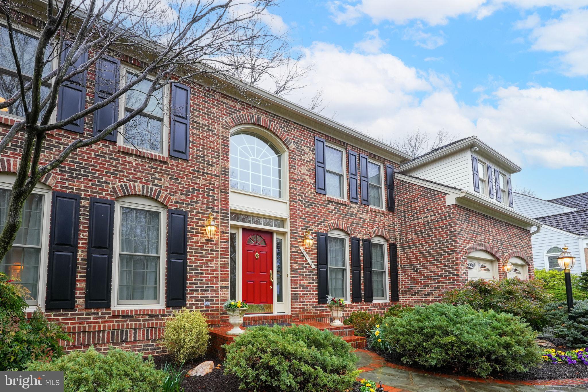
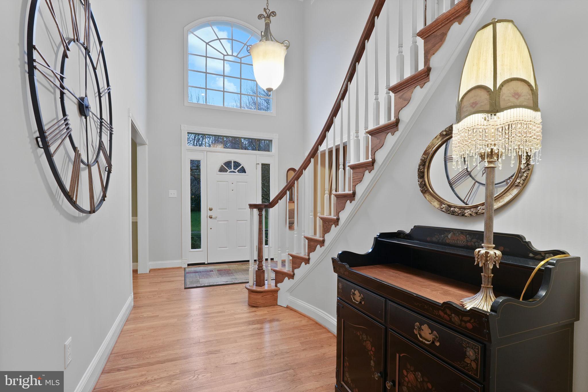
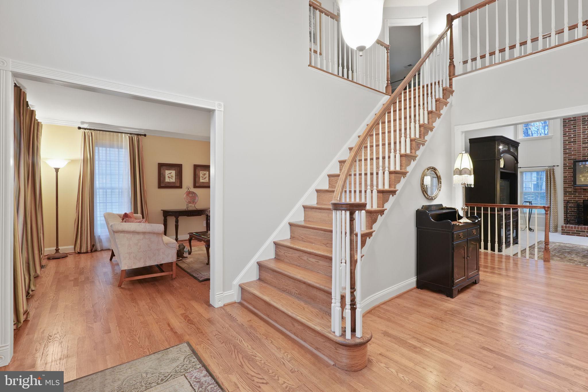
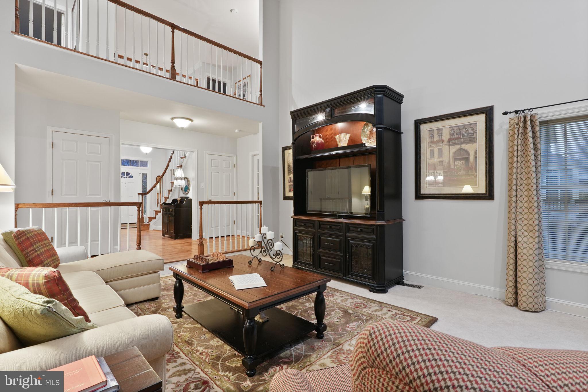
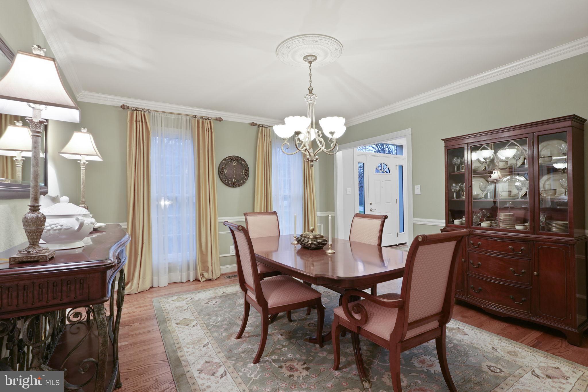
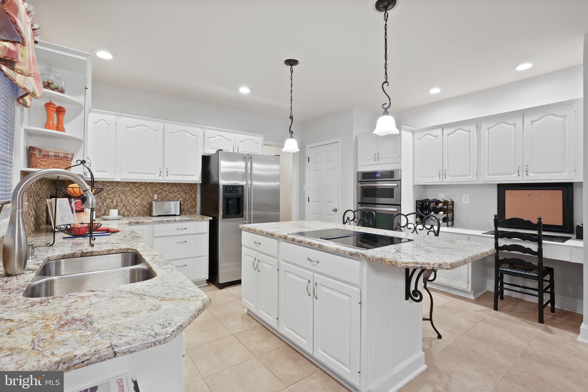
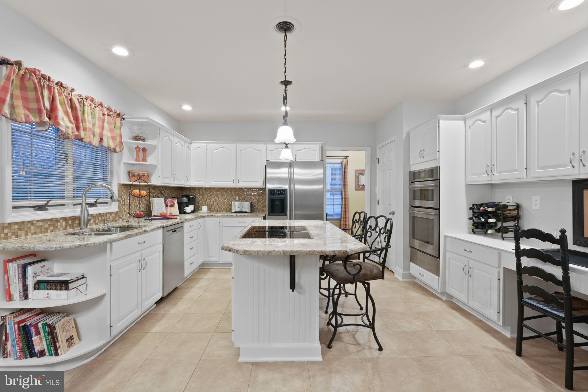
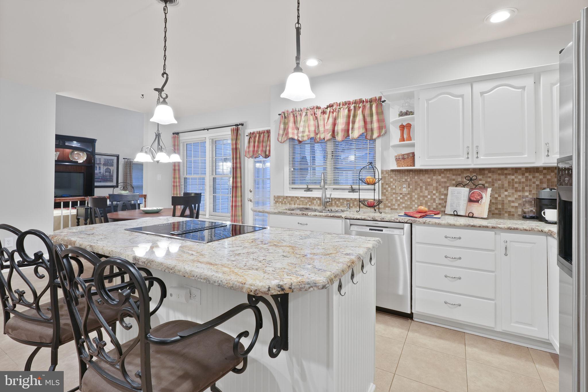
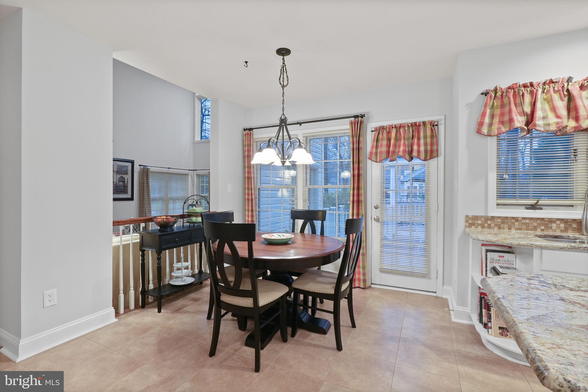
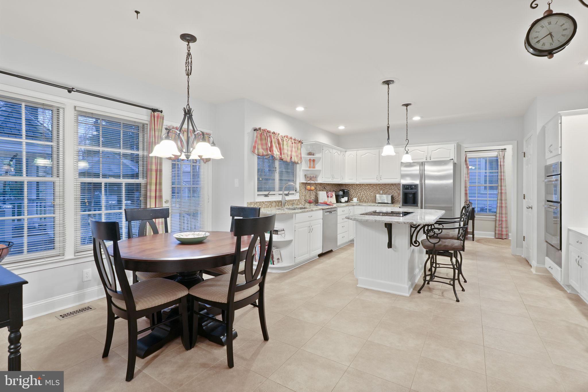
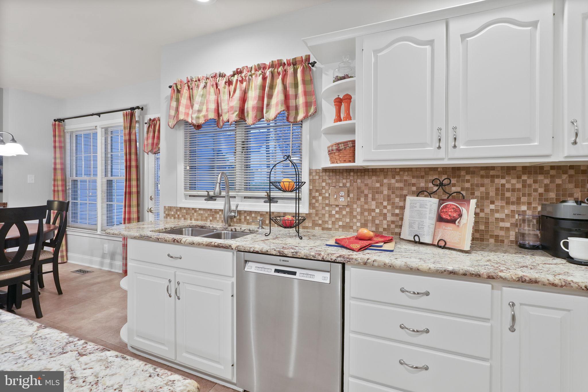
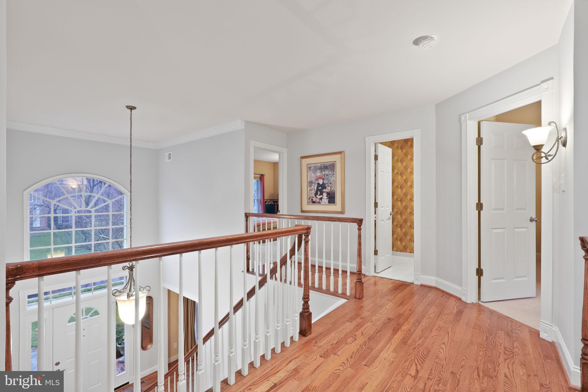
The delightful view of the vibrant, fluffy pink cherry trees embellishing the front yard of this distinctive home invites you with a warm embrace. As you step inside this magnificent 4 bedroom/3.5 bath colonial, you're greeted by the grandeur of a 2-story foyer enhanced by the rich, honey-toned hues of the oak hardwood floors that perfectly complement the bright and open floor plan. The heart of the home resides within the gourmet kitchen that beckons culinary creativity. The inviting space is adorned with striking granite countertops, modern stainless-steel appliances, and an abundance of fresh white cabinets for storing your kitchen essentials. Enjoy casual meals and lively conversations at the spacious breakfast bar and informal dining area.
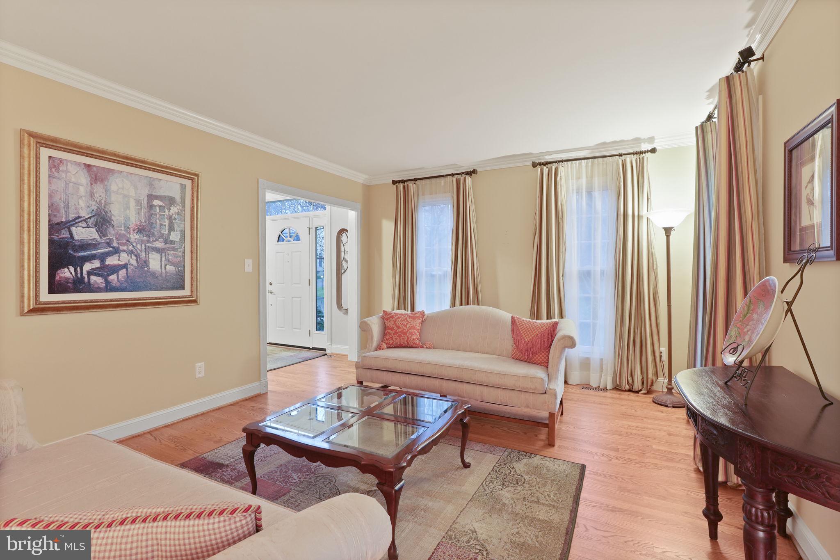
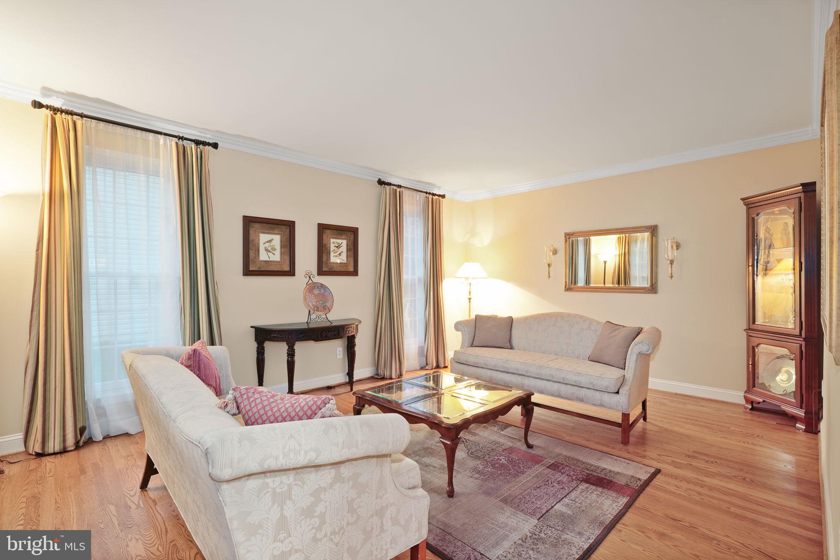
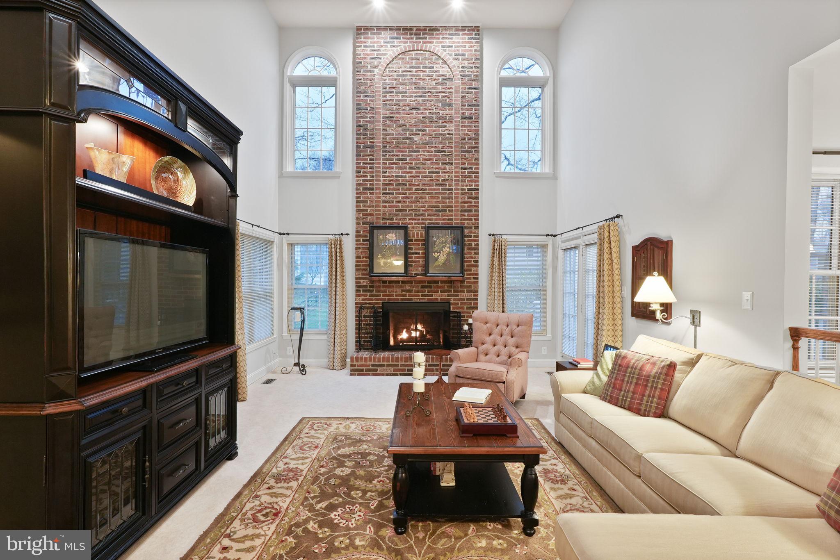
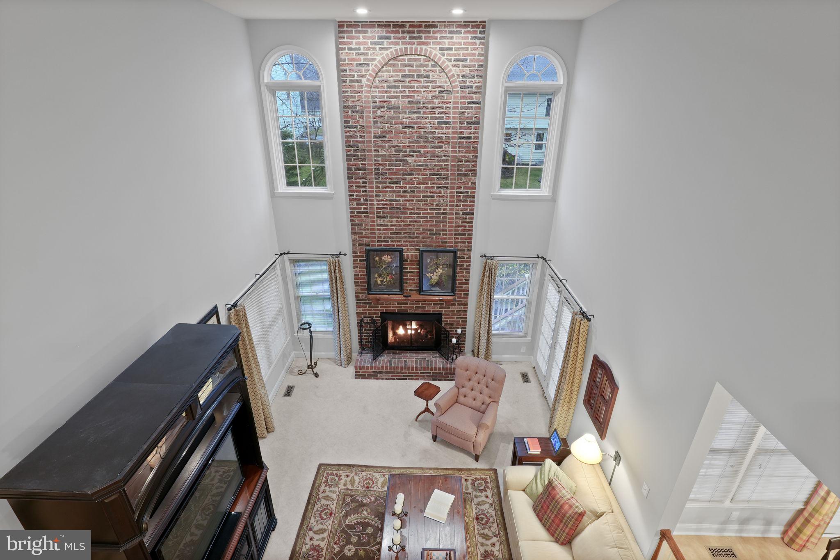
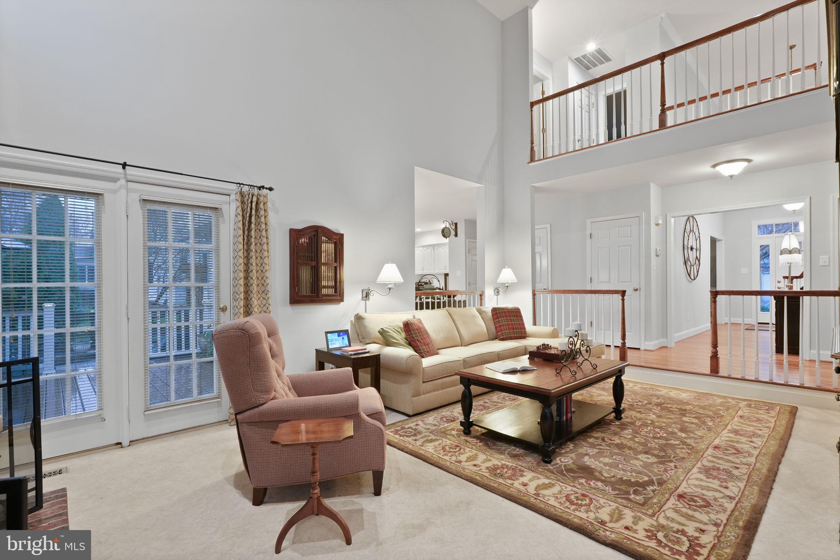
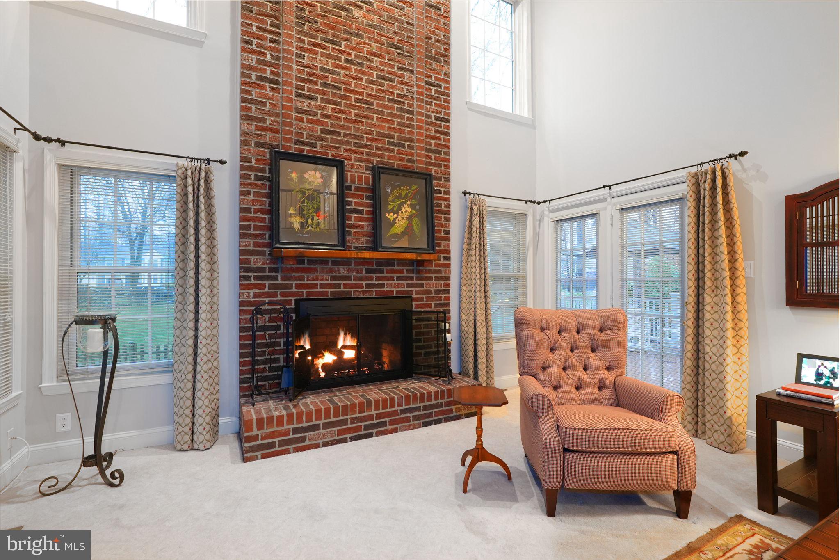
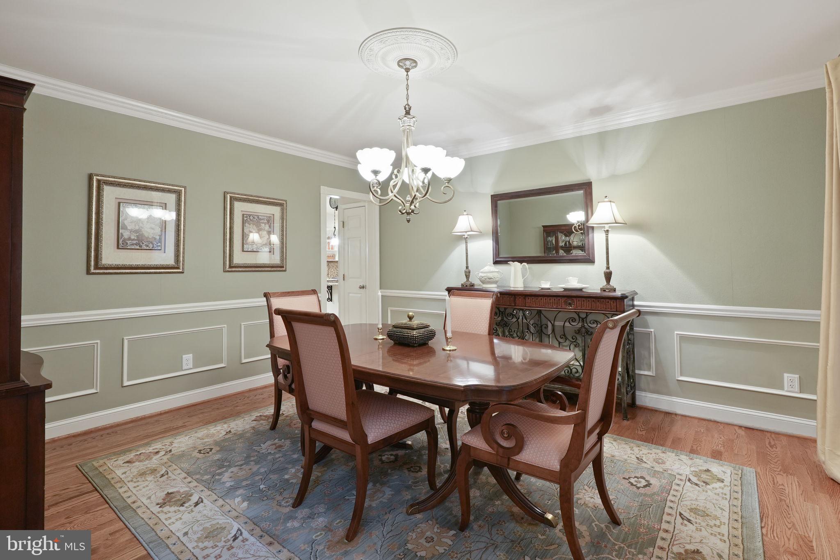
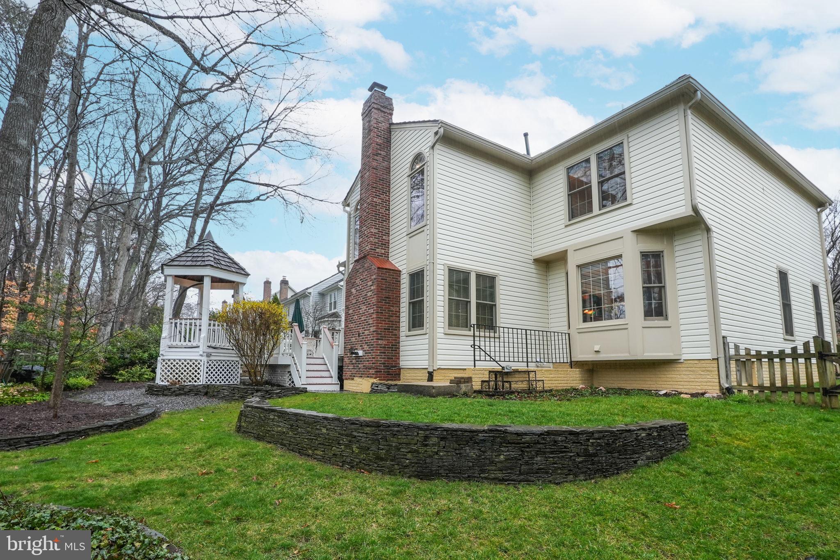
Enhancing the allure of contemporary living is the captivating 2-story family room with its cozy gas fireplace, nestled within a soaring brick chimney, creating a dramatic focal point. The formal dining room and living room offer private spaces for entertaining guests or enjoying peaceful relaxation.
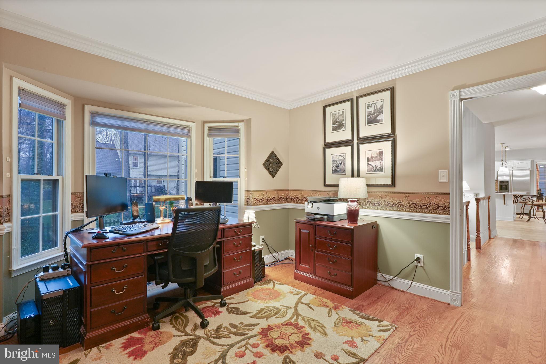
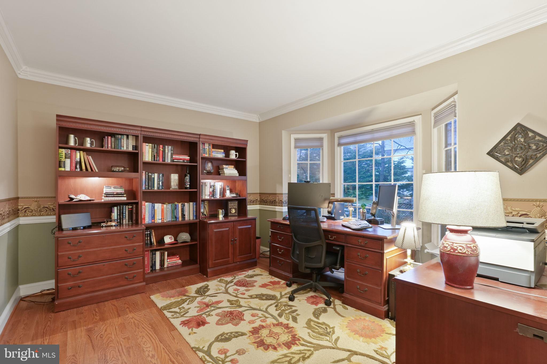
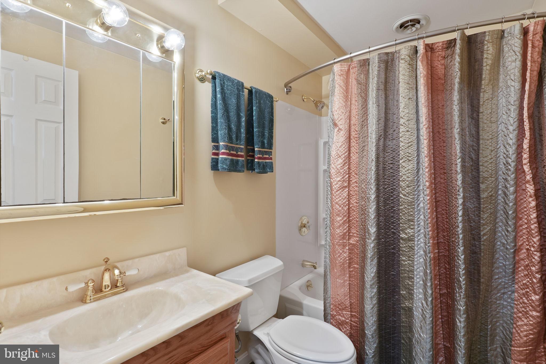
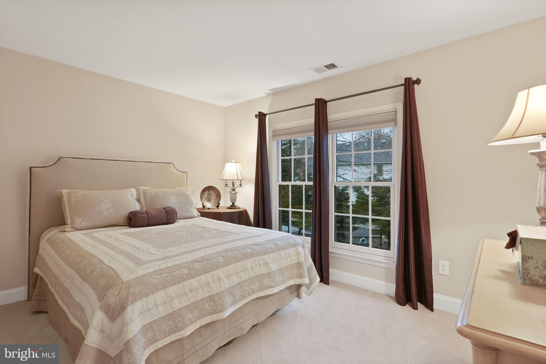
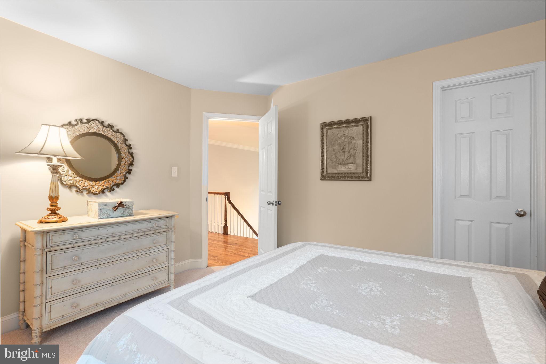
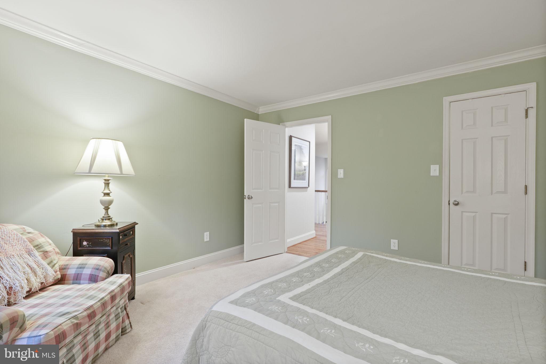
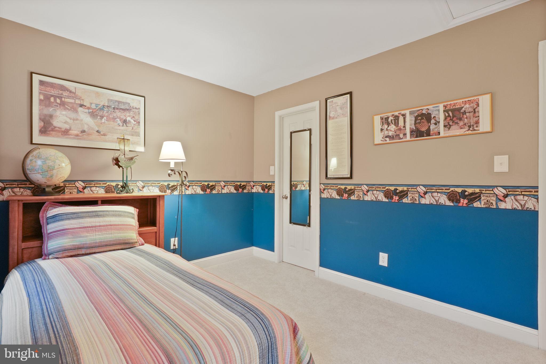
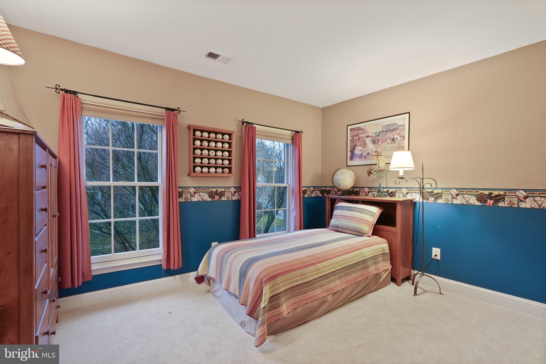
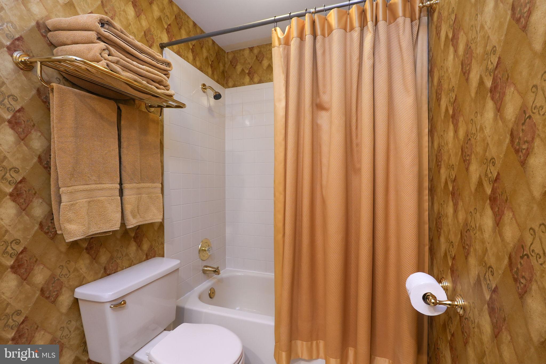
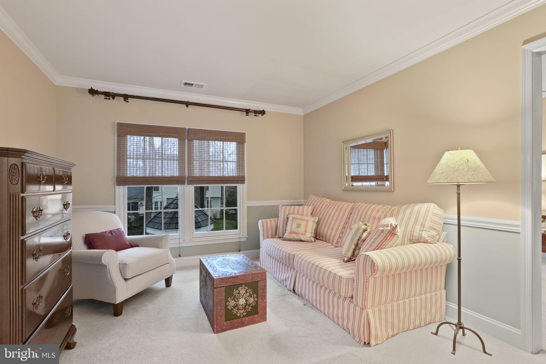
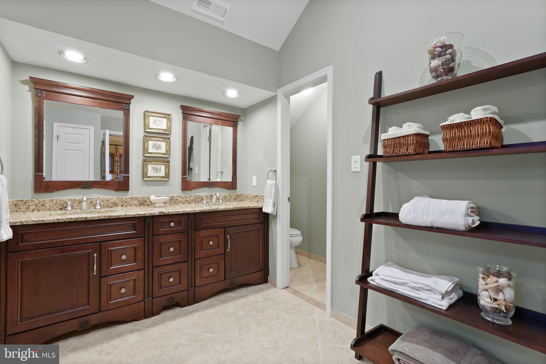
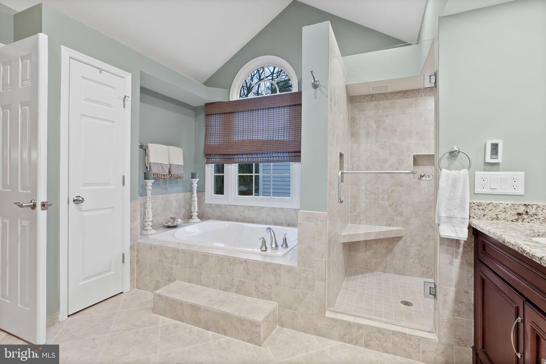
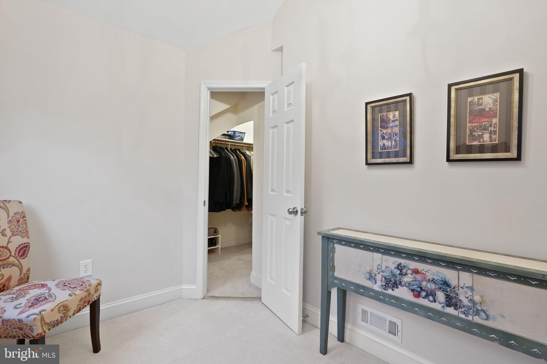
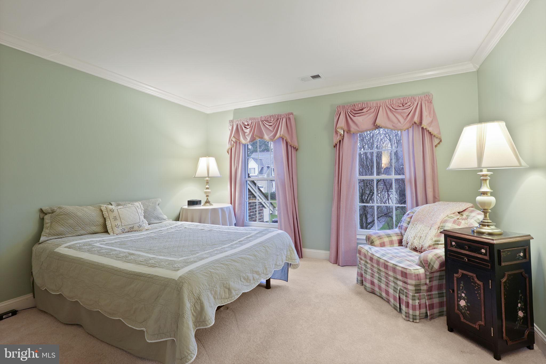
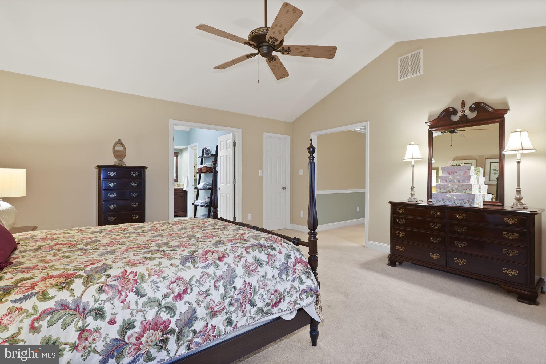
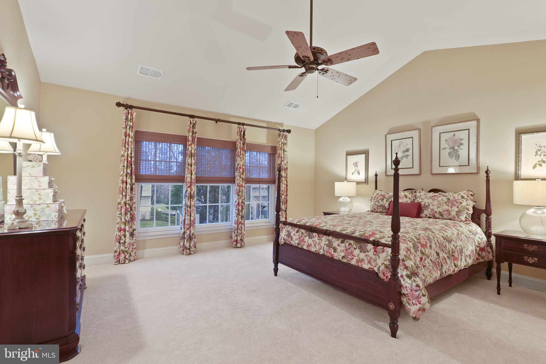
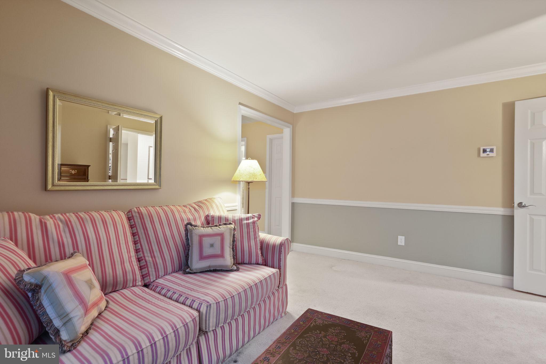
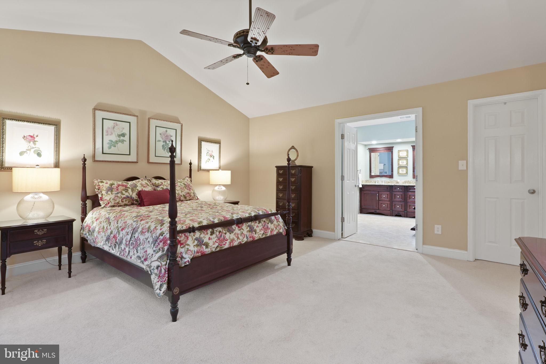
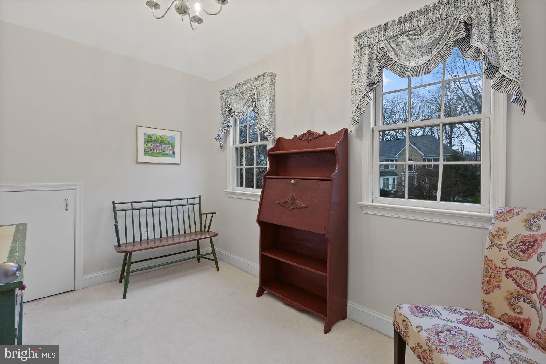
Ascend upstairs to find an expansive primary suite, featuring a beautifully appointed ensuite bath, a separate sitting area, and a generously sized walk-in closet. Unveil a delightful surprise with a 'secret' room tucked away within the closet, adding a touch of intrigue to this luxurious space. Three additional spacious bedrooms and a full bath provide versatile options for guests or working from home.
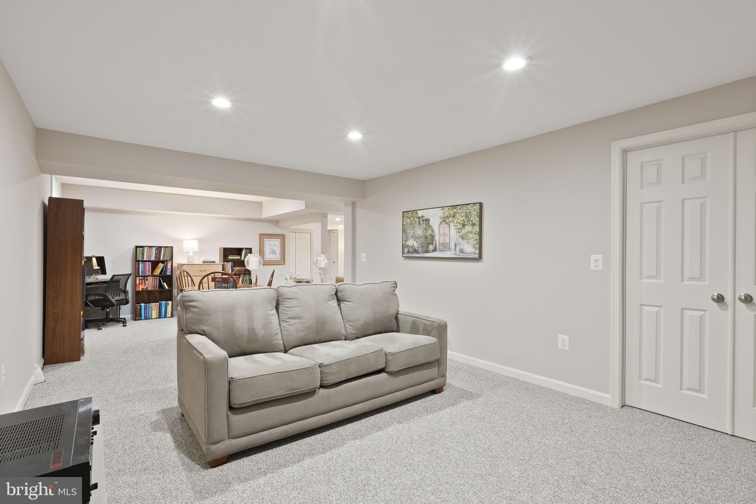
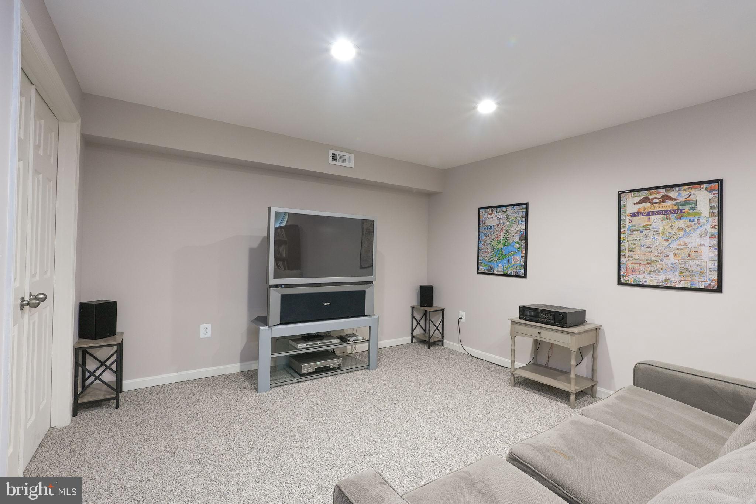
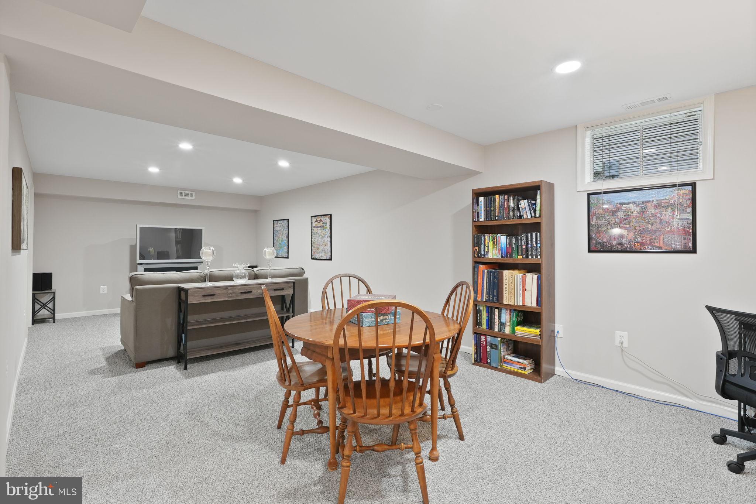
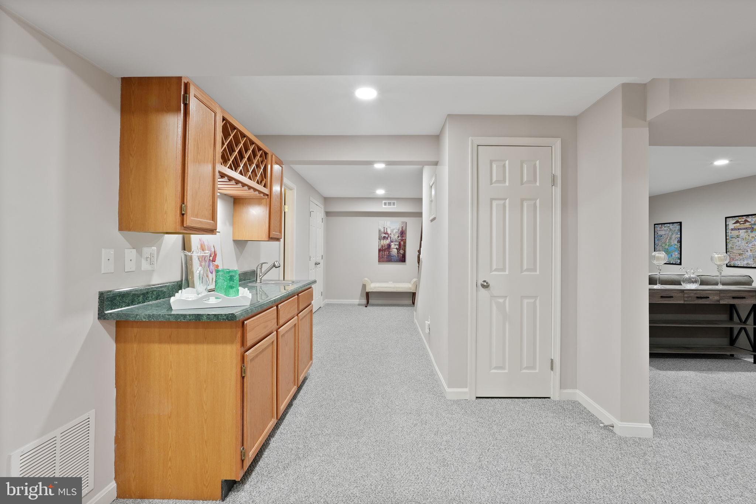
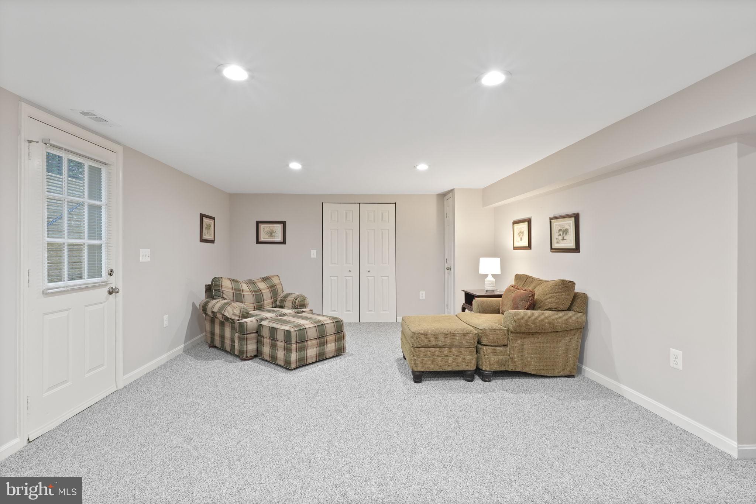
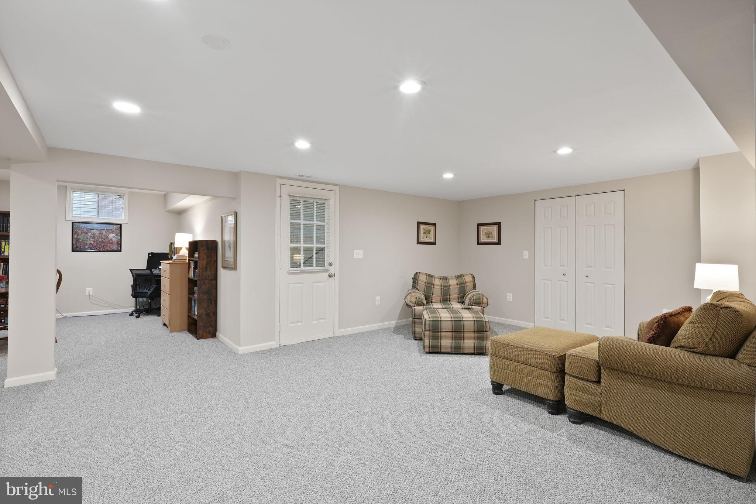
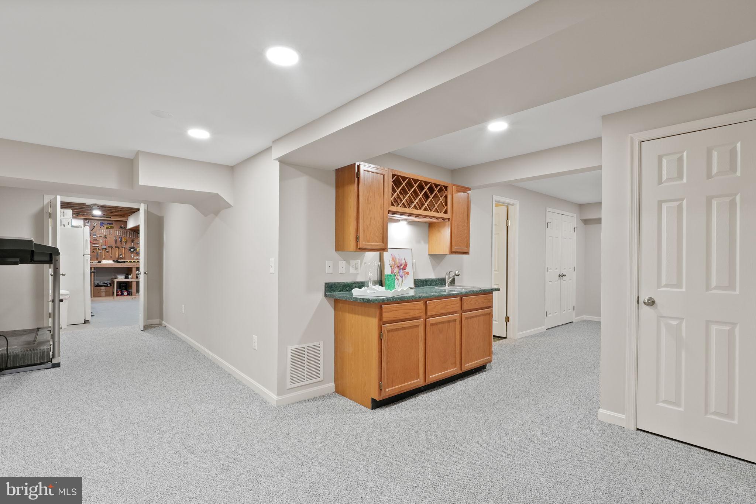
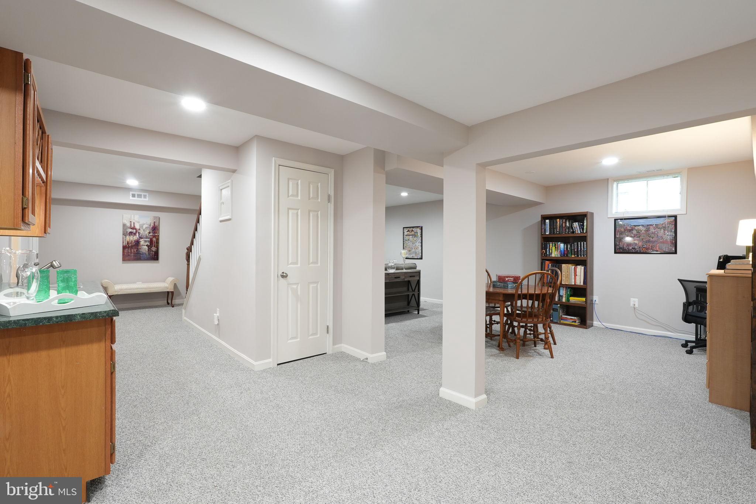
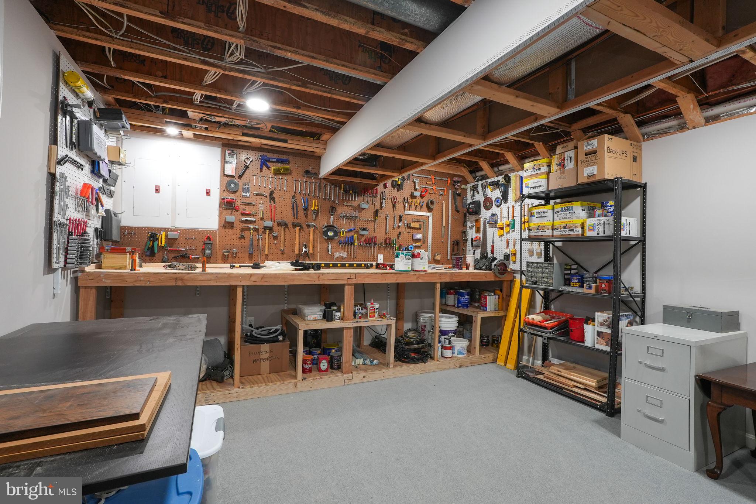
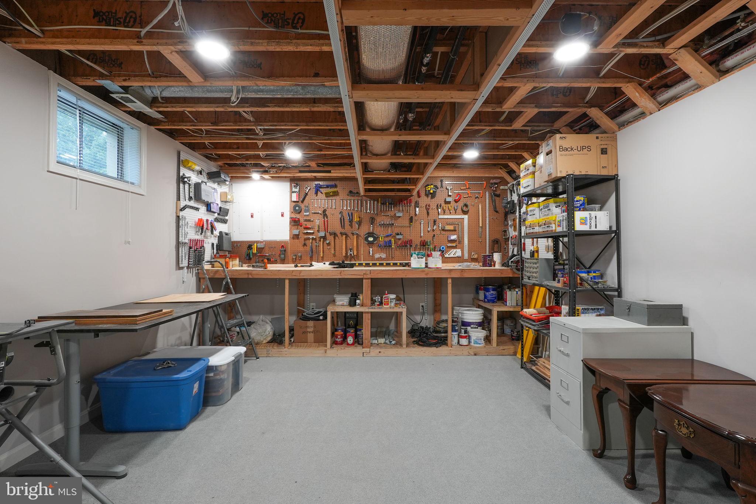
Wander downstairs to the newly renovated rec room that serves as a multifunctional space for movie nights, workouts, or friendly games of Scrabble, offering endless possibilities for relaxation and recreation.
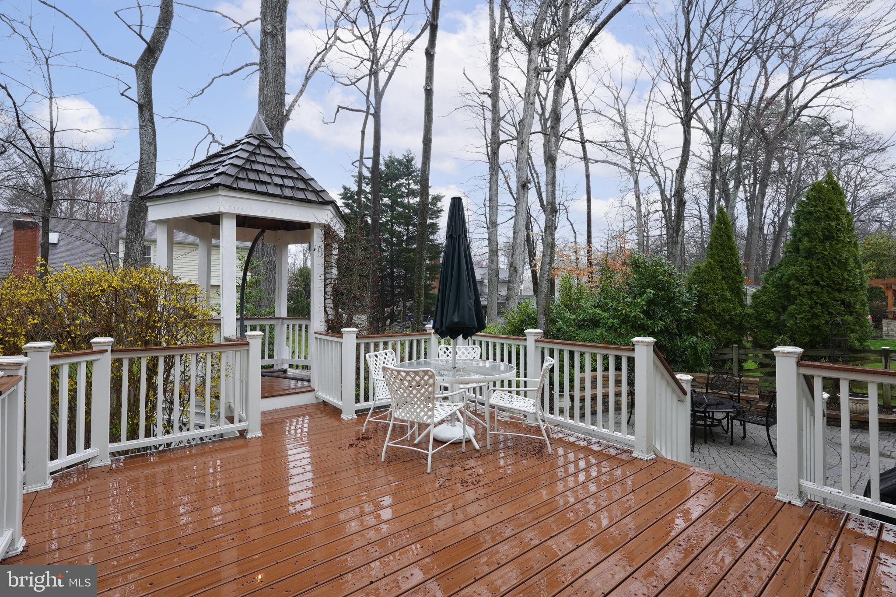
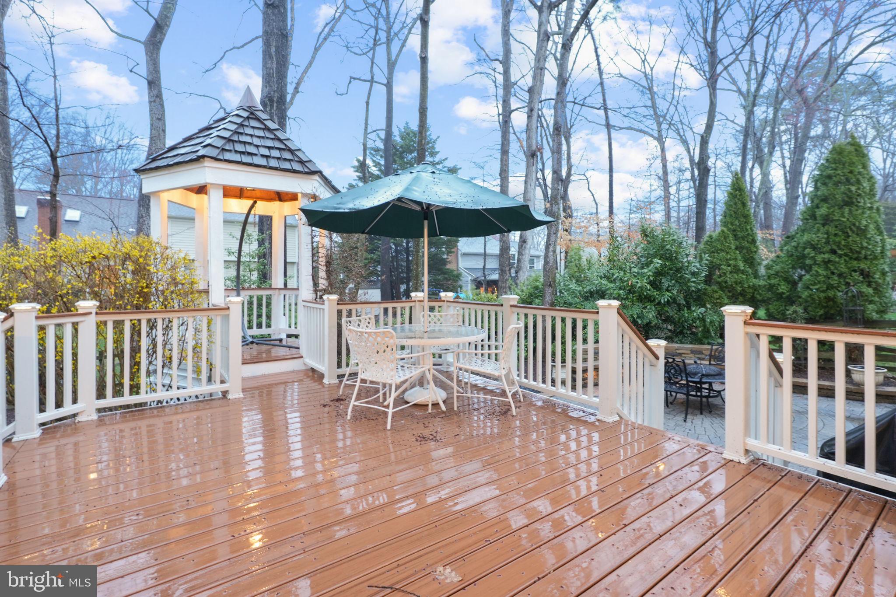
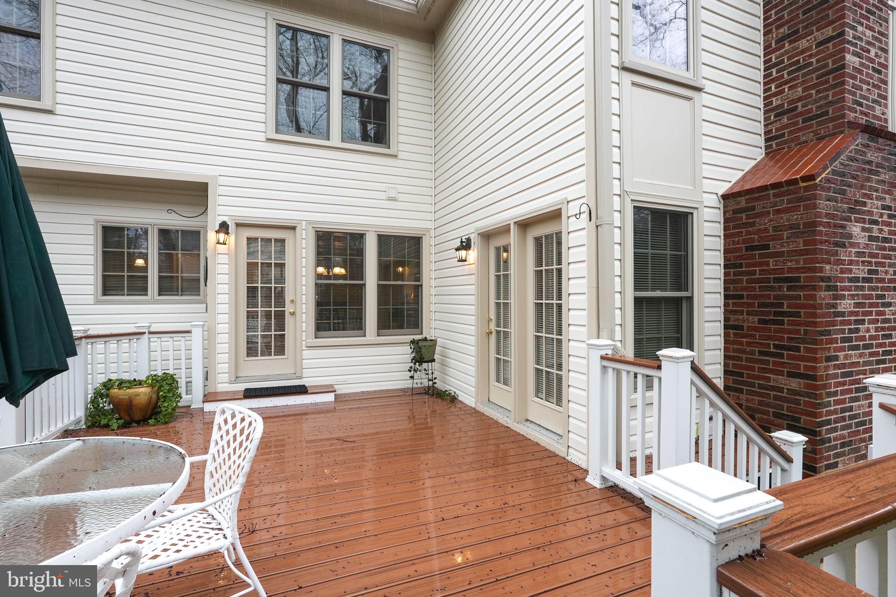
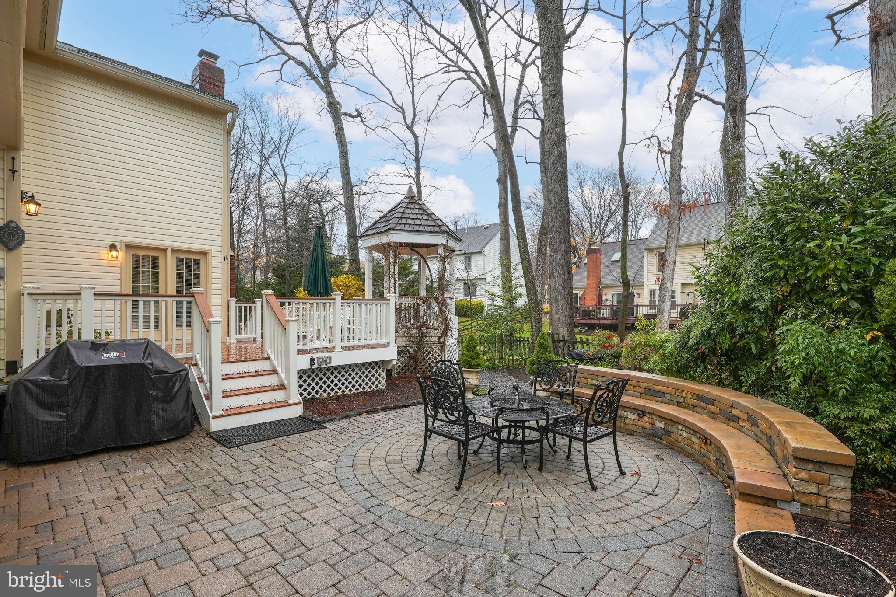
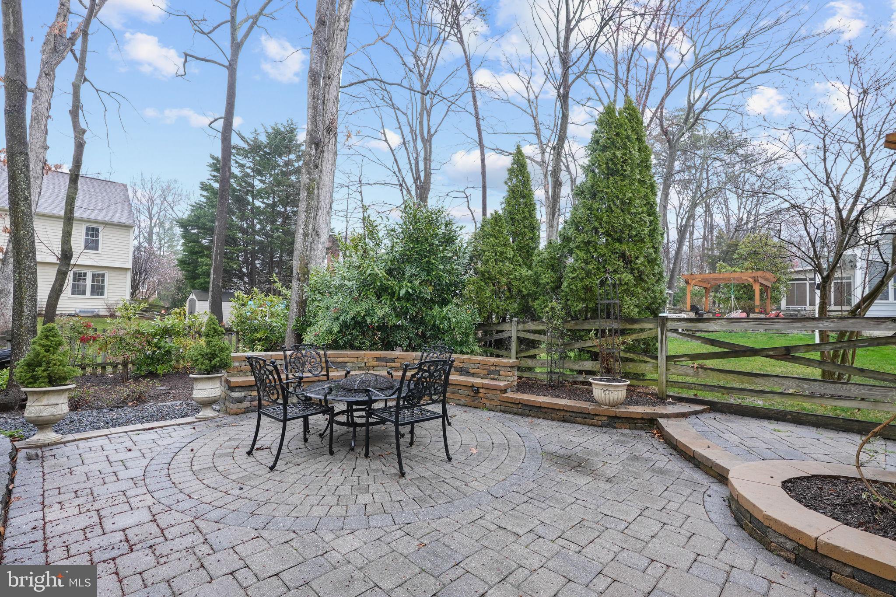
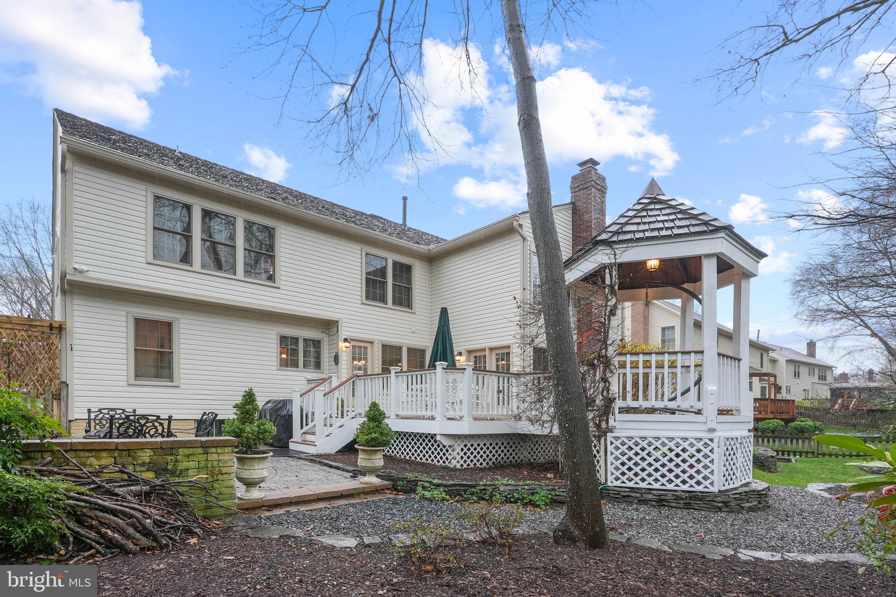
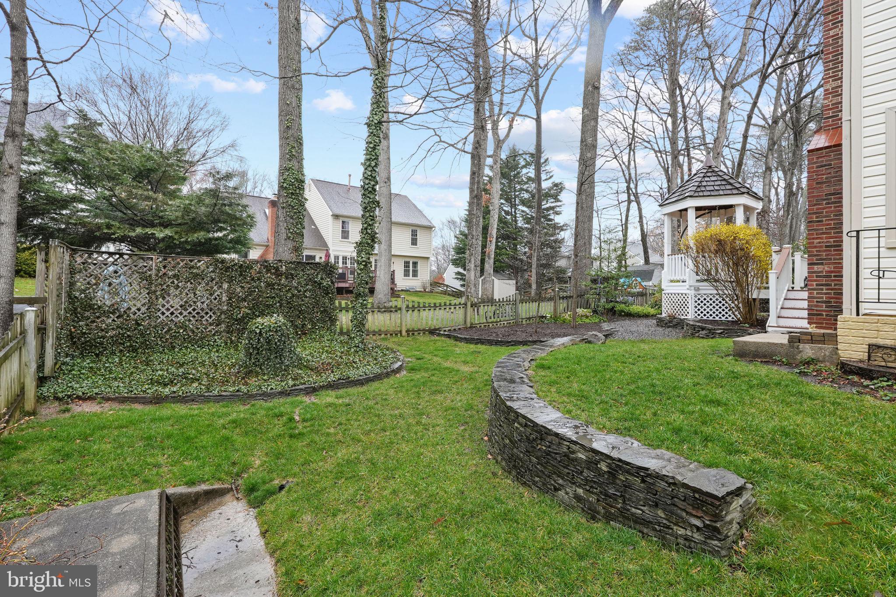
Step outside to enjoy the serene ambiance of your outdoor oasis. The deck, paver patio and gazebo, overlooking lush landscaping, offer a tranquil retreat for dining al fresco, firing up the grill, hosting gatherings, and unwinding in style.
Clayton's Grove is known for its blooming trees and meticulously kept residences define the landscape. Experience convenient access to retail hubs, dining establishments, and outdoor leisure pursuits. From quaint cafes to bustling shopping centers, Clayton's Grove residents enjoy an abundance of options to suit every taste and lifestyle. With its strategic location and proximity to major transportation arteries, Clayton's Grove is a haven for commuters. The Beltway and Interstates 395/95 are just minutes away, ensuring swift and convenient travel to destinations such as The Pentagon, Fort Belvoir, Tysons Corner, Washington, DC and beyond.
Don't miss the opportunity to make this magnificent manor your own. Schedule your showing today.

Share Property

Location

9514 CLAYCHIN COURT, BURKE, VA 22015

Status

Sold

Date Sold

May 1, 2024
Sarah Picot

Sarah Picot

Featured Amenities

Interior

  • total bedrooms4
  • Total bathrooms4
  • full bathrooms3
  • half bathroom1
  • Flooring Hardwood, Carpet, Wood, Ceramic Tile
  • Fireplace Gas, Insert
  • APPLIANCES Oven, Humidifier, Gas Water Heater, Cooktop, Dishwasher, Disposal, Dryer, Exhaust Fan, Ice Maker, Refrigerator, Stainless Steel Appliance(s), Washer, Water Heater
  • other interior Features Ceiling Fan(s), Kitchen Island, Pantry, Recessed Lighting, Soaking Tub, Walk-In Closet(s), Cathedral Ceiling(s), High Ceilings

Area & Lot

  • Status Sold
  • Date Sold May 1, 2024
  • Living Area4,123 Sq.Ft.
  • Lot Area9,477 Sq.Ft.
  • MLS® IDVAFX2161914
  • TypeResidential
  • YEAR BUILT1989
  • NeighborhoodBurke
  • Architecture StylesColonial
  • Elementary SchoolCHERRY RUN
  • Middle SchoolLAKE BRADDOCK SECONDARY SCHOOL
  • High SchoolLAKE BRADDOCK
  • School DistrictFAIRFAX COUNTY PUBLIC SCHOOLS

Exterior

  • Garage Space2.0
  • water SourcePublic
  • utilitiesCable Available, Natural Gas Available, Sewer Available, Water Available
  • roofShake
  • lot featuresFront Yard
  • parkingGarage Door Opener, Attached
  • HEAT TYPEExhaust Fan, Fireplace Insert, Natural Gas, Zoned
  • AIR CONDITIONINGCentral Air, Heat Pump, Ceiling Fan(s), Zoned
  • sewerPublic Sewer
  • SubstructureBlock
  • security FeaturesSmoke Detector(s)

Financial

  • Sales Price$1,240,000
  • Real Estate Tax $11,656/yr
  • HOA $120/yr
  • Zoning 130

Burke

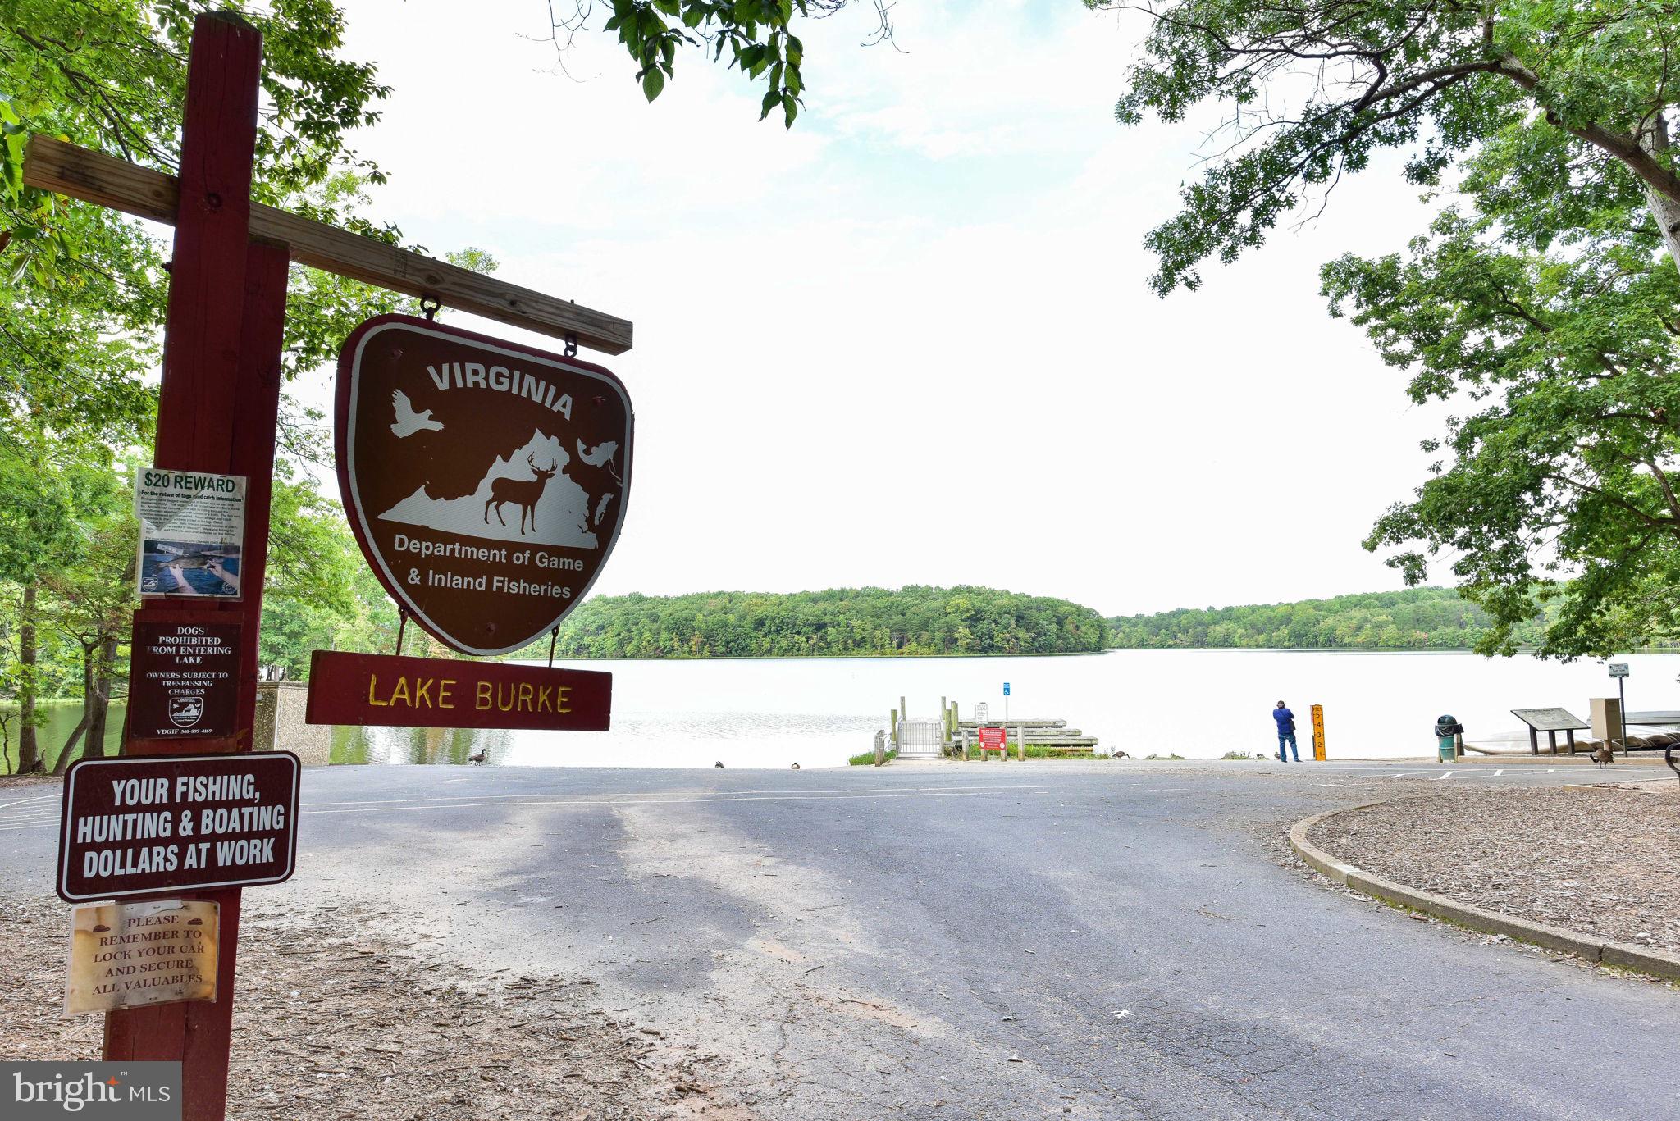
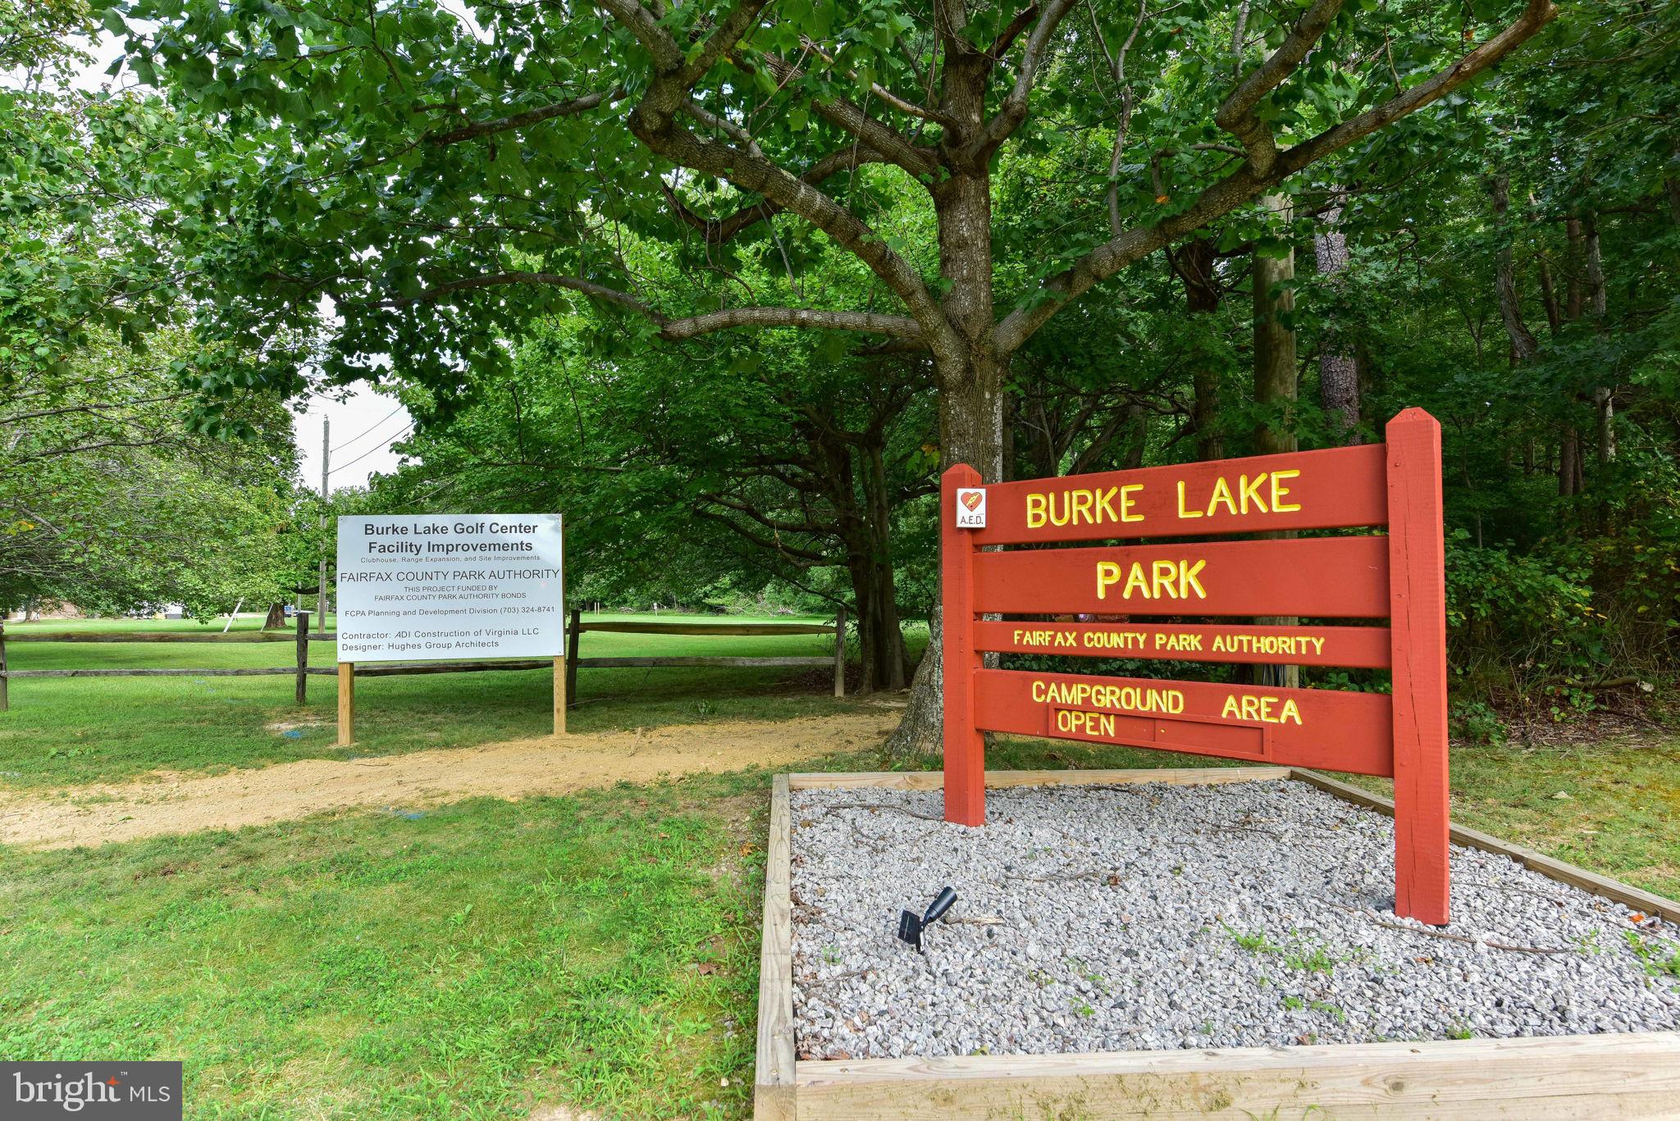
This neighborhood is a village-like community in Virginia with deep agrarian roots, featuring Burke Lake Park and Burke Lake Golf Course.

Explore

Work

As a community-driven real estate firm, we are dedicated to supporting you through every step of your real estate journey. Whether you’re buying, selling, or exploring possibilities, our team is here to empower your decisions and deliver real results. Let us help you write the next chapter in your story.

Follow Me on Instagram