Leave a Message

By providing your contact information to Corcoran McEnearney, your personal information will be processed in accordance with Corcoran McEnearney's Privacy Policy. By checking the box(es) below, you expressly consent to receive marketing or promotional real estate communication from Corcoran McEnearney in the manner selected by you. For SMS text messages, message frequency varies. Message and data rates may apply. Consent is not a condition of purchase of any goods or services. You may opt out of receiving further communications from Corcoran McEnearney at any time. To opt out of receiving SMS text messages, reply STOP to unsubscribe. SMS text messaging is subject to our Terms of Use.

Thank you for your message. We will be in touch with you shortly.

9501 WALLINGFORD DRIVE
SEE ALL PHOTOS
9501 WALLINGFORD DRIVE
Sold

9501 WALLINGFORD DRIVE

9501 WALLINGFORD DRIVE, BURKE, VA 22015

$835,000
$835,000

9501 WALLINGFORD DRIVE

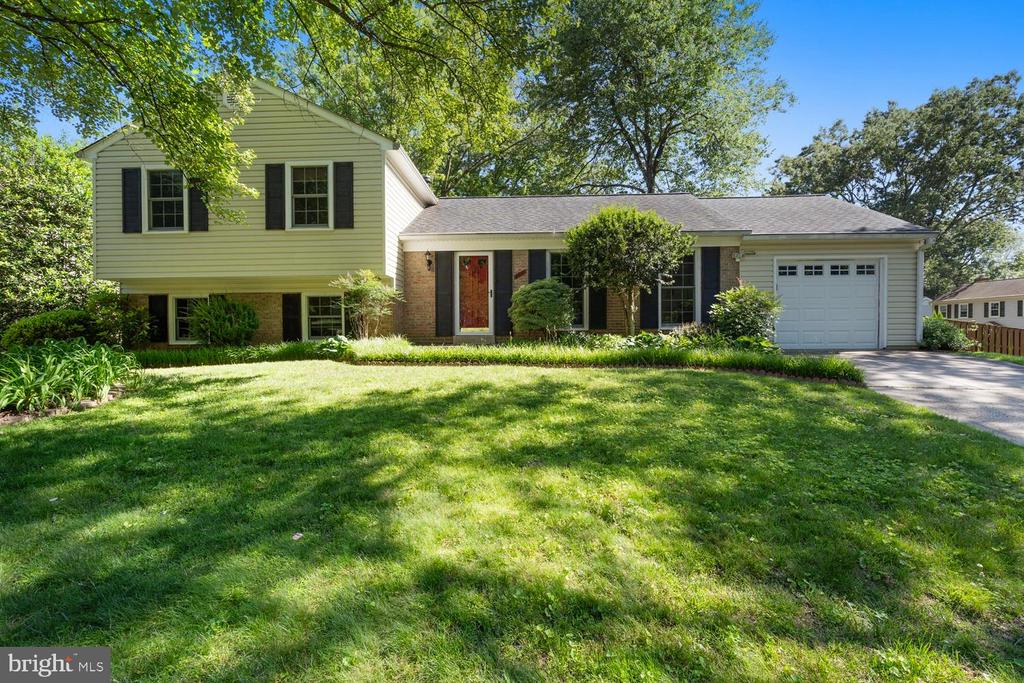
4 Beds 3 Baths 1,926 Sq.Ft. 0.28 Acres

Description

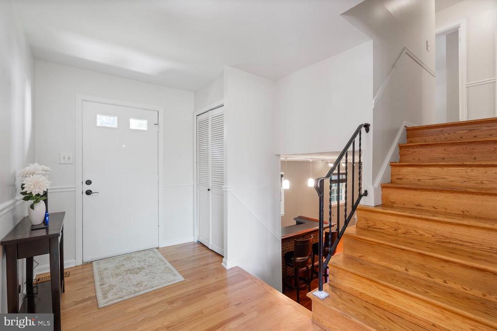
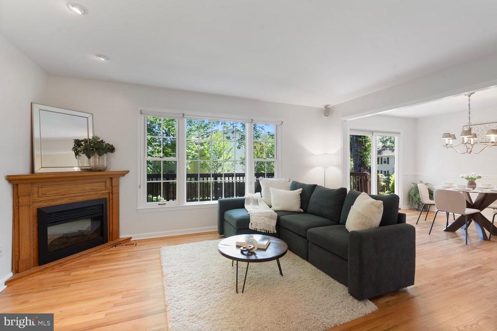
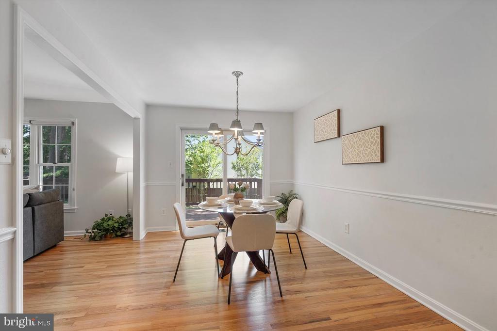
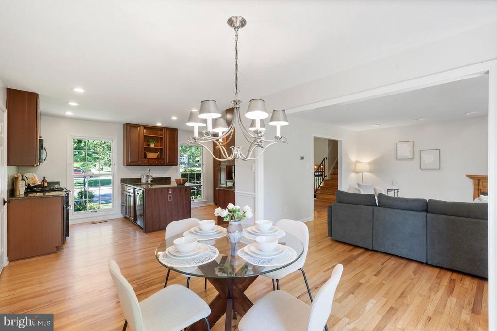
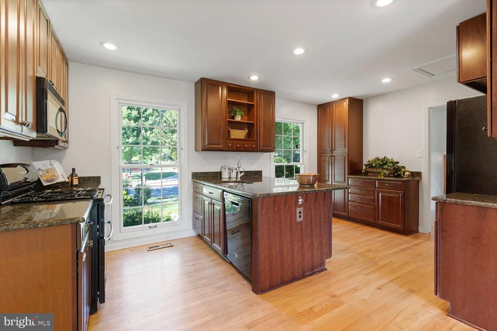
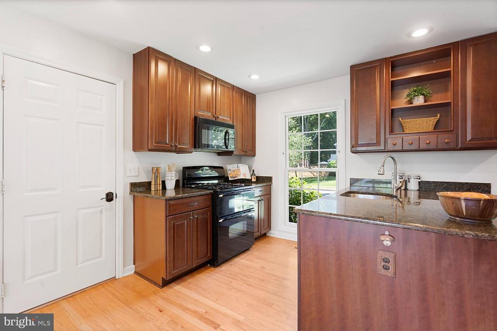
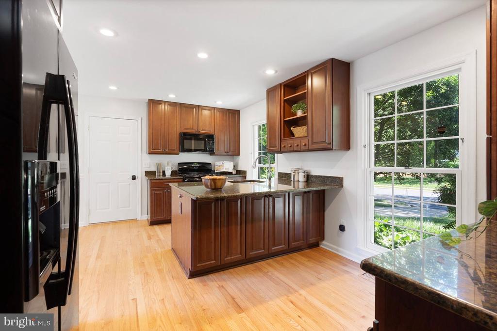
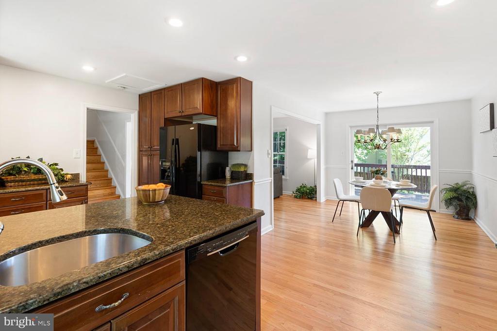
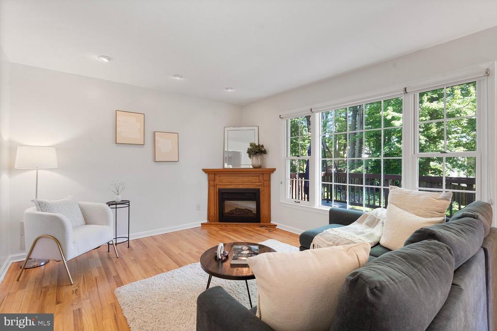
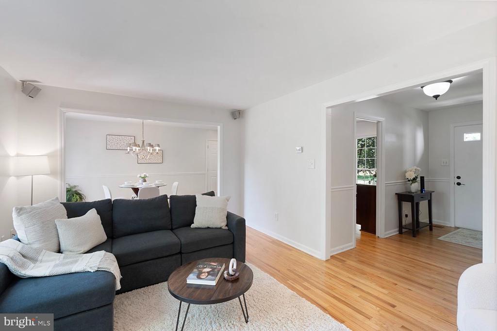
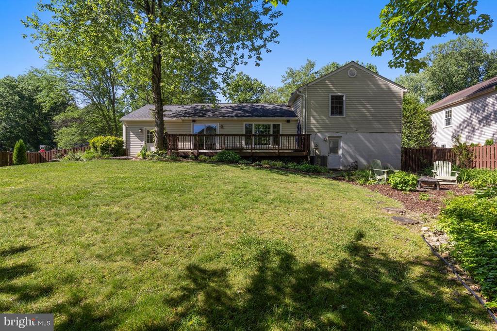
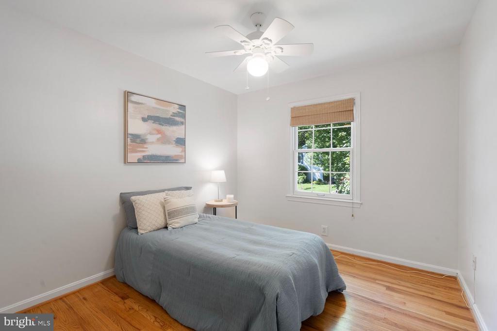
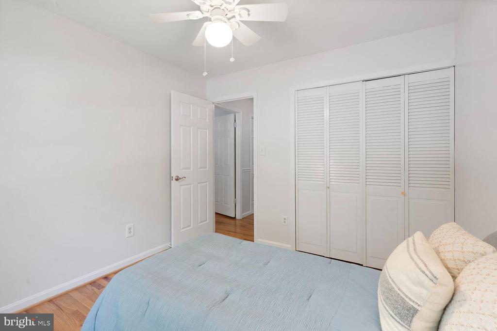
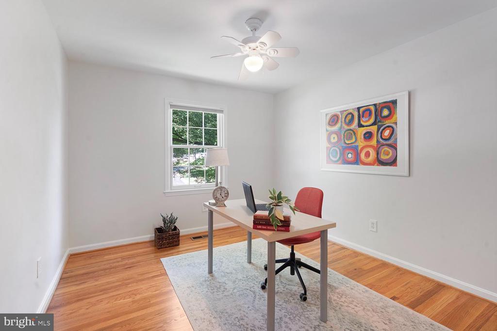
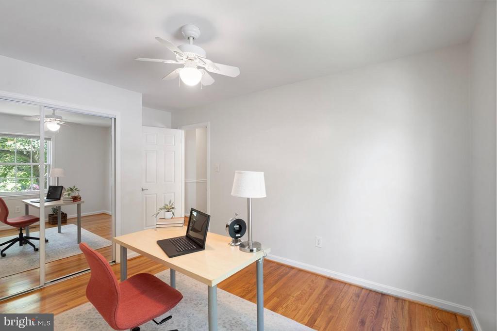
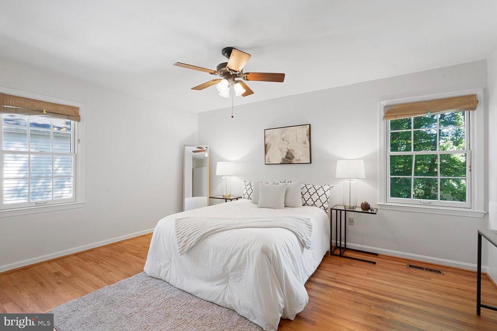
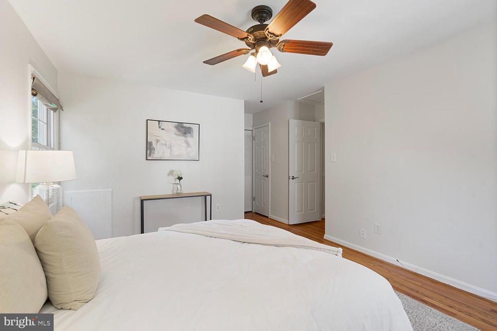
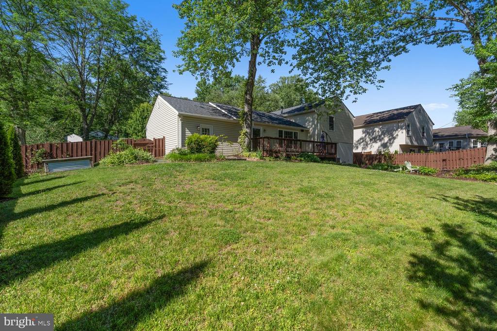
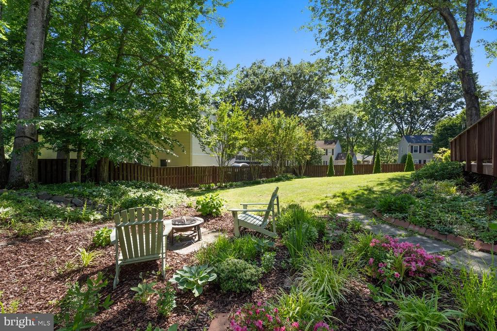
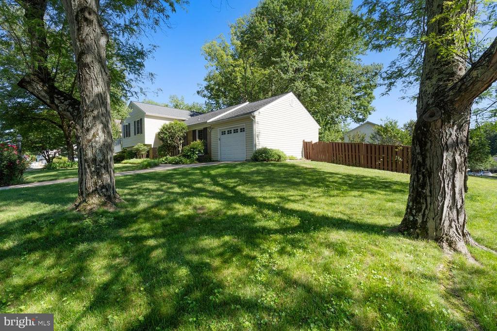
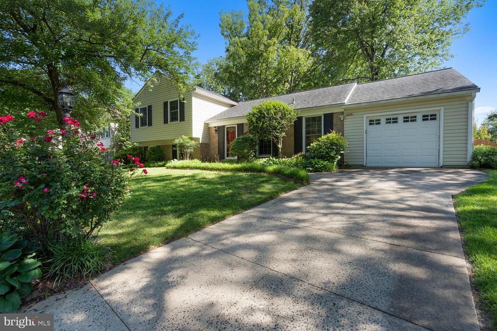
Beautifully split-level home on a quarter-acre-plus lot in the sought-after Lake Braddock community. Move-in ready, this home features hardwood floors throughout, maple cabinetry, granite countertops, and a bright breakfast area that opens to the dining and living spaces.

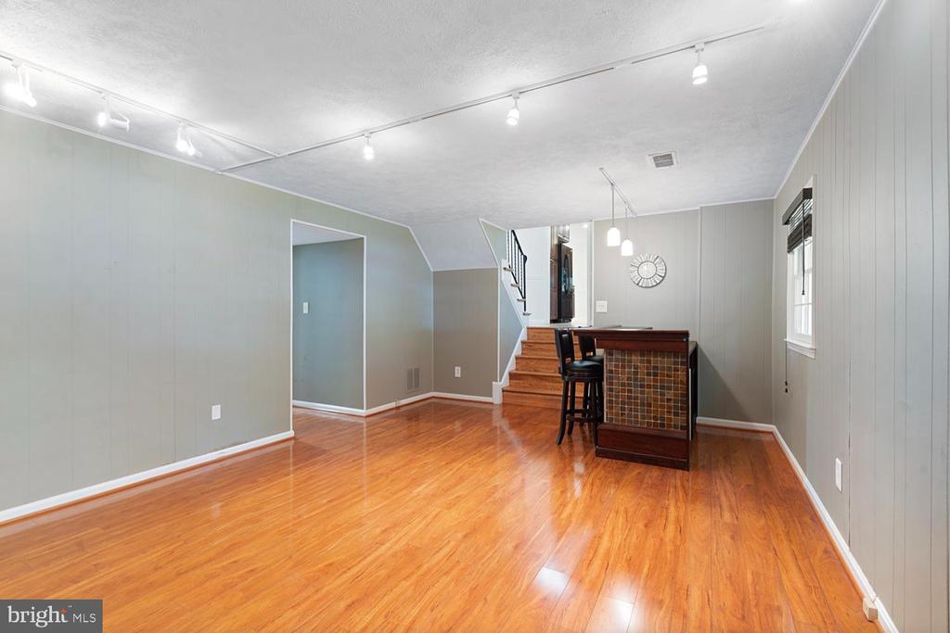
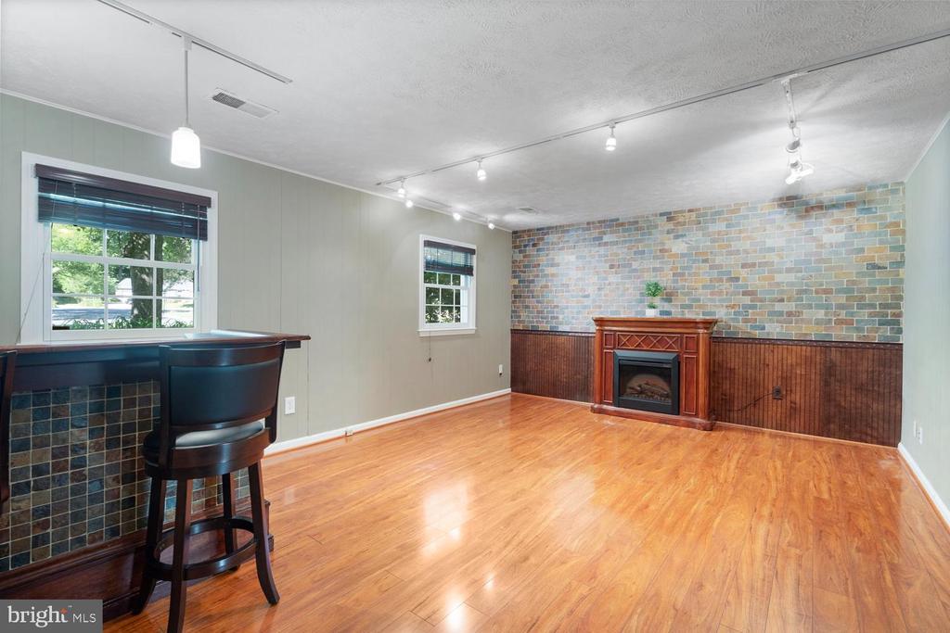
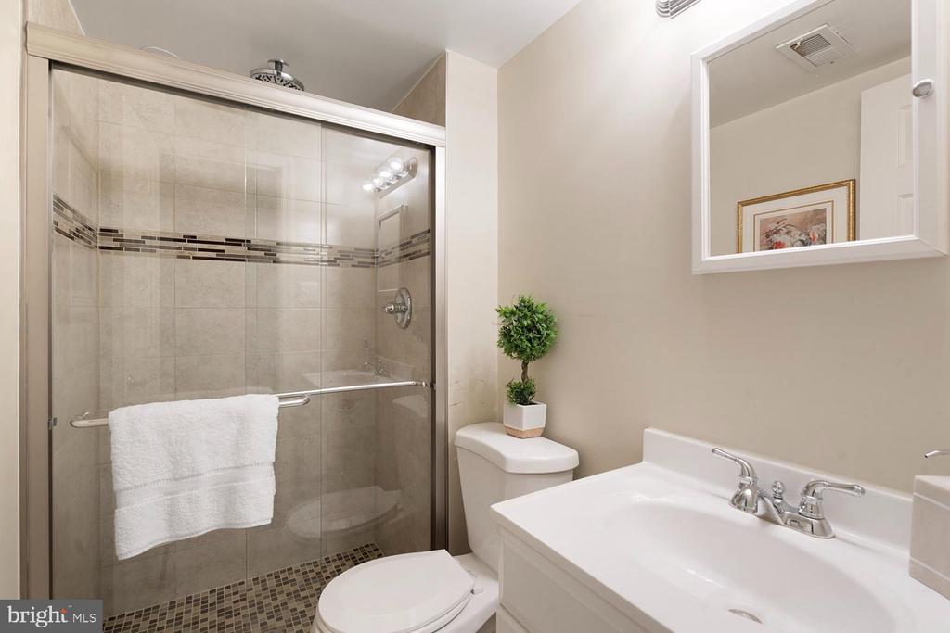
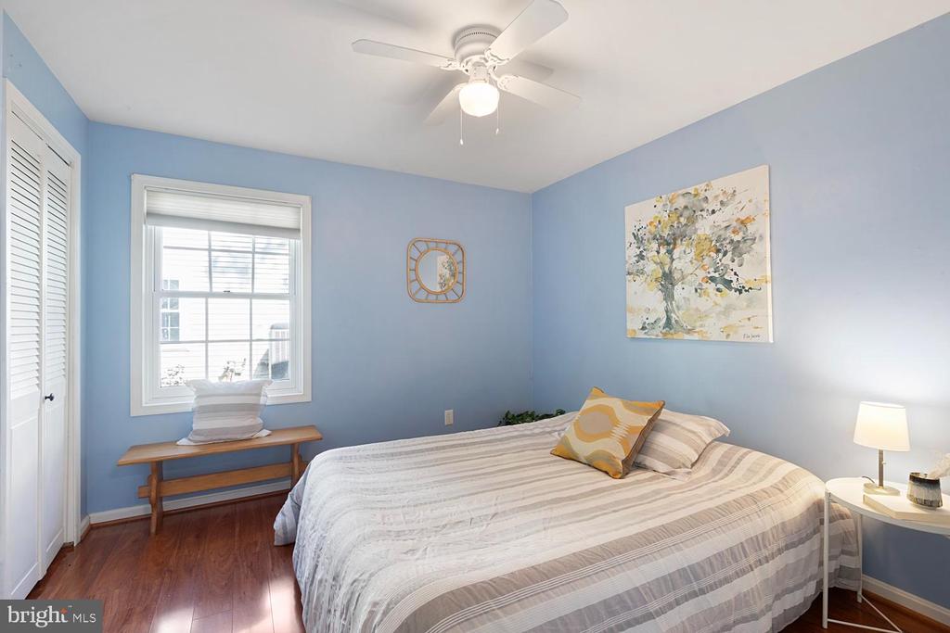
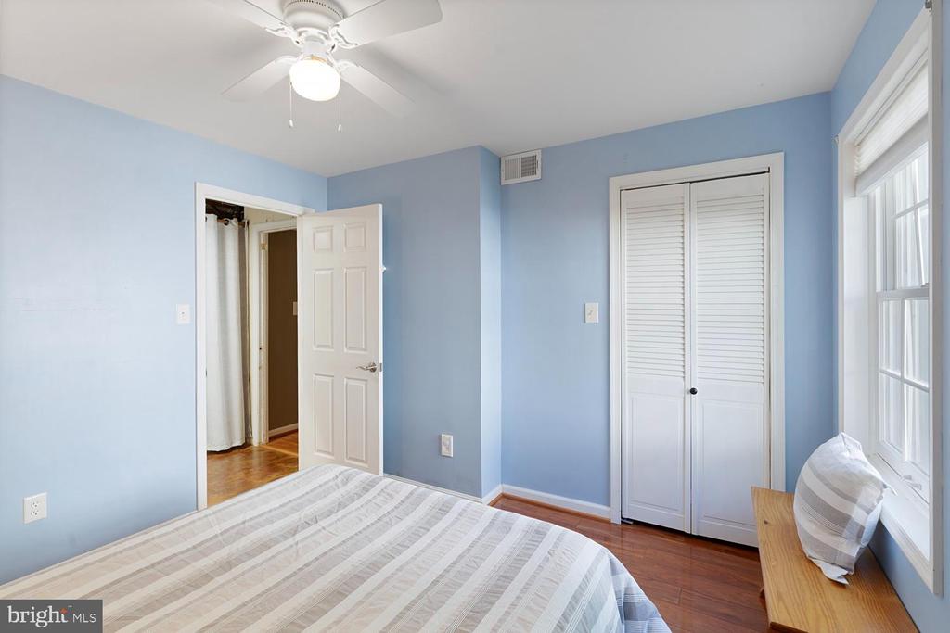
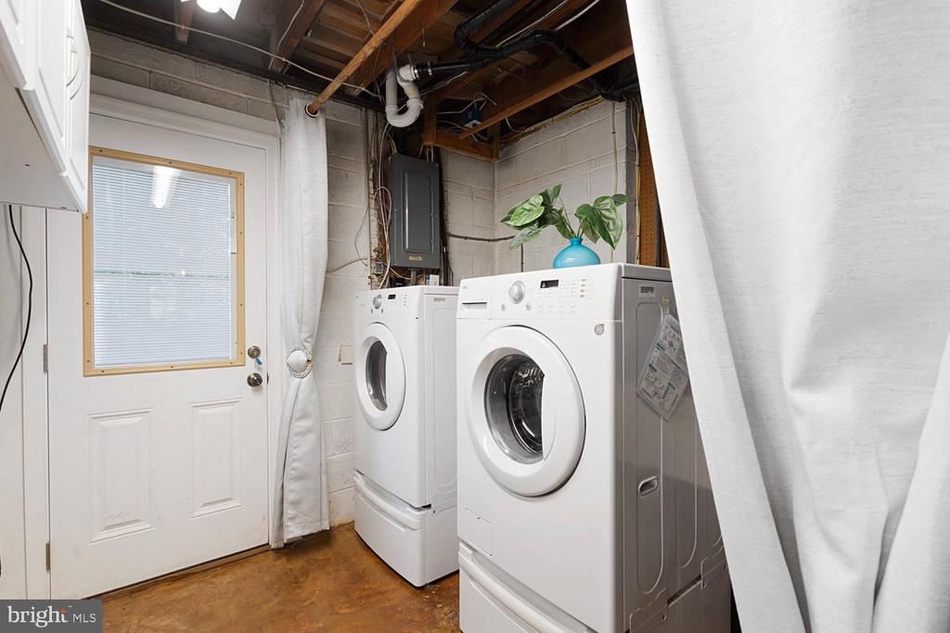
The finished walkout lower level offers a spacious rec room with a custom slate accent wall and matching bar, plus an additional bedroom, full bath, and laundry area.

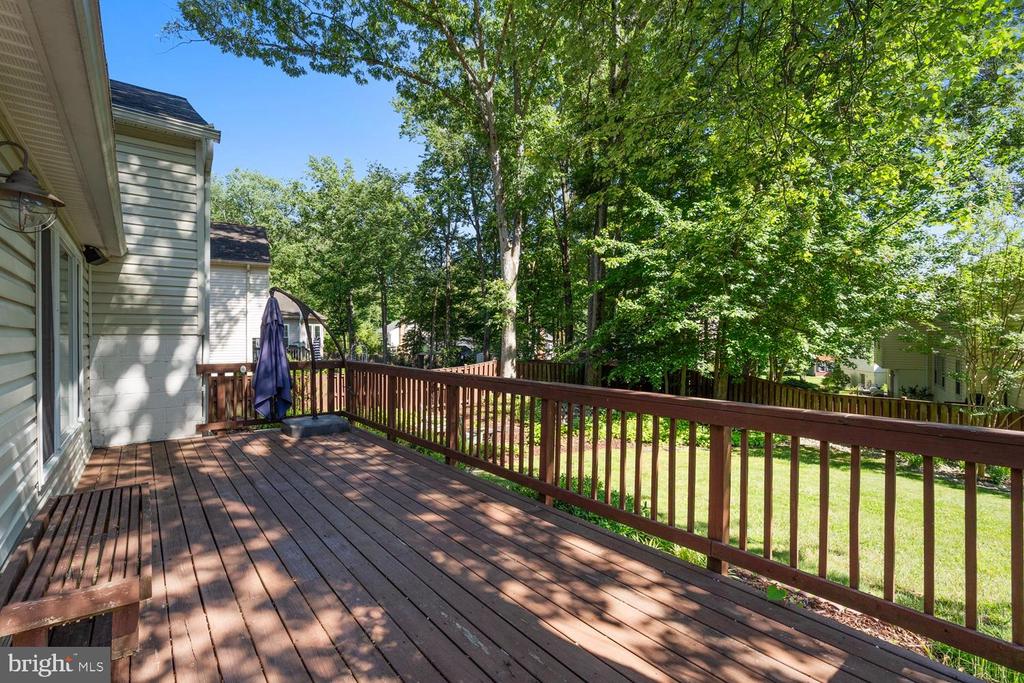
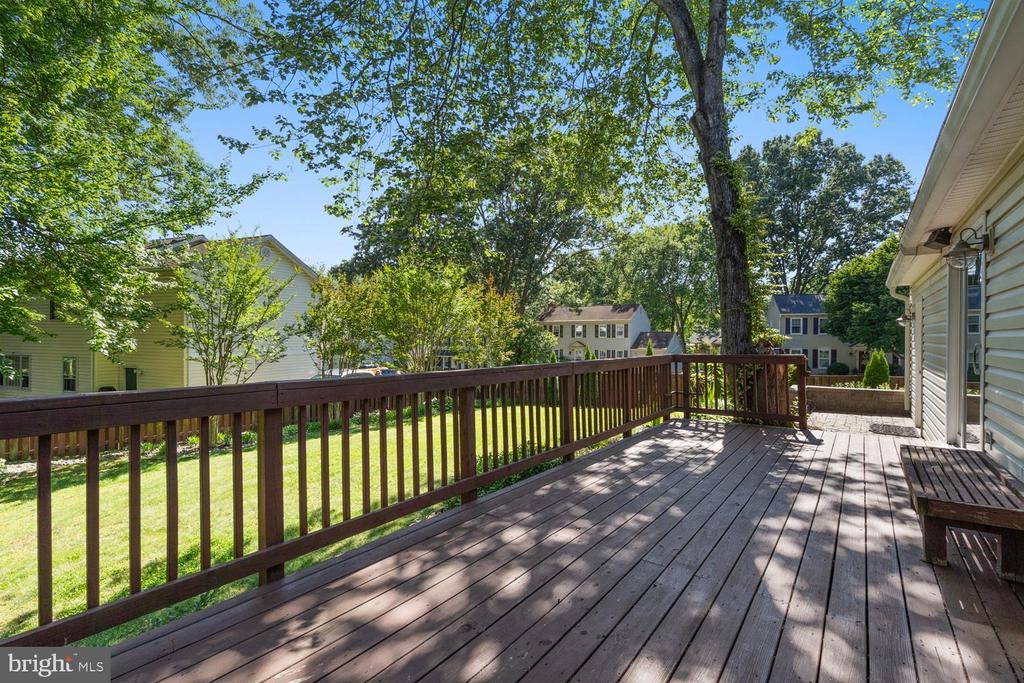
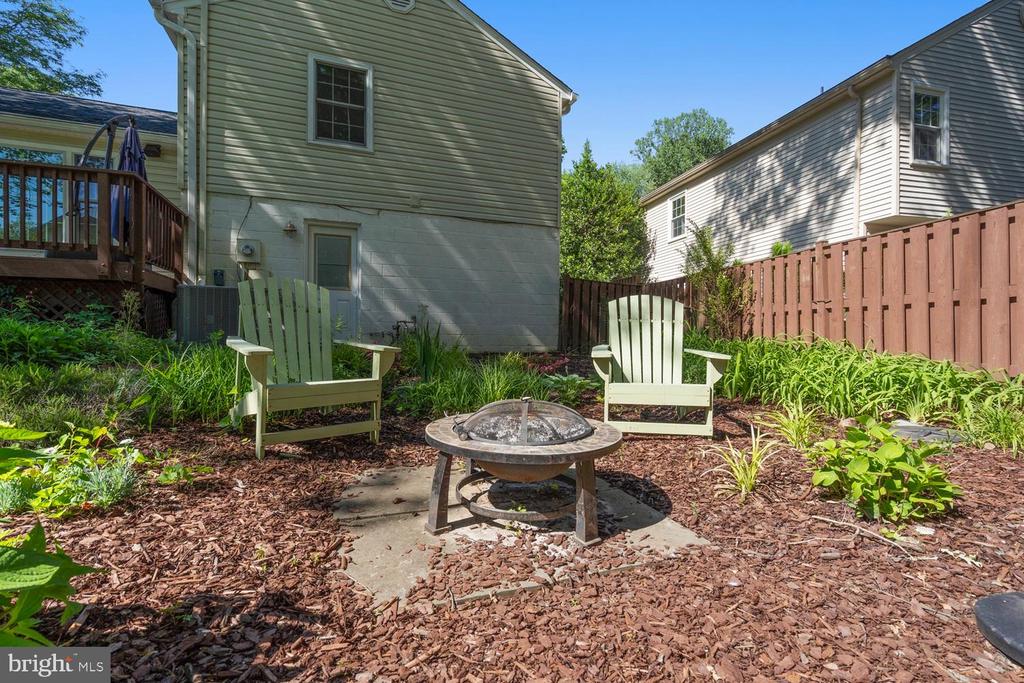
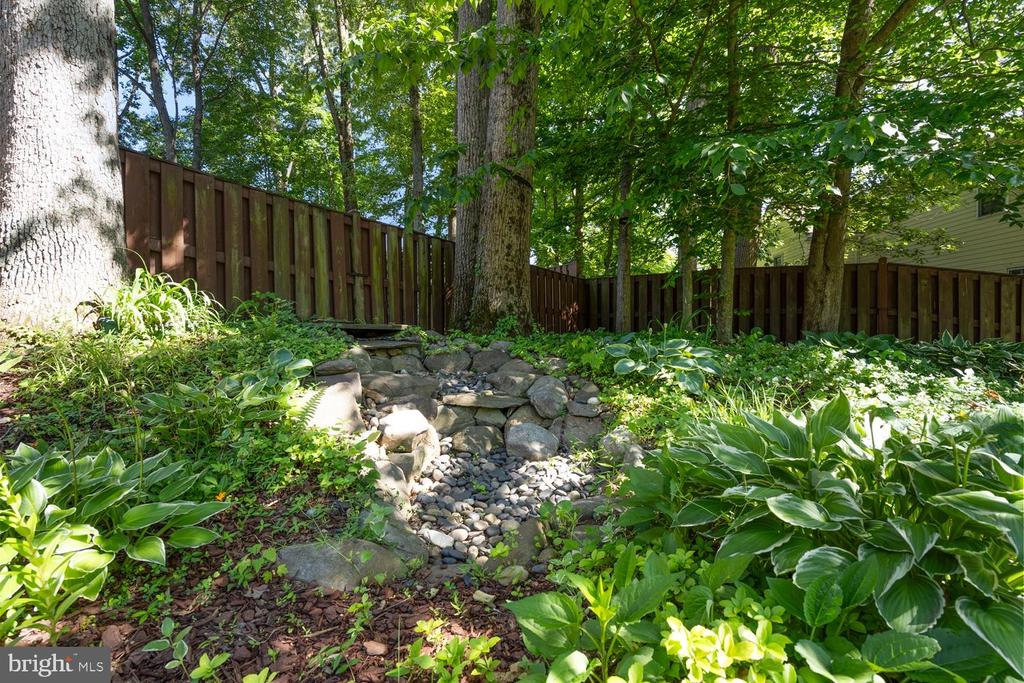
Enjoy outdoor living on the expansive 26' x 10' deck overlooking the peaceful backyard. Recent updates include HVAC, windows, and sliding glass doors. The garage provides convenient attic storage.

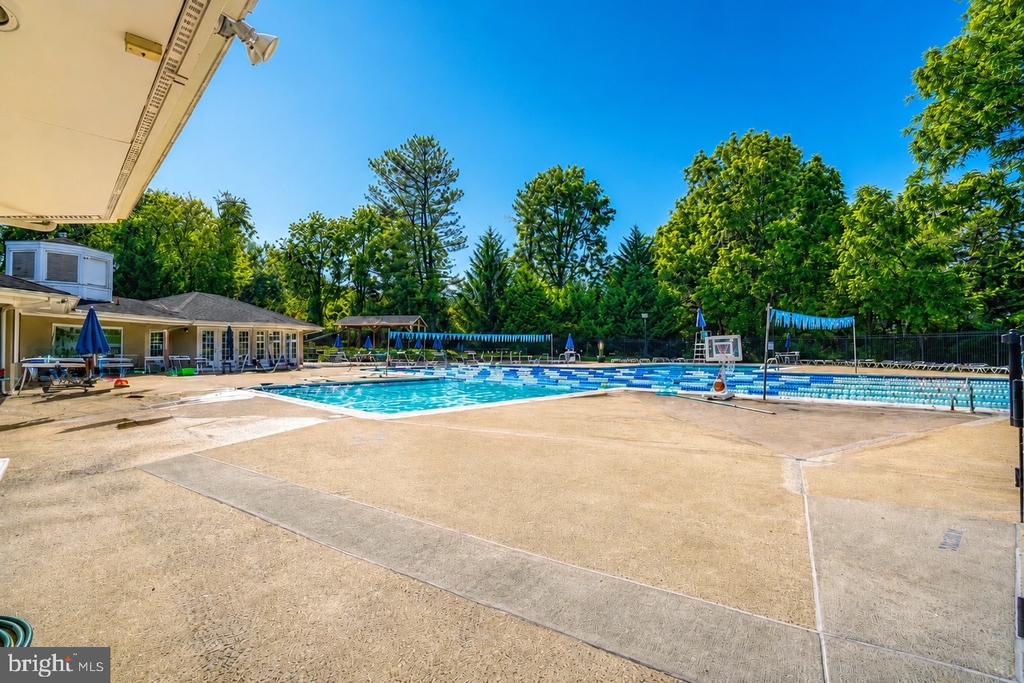
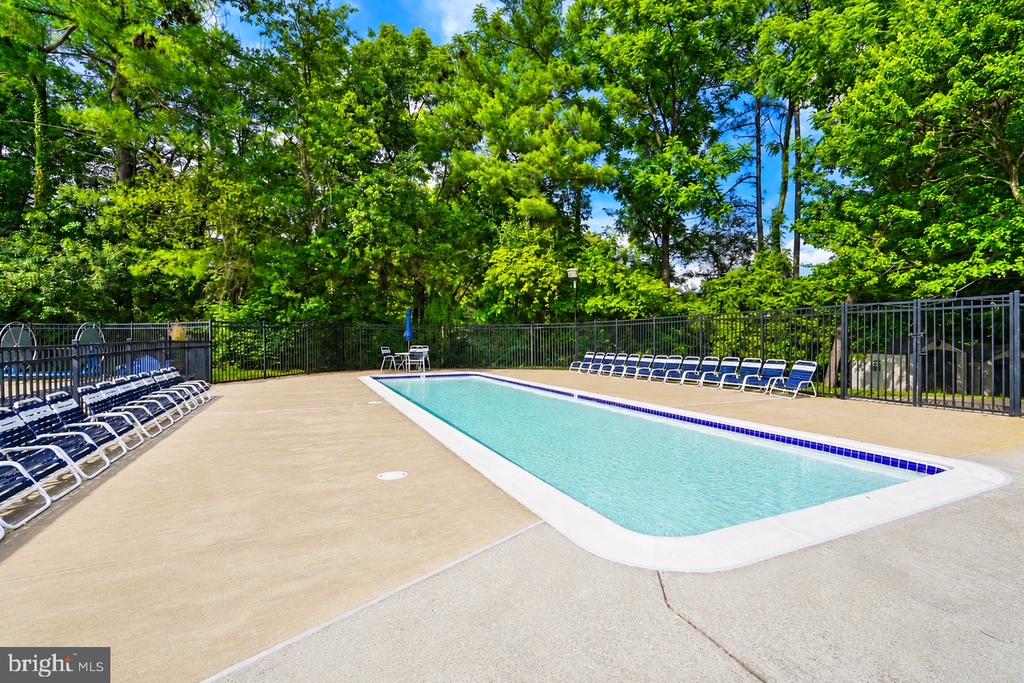
Lake Braddock amenities include a 22-acre lake with trails and kayak storage, two pools, tennis and basketball courts, tot lots, and walking trails.

Ideally located within walking distance of Lake Braddock Secondary School and bus stops, and just minutes to the VRE, George Mason University, Fairfax County Parkway, I-95, I-395, I-66, and the Beltway.

Share Property

Location

9501 WALLINGFORD DRIVE, BURKE, VA 22015

Status

Sold

Date Sold

August 17, 2026
Ginger Burns-Bigdeli

Ginger Burns-Bigdeli

Featured Amenities

Interior

  • total bedrooms4
  • Total bathrooms3
  • full bathrooms3
  • Laundry room Lower Floor, Washer In Unit, Dryer In Unit
  • Flooring Hardwood
  • Fireplace Electric
  • APPLIANCES Built-In Microwave, Dishwasher, Disposal, Dryer, Stove, Oven/Range - Gas, Refrigerator, Washer - Front Loading
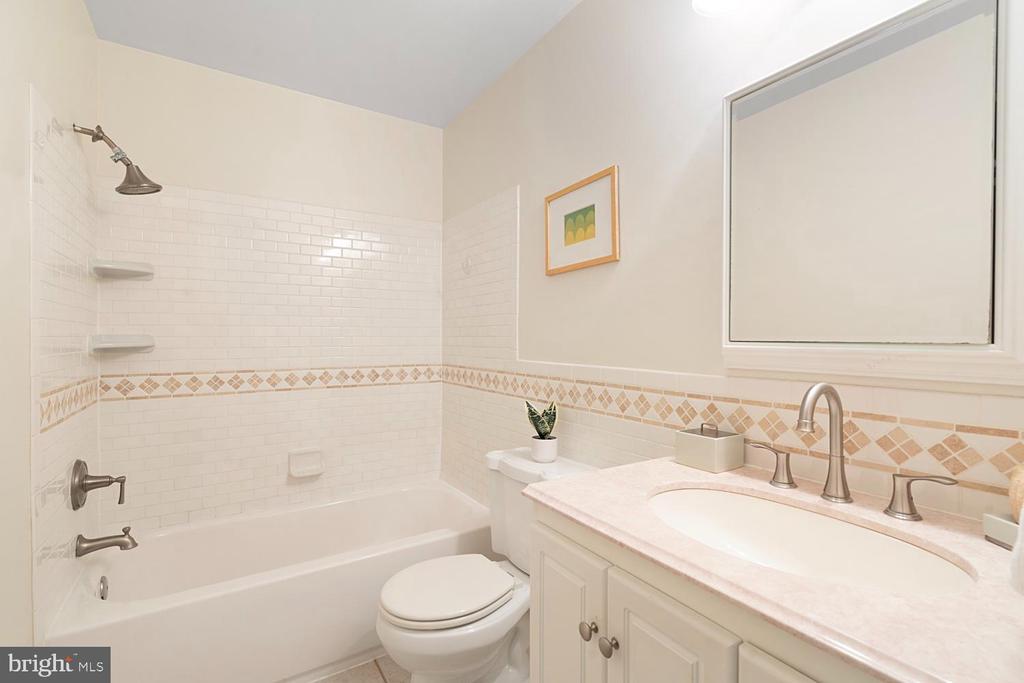
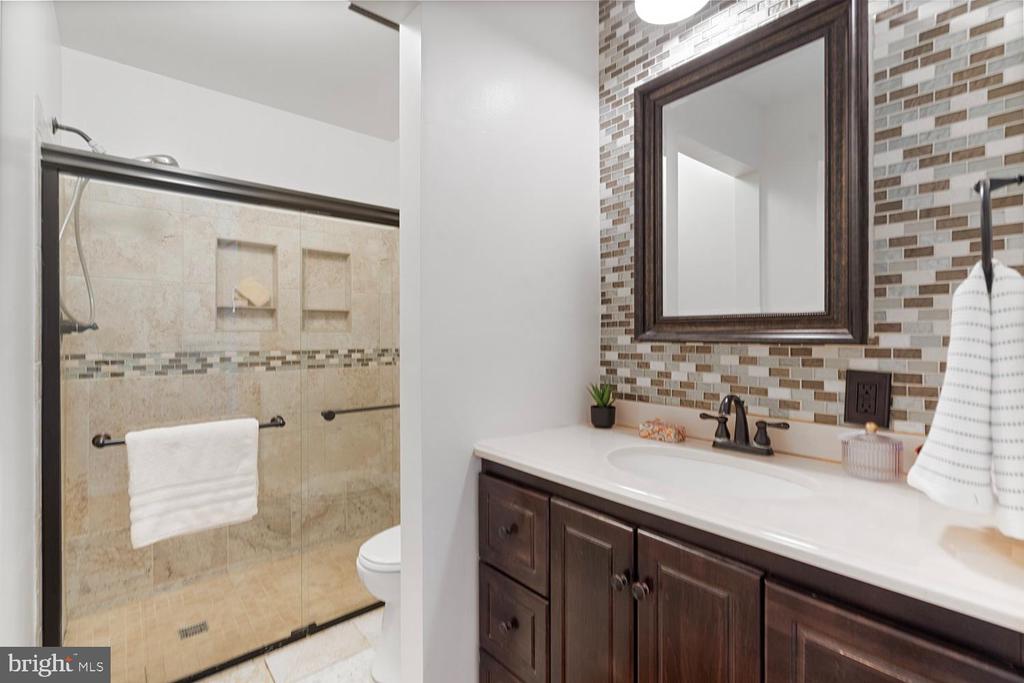
  • other interior Features Wood Floors, Bathroom - Walk-In Shower, Bathroom - Tub Shower, Ceiling Fan(s), Recessed Lighting

Area & Lot

  • Status Sold
  • Date Sold August 17, 2026
  • Living Area1,926 Sq.Ft.
  • Total Area1,926 Sq.Ft.
  • Lot Area0.28 Acres
  • MLS® IDVAFX2315118
  • TypeResidential
  • YEAR BUILT1972
  • NeighborhoodBurke
  • Architecture StylesSplit Level
  • View DescriptionGarden/Lawn
  • Elementary SchoolCALL SCHOOL BOARD
  • Middle SchoolLAKE BRADDOCK SECONDARY SCHOOL
  • High SchoolLAKE BRADDOCK
  • School DistrictFAIRFAX COUNTY PUBLIC SCHOOLS

Exterior

  • STORIES3
  • Garage Space1.0
  • water SourcePublic
  • PoolYes - Community
  • roofComposite
  • lot featuresSide Yard(s), Rear Yard, Level, Front Yard
  • parkingAttached Garage
  • HEAT TYPEForced Air
  • AIR CONDITIONINGCentral A/C, Ceiling Fan(s)
  • sewerPublic Sewer
  • SubstructureSlab, Crawl Space
  • Disability FeaturesLevel Entry - Main
  • HOA AmenitiesCommon Grounds, Pool - Outdoor, Community Center, Club House, Tot Lots/Playground, Tennis Courts, Jog/Walk Path, Lake, Basketball Courts
  • security FeaturesSmoke Detector
  • other exterior FeaturesGutter System, Lawn Sprinkler, Sidewalks

Financial

  • Sales Price$835,000
  • Real Estate Tax $8,873/yr
  • HOA $107/mo
  • Zoning 303
View Virtual Tour

Burke

This neighborhood is a village-like community in Virginia with deep agrarian roots, featuring Burke Lake Park and Burke Lake Golf Course.

Explore

Work

As a community-driven real estate firm, we are dedicated to supporting you through every step of your real estate journey. Whether you’re buying, selling, or exploring possibilities, our team is here to empower your decisions and deliver real results. Let us help you write the next chapter in your story.

Follow Me on Instagram