Leave a Message

By providing your contact information to Corcoran McEnearney, your personal information will be processed in accordance with Corcoran McEnearney's Privacy Policy. By checking the box(es) below, you expressly consent to receive marketing or promotional real estate communication from Corcoran McEnearney in the manner selected by you. For SMS text messages, message frequency varies. Message and data rates may apply. Consent is not a condition of purchase of any goods or services. You may opt out of receiving further communications from Corcoran McEnearney at any time. To opt out of receiving SMS text messages, reply STOP to unsubscribe. SMS text messaging is subject to our Terms of Use.

Thank you for your message. We will be in touch with you shortly.

9492 OAK FALLS COURT
Courtesy of RE/MAX Allegiance
Sold

9492 OAK FALLS COURT

9492 OAK FALLS COURT, GREAT FALLS, VA 22066

$1,725,000
$1,725,000

9492 OAK FALLS COURT

4 Beds 4 Baths 4,772 Sq.Ft. 1.96 Acres

Description

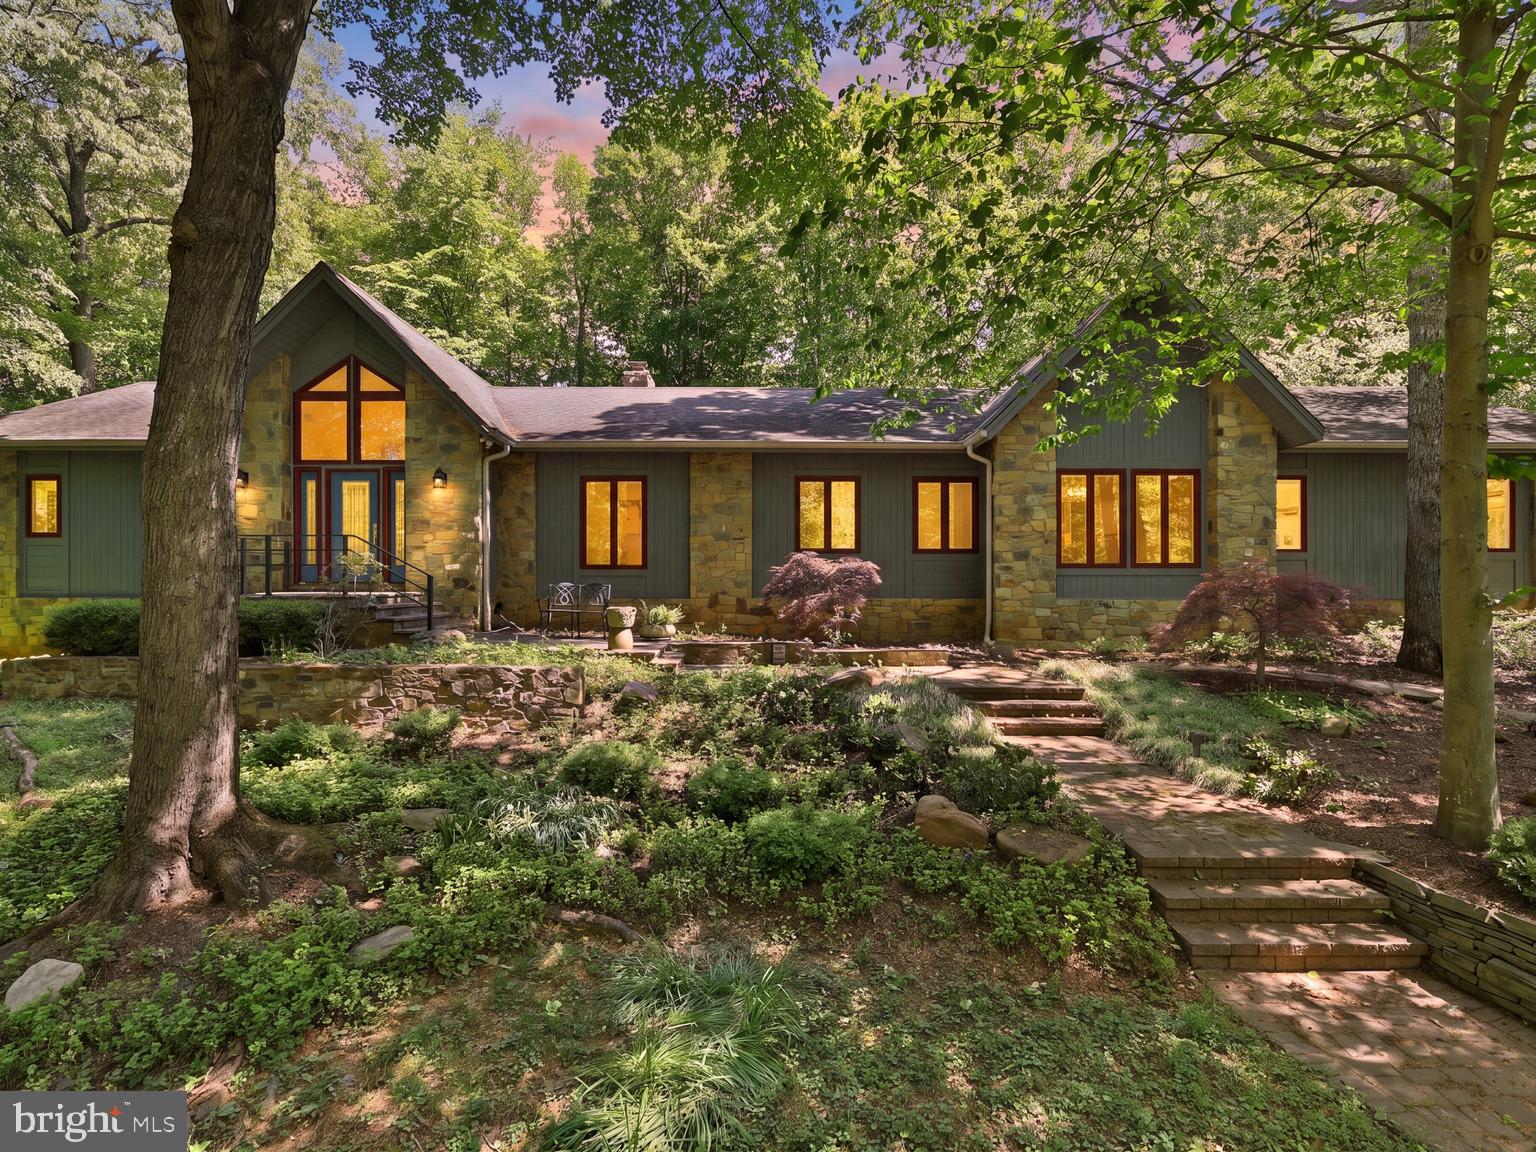
Tucked into a quiet cul de sac off River Bend Road, this stunning cedar and stone contemporary sits on two acres in the heart of Great Falls -- one of Northern Virginia's most beloved communities. The location strikes a rare balance: thickly wooded and peaceful, yet an easy commute to D.C. and Tysons. Miles of trails and Potomac River views are just minutes away, at Riverbend Park and Great Falls Park.
Inside, soaring ceilings and gleaming hardwood trim and floors set the tone. Natural light fills every room, and the view from every window is green.
The heart of the home is a highly functional chef's kitchen with granite countertops, spacious island, and sleek black glass appliances. The breakfast area overlooking the garden and pool is a lovely place to start the day. The kitchen flows naturally into an elegant dining room with scenic views of the wooded front yard. A wet bar sits just off the family room for convenient entertaining.
The main floor family room and living room share a two-sided "Crab Orchard Stone" fireplace, and both rooms look out over the yard and in-ground pool. A wall of Pella sliding glass doors opens the family room to an Ipe (Brazilian Oak) deck -- a beautiful spot for outdoor dining or unwinding by the pool. A new backyard pavilion with ceiling fan extends the outdoor season, and the bubbling fountain is a birdwatcher's delight.
The main-level primary suite offers peaceful sanctuary. Its remodeled bathroom -- a national first-place award winner -- is the kind of space that makes getting ready feel like a luxury. A large custom walk-in closet completes the suite. Also on the main level are two studies with built-in bookshelves and cabinetry, and a beautiful powder room.
The walk-out lower level is highly versatile. Three generous bedrooms and two bathrooms accommodate family and guests. The Railroad Wood-Paneled family room is perfect for play and entertainment. A wine cellar, cedar closet, and bonus room with built-in cabinets and sink round out the space. The oversized storage room can be outfitted to suit the hobbyist or collector. Both the utility room and extra storage room offer generous additional built-in shelving.
Outdoor features include two lanterns on programmable timers, a Lyman Whitaker wind sculpture, plus. landscape and driveway lighting. A programmable sprinkler system helps keep the grounds looking their best. The oversized garage has been fully renovated with epoxy flooring, custom cabinetry, and Slatwall storage panels.
Other recent upgrades include a whole-house dehumidifier, downstairs heat pump, pool plastering, gutter screening, plus, designer LED lighting at the front door, garage, and driveway. Closed-cell foam insulation beneath the roof keeps the home energy-efficient and comfortable in every season.
In the Great Falls Elementary, Cooper Middle and Langley High School zones!
Share Property

Location

9492 OAK FALLS COURT, GREAT FALLS, VA 22066

Status

Sold

Date Sold

June 12, 2026

Featured Amenities

Interior

  • total bedrooms4
  • Total bathrooms4
  • full bathrooms3
  • half bathroom1
  • Laundry room Laundry Room
  • Flooring Wood, Hardwood
  • Fireplace Gas, Double Sided, Stone, Glass Doors
  • APPLIANCES Double Oven, Oven, Electric Range, Electric Oven, Gas Range, Gas Oven, Dishwasher, Disposal, Dryer, Exhaust Fan, Ice Maker, Microwave, Refrigerator, Washer, Stainless Steel Appliance(s), Cooktop, ENERGY STAR Qualified Water Heater, Water Purifier
  • other interior Features Eat-in Kitchen, Cedar Closet(s), Ceiling Fan(s), Recessed Lighting, Walk-In Closet(s), Bar, Kitchen Island, Other, Cathedral Ceiling(s), Built-in Features, Crown Molding, Open Floorplan, Soaking Tub

Area & Lot

  • Status Sold
  • Date Sold June 12, 2026
  • Living Area4,772 Sq.Ft.
  • Total Area4,772 Sq.Ft.
  • Lot Area1.96 Acres
  • MLS® IDVAFX2309618
  • TypeResidential
  • YEAR BUILT1984
  • NeighborhoodGreat Falls
  • Architecture StylesContemporary
  • View DescriptionTrees/Woods, Garden, Scenic
  • Elementary SchoolGREAT FALLS
  • Middle SchoolCOOPER
  • High SchoolLANGLEY
  • School DistrictFAIRFAX COUNTY PUBLIC SCHOOLS

Exterior

  • STORIES2
  • Garage Space2.0
  • water SourceWell
  • PoolIn Ground, Filtered, Fenced, Private
  • roofComposition
  • lot featuresCul-De-Sac, Few Trees
  • parkingOversized, Garage Door Opener, Off Street, Garage, Other, Inside Entrance, Attached
  • HEAT TYPEExhaust Fan, Electric, Zoned, Heat Pump
  • AIR CONDITIONINGCentral Air, Heat Pump, Ceiling Fan(s), Attic Fan, Zoned, Electric
  • SubstructureConcrete Perimeter
  • security FeaturesSecurity Lights
  • other exterior FeaturesOther, Lighting

Financial

  • Sales Price$1,725,000
  • Real Estate Tax $18,255/yr
  • Zoning 100
View Virtual Tour

Great Falls

This is primarily a bedroom community for Washington, D.C., featuring Great Falls Park which overlooks the Great Falls of the Potomac River.

Explore

Work

As a community-driven real estate firm, we are dedicated to supporting you through every step of your real estate journey. Whether you’re buying, selling, or exploring possibilities, our team is here to empower your decisions and deliver real results. Let us help you write the next chapter in your story.

Follow Me on Instagram