947 RHONDA PLACE SE
947 RHONDA PLACE SE
947 RHONDA PLACE SE
947 RHONDA PLACE SE
947 RHONDA PLACE SE
947 RHONDA PLACE SE
947 RHONDA PLACE SE
947 RHONDA PLACE SE
947 RHONDA PLACE SE
947 RHONDA PLACE SE
947 RHONDA PLACE SE
947 RHONDA PLACE SE
947 RHONDA PLACE SE
947 RHONDA PLACE SE
947 RHONDA PLACE SE
947 RHONDA PLACE SE
947 RHONDA PLACE SE
947 RHONDA PLACE SE
947 RHONDA PLACE SE
947 RHONDA PLACE SE
947 RHONDA PLACE SE
947 RHONDA PLACE SE
947 RHONDA PLACE SE
SEE ALL PHOTOS
947 RHONDA PLACE SE
947 RHONDA PLACE SE
947 RHONDA PLACE SE
947 RHONDA PLACE SE
947 RHONDA PLACE SE
947 RHONDA PLACE SE
947 RHONDA PLACE SE
947 RHONDA PLACE SE
947 RHONDA PLACE SE
947 RHONDA PLACE SE
947 RHONDA PLACE SE
947 RHONDA PLACE SE
947 RHONDA PLACE SE
947 RHONDA PLACE SE
947 RHONDA PLACE SE
947 RHONDA PLACE SE
947 RHONDA PLACE SE
947 RHONDA PLACE SE
947 RHONDA PLACE SE
947 RHONDA PLACE SE
947 RHONDA PLACE SE
947 RHONDA PLACE SE
947 RHONDA PLACE SE
Coming Soon

947 RHONDA PLACE SE

947 RHONDA PLACE SE, LEESBURG, VA 20175

$945,000
$945,000

947 RHONDA PLACE SE

4 Beds 4 Baths 3,659 Sq.Ft. 9,583 Sq.Ft.

Description

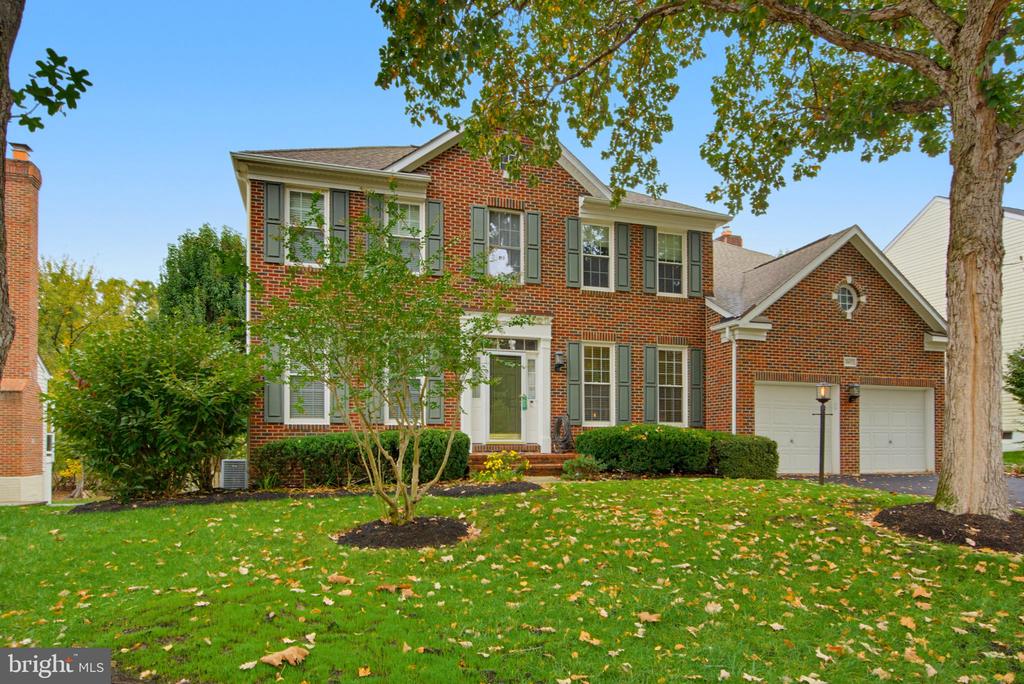
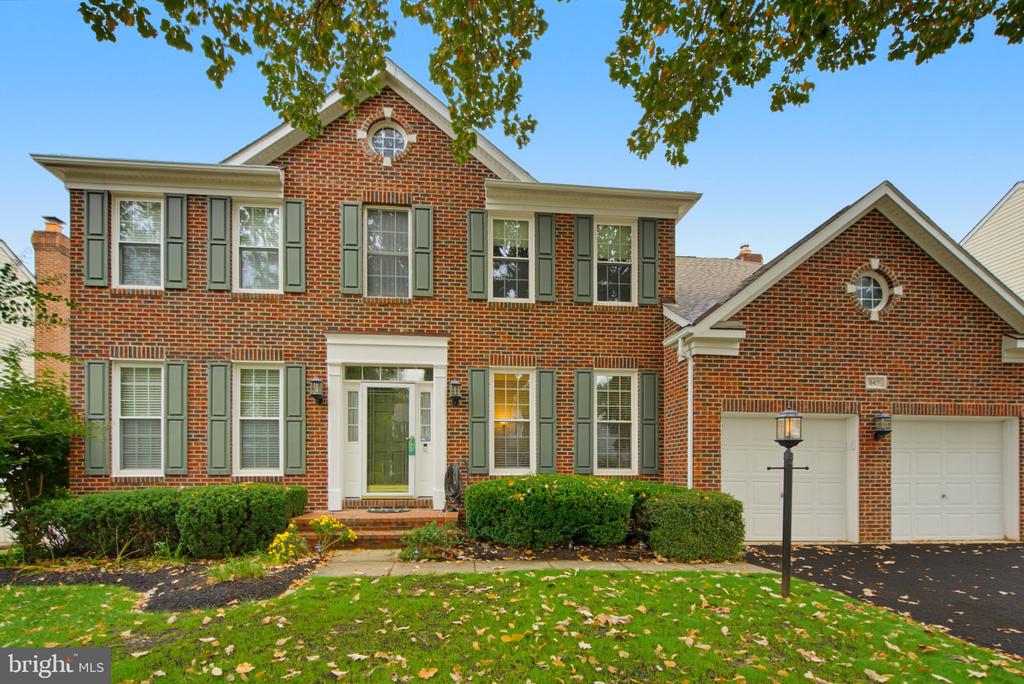
Welcome to 947 Rhonda Place in Desirable Kincaid Forest!

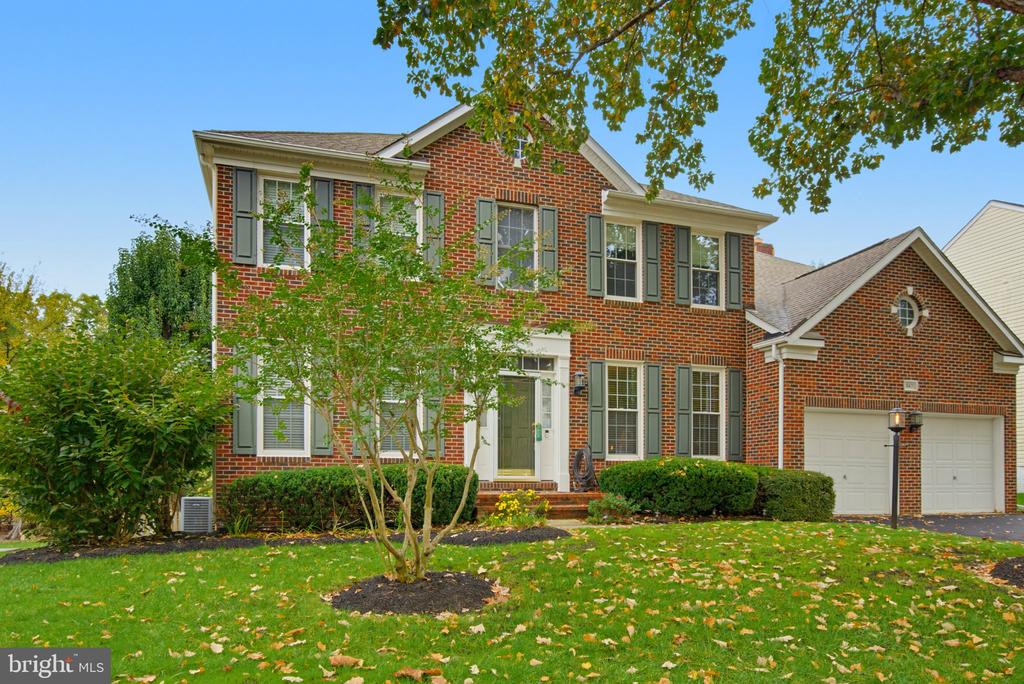
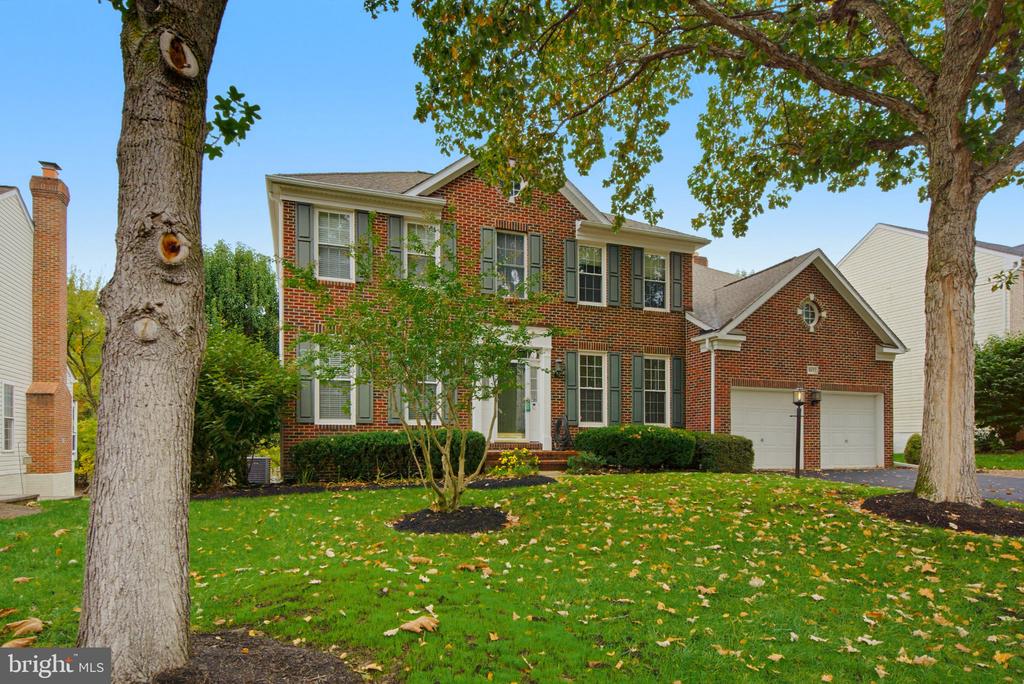
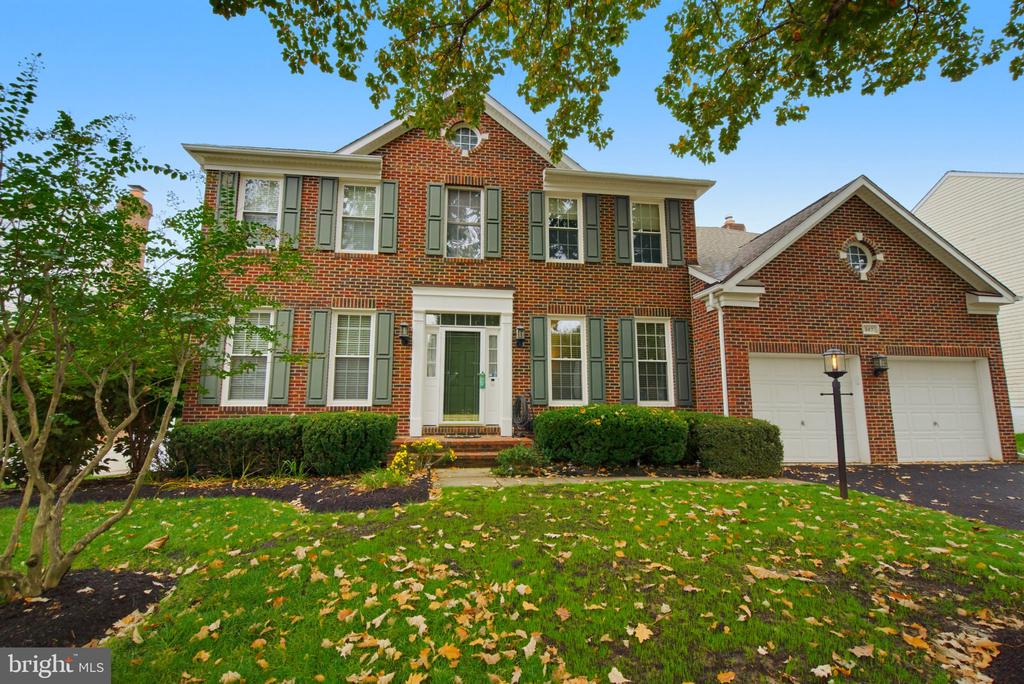
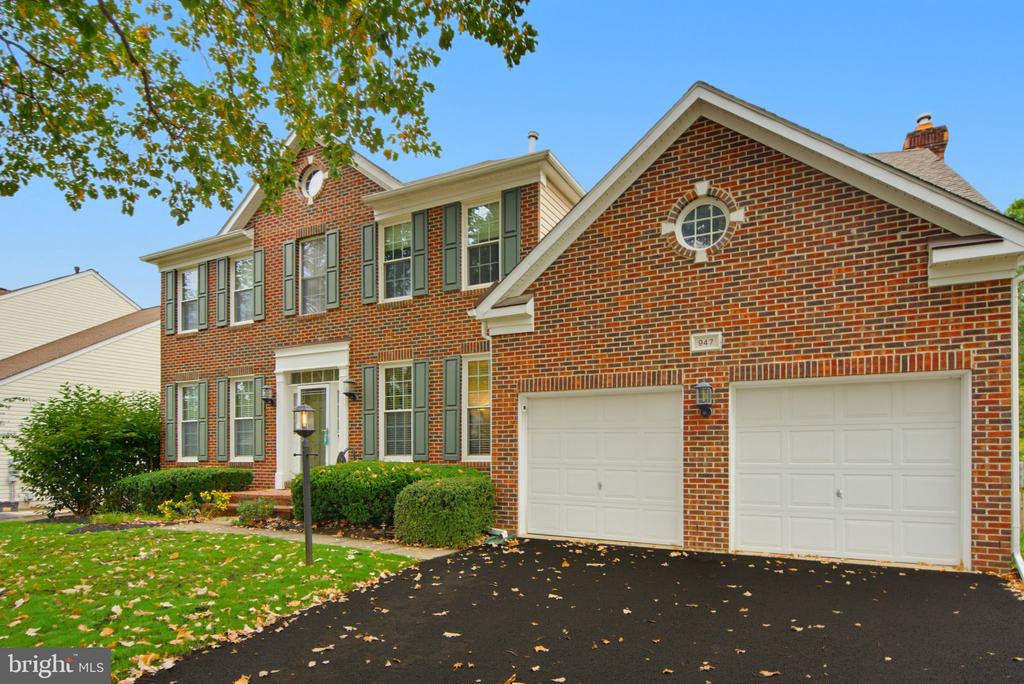
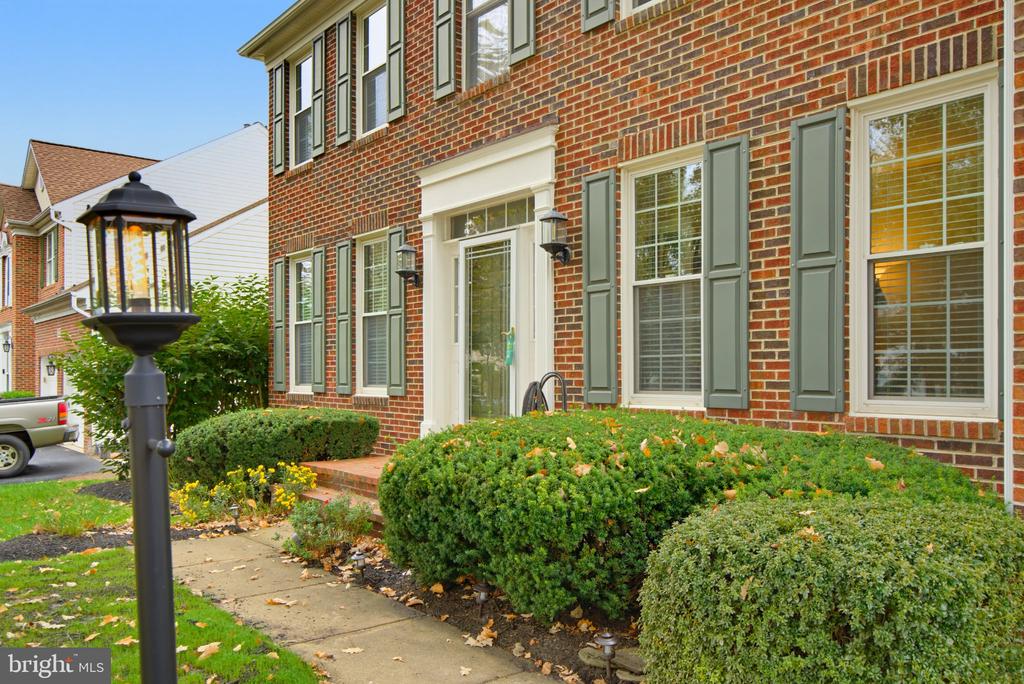
Discover the perfect blend of timeless charm, spacious living, and thoughtful updates in this beautifully maintained, brick-front 4-bedroom, 3.5-bath home in sought-after Kincaid Forest in Leesburg. Featuring a classic, open traditional floor plan and inviting indoor and outdoor living spaces, this home offers room to relax, entertain, and enjoy everyday life.

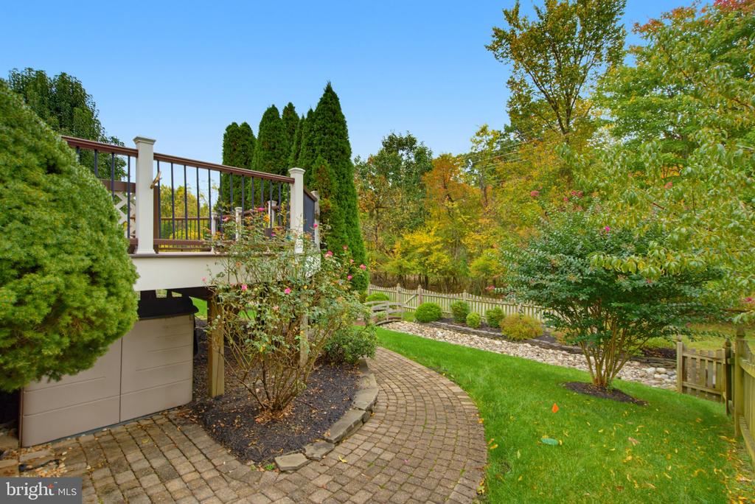
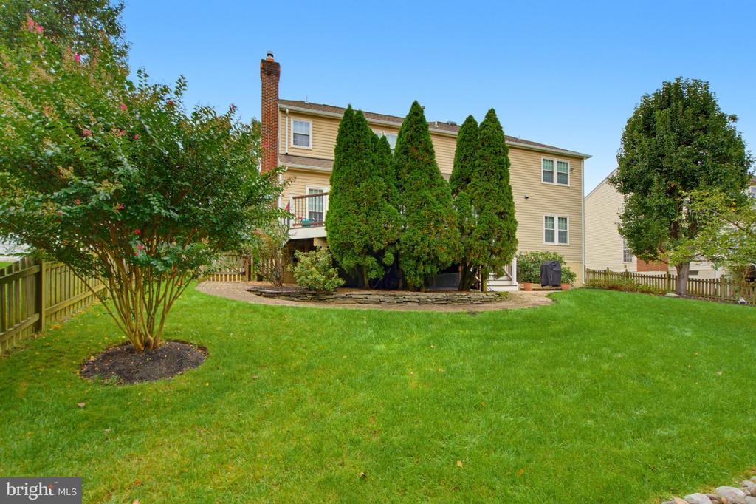
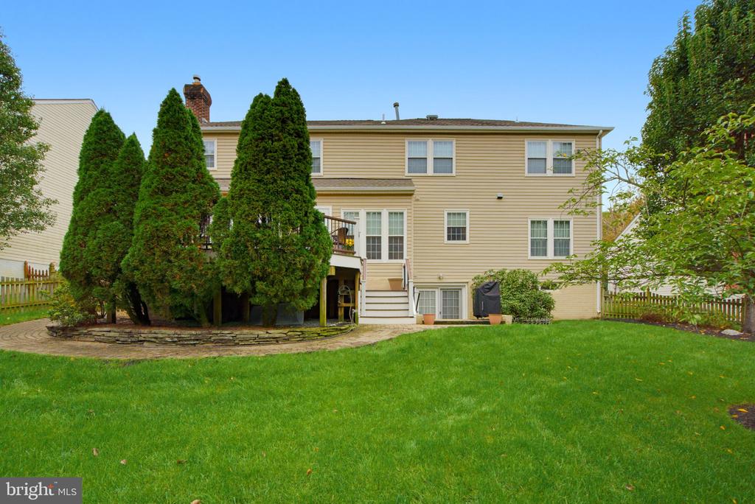
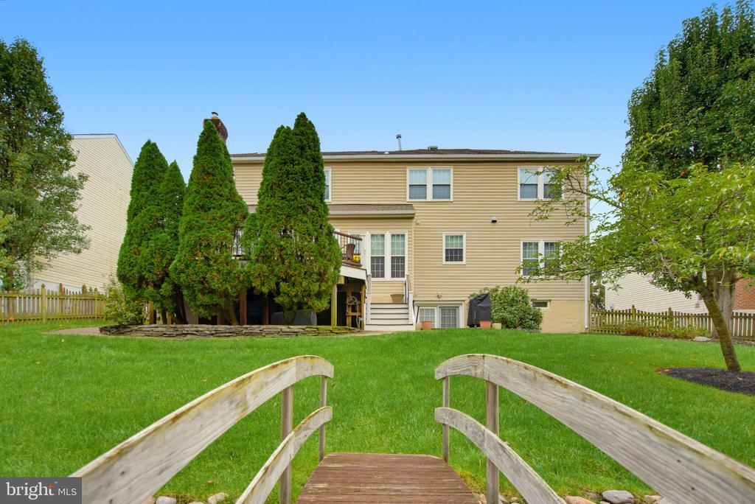
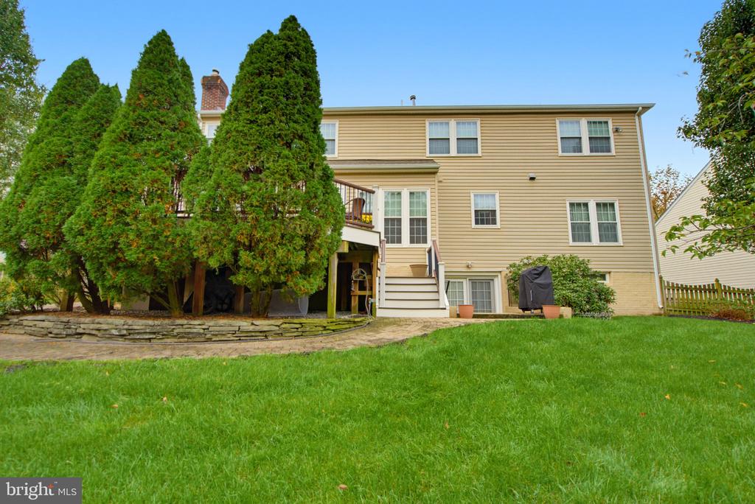
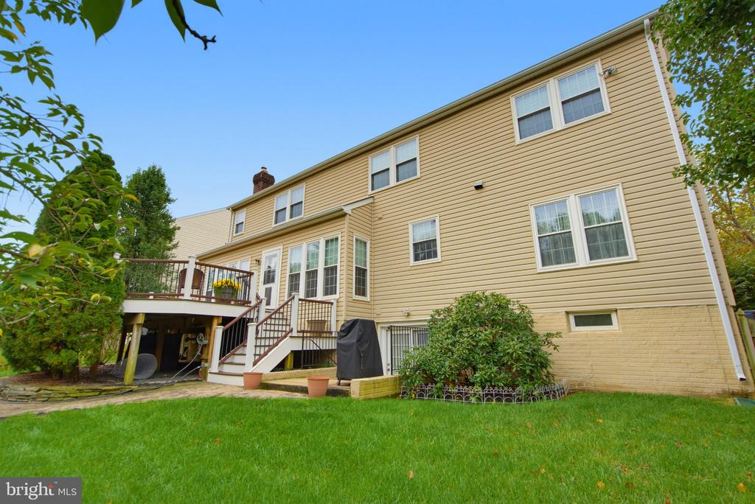
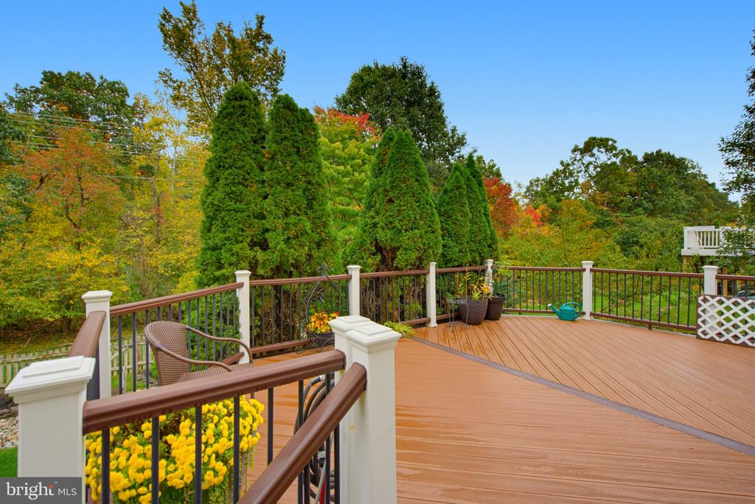
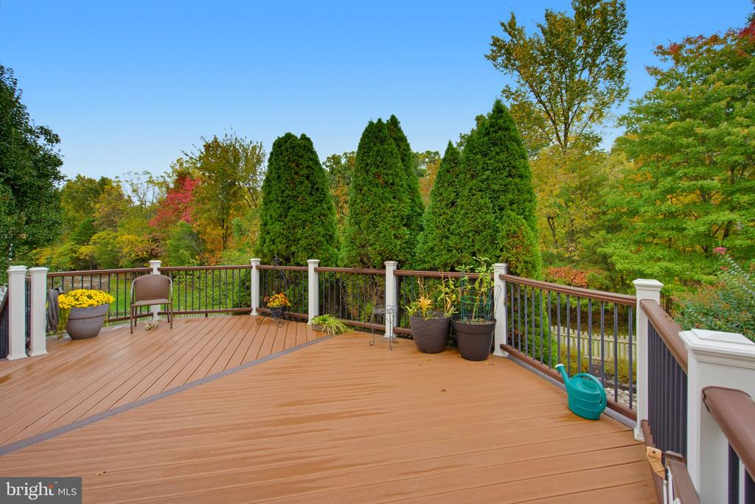
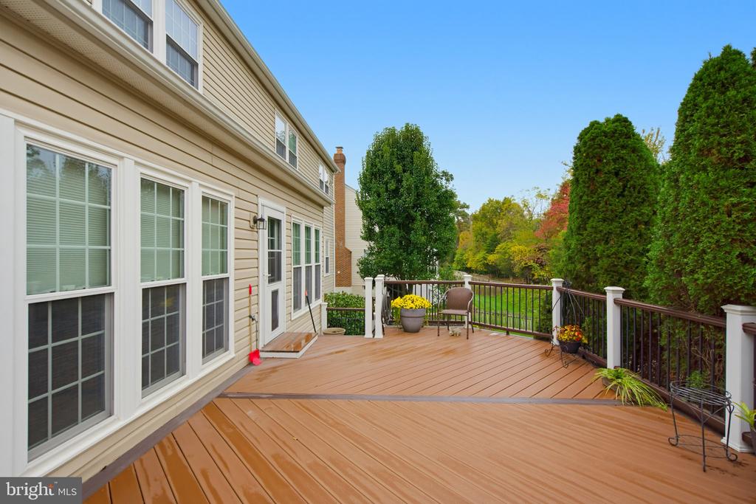
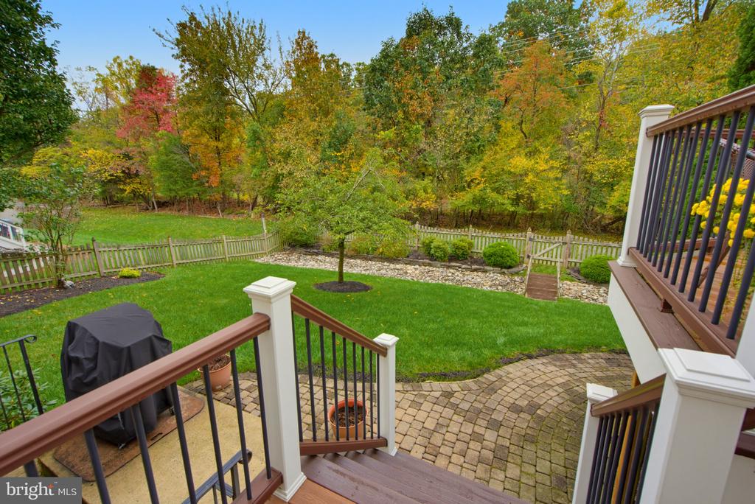
A grand two-story foyer welcomes you inside, opening to elegant formal living and dining rooms, along with a main-level office featuring French doors--ideal for working from home or enjoying a quiet retreat. The spacious kitchen and adjoining eat-in area flow seamlessly into the large family room, where a fireplace creates a warm and inviting gathering space. Enjoy views of the beautifully fenced backyard from the family room, or step outside to the composite deck and paver walkway, perfect for outdoor dining, entertaining, and relaxing.

Upstairs, the generously sized primary suite offers a wonderful private retreat, complete with a separate sitting area that can also serve as a second office, reading nook, or personal sanctuary. Three additional bedrooms provide flexibility for family, guests, or additional workspace. The basement adds even more versatile living space, featuring a pellet stove for added warmth and comfort, along with abundant storage to keep everything organized.

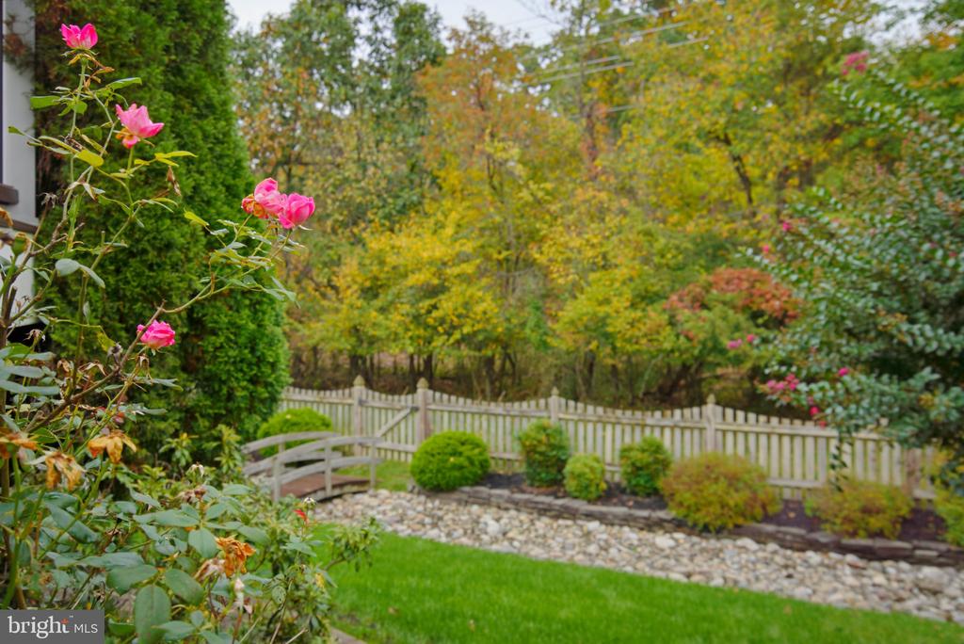
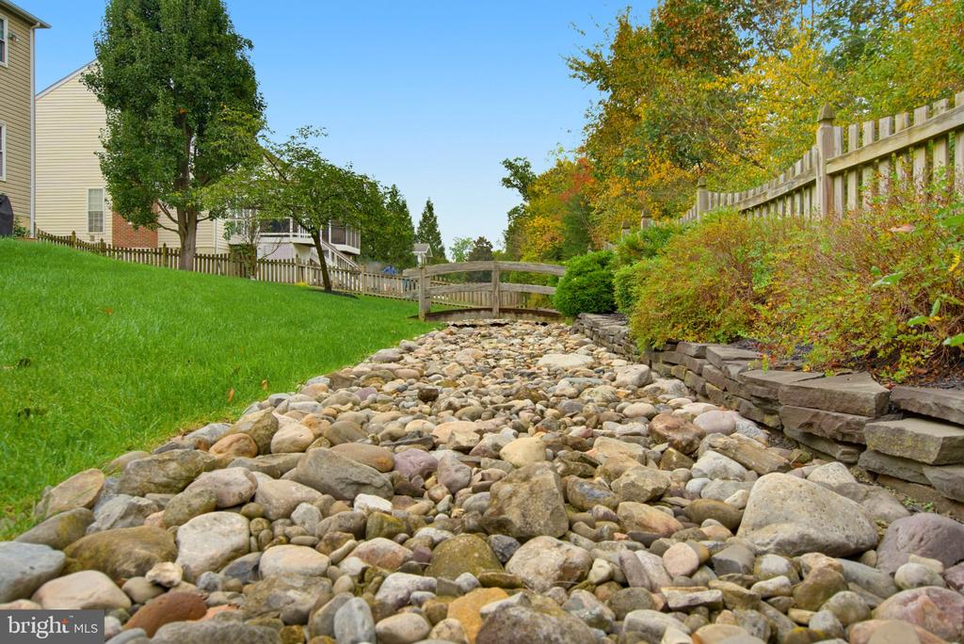
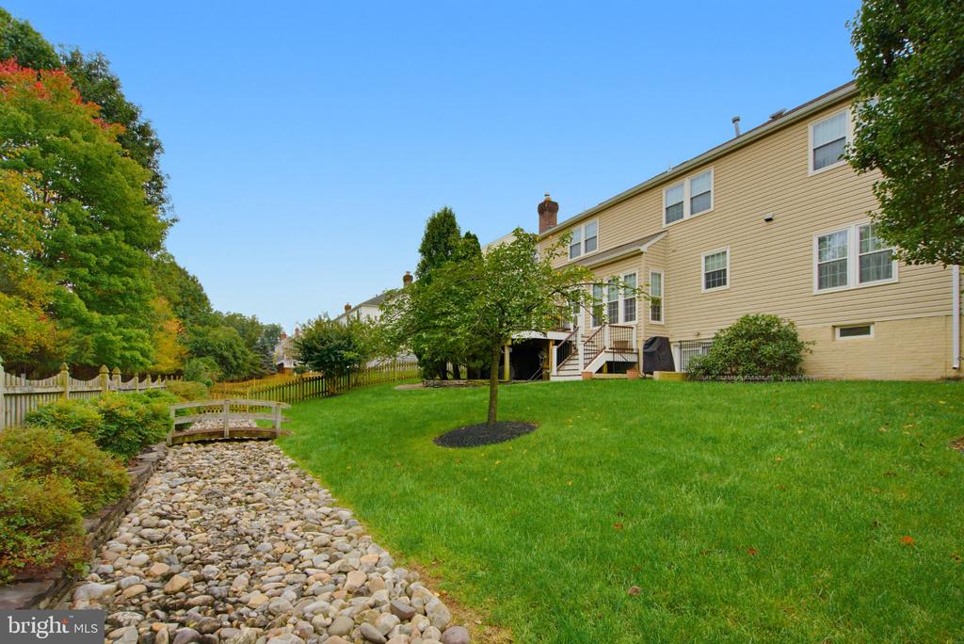
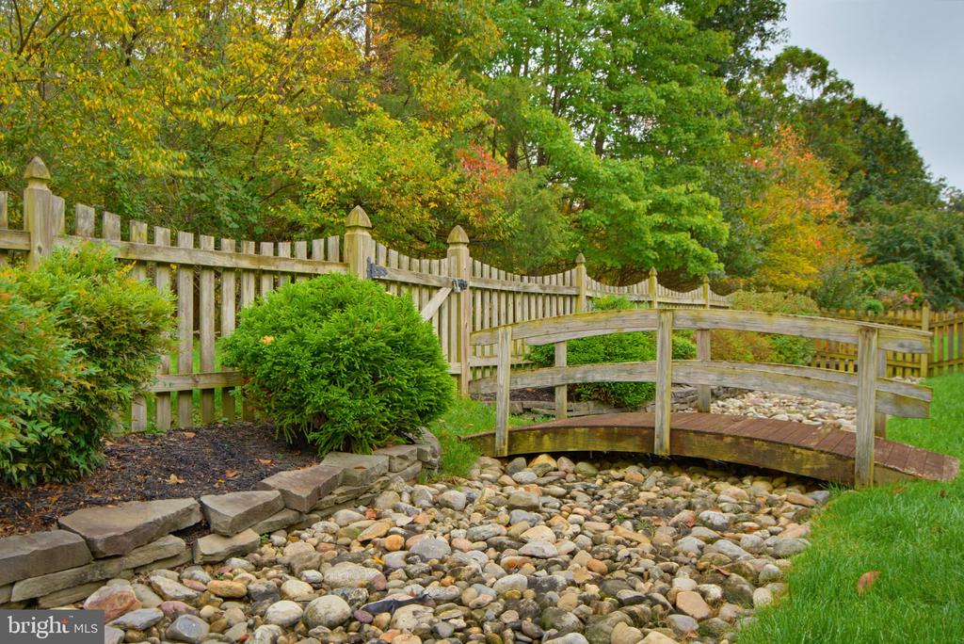
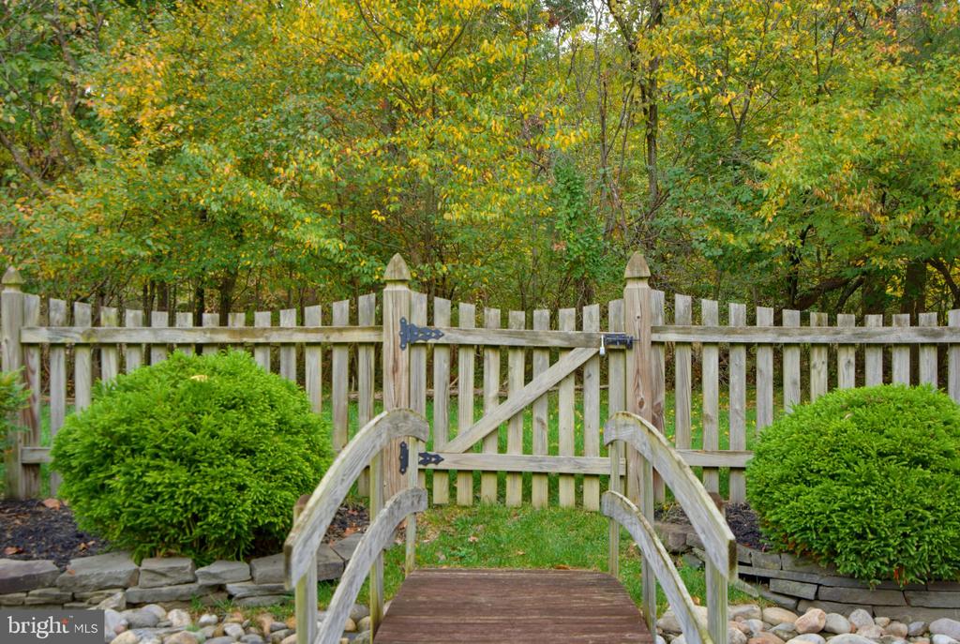
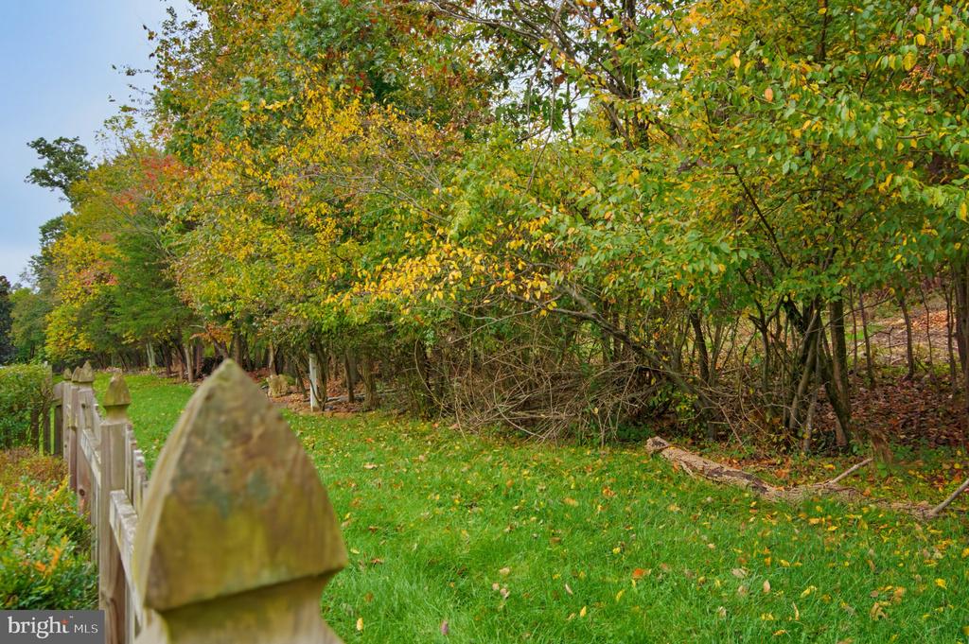
The charming, fenced backyard is a special highlight, backing to a running trail and offering a peaceful setting to enjoy the outdoors. Whether hosting friends on the deck, enjoying a quiet morning outside, or heading out for a walk or run, this home offers an appealing combination of comfort, privacy, and convenience. Residents can also enjoy the neighborhood's community pool, which buyers have the opportunity to join for even more summer fun and relaxation.

Peace of mind comes with the home's meticulous maintenance and documented care. Significant improvements include a 50-year roof installed in 2018, replacement windows in 2007, and HVAC replacement in 2013. Fresh paint throughout and new carpeting in 2026 give the home a refreshed, move-in-ready feel. The owners have thoughtfully maintained records documenting the home's history and improvements.

With its spacious floor plan, desirable neighborhood setting, inviting outdoor spaces, abundant storage, and well-documented maintenance, 947 Rhonda Place is a wonderful opportunity to enjoy the best of Leesburg living in Kincaid Forest.

Share Property

Location

947 RHONDA PLACE SE, LEESBURG, VA 20175

Status

Coming Soon
Becky Houston

Becky Houston

Barbara Branham

Barbara Branham

Featured Amenities

Interior

  • total bedrooms4
  • Total bathrooms4
  • full bathrooms3
  • half bathroom1
  • Laundry room Main Floor
  • Fireplace Gas/Propane, Brick
  • other interior Features Bathroom - Soaking Tub, Bathroom - Walk-In Shower, Breakfast Area, Carpet, Ceiling Fan(s), Chair Railings, Combination Dining/Living, Crown Moldings, Family Room Off Kitchen, Kitchen - Eat-In, Kitchen - Island, Stove - Pellet, Walk-in Closet(s), Window Treatments, Wood Floors, Pantry, Upgraded Countertops

Area & Lot

  • Status Coming Soon
  • Living Area3,659 Sq.Ft.
  • Total Area3,659 Sq.Ft.
  • Lot Area9,583 Sq.Ft.
  • MLS® IDVALO2137156
  • TypeResidential
  • YEAR BUILT2001
  • NeighborhoodLeesburg
  • Architecture StylesTraditional
  • View DescriptionGarden/Lawn, Trees/Woods
  • Elementary SchoolCOOL SPRING
  • Middle SchoolHARPER PARK
  • High SchoolHERITAGE
  • School DistrictLOUDOUN COUNTY PUBLIC SCHOOLS

Exterior

  • STORIES3
  • Garage Space2.0
  • water SourcePublic
  • PoolYes - Community
  • roofArchitectural Shingle, Asphalt
  • lot featuresBacks - Parkland, Landscaping
  • parkingAttached Garage, Driveway
  • HEAT TYPE90 Forced Air
  • AIR CONDITIONINGCentral A/C
  • sewerPublic Sewer
  • SubstructureConcrete Perimeter
  • Disability FeaturesNone
  • HOA AmenitiesPool - Outdoor, Pickleball Courts, Club House, Community Center, Jog/Walk Path, Tennis Courts, Tot Lots/Playground
  • other exterior FeaturesExtensive Hardscape, Gutter System, Sidewalks

Financial

  • Sales Price$945,000
  • Real Estate Tax $8,992/yr
  • HOA $85/mo
  • Zoning LB:PRN

Mortgage Calculator

Estimate your monthly mortgage payment, including the principal and interest, property taxes, and HOA. Adjust the values to generate a more accurate rate.

All estimates are provided for informational purposes only. Actual amounts may vary.
$0,000 Your Payment 20 15 65
$0,000 Your Payment

Leesburg

It is a historic town in Loudoun County, VA, featuring a well-preserved downtown, gourmet restaurants, and historical attractions.

Explore

Work

As a community-driven real estate firm, we are dedicated to supporting you through every step of your real estate journey. Whether you’re buying, selling, or exploring possibilities, our team is here to empower your decisions and deliver real results. Let us help you write the next chapter in your story.

Follow Me on Instagram