926 N KEMPER STREET
926 N KEMPER STREET
926 N KEMPER STREET
926 N KEMPER STREET
926 N KEMPER STREET
926 N KEMPER STREET
SEE ALL PHOTOS
926 N KEMPER STREET
926 N KEMPER STREET
926 N KEMPER STREET
926 N KEMPER STREET
926 N KEMPER STREET
926 N KEMPER STREET
Leased

926 N KEMPER STREET

926 N KEMPER STREET, ALEXANDRIA, VA 22304

$4,700/month
$4,700/mo

926 N KEMPER STREET

4 Beds 3 Baths 2,529 Sq.Ft. 0.32 Acres

Description

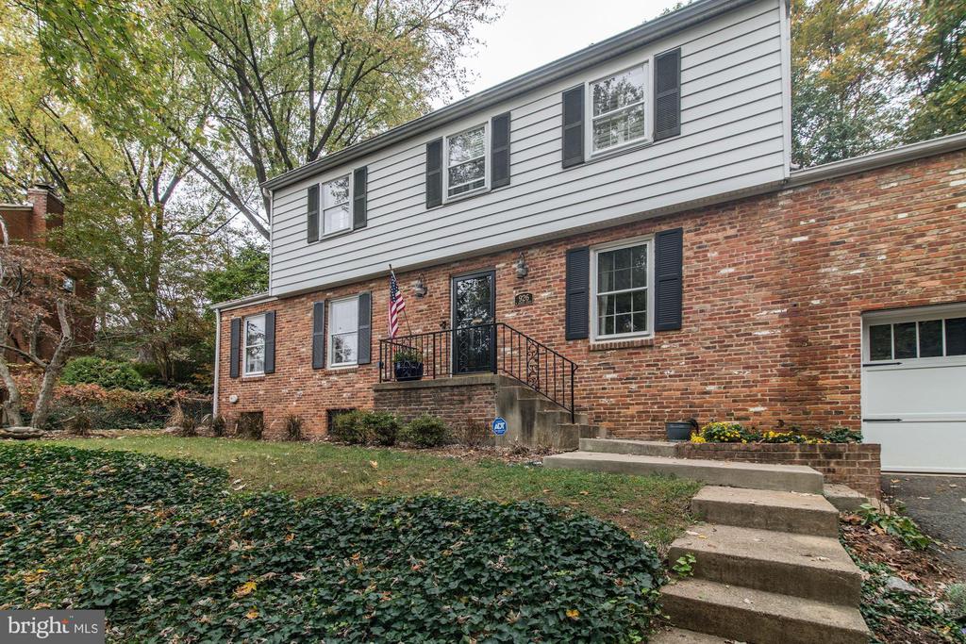
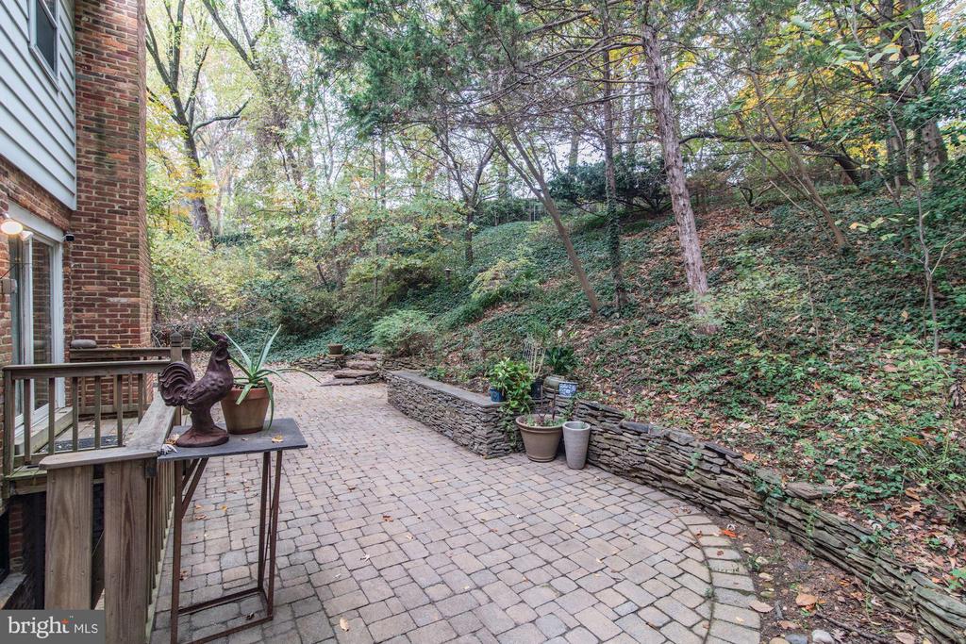
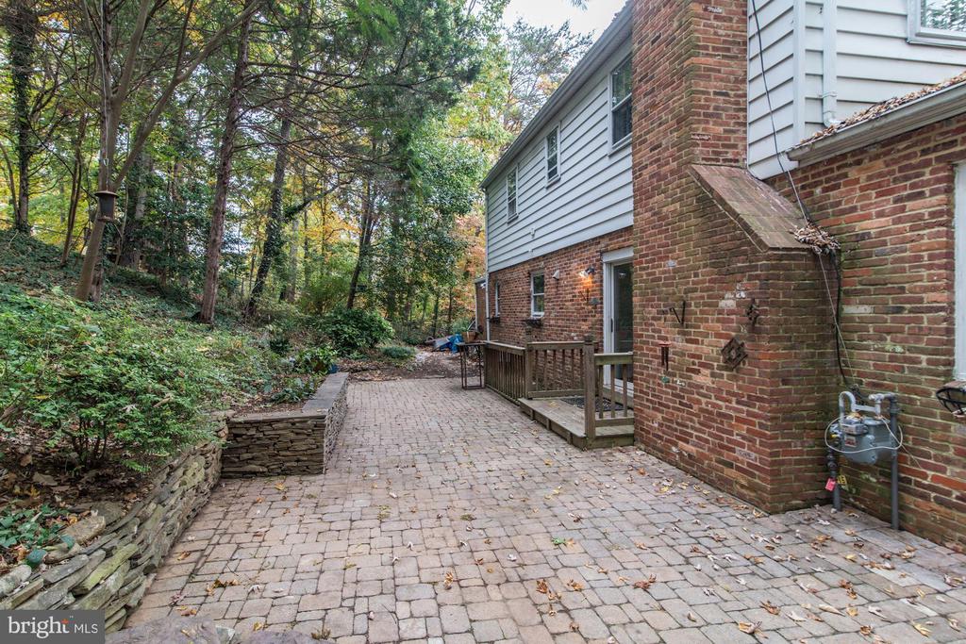
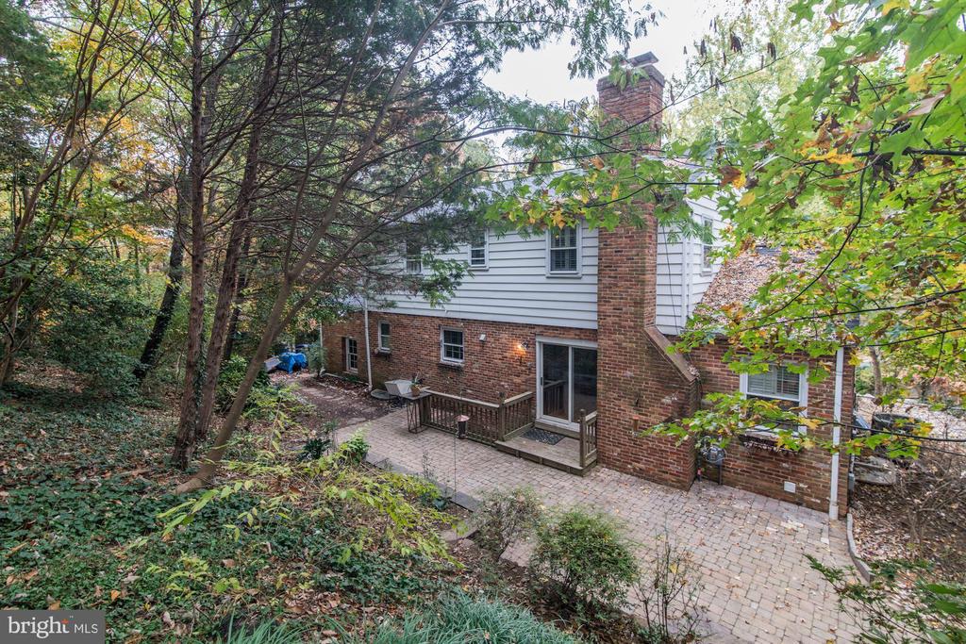
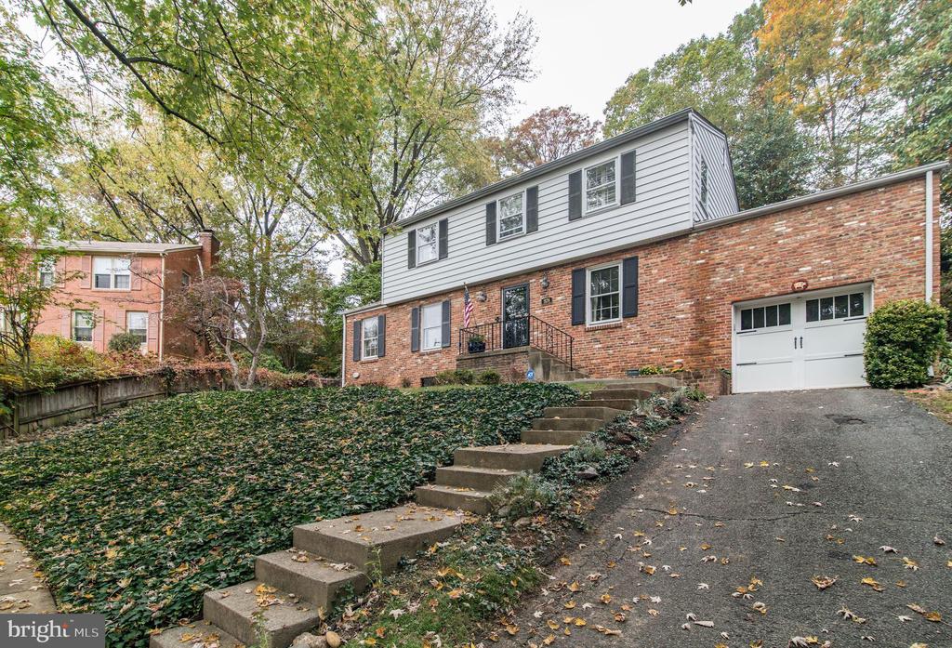
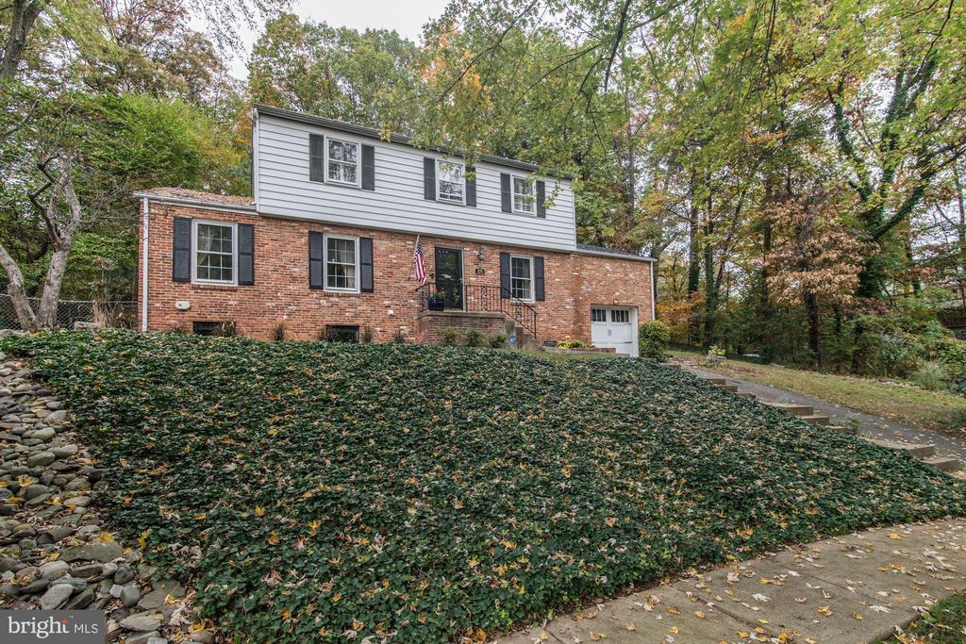
Beautiful 4-bedroom, 2.5-bath home in wonderfully convenient location, with over 2,500 square feet of finished living space, new windows, and a brand new kitchen! Other features include a large primary suite, dedicated dining room, and 2nd floor laundry! On the main floor enjoy a spacious living room that opens to the brand new eat-in kitchen with stainless appliances, maple cabinets and beautiful counters, along with a breakfast area, large pantry closet, powder room, and direct access to the sensational landscaped rear patio which is ideal for outdoor dining and watching the birds and other wildlife! Upstairs provides four bedrooms including a primary suite, an updated 2nd full bathroom, and laundry off of one of the bedrooms. The basement level includes a large finished rec room which is perfect for an office or playroom, and could double as a storage area! Only minutes to Pentagon (4.4 miles away), Ft. Myer, Ft. Belvoir, downtown D.C., Old Town and Reagan National Airport. Walk to BRAC and Mark Center! Fenced backyard (yard maintenance included), and pet friendly so bring your dogs! Private driveway allows parking for multiple cars, and the attached garage is great for storage including built in workbench and shelving! Enjoy this extremely well-maintained home, in a great neighborhood! Available April 1st! CALL TODAY WITH QUESTIONS! IT'S WAITING FOR YOU!
Share Property

Location

926 N KEMPER STREET, ALEXANDRIA, VA 22304

Status

Leased

Date Leased

March 17, 2026
Michael Makris

Michael Makris

Featured Amenities

Interior

  • total bedrooms4
  • Total bathrooms3
  • full bathrooms2
  • half bathroom1
  • Laundry room Washer In Unit, Dryer In Unit, Upper Floor
  • Flooring Hardwood
  • APPLIANCES Cooktop, Dishwasher, Disposal, Dryer, Refrigerator, Oven - Wall, Washer, Exhaust Fan
  • other interior Features Kitchen - Table Space, Dining Area, Combination Kitchen/Living, Ceiling Fan(s), Floor Plan - Traditional, Pantry, Primary Bath(s), Window Treatments, Wood Floors

Area & Lot

  • Status Leased
  • Date Leased March 17, 2026
  • Living Area2,529 Sq.Ft.
  • Total Area2,529 Sq.Ft.
  • Lot Area0.32 Acres
  • MLS® IDVAAX2055138
  • TypeResidential
  • YEAR BUILT1964
  • NeighborhoodAlexandria
  • Architecture StylesColonial
  • School DistrictALEXANDRIA CITY PUBLIC SCHOOLS

Exterior

  • STORIES3
  • Garage Space1.0
  • water SourcePublic
  • PoolNo Pool
  • lot featuresBacks to Trees, Corner, Front Yard, Landscaping, Rear Yard, Side Yard(s), Trees/Wooded
  • parkingOff Street, Attached Garage
  • HEAT TYPEForced Air
  • AIR CONDITIONINGCentral A/C, Ceiling Fan(s)
  • sewerPublic Sewer
  • SubstructureConcrete Perimeter
  • Disability FeaturesNone
  • other exterior FeaturesExtensive Hardscape

Financial

  • Lease Price$4,700/mo
  • Zoning RESIDENTIAL

Alexandria

It is a romantic city in Virginia, where the past and present come alive, offering a balance between urban and suburban lifestyles.

Explore

Work

As a community-driven real estate firm, we are dedicated to supporting you through every step of your real estate journey. Whether you’re buying, selling, or exploring possibilities, our team is here to empower your decisions and deliver real results. Let us help you write the next chapter in your story.

Follow Me on Instagram