Leave a Message

By providing your contact information to Corcoran McEnearney, your personal information will be processed in accordance with Corcoran McEnearney's Privacy Policy. By checking the box(es) below, you expressly consent to receive marketing or promotional real estate communication from Corcoran McEnearney in the manner selected by you. For SMS text messages, message frequency varies. Message and data rates may apply. Consent is not a condition of purchase of any goods or services. You may opt out of receiving further communications from Corcoran McEnearney at any time. To opt out of receiving SMS text messages, reply STOP to unsubscribe. SMS text messaging is subject to our Terms of Use.

Thank you for your message. We will be in touch with you shortly.

925 WOBURN COURT
925 WOBURN COURT
925 WOBURN COURT
925 WOBURN COURT
925 WOBURN COURT
925 WOBURN COURT
925 WOBURN COURT
925 WOBURN COURT
925 WOBURN COURT
925 WOBURN COURT
925 WOBURN COURT
925 WOBURN COURT
925 WOBURN COURT
925 WOBURN COURT
925 WOBURN COURT
925 WOBURN COURT
925 WOBURN COURT
925 WOBURN COURT
925 WOBURN COURT
925 WOBURN COURT
925 WOBURN COURT
925 WOBURN COURT
925 WOBURN COURT
925 WOBURN COURT
925 WOBURN COURT
925 WOBURN COURT
925 WOBURN COURT
925 WOBURN COURT
925 WOBURN COURT
925 WOBURN COURT
925 WOBURN COURT
925 WOBURN COURT
925 WOBURN COURT
925 WOBURN COURT
925 WOBURN COURT
925 WOBURN COURT
925 WOBURN COURT
925 WOBURN COURT
925 WOBURN COURT
925 WOBURN COURT
925 WOBURN COURT
925 WOBURN COURT
925 WOBURN COURT
925 WOBURN COURT
925 WOBURN COURT
925 WOBURN COURT
925 WOBURN COURT
925 WOBURN COURT
925 WOBURN COURT
925 WOBURN COURT
925 WOBURN COURT
925 WOBURN COURT
925 WOBURN COURT
925 WOBURN COURT
925 WOBURN COURT
925 WOBURN COURT
925 WOBURN COURT
SEE ALL PHOTOS
925 WOBURN COURT
925 WOBURN COURT
925 WOBURN COURT
925 WOBURN COURT
925 WOBURN COURT
925 WOBURN COURT
925 WOBURN COURT
925 WOBURN COURT
925 WOBURN COURT
925 WOBURN COURT
925 WOBURN COURT
925 WOBURN COURT
925 WOBURN COURT
925 WOBURN COURT
925 WOBURN COURT
925 WOBURN COURT
925 WOBURN COURT
925 WOBURN COURT
925 WOBURN COURT
925 WOBURN COURT
925 WOBURN COURT
925 WOBURN COURT
925 WOBURN COURT
925 WOBURN COURT
925 WOBURN COURT
925 WOBURN COURT
925 WOBURN COURT
925 WOBURN COURT
925 WOBURN COURT
925 WOBURN COURT
925 WOBURN COURT
925 WOBURN COURT
925 WOBURN COURT
925 WOBURN COURT
925 WOBURN COURT
925 WOBURN COURT
925 WOBURN COURT
925 WOBURN COURT
925 WOBURN COURT
925 WOBURN COURT
925 WOBURN COURT
925 WOBURN COURT
925 WOBURN COURT
925 WOBURN COURT
925 WOBURN COURT
925 WOBURN COURT
925 WOBURN COURT
925 WOBURN COURT
925 WOBURN COURT
925 WOBURN COURT
925 WOBURN COURT
925 WOBURN COURT
925 WOBURN COURT
925 WOBURN COURT
925 WOBURN COURT
925 WOBURN COURT
925 WOBURN COURT
Courtesy of Washington Fine Properties, LLC
Sold

925 WOBURN COURT

925 WOBURN COURT, MCLEAN, VA 22102

$2,400,000
$2,400,000

925 WOBURN COURT

5 Beds 5 Baths 4,500 Sq.Ft. 0.98 Acres

Description

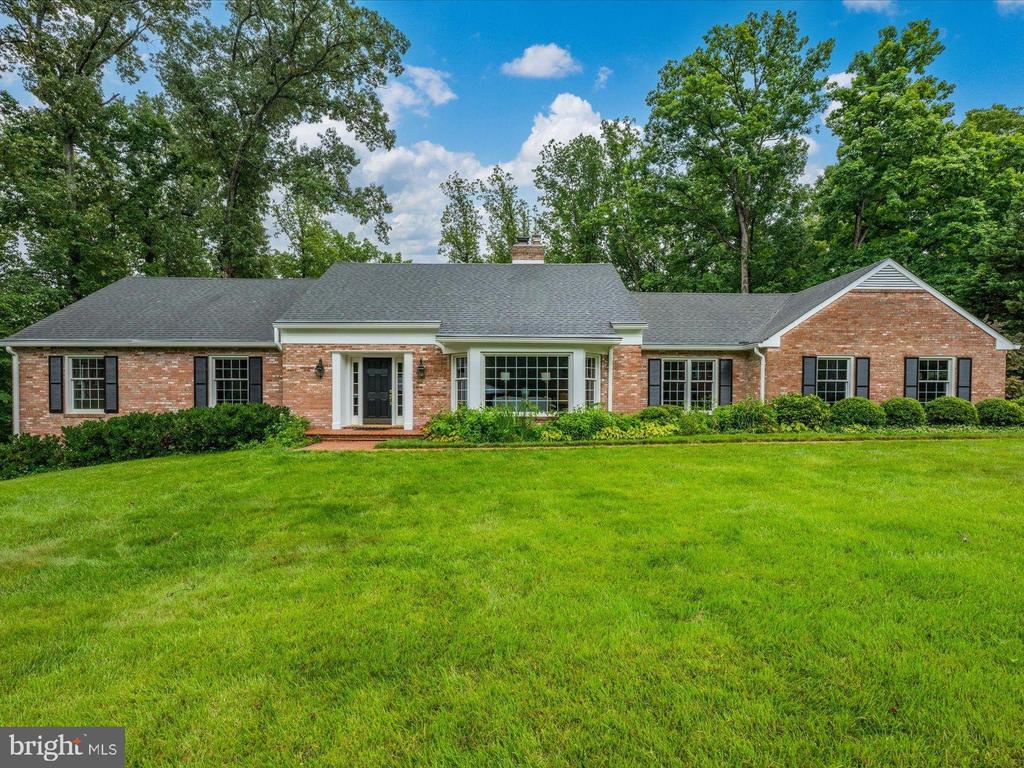
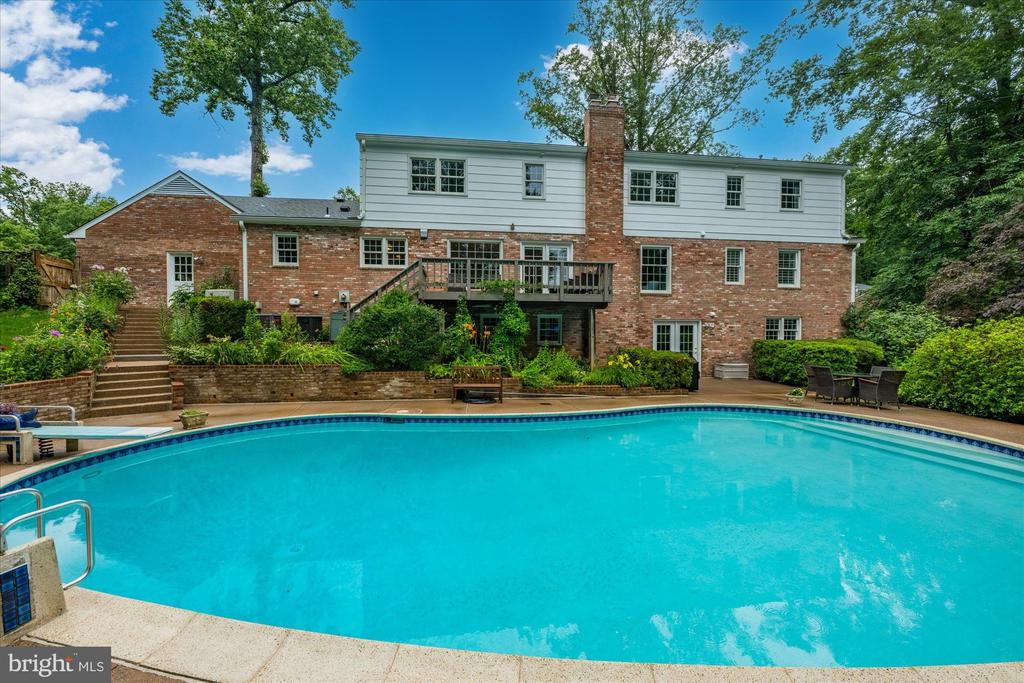
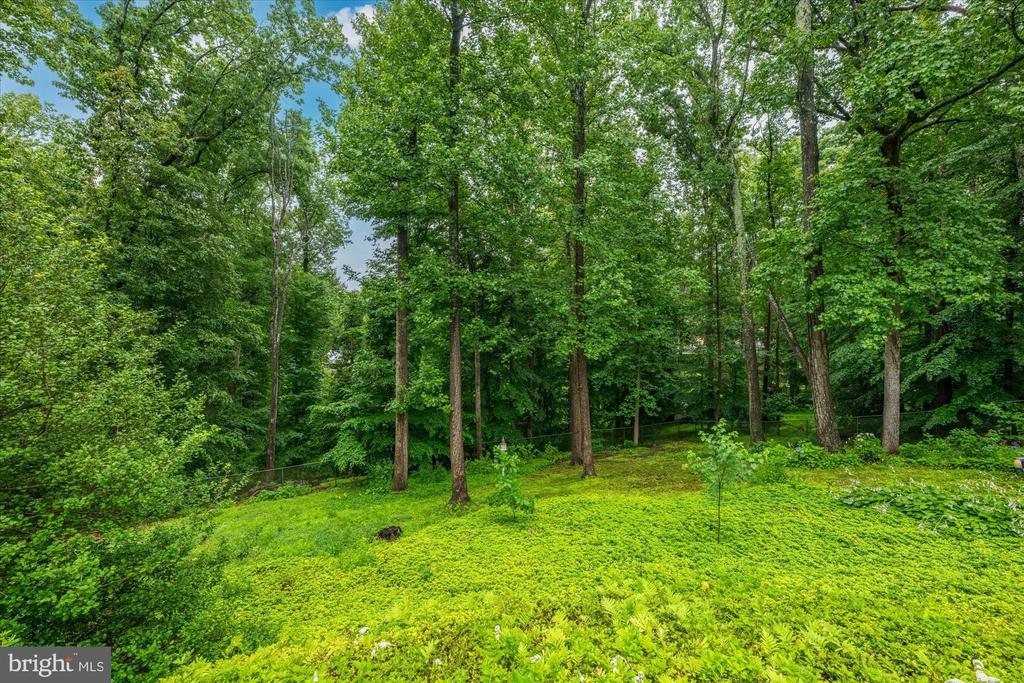
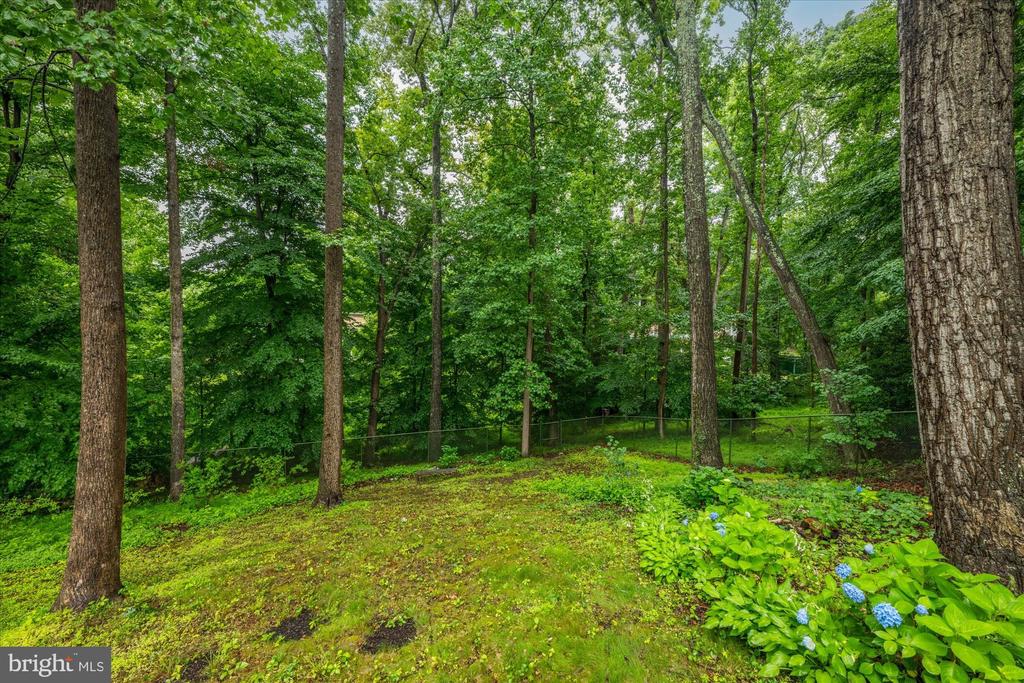
Tucked on a quiet cul-de-sac in the coveted Olde Swinks Mill Estates neighborhood of McLean, this beautifully updated all-brick home delivers the rare combination of main-level primary suite living, resort-style outdoor amenities on a beautiful acre lot backing to Scott's Run parkland.

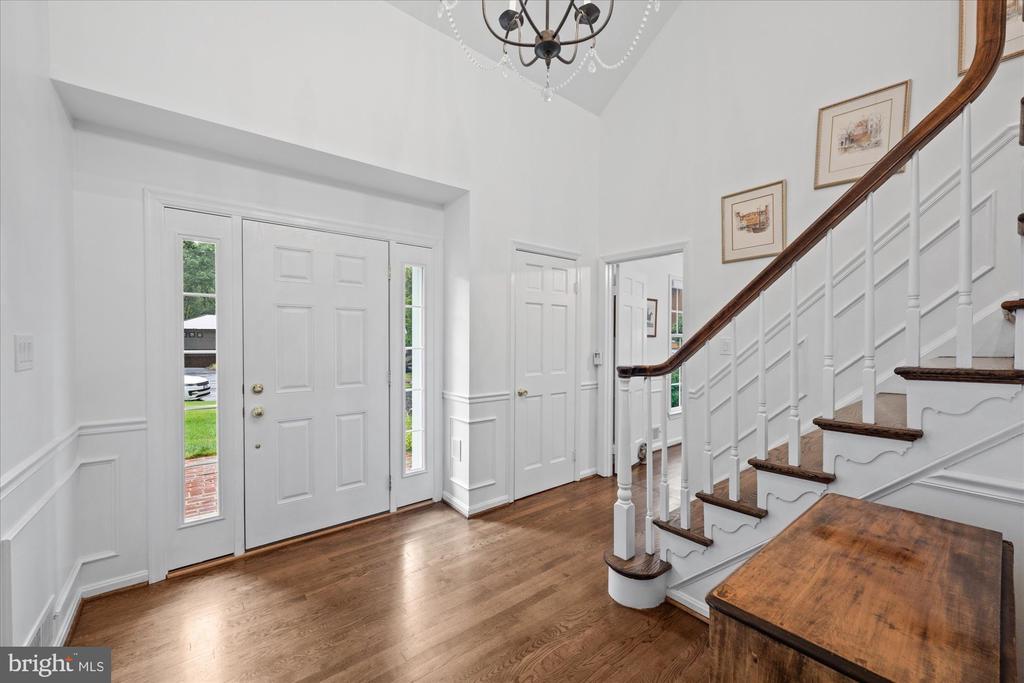
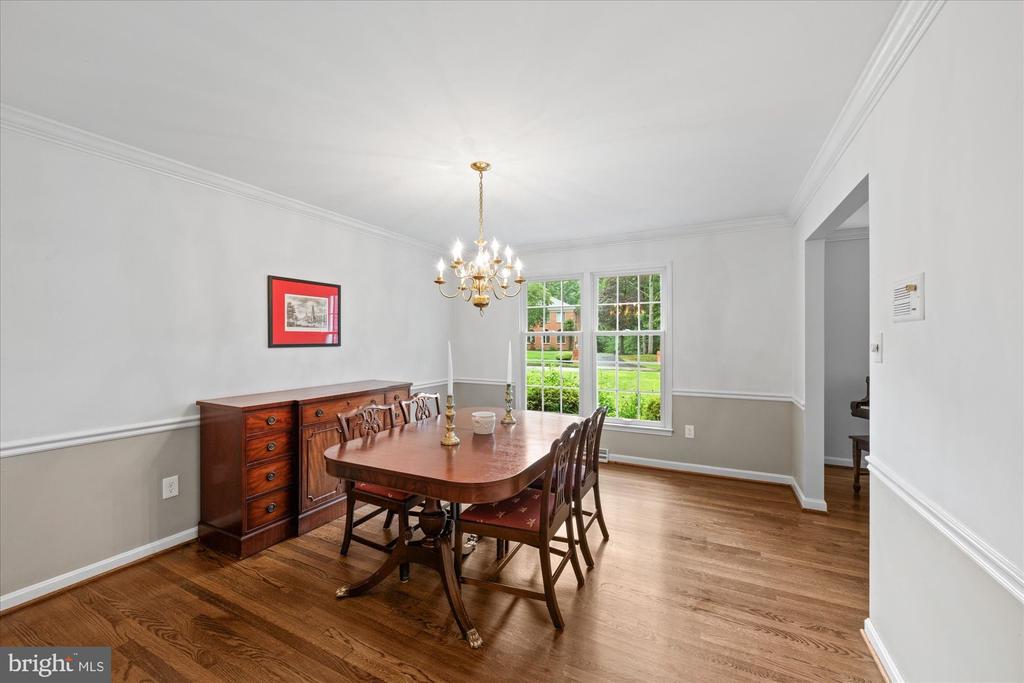
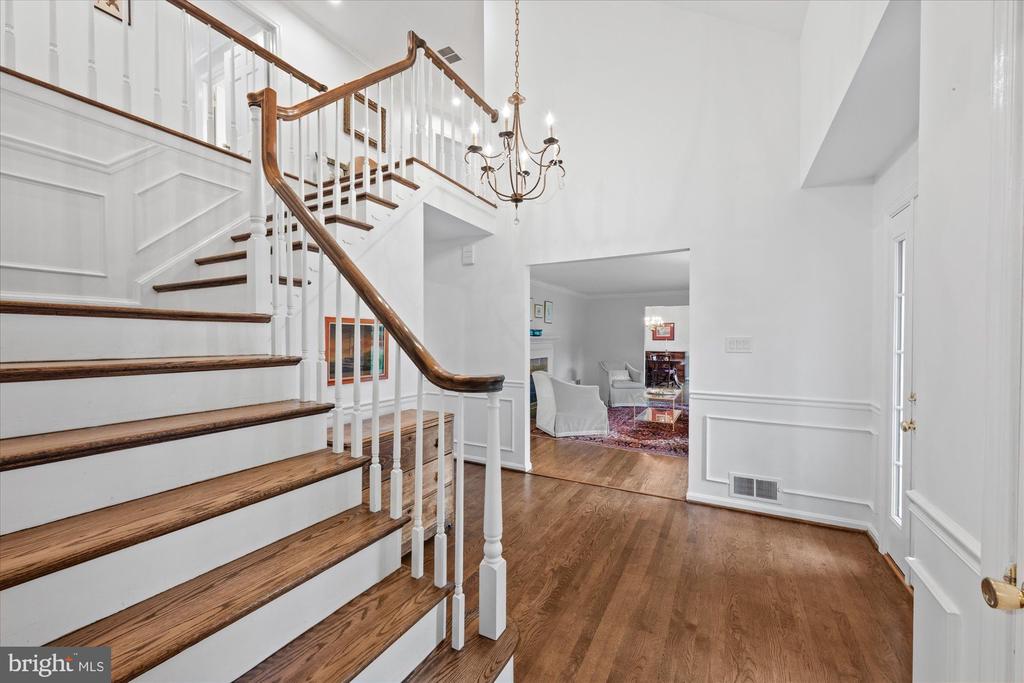
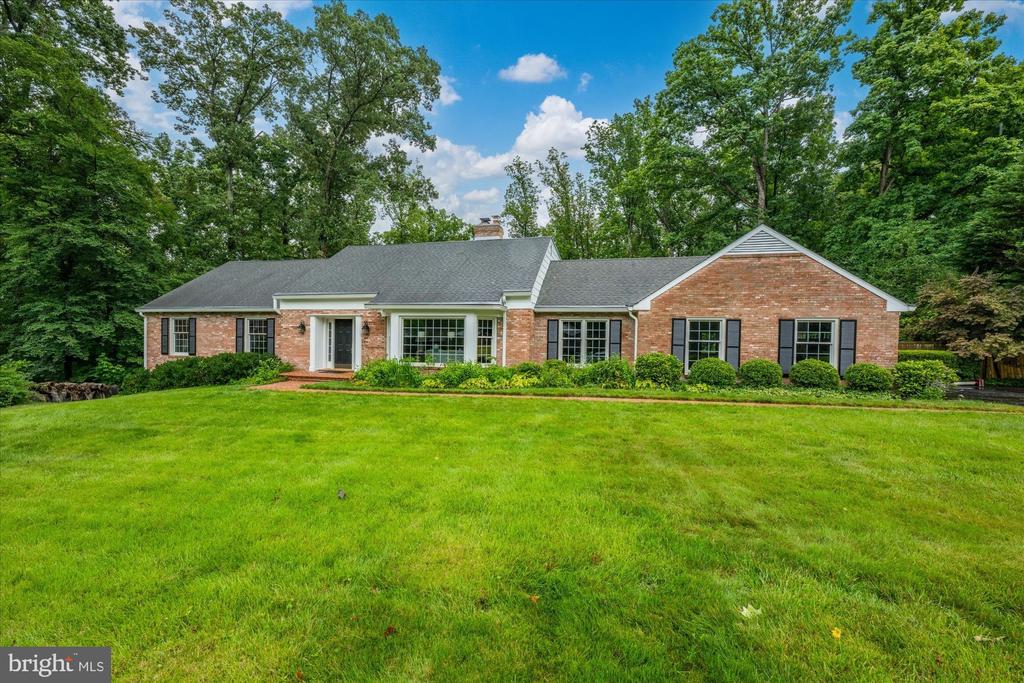
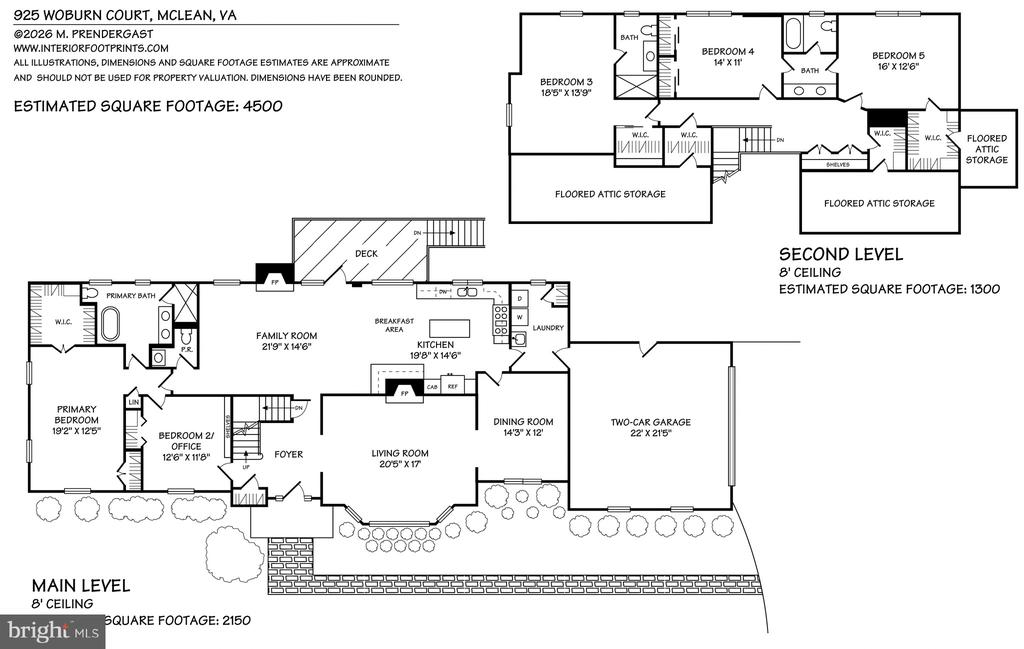
Set on a private, wooded lot enveloped by mature trees, the home's classic brick exterior and lush landscaping make an immediate impression. Inside, a gracious two-story foyer welcomes you into this attractively updated home with a flowing floor plan spanning approximately 4,500 square feet across three levels. Wainscoting, crown molding, and built-in bookshelves speak to the home's timeless character throughout.

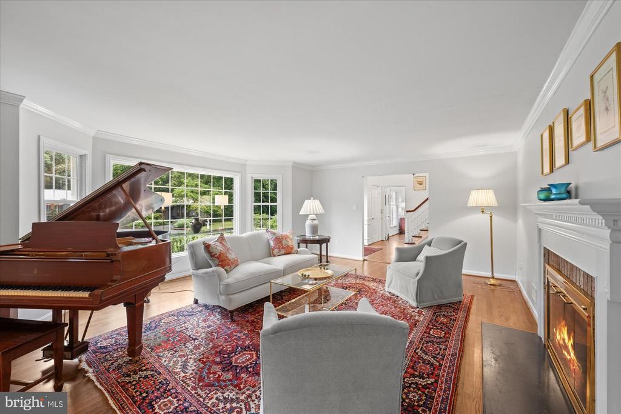
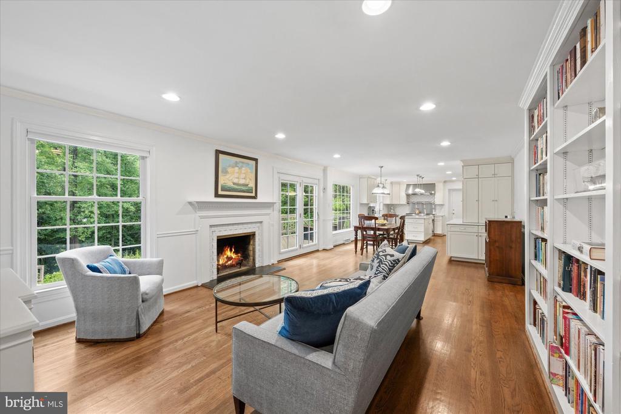
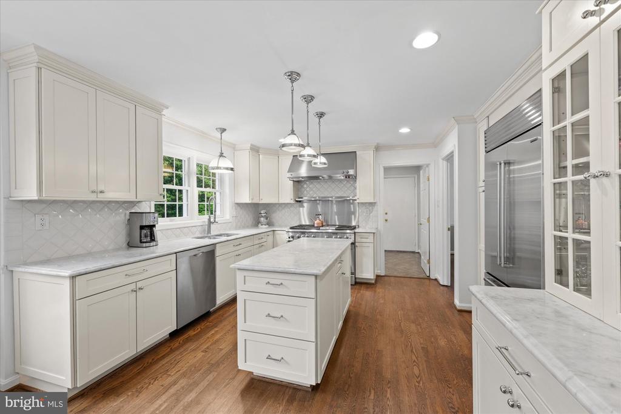
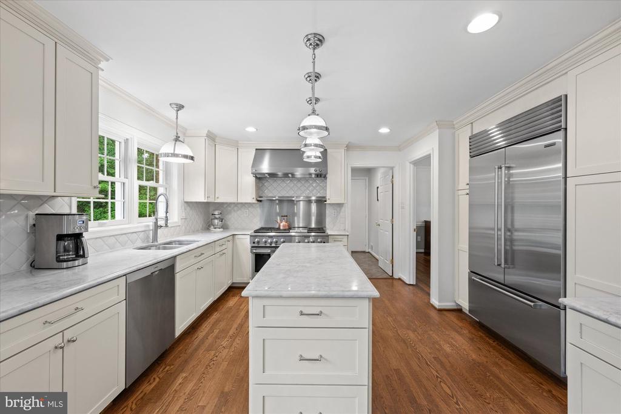
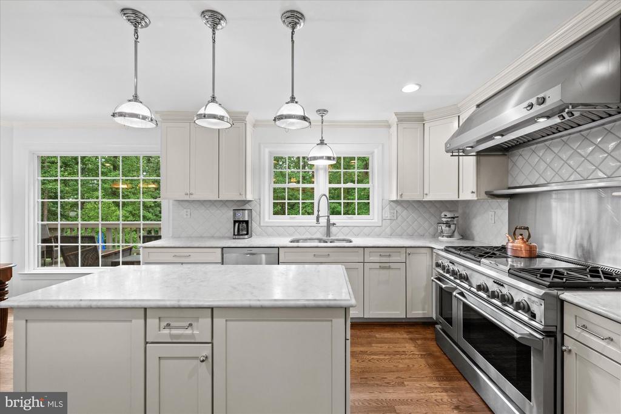
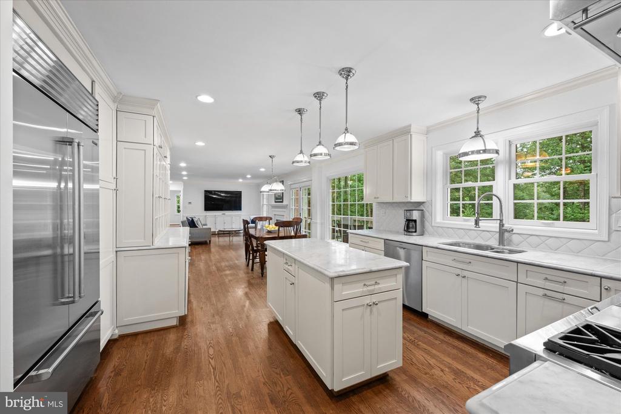
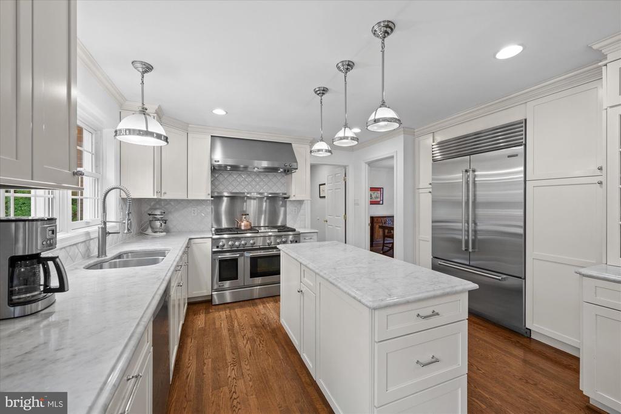
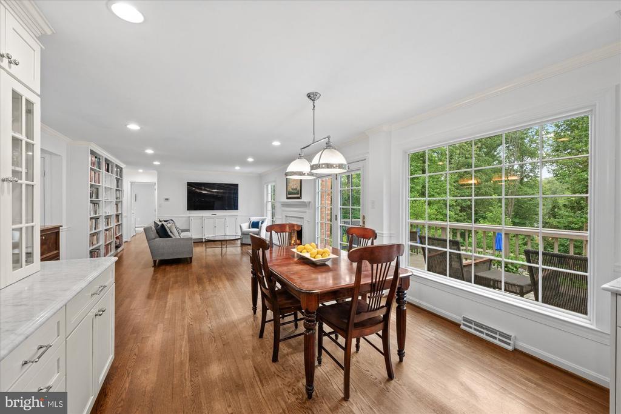
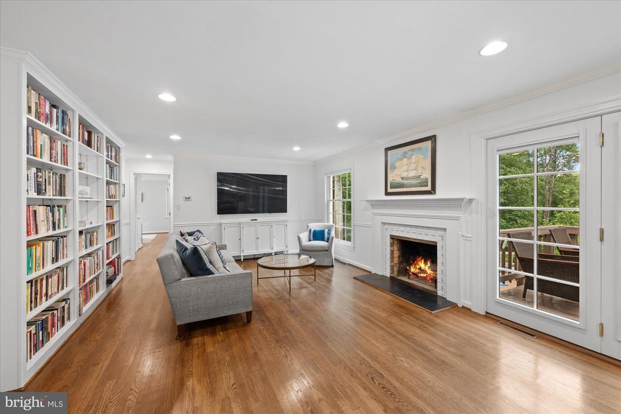
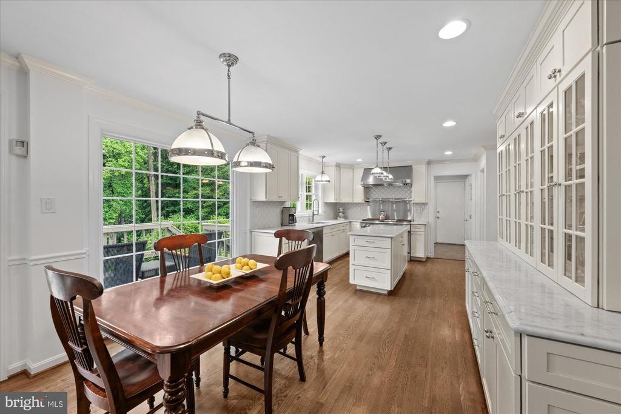
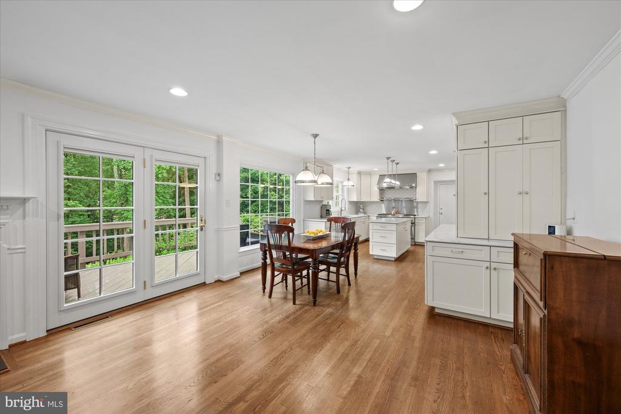
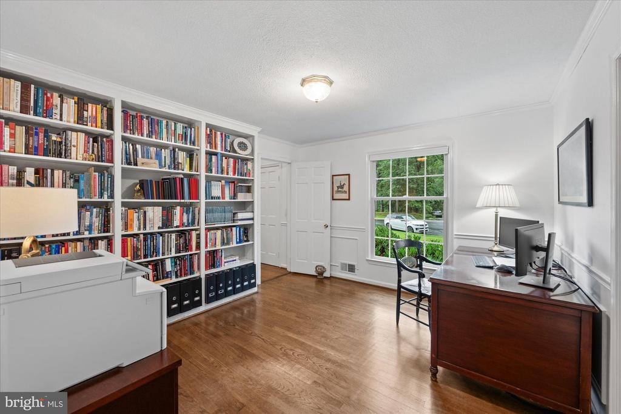
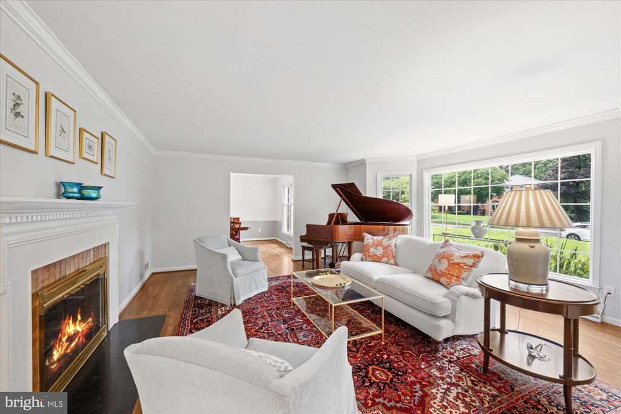
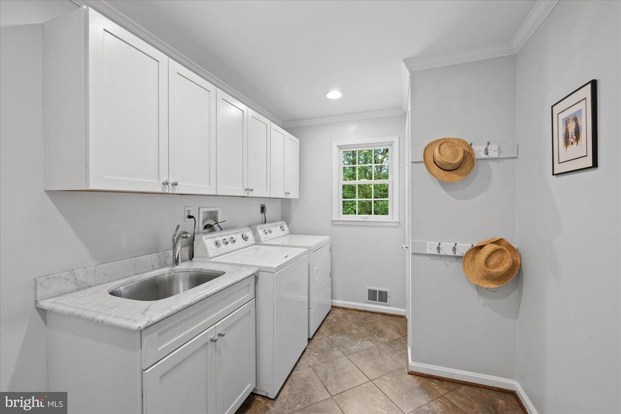
The heart of the main level is a fully renovated chef's kitchen featuring custom white cabinetry, Calacatta marble countertops and island, a professional Sub-Zero refrigerator, high-end range with stainless hood, and a butler's pantry with glass-front cabinetry and additional marble counter space. The kitchen opens seamlessly to a sun-filled breakfast area and an inviting family room with a wood-burning fireplace, built-ins, and French doors to the deck -- an effortless flow ideal for everyday living and entertaining alike. A formal living room and separate dining room round out the primary gathering spaces. The library offers large windows and a wall of built-ins. The main level is complete with the powder room laundry room and two car side load garage.

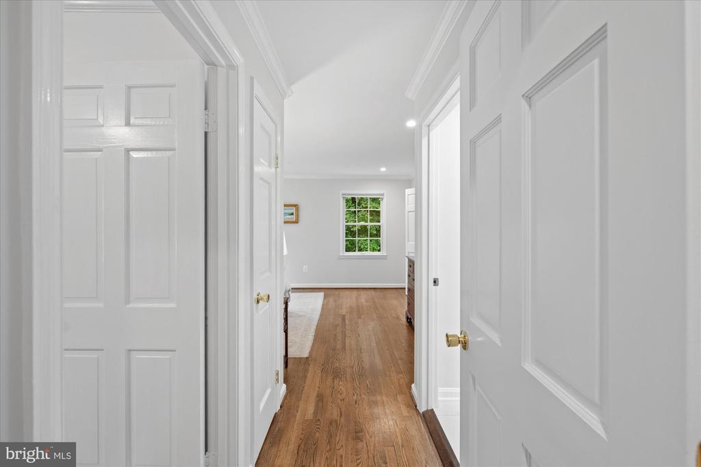
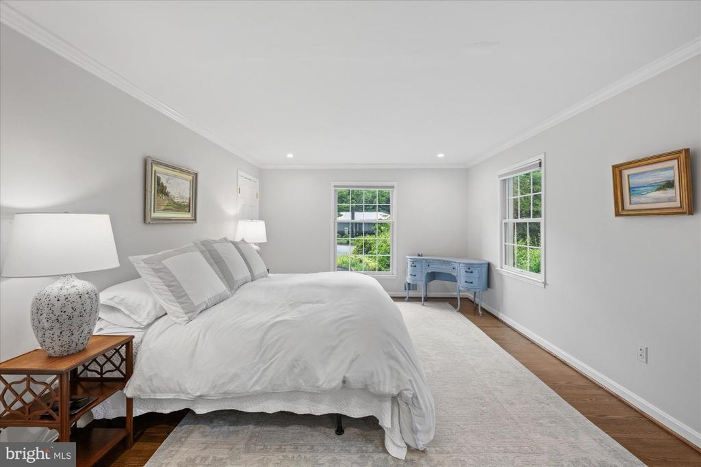
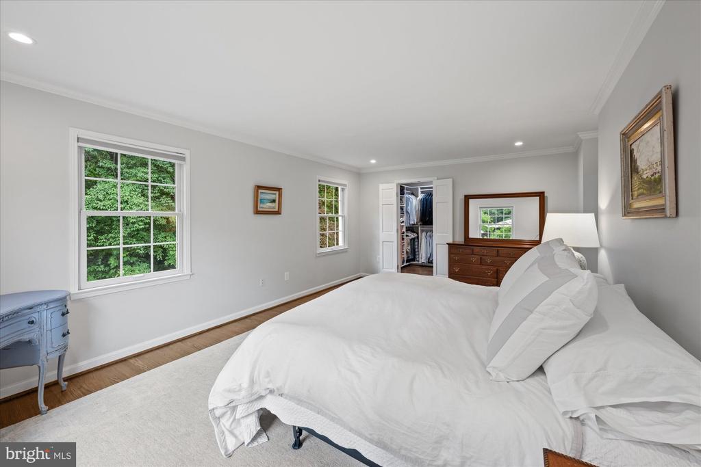
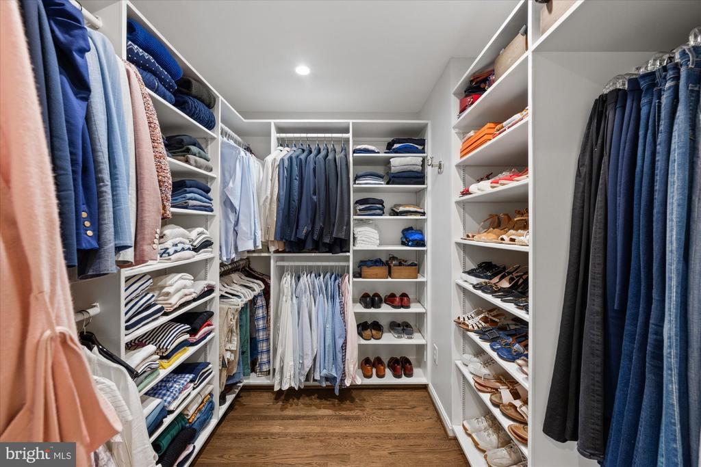
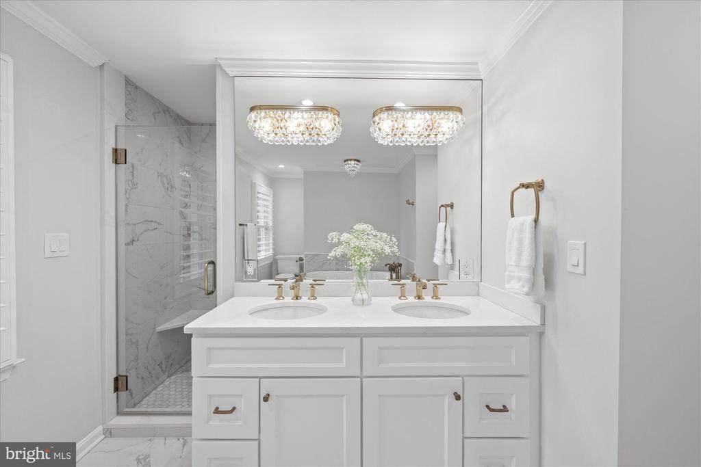
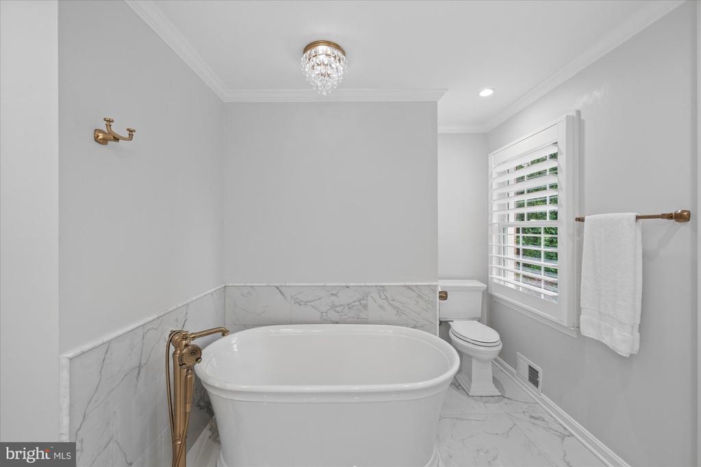
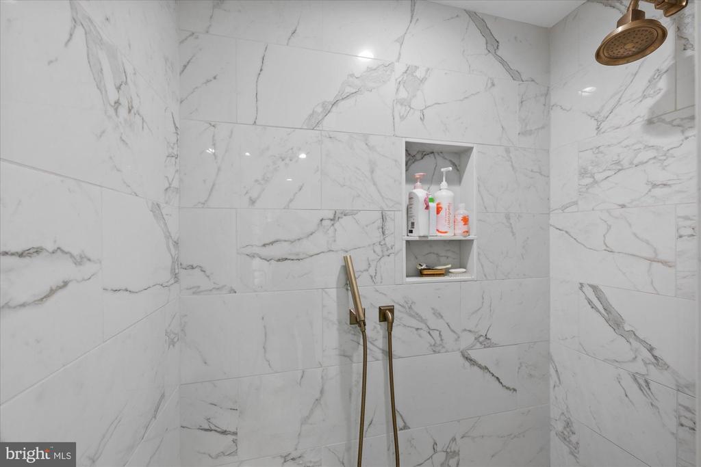
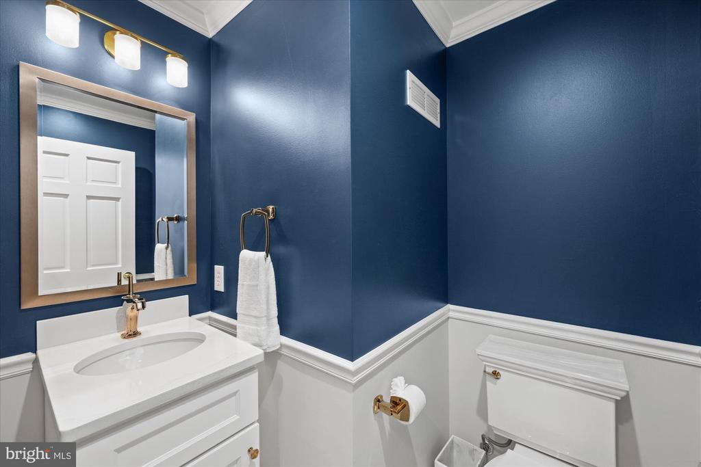
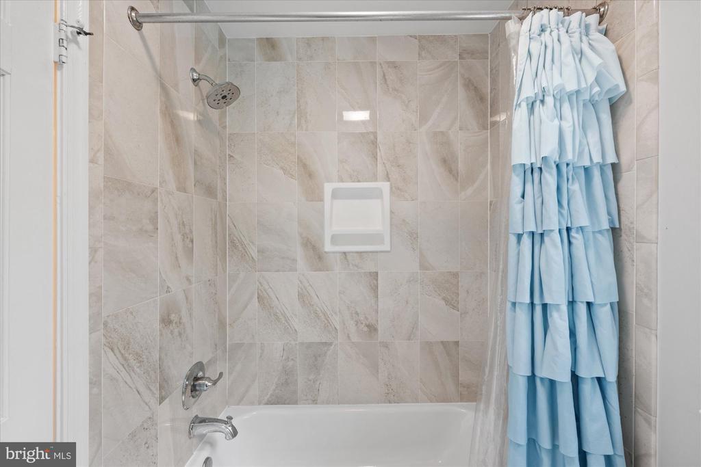
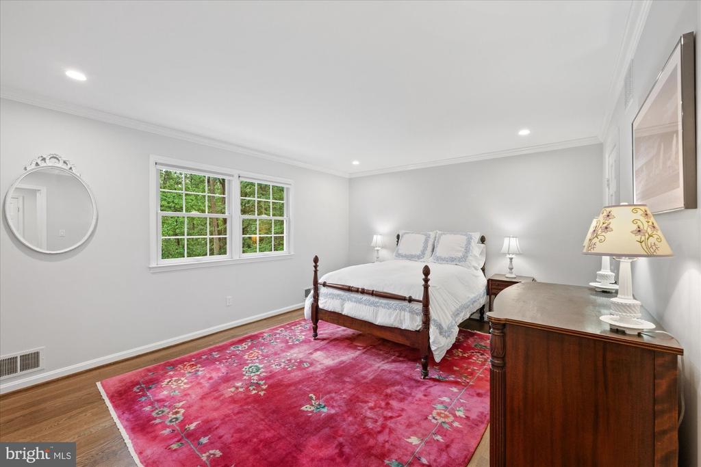
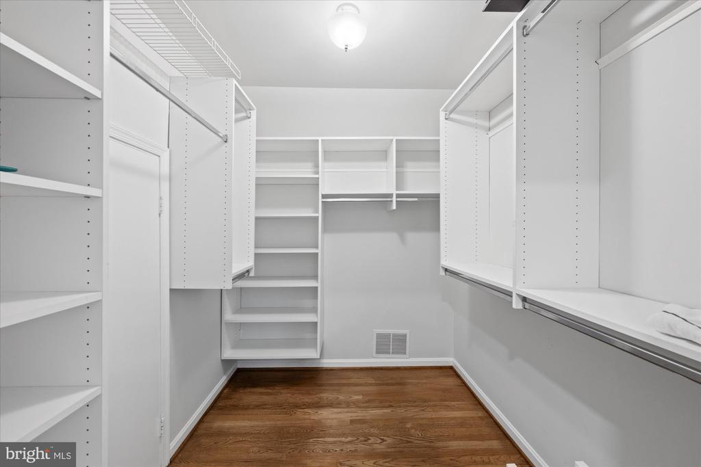
The main-level primary suite is a true retreat, offering generous proportions, a custom walk-in closet system, and a spa-inspired en suite bath completely renovated in 2021. The primary bath showcases marble tile floors, a freestanding soaking tub with polished brass fixtures, an oversized frameless glass shower with Calacatta marble surround, dual-sink vanity with quartz countertop, crystal chandeliers, and designer brass hardware throughout -- a sanctuary of refined elegance. A powder room, also updated in 2021, and main-level laundry complete this level. A library with a wall of built-ins, a powder room, laundry room and side-load garage complete the main level.

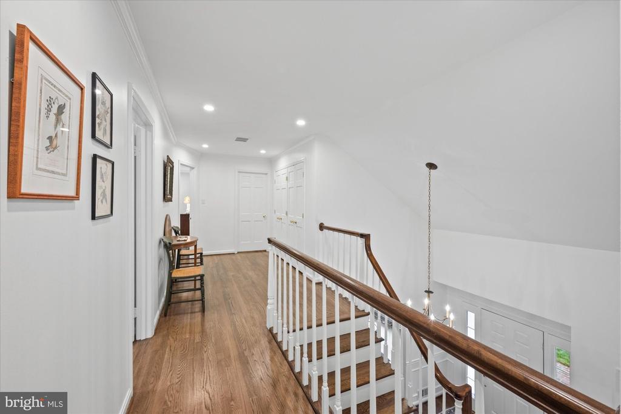
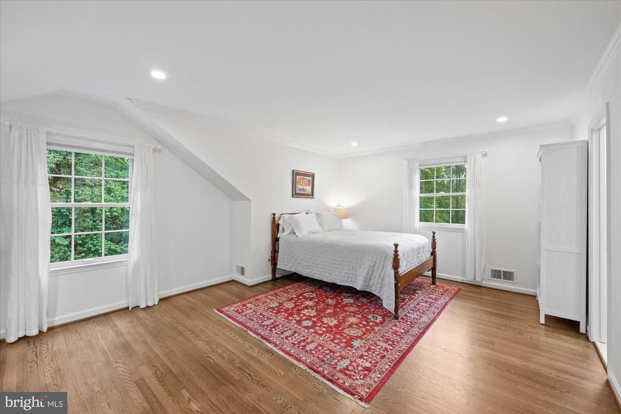
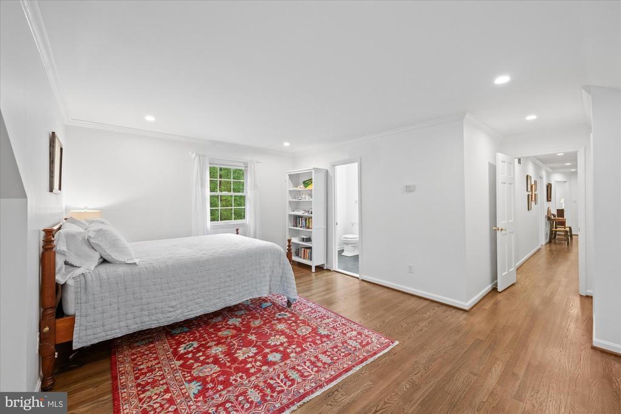
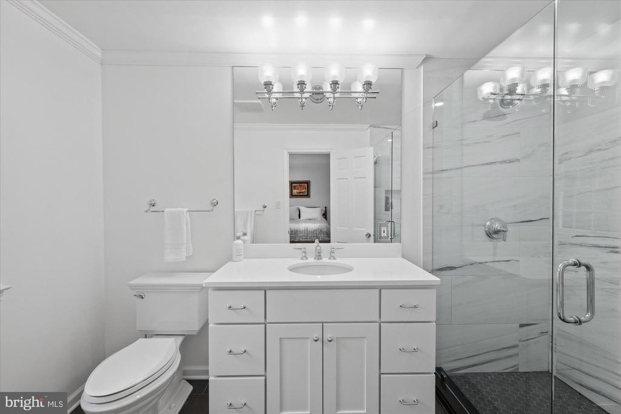
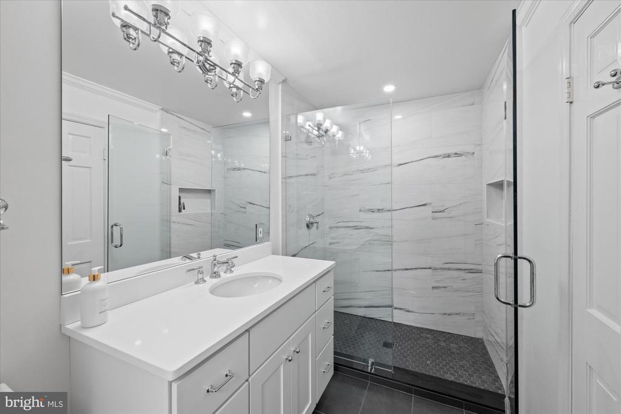
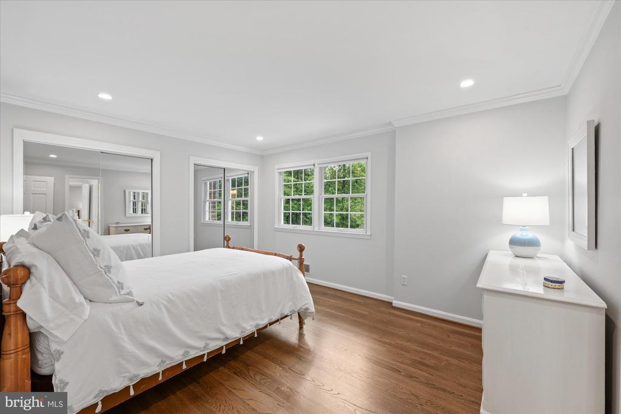
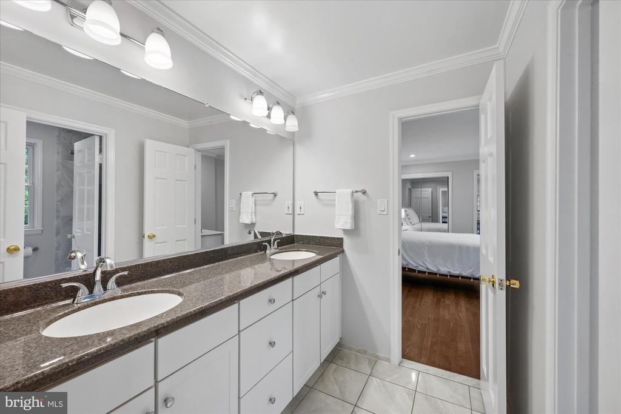
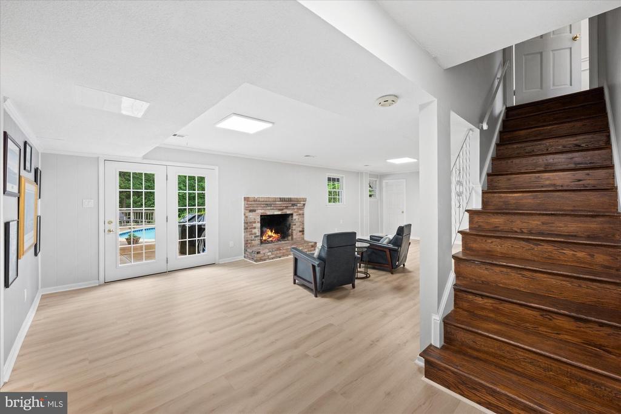
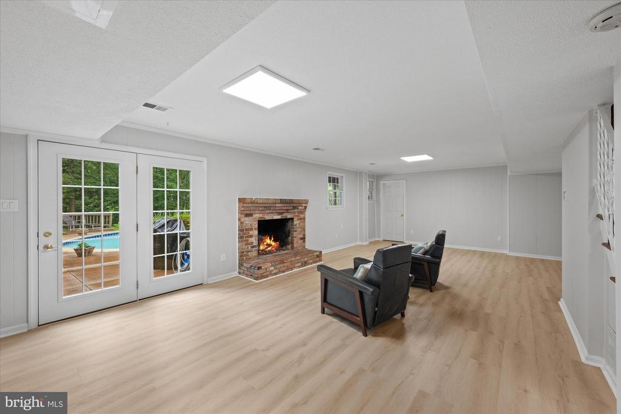
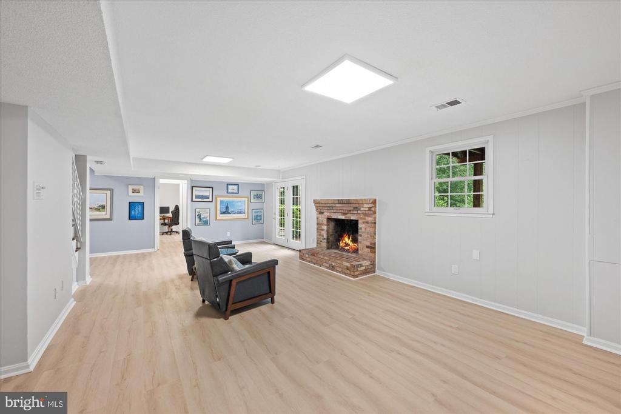
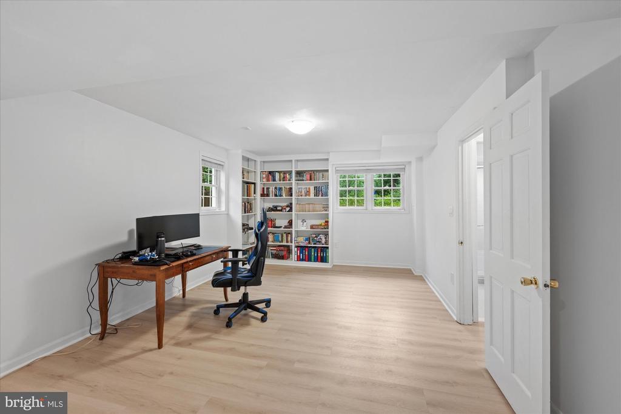
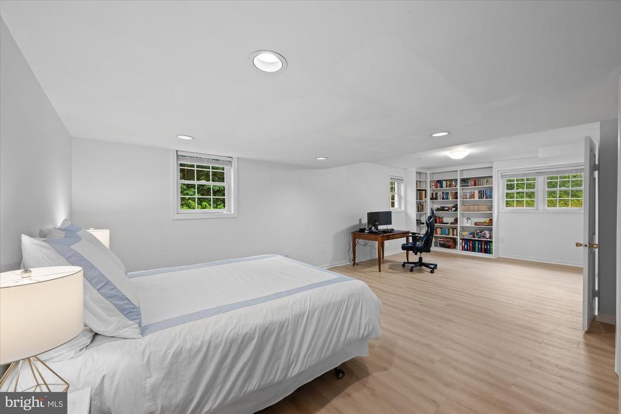
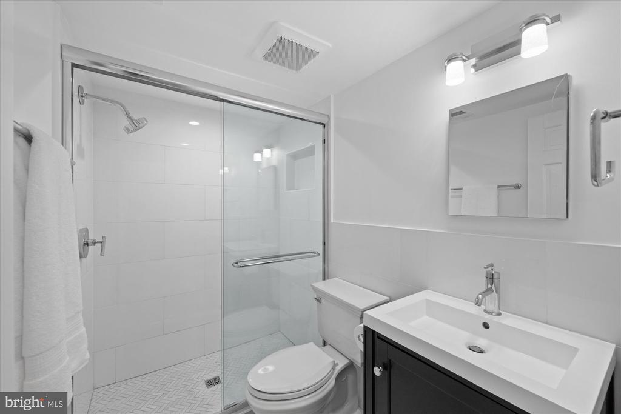
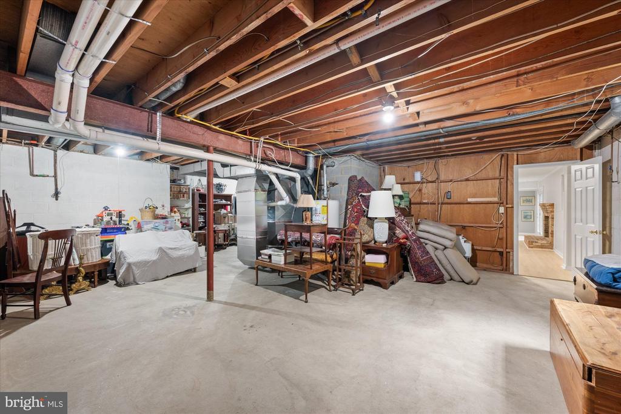
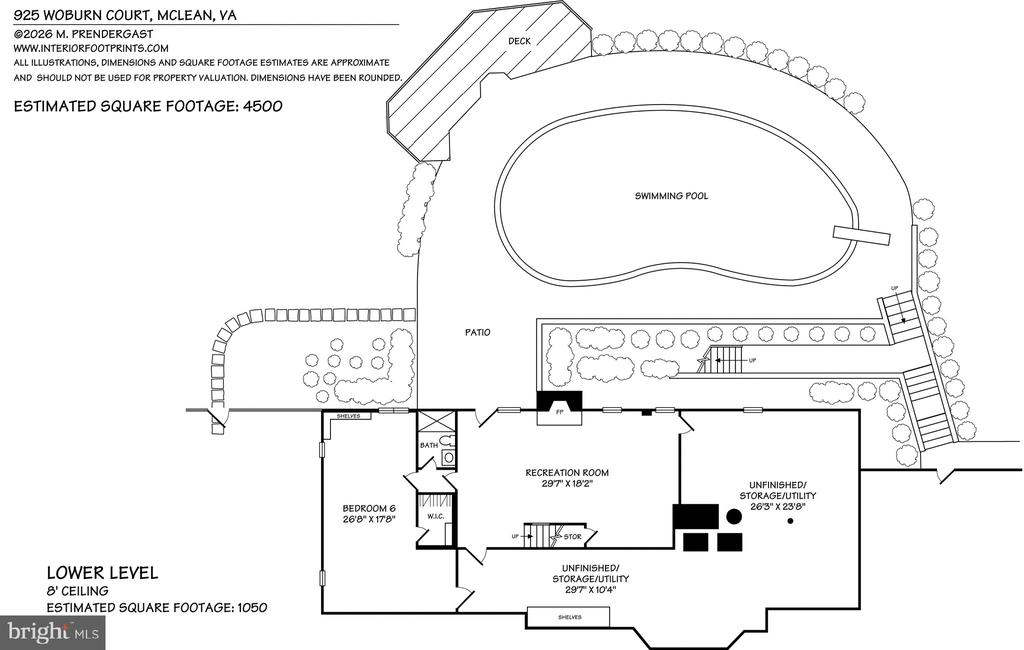
The second level features spacious second and third bedrooms with a completely renovated Jack-and-Jill bath and a fourth en suite bedroom suite with vaulted ceiling and renovated bath. The second level also has a large unfinished attic for storage or can be used to add a third bath. The finished lower level adds even more living space with a large recreation room, a fifth bedroom with a full bath, fireplace and French doors opening directly to the pool -- making it a natural extension for guests or multigenerational living. The huge storage room offers plenty of space to add an exercise room and / or media room.

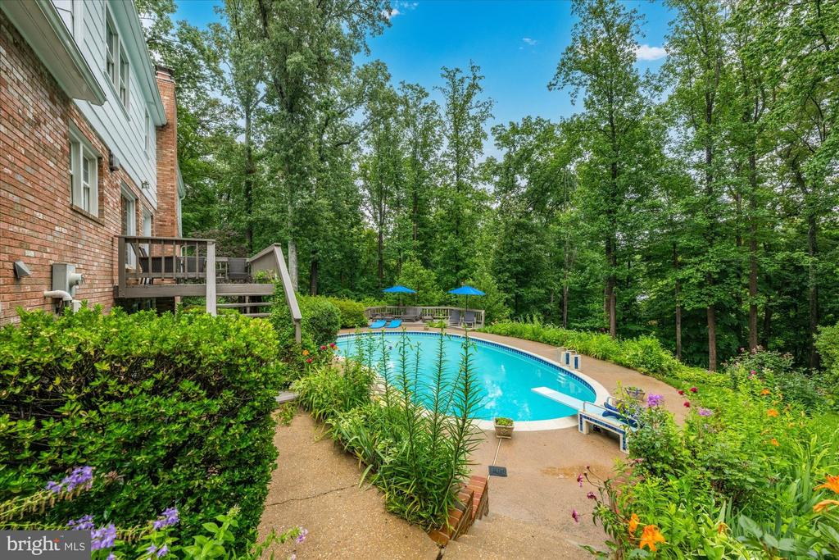
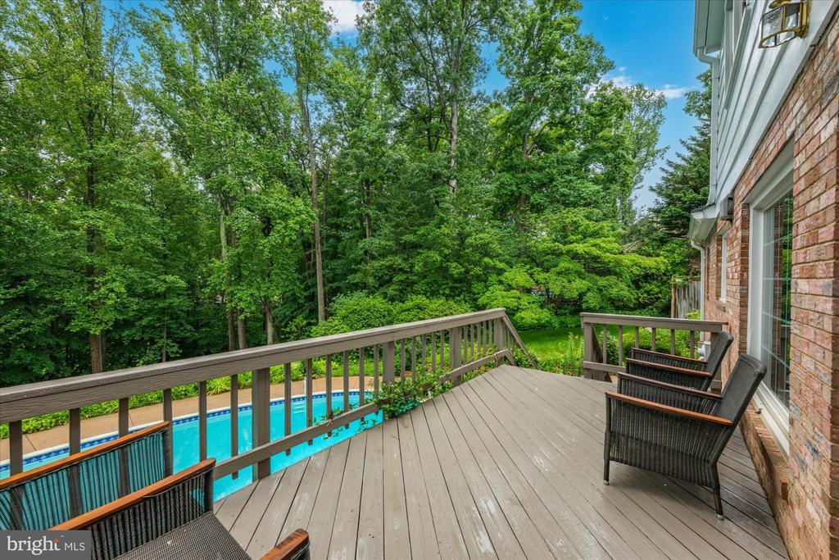
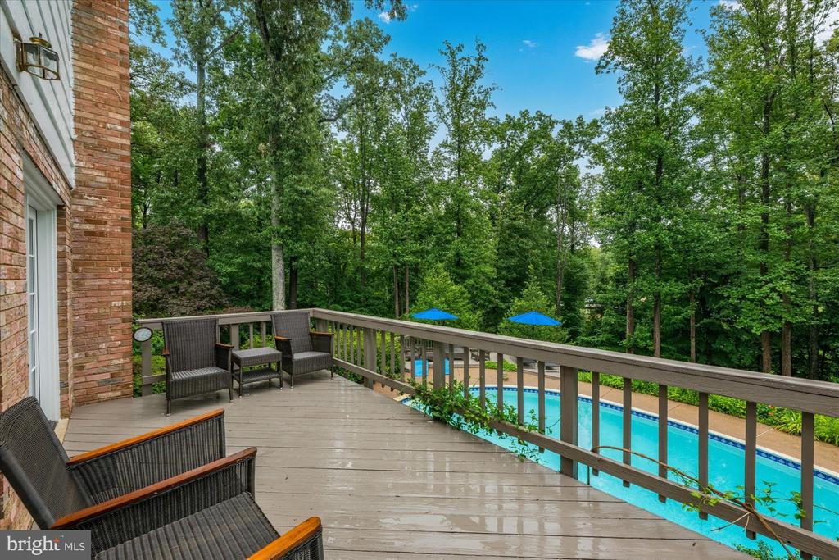
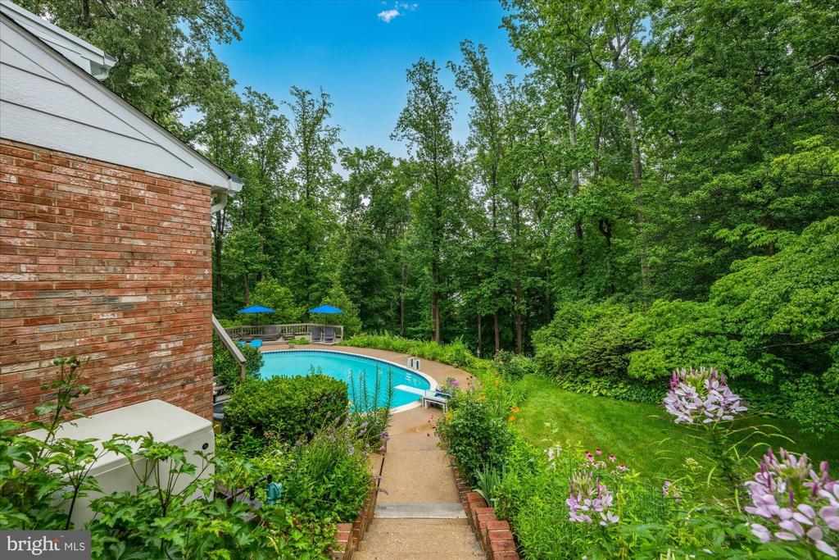
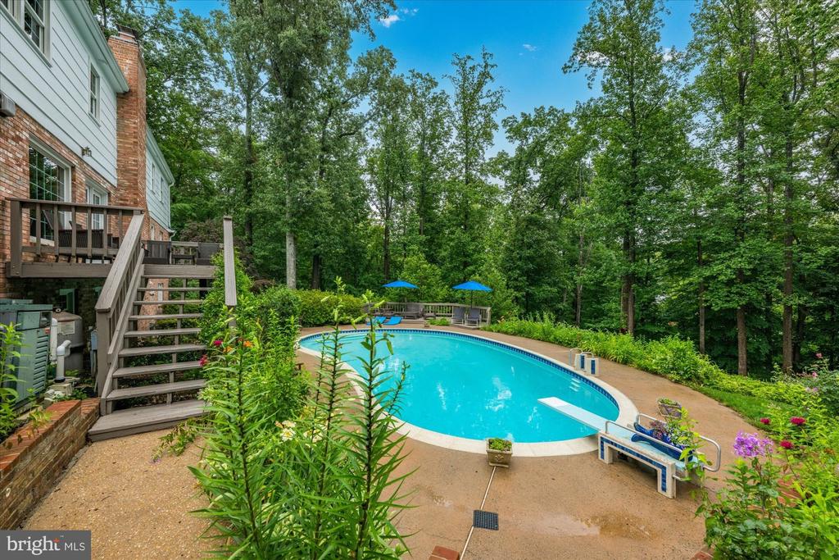
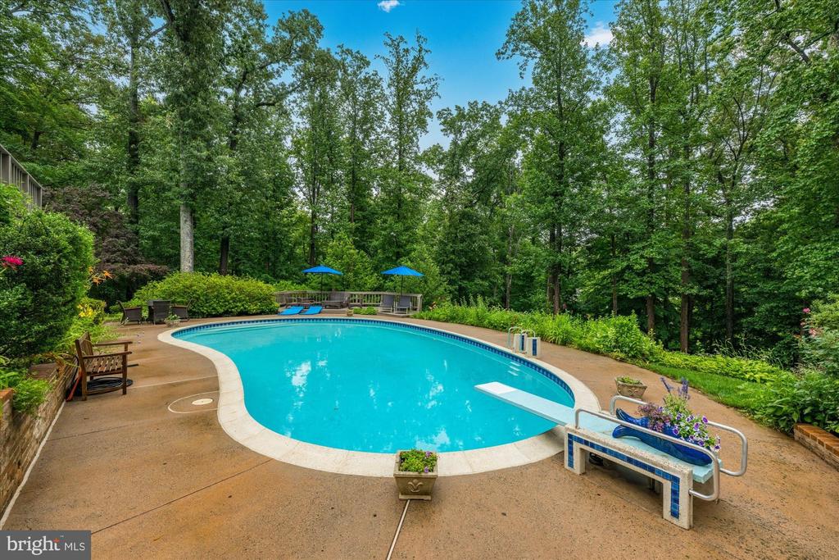
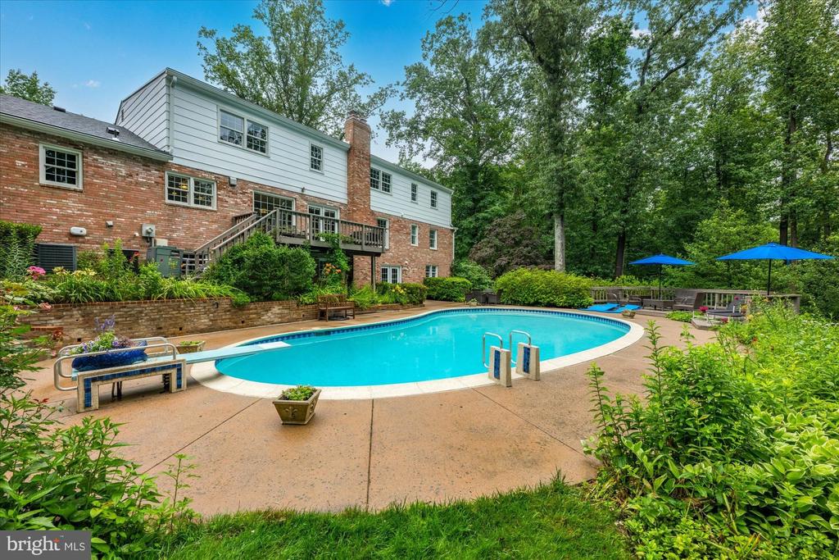
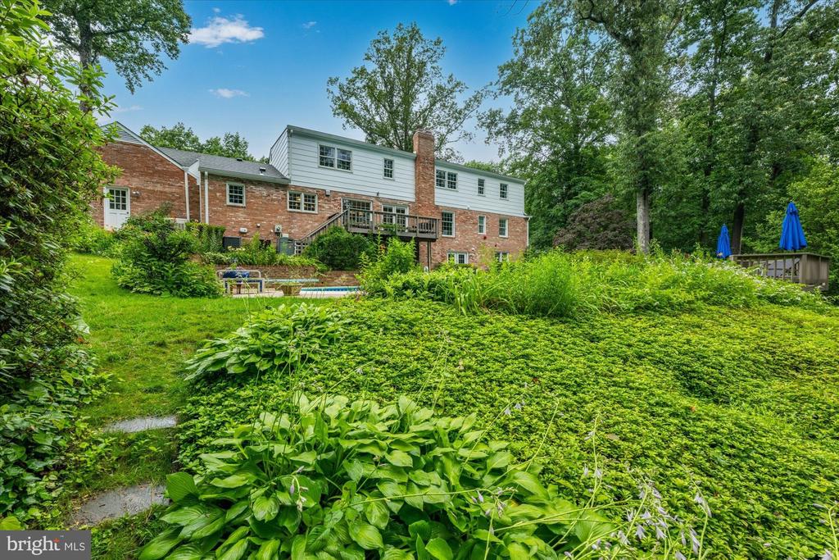
The private rear grounds are simply spectacular: a swimming pool is set amid lush perennial gardens, flowering borders, and a wooded backdrop that delivers extraordinary privacy. Multiple deck levels offer ideal spaces for outdoor dining and relaxation.

New driveway (2023), whole-house generator (2020), new roof (2011), rebuilt chimneys (2024), Gutter Helmet system, irrigation, and new garage door (2025) ensure worry-free ownership for years to come. Minutes to Tysons Corner, the Silver Line Metro, I-495, Georgetown Pike, Reagan National and Dulles International airports, Scotts Run and Great Falls National Park.

Share Property

Location

925 WOBURN COURT, MCLEAN, VA 22102

Status

Sold

Date Sold

July 24, 2026
AJ Heidmann

AJ Heidmann

Featured Amenities

Interior

  • total bedrooms5
  • Total bathrooms5
  • full bathrooms4
  • half bathroom1
  • Laundry room Main Floor
  • Flooring Hardwood
  • Fireplace Mantel(s)
  • APPLIANCES Built-In Range, Built-In Microwave, Dishwasher, Disposal, Dryer - Gas, Exhaust Fan, Refrigerator, Six Burner Stove, Oven - Self Cleaning, Stainless Steel Appliances
  • other interior Features Breakfast Area, Family Room Off Kitchen, Kitchen - Table Space, Dining Area, Built-Ins, Entry Level Bedroom, Window Treatments, Primary Bath(s), Wood Floors, Floor Plan - Traditional

Area & Lot

  • Status Sold
  • Date Sold July 24, 2026
  • Living Area4,500 Sq.Ft.
  • Total Area4,500 Sq.Ft.
  • Lot Area0.98 Acres
  • MLS® IDVAFX2319572
  • TypeResidential
  • YEAR BUILT1966
  • NeighborhoodMcLean
  • Architecture StylesColonial
  • View DescriptionScenic Vista, Garden/Lawn, Trees/Woods
  • Elementary SchoolSPRING HILL
  • Middle SchoolCOOPER
  • High SchoolLANGLEY
  • School DistrictFAIRFAX COUNTY PUBLIC SCHOOLS

Exterior

  • STORIES3
  • Garage Space2.0
  • water SourcePublic
  • PoolYes - Personal
  • roofArchitectural Shingle
  • lot featuresBacks to Trees, Landscaping, Private, Secluded, Trees/Wooded
  • parkingAttached Garage
  • HEAT TYPEForced Air
  • AIR CONDITIONINGCentral A/C
  • sewerPublic Sewer
  • SubstructureBlock
  • Disability FeaturesOther
  • security FeaturesElectric Alarm
  • other exterior FeaturesExterior Lighting

Financial

  • Sales Price$2,400,000
  • Real Estate Tax $23,377/yr
  • Zoning 110
View Virtual Tour

McLean

Located between the George Washington Parkway and Tysons Corner, featuring upscale residences, famous politicians, and active community organizations.

Explore

Work

As a community-driven real estate firm, we are dedicated to supporting you through every step of your real estate journey. Whether you’re buying, selling, or exploring possibilities, our team is here to empower your decisions and deliver real results. Let us help you write the next chapter in your story.

Follow Me on Instagram