
Leave a Message

By providing your contact information to Corcoran McEnearney, your personal information will be processed in accordance with Corcoran McEnearney's Privacy Policy. By checking the box(es) below, you expressly consent to receive marketing or promotional real estate communication from Corcoran McEnearney in the manner selected by you. For SMS text messages, message frequency varies. Message and data rates may apply. Consent is not a condition of purchase of any goods or services. You may opt out of receiving further communications from Corcoran McEnearney at any time. To opt out of receiving SMS text messages, reply STOP to unsubscribe. SMS text messaging is subject to our Terms of Use.

Thank you for your message. We will be in touch with you shortly.

915 DRESDEN COURT
915 DRESDEN COURT
915 DRESDEN COURT
915 DRESDEN COURT
915 DRESDEN COURT
915 DRESDEN COURT
915 DRESDEN COURT
915 DRESDEN COURT
915 DRESDEN COURT
915 DRESDEN COURT
915 DRESDEN COURT
915 DRESDEN COURT
915 DRESDEN COURT
915 DRESDEN COURT
915 DRESDEN COURT
915 DRESDEN COURT
915 DRESDEN COURT
915 DRESDEN COURT
915 DRESDEN COURT
915 DRESDEN COURT
915 DRESDEN COURT
915 DRESDEN COURT
915 DRESDEN COURT
915 DRESDEN COURT
915 DRESDEN COURT
915 DRESDEN COURT
915 DRESDEN COURT
915 DRESDEN COURT
915 DRESDEN COURT
915 DRESDEN COURT
915 DRESDEN COURT
915 DRESDEN COURT
915 DRESDEN COURT
915 DRESDEN COURT
915 DRESDEN COURT
915 DRESDEN COURT
915 DRESDEN COURT
915 DRESDEN COURT
915 DRESDEN COURT
915 DRESDEN COURT
915 DRESDEN COURT
915 DRESDEN COURT
915 DRESDEN COURT
915 DRESDEN COURT
915 DRESDEN COURT
915 DRESDEN COURT
915 DRESDEN COURT
915 DRESDEN COURT
915 DRESDEN COURT
915 DRESDEN COURT
915 DRESDEN COURT
915 DRESDEN COURT
915 DRESDEN COURT
915 DRESDEN COURT
915 DRESDEN COURT
915 DRESDEN COURT
915 DRESDEN COURT
915 DRESDEN COURT
915 DRESDEN COURT
SEE ALL PHOTOS
915 DRESDEN COURT
915 DRESDEN COURT
915 DRESDEN COURT
915 DRESDEN COURT
915 DRESDEN COURT
915 DRESDEN COURT
915 DRESDEN COURT
915 DRESDEN COURT
915 DRESDEN COURT
915 DRESDEN COURT
915 DRESDEN COURT
915 DRESDEN COURT
915 DRESDEN COURT
915 DRESDEN COURT
915 DRESDEN COURT
915 DRESDEN COURT
915 DRESDEN COURT
915 DRESDEN COURT
915 DRESDEN COURT
915 DRESDEN COURT
915 DRESDEN COURT
915 DRESDEN COURT
915 DRESDEN COURT
915 DRESDEN COURT
915 DRESDEN COURT
915 DRESDEN COURT
915 DRESDEN COURT
915 DRESDEN COURT
915 DRESDEN COURT
915 DRESDEN COURT
915 DRESDEN COURT
915 DRESDEN COURT
915 DRESDEN COURT
915 DRESDEN COURT
915 DRESDEN COURT
915 DRESDEN COURT
915 DRESDEN COURT
915 DRESDEN COURT
915 DRESDEN COURT
915 DRESDEN COURT
915 DRESDEN COURT
915 DRESDEN COURT
915 DRESDEN COURT
915 DRESDEN COURT
915 DRESDEN COURT
915 DRESDEN COURT
915 DRESDEN COURT
915 DRESDEN COURT
915 DRESDEN COURT
915 DRESDEN COURT
915 DRESDEN COURT
915 DRESDEN COURT
915 DRESDEN COURT
915 DRESDEN COURT
915 DRESDEN COURT
915 DRESDEN COURT
915 DRESDEN COURT
915 DRESDEN COURT
915 DRESDEN COURT
Leased

915 DRESDEN COURT

915 DRESDEN COURT, ALEXANDRIA, VA 22308

$5,300/month
$5,300/mo

915 DRESDEN COURT

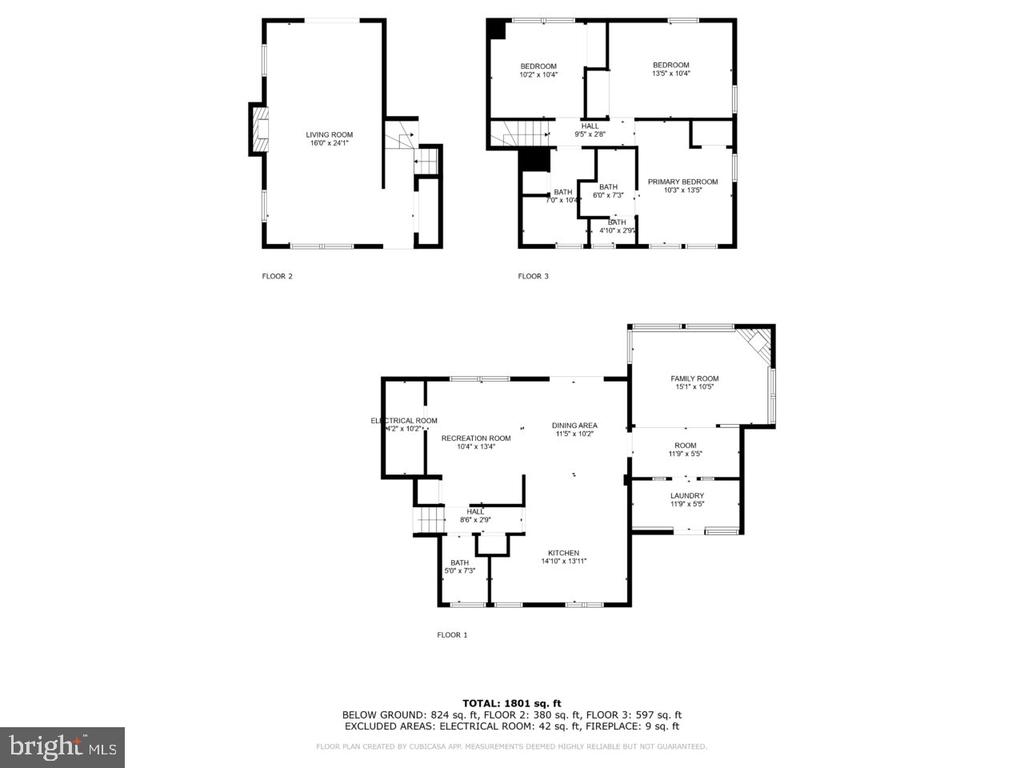
3 Beds 3 Baths 1,586 Sq.Ft. 0.35 Acres

Description

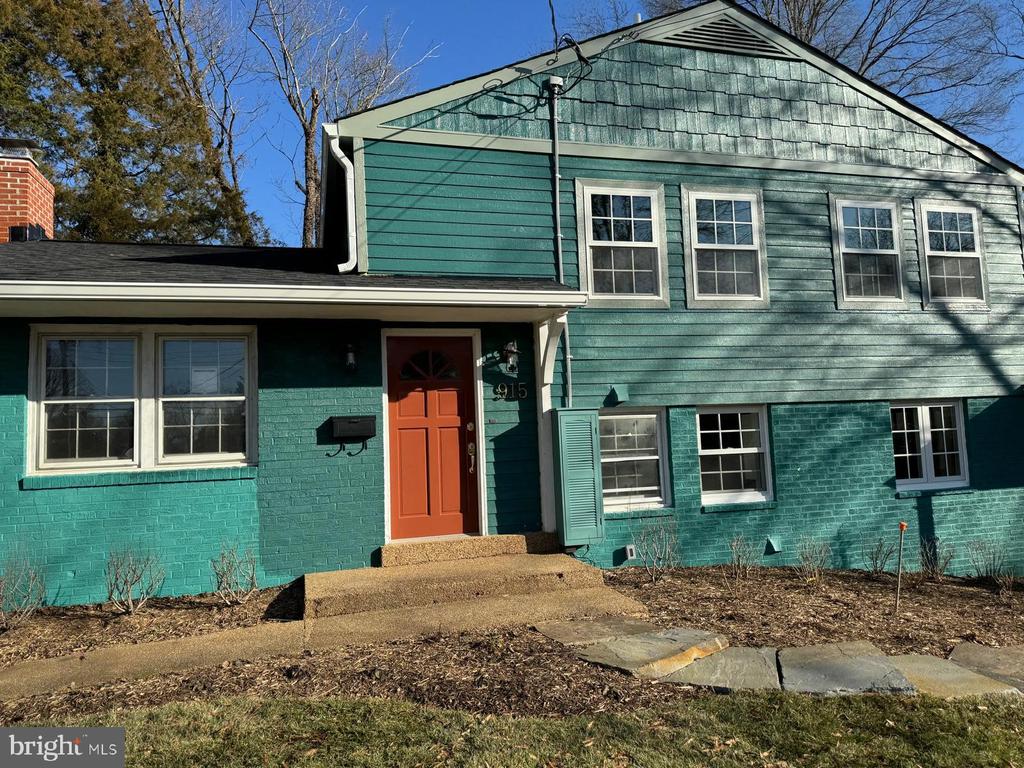
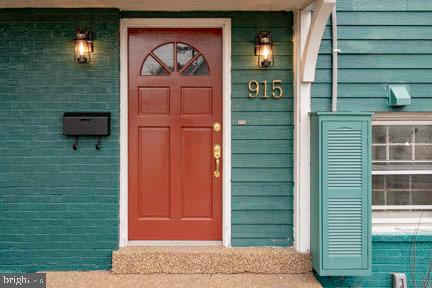
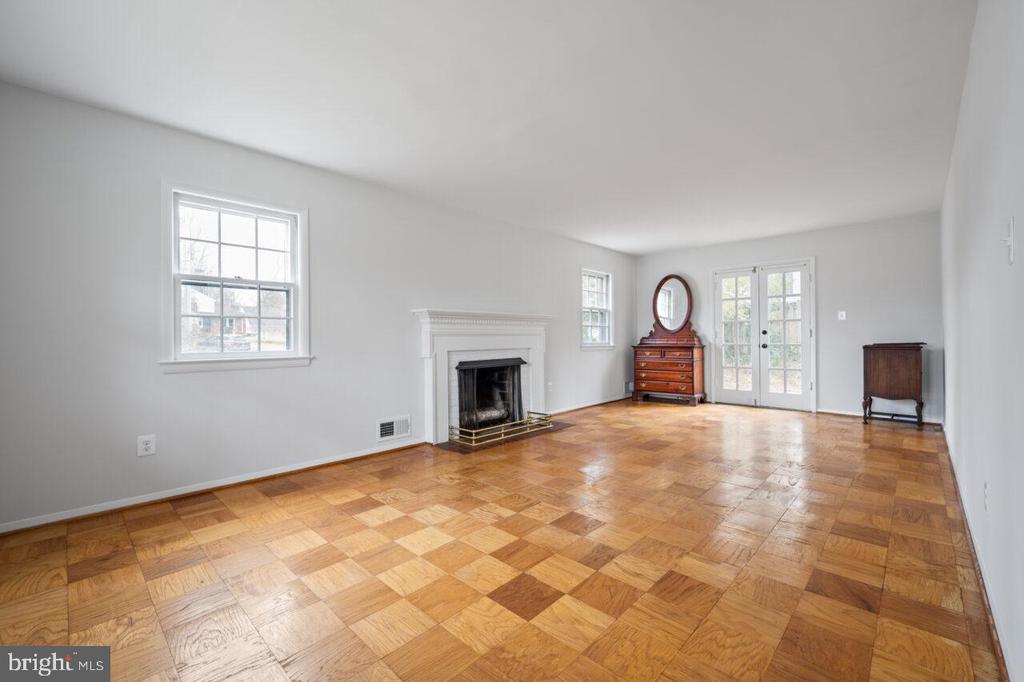
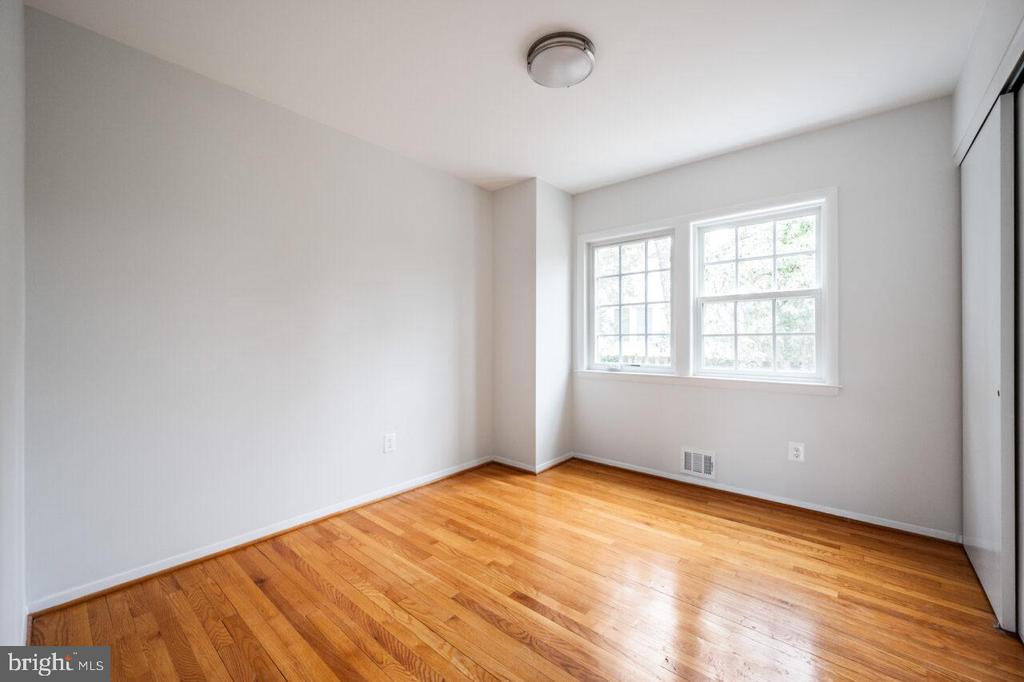
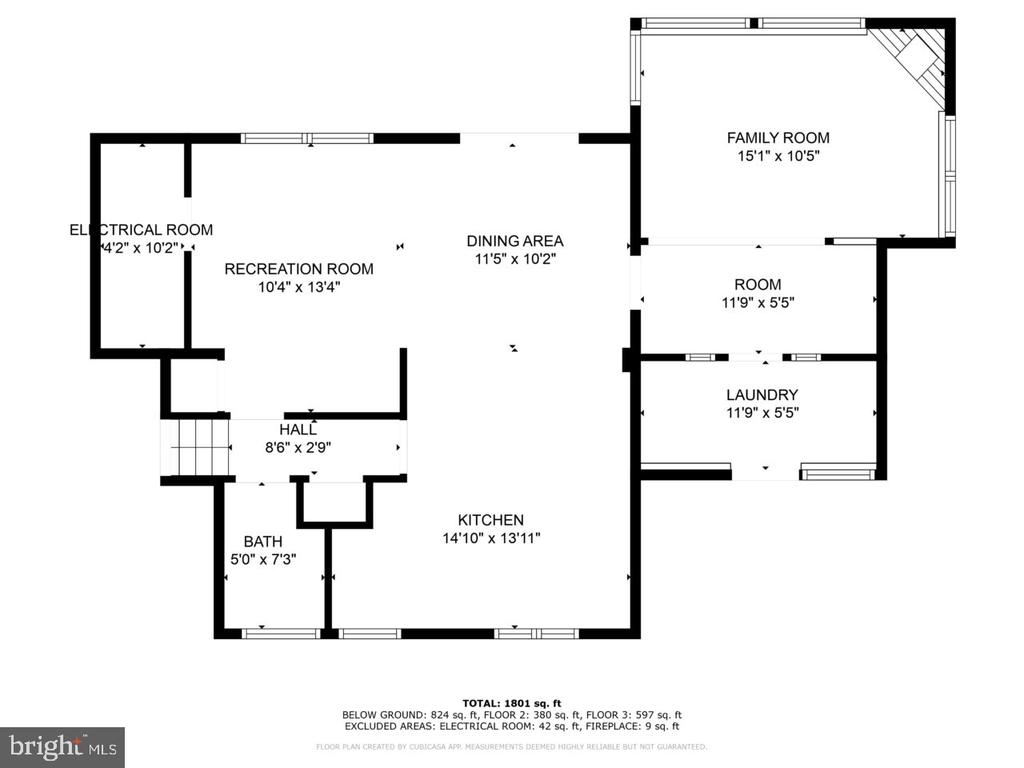
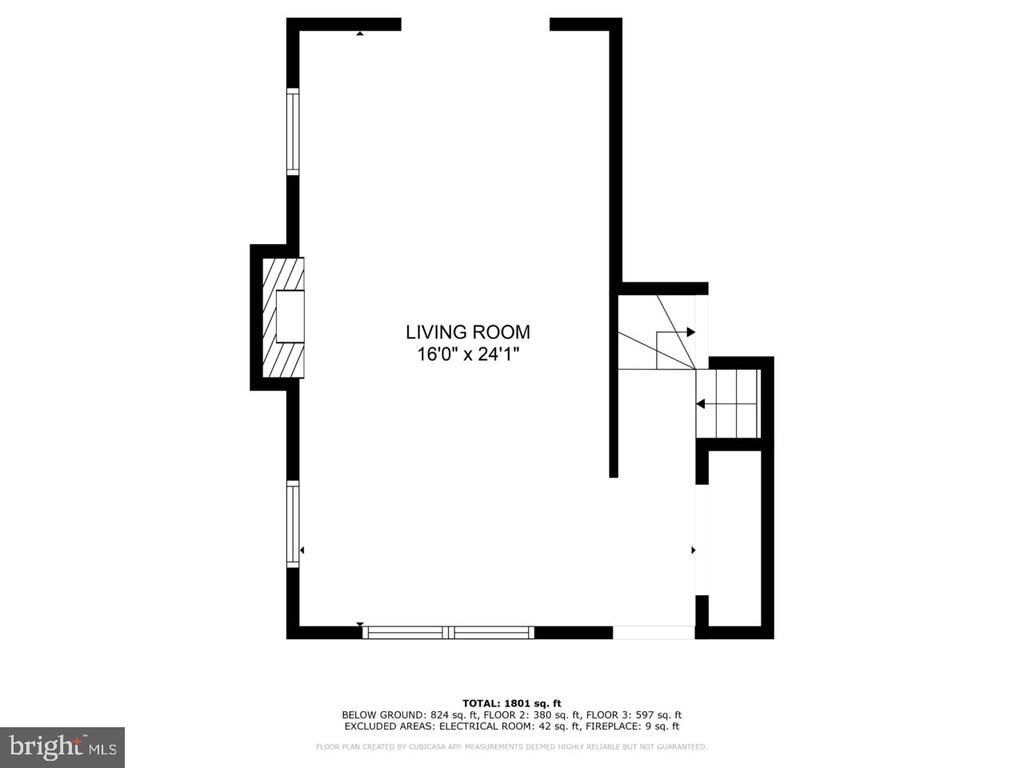
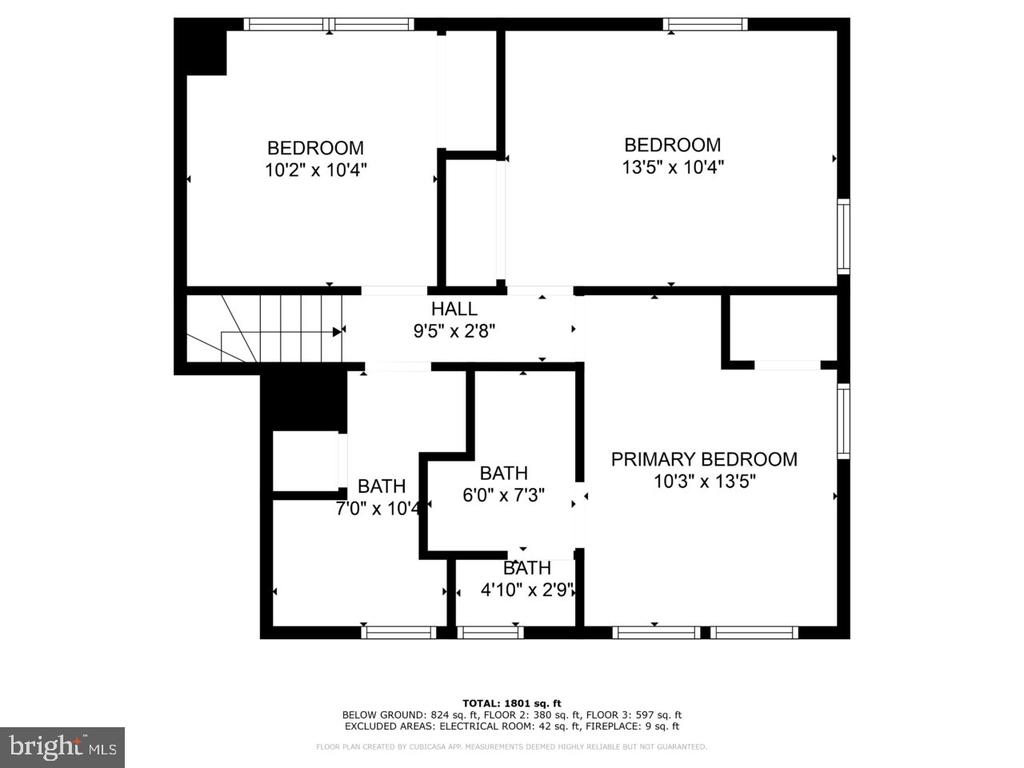
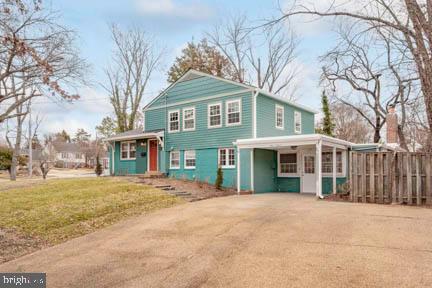
Welcome to 915 Dresden Court, a beautifully and newly renovated three-level home located in the heart of the desirable Waynewood community within the coveted Fort Hunt area. This charming property features three (Tax records list the home as four bedrooms), two full bathrooms, and a powder room. The fourth bedroom has its entrance, and storage and could be easily used as an office, a den, or a 4th bedroom.
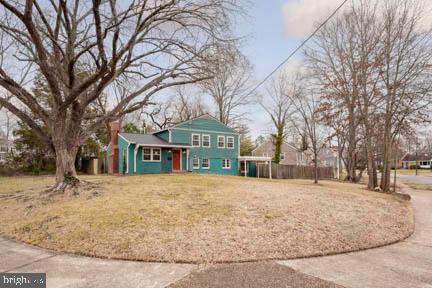
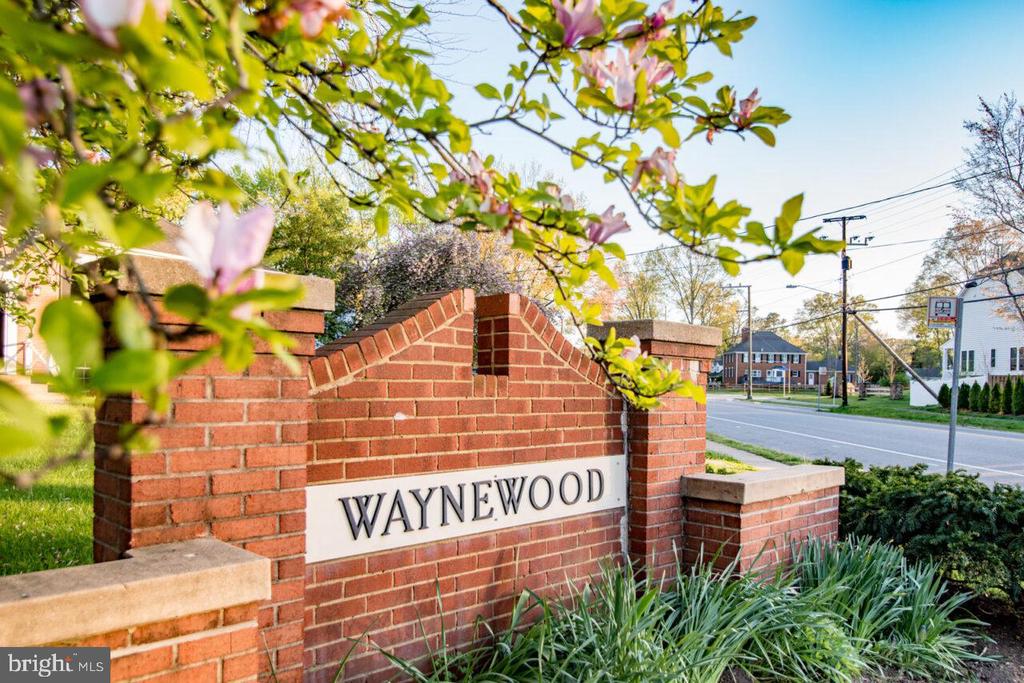
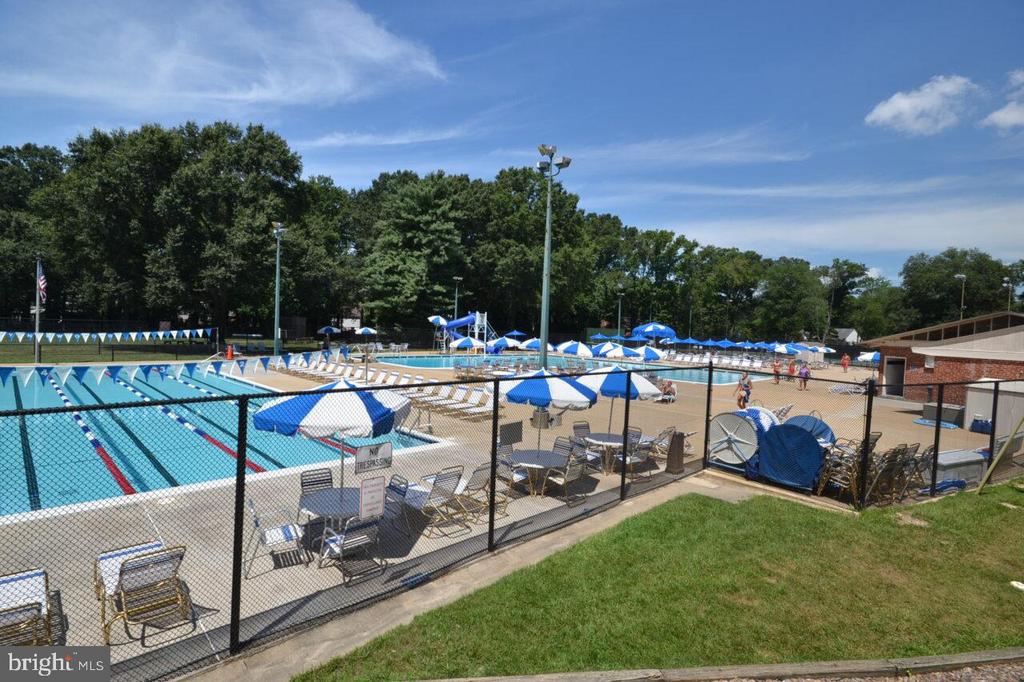
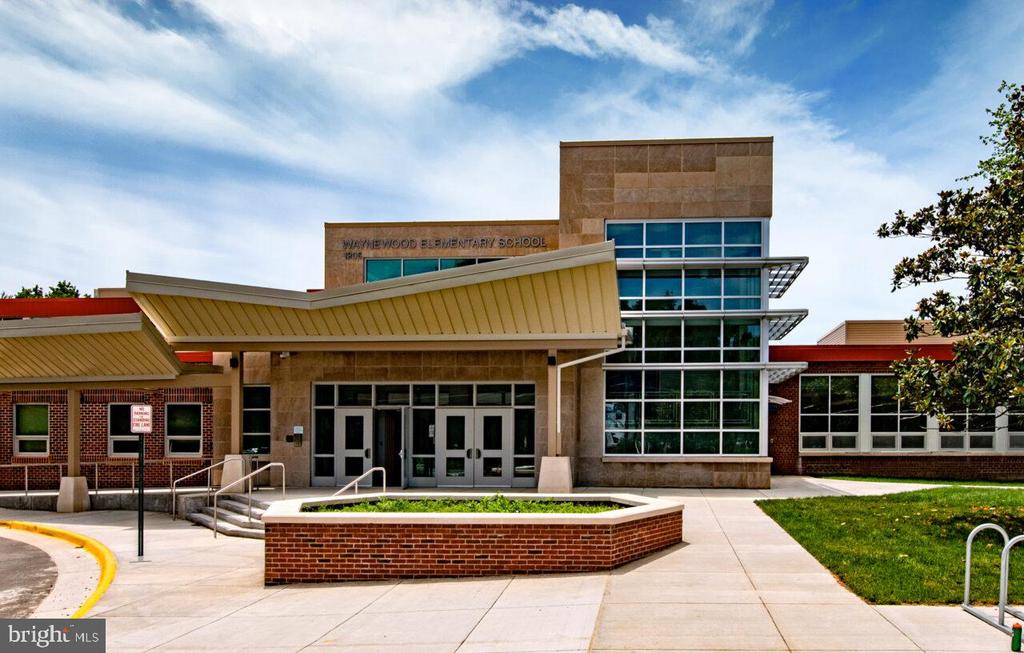
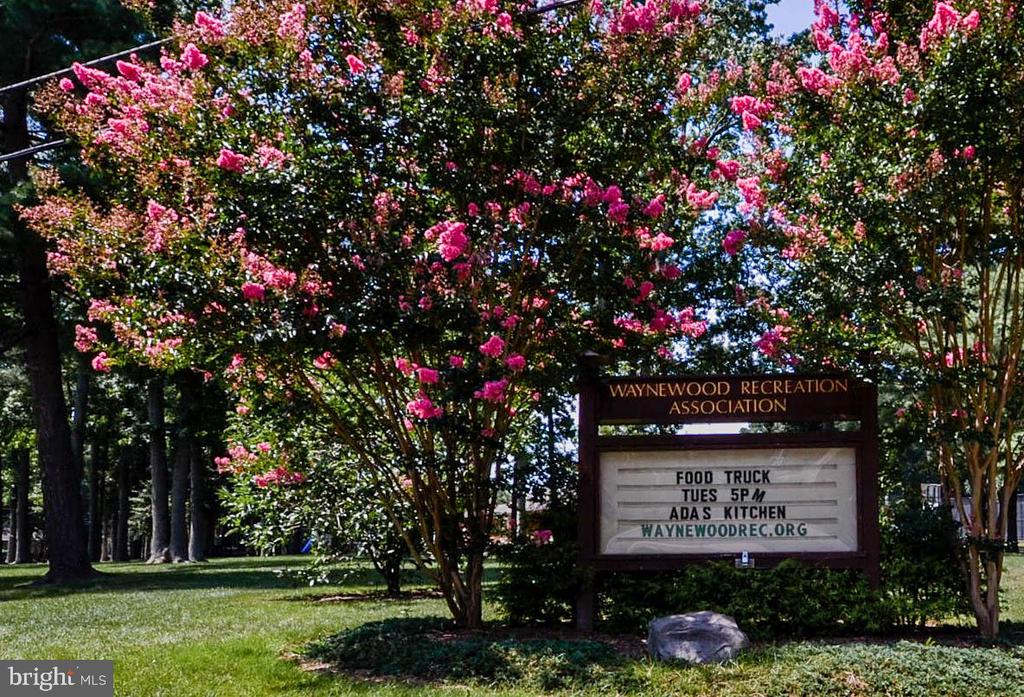
Dresden is situated on a large corner lot at the beginning of a cul-de-sac, just a short distance from Waynewood Pool Park (membership required) and within walking distance to Waynewood Elementary and Carl Sandburg Middle Schools.
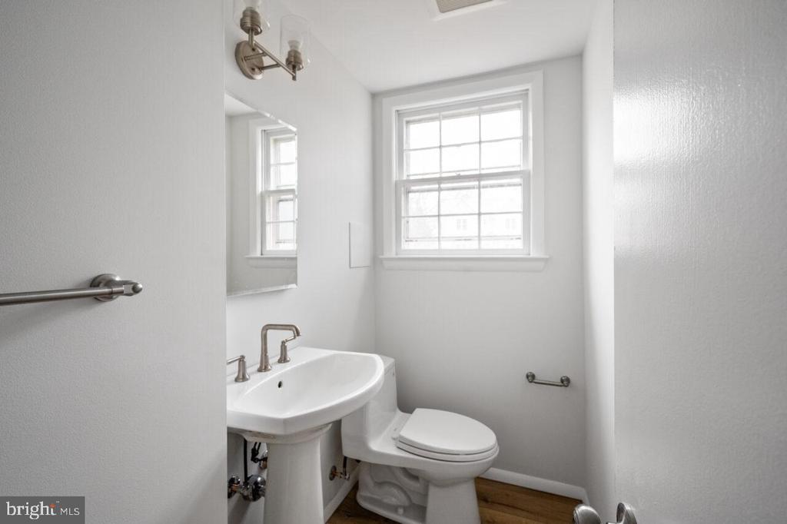
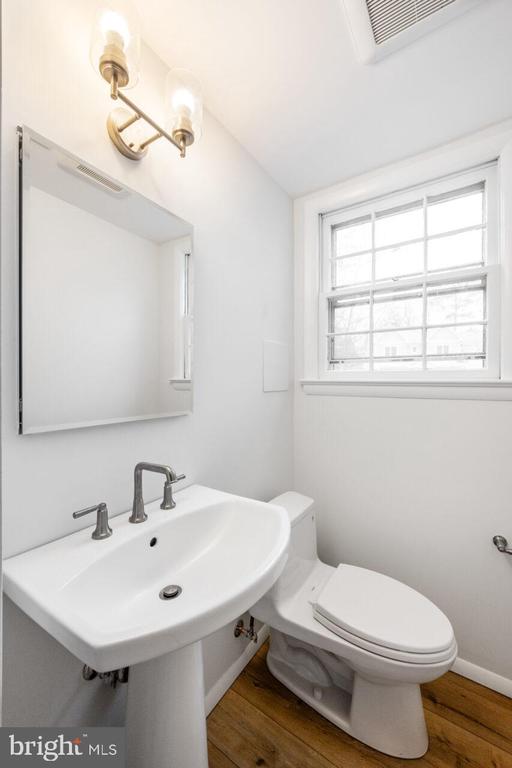
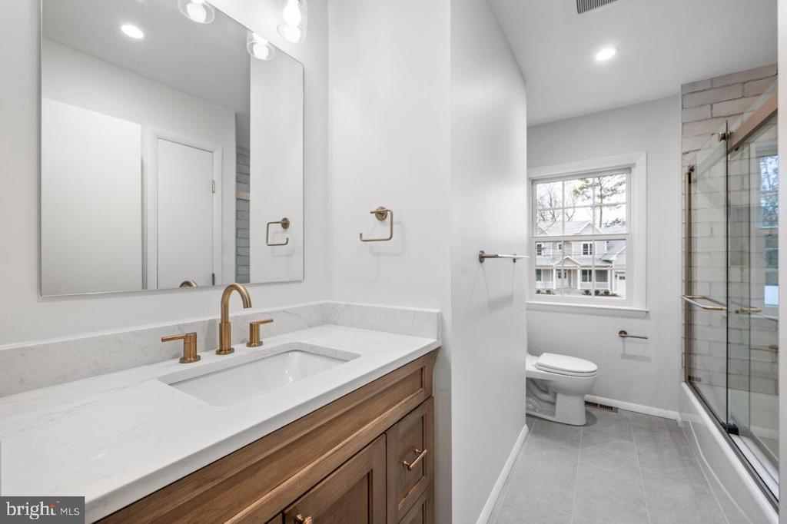
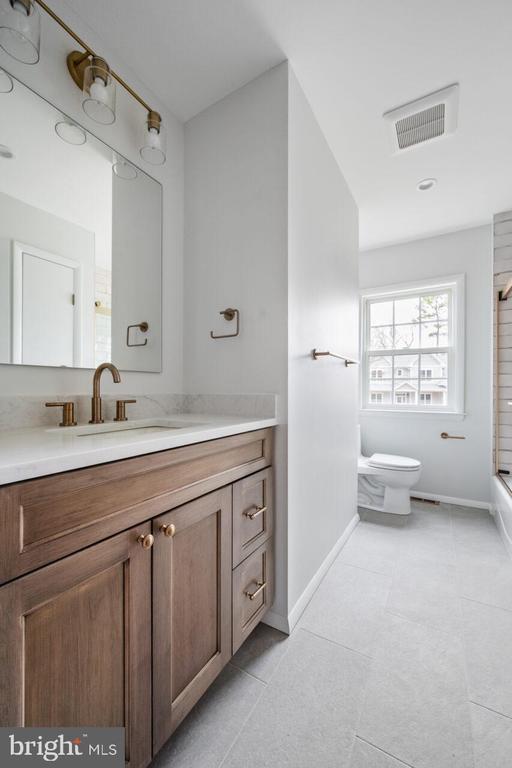
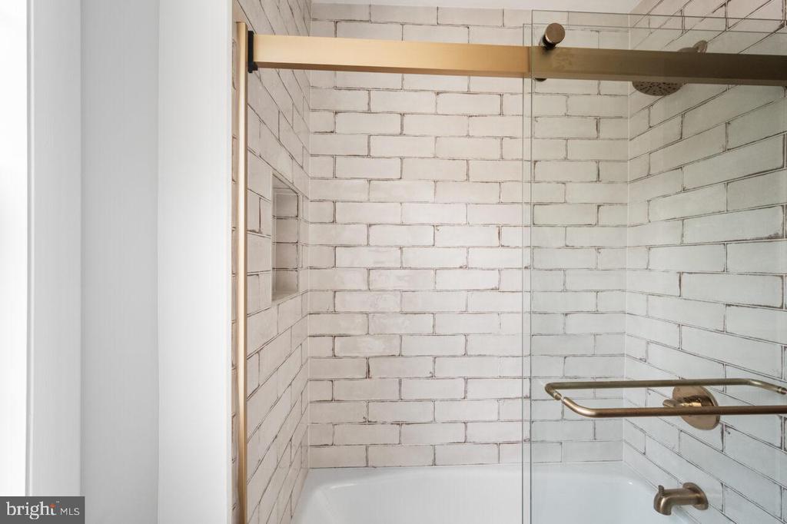
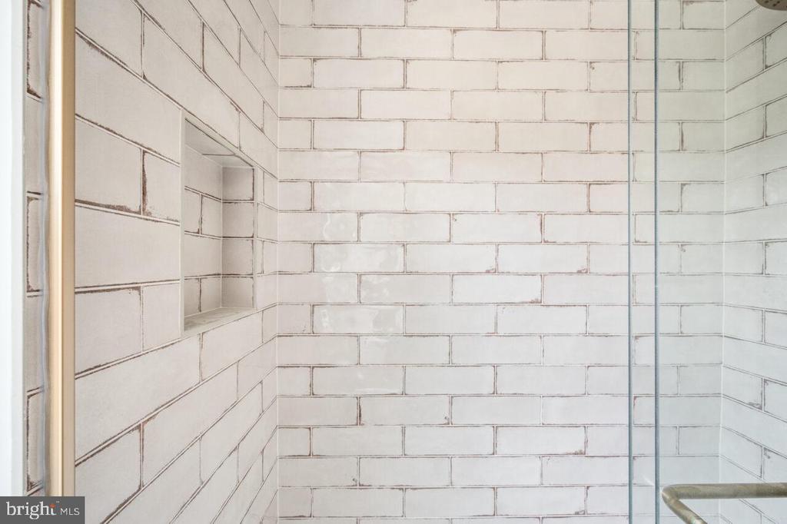
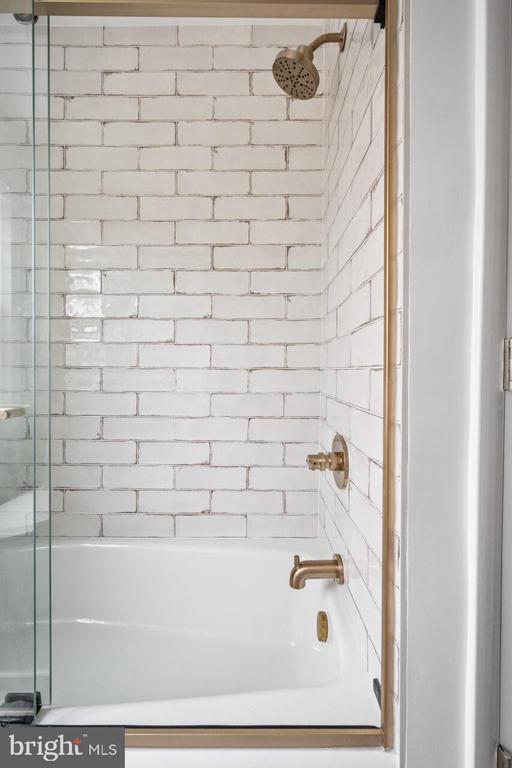
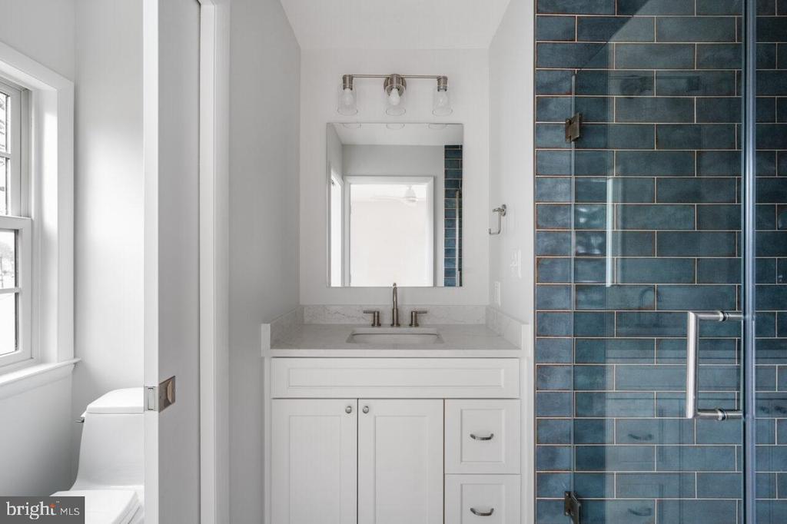
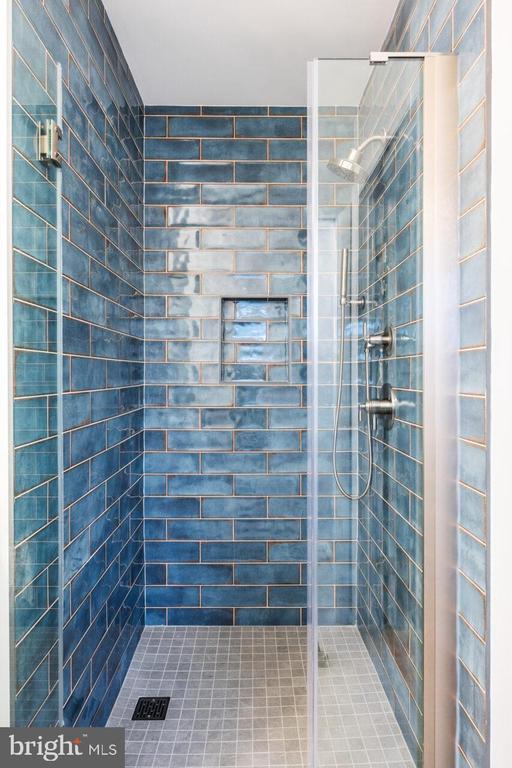
Recent renovations include three newly updated bathrooms: two on the upper level, including an en-suite bathroom with a shower and a full bathroom with a bathtub, as well as a powder room on the main level. Upgrades also include new bathroom exhaust fans, a complete rewiring of the entire house, a new circuit breaker panel, new smoke and carbon monoxide detectors, and a new electricity meter. Additionally, the main breaker has been replaced, and new light fixtures, switches, and power outlets have been installed throughout.
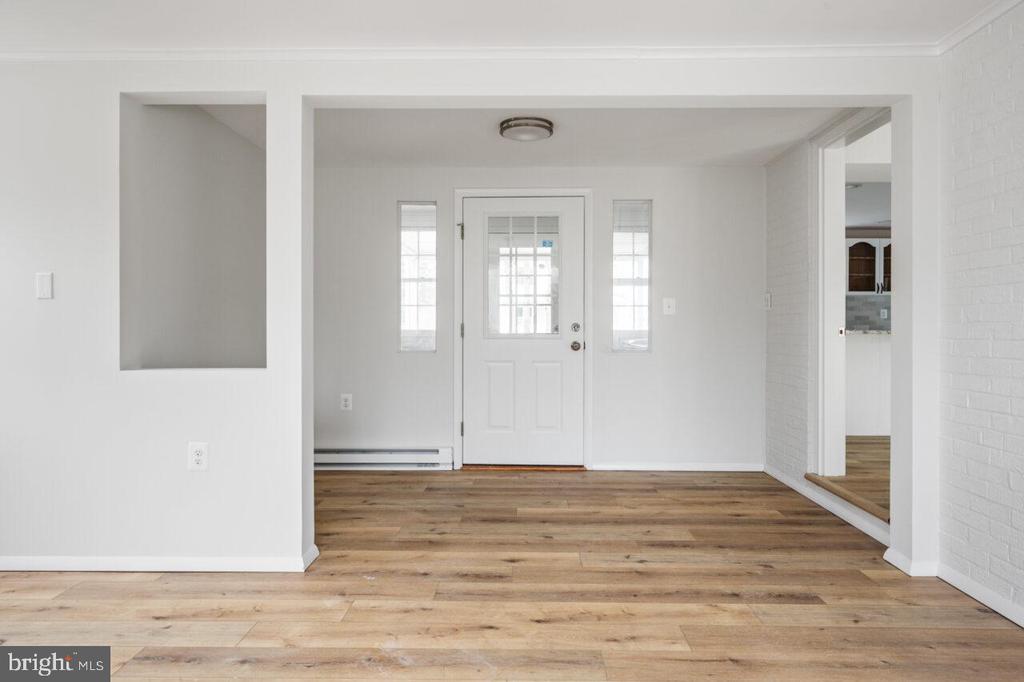
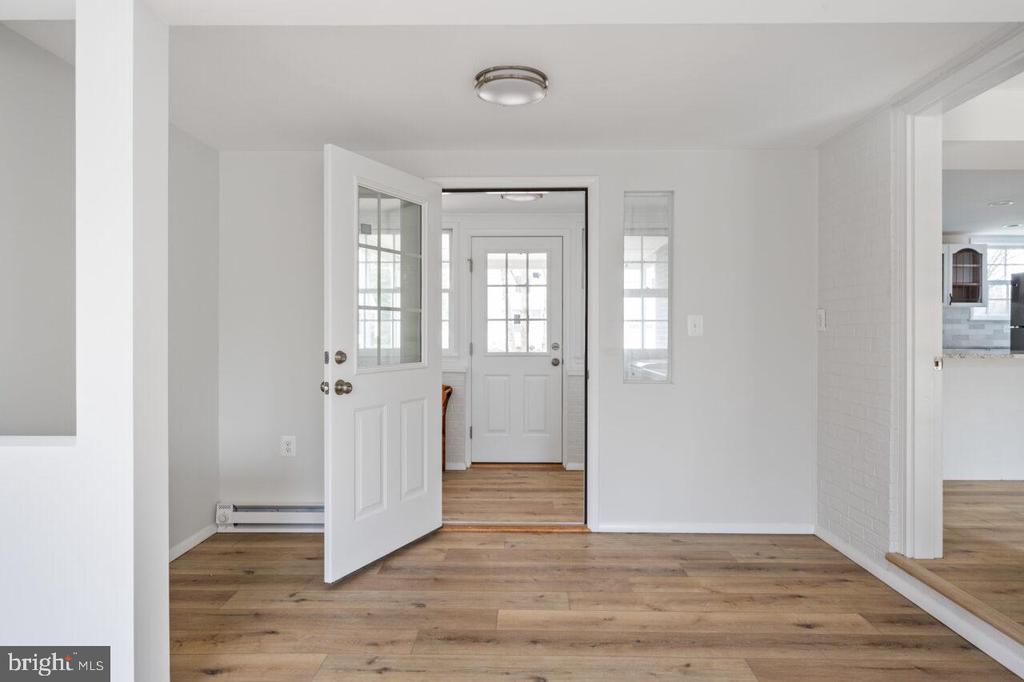
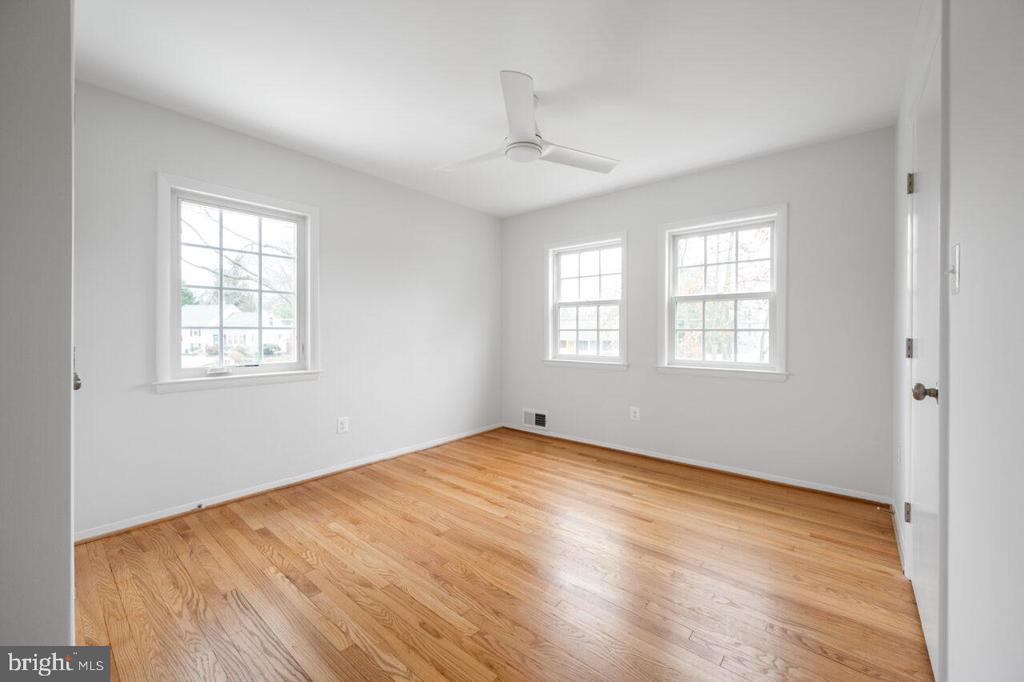
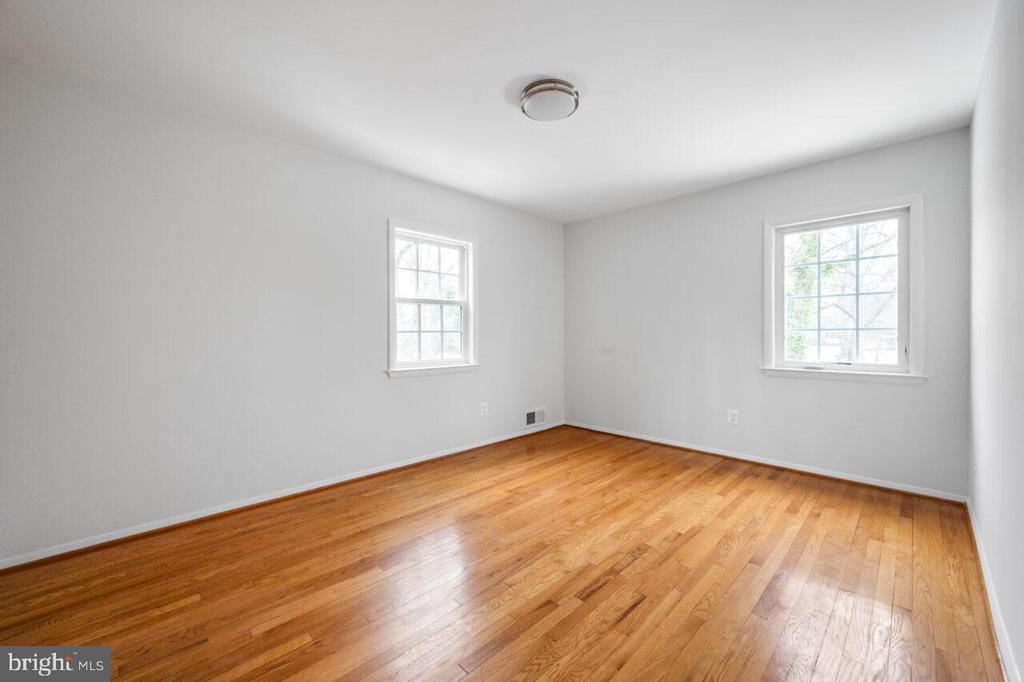
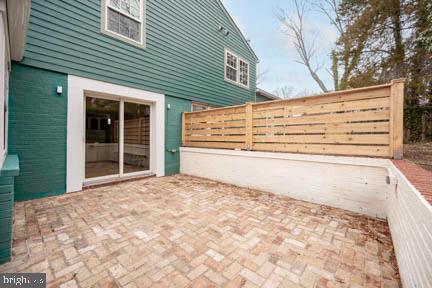
Eighty percent of the windows have been replaced, including the installation of up-to-code egress windows in all bedrooms. The whole interior and exterior painting of the house will be completed before the tenant moves in. Exterior improvements include new lights, a new sliding door leading to the patio, and custom-built storage spaces throughout. The main floor features new luxury vinyl plank flooring, while the upper/bedroom level boasts newly refinished hardwood floors.
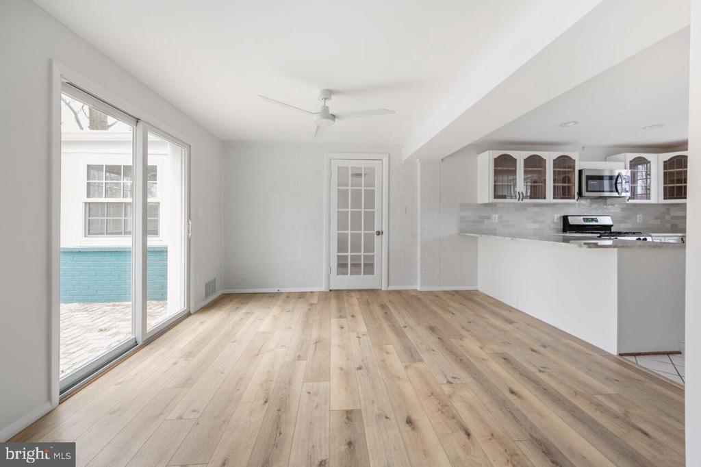
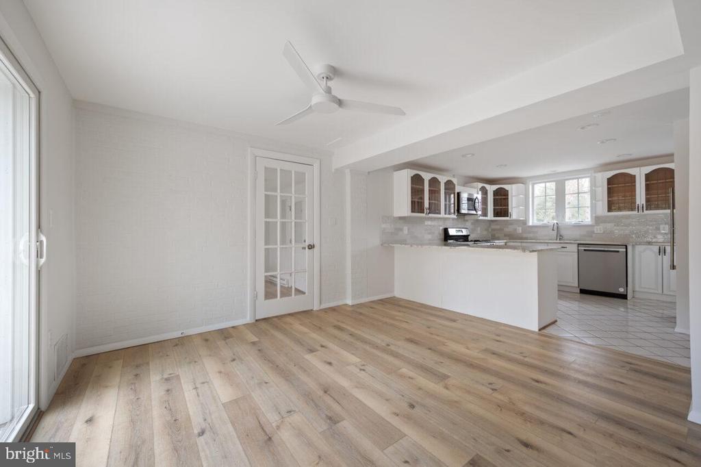
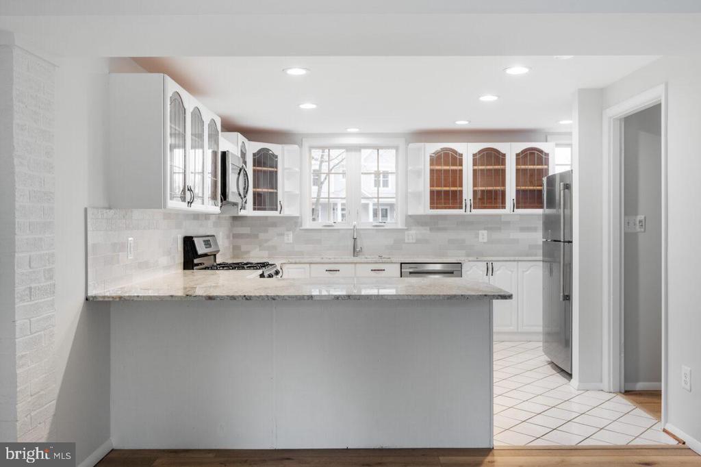
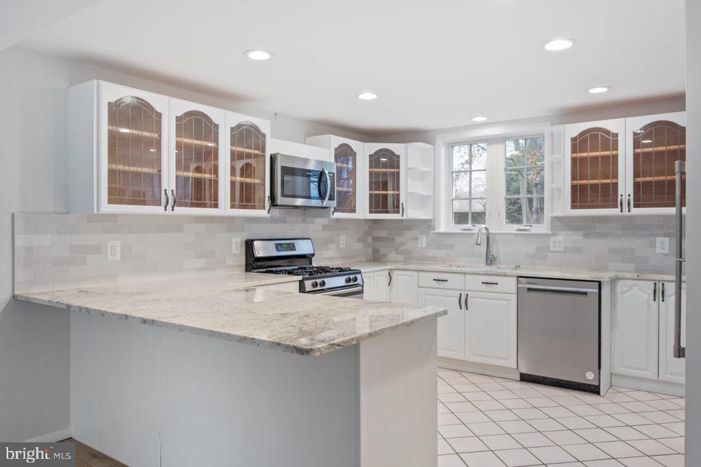
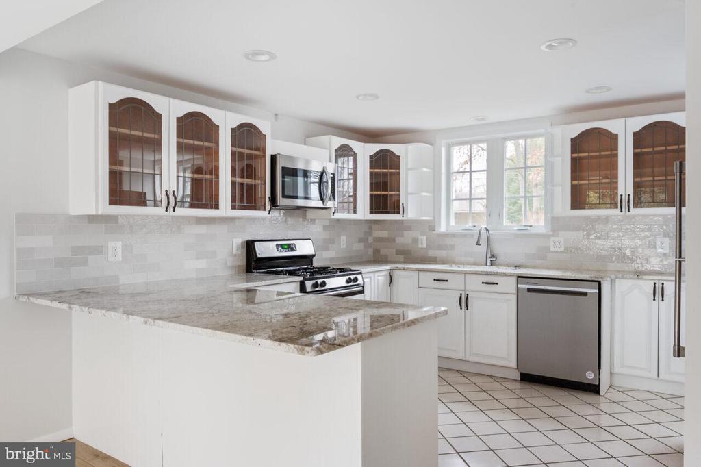
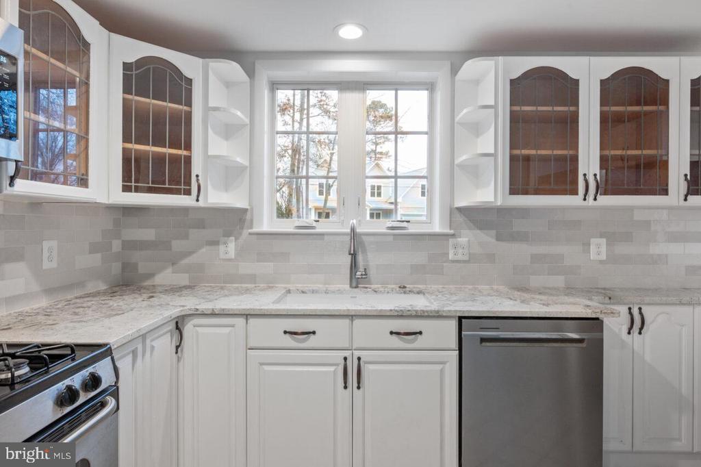
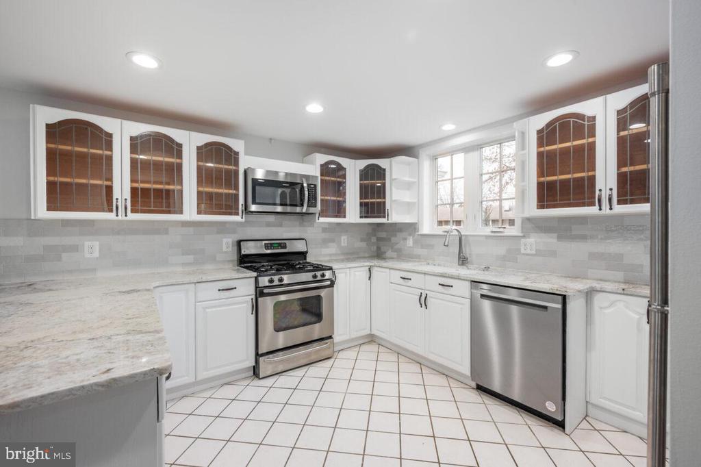
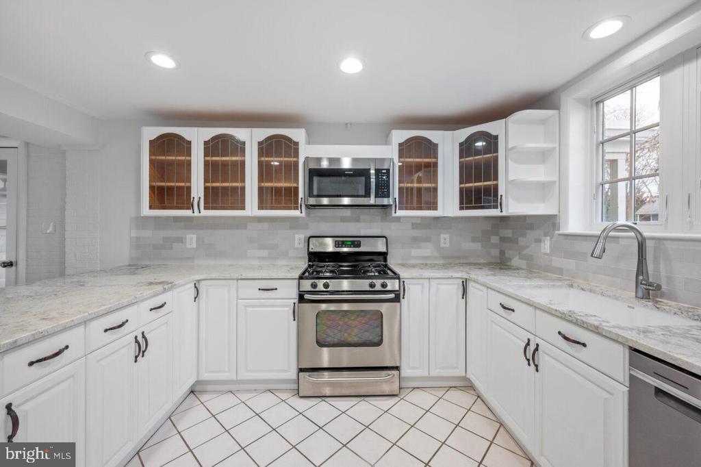
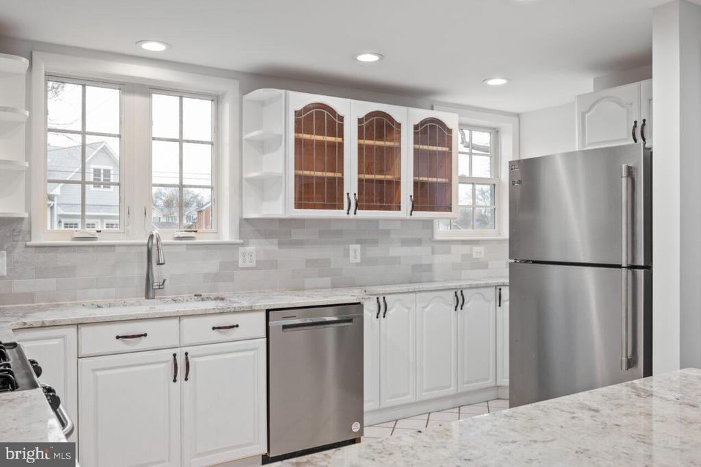
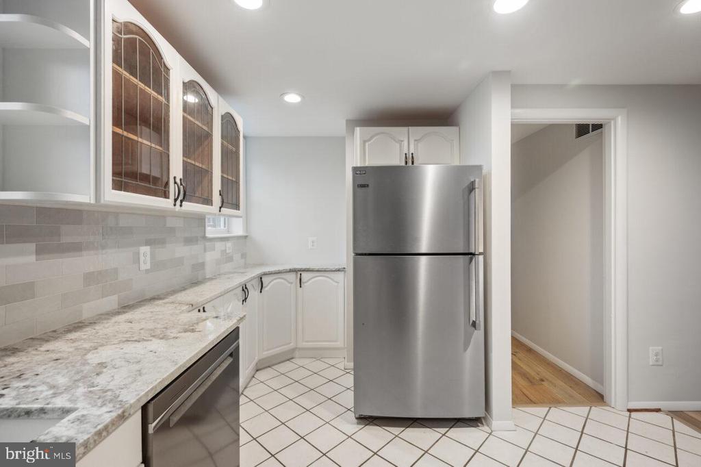
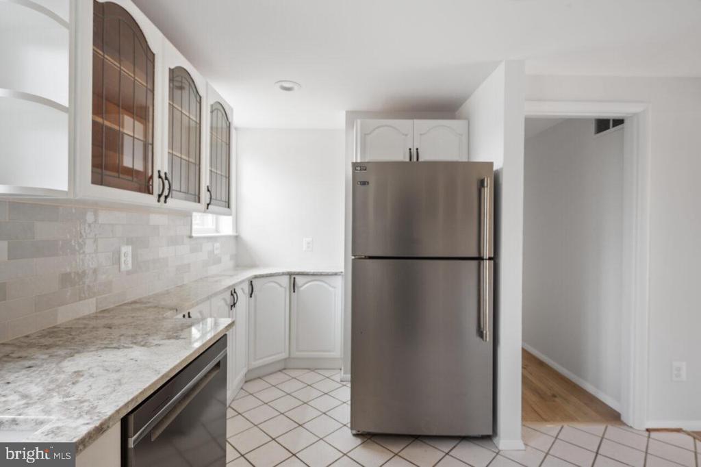
The renovated kitchen showcases beautiful new plumbing fixtures, granite countertops, and stainless-steel appliances, including a gas range with a suspended vent hood. The front yard has been enhanced with new sod and striking flagstone stepping stones. Two sheds offer lots of storage for recreation equipment, bikes, and tools. The home offers a carport and a private driveway with room for 4 cars plus ample street parking.
Additional upgrades include a new roof replacement, roof overextension, a new carport beam, new siding with added insulation, and insulation in select outer walls.
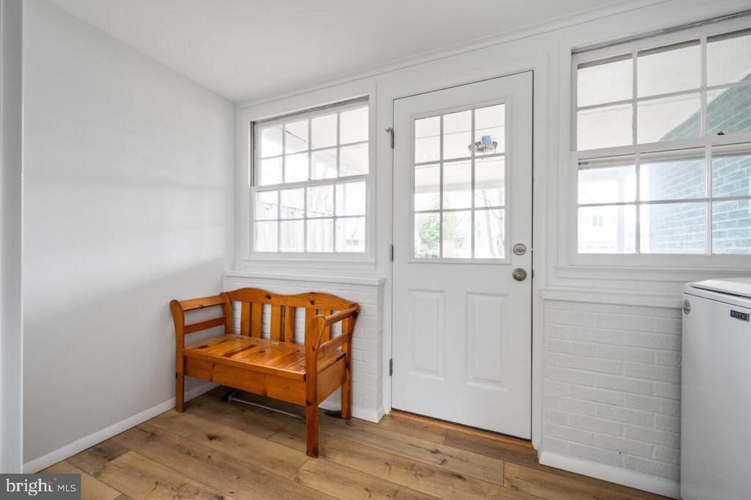
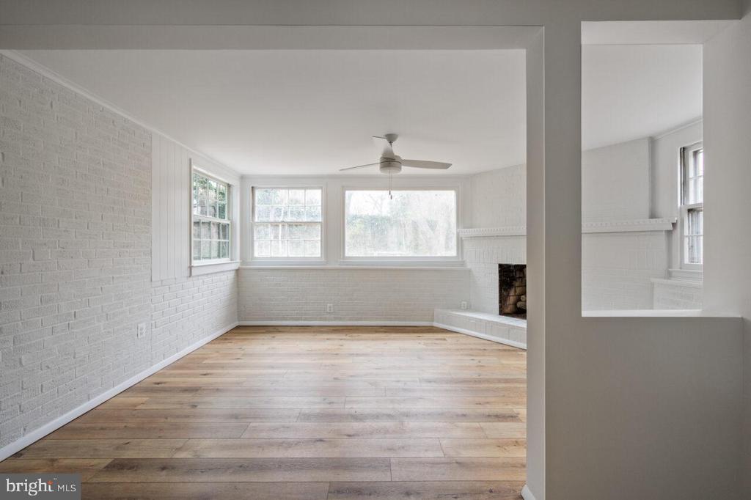
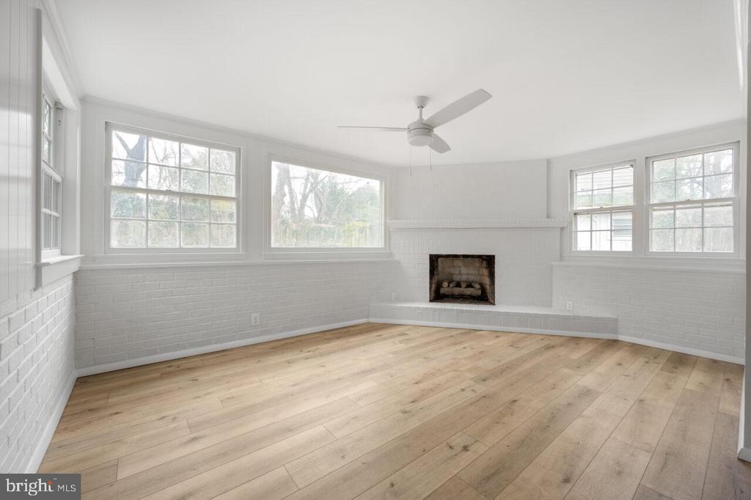
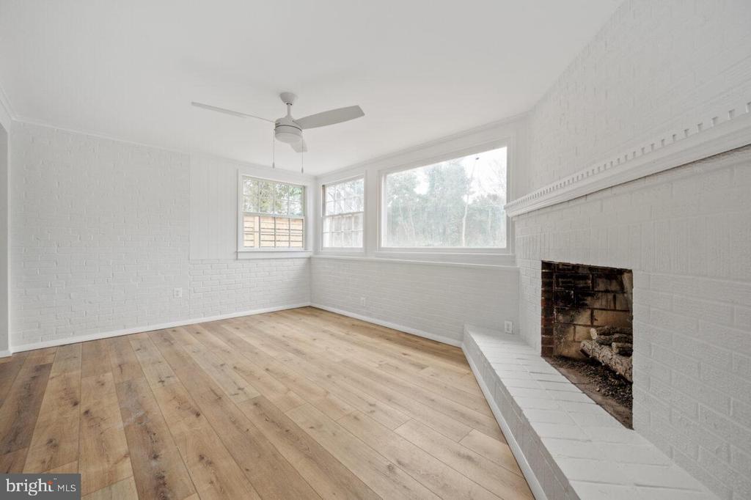
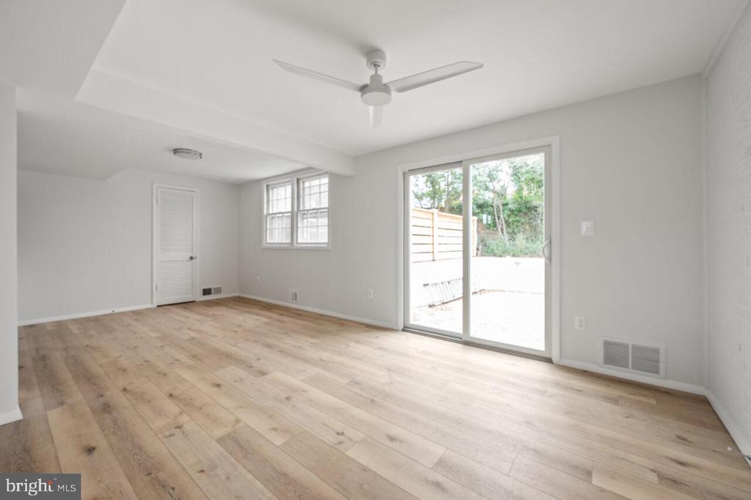
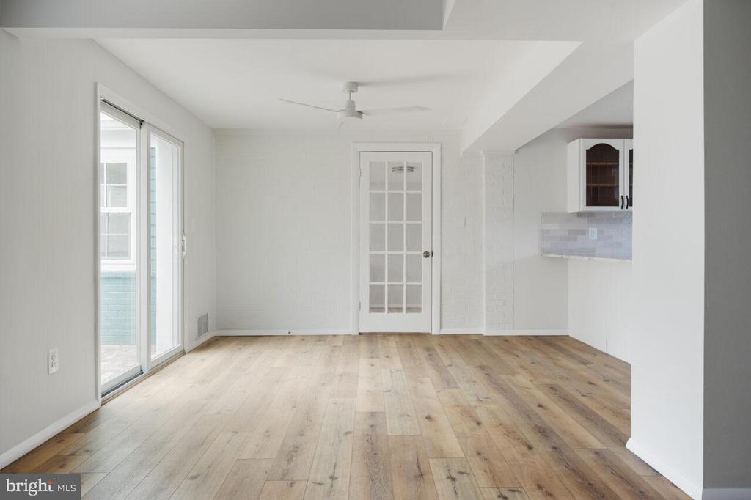
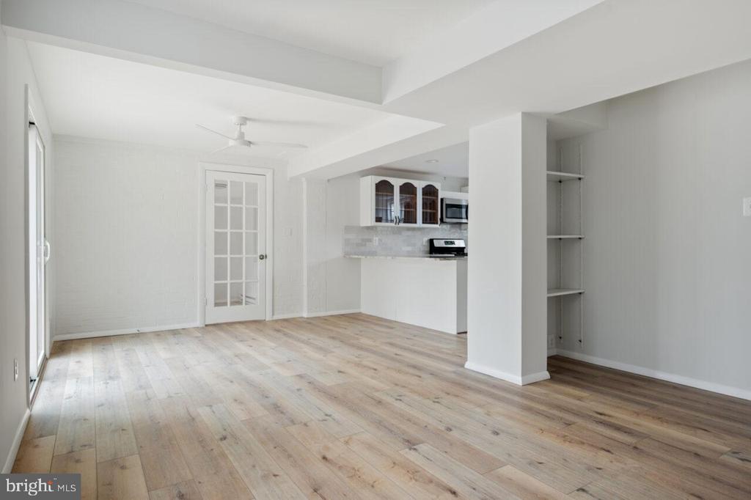
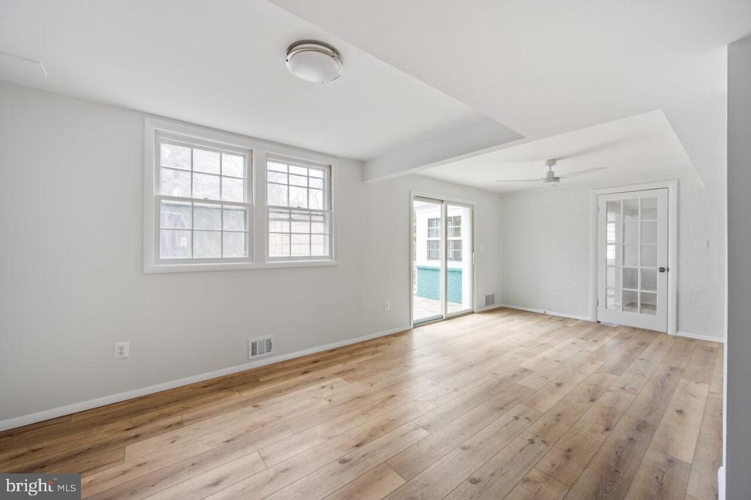
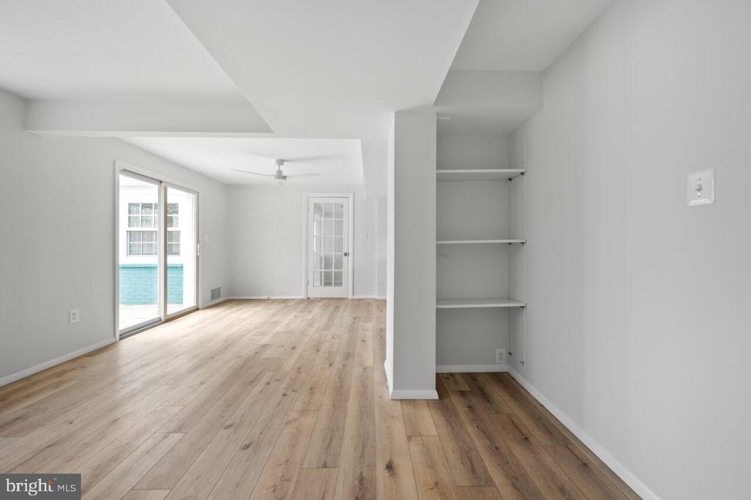
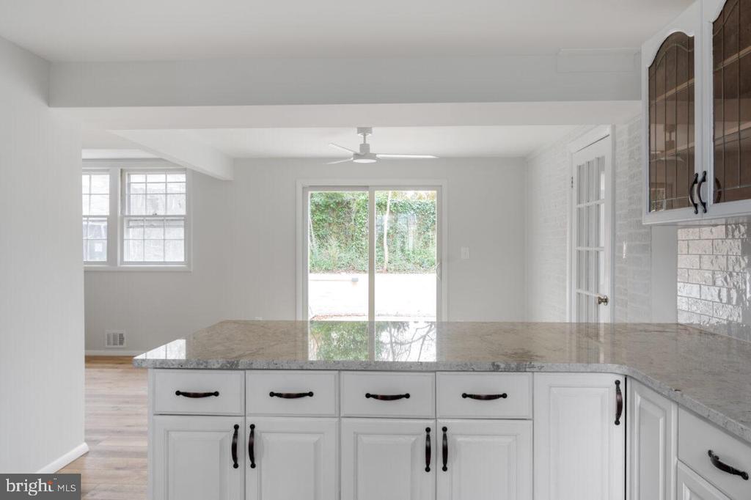
The generously sized family room addition is conveniently located between the mudroom and the kitchen/dining area.
The dining room features new sliding glass doors that lead to a new brick patio, perfect for entertaining, dining, and relaxation, with access to the expansive rear and side yard. Fully fenced yard for the pups and children to play.
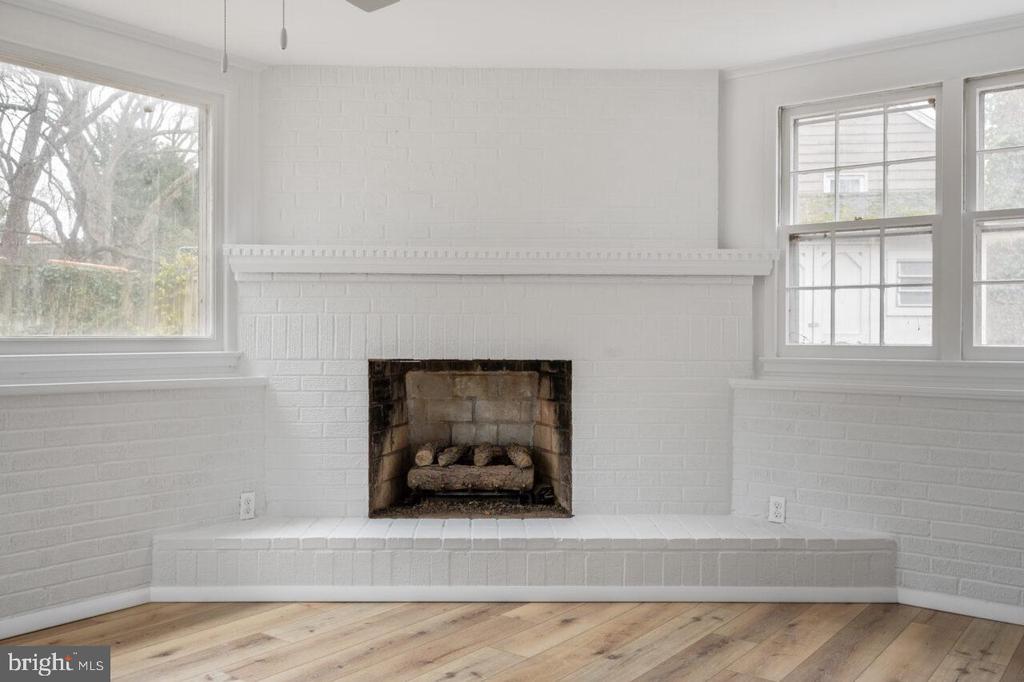
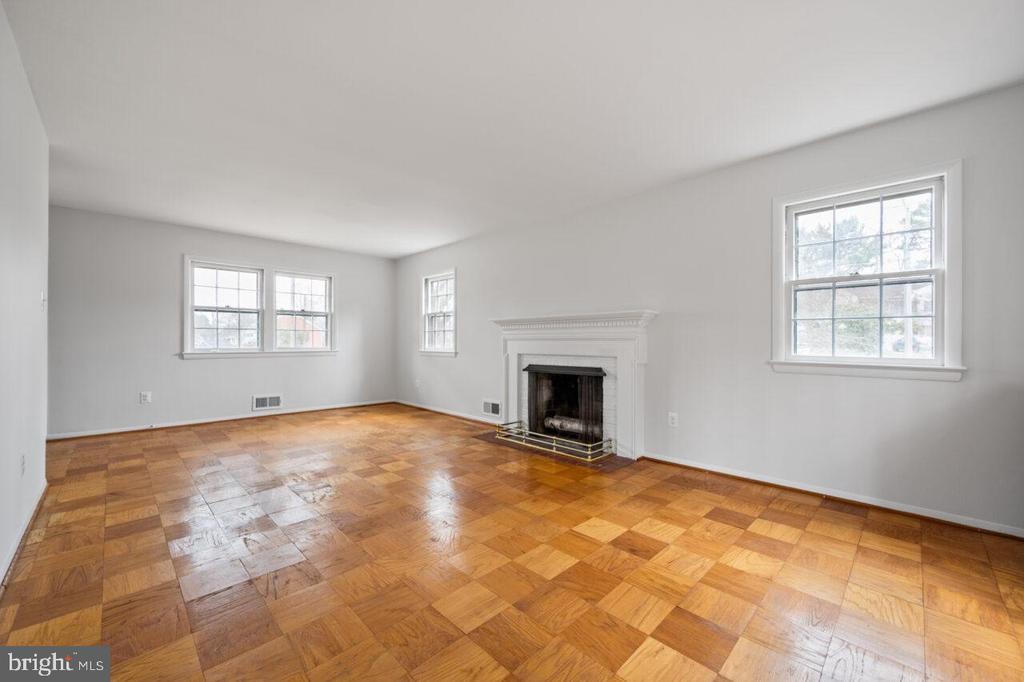
Metro Bus (11Y) stops right on Waynewood Boulevard to Huntington Metro Station, to DC, and anywhere in between. Tenants do not use fireplaces.
Welcome home!

Share Property

Location

915 DRESDEN COURT, ALEXANDRIA, VA 22308

Status

Leased

Date Leased

February 19, 2025
Tracy Dunn

Tracy Dunn

Featured Amenities

Interior

  • total bedrooms3
  • Total bathrooms3
  • full bathrooms2
  • half bathroom1
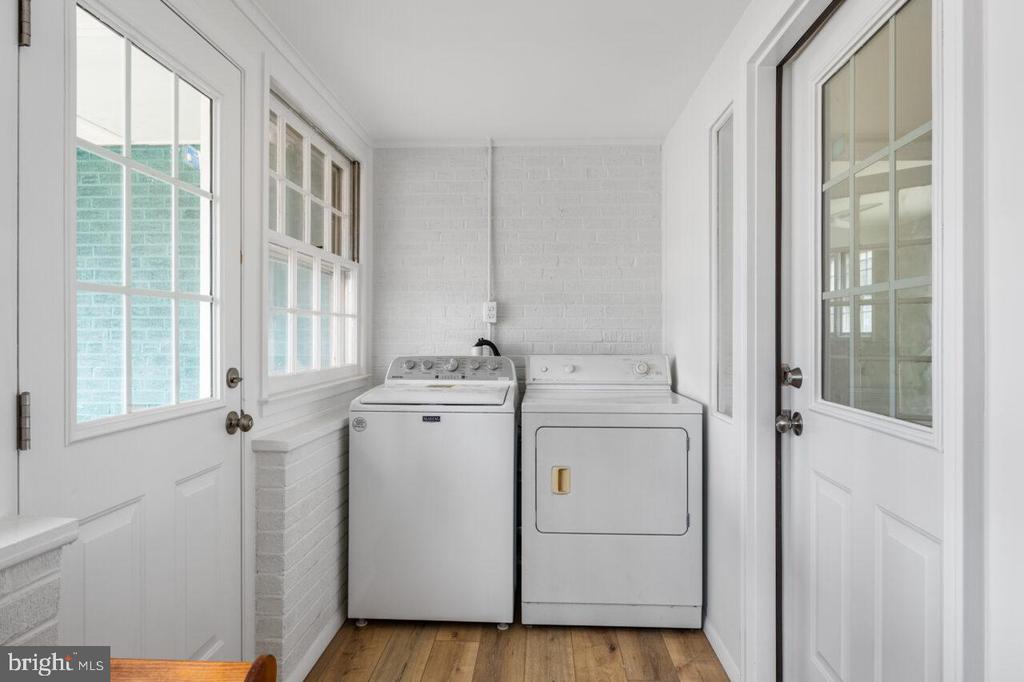
  • Laundry room Lower Floor, Washer In Unit, Dryer In Unit
  • Flooring Hardwood, Ceramic Tile
  • APPLIANCES Microwave, Dryer, Washer, Disposal, Dishwasher, Refrigerator, Icemaker, Stove
  • other interior Features Ceiling Fan(s), Bathroom - Walk-In Shower, Bathroom - Tub Shower, Combination Kitchen/Dining, Dining Area, Family Room Off Kitchen, Floor Plan - Traditional, Recessed Lighting, Wood Floors

Area & Lot

  • Status Leased
  • Date Leased February 19, 2025
  • Living Area1,586 Sq.Ft.
  • Total Area1,586 Sq.Ft.
  • Lot Area0.35 Acres
  • MLS® IDVAFX2220250
  • TypeResidential
  • YEAR BUILT1958
  • NeighborhoodFort Hunt - GW Parkway
  • Architecture StylesColonial
  • Elementary SchoolWAYNEWOOD
  • Middle SchoolCARL SANDBURG
  • High SchoolWEST POTOMAC
  • School DistrictFAIRFAX COUNTY PUBLIC SCHOOLS

Exterior

  • STORIES3
  • water SourcePublic
  • PoolNo Pool
  • roofShingle
  • lot featuresFront Yard, Landscaping, Open, Private, Side Yard(s)
  • parkingOff Street, Driveway, Attached Carport
  • HEAT TYPEForced Air
  • AIR CONDITIONINGCentral A/C
  • sewerPublic Sewer
  • SubstructureSlab
  • Disability FeaturesNone
  • other exterior FeaturesSidewalks, Extensive Hardscape, Street Lights

Financial

  • Lease Price$5,300/mo
  • Zoning 130

Fort Hunt - GW Parkway

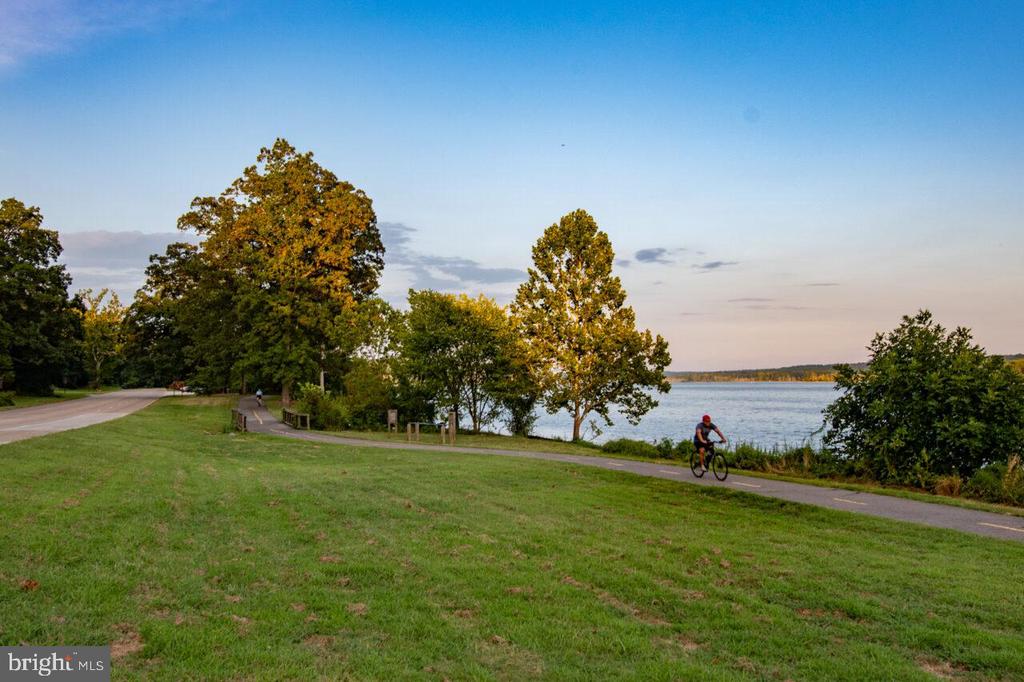
These are historic neighborhoods in Virginia, featuring Fort Hunt Park, the George Washington Parkway, and beautiful residential communities.

Explore

Work

As a community-driven real estate firm, we are dedicated to supporting you through every step of your real estate journey. Whether you’re buying, selling, or exploring possibilities, our team is here to empower your decisions and deliver real results. Let us help you write the next chapter in your story.

Follow Me on Instagram