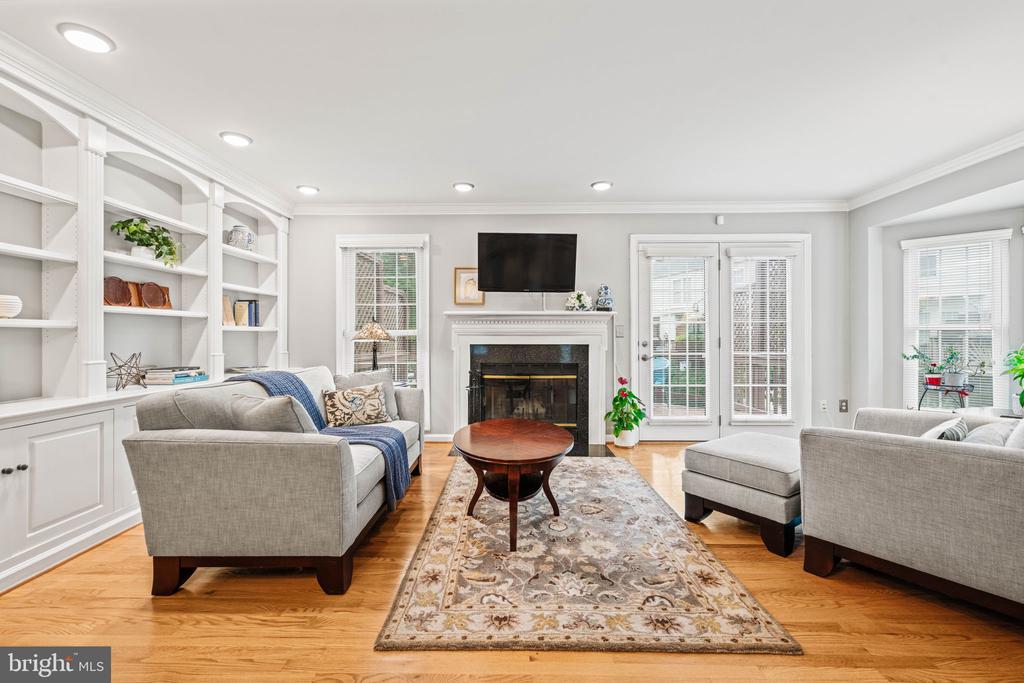
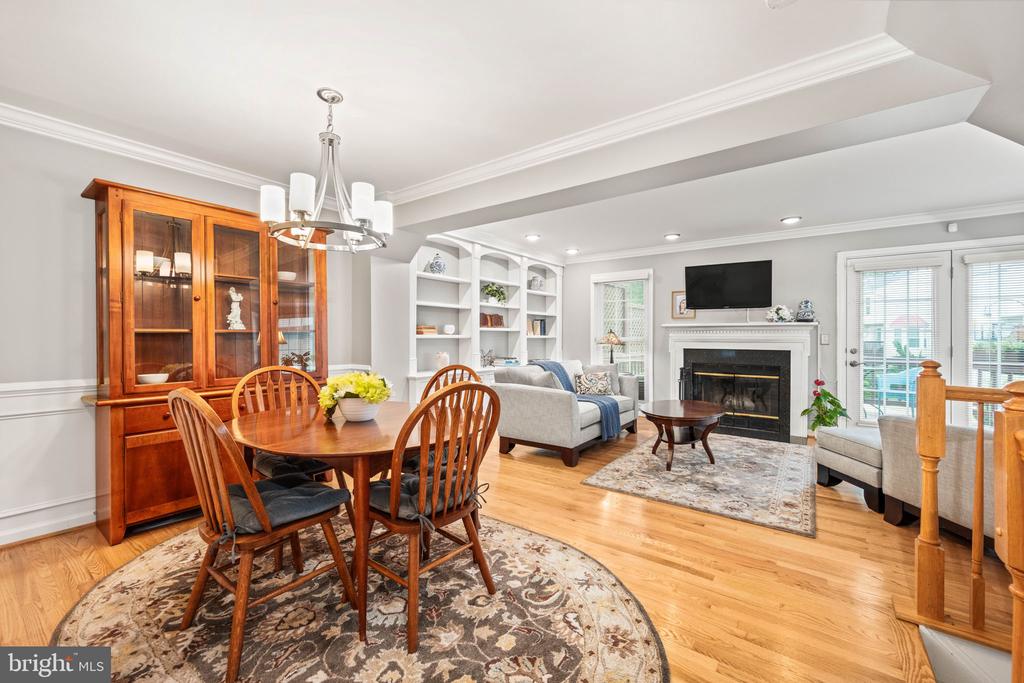
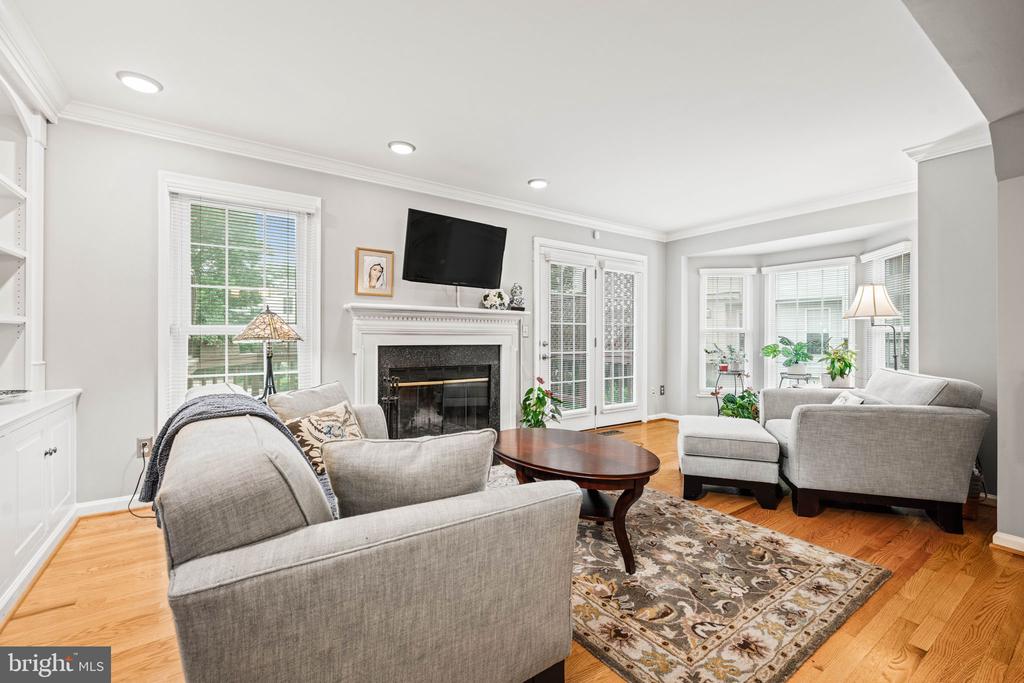


Living room with built-in shelving, a fireplace, French doors, and light-gray sofas.
913 ROLFE PLACE
913 ROLFE PLACE
913 ROLFE PLACE
913 ROLFE PLACE
913 ROLFE PLACE
913 ROLFE PLACE
913 ROLFE PLACE
913 ROLFE PLACE
913 ROLFE PLACE
913 ROLFE PLACE
913 ROLFE PLACE
913 ROLFE PLACE
913 ROLFE PLACE
913 ROLFE PLACE
913 ROLFE PLACE
913 ROLFE PLACE
913 ROLFE PLACE
913 ROLFE PLACE
913 ROLFE PLACE
913 ROLFE PLACE
913 ROLFE PLACE
913 ROLFE PLACE
913 ROLFE PLACE
913 ROLFE PLACE
913 ROLFE PLACE
913 ROLFE PLACE
913 ROLFE PLACE
913 ROLFE PLACE
913 ROLFE PLACE
913 ROLFE PLACE
913 ROLFE PLACE
913 ROLFE PLACE
913 ROLFE PLACE
913 ROLFE PLACE
913 ROLFE PLACE
913 ROLFE PLACE
913 ROLFE PLACE
913 ROLFE PLACE
913 ROLFE PLACE
913 ROLFE PLACE
913 ROLFE PLACE
913 ROLFE PLACE
913 ROLFE PLACE
913 ROLFE PLACE
913 ROLFE PLACE
913 ROLFE PLACE
913 ROLFE PLACE
913 ROLFE PLACE
SEE ALL PHOTOS
Living room with built-in shelving, a fireplace, French doors, and light-gray sofas.
913 ROLFE PLACE
913 ROLFE PLACE
913 ROLFE PLACE
913 ROLFE PLACE
913 ROLFE PLACE
913 ROLFE PLACE
913 ROLFE PLACE
913 ROLFE PLACE
913 ROLFE PLACE
913 ROLFE PLACE
913 ROLFE PLACE
913 ROLFE PLACE
913 ROLFE PLACE
913 ROLFE PLACE
913 ROLFE PLACE
913 ROLFE PLACE
913 ROLFE PLACE
913 ROLFE PLACE
913 ROLFE PLACE
913 ROLFE PLACE
913 ROLFE PLACE
913 ROLFE PLACE
913 ROLFE PLACE
913 ROLFE PLACE
913 ROLFE PLACE
913 ROLFE PLACE
913 ROLFE PLACE
913 ROLFE PLACE
913 ROLFE PLACE
913 ROLFE PLACE
913 ROLFE PLACE
913 ROLFE PLACE
913 ROLFE PLACE
913 ROLFE PLACE
913 ROLFE PLACE
913 ROLFE PLACE
913 ROLFE PLACE
913 ROLFE PLACE
913 ROLFE PLACE
913 ROLFE PLACE
913 ROLFE PLACE
913 ROLFE PLACE
913 ROLFE PLACE
913 ROLFE PLACE
913 ROLFE PLACE
913 ROLFE PLACE
913 ROLFE PLACE
913 ROLFE PLACE
Sold

913 ROLFE PLACE

913 ROLFE PLACE, ALEXANDRIA, VA 22314

$960,000
$960,000

913 ROLFE PLACE

3 Beds 3 Baths 1,772 Sq.Ft. 1,754 Sq.Ft.

Description

OPEN HOUSE CANCELED - LISTING IS UNDER CONTRACT.

This turnkey townhome offers style, space, and an unbeatable location -- welcome home to 913 Rolfe Place!

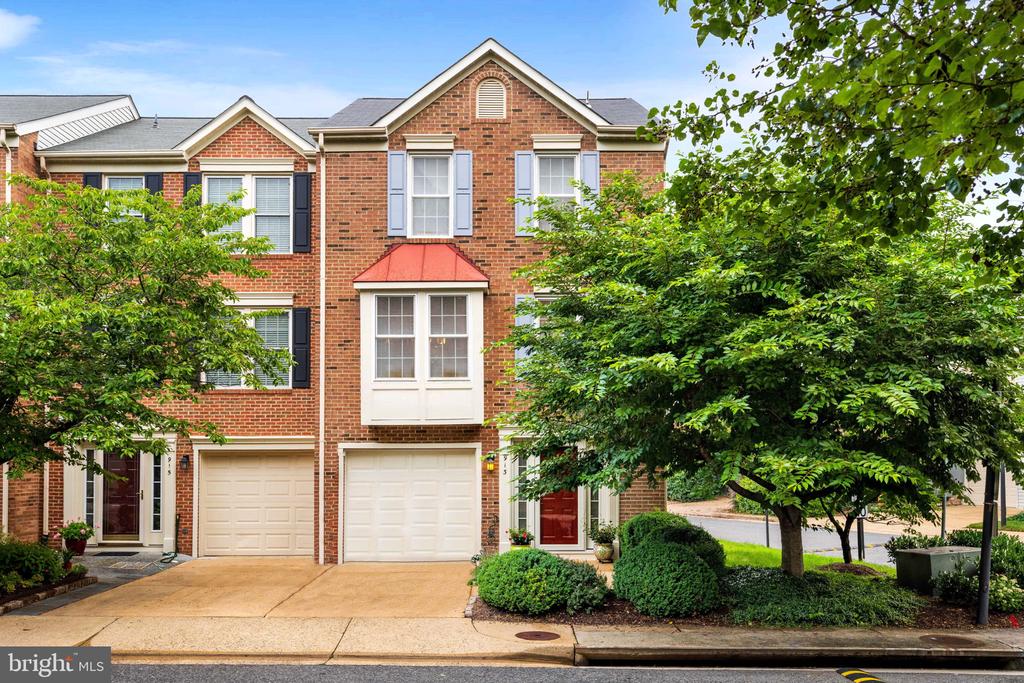
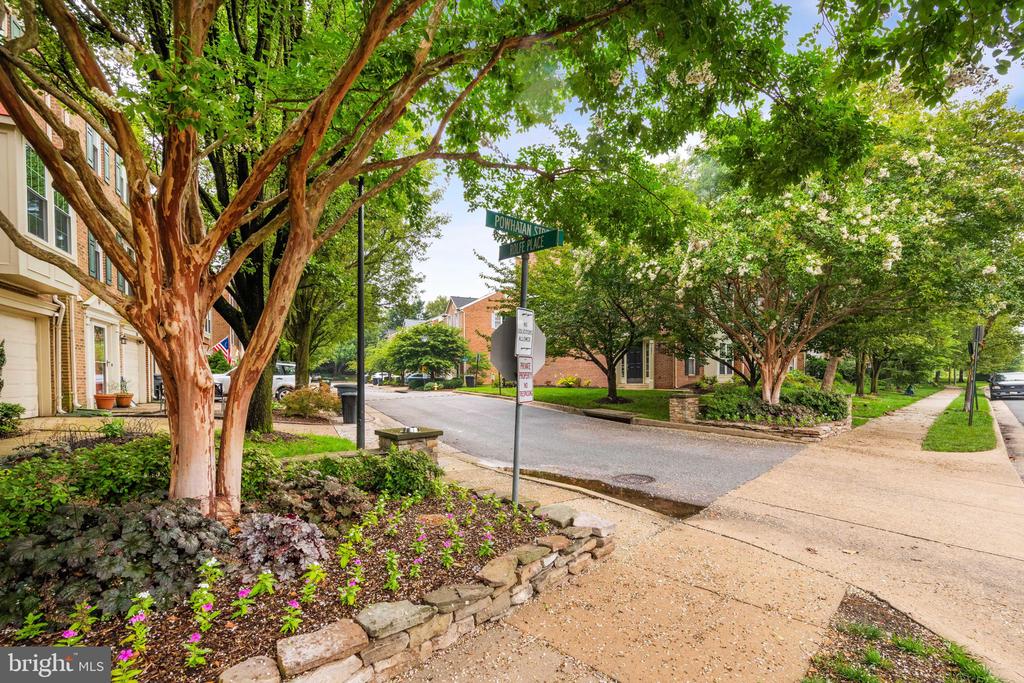
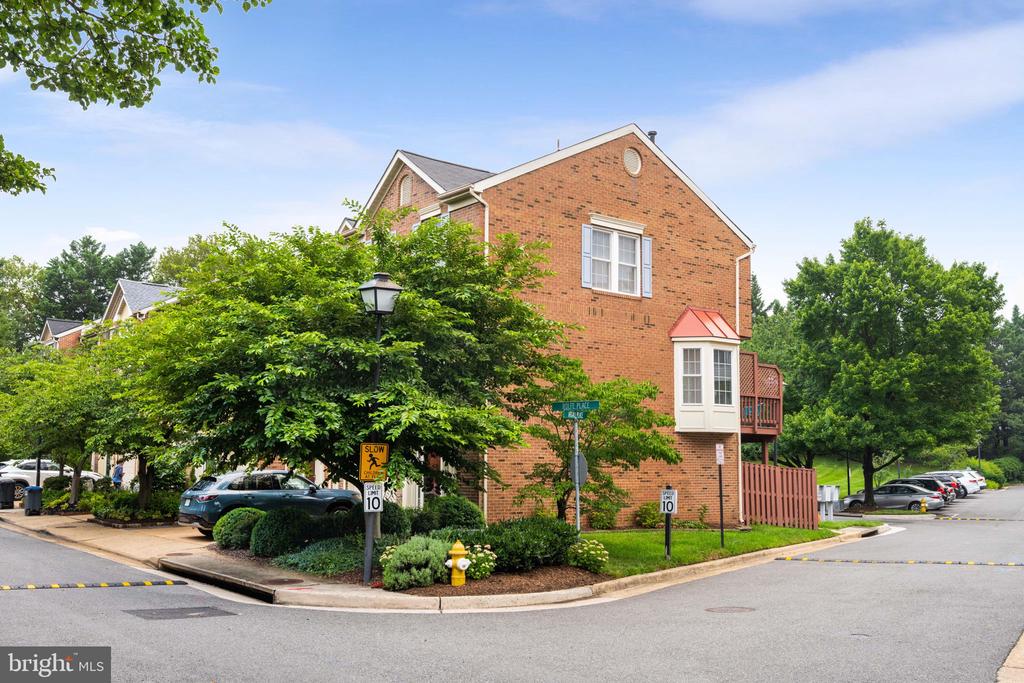
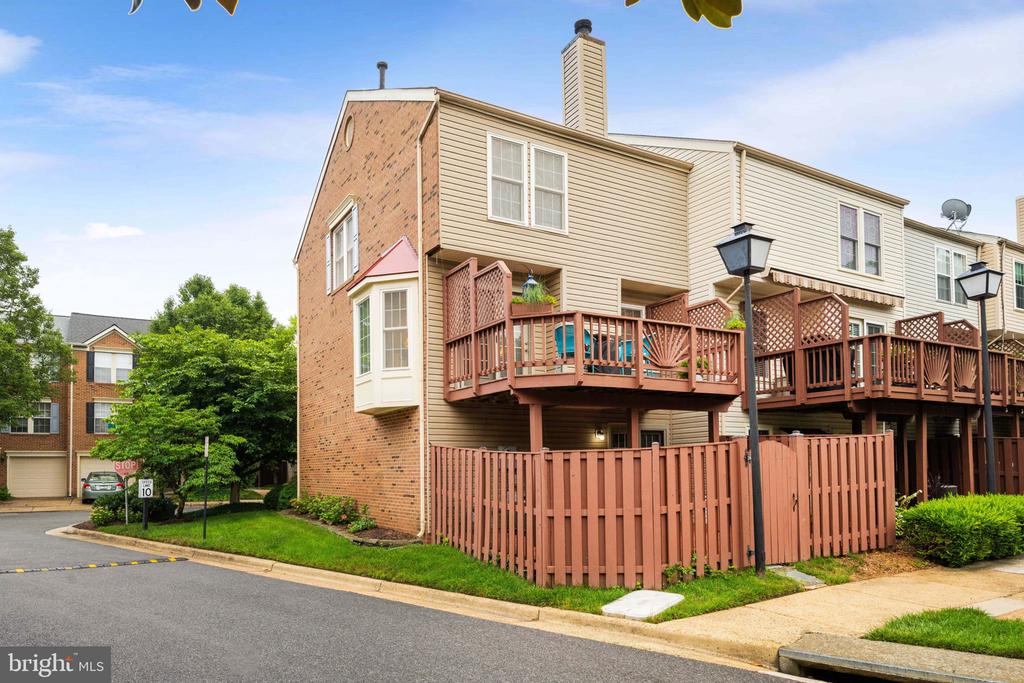
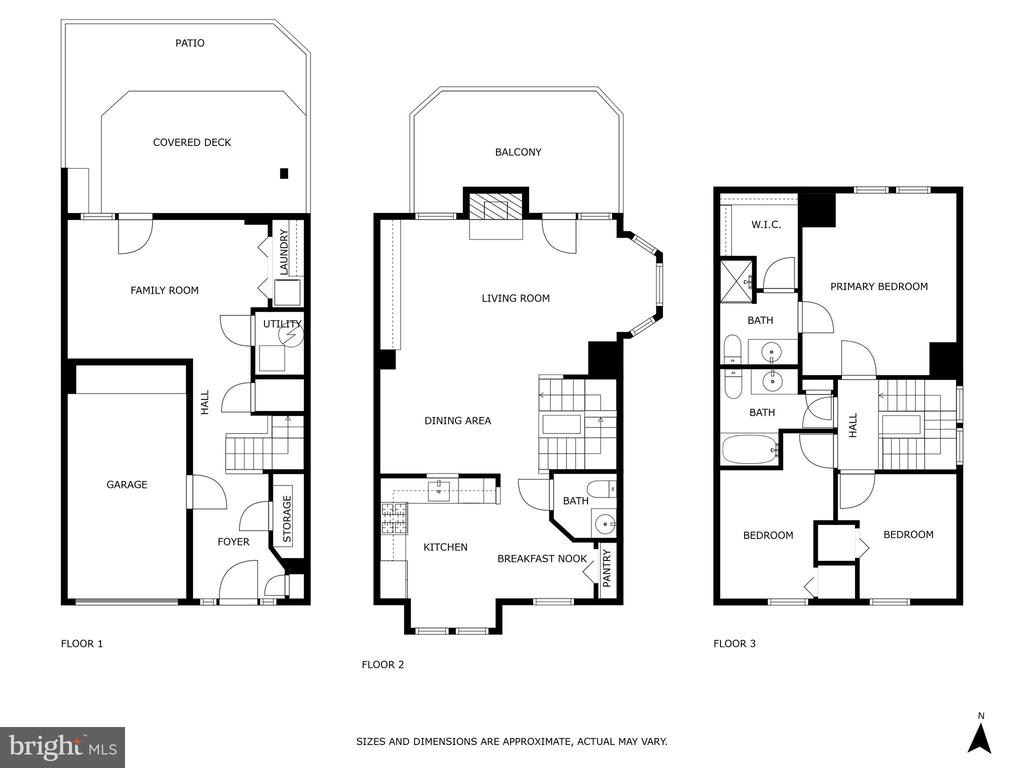
Beautifully updated, this 3BR, 2.5BA end-unit garage townhome sits on a quiet cul-de-sac in Alexandria's desirable Powhatan Place community. Offering bright, open living spaces, elegant finishes and two private outdoor areas ideal for entertaining or quiet relaxation.

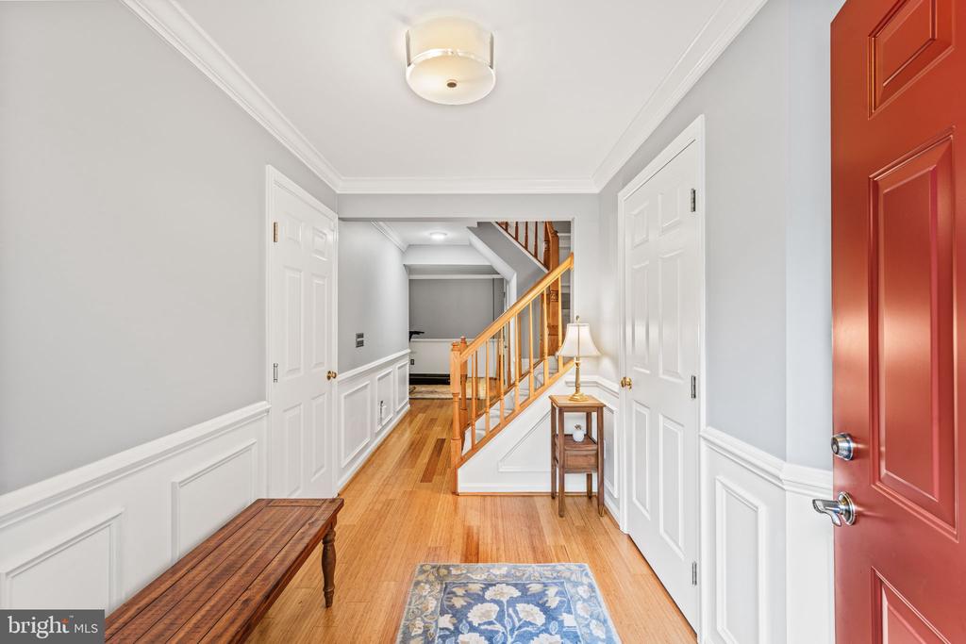
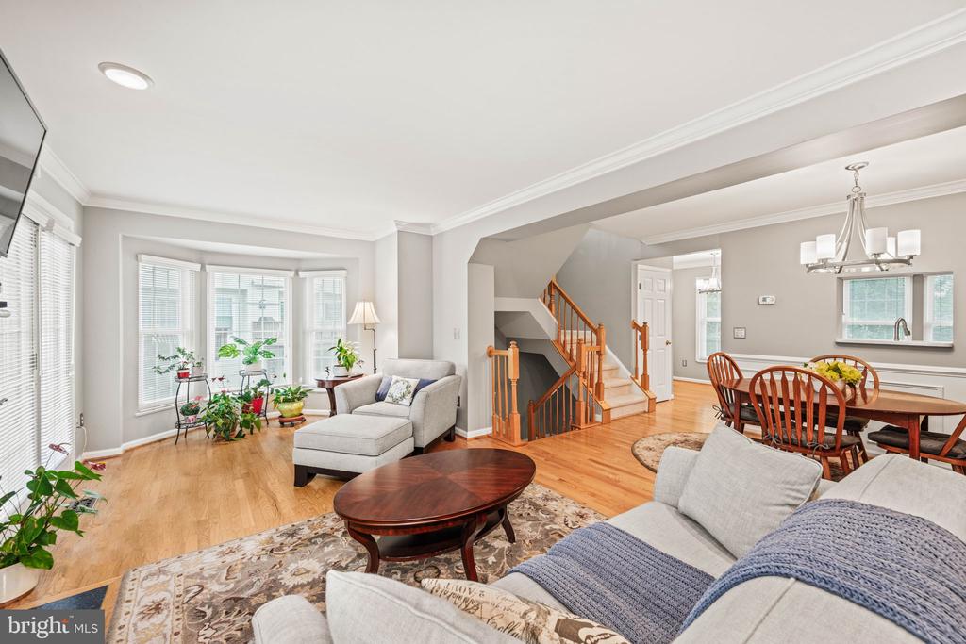
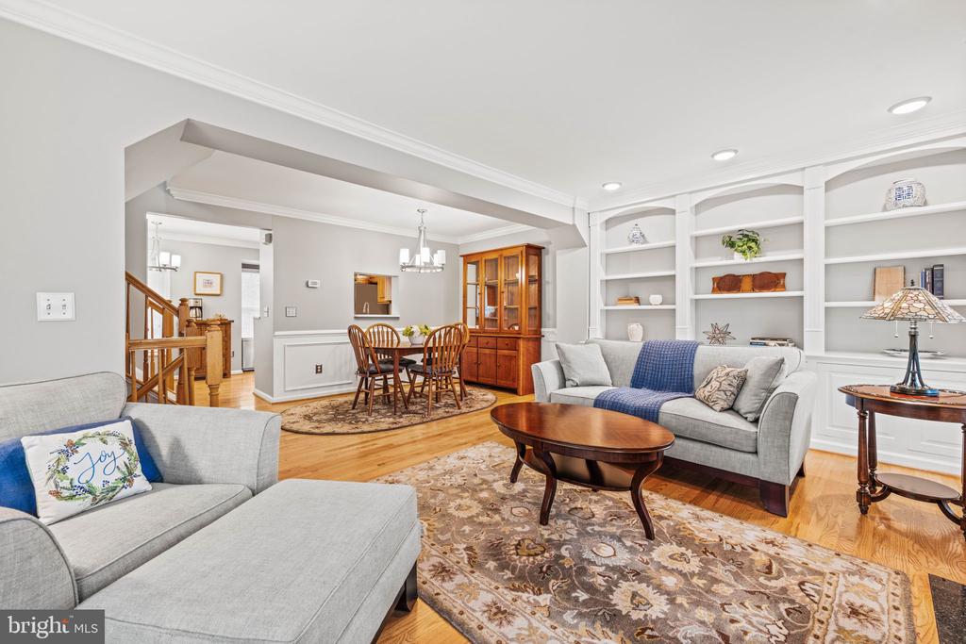
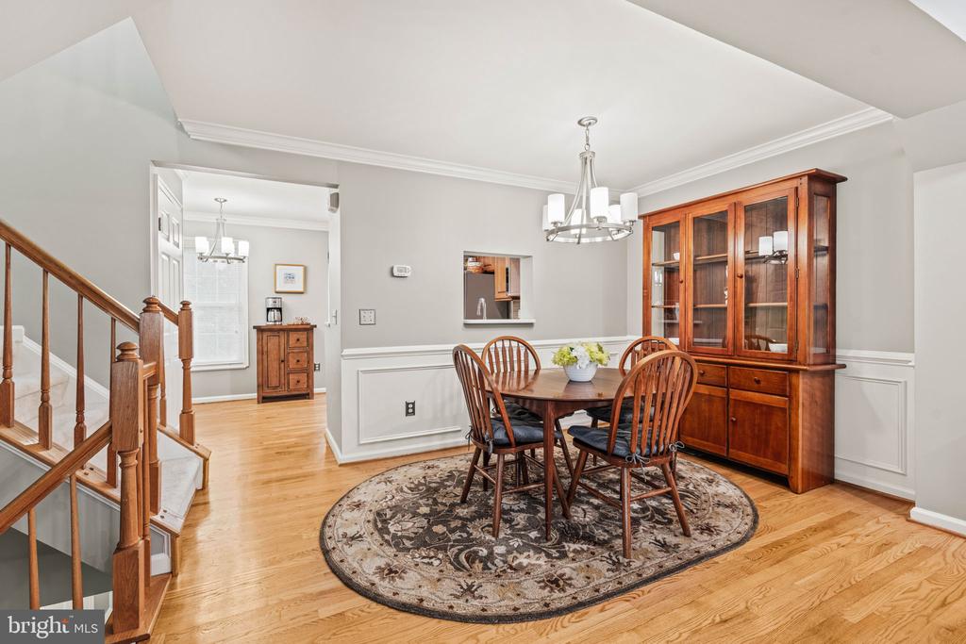
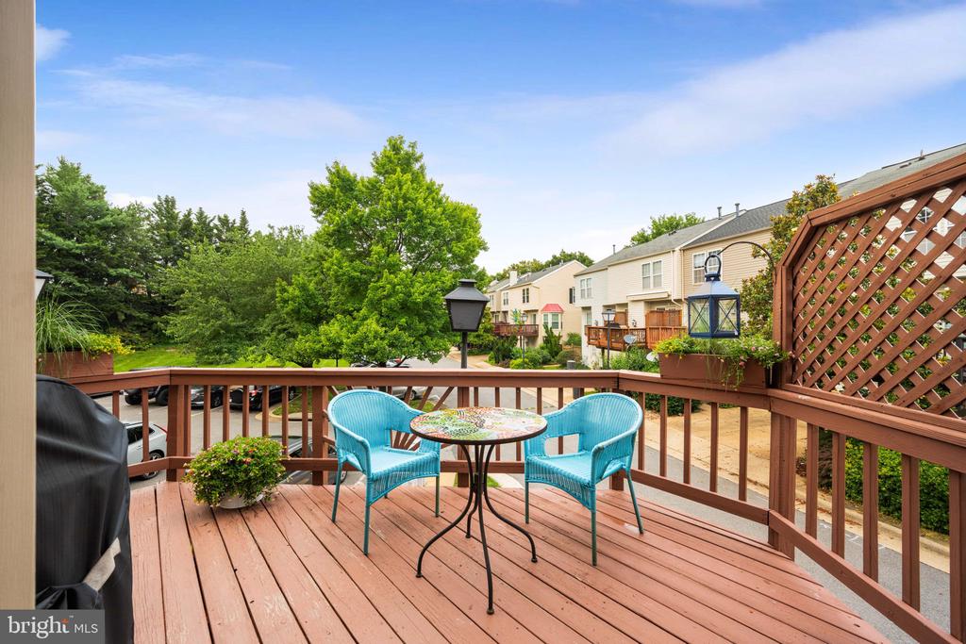
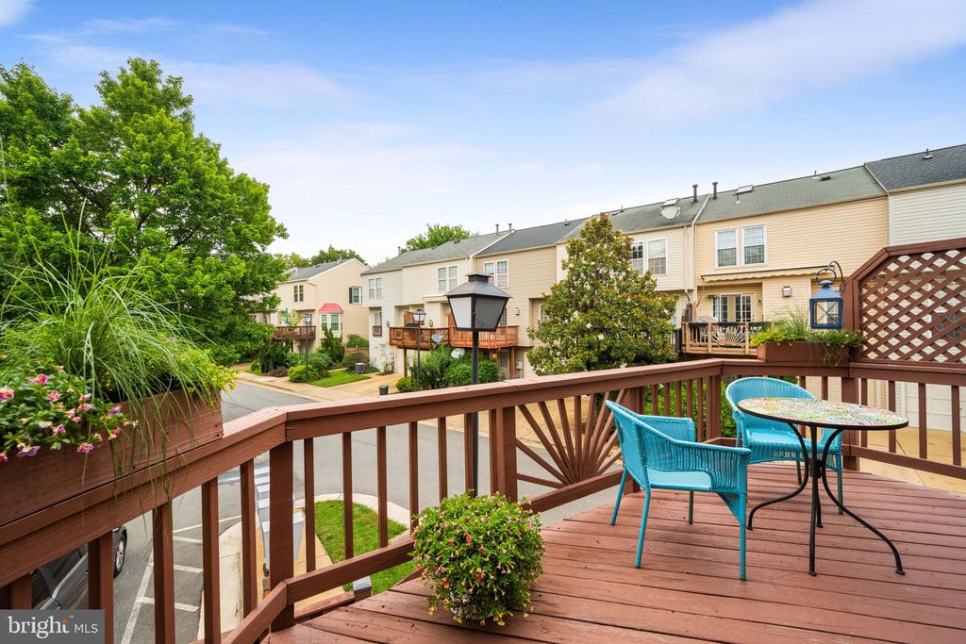
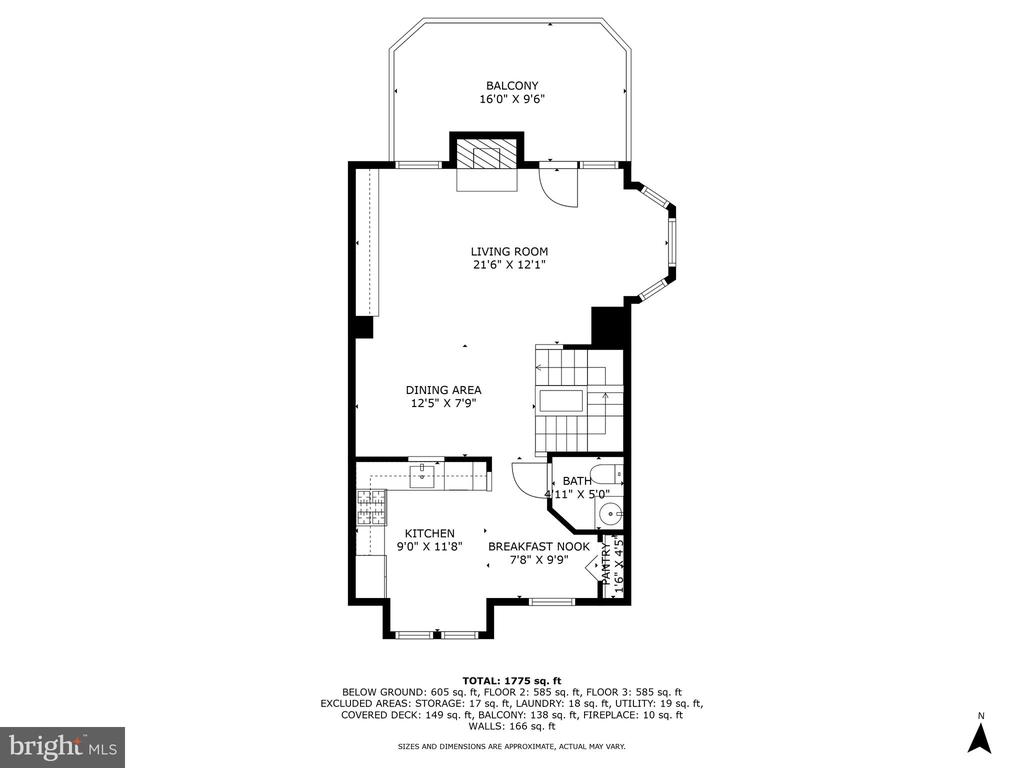
The spacious living room with Bay window, custom built-ins, a fireplace, and classic crown and chair rail moldings. French doors open to a generous private deck, ideal for outdoor dining or relaxing. Refinished hardwood floors flow into the dining area adding a warm, glowing effect.

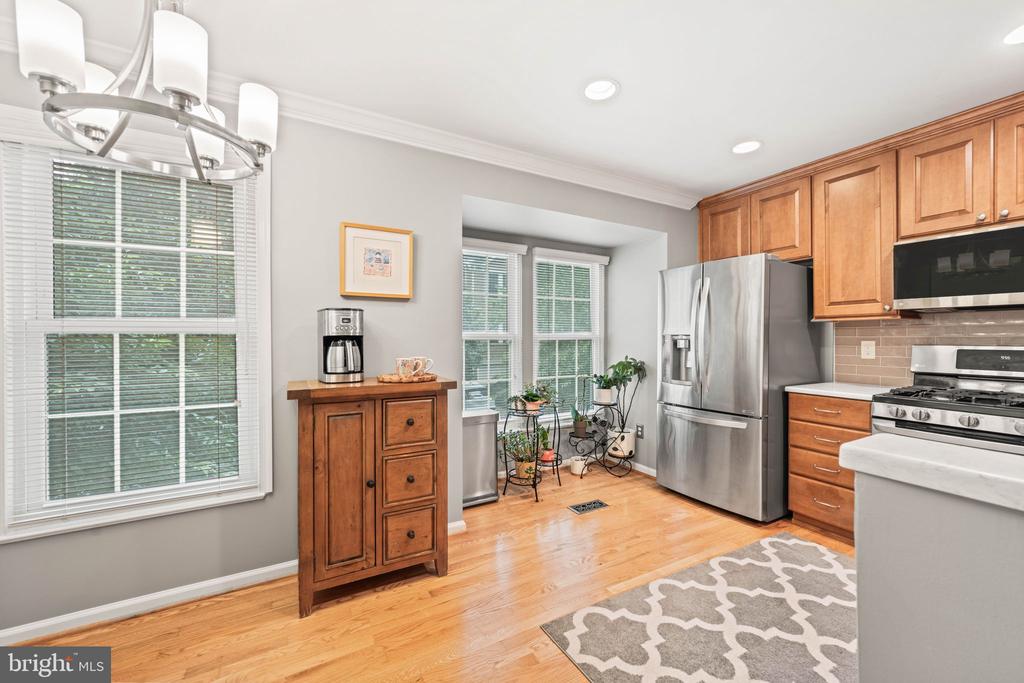
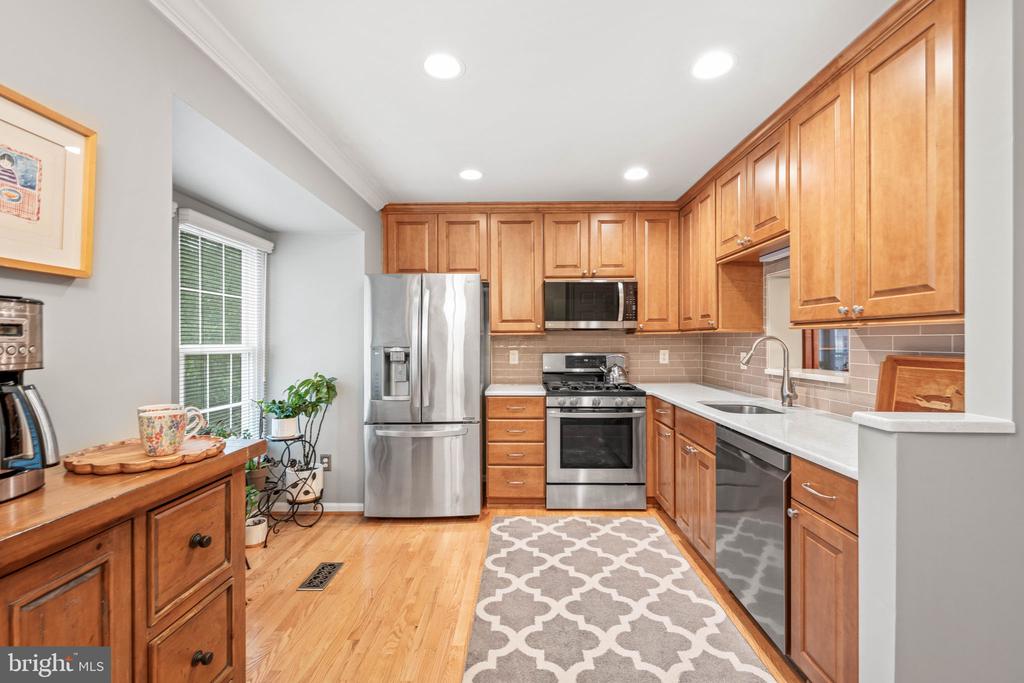
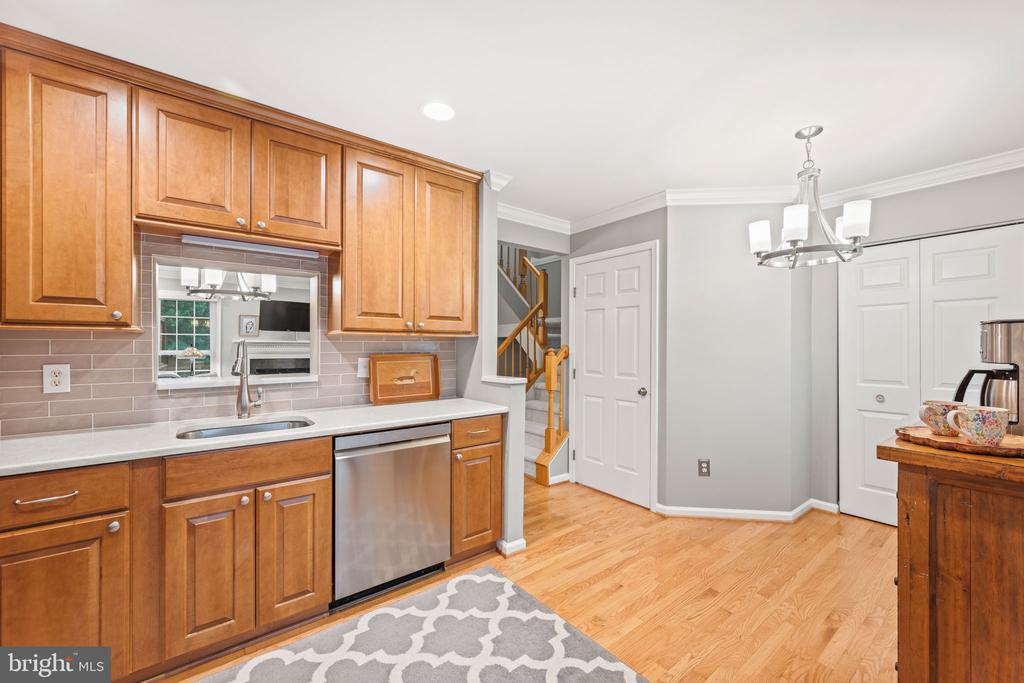
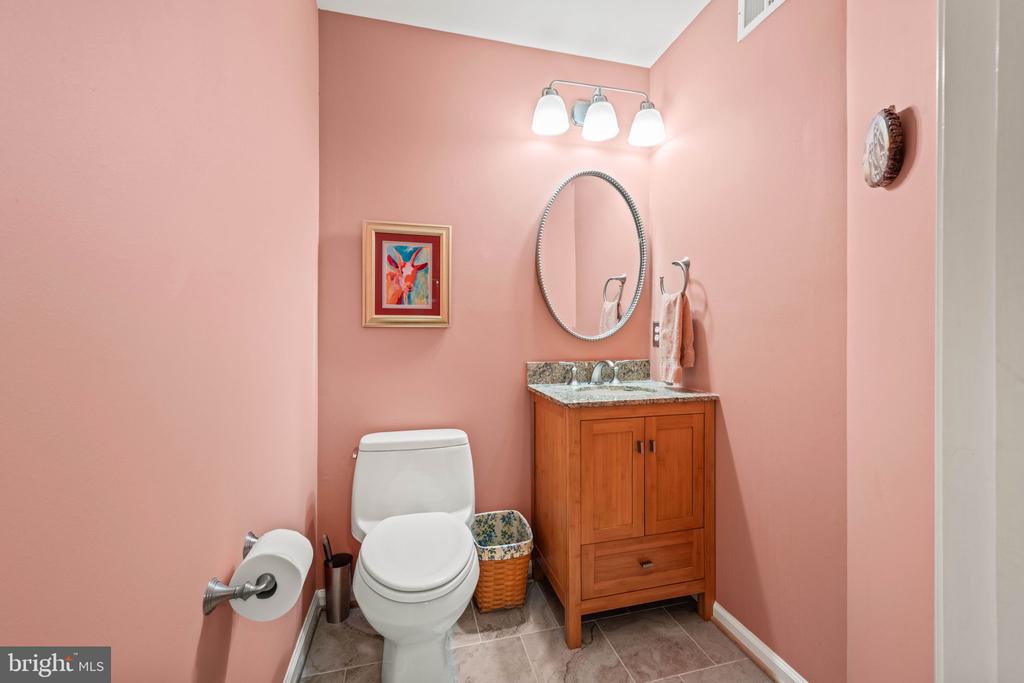
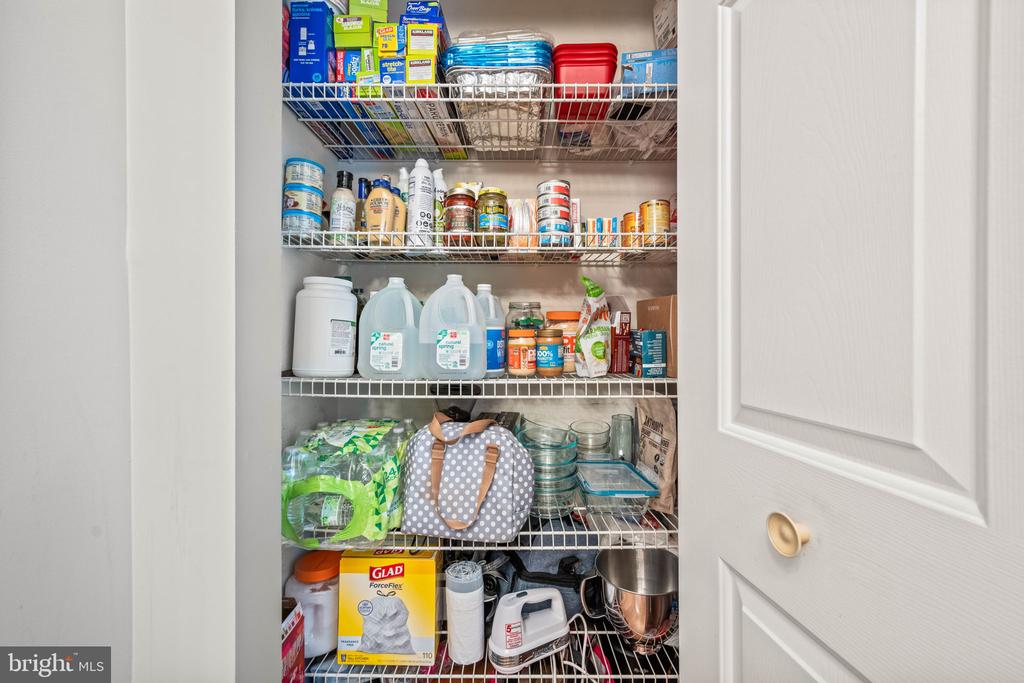
The updated kitchen includes Corian countertops, stainless steel appliances, tile backsplash, and a sunny eat-in area. A powder room and pantry closet add convenience and storage.

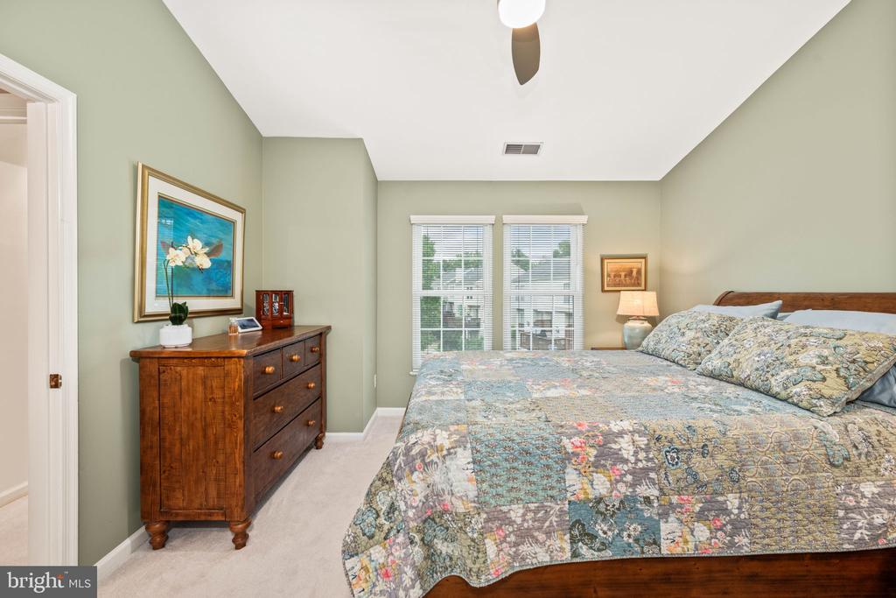
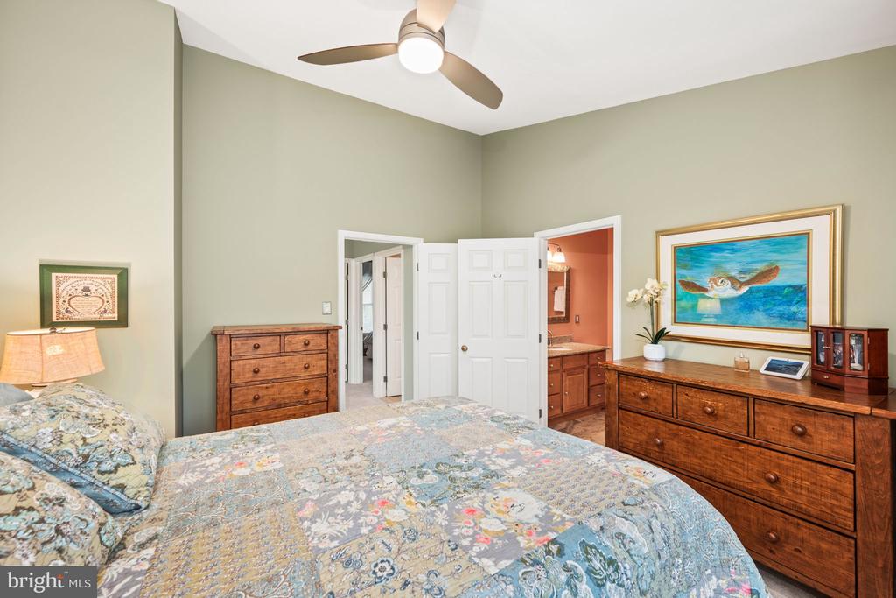
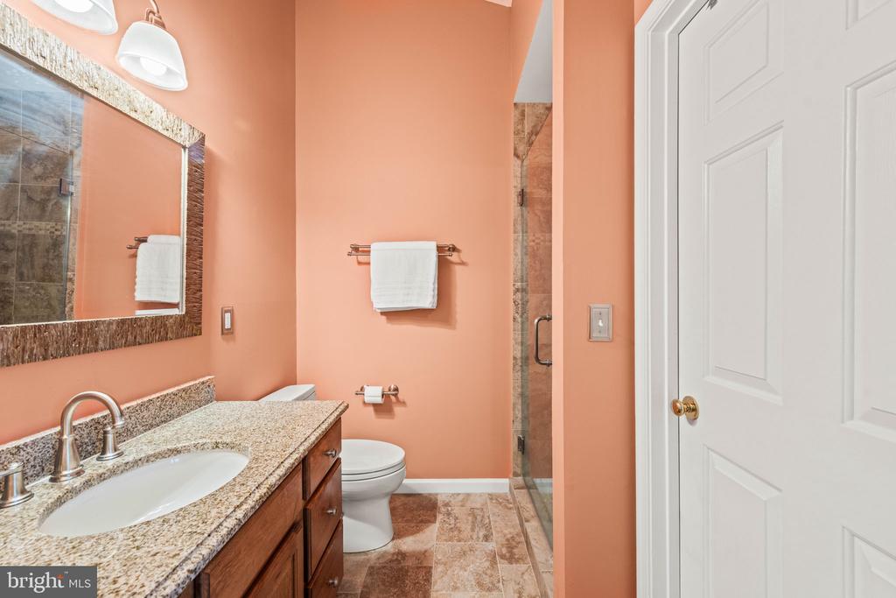
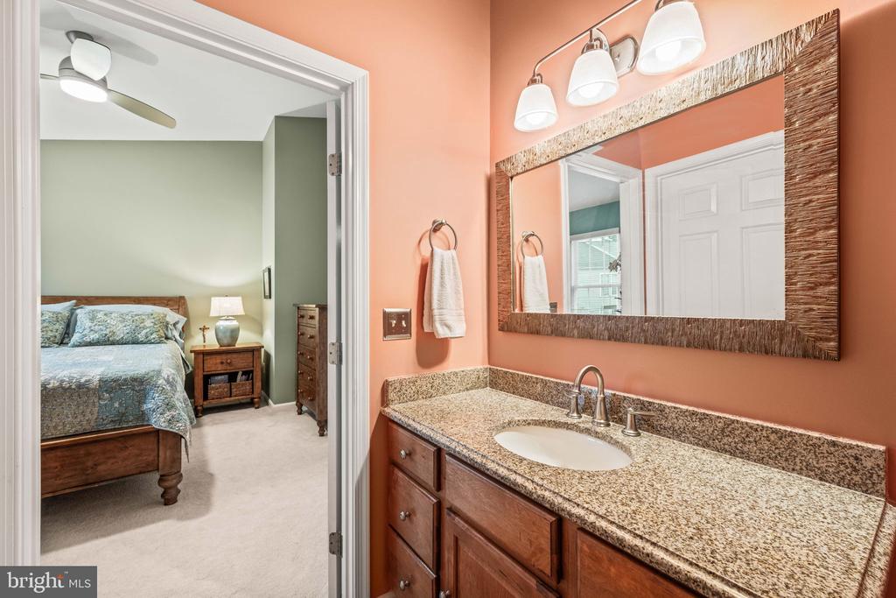
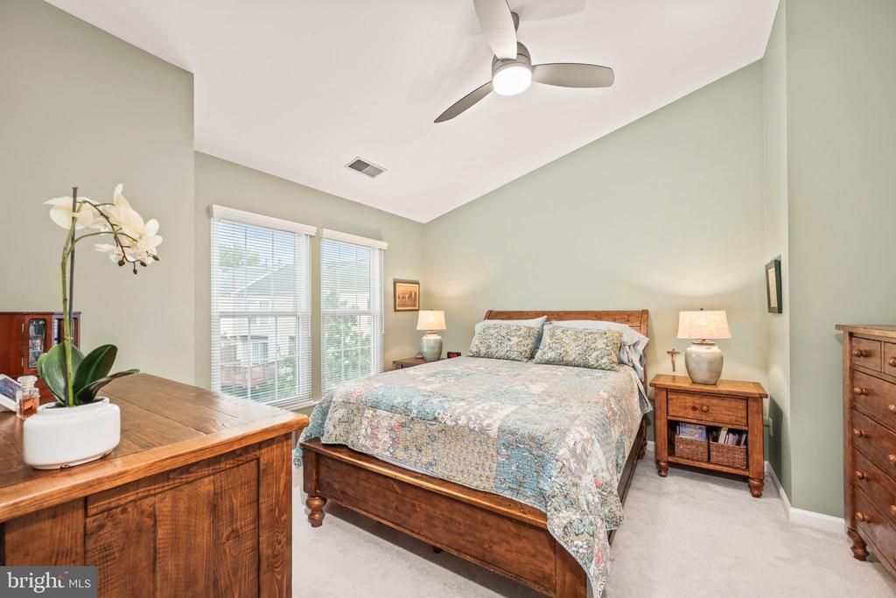
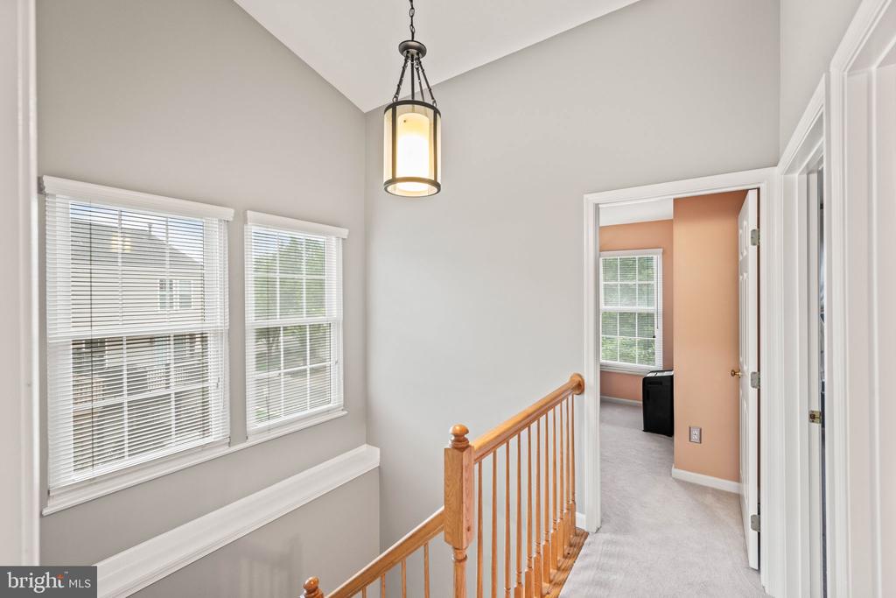
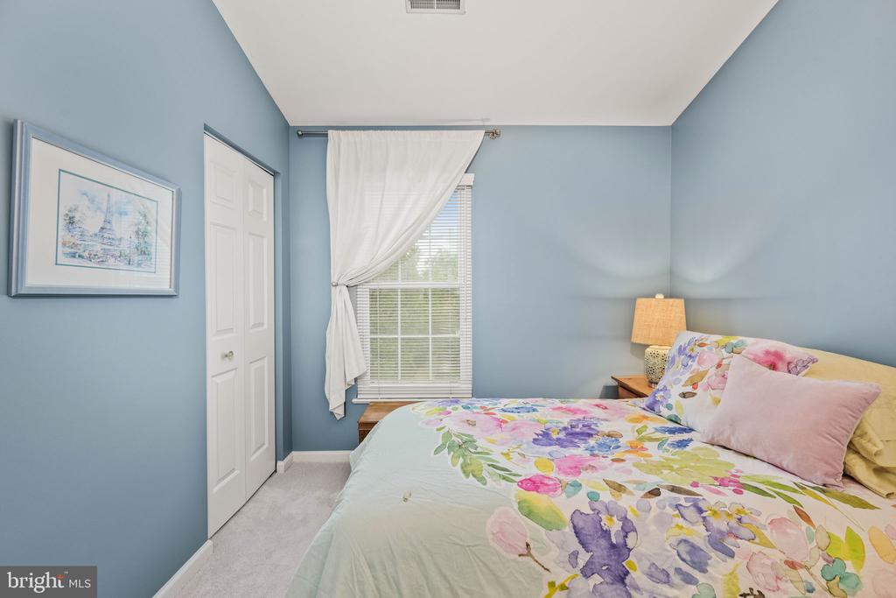
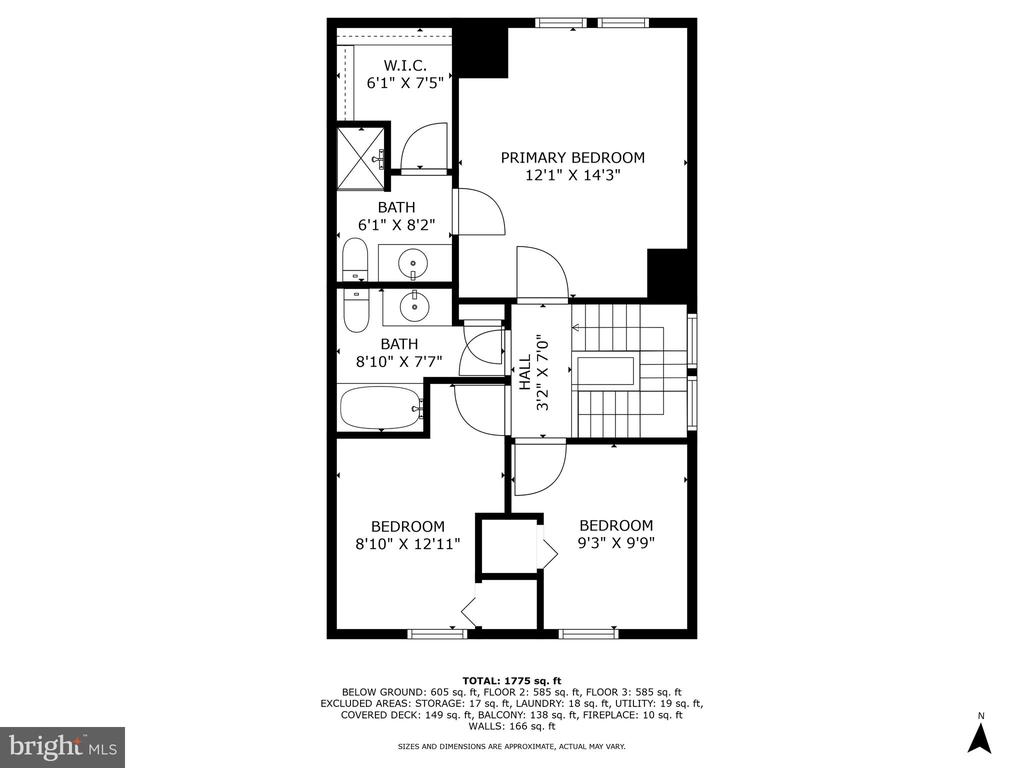
Upstairs, the primary suite offers a vaulted ceiling, en-suite bath, walk-in closet and abundant natural light.

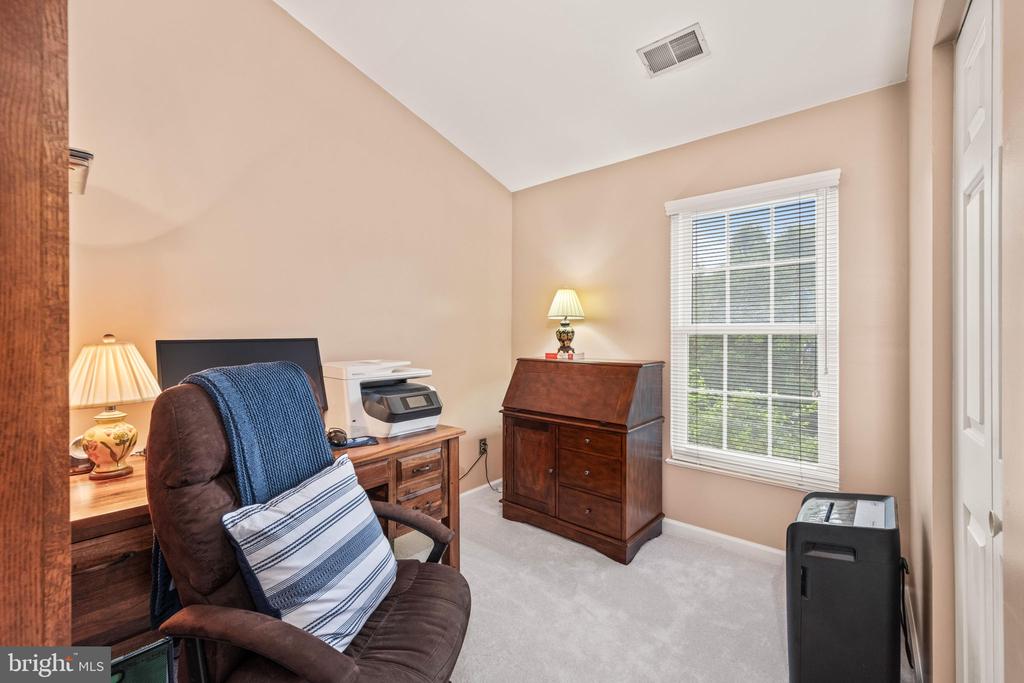
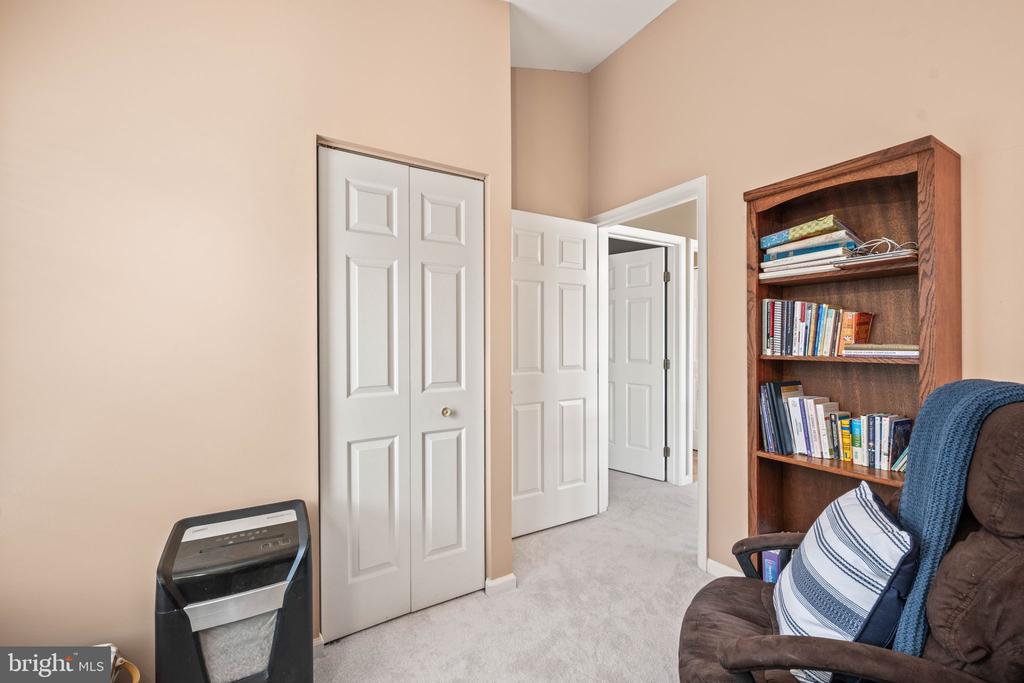
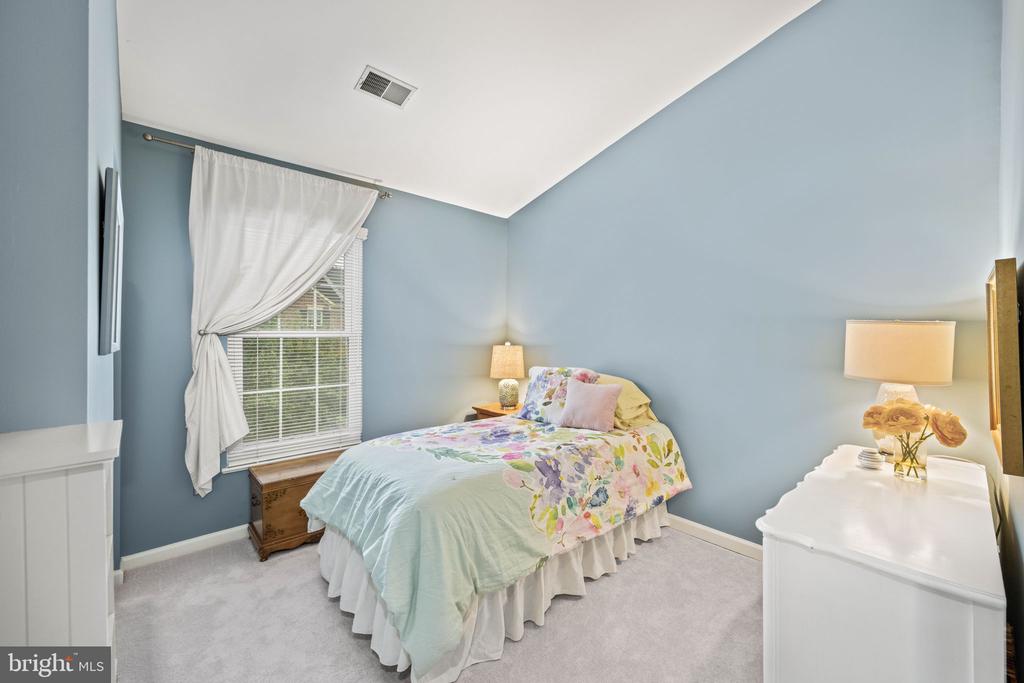
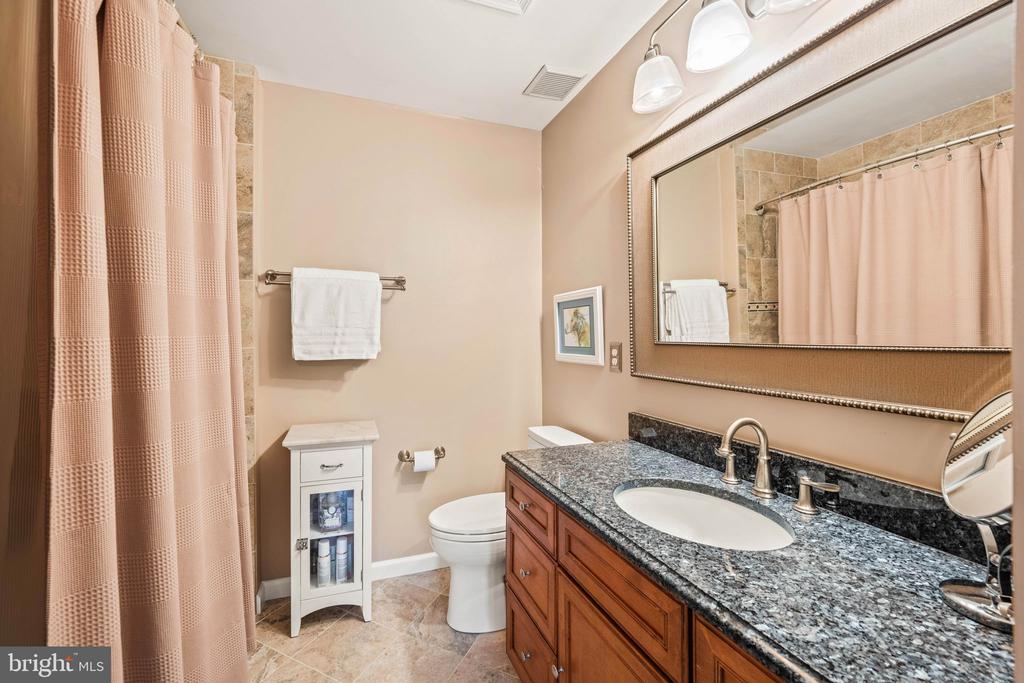
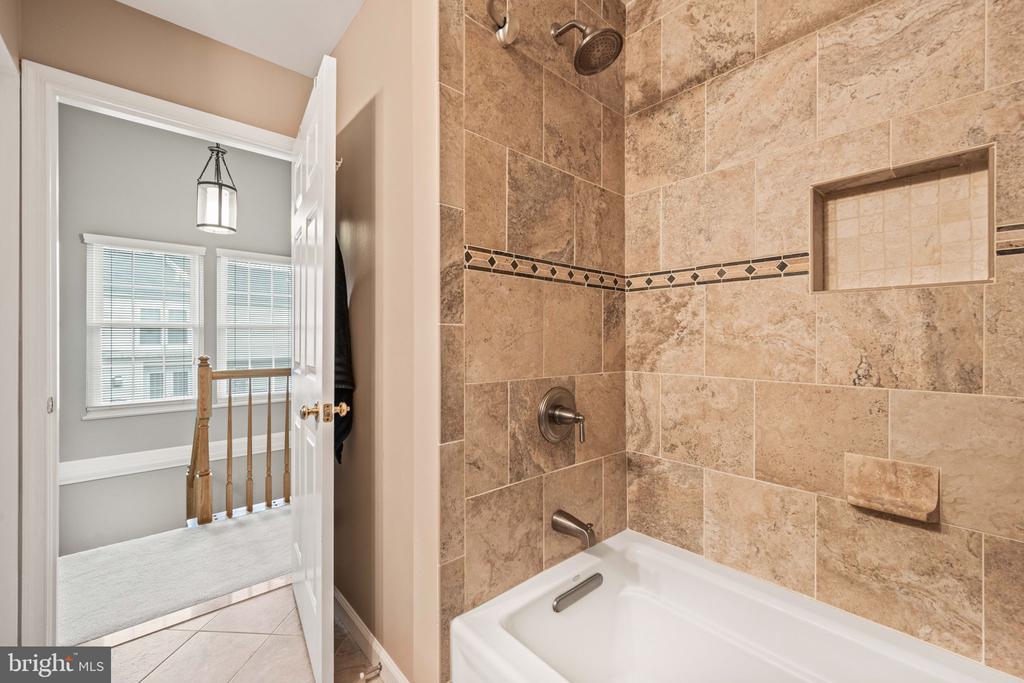
Two additional bedrooms share a full bath and are perfect for guests, office space, or a nursery.

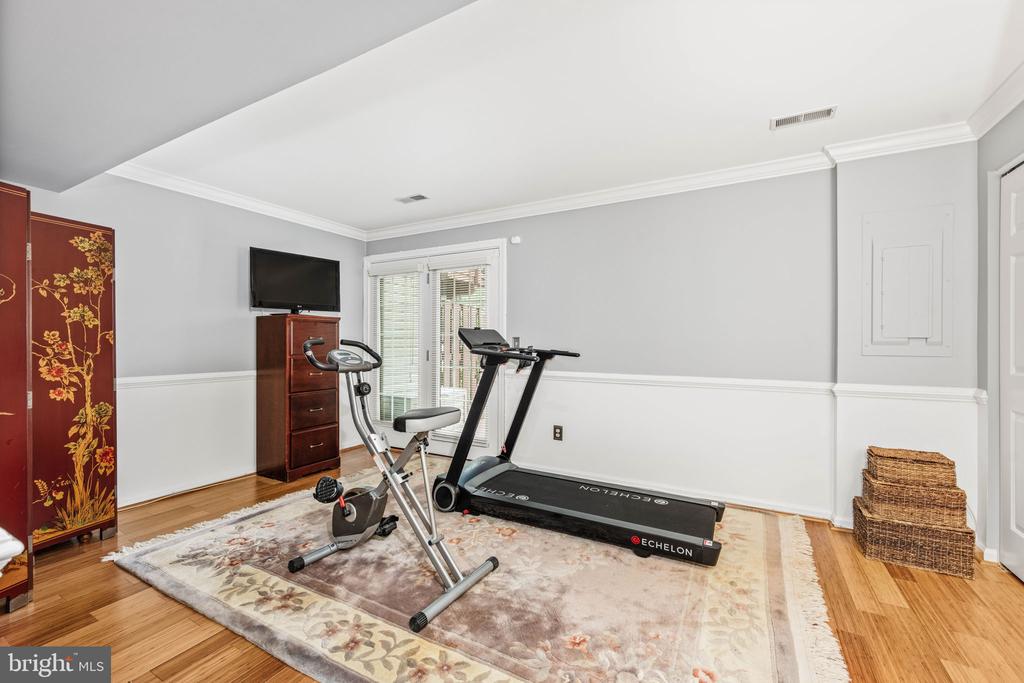
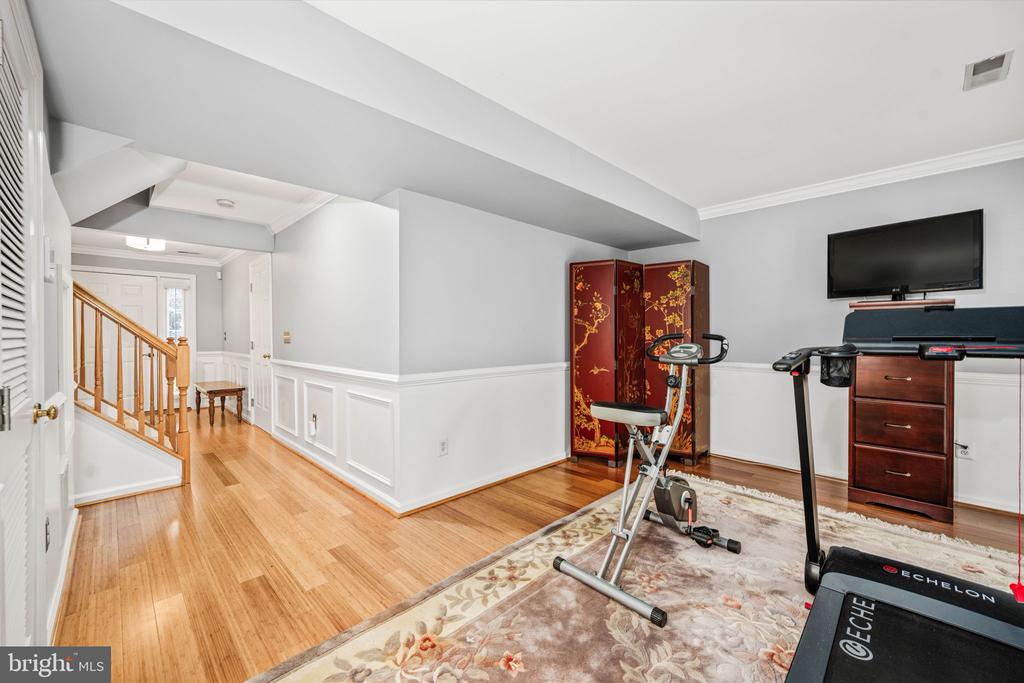
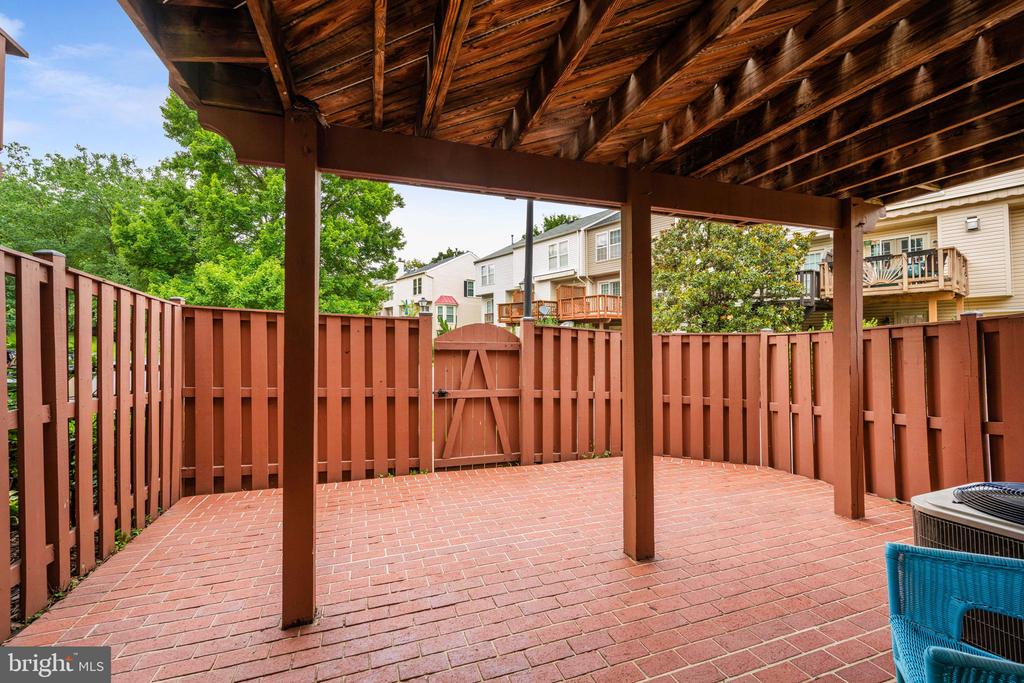
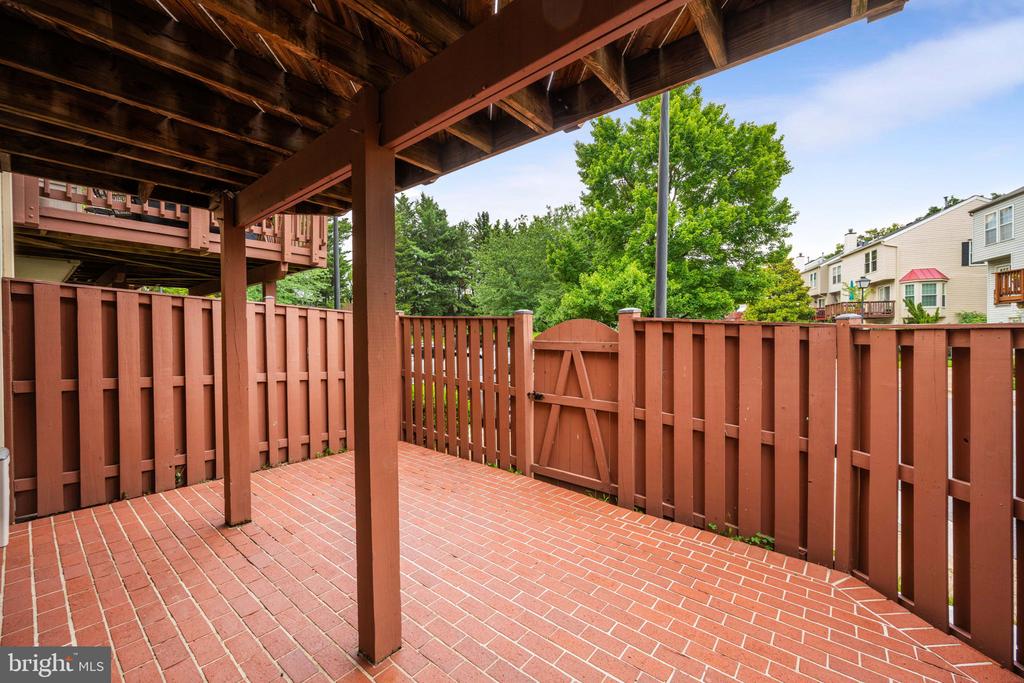
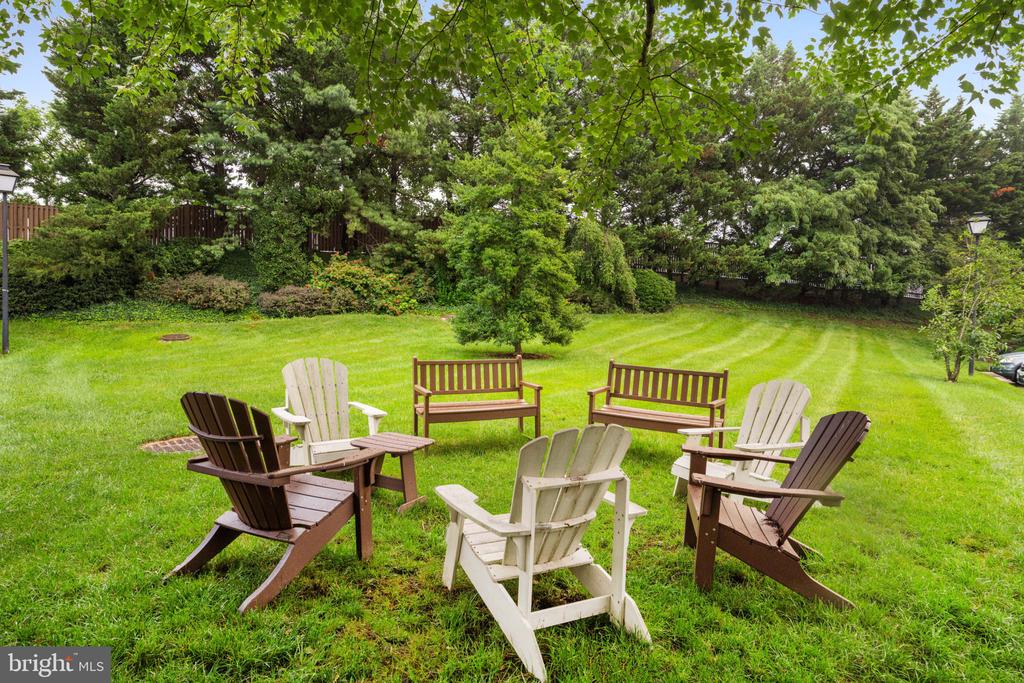
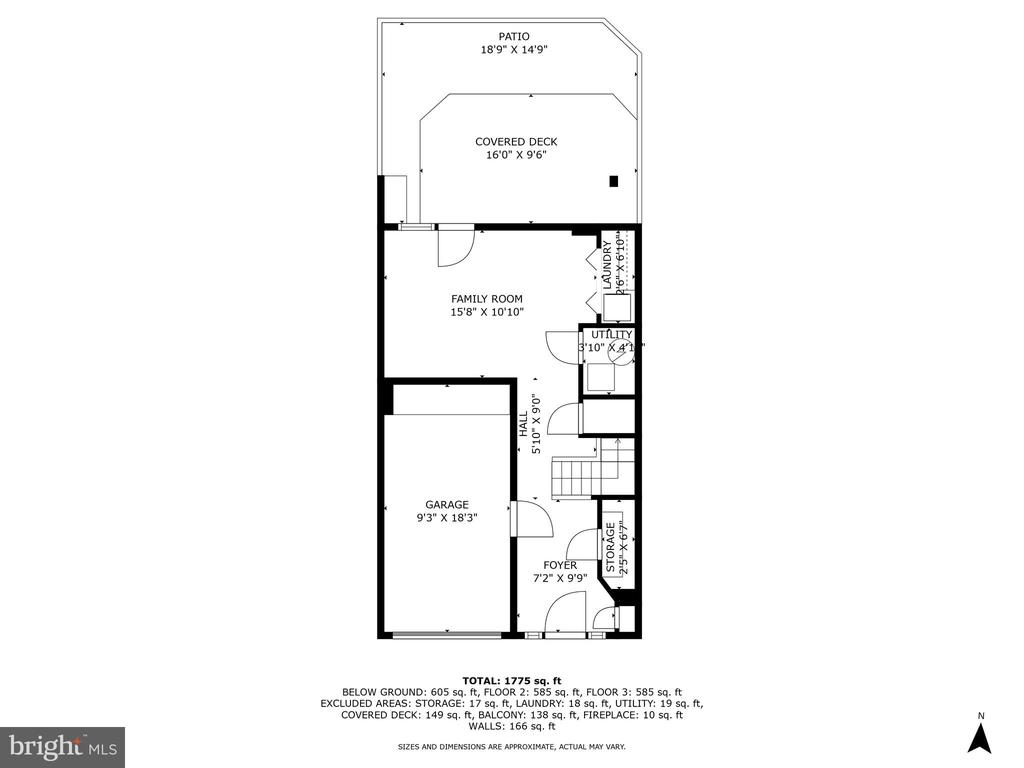
The entry level features a rec room with French doors to a fully fenced patio. The gate of this private outdoor space leads to additional parking and a green space shared by neighbors for casual gatherings. Entry level also affords access to the garage, plenty of coat and storage closets and stacked washer/dryer.

Leave your car - parking is easy with a private garage and driveway. Guest spaces in the rear lot are accessed through the patio gate.

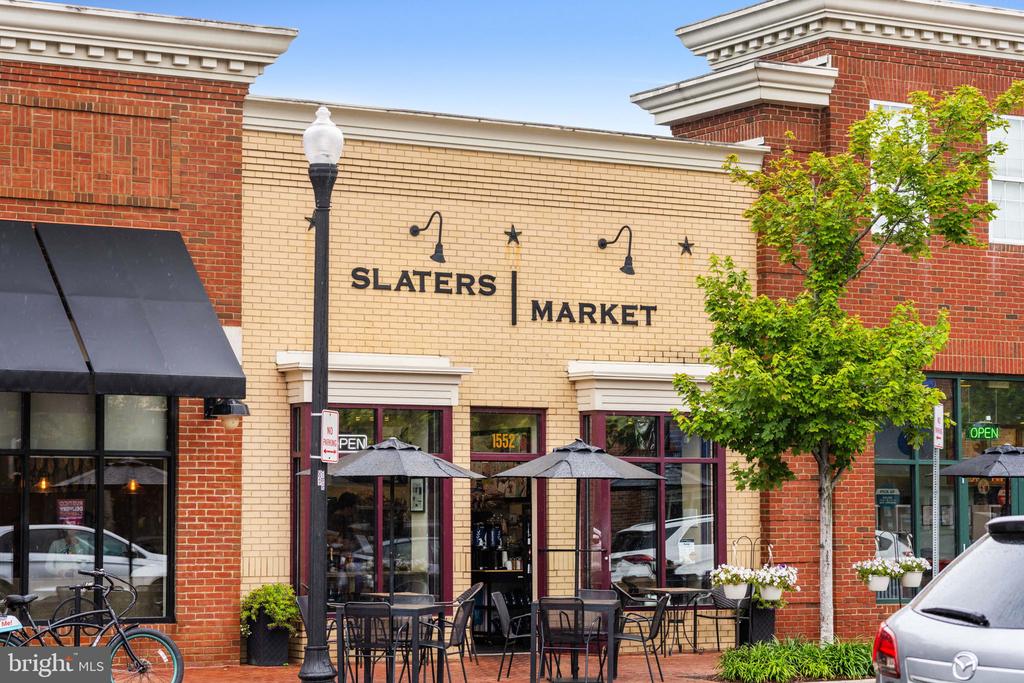
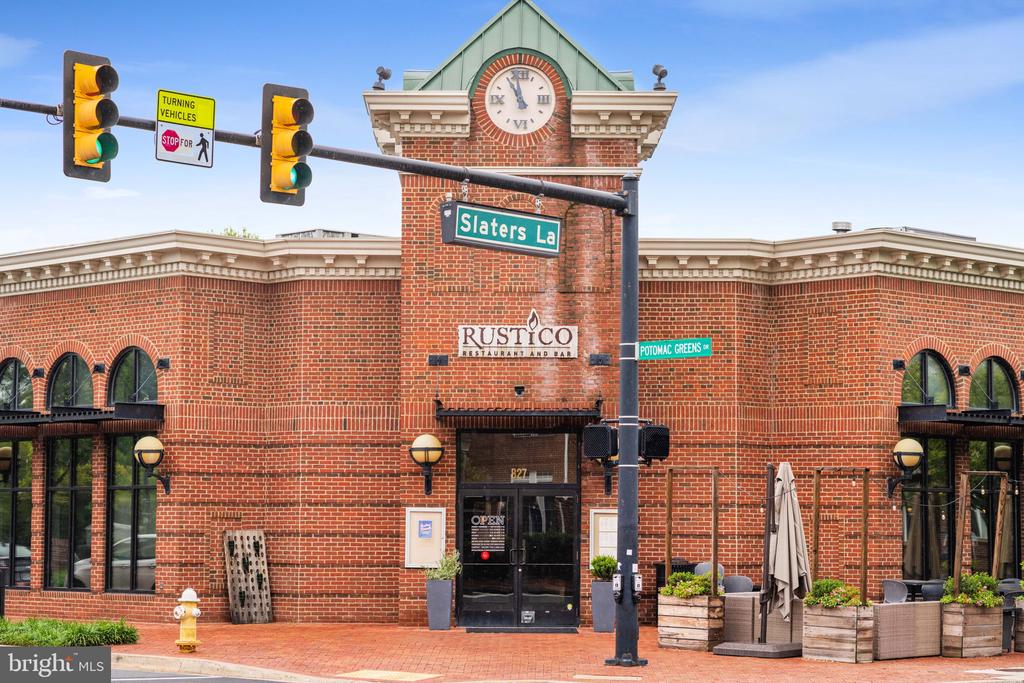
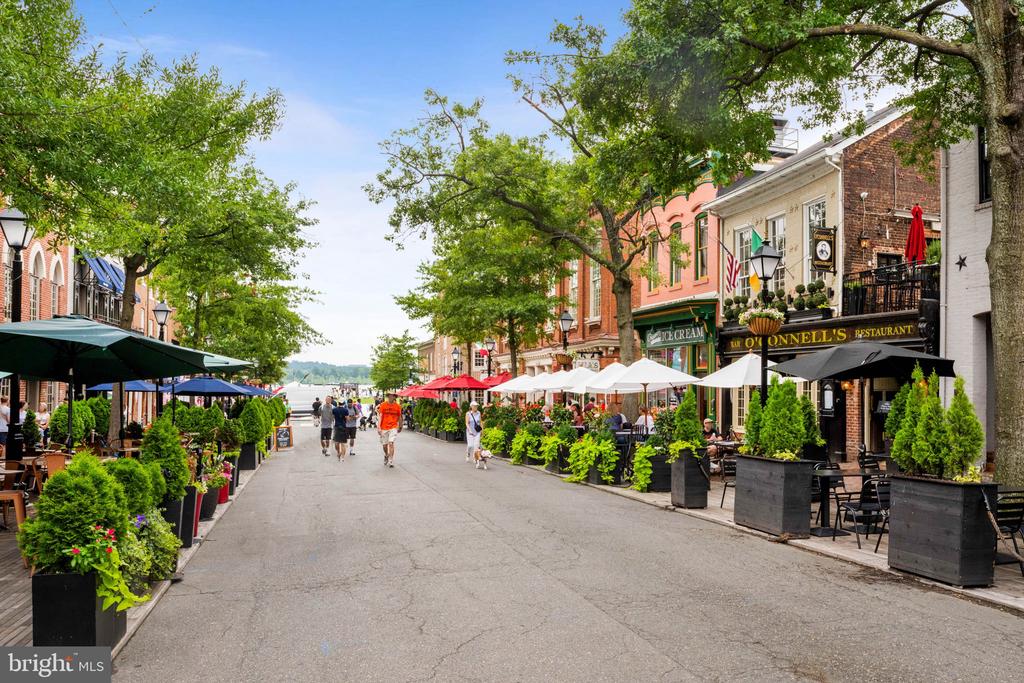
Enjoy walkability to local favorites like Rustico, Vaso's, and Buzz Bakery, as well as all that Old Town offers.

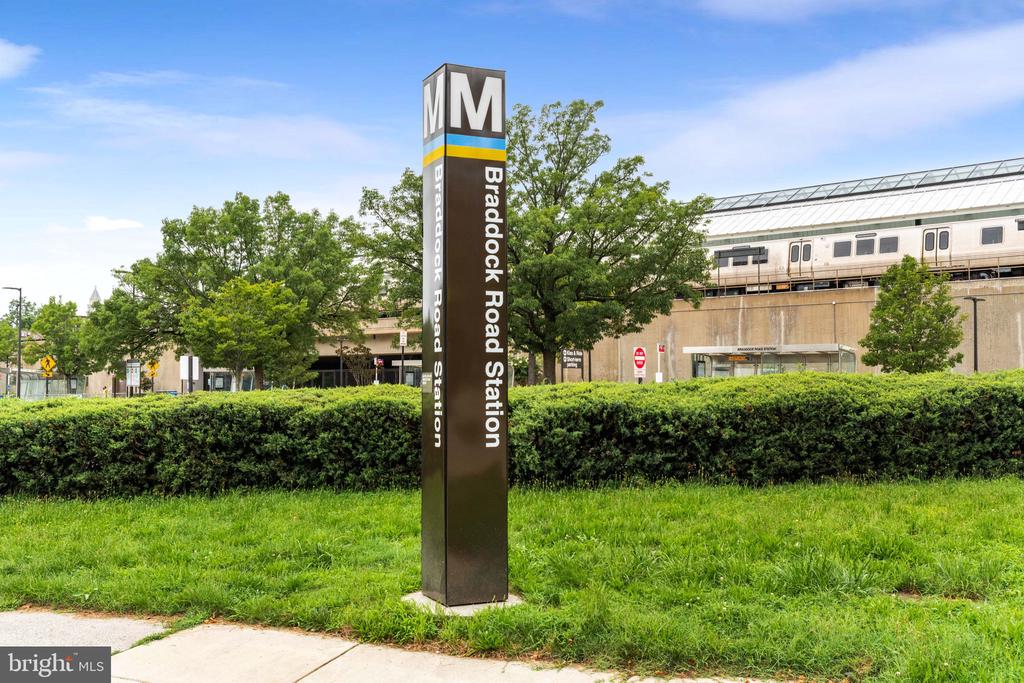
Just blocks from the GW bike trail and under a mile to Braddock Road Metro. Easy access to GW Parkway, I-395, and Reagan National Airport (3.5 mi).

Share Property

Location

913 ROLFE PLACE, ALEXANDRIA, VA 22314

Status

Sold

Date Sold

July 23, 2025
Kate Crawley

Kate Crawley

Featured Amenities

Interior

  • total bedrooms3
  • Total bathrooms3
  • full bathrooms2
  • half bathroom1
  • Laundry room Main Floor
  • Fireplace Fireplace - Glass Doors, Mantel(s), Screen, Wood
  • APPLIANCES Built-In Microwave, Dishwasher, Disposal, Dryer, Exhaust Fan, Oven/Range - Gas, Refrigerator, Stainless Steel Appliances, Washer - Front Loading, Washer/Dryer Stacked
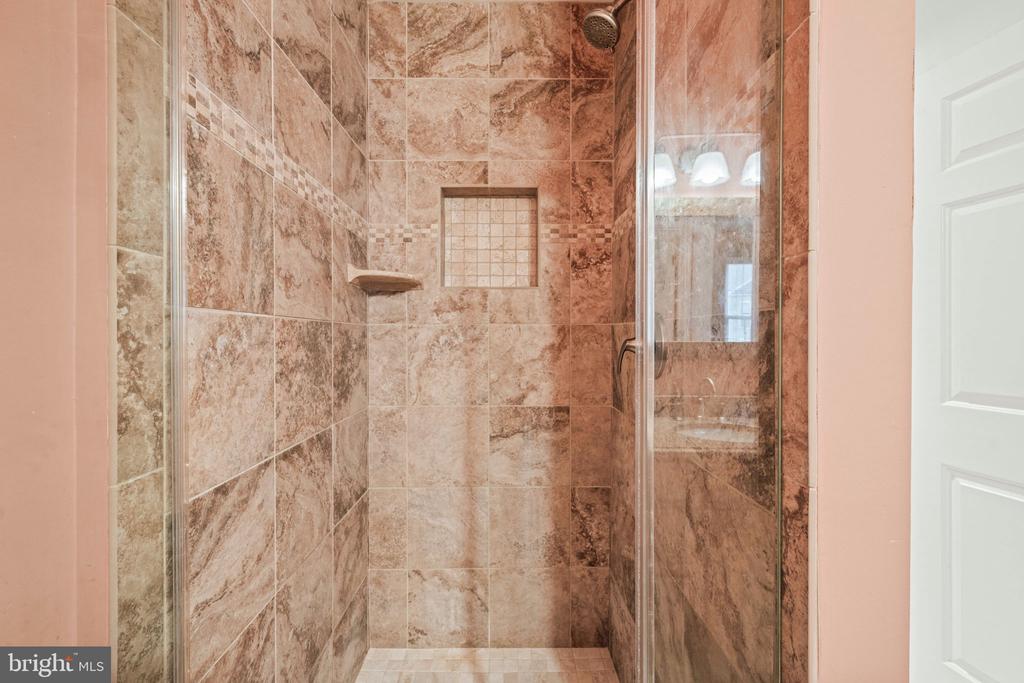
  • other interior Features Wood Floors, Window Treatments, Walk-in Closet(s), Wainscotting, Recessed Lighting, Primary Bath(s), Kitchen - Eat-In, Floor Plan - Traditional, Crown Moldings, Combination Dining/Living, Chair Railings, Ceiling Fan(s), Carpet, Built-Ins, Bathroom - Walk-In Shower, Bathroom - Tub Shower

Area & Lot

  • Status Sold
  • Date Sold July 23, 2025
  • Living Area1,772 Sq.Ft.
  • Total Area3,544 Sq.Ft.
  • Lot Area1,754 Sq.Ft.
  • MLS® IDVAAX2047094
  • TypeTownhouse
  • YEAR BUILT1996
  • NeighborhoodAlexandria
  • Architecture StylesColonial
  • School DistrictALEXANDRIA CITY PUBLIC SCHOOLS

Exterior

  • STORIES3
  • Garage Space1.0
  • water SourcePublic
  • PoolNo Pool
  • parkingAttached Garage, Driveway
  • HEAT TYPE90 Forced Air
  • AIR CONDITIONINGCentral A/C
  • sewerPublic Sewer
  • SubstructureSlab
  • Disability FeaturesNone
  • security FeaturesSecurity System

Financial

  • Sales Price$960,000
  • Real Estate Tax $9,573/yr
  • HOA $225/mo
  • Zoning CSL

Alexandria

It is a romantic city in Virginia, where the past and present come alive, offering a balance between urban and suburban lifestyles.

Explore

Work

As a community-driven real estate firm, we are dedicated to supporting you through every step of your real estate journey. Whether you’re buying, selling, or exploring possibilities, our team is here to empower your decisions and deliver real results. Let us help you write the next chapter in your story.

Follow Me on Instagram