Leave a Message

By providing your contact information to Corcoran McEnearney, your personal information will be processed in accordance with Corcoran McEnearney's Privacy Policy. By checking the box(es) below, you expressly consent to receive marketing or promotional real estate communication from Corcoran McEnearney in the manner selected by you. For SMS text messages, message frequency varies. Message and data rates may apply. Consent is not a condition of purchase of any goods or services. You may opt out of receiving further communications from Corcoran McEnearney at any time. To opt out of receiving SMS text messages, reply STOP to unsubscribe. SMS text messaging is subject to our Terms of Use.

Thank you for your message. We will be in touch with you shortly.

9089 WEXFORD DRIVE
9089 WEXFORD DRIVE
9089 WEXFORD DRIVE
9089 WEXFORD DRIVE
9089 WEXFORD DRIVE
9089 WEXFORD DRIVE
9089 WEXFORD DRIVE
9089 WEXFORD DRIVE
9089 WEXFORD DRIVE
9089 WEXFORD DRIVE
9089 WEXFORD DRIVE
9089 WEXFORD DRIVE
9089 WEXFORD DRIVE
9089 WEXFORD DRIVE
9089 WEXFORD DRIVE
9089 WEXFORD DRIVE
9089 WEXFORD DRIVE
9089 WEXFORD DRIVE
9089 WEXFORD DRIVE
9089 WEXFORD DRIVE
9089 WEXFORD DRIVE
9089 WEXFORD DRIVE
9089 WEXFORD DRIVE
9089 WEXFORD DRIVE
9089 WEXFORD DRIVE
9089 WEXFORD DRIVE
9089 WEXFORD DRIVE
9089 WEXFORD DRIVE
9089 WEXFORD DRIVE
9089 WEXFORD DRIVE
9089 WEXFORD DRIVE
9089 WEXFORD DRIVE
9089 WEXFORD DRIVE
9089 WEXFORD DRIVE
9089 WEXFORD DRIVE
9089 WEXFORD DRIVE
9089 WEXFORD DRIVE
9089 WEXFORD DRIVE
9089 WEXFORD DRIVE
9089 WEXFORD DRIVE
9089 WEXFORD DRIVE
9089 WEXFORD DRIVE
9089 WEXFORD DRIVE
9089 WEXFORD DRIVE
SEE ALL PHOTOS
9089 WEXFORD DRIVE
9089 WEXFORD DRIVE
9089 WEXFORD DRIVE
9089 WEXFORD DRIVE
9089 WEXFORD DRIVE
9089 WEXFORD DRIVE
9089 WEXFORD DRIVE
9089 WEXFORD DRIVE
9089 WEXFORD DRIVE
9089 WEXFORD DRIVE
9089 WEXFORD DRIVE
9089 WEXFORD DRIVE
9089 WEXFORD DRIVE
9089 WEXFORD DRIVE
9089 WEXFORD DRIVE
9089 WEXFORD DRIVE
9089 WEXFORD DRIVE
9089 WEXFORD DRIVE
9089 WEXFORD DRIVE
9089 WEXFORD DRIVE
9089 WEXFORD DRIVE
9089 WEXFORD DRIVE
9089 WEXFORD DRIVE
9089 WEXFORD DRIVE
9089 WEXFORD DRIVE
9089 WEXFORD DRIVE
9089 WEXFORD DRIVE
9089 WEXFORD DRIVE
9089 WEXFORD DRIVE
9089 WEXFORD DRIVE
9089 WEXFORD DRIVE
9089 WEXFORD DRIVE
9089 WEXFORD DRIVE
9089 WEXFORD DRIVE
9089 WEXFORD DRIVE
9089 WEXFORD DRIVE
9089 WEXFORD DRIVE
9089 WEXFORD DRIVE
9089 WEXFORD DRIVE
9089 WEXFORD DRIVE
9089 WEXFORD DRIVE
9089 WEXFORD DRIVE
9089 WEXFORD DRIVE
9089 WEXFORD DRIVE
Sold

9089 WEXFORD DRIVE

9089 WEXFORD DRIVE, VIENNA, VA 22182

$1,333,000
$1,333,000

9089 WEXFORD DRIVE

4 Beds 3 Baths 2,828 Sq.Ft. 0.25 Acres

Description

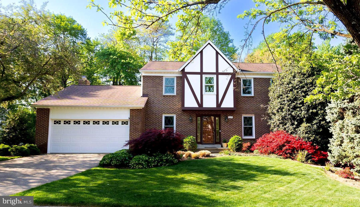
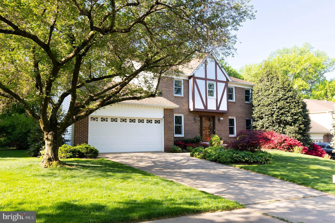
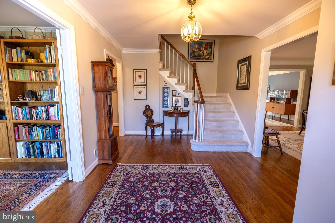
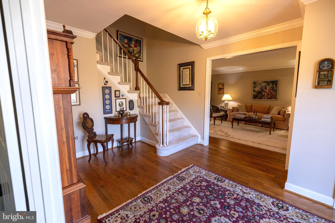
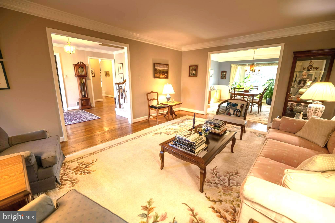
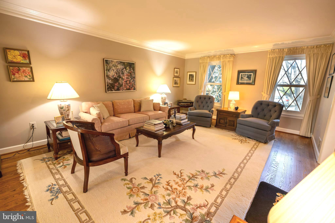
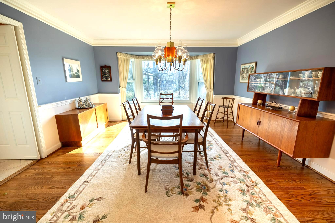
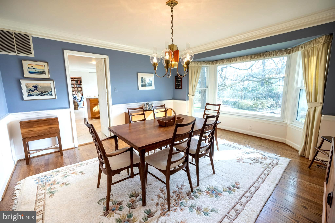
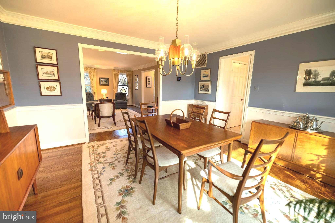
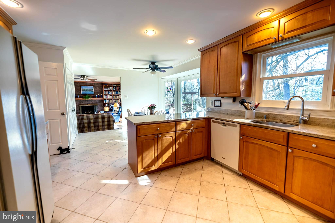
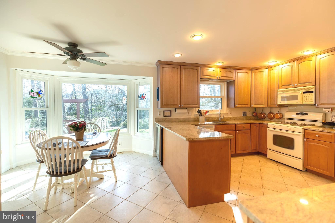
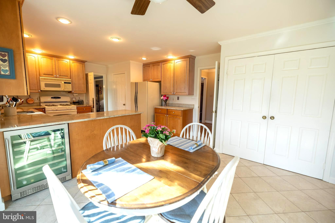
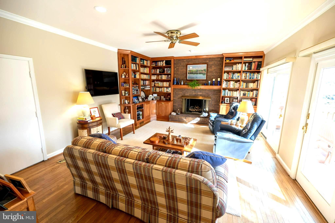
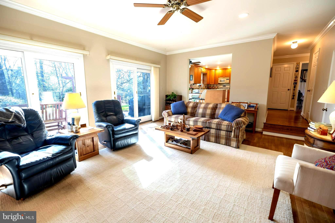
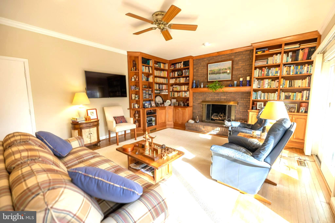
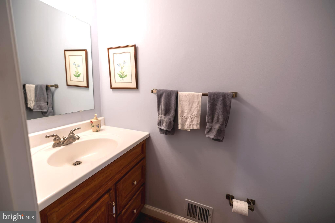
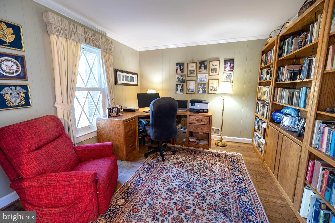
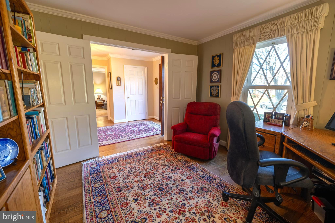
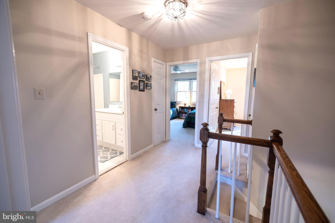
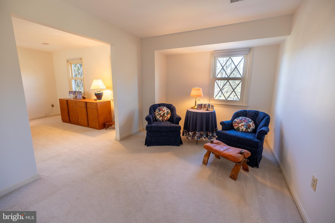
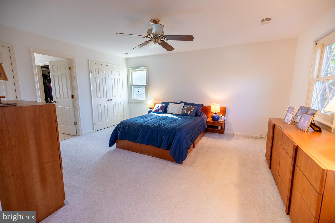
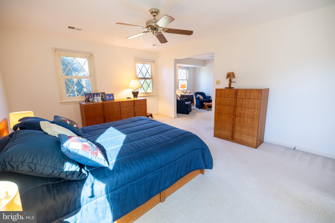
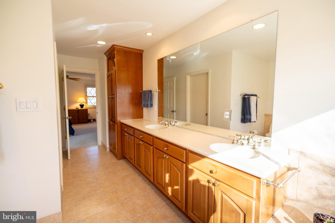
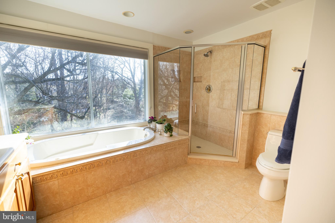
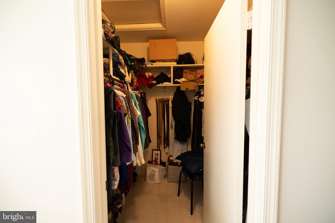
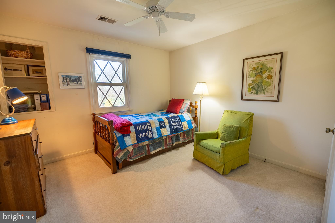
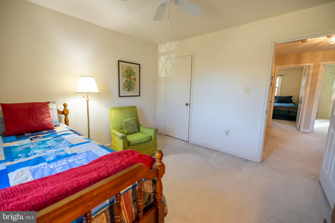
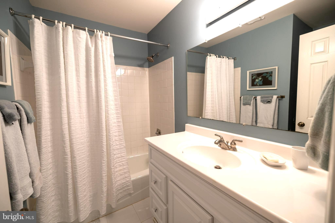
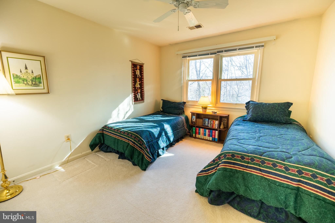
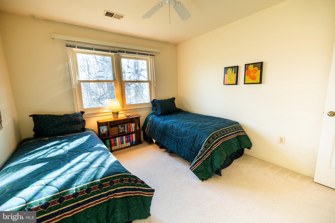
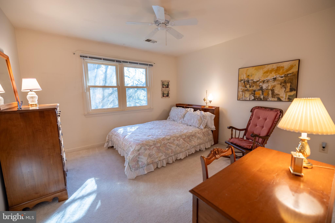
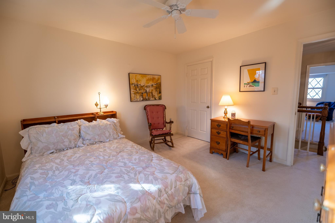
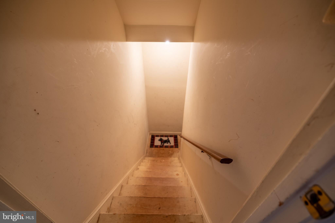
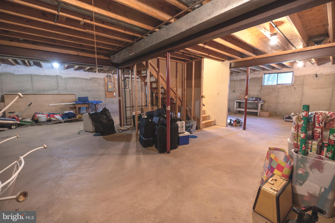
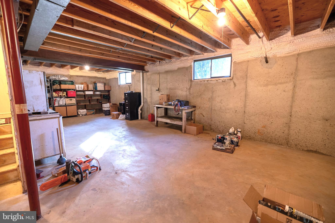
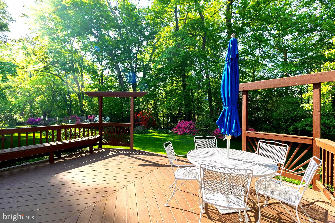
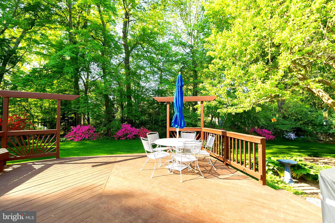
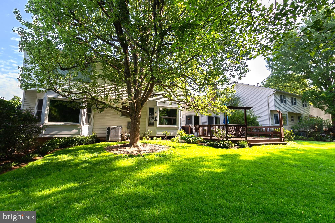
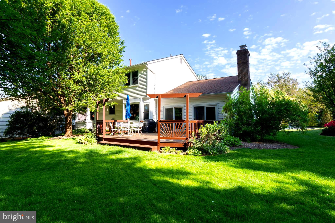
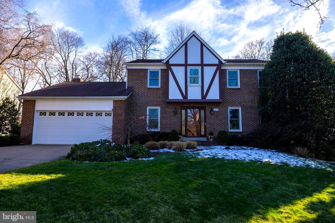
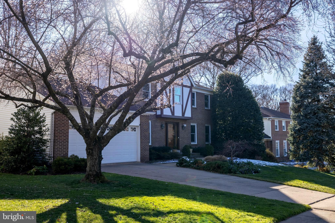
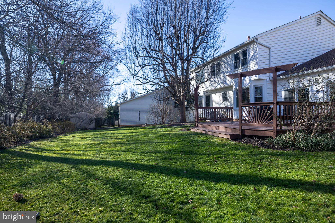
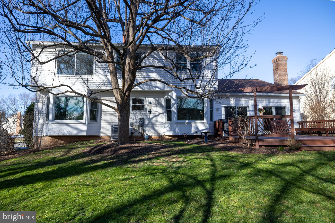
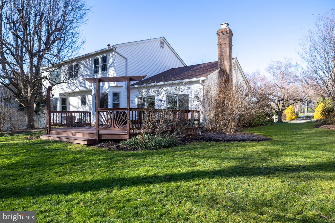
Beautiful brick and stucco Tudor style home located on an idyllic street in a highly desirable Vienna neighborhood. Convenient to Tysons Corner, several Metro stops, Town of Vienna, pedestrian & biking trails, parks, and so much more! This meticulously cared for home offers four large bedrooms and two and a half bathrooms on a quarter acre fabulously landscaped lot. Gorgeous hardwood floors, crown molding, and a spacious foyer welcome you to the main level where entertaining options abound in the expansive living room, dining room, and great room. Enjoy the stunning views of the lush backyard through the large picture window in the eat-in kitchen. Family room features a brick surround gas fireplace, wonderful built-ins, and double French doors leading to the large deck. The main level office is perfect for working from home. The sizable primary bedroom suite offers a sitting room, walk-in closet, en-suite bath with double vanities, separate soaking tub, and shower. The upstairs hall full bath is easily accessed by the three additional ample-sized bedrooms, and two linen closets. Huge unfinished basement with large windows. HVAC 2021, Roof 10-15 years old, WH 2002. No Home Owner's Association. School Pyramid Westbriar ES, Kilmer MS, Marshall HS.

Share Property

Location

9089 WEXFORD DRIVE, VIENNA, VA 22182

Status

Sold

Date Sold

April 17, 2024
Barbara Branham

Barbara Branham

Featured Amenities

Interior

  • total bedrooms4
  • Total bathrooms3
  • full bathrooms2
  • half bathroom1
  • Laundry room Main Level
  • Flooring Carpet, Wood, Hardwood, Ceramic Tile
  • Fireplace Masonry
  • APPLIANCES Electric Range, Electric Oven, Gas Water Heater, Dishwasher, Disposal, Dryer, Refrigerator, Washer, Microwave
  • other interior Features Eat-in Kitchen, Ceiling Fan(s), Pantry, Recessed Lighting, Walk-In Closet(s), Built-in Features, Crown Molding, Soaking Tub

Area & Lot

  • Status Sold
  • Date Sold April 17, 2024
  • Living Area2,828 Sq.Ft.
  • Total Area3,828 Sq.Ft.
  • Lot Area0.25 Acres
  • MLS® IDVAFX2163708
  • TypeResidential
  • YEAR BUILT1980
  • NeighborhoodFairfax County
  • Architecture StylesTudor
  • Elementary SchoolWESTBRIAR
  • Middle SchoolKILMER
  • High SchoolMADISON
  • School DistrictFAIRFAX COUNTY PUBLIC SCHOOLS

Exterior

  • STORIES3
  • Garage Space2.0
  • water SourcePublic
  • utilitiesNatural Gas Available, Water Available, Electricity Available
  • PoolNone
  • roofAsphalt, Shingle
  • parkingGarage Door Opener, Garage, Driveway, Attached
  • HEAT TYPENatural Gas, Forced Air
  • AIR CONDITIONINGCentral Air, Ceiling Fan(s), Electric
  • sewerPublic Sewer
  • SubstructureConcrete Perimeter

Financial

  • Sales Price$1,333,000
  • Real Estate Tax $12,132/yr
  • Zoning 130

Fairfax County

The region is rich in history, with sites like George Washington’s Mount Vernon and a calendar full of community festivals.

Explore

Work

As a community-driven real estate firm, we are dedicated to supporting you through every step of your real estate journey. Whether you’re buying, selling, or exploring possibilities, our team is here to empower your decisions and deliver real results. Let us help you write the next chapter in your story.

Follow Me on Instagram