905 N JACKSON STREET N 203
SEE ALL PHOTOS
905 N JACKSON STREET N 203
Leased

905 N JACKSON STREET N 203

905 N JACKSON STREET N Unit: 203, ARLINGTON, VA 22201

$4,200/month
$4,200/mo

905 N JACKSON STREET N 203

3 Beds 3 Baths 1,472 Sq.Ft.

Description

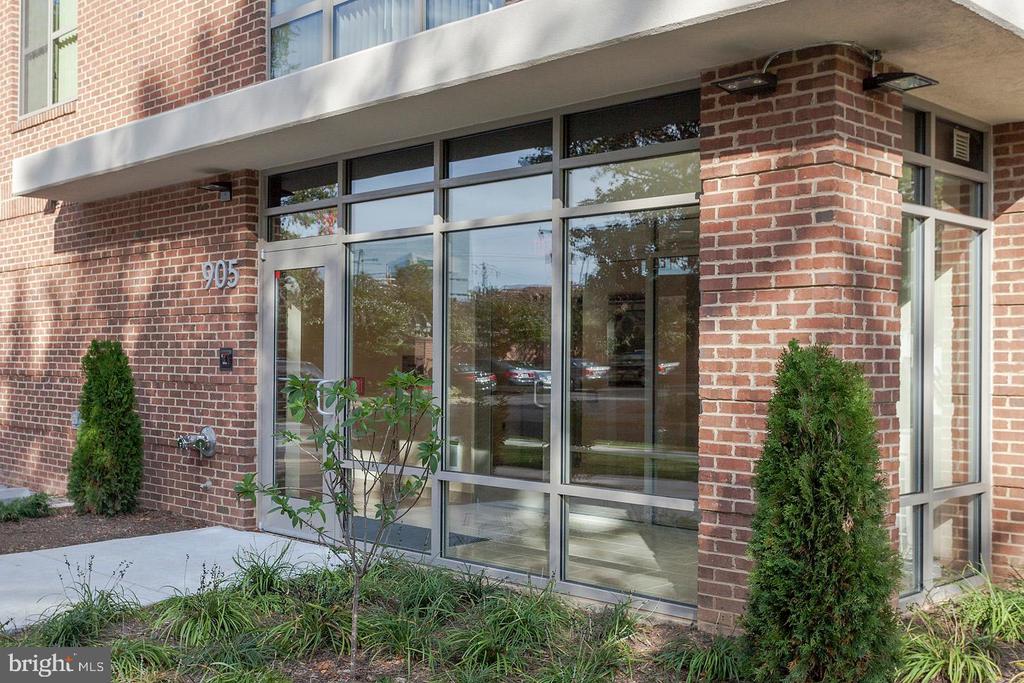
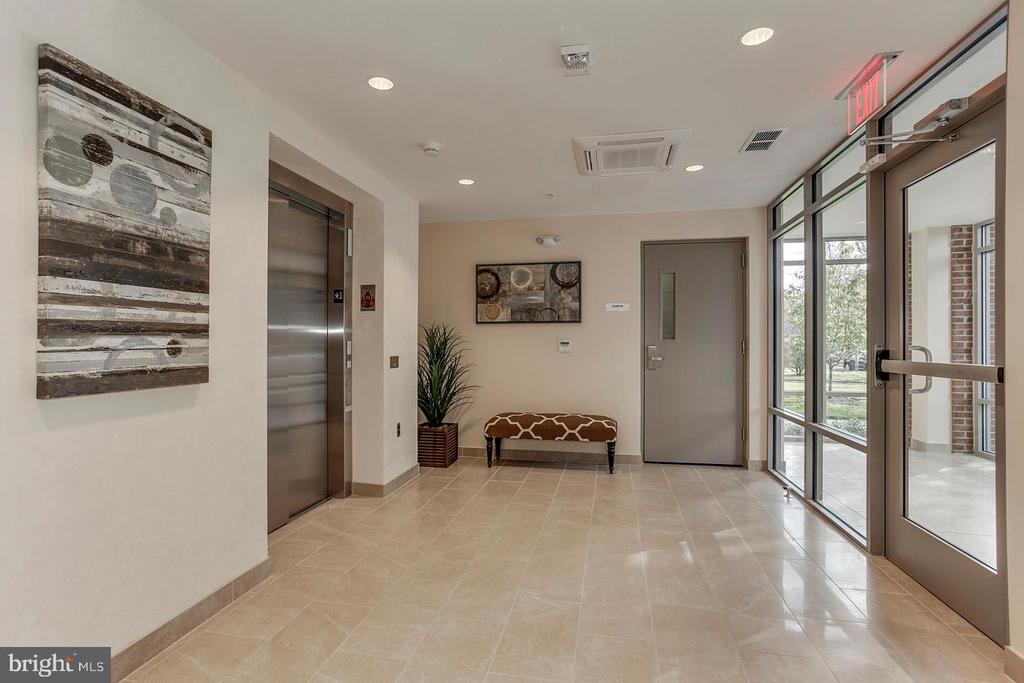
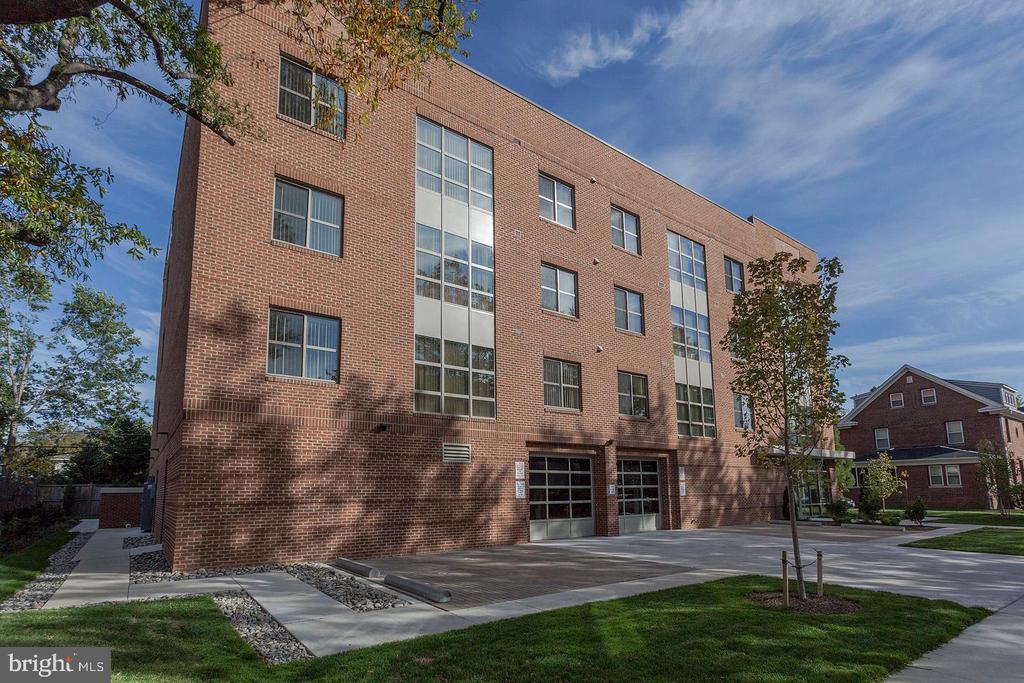
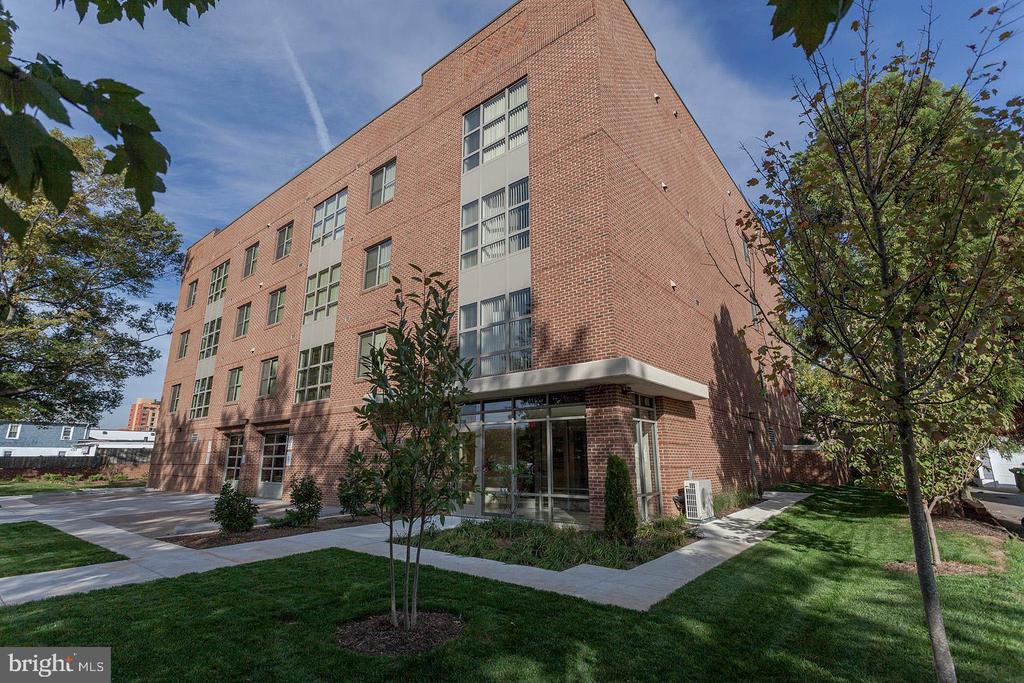
Experience the best of Clarendon living in this thoughtfully designed, boutique condo building with just 13 residences--offering a rare sense of privacy and calm, all just one block from the heart of the neighborhood. Tucked on a quiet residential street, #203 is the building's largest unit, offering generous living space and a layout that truly lives like a home.

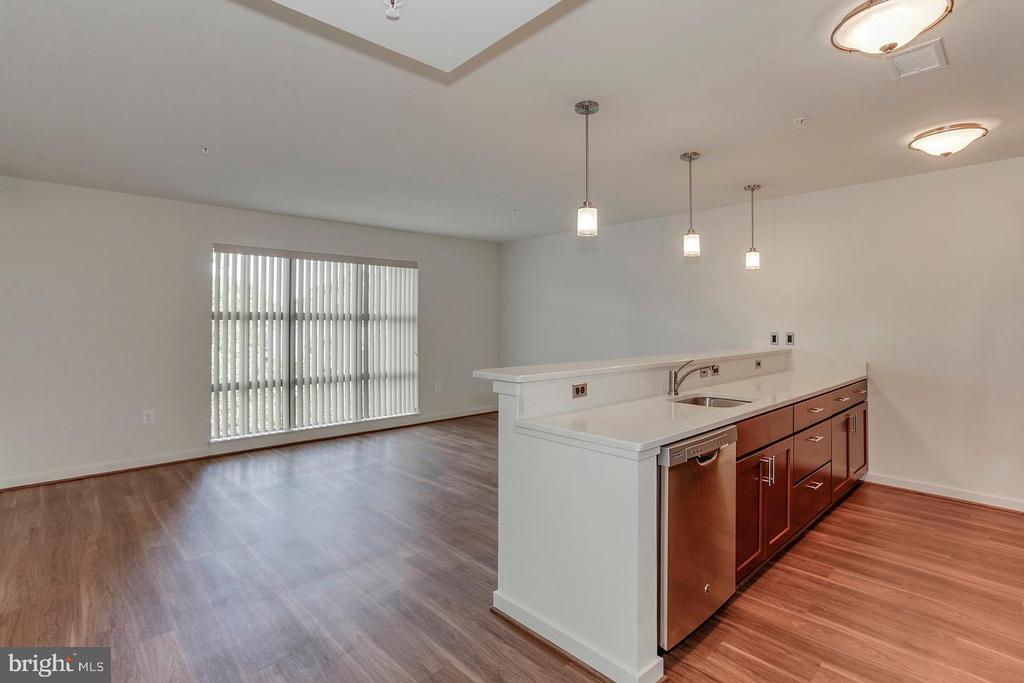
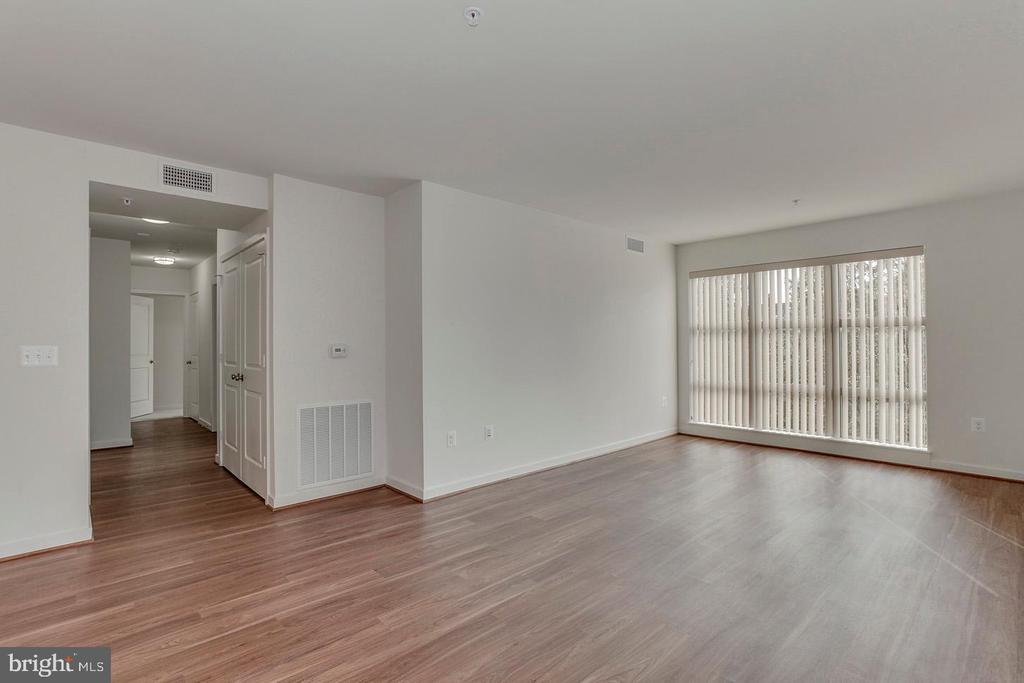
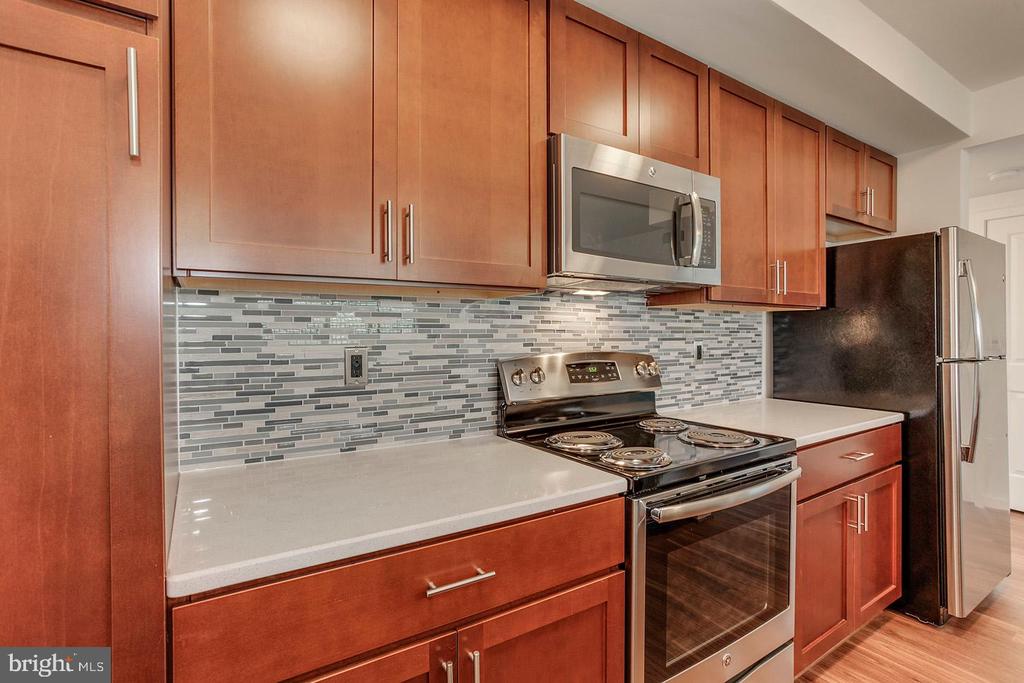
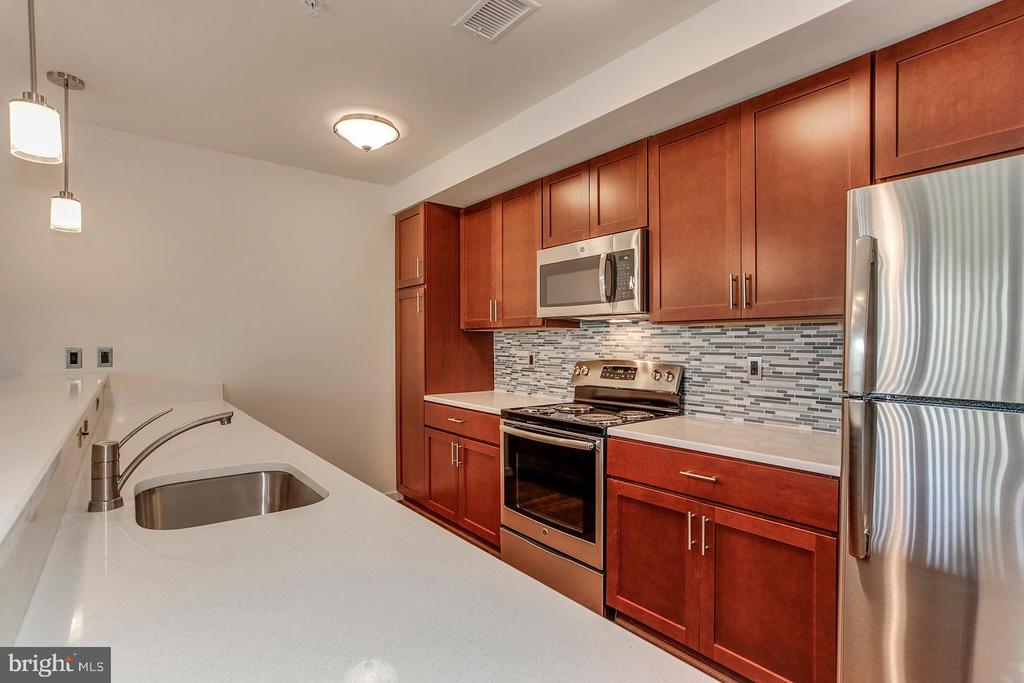
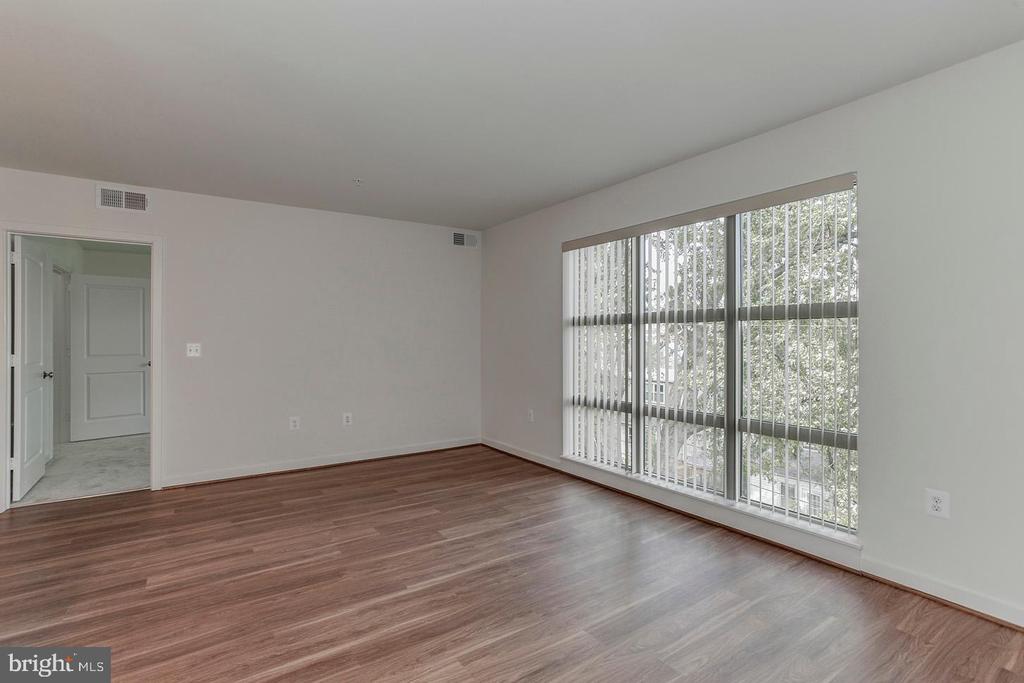
Inside, you'll find a well-appointed chef's kitchen with stainless steel appliances, granite countertops, and ample storage--perfect for everything from weeknight dinners to weekend entertaining. Hardwood-style flooring runs throughout the main living areas, and the convenience of in-unit laundry and two parking spaces.

Whether you're looking to avoid the crowds of a high-rise or simply want something with character and comfort, this home delivers with modern finishes, thoughtful design, and unbeatable access to Clarendon's dining, shopping, and Metro.

Share Property

Location

905 N JACKSON STREET N Unit: 203, ARLINGTON, VA 22201

Status

Leased

Date Leased

May 19, 2025
Kelsey Crittenden

Kelsey Crittenden

Featured Amenities

Interior

  • total bedrooms3
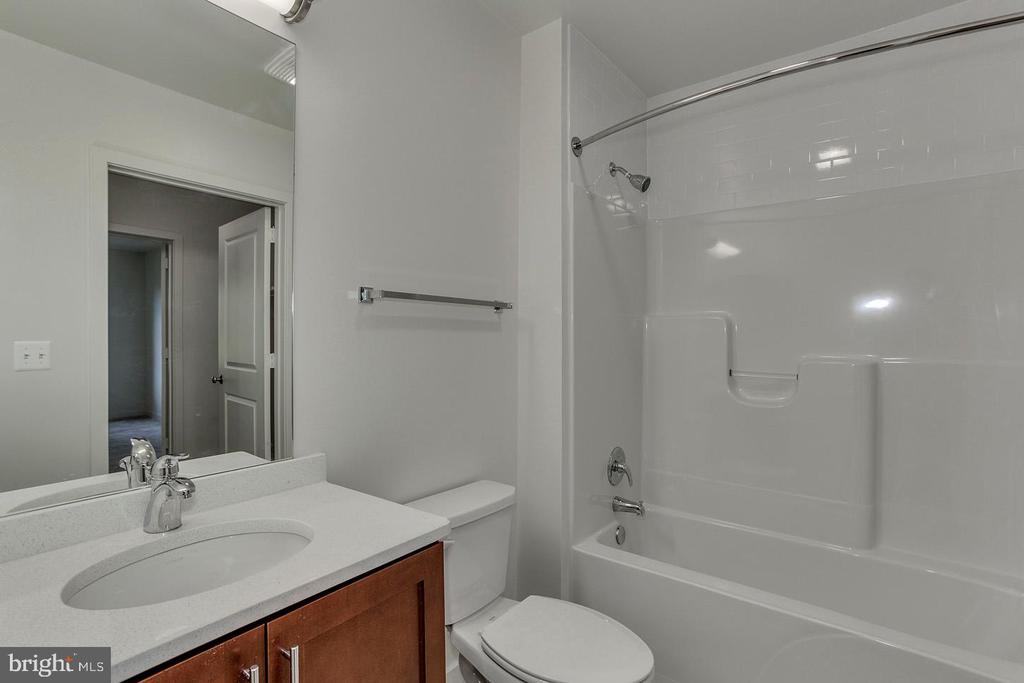
  • Total bathrooms3
  • full bathrooms3
  • Laundry room Dryer In Unit, Main Floor, Washer In Unit
  • APPLIANCES Dishwasher, Disposal, Dryer, Exhaust Fan, Icemaker, Microwave, Oven/Range - Electric, Washer, Refrigerator
  • other interior Features Combination Dining/Living, Elevator, Primary Bath(s), Window Treatments, Floor Plan - Open

Area & Lot

  • Status Leased
  • Date Leased May 19, 2025
  • Living Area1,472 Sq.Ft.
  • Total Area1,472 Sq.Ft.
  • MLS® IDVAAR2057294
  • TypeCondo
  • YEAR BUILT2015
  • NeighborhoodAshton Heights - Lyon Park
  • Architecture StylesContemporary
  • School DistrictARLINGTON COUNTY PUBLIC SCHOOLS

Exterior

  • STORIES1
  • Garage Space2.0
  • water SourcePublic
  • PoolNo Pool
  • parkingOff Street, Attached Garage
  • HEAT TYPEHeat Pump(s)
  • AIR CONDITIONINGCentral A/C
  • sewerPublic Sewer
  • Disability Features32 wide Doors, Elevator
  • security FeaturesSprinkler System - Indoor, Security System

Financial

  • Lease Price$4,200/mo
  • Zoning RA8-18

Ashton Heights - Lyon Park

These neighborhoods are characterized by the expression of gay pride, gender identity, and accepting alternative lifestyles.

Explore

Work

As a community-driven real estate firm, we are dedicated to supporting you through every step of your real estate journey. Whether you’re buying, selling, or exploring possibilities, our team is here to empower your decisions and deliver real results. Let us help you write the next chapter in your story.

Follow Me on Instagram