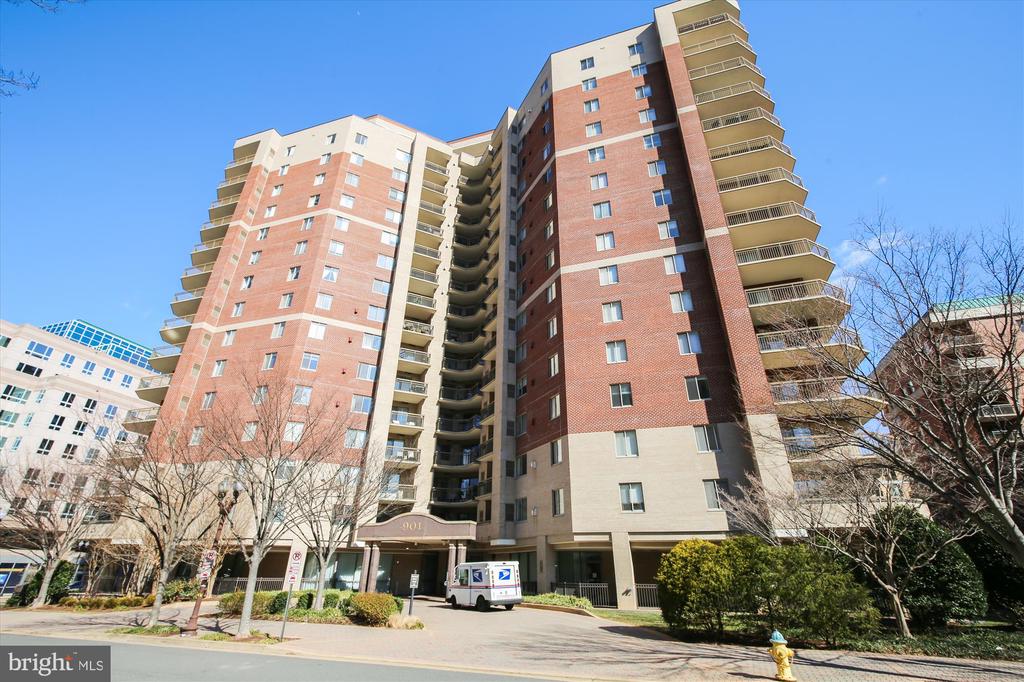
901 N MONROE STREET 801
SEE ALL PHOTOS
901 N MONROE STREET 801
Sold

901 N MONROE STREET 801

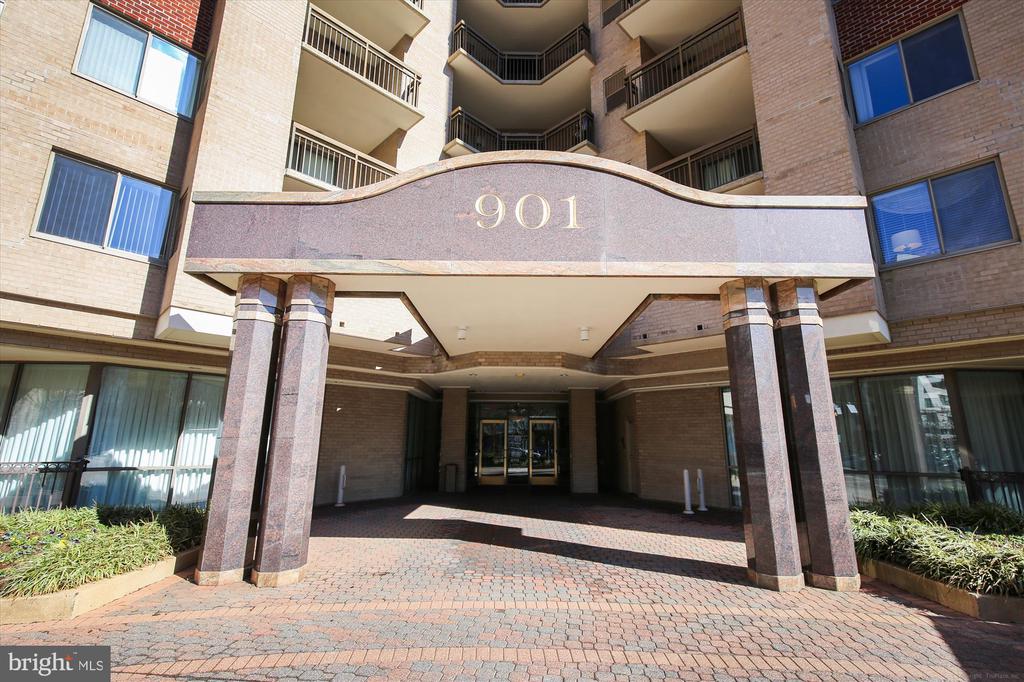
901 N MONROE STREET Unit: 801, ARLINGTON, VA 22201

$875,000
$875,000

901 N MONROE STREET 801

3 Beds 2 Baths 1,404 Sq.Ft.

Description

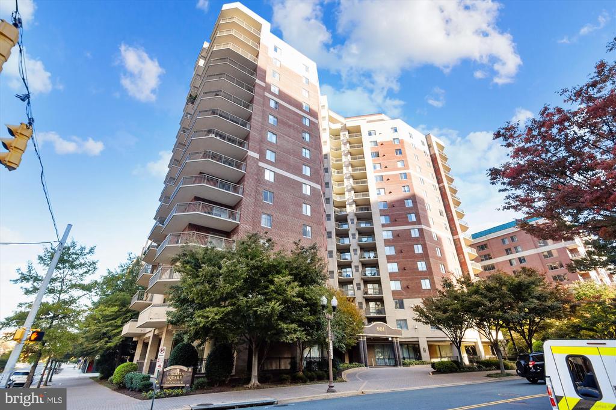
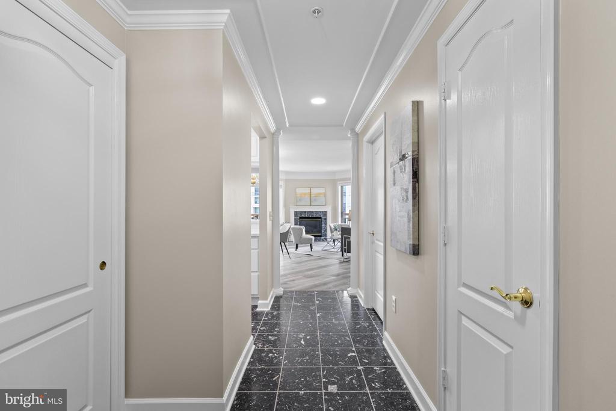
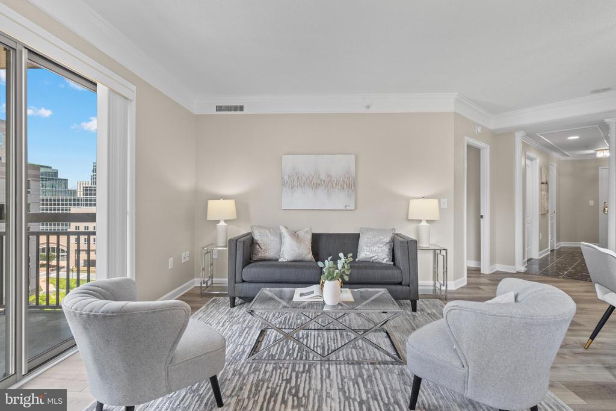
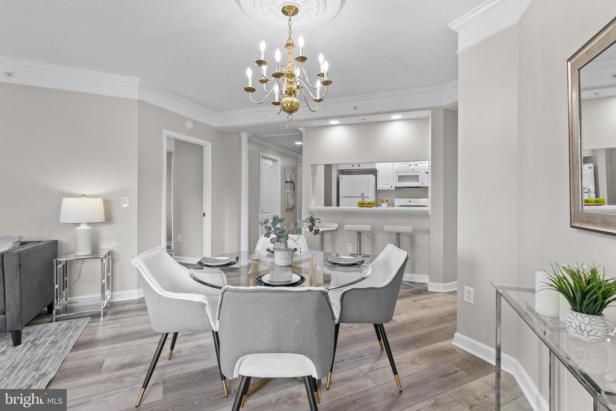
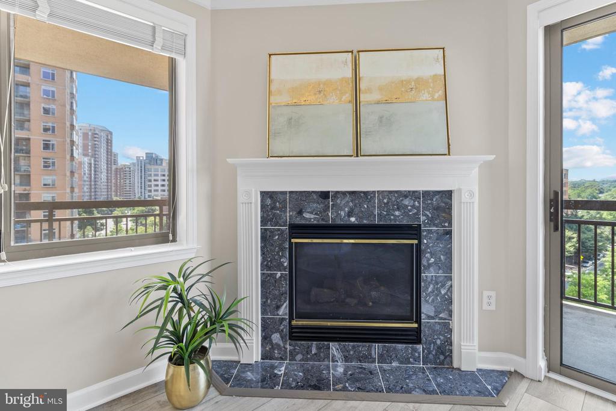
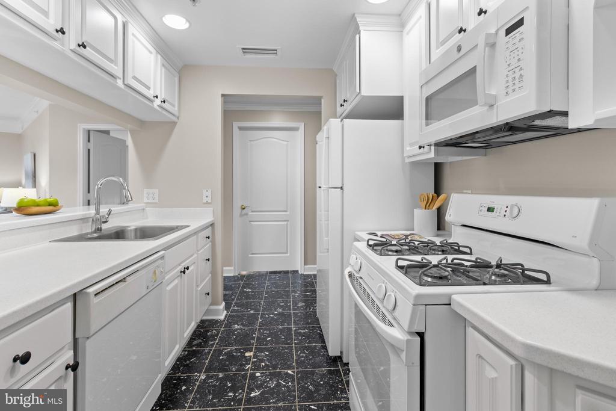
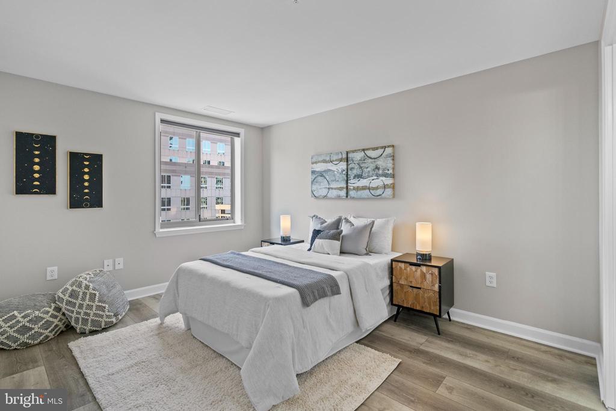
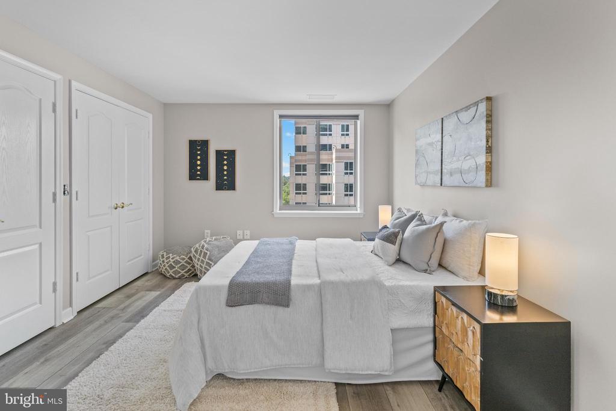
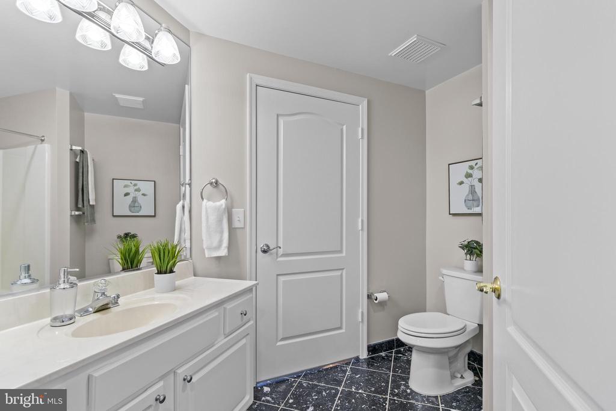
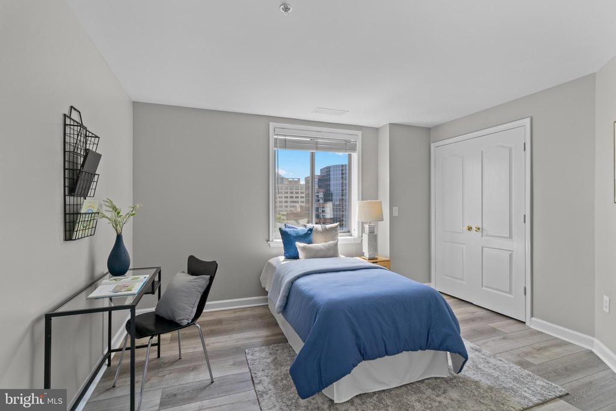
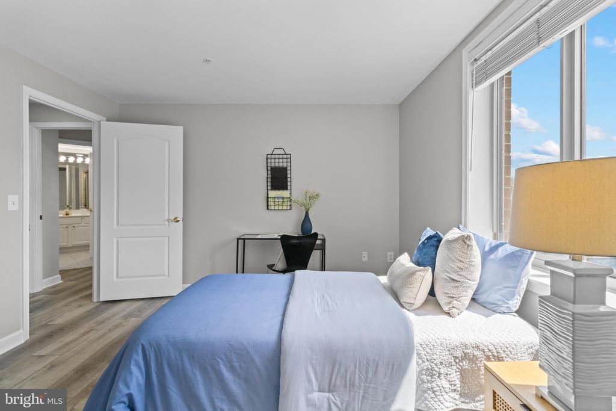
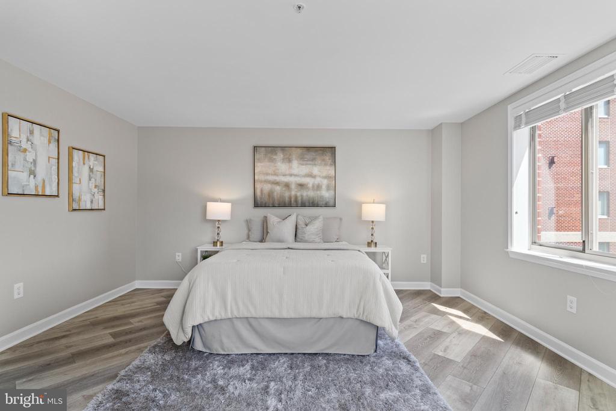
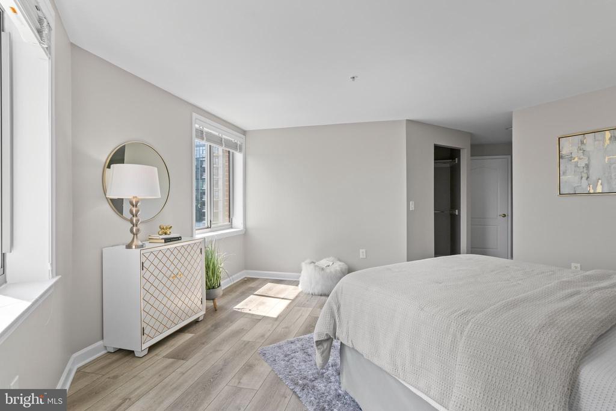
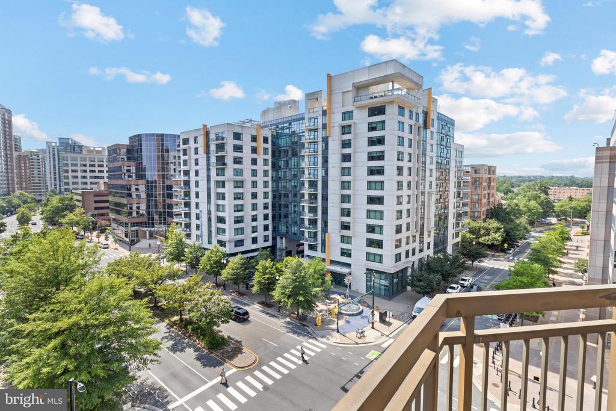
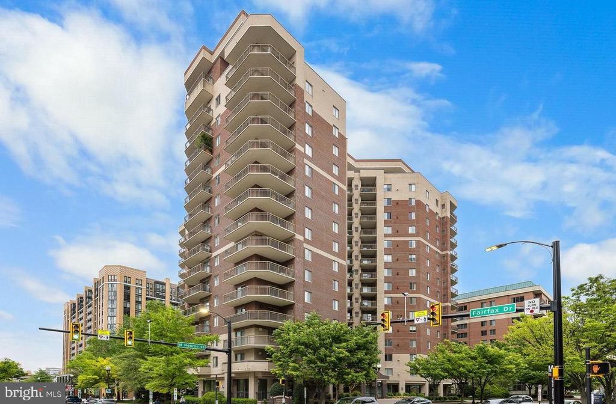
Discover this beautifully appointed three-bedroom, two-bathroom home, offering elegance, comfort, and convenience in the coveted Virginia Square Condominium. Step into a gracious entrance foyer adorned with marble flooring, leading to two spacious closets with ample storage and shelving, plus a laundry closet with a recently replaced stacked washer and dryer. The marble flooring extends into the sunlit, classic white kitchen, thoughtfully upgraded with a brand-new microwave, stylish cabinet hardware, and a recently replaced sink with a modern gooseneck faucet, refrigerator with an icemaker, dishwasher, and ample cabinets and counter space, plus a breakfast bar open to the dining area. On the opposite side of the foyer, the marble floors continue into a well-appointed full bath, featuring a large vanity, mirror, and shower stall accessible from an adjacent spacious bedroom. The foyer opens into the expansive dining area, complemented by the breakfast bar from the kitchen, and a welcoming living room with a cozy gas fireplace. Enjoy access to the sprawling wraparound balcony, offering lovely views and an inviting retreat for relaxation. Newly installed luxury vinyl plank flooring adds warmth and sophistication throughout the living and dining areas, hallway, and all three bedrooms. Every inch of this stunning home, from the ceilings to the trim, walls, and closets, has been freshly painted in a neutral tone, creating a bright and inviting atmosphere. Freshly washed windows and clean blinds allow natural sunlight to flood every room.
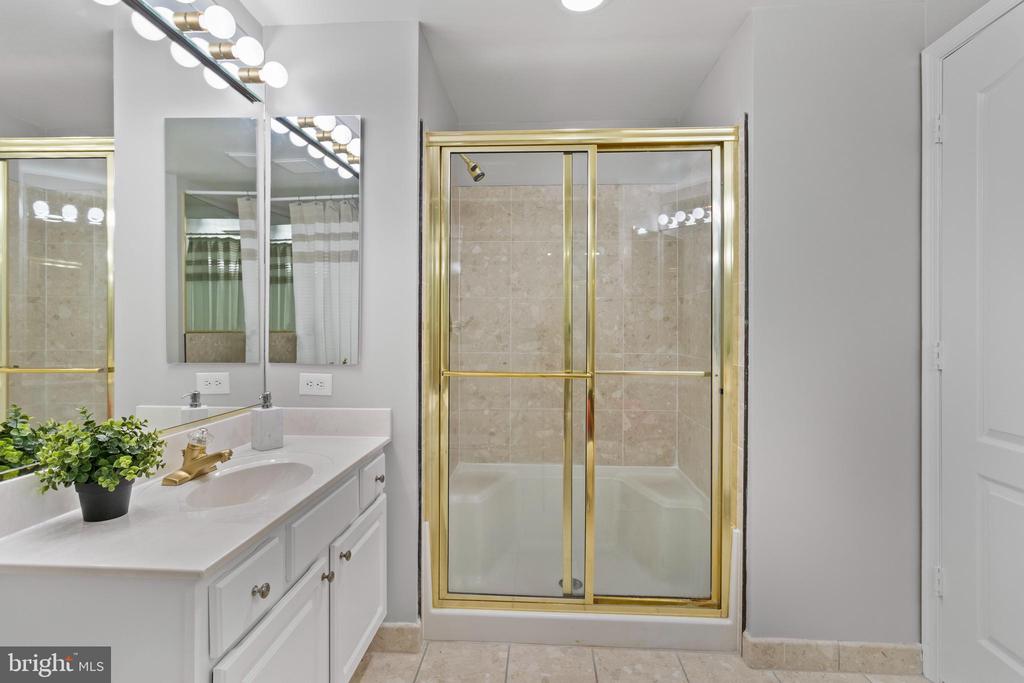
A hallway leads past a generously sized Bedroom #2, featuring a spacious closet, to the primary suite--your private sanctuary. Here, you'll find a generous walk-in closet with abundant shelving, a separate linen closet, a large primary bath with dual vanities, ample storage and counter space, a soaking tub, a separate shower, and elegant marble flooring.
Additional highlights include a well-maintained HVAC system, just six years old, and two designated parking spaces for added convenience.
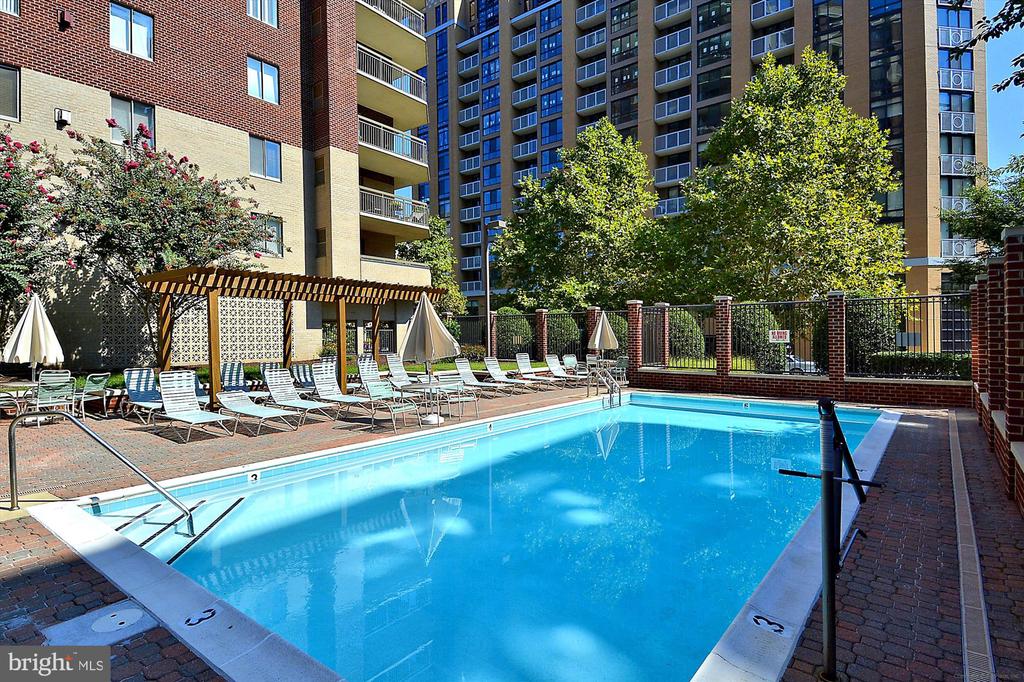
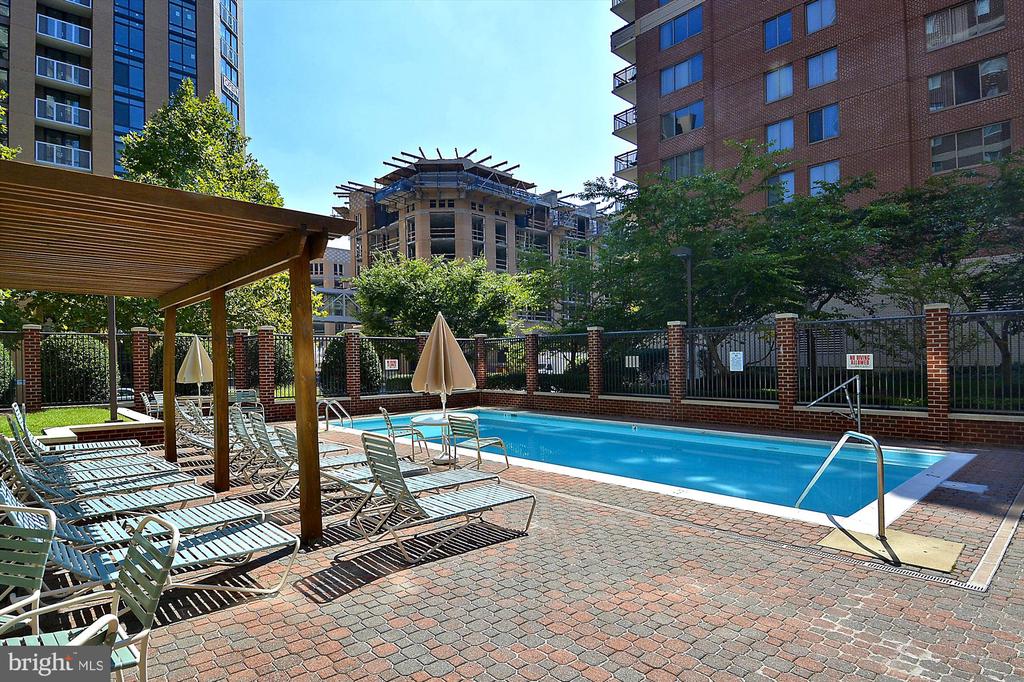
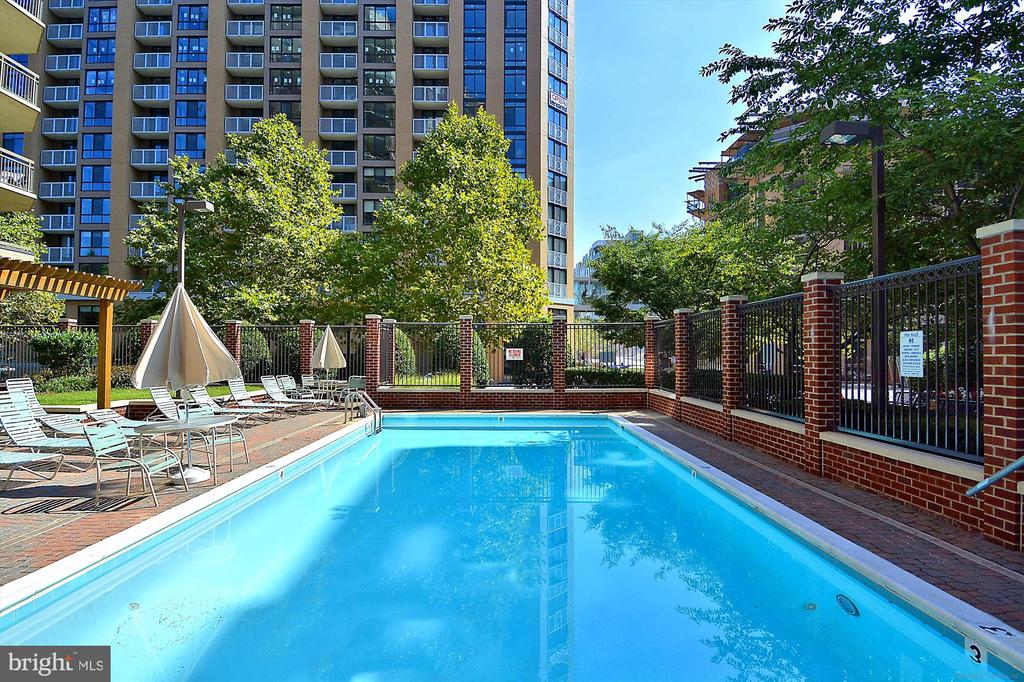
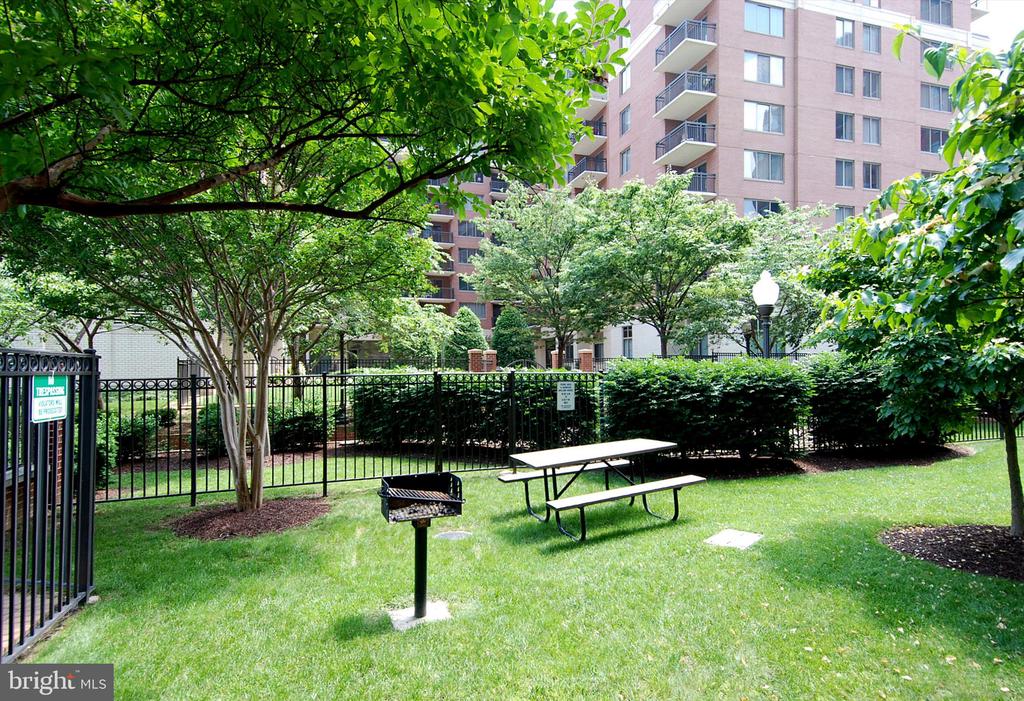
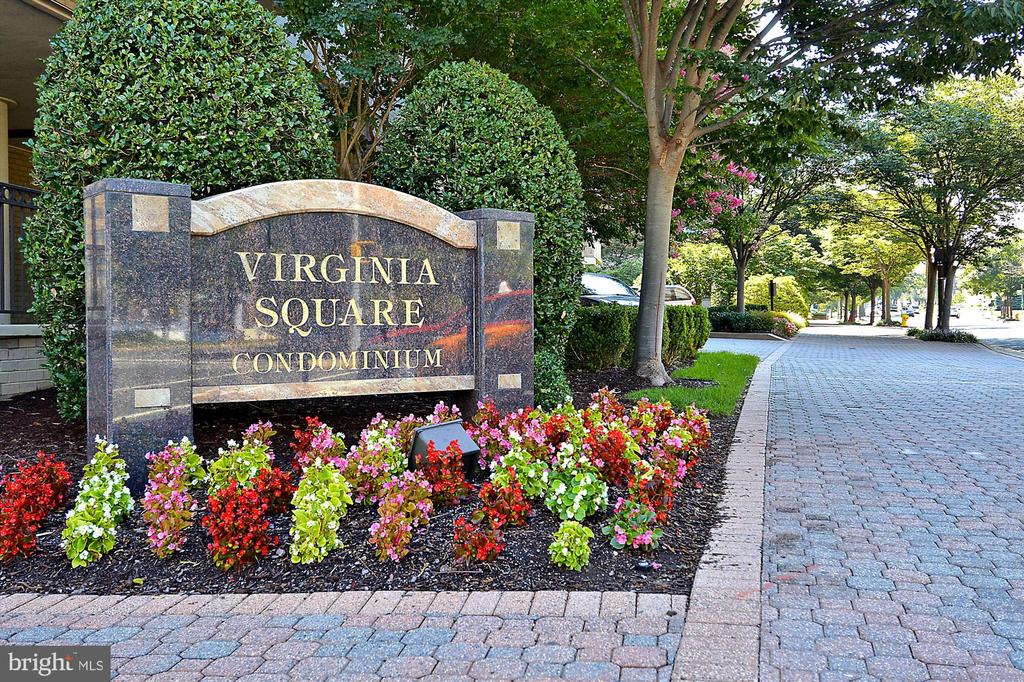
Virginia Square Condominium boasts top-notch onsite management and an exceptional amenity package, including a swimming pool, outdoor grills, a game room, a fitness center, a library, and a community room (currently under renovation).
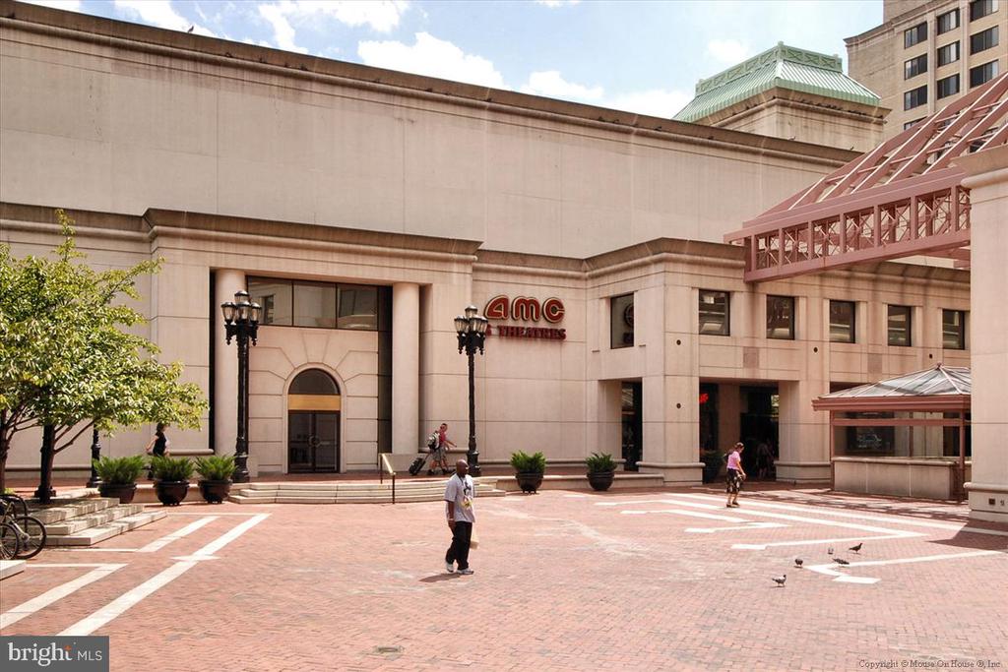
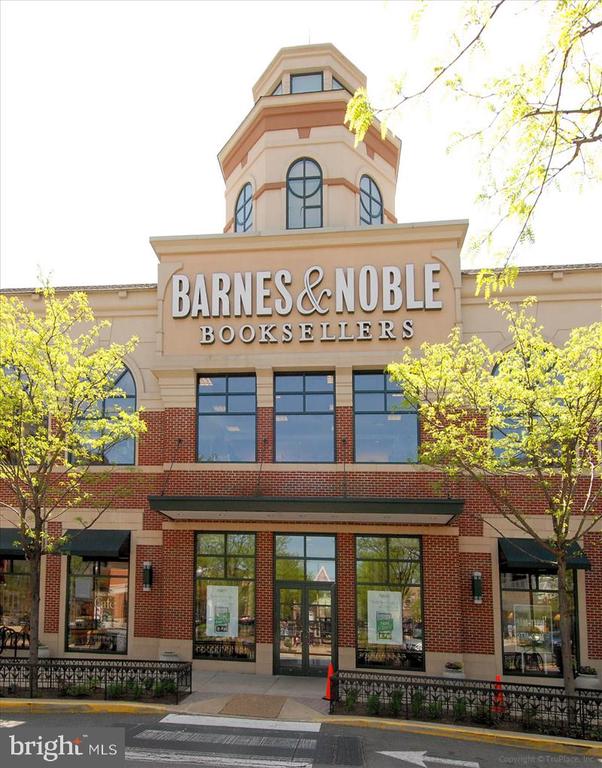
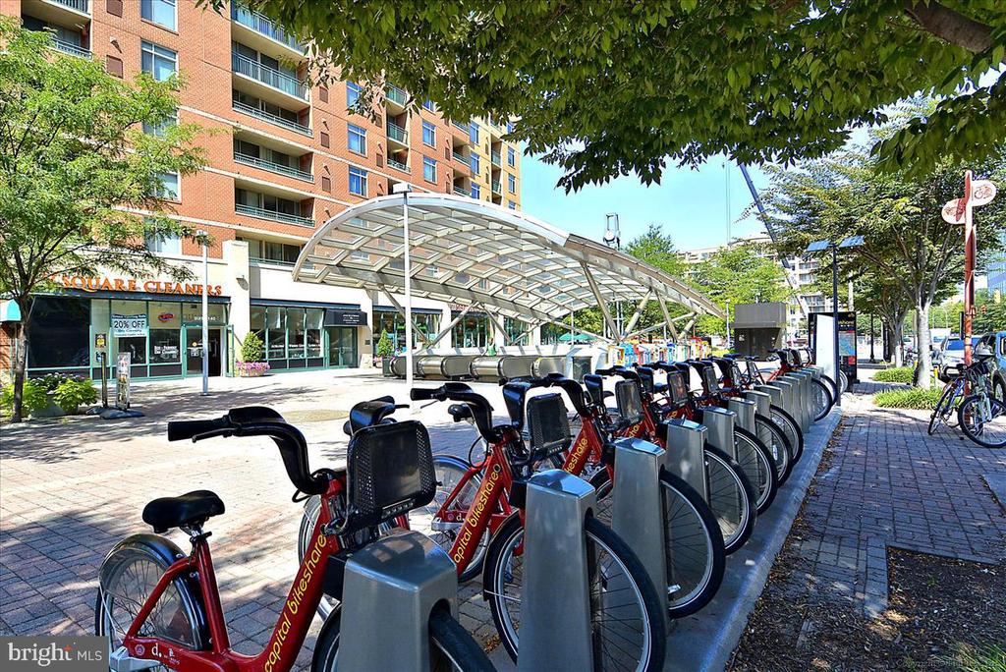
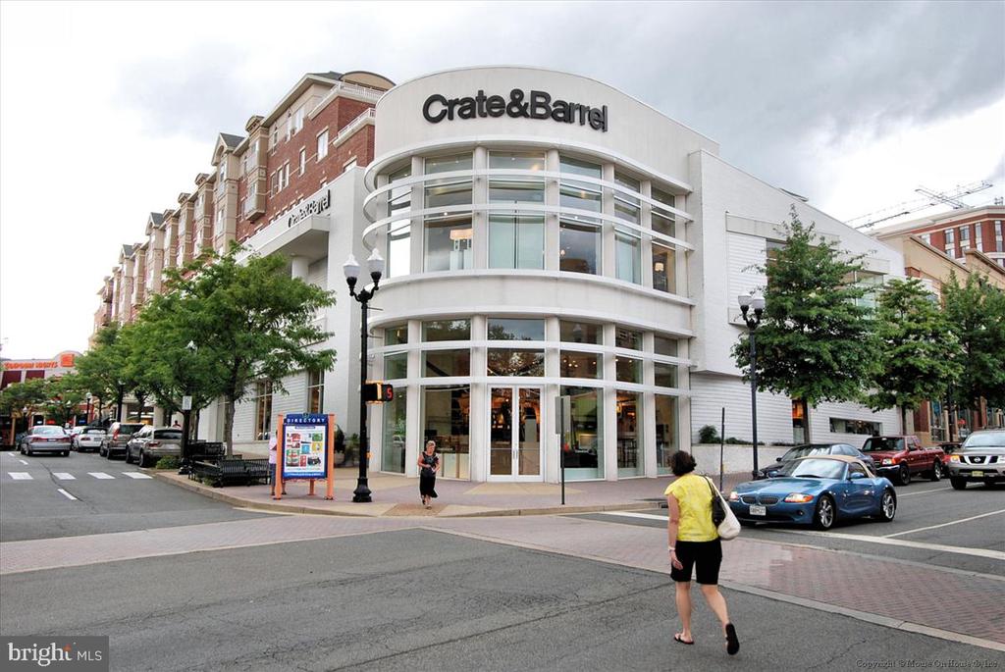
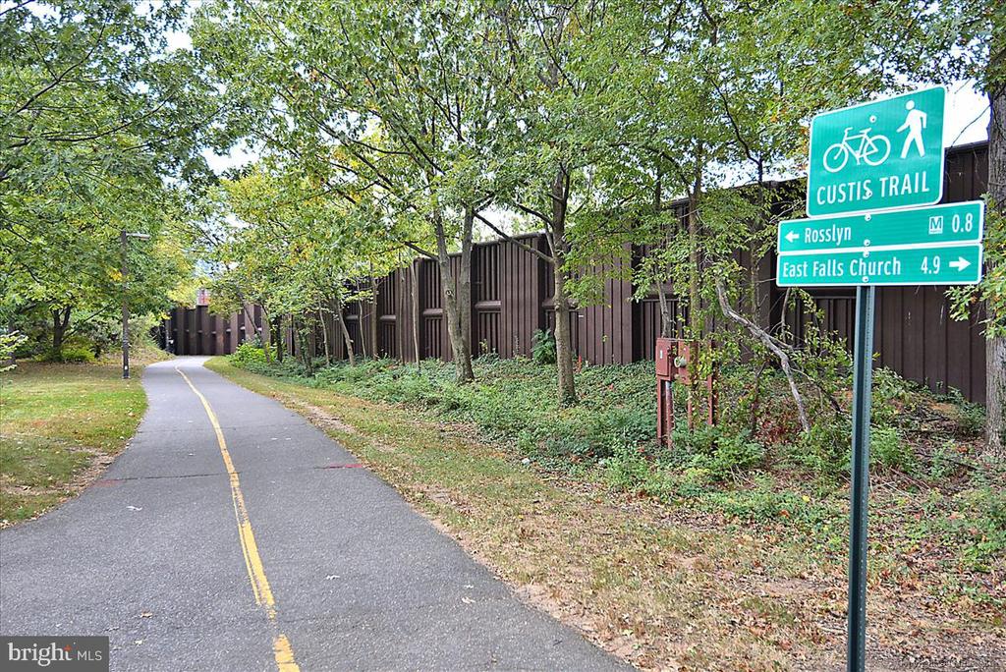
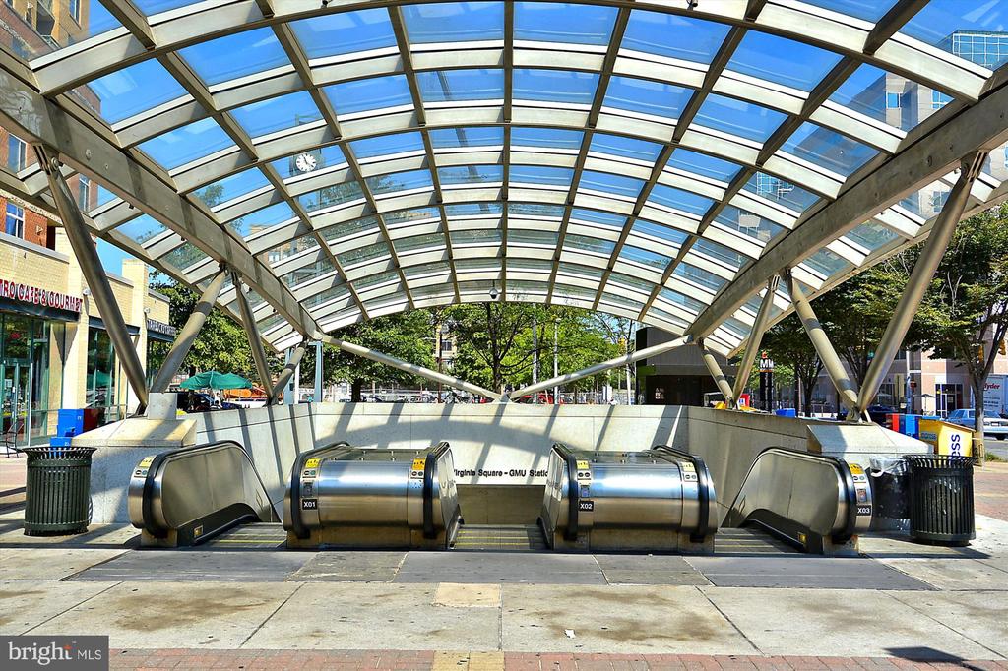
Just across the street, Virginia Square Metro (Orange and Silver Lines) puts the city at your doorstep, while nearby shops, dry cleaners, and the beloved Le Cafe Market offer an array of delights--from coffee, boba tea, and slushies to fresh groceries, wine, beer, giant chocolate chip cookies, and delicious fried chicken and waffles. Enjoy easy access to Quincy Park (tennis, volleyball, baseball, pickleball, and a playground), Oakland Park, Arlington Central Library, and a host of conveniences including Whole Foods, Trader Joe's, Starbucks, restaurants, nightlife, and shopping. The W&OD Trail, Arlington Courthouse Farmers Market (Saturdays), and Reagan National Airport (DCA), just 5.4 miles away, make this location unbeatable! A rare opportunity to own an exceptional residence in an outstanding location--schedule your showing today!

Share Property

Location

901 N MONROE STREET Unit: 801, ARLINGTON, VA 22201

Status

Sold

Date Sold

July 24, 2025
Sarah Picot

Sarah Picot

Featured Amenities

Interior

  • total bedrooms3
  • Total bathrooms2
  • full bathrooms2
  • Laundry room Dryer In Unit, Washer In Unit
  • Fireplace Marble, Mantel(s)
  • APPLIANCES Built-In Microwave, Washer/Dryer Stacked, Microwave, Oven/Range - Gas, Refrigerator, Icemaker, Disposal, Dishwasher, Built-In Range
  • other interior Features Bathroom - Soaking Tub, Bathroom - Walk-In Shower, Combination Dining/Living, Floor Plan - Open, Primary Bath(s)

Area & Lot

  • Status Sold
  • Date Sold July 24, 2025
  • Living Area1,404 Sq.Ft.
  • Total Area1,404 Sq.Ft.
  • MLS® IDVAAR2058784
  • TypeCondo
  • YEAR BUILT1998
  • NeighborhoodArlington
  • Architecture StylesColonial
  • School DistrictARLINGTON COUNTY PUBLIC SCHOOLS

Exterior

  • STORIES1
  • Garage Space2.0
  • water SourcePublic
  • PoolYes - Community
  • parkingParking Garage
  • HEAT TYPECentral
  • AIR CONDITIONINGCentral A/C
  • sewerPublic Sewer
  • Disability Features32 wide Doors
  • HOA AmenitiesCommunity Center, Elevator, Fitness Center, Game Room, Pool - Outdoor
  • security FeaturesSecurity System
  • other exterior FeaturesBBQ Grill, Exterior Lighting

Financial

  • Sales Price$875,000
  • Real Estate Tax $8,269/yr
  • Zoning RA-H-3.2

Arlington

A charming locale in Virginia, located across the Potomac River from Washington, D.C., featuring a blend of urban and suburban development.

Explore

Work

As a community-driven real estate firm, we are dedicated to supporting you through every step of your real estate journey. Whether you’re buying, selling, or exploring possibilities, our team is here to empower your decisions and deliver real results. Let us help you write the next chapter in your story.

Follow Me on Instagram