Leave a Message

By providing your contact information to Corcoran McEnearney, your personal information will be processed in accordance with Corcoran McEnearney's Privacy Policy. By checking the box(es) below, you expressly consent to receive marketing or promotional real estate communication from Corcoran McEnearney in the manner selected by you. For SMS text messages, message frequency varies. Message and data rates may apply. Consent is not a condition of purchase of any goods or services. You may opt out of receiving further communications from Corcoran McEnearney at any time. To opt out of receiving SMS text messages, reply STOP to unsubscribe. SMS text messaging is subject to our Terms of Use.

Thank you for your message. We will be in touch with you shortly.

9005 GREYLOCK STREET
SEE ALL PHOTOS
9005 GREYLOCK STREET
Coming Soon

9005 GREYLOCK STREET

9005 GREYLOCK STREET, ALEXANDRIA, VA 22308

$825,000
$825,000

9005 GREYLOCK STREET

3 Beds 2 Baths 1,836 Sq.Ft. 0.27 Acres

Description

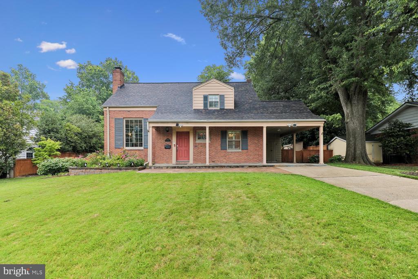
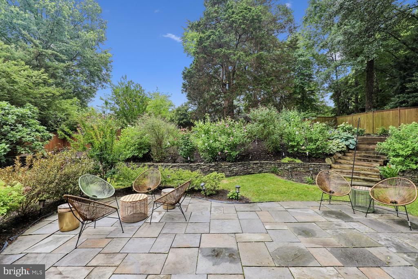
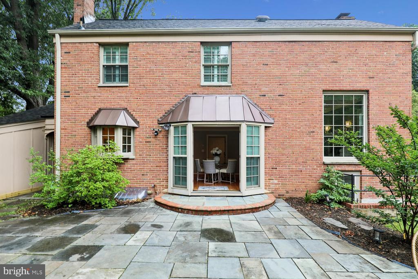
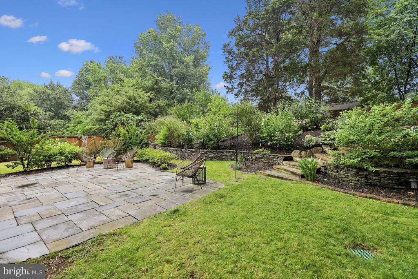
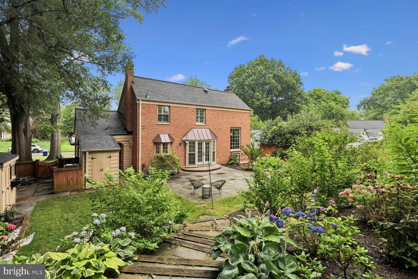
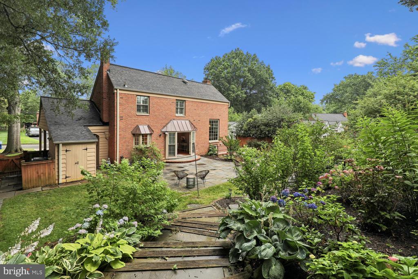
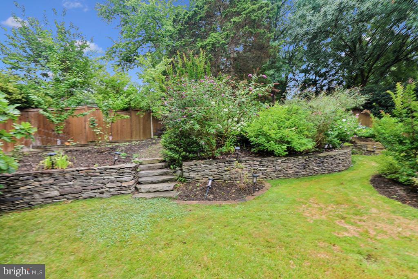
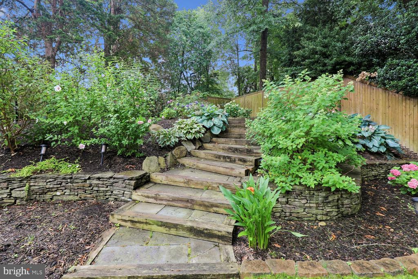
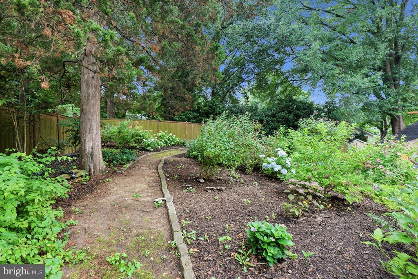
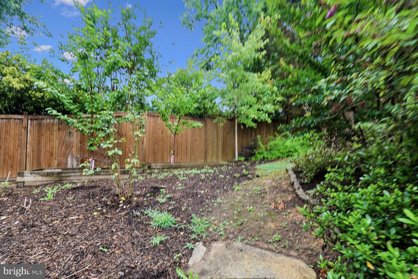
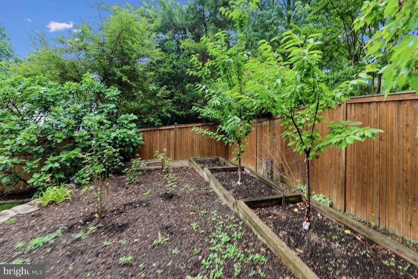
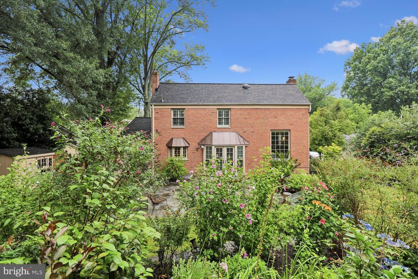
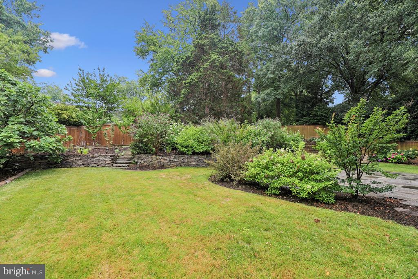
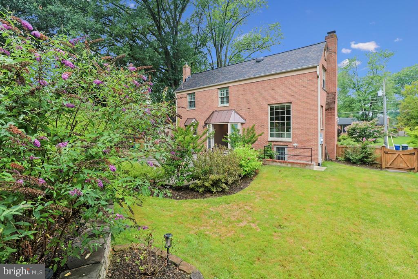
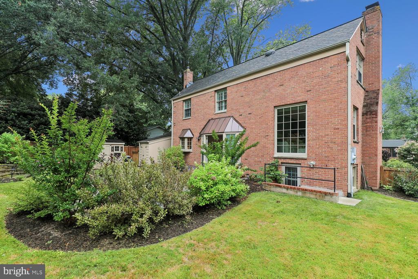
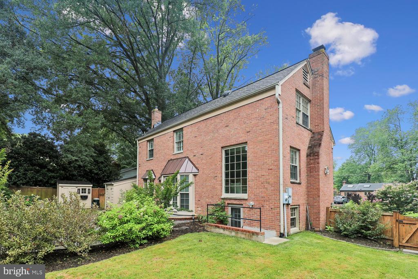
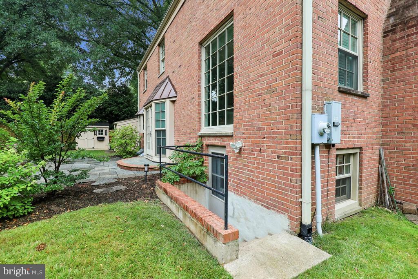
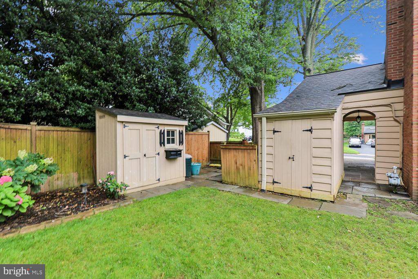
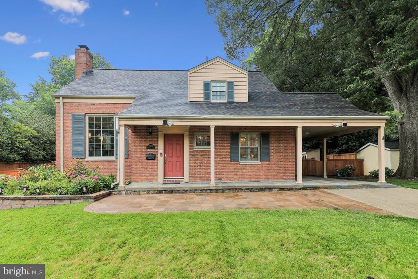
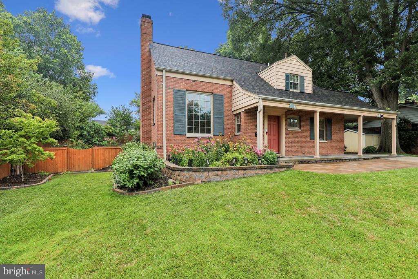
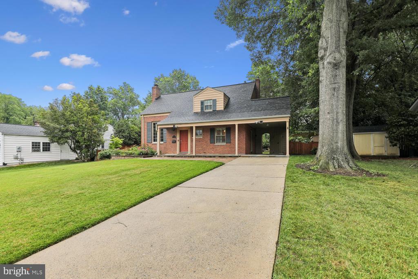
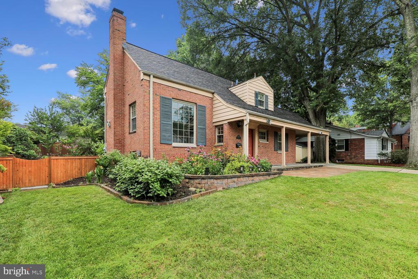
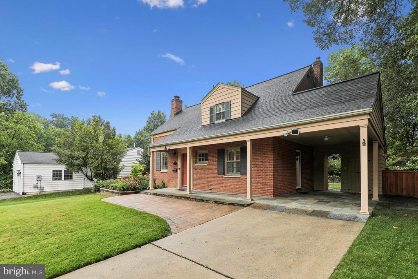
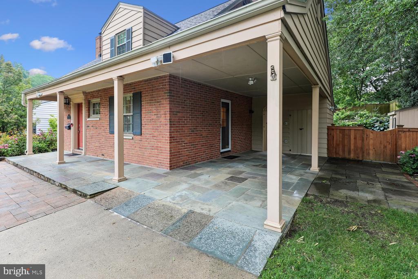
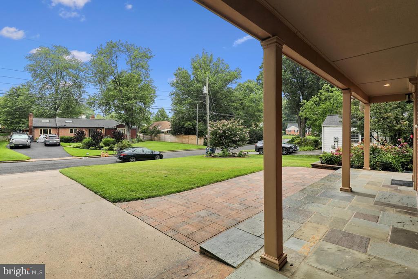
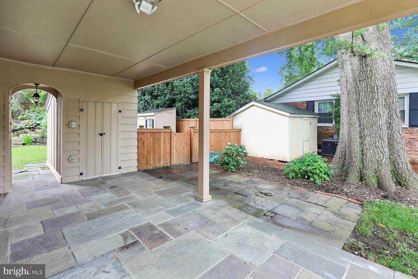
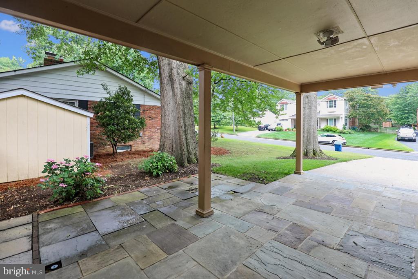
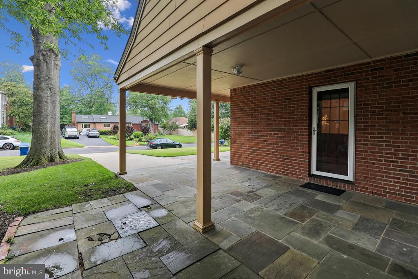
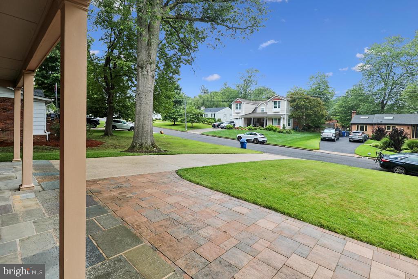
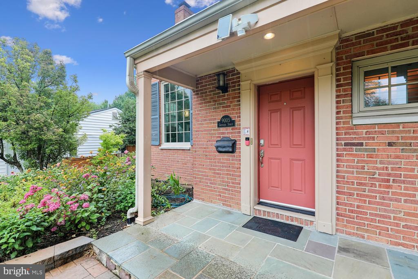
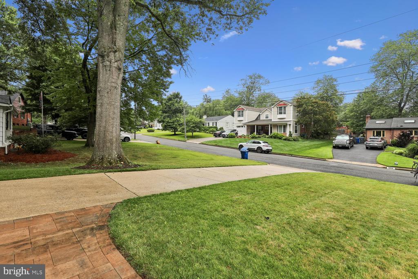
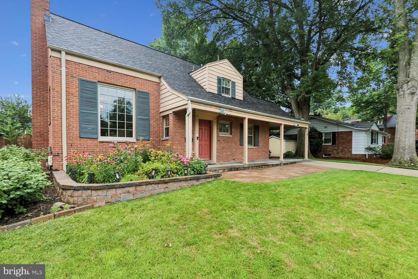
Welcome to 9005 Greylock St, a beautifully maintained brick home in the desirable Stratford Landing community. A home that extends beyond its quality craftsmanship and into a stunning backyard oasis. The perfect retreat for garden enthusiasts and aspiring green-thumbs alike. Strategically designed and meticulously maintained, it features mature landscaping, stacked stone retaining walls, colorful perennial gardens, multiple planting beds, cedar fencing, two storage sheds, and low maintenance app-controlled irrigation system. Whether enjoying your morning coffee, dining alfresco, gardening, or hosting friends on the expansive flagstone patio, this outdoor space is truly special.

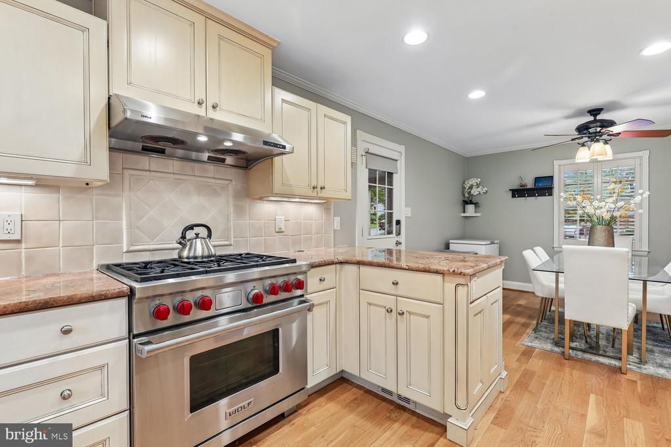
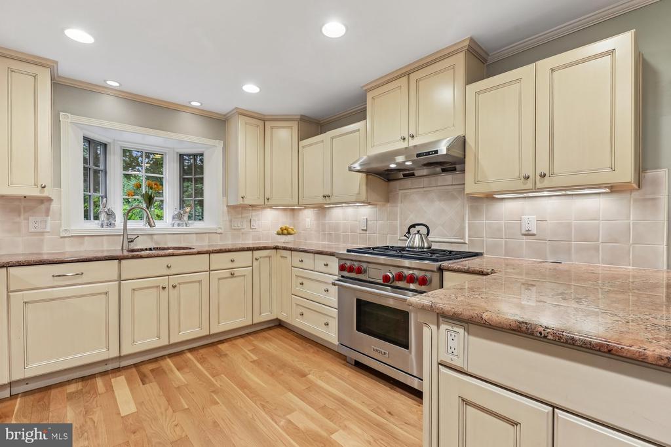
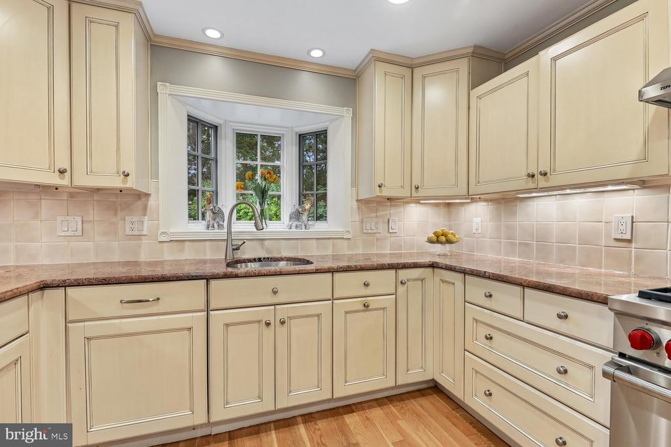
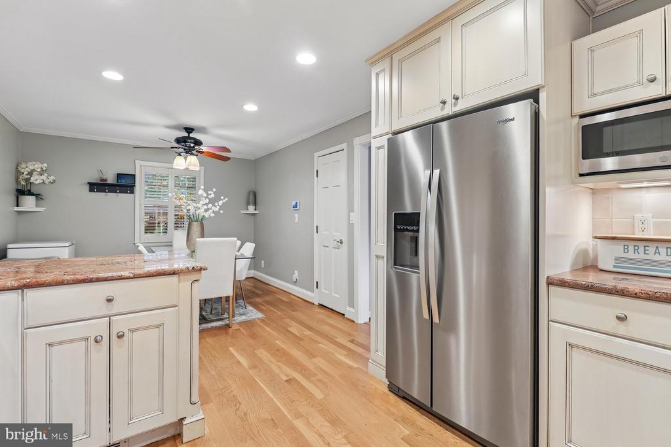
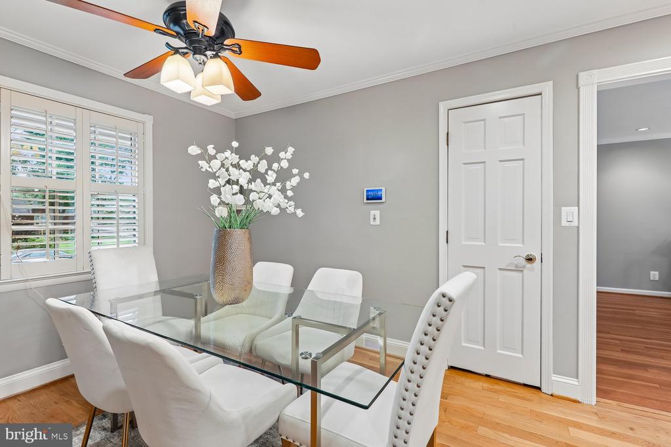
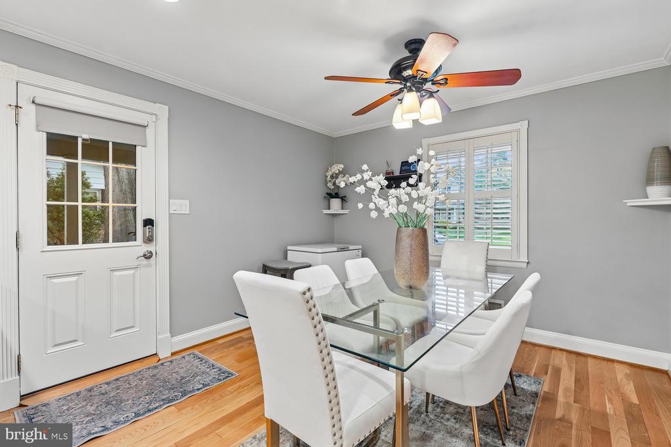
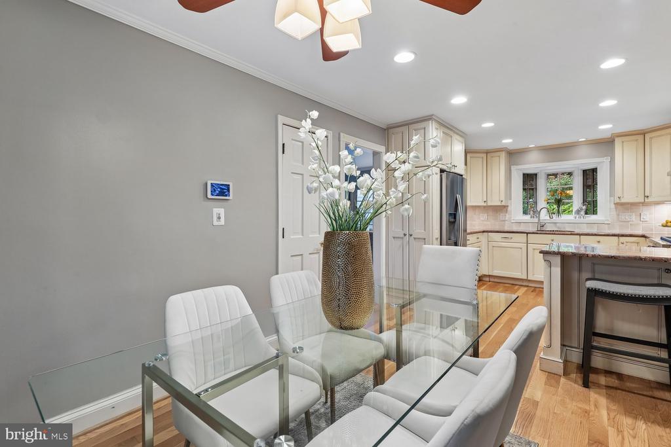
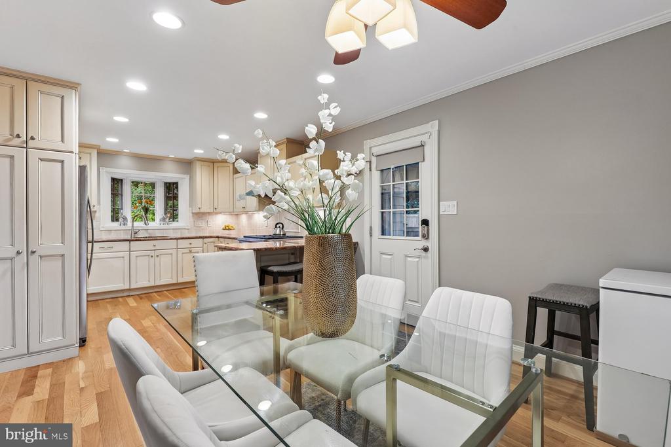
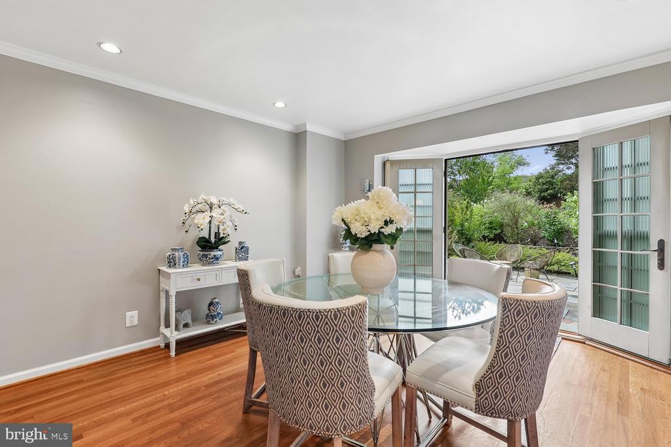
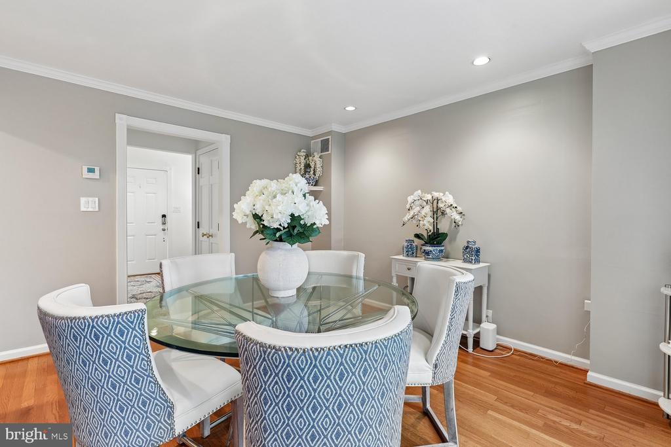
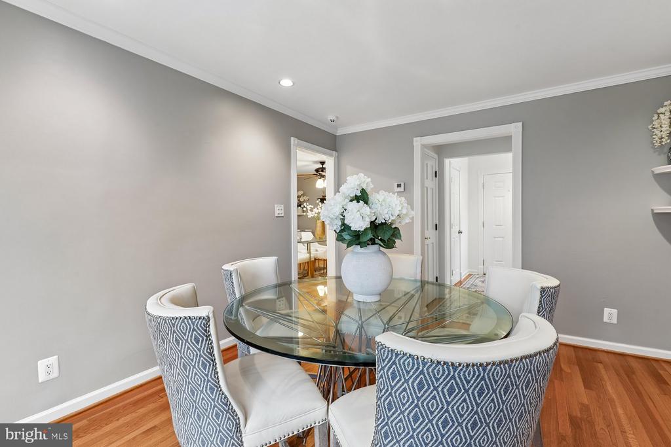
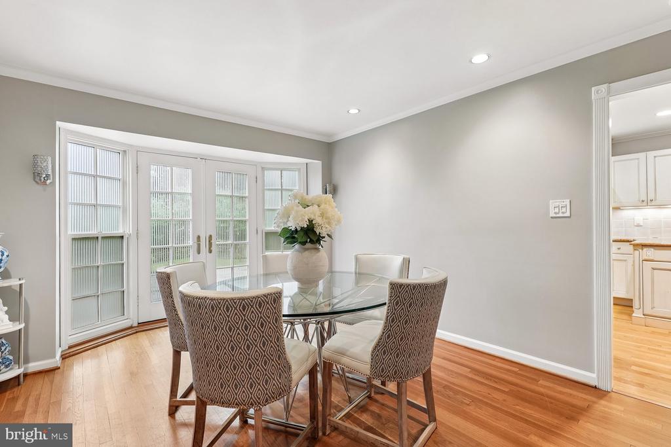
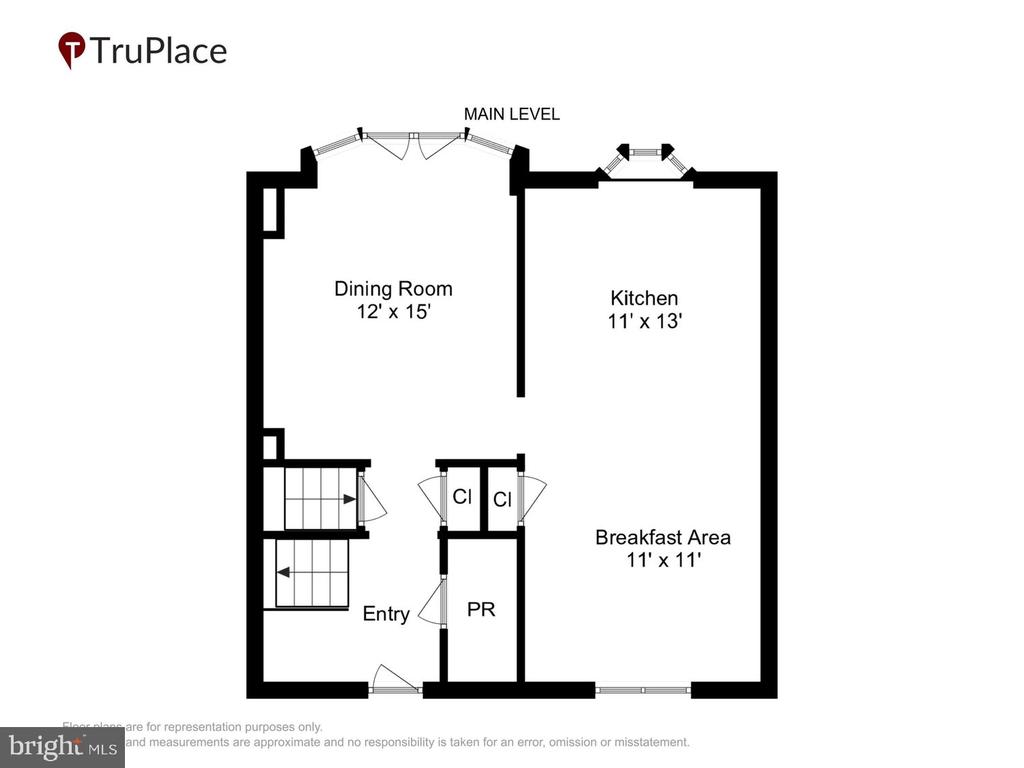
Inside, you'll find thoughtful details & quality updates, featuring a beautifully updated kitchen, gleaming hardwood floors, plantation shutters, and newer Pella windows and doors. The gourmet kitchen is another highlight of this home, featuring a dual-fuel Wolf range, granite countertops with breakfast bar, abundant cabinetry with pull-out shelving, soft close doors and drawers, and under cabinet lighting. The kitchen has plenty of room for casual dining while the formal dining room opens directly to the expansive stone patio, creating a seamless flow for entertaining both indoors and out.

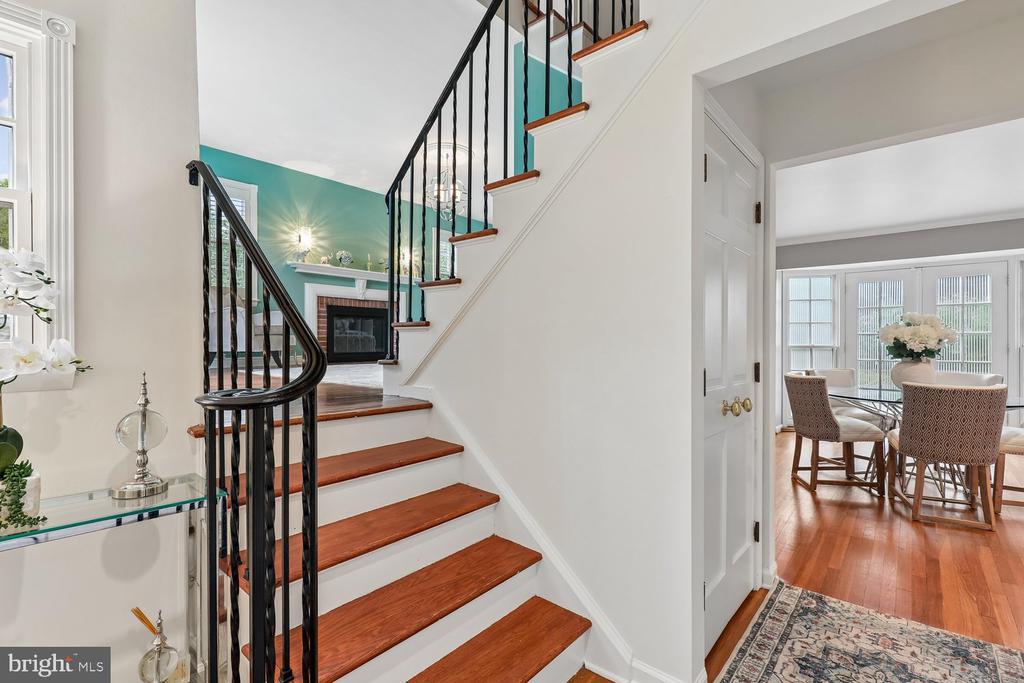
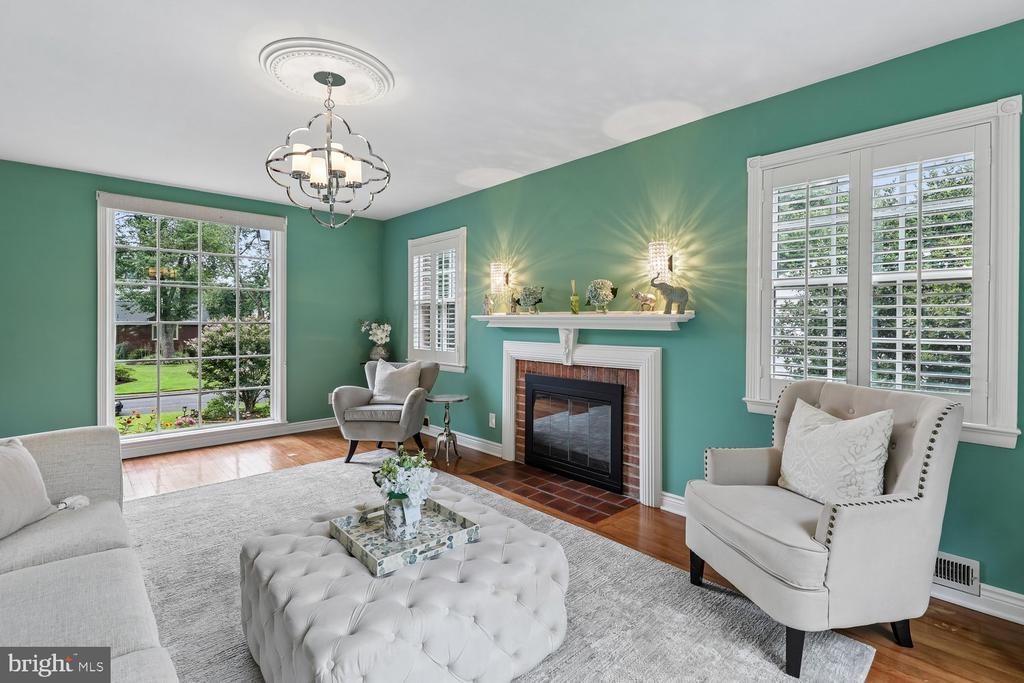
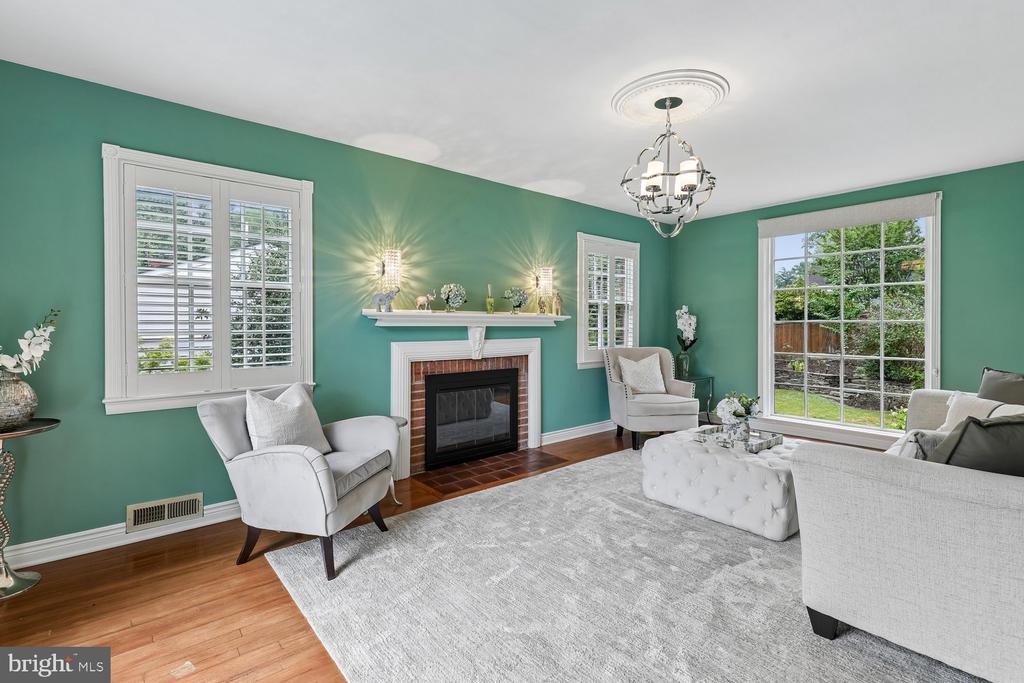
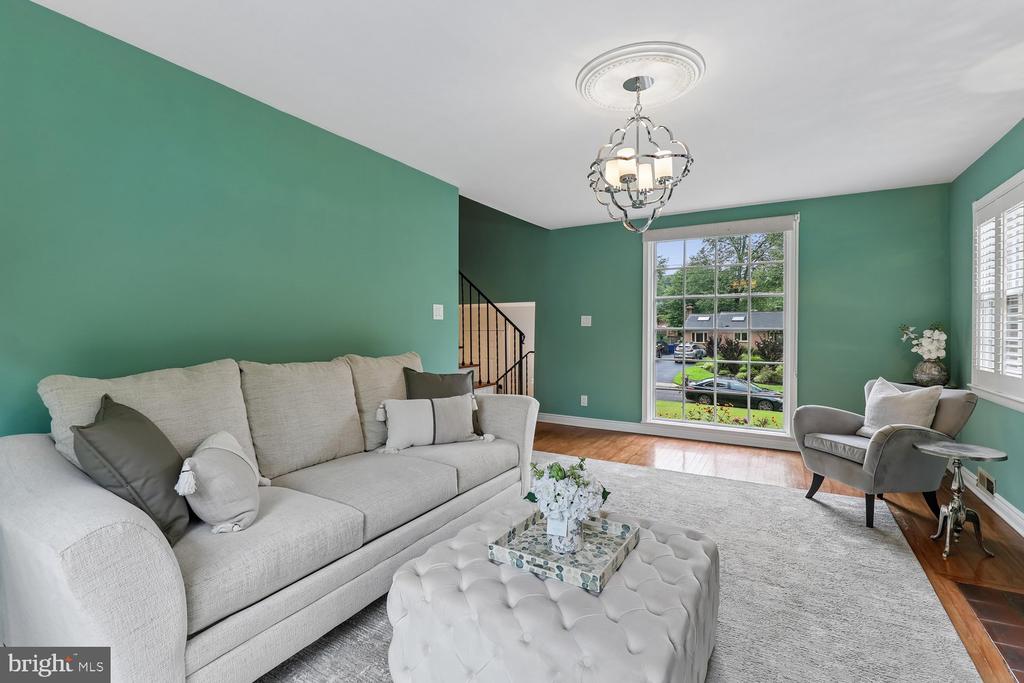
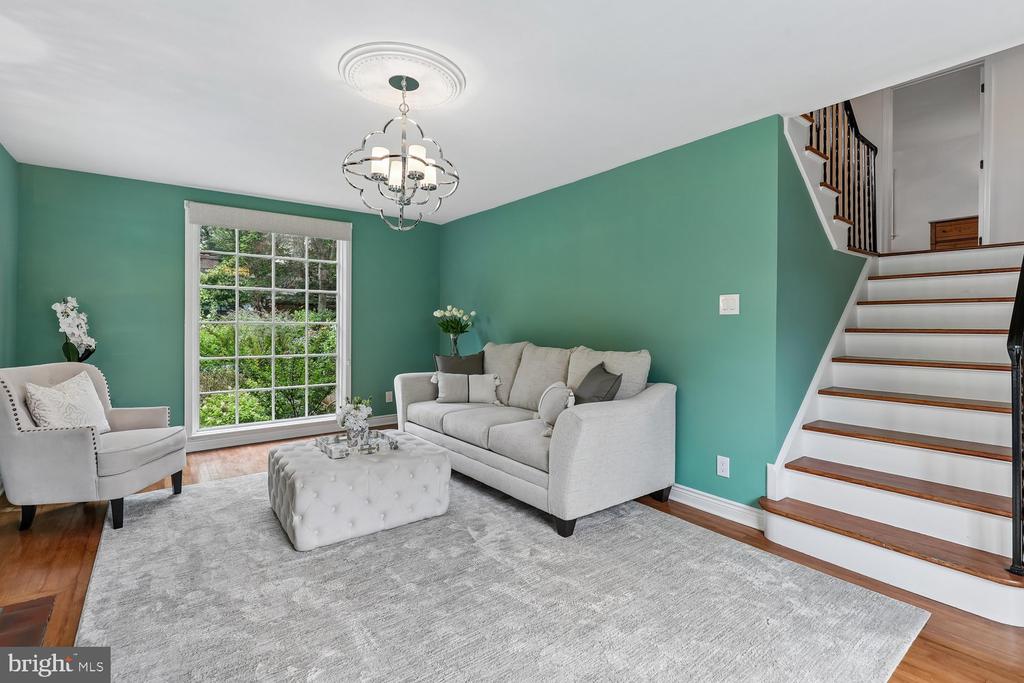
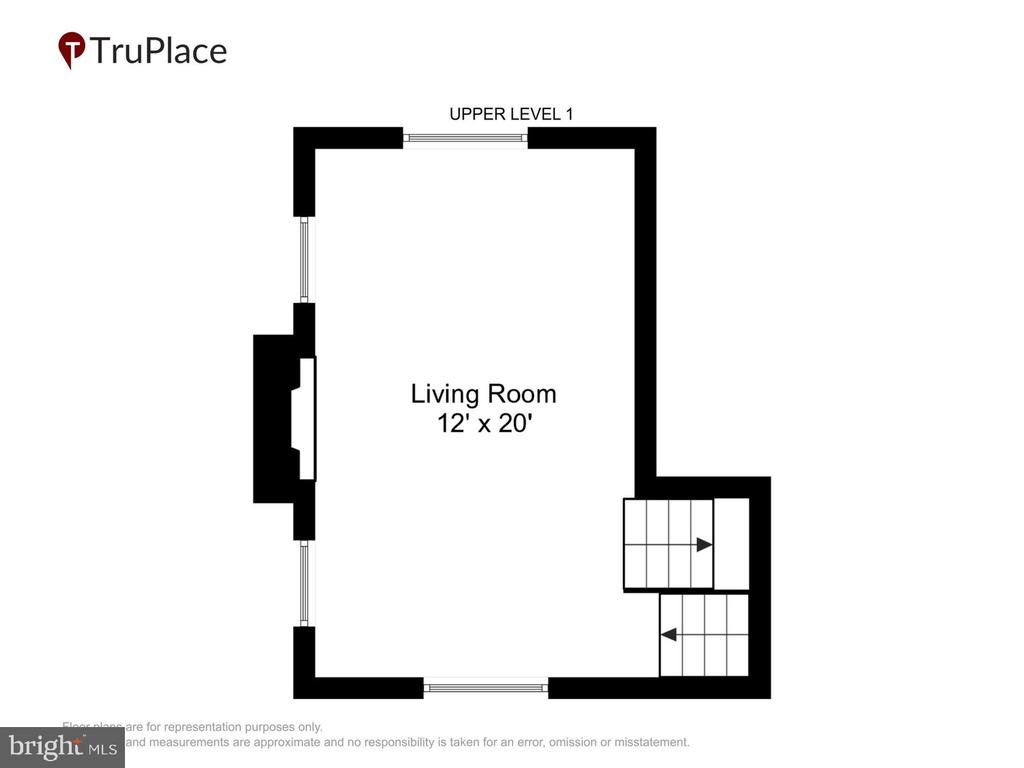
The living room features hardwood flooring, upgraded lighting, a wood-burning fireplace and a huge 24-light Williamsburg window overlooking the fully fenced backyard.

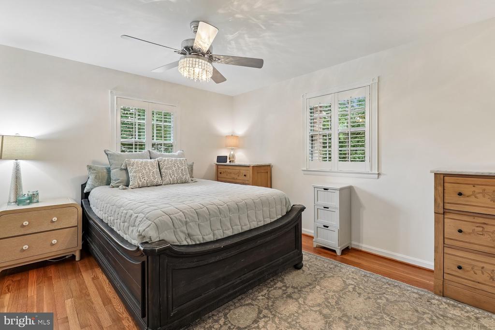
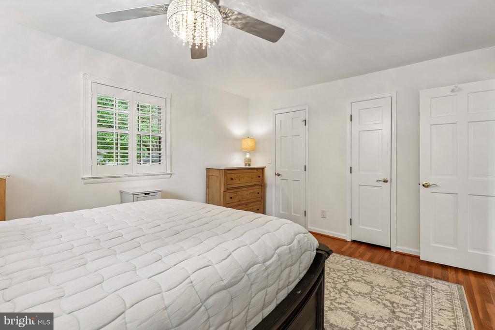
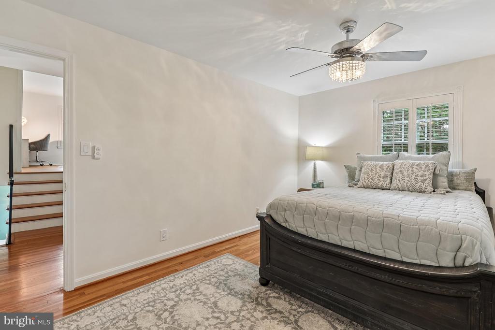
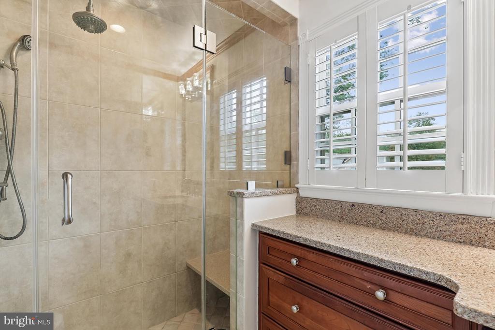
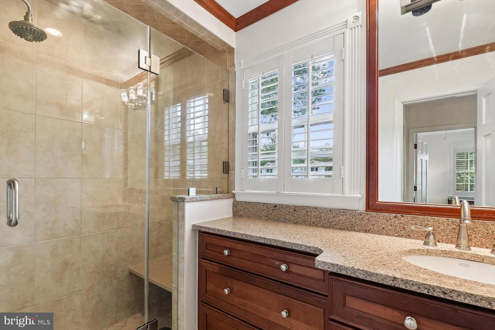
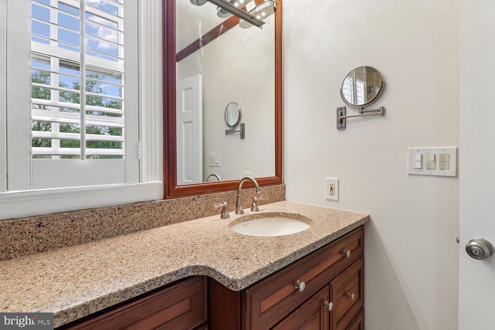
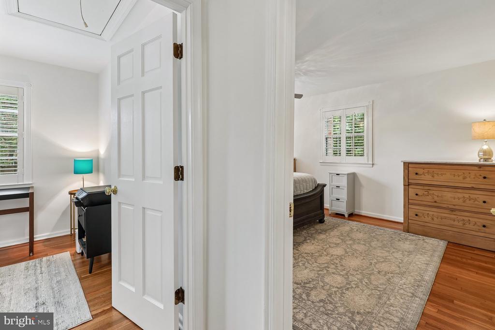
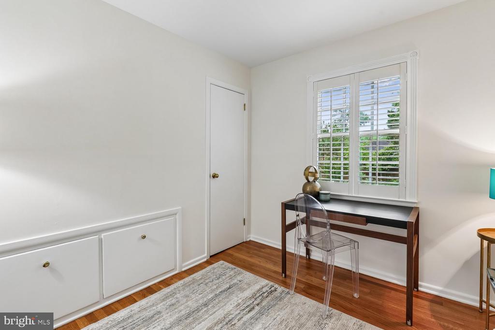
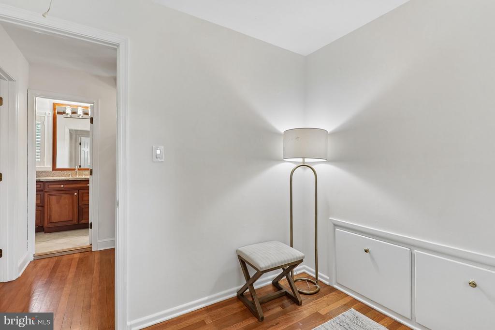
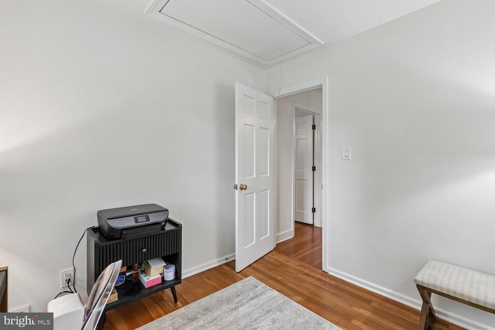
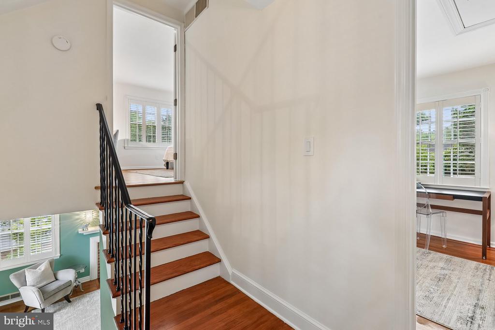
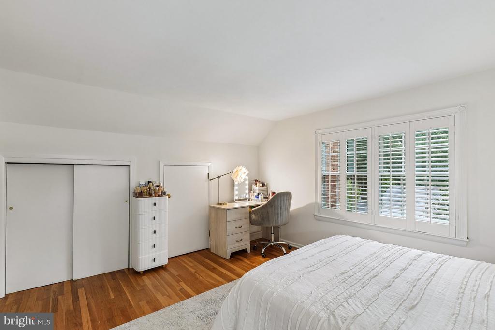
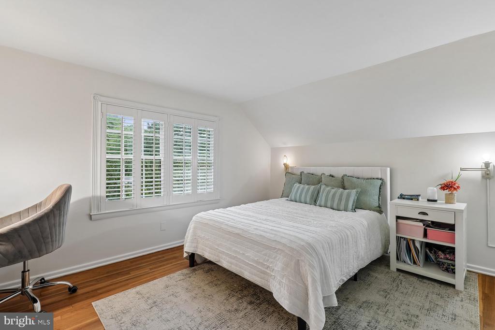
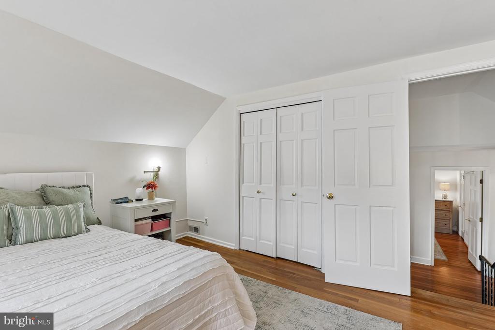
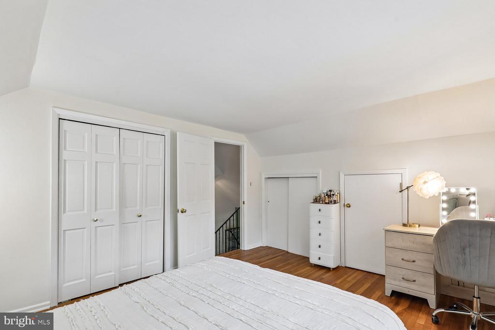
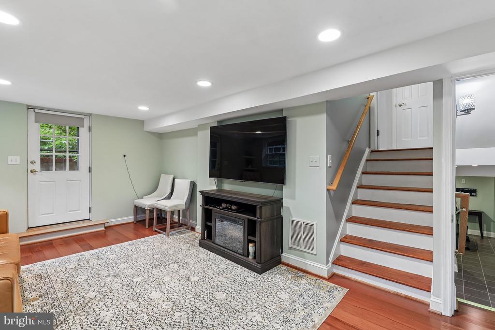
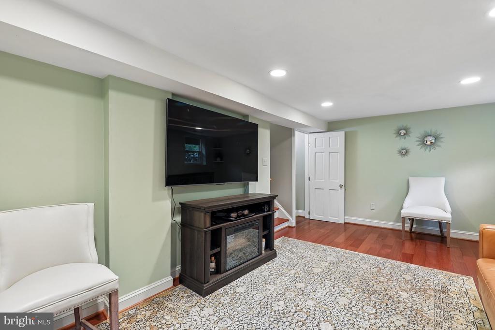
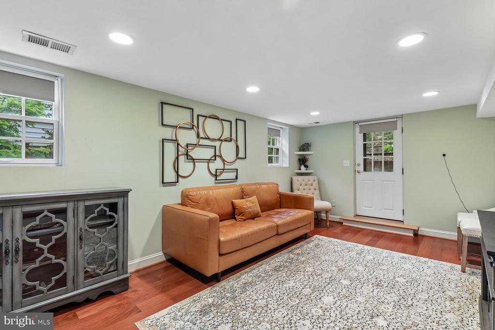
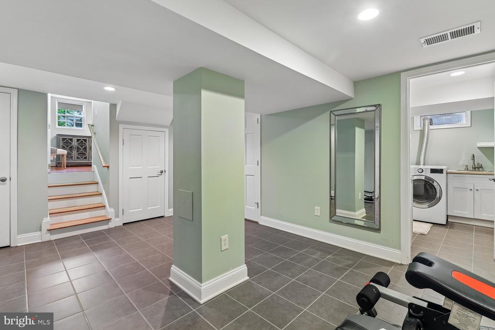
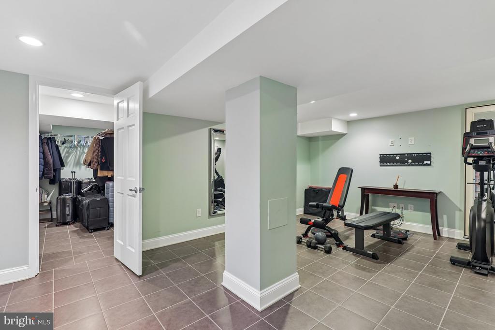
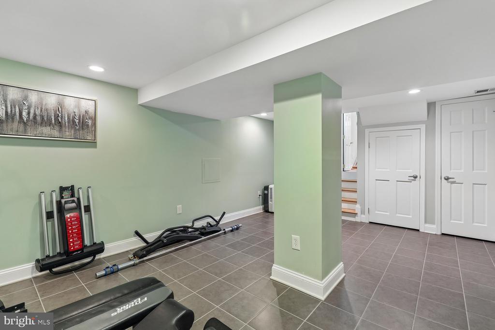
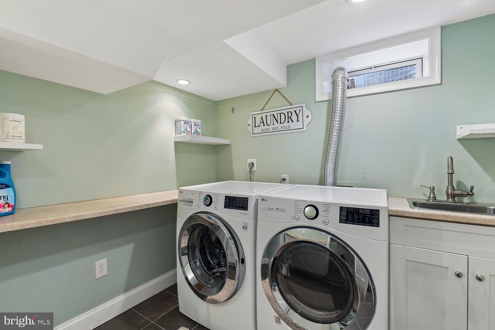
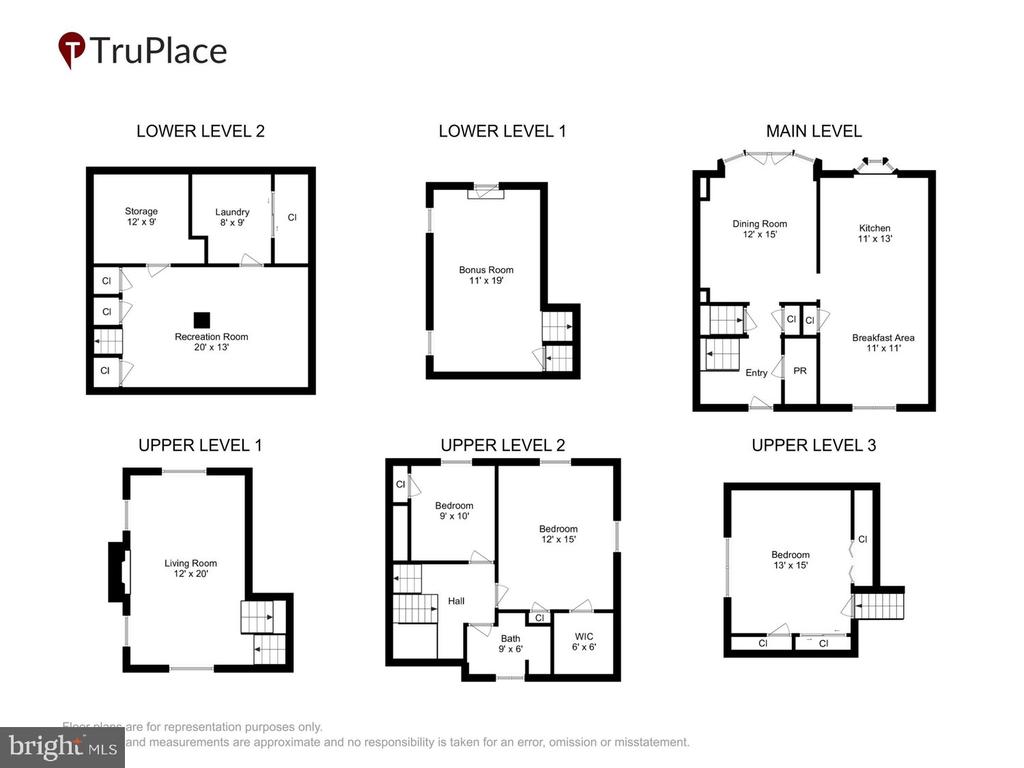
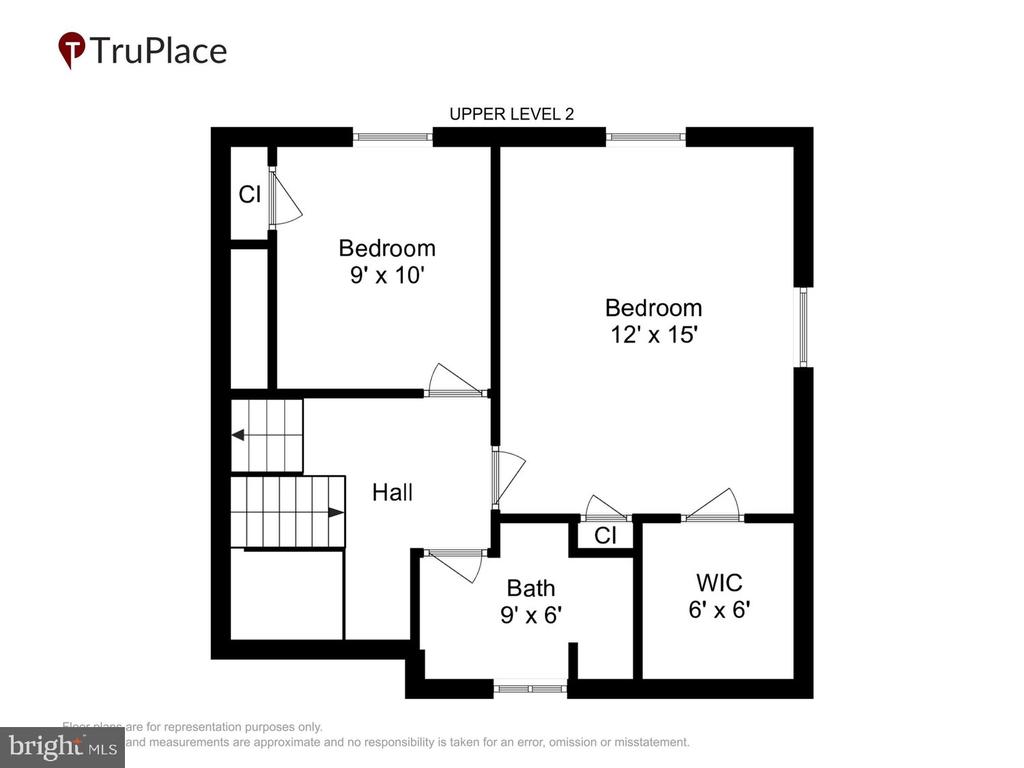
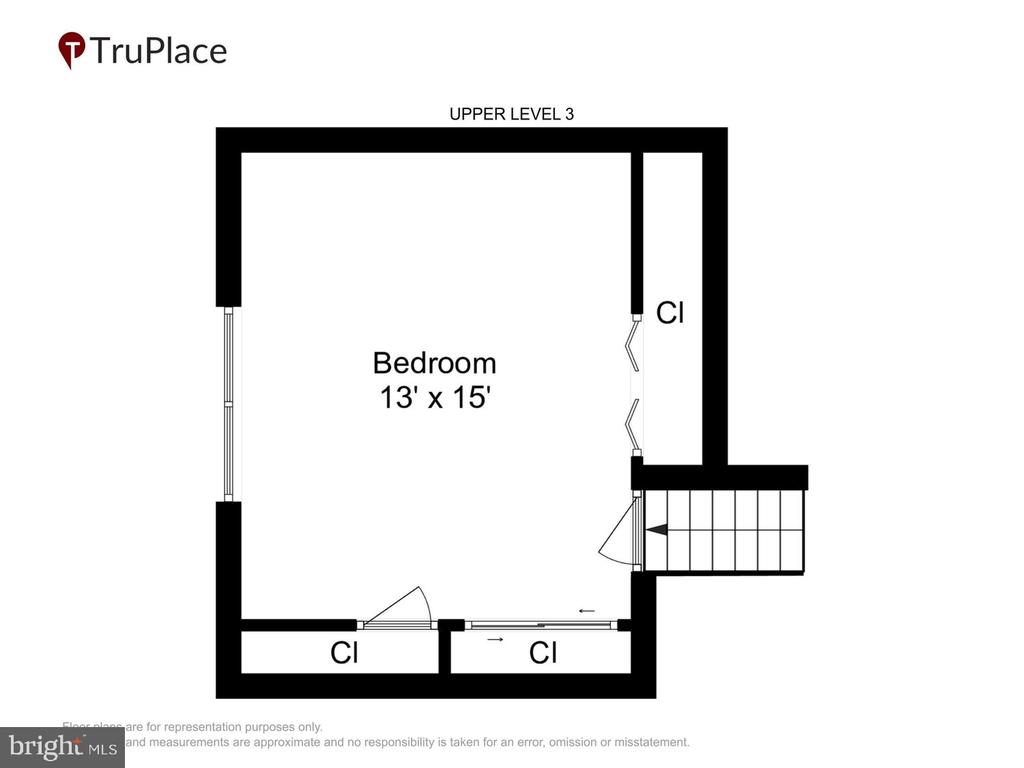
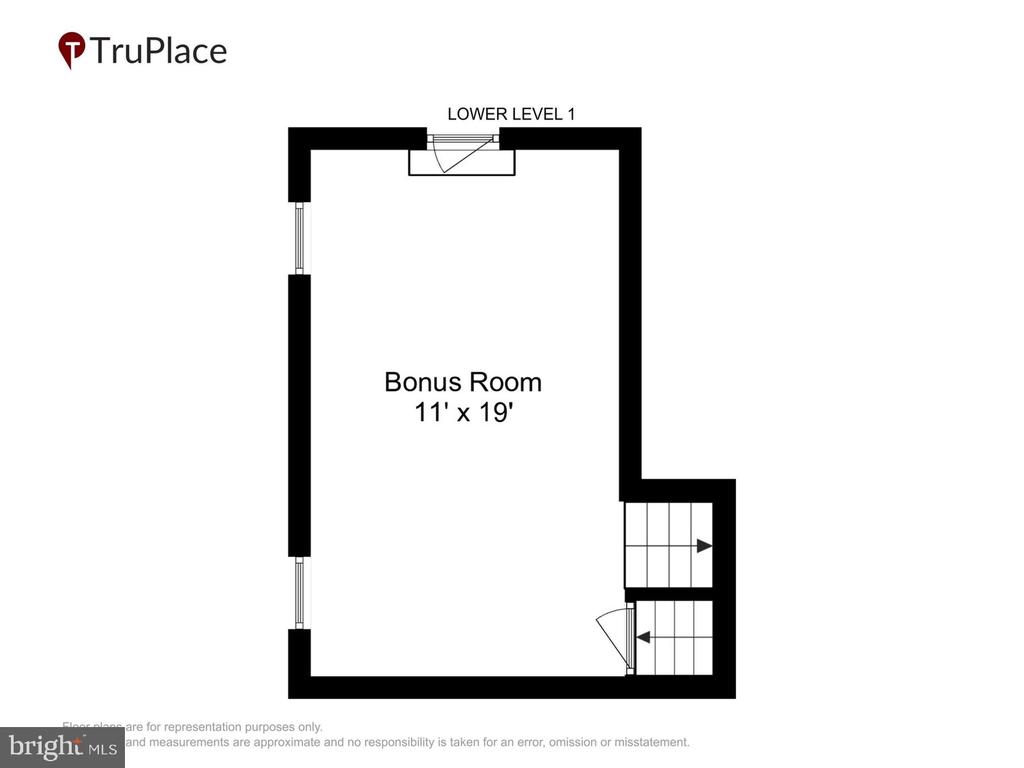
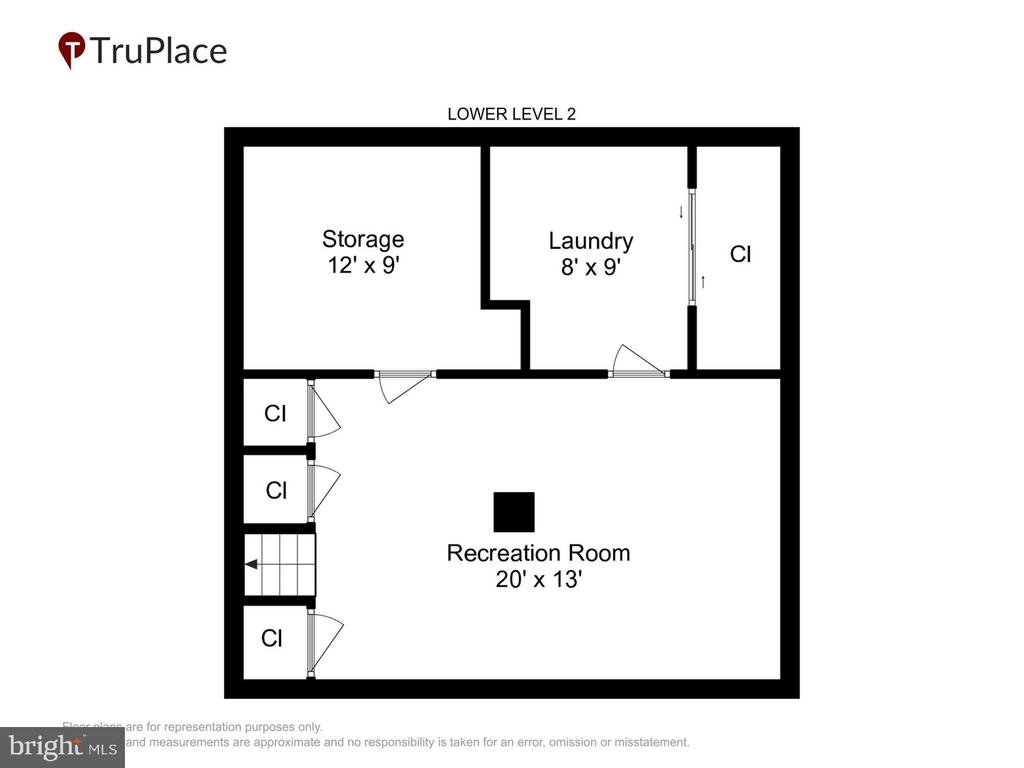
Hardwood floors extend upstairs, where you will find three comfortable bedrooms and an updated full bath with glass enclosed walk-in shower. The finished lower levels provide exceptional flexibility with a spacious family room, bonus room ideal for a home office or gym, and a dedicated laundry and utility area with additional storage (this area could also be utilized to create another full bath).

A unique 6-level split, easily accommodates multiple work from home spaces and allows plenty of room to spread out. Don't be fooled by the tax record square footage (1,381sf) recent floorplans calculate nearly 2,000 sf of finished living space!

Ideally located just minutes from the George Washington Memorial Parkway, the Potomac River, Mount Vernon Trail, Fort Belvoir, Old Town Alexandria, and major commuter routes to Washington, D.C., this home offers the perfect blend of tranquility, convenience, and enduring quality.

Share Property

Location

9005 GREYLOCK STREET, ALEXANDRIA, VA 22308

Status

Coming Soon
Heidi Burkhardt

Heidi Burkhardt

Featured Amenities

Interior

  • total bedrooms3
  • Total bathrooms2
  • full bathroom1
  • half bathroom1
  • Flooring Wood
  • APPLIANCES Dishwasher, Dryer, Microwave, Oven/Range - Gas, Refrigerator, Stove, Stainless Steel Appliances, Washer, Washer - Front Loading
  • other interior Features Breakfast Area, Dining Area, Formal/Separate Dining Room, Kitchen - Gourmet, Pantry, Recessed Lighting, Upgraded Countertops, Wood Floors

Area & Lot

  • Status Coming Soon
  • Living Area1,836 Sq.Ft.
  • Total Area1,836 Sq.Ft.
  • Lot Area0.27 Acres
  • MLS® IDVAFX2327328
  • TypeResidential
  • YEAR BUILT1955
  • NeighborhoodFort Hunt - GW Parkway
  • Architecture StylesCape Cod
  • Elementary SchoolFORT HUNT
  • Middle SchoolSANDBURG
  • High SchoolWEST POTOMAC
  • School DistrictFAIRFAX COUNTY PUBLIC SCHOOLS

Exterior

  • STORIES6
  • water SourcePublic
  • PoolNo Pool
  • roofArchitectural Shingle
  • parkingDriveway
  • HEAT TYPEForced Air
  • AIR CONDITIONINGCentral A/C
  • sewerPublic Sewer
  • SubstructureBlock
  • Disability FeaturesNone

Financial

  • Sales Price$825,000
  • Real Estate Tax $9,912/yr
  • Zoning 130
View Virtual Tour

Mortgage Calculator

Estimate your monthly mortgage payment, including the principal and interest, property taxes, and HOA. Adjust the values to generate a more accurate rate.

All estimates are provided for informational purposes only. Actual amounts may vary.
$0,000 Your Payment 20 15 65
$0,000 Your Payment

Fort Hunt - GW Parkway

These are historic neighborhoods in Virginia, featuring Fort Hunt Park, the George Washington Parkway, and beautiful residential communities.

Explore

Work

As a community-driven real estate firm, we are dedicated to supporting you through every step of your real estate journey. Whether you’re buying, selling, or exploring possibilities, our team is here to empower your decisions and deliver real results. Let us help you write the next chapter in your story.

Follow Me on Instagram