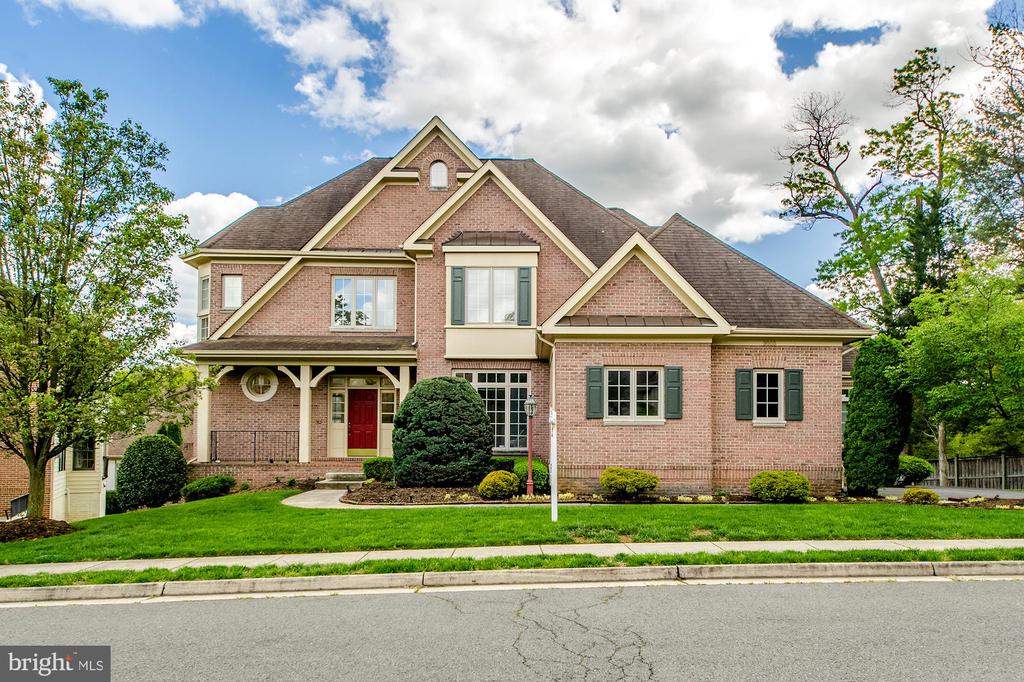
Brick home with multiple gables, a red front door, green shutters, and a landscaped lawn.
Leased

9005 EDGEPARK ROAD

9005 EDGEPARK ROAD, VIENNA, VA 22182

$6,500/month
$6,500/mo

9005 EDGEPARK ROAD

5 Beds 6 Baths 4,859 Sq.Ft. 0.47 Acres

Description

Gorgeous and stately home in a prime location! This elegant Colonial features 5 bedrooms and 5.5 baths on 3 fully finished levels with an attached 3 car garage. The dramatic two story foyer, with floor to ceiling windows and a curved staircase, welcomes you into an exceptional home. The formal living and dining rooms share a beautifully carved double-sided fireplace and flow seamlessly into the gourmet kitchen and beyond. An amazingly spacious chef's kitchen is truly the heart of this home, with gleaming cabinetry, granite countertops, stainless steel appliances, a large central island, and a light-filled breakfast area. The cozy family room opens to the both the central kitchen and to the sunroom; a rear deck completes the flow, perfect for entertaining or al fresco dinners at home! A bright office with built-ins, discreet powder room, and a convenient laundry and mudroom off of the garage entrance complete the main level. The upper level features 4 bedrooms and 3 full baths, which includes the primary with spacious en suite bath and an incredible walk in closet and dressing area, a junior suite, and a jack-and-jill configuration. The lower level offers incredible extra living and entertaining spaces with an oversized rec room with full wet bar, a theater room with new 100 inch TV and surround system, a 5th bedroom and 2 full baths, and a bonus room for a home gym or play room, etc. All of this luxury is located in a serene neighborhood enclave just minutes to Tysons Corner, Silver Line Metro, and Dulles Airport.

Share Property

Location

9005 EDGEPARK ROAD, VIENNA, VA 22182

Status

Leased

Date Leased

August 28, 2026
Lisa Joy

Lisa Joy

Featured Amenities

Interior

  • total bedrooms5
  • Total bathrooms6
  • full bathrooms5
  • half bathroom1
  • Laundry room Main Floor
  • Fireplace Double Sided, Gas/Propane
  • APPLIANCES Built-In Microwave, Dishwasher, Disposal, Dryer, Oven - Double, Oven - Wall, Refrigerator, Stainless Steel Appliances, Washer, Cooktop
  • other interior Features Bar, Breakfast Area, Built-Ins, Chair Railings, Crown Moldings, Dining Area, Family Room Off Kitchen, Floor Plan - Open, Formal/Separate Dining Room, Kitchen - Gourmet, Kitchen - Island, Kitchen - Table Space, Primary Bath(s), Recessed Lighting, Walk-in Closet(s), Upgraded Countertops, Wood Floors

Area & Lot

  • Status Leased
  • Date Leased August 28, 2026
  • Living Area4,859 Sq.Ft.
  • Total Area4,859 Sq.Ft.
  • Lot Area0.47 Acres
  • MLS® IDVAFX2334312
  • TypeResidential
  • YEAR BUILT2002
  • NeighborhoodVienna
  • Architecture StylesColonial
  • Elementary SchoolSPRING HILL
  • Middle SchoolLONGFELLOW
  • High SchoolMCLEAN
  • School DistrictFAIRFAX COUNTY PUBLIC SCHOOLS

Exterior

  • STORIES3
  • Garage Space3.0
  • water SourcePublic
  • PoolNo Pool
  • parkingAttached Garage, Driveway
  • HEAT TYPEForced Air
  • AIR CONDITIONINGCentral A/C
  • sewerPublic Sewer
  • SubstructurePermanent
  • Disability FeaturesNone

Financial

  • Lease Price$6,500/mo
  • Zoning 302

Vienna

This neighborhood has a rich history and, like many of the towns of Fairfax County, grew to prominence during the Civil War.

Explore

Work

As a community-driven real estate firm, we are dedicated to supporting you through every step of your real estate journey. Whether you’re buying, selling, or exploring possibilities, our team is here to empower your decisions and deliver real results. Let us help you write the next chapter in your story.

Follow Me on Instagram