
Leave a Message

By providing your contact information to Corcoran McEnearney, your personal information will be processed in accordance with Corcoran McEnearney's Privacy Policy. By checking the box(es) below, you expressly consent to receive marketing or promotional real estate communication from Corcoran McEnearney in the manner selected by you. For SMS text messages, message frequency varies. Message and data rates may apply. Consent is not a condition of purchase of any goods or services. You may opt out of receiving further communications from Corcoran McEnearney at any time. To opt out of receiving SMS text messages, reply STOP to unsubscribe. SMS text messaging is subject to our Terms of Use.

Thank you for your message. We will be in touch with you shortly.

8929 MOUNTAIN ASH DRIVE
Courtesy of Corcoran McEnearney
Coming Soon

8929 MOUNTAIN ASH DRIVE

8929 MOUNTAIN ASH DRIVE, SPRINGFIELD, VA 22153

$1,150,000
$1,150,000

8929 MOUNTAIN ASH DRIVE

5 Beds 4 Baths 3,403 Sq.Ft. 10,610 Sq.Ft.

Open House

8/30/2026 1:30PM - 3:30PM EDT

Description

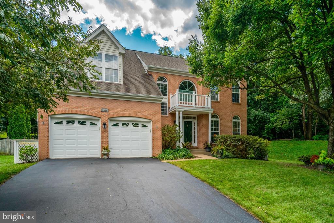
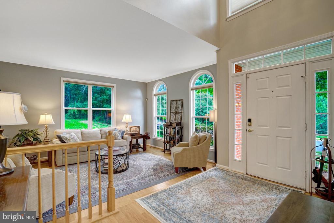
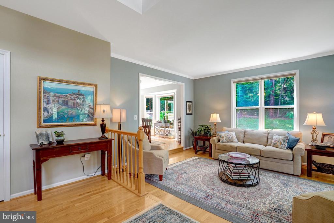
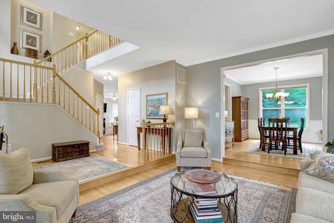
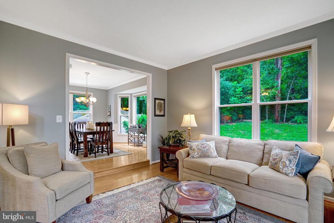
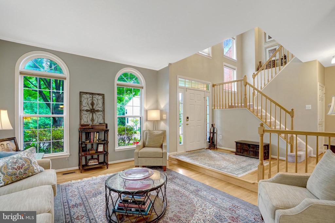
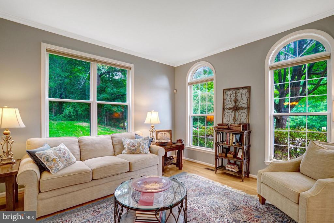
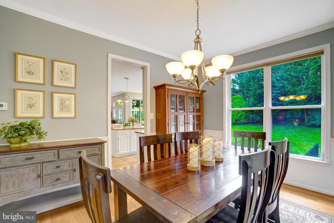
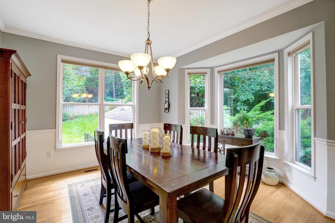
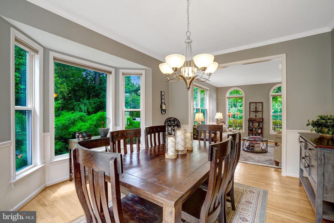
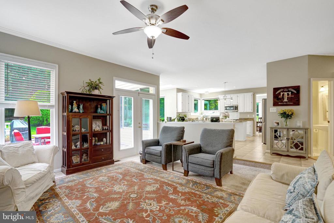
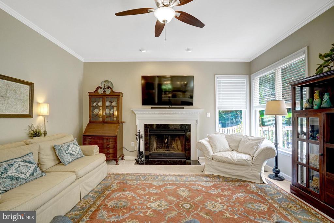
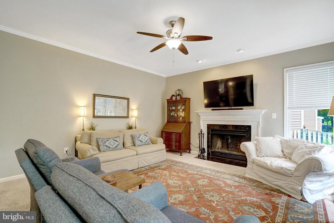
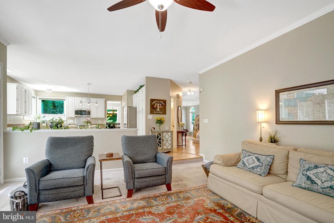
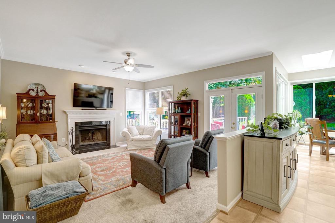
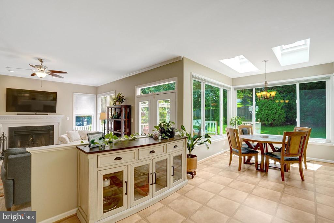
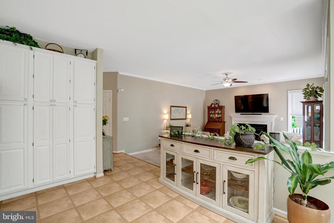
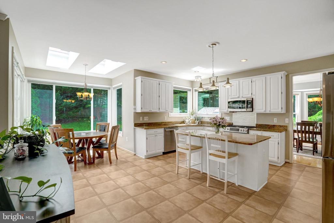
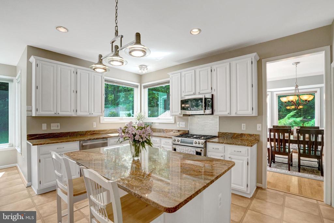
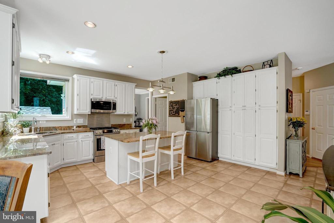
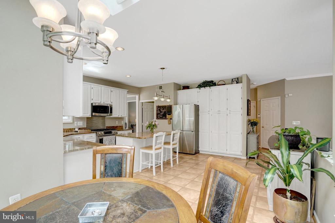
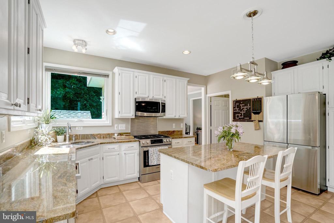
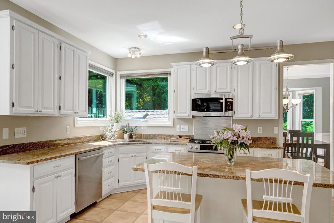
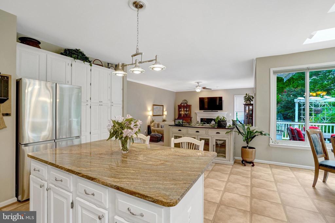
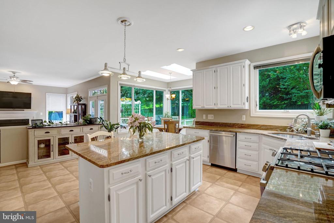
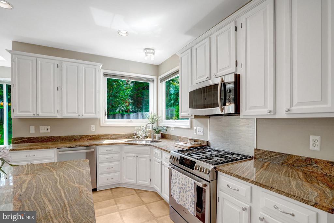
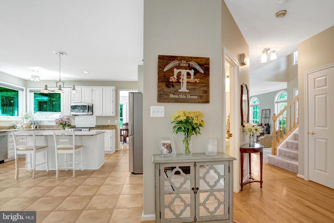
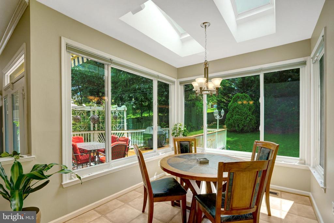
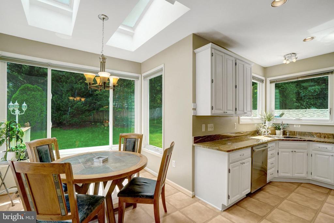
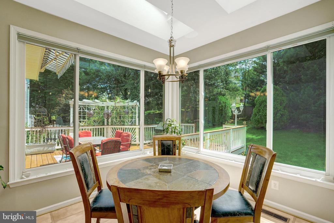
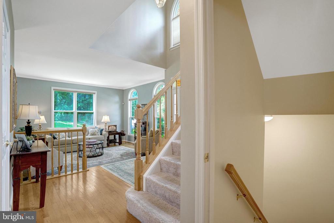
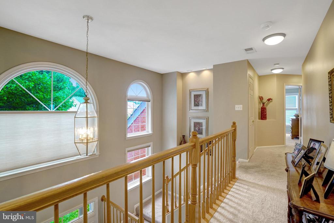
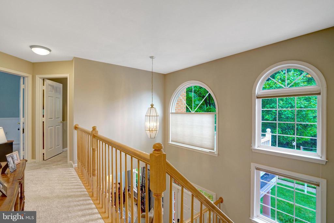
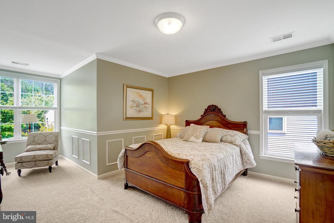
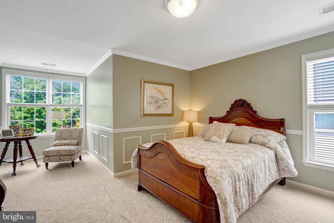
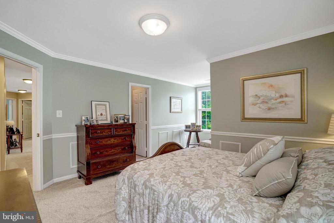
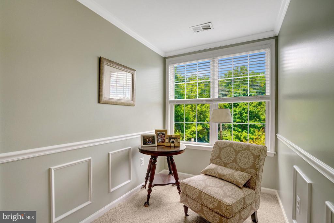
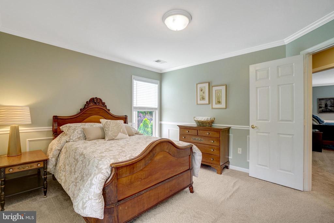
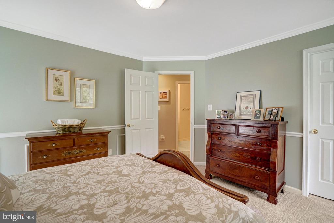
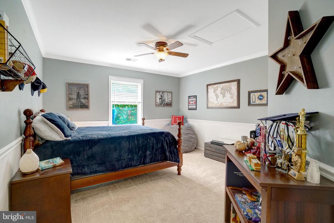
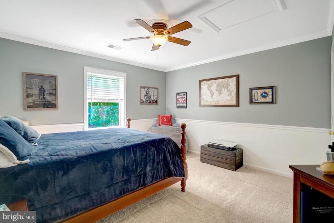
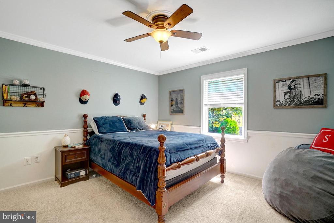
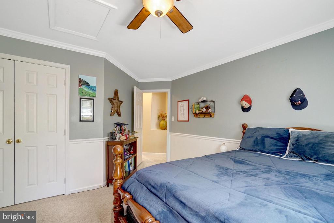
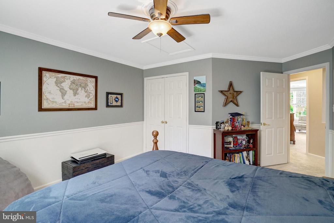
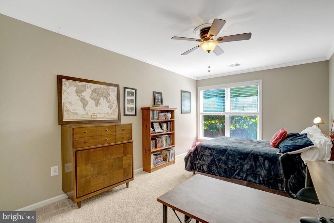
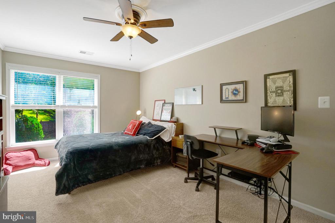
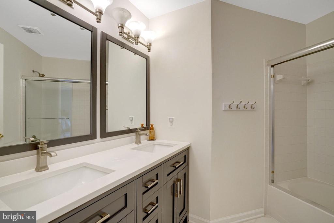
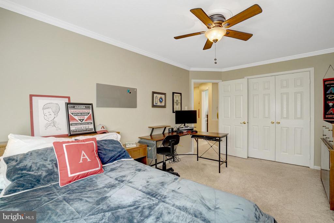
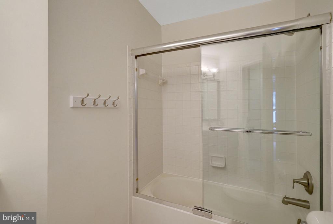
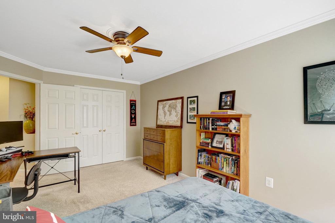
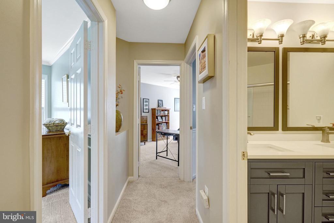
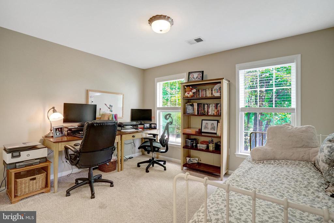
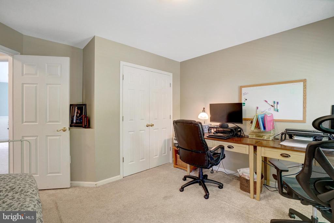
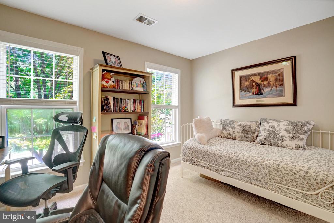
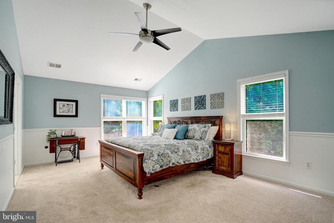
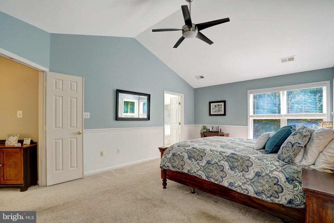
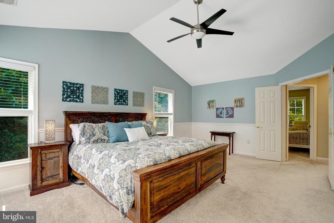
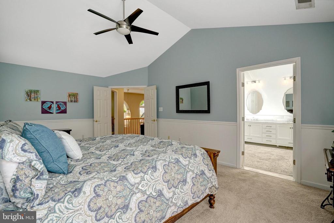
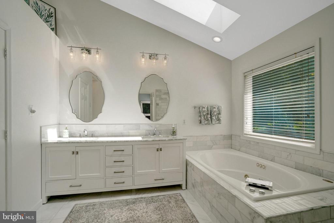
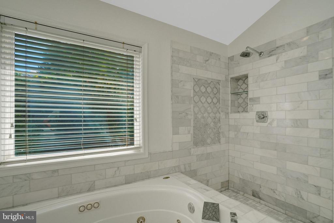
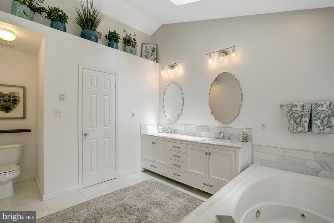
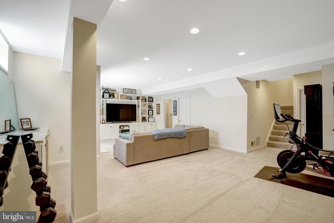
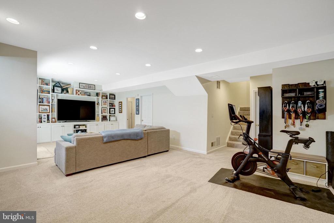
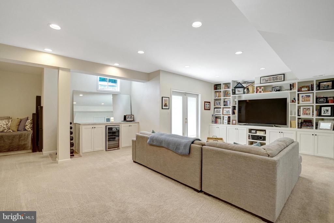
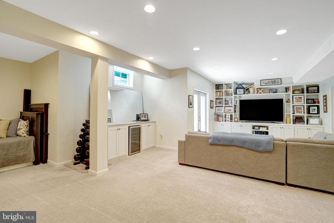
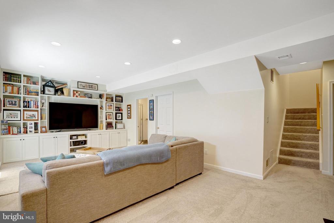
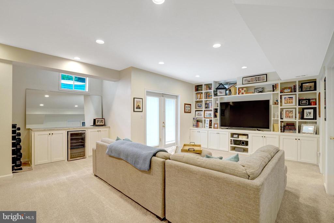
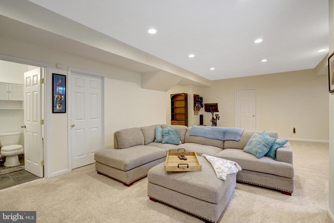
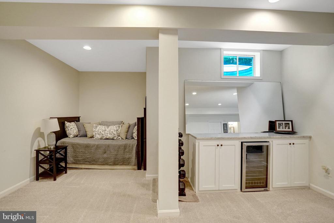
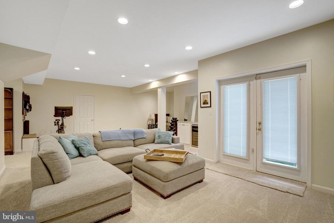
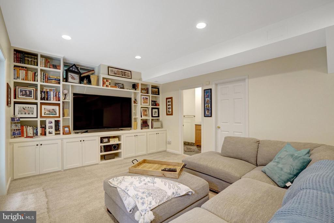
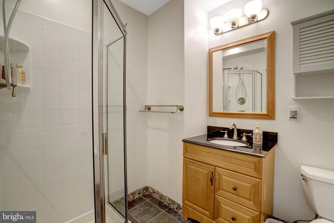
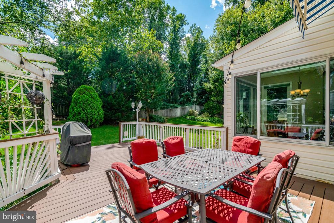
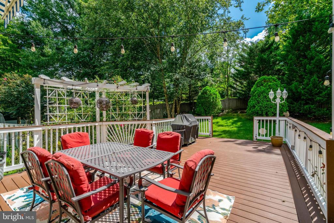
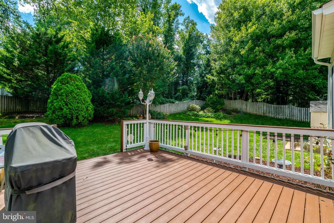
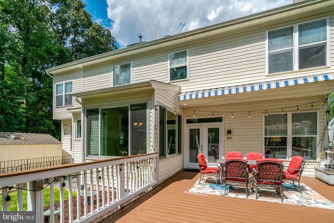
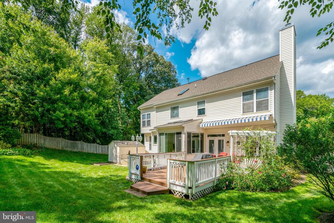
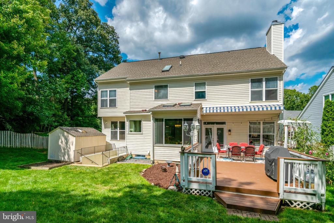
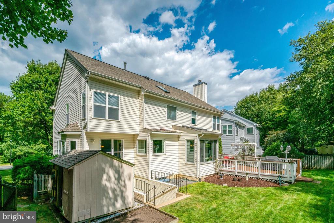
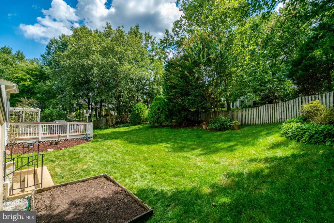
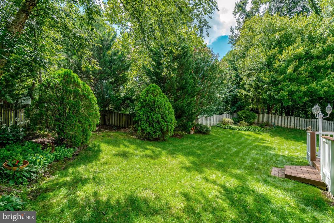
Gorgeous Home in Desired Whisperwood Neighborhood. West Springfield High School Pyramid - Newly Renovated High School. Light, Bright, and Cheery Interior. Five Generous Sized Upper Level Bedrooms. Elegant Two Story Foyer and Staircase. Fully Remodeled Chef's Kitchen with Island, Breakfast/Homework Bar, Granite Counters, Pendant Lighting, Sky Lights, Stainless Steel Appliances, and Loads of Cabinet and Counter Space - A Cook's Dream! Open Floor Plan Provides the Perfect Flow for Entertaining. Gleaming Hardwood Floors in Foyer, Living Room, and Dining Room. Spacious Family Room with Woodburning Fireplace and Door Leading to Deck and Back Yard. Sunroom off Kitchen. High Ceilings and Oversized Windows to Let in Loads of Light. Plenty of Space to Grill, Relax, and Listen to the Birds while Admiring the Fully Fenced-in, Landscaped Backyard Backing to Trees - A Gardener's Delight! No Neighbors Behind or to One Side of the House Creating a Private, Tranquil Setting. Primary Suite Features a Cathedral Ceiling, Sitting/Dressing Area, En Suite Bath, and Walk-in Closet. Spa Worthy Primary Bath with Designer Tiled Shower, Jetted Tub, Double Sink, Walk-in Closet, and Ceramic Floor. All Bedrooms are Spacious with Plenty of Closet Space. Six Paneled Doors Throughout. Fully Remodeled Finished Basement with Exercise Area, Full Bath, Double Wide Stairs to Backyard, Built in Bookcases, Storeroom, Workroom, Recessed Lighting, Bar with Wine Fridge, Under Stairs Storage, and Access to Finished Crawl Space - Lots of Storage Spaces in this Fabulous Home. Large Finished Garage with Overhead Storage Racks and Workspace. Excellent Location for Commuting - Close to Fairfax County Parkway, Springfield-Franconia Parkway, I-95, Fort Belvoir, NGA, I-495, and Other Major Routes. Easy Access to Springfield/Franconia Metro - Just Minutes Away. Close to Shopping, Public Library, Fairfax County Parks and Rec Centers, and Commuter Lots.

Share Property

Location

8929 MOUNTAIN ASH DRIVE, SPRINGFIELD, VA 22153

Status

Coming Soon
Susan Metcalf

Susan Metcalf

Featured Amenities

Interior

  • total bedrooms5
  • Total bathrooms4
  • full bathrooms3
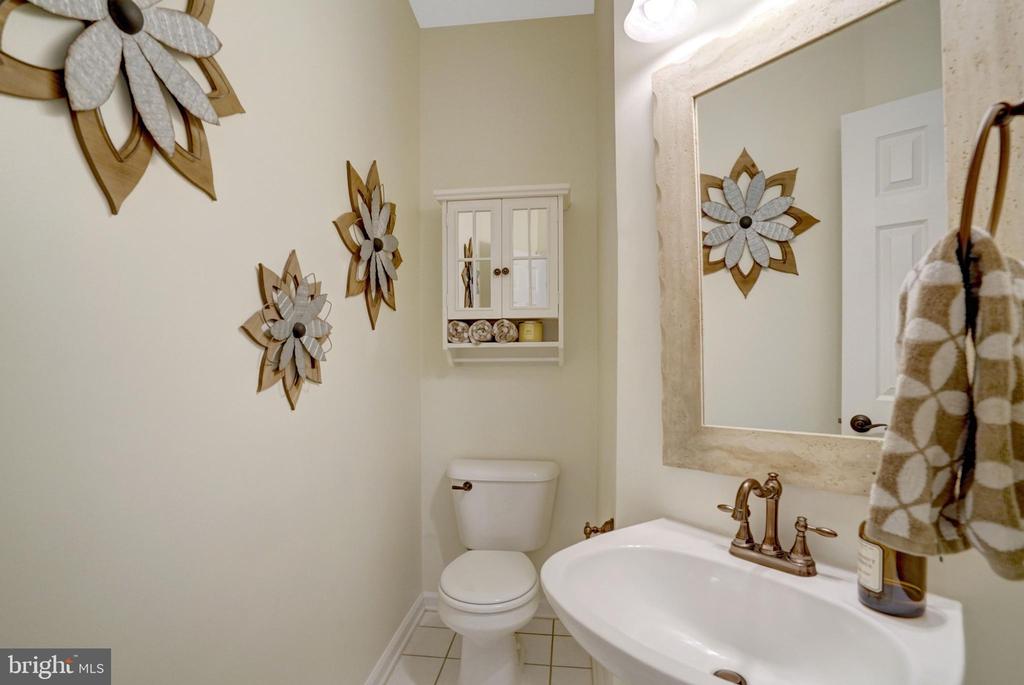
  • half bathroom1
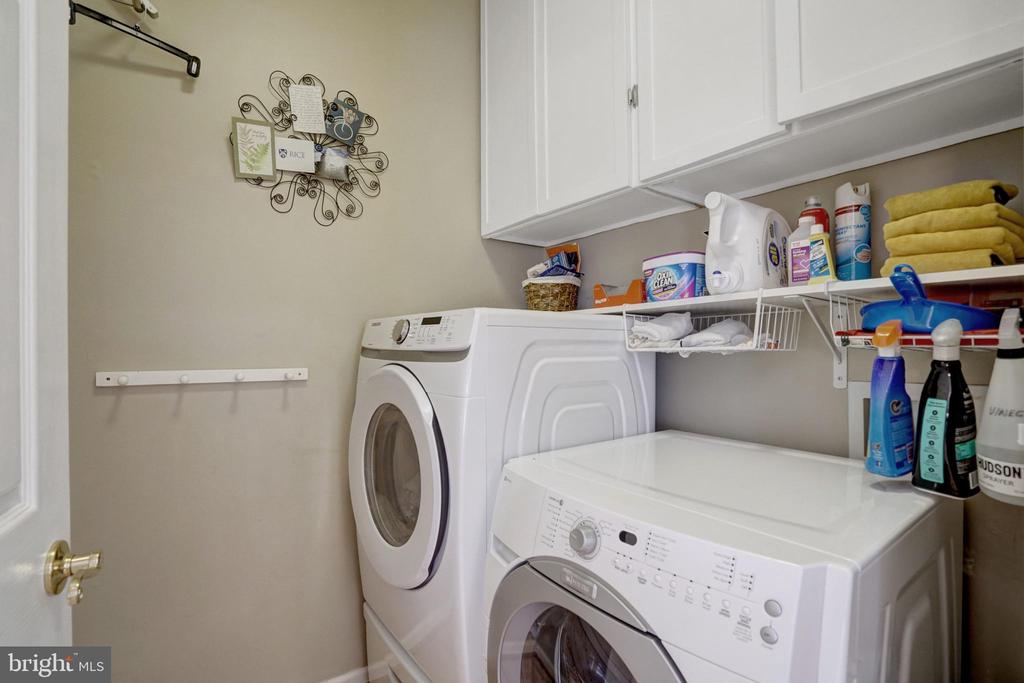
  • Laundry room Main Floor
  • Flooring Carpet, Hardwood, Ceramic Tile
  • Fireplace Fireplace - Glass Doors
  • APPLIANCES Dishwasher, Disposal, Dryer, Exhaust Fan, Icemaker, Microwave, Oven/Range - Gas, Refrigerator, Washer
  • other interior Features Dining Area, Family Room Off Kitchen, Floor Plan - Traditional, Kitchen - Island, Kitchen - Table Space, Primary Bath(s), Whirl Pool/Hot Tub, Window Treatments, Wood Floors

Area & Lot

  • Status Coming Soon
  • OPEN HOUSE

    8/30/2026 1:30PM - 3:30PM EDT

  • Living Area3,403 Sq.Ft.
  • Total Area3,403 Sq.Ft.
  • Lot Area10,610 Sq.Ft.
  • MLS® IDVAFX2336302
  • TypeResidential
  • YEAR BUILT1996
  • NeighborhoodBurke
  • Architecture StylesColonial
  • View DescriptionTrees/Woods
  • Elementary SchoolORANGE HUNT
  • Middle SchoolIRVING
  • High SchoolWEST SPRINGFIELD
  • School DistrictFAIRFAX COUNTY PUBLIC SCHOOLS

Exterior

  • STORIES3
  • Garage Space2.0
  • water SourcePublic
  • PoolNo Pool
  • roofComposite
  • lot featuresBacks - Parkland, Backs to Trees, Front Yard, Premium, Rear Yard, Side Yard(s)
  • parkingAttached Garage, Driveway
  • HEAT TYPEForced Air
  • AIR CONDITIONINGCeiling Fan(s), Central A/C
  • sewerPublic Sewer
  • SubstructureOther
  • Disability FeaturesDoors - Swing In, Grab Bars Mod
  • other exterior FeaturesSidewalks, BBQ Grill, Awning(s), Bump-outs, Exterior Lighting, Street Lights

Financial

  • Sales Price$1,150,000
  • Real Estate Tax $10,866/yr
  • HOA $68/mo
  • Zoning 131

Mortgage Calculator

Estimate your monthly mortgage payment, including the principal and interest, property taxes, and HOA. Adjust the values to generate a more accurate rate.

All estimates are provided for informational purposes only. Actual amounts may vary.
$0,000 Your Payment 20 15 65
$0,000 Your Payment

Burke

This neighborhood is a village-like community in Virginia with deep agrarian roots, featuring Burke Lake Park and Burke Lake Golf Course.

Explore

Work

As a community-driven real estate firm, we are dedicated to supporting you through every step of your real estate journey. Whether you’re buying, selling, or exploring possibilities, our team is here to empower your decisions and deliver real results. Let us help you write the next chapter in your story.

Follow Me on Instagram