888 N QUINCY STREET 301
SEE ALL PHOTOS
888 N QUINCY STREET 301
Leased

888 N QUINCY STREET 301

888 N QUINCY STREET 301, ARLINGTON, VA 22203

$4,150/month
$4,150/mo

888 N QUINCY STREET 301

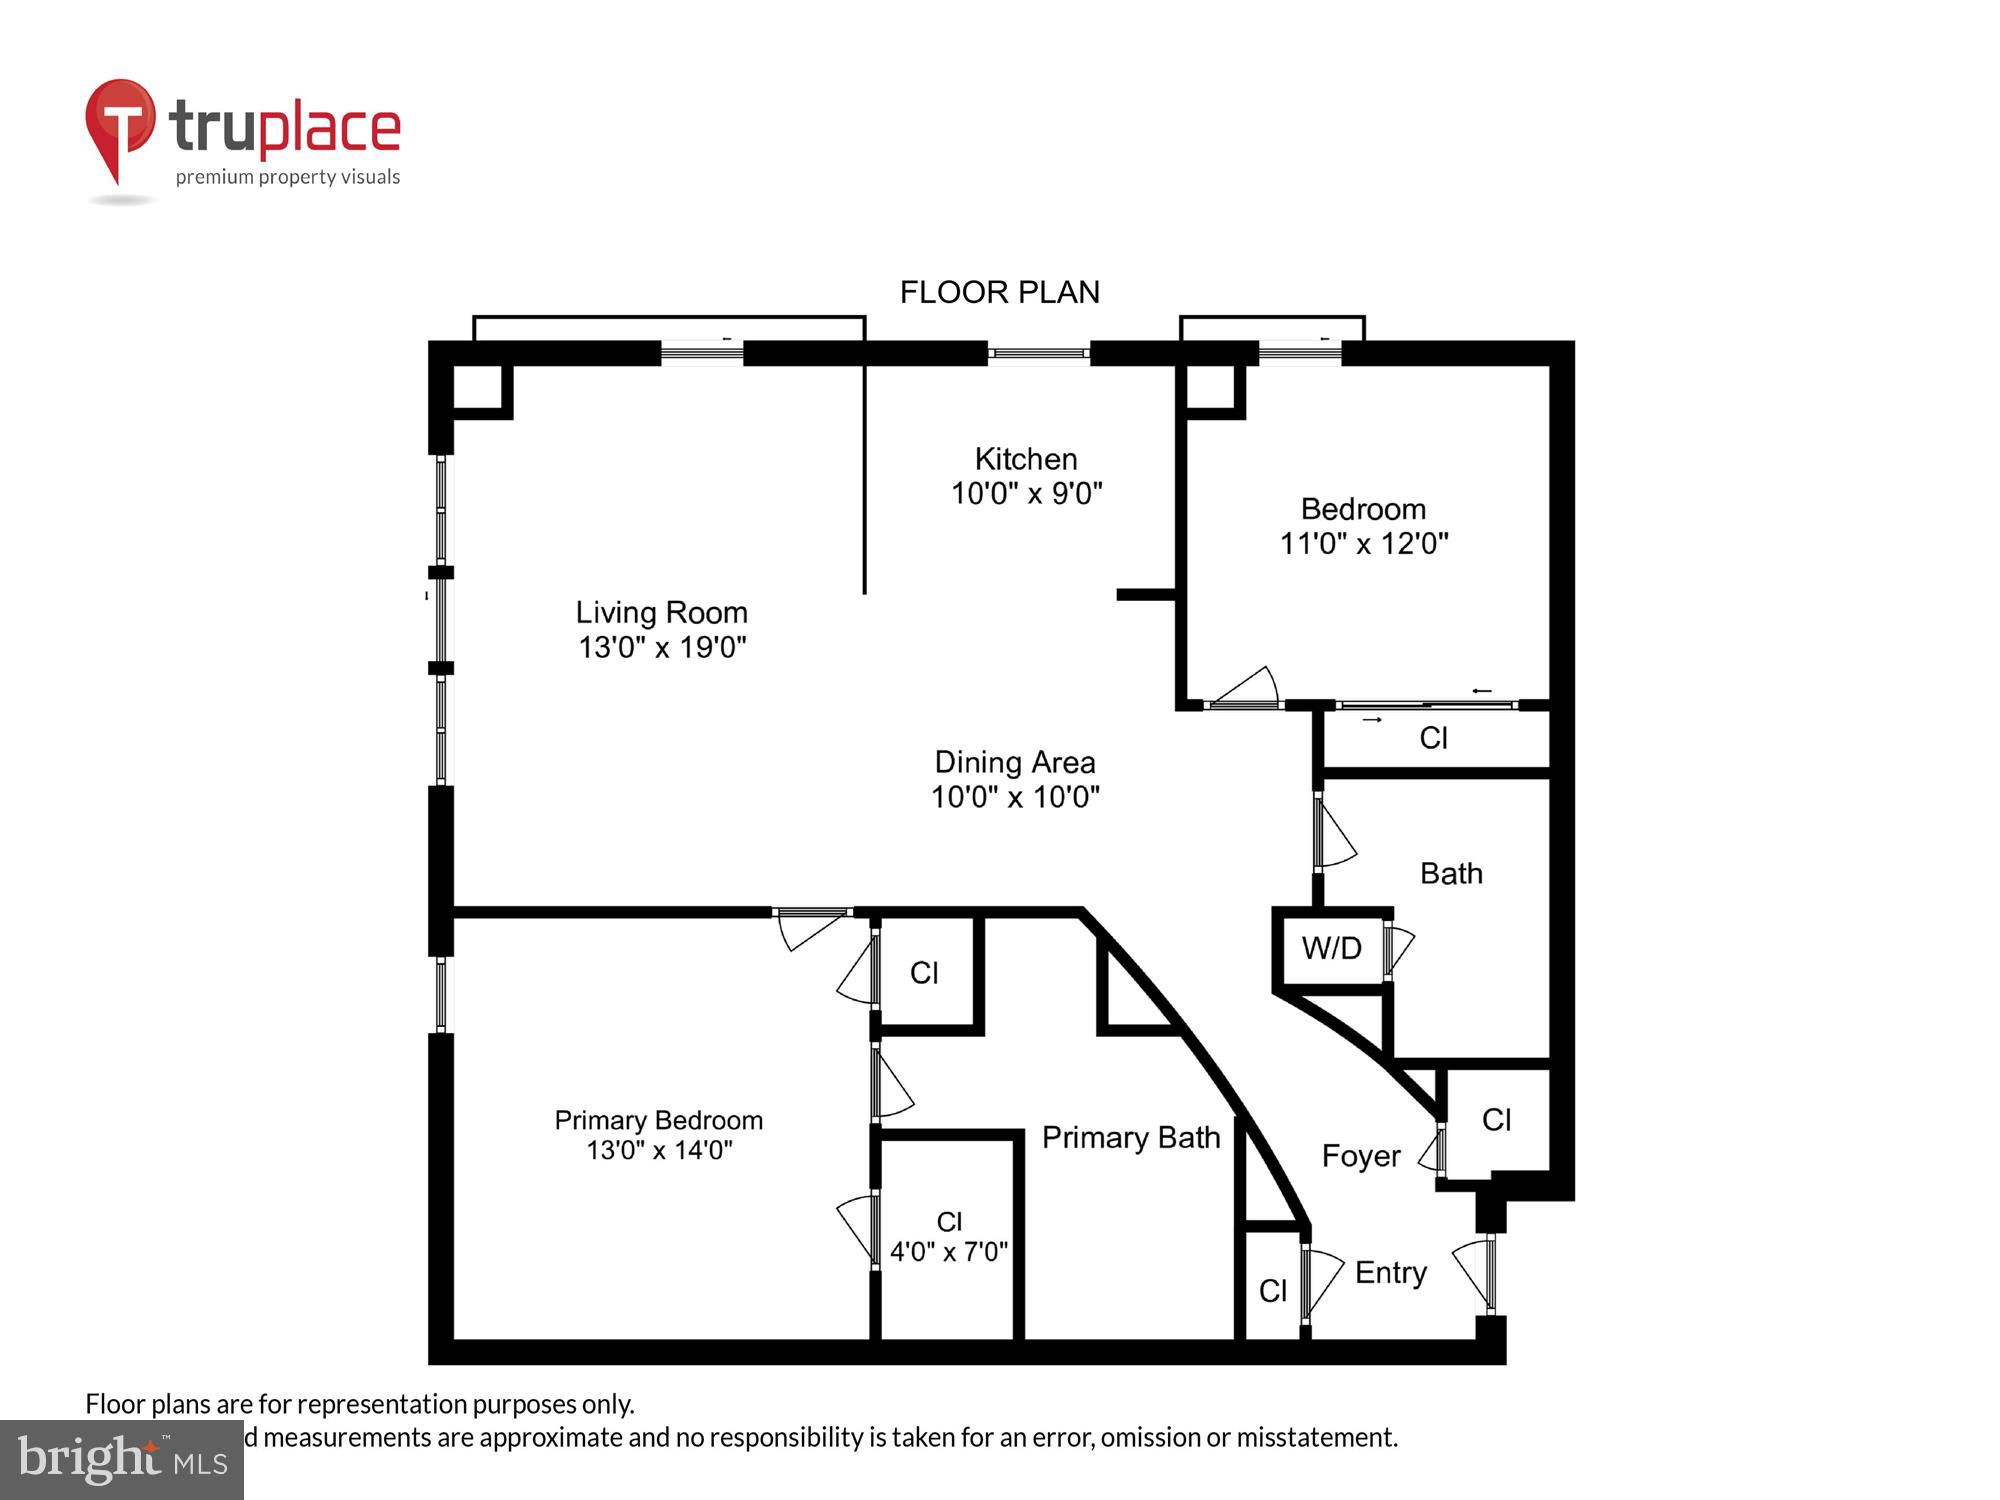
2 Beds 2 Baths 1,182 Sq.Ft.

Description

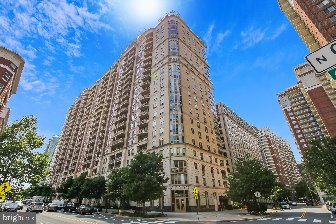
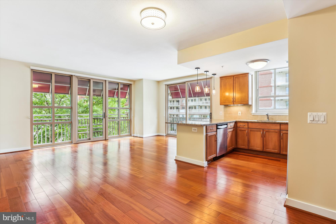
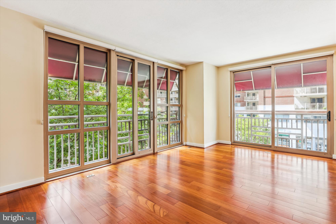
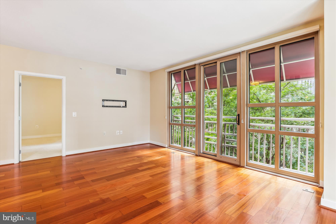
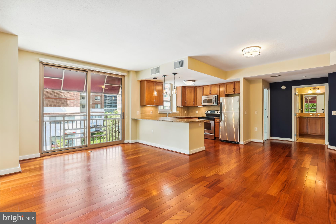
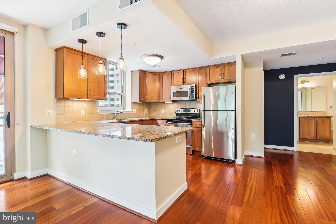
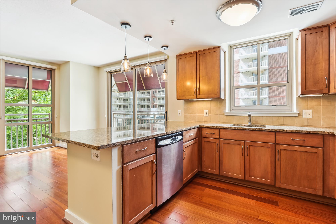
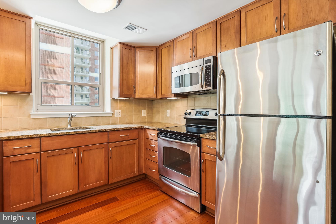
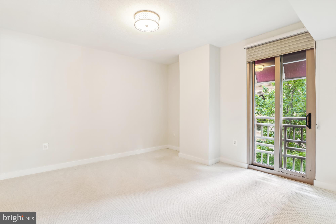
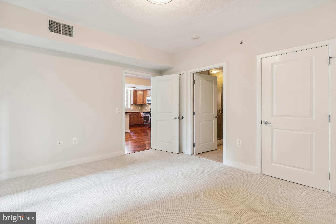
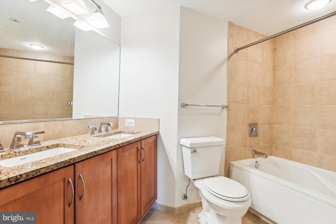
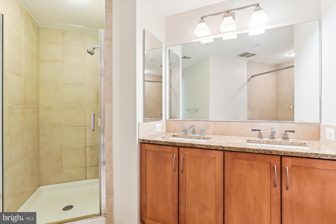
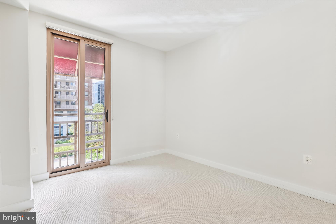
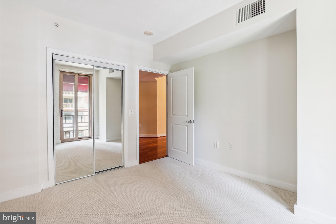
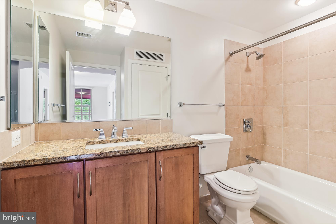
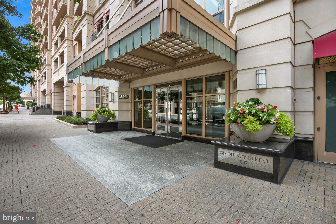
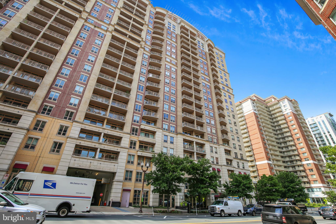
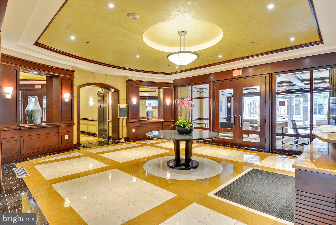
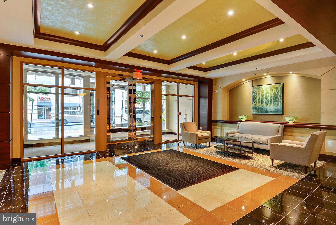
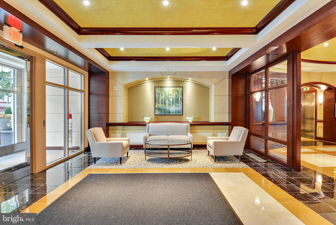
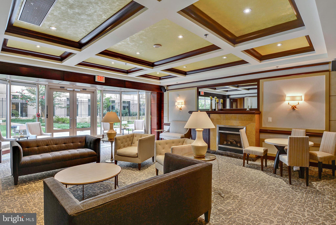
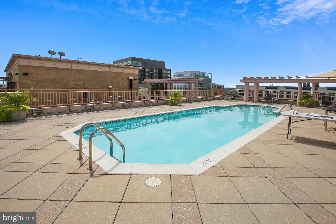
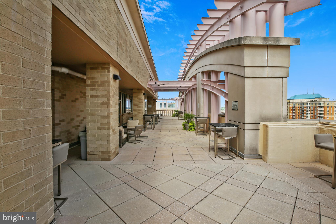
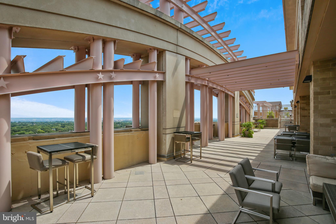
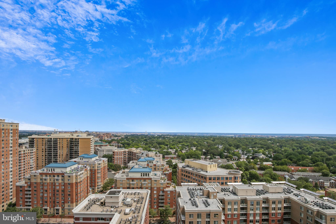
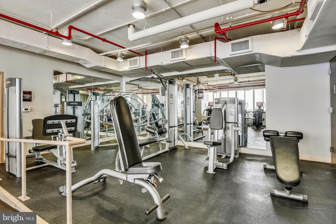
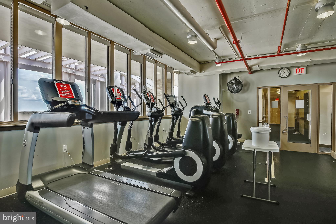
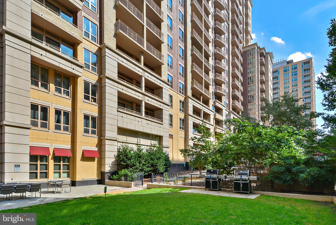
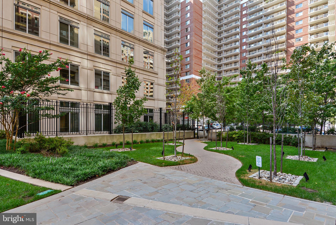
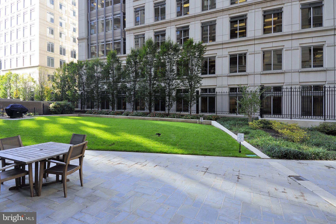
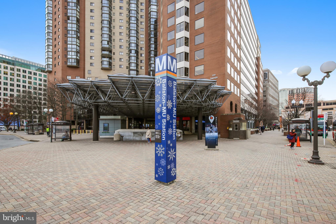
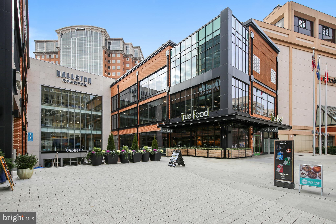
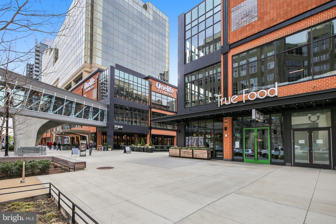
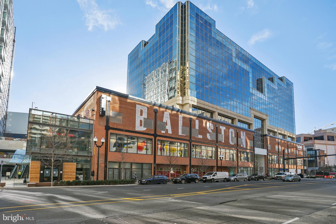
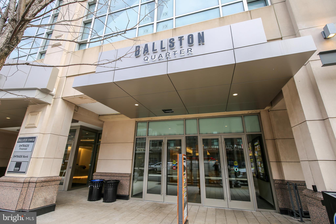
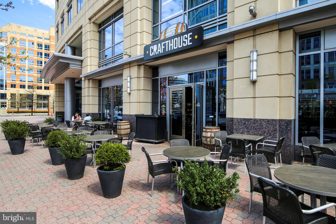
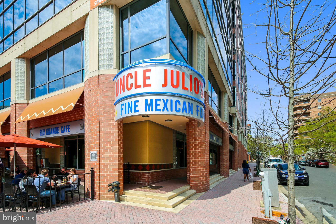
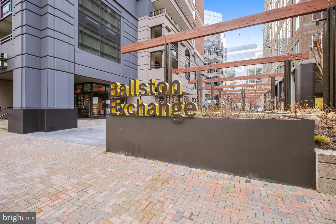
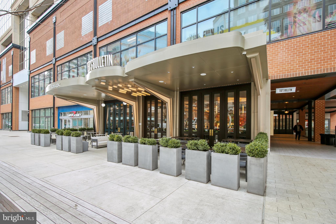
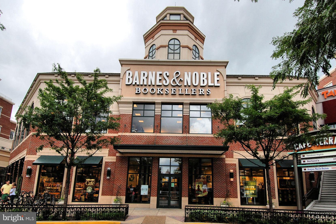
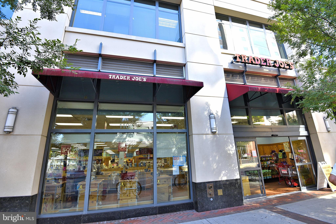
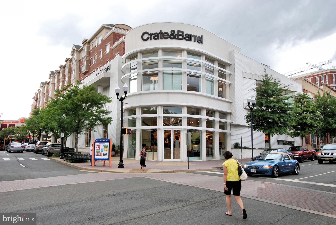
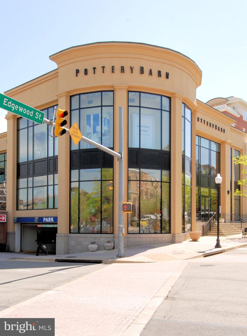
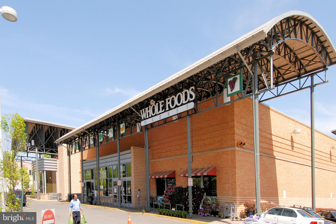
Open House Sunday May 19th, 12-2pm. Rare 2 bedroom, 2 full bathroom unit with 2 GARAGE PARKING SPACES and a storage locker. This sun lit corner unit offers an open floor plan with floor to ceiling windows in the spacious main living area. The updated kitchen has stainless steel appliances, custom cherry cabinets, and Brazilian cherry hardwood flooring. The large primary suite has a double vanity, soaking tub, and walk in shower. Located in the desirable Residences at Liberty Center. This luxurious building features a large rooftop swimming pool, fitness center, and 24 hour concierge. Just a block away from shops and restaurants at the Ballston Quarter. Commuter friendly with access to 66, and walkable to the Ballston Metro. This location has everything you need! Unit is available for rent immediately. Online application. Maximum 2 incomes to qualify, approximate income to qualify is $150,000. $500 pet deposit, monthly pet rent and landlord approval.

Share Property

Location

888 N QUINCY STREET 301, ARLINGTON, VA 22203

Status

Leased

Date Leased

July 1, 2024
Collin Banks

Collin Banks

Featured Amenities

Interior

  • total bedrooms2
  • Total bathrooms2
  • full bathrooms2
  • Laundry room Washer Hookup, Main Level
  • Flooring Carpet, Wood, Hardwood, Ceramic Tile
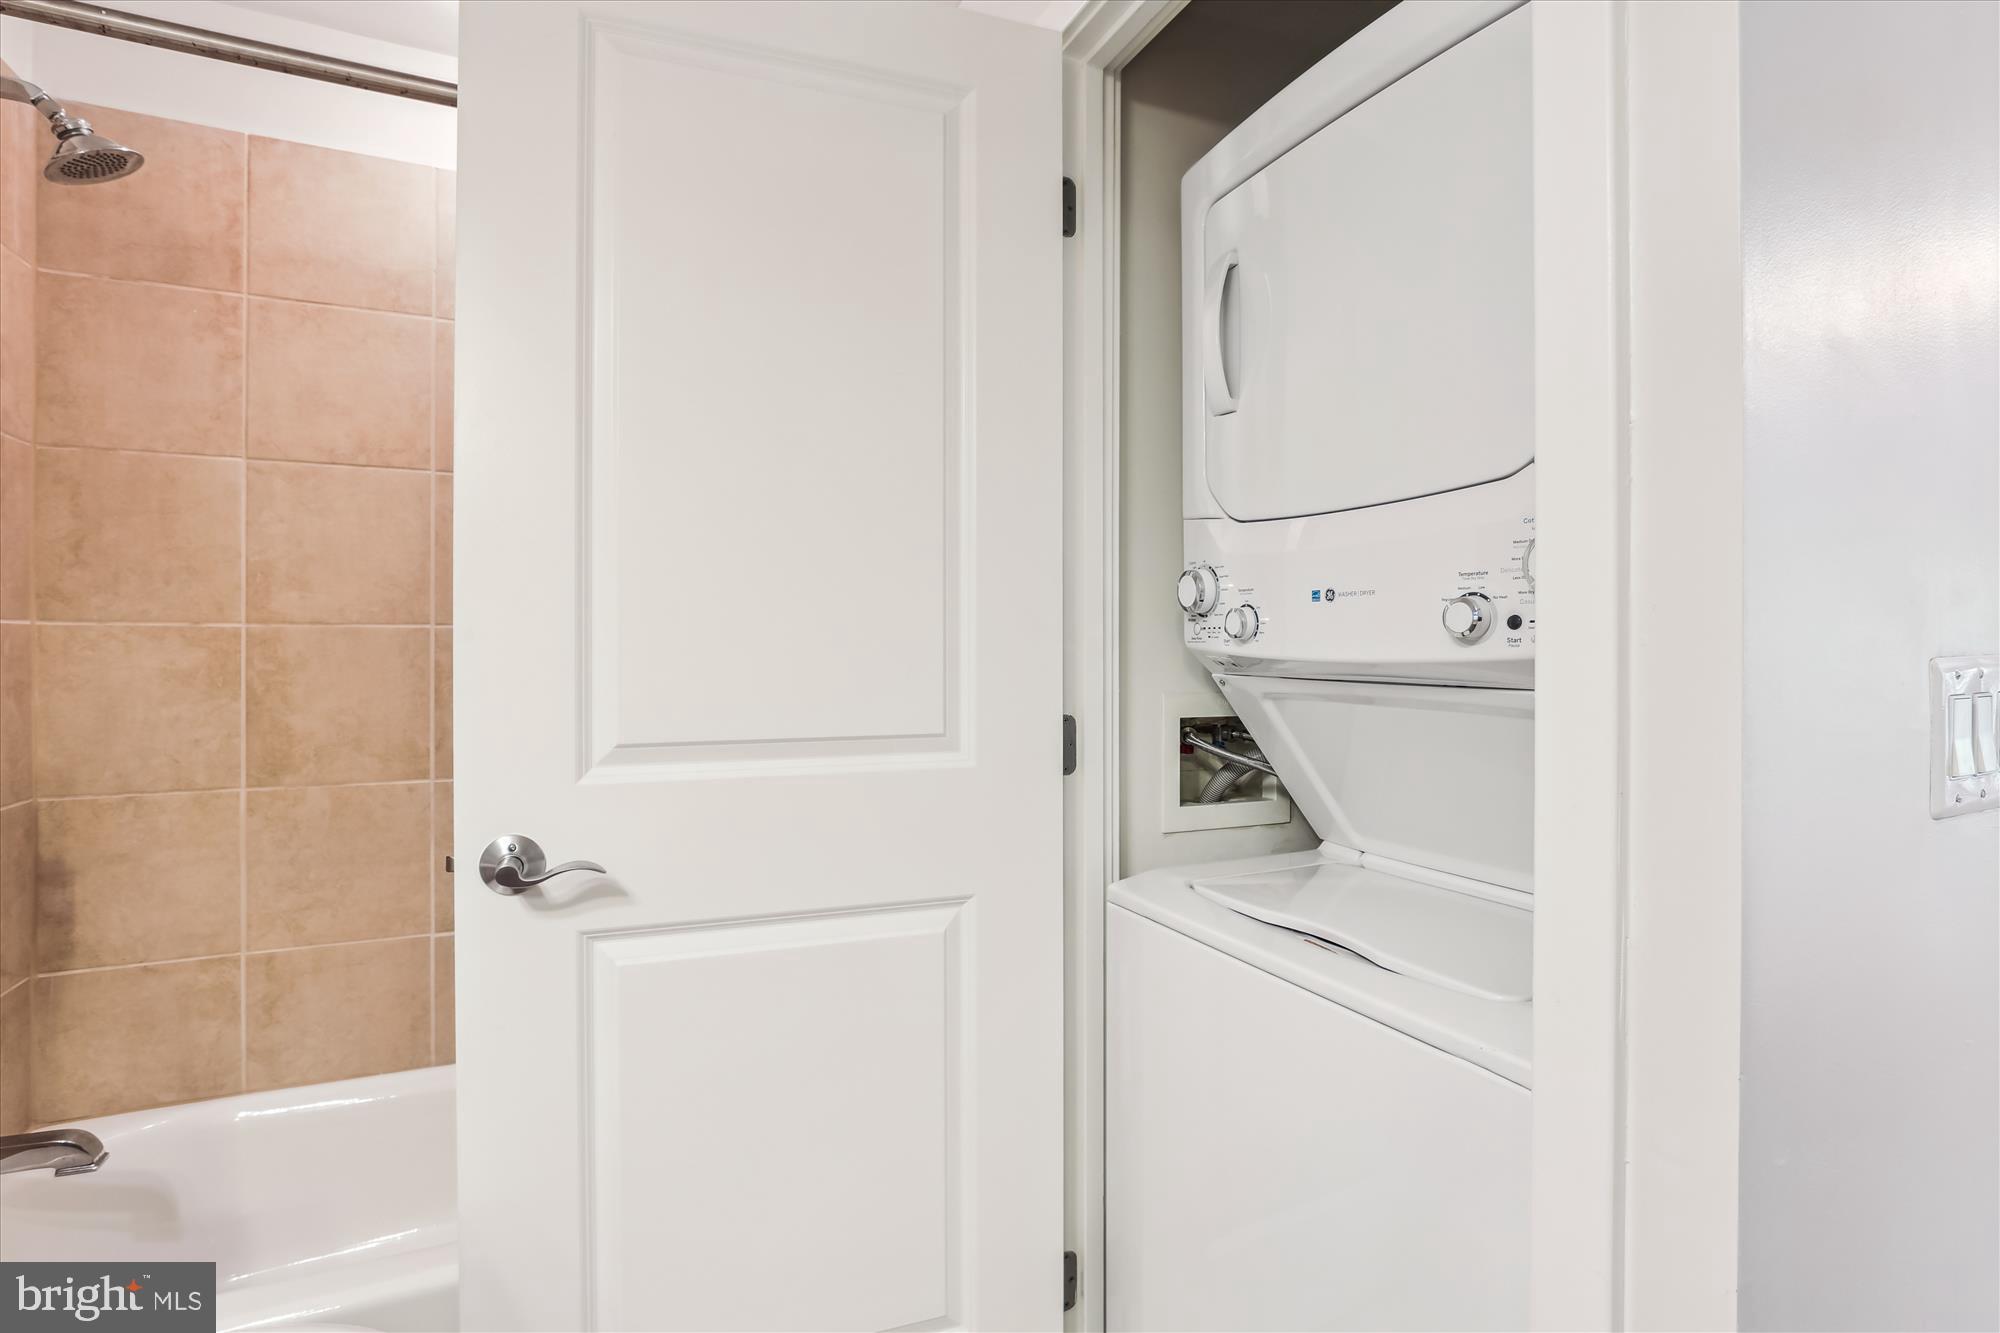
  • APPLIANCES Electric Range, Electric Oven, Electric Water Heater, Dishwasher, Disposal, Dryer, Microwave, Refrigerator, Stainless Steel Appliance(s), Washer
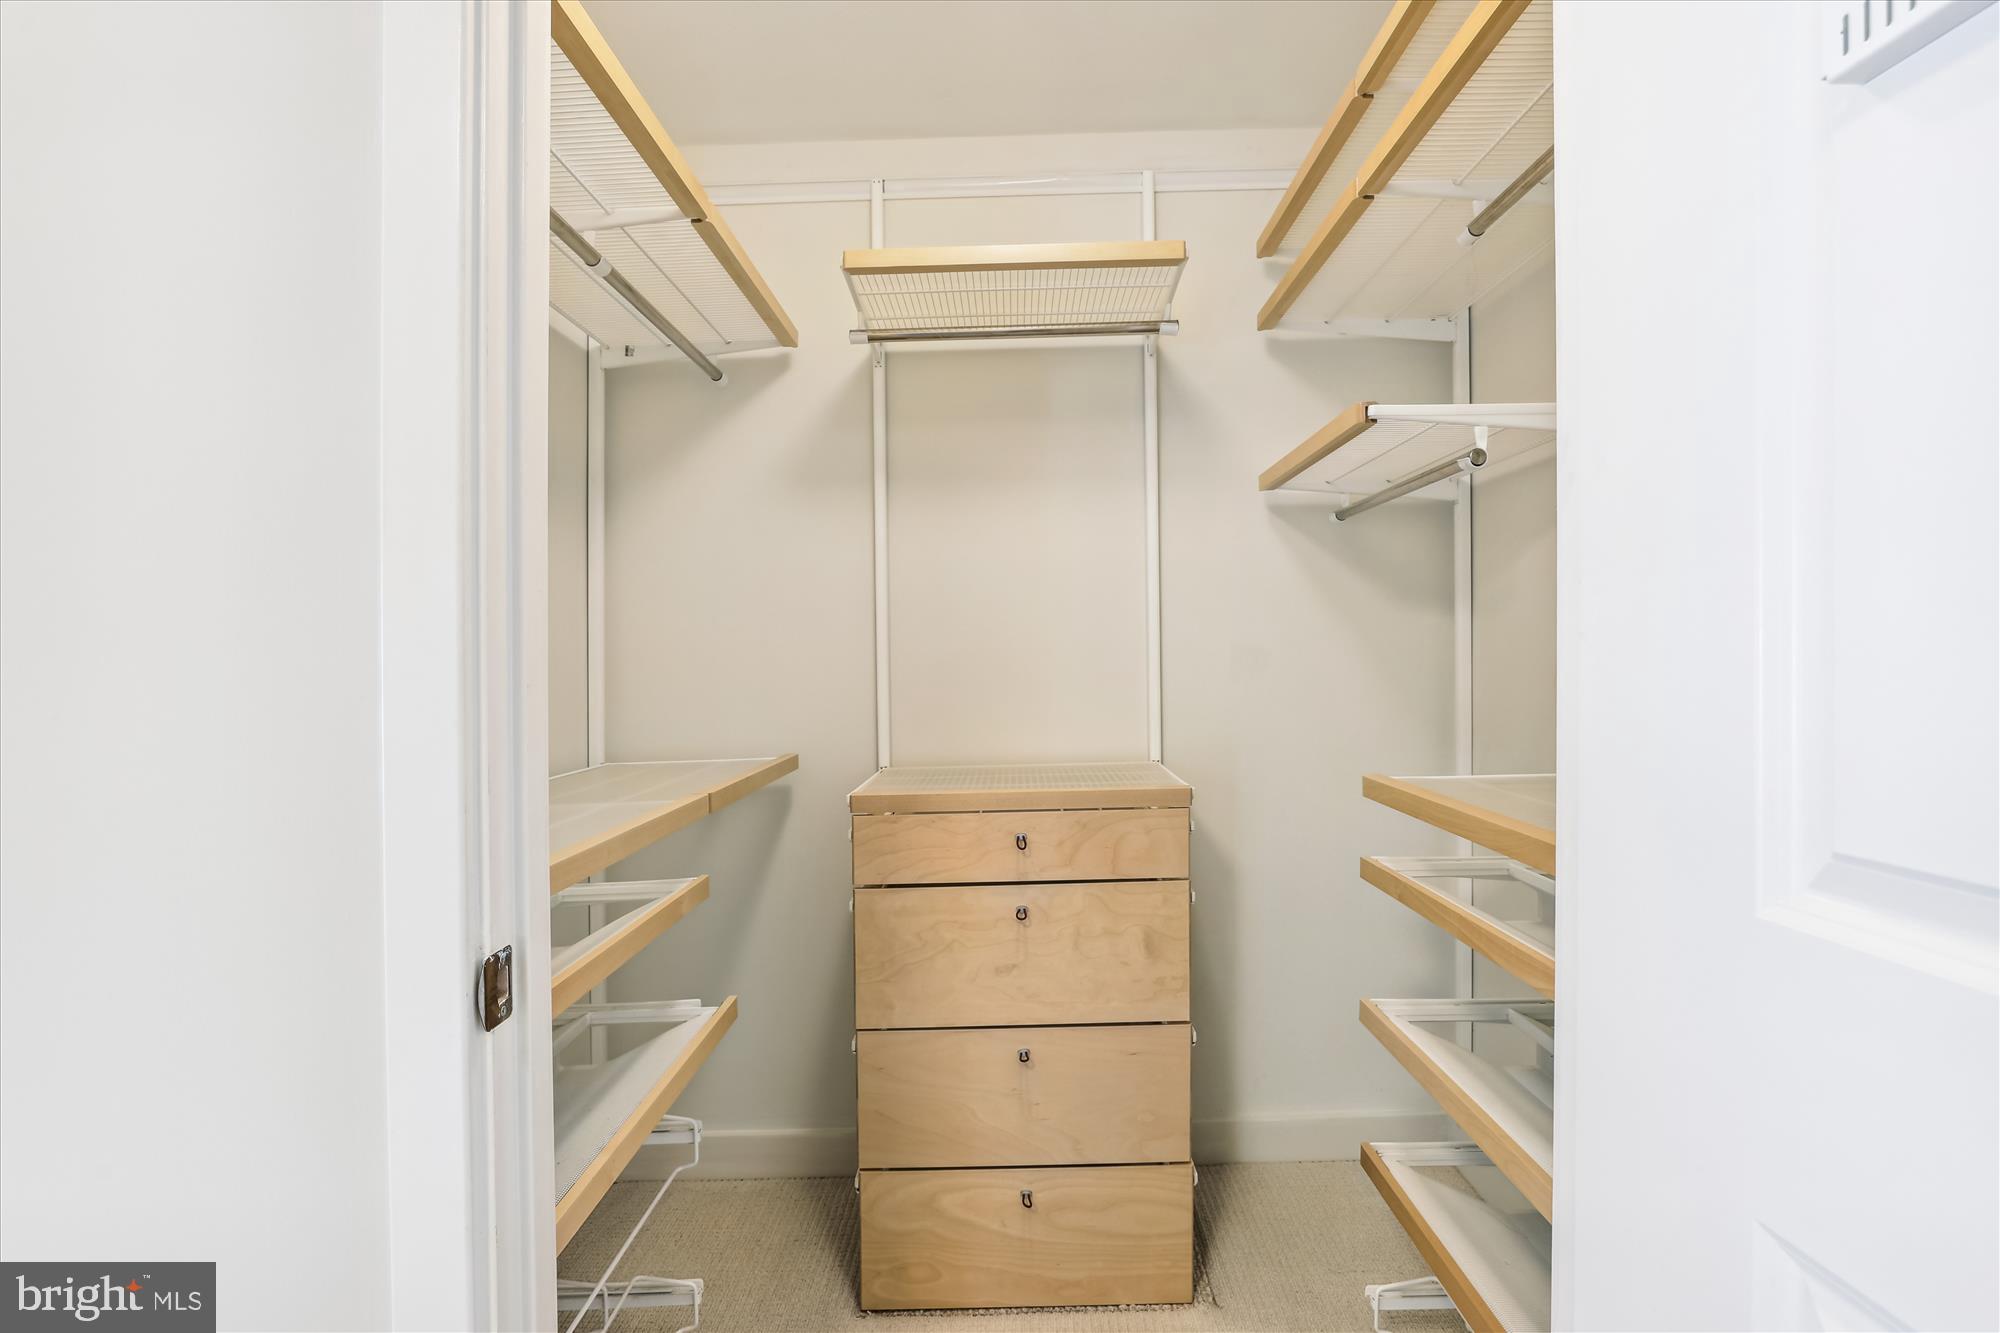
  • other interior Features Walk-In Closet(s), Open Floorplan

Area & Lot

  • Status Leased
  • Date Leased July 1, 2024
  • Living Area1,182 Sq.Ft.
  • Total Area1,182 Sq.Ft.
  • MLS® IDVAAR2043742
  • TypeCondo
  • YEAR BUILT2008
  • NeighborhoodArlington
  • Architecture StylesFederal
  • View DescriptionCity
  • Elementary SchoolARLINGTON SCIENCE FOCUS
  • Middle SchoolSWANSON
  • High SchoolWASHINGTON-LIBERTY
  • School DistrictARLINGTON COUNTY PUBLIC SCHOOLS

Exterior

  • STORIES1
  • Garage Space2.0
  • water SourcePublic
  • PoolCommunity
  • parkingGarage Door Opener, Assigned, Garage, Underground, Basement, Covered, Inside Entrance
  • HEAT TYPEElectric, Forced Air
  • AIR CONDITIONINGCentral Air, Electric
  • sewerPublic Sewer
  • Disability FeaturesAccessible Doors, Accessible Elevator Installed

Financial

  • Lease Price$4,150/mo
  • Zoning C-O-A
View Virtual Tour

Arlington

A charming locale in Virginia, located across the Potomac River from Washington, D.C., featuring a blend of urban and suburban development.

Explore

Work

As a community-driven real estate firm, we are dedicated to supporting you through every step of your real estate journey. Whether you’re buying, selling, or exploring possibilities, our team is here to empower your decisions and deliver real results. Let us help you write the next chapter in your story.

Follow Me on Instagram