Leave a Message

By providing your contact information to Corcoran McEnearney, your personal information will be processed in accordance with Corcoran McEnearney's Privacy Policy. By checking the box(es) below, you expressly consent to receive marketing or promotional real estate communication from Corcoran McEnearney in the manner selected by you. For SMS text messages, message frequency varies. Message and data rates may apply. Consent is not a condition of purchase of any goods or services. You may opt out of receiving further communications from Corcoran McEnearney at any time. To opt out of receiving SMS text messages, reply STOP to unsubscribe. SMS text messaging is subject to our Terms of Use.

Thank you for your message. We will be in touch with you shortly.

882 THOMPSON CRESCENT 28
SEE ALL PHOTOS
882 THOMPSON CRESCENT 28
Courtesy of Corcoran McEnearney
Sold

882 THOMPSON CRESCENT 28

882 THOMPSON CRESCENT 28, ROCKVILLE, MD 20852

$865,000
$865,000

882 THOMPSON CRESCENT 28

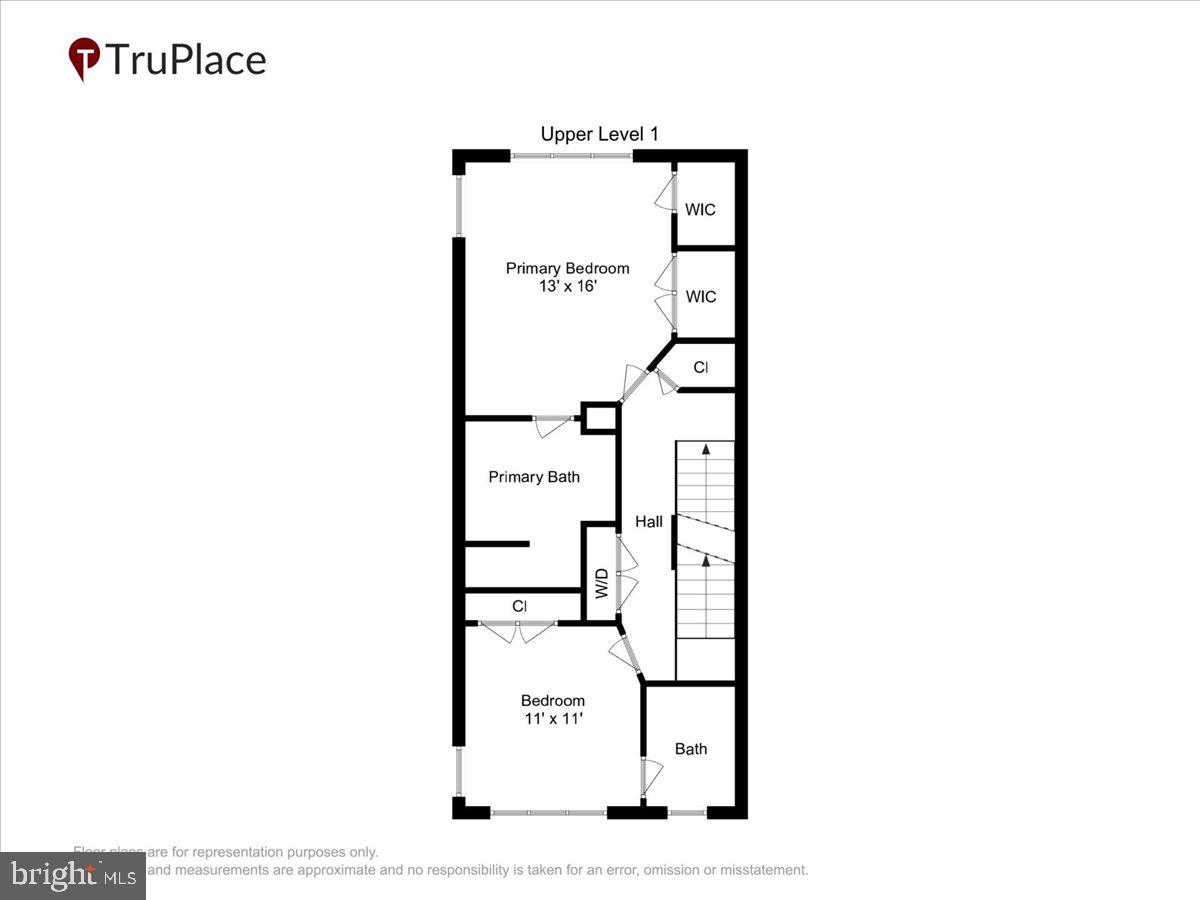
3 Beds 4 Baths 2,500 Sq.Ft.

Description

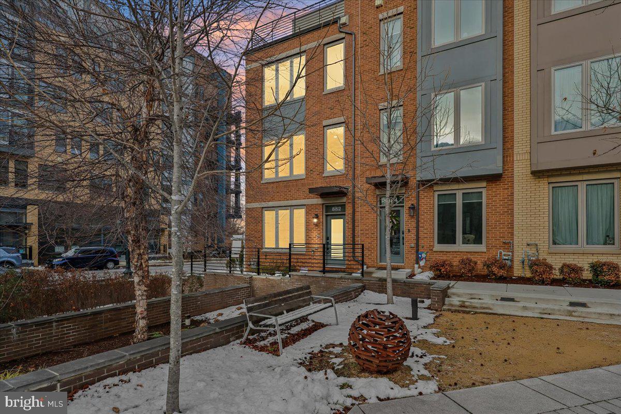
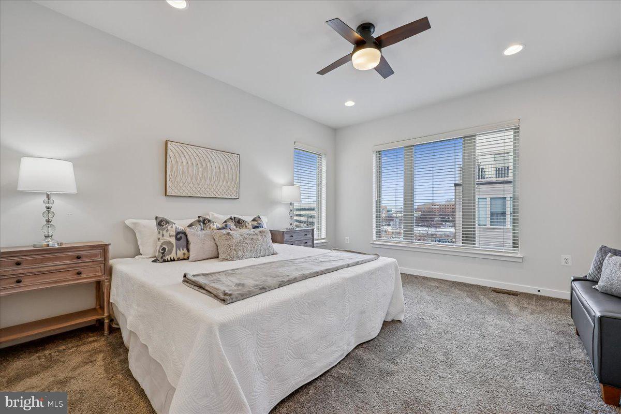
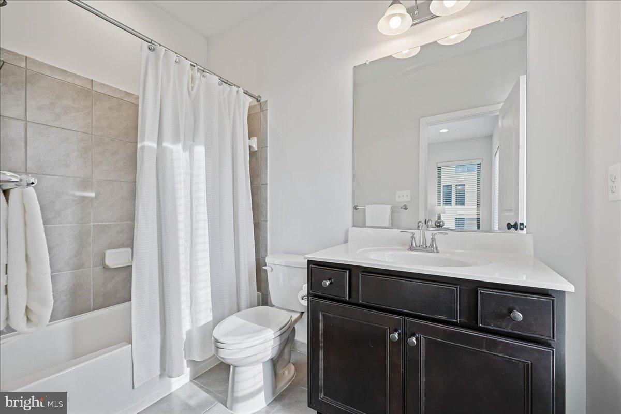
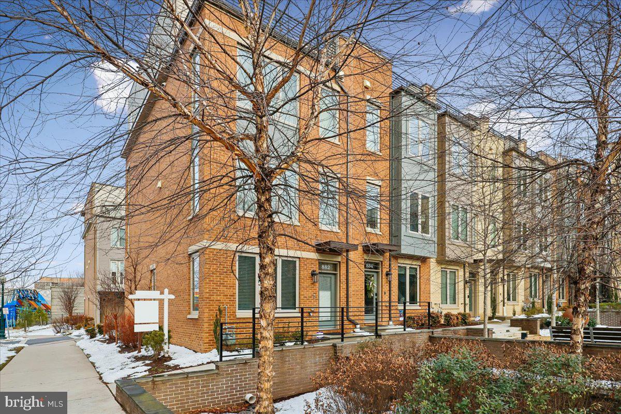
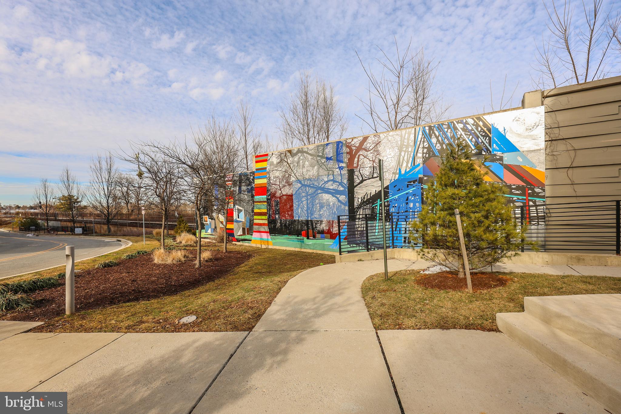
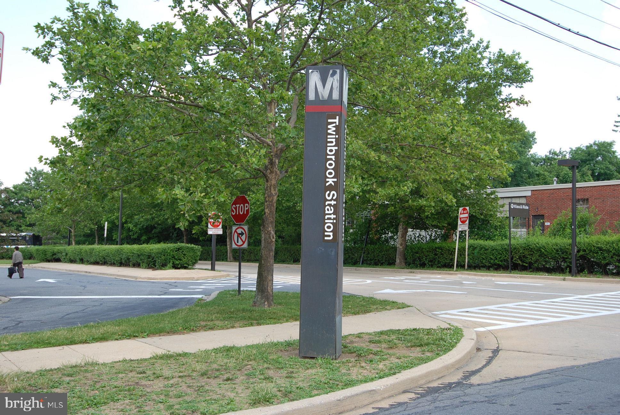
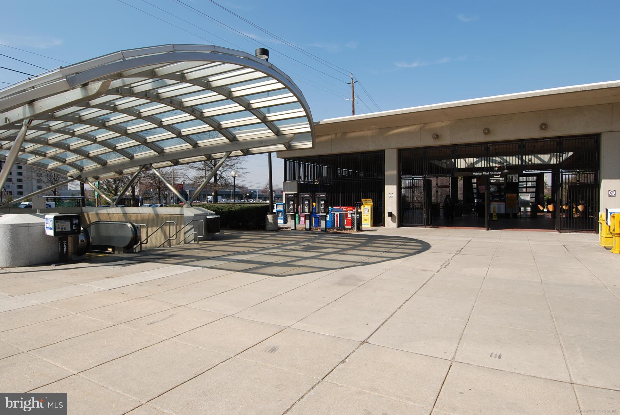
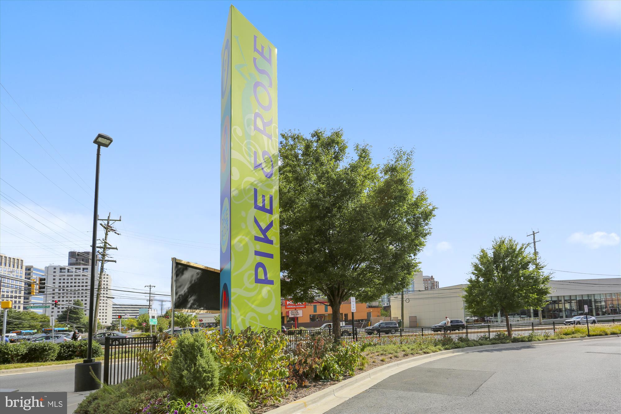
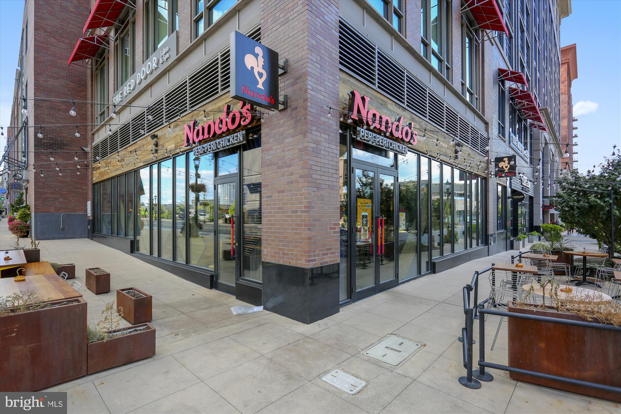
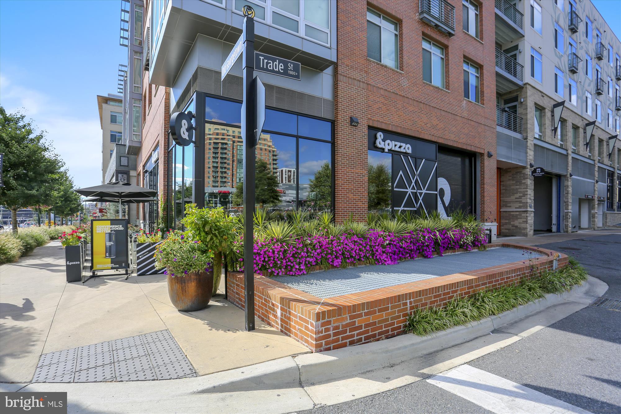
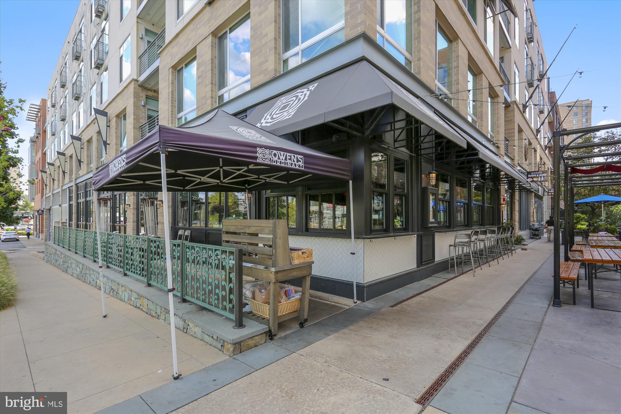
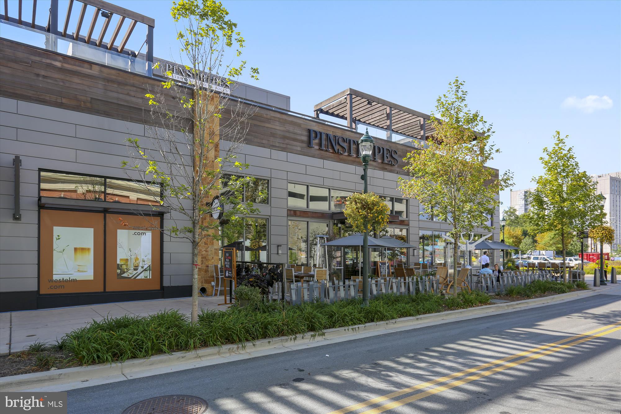
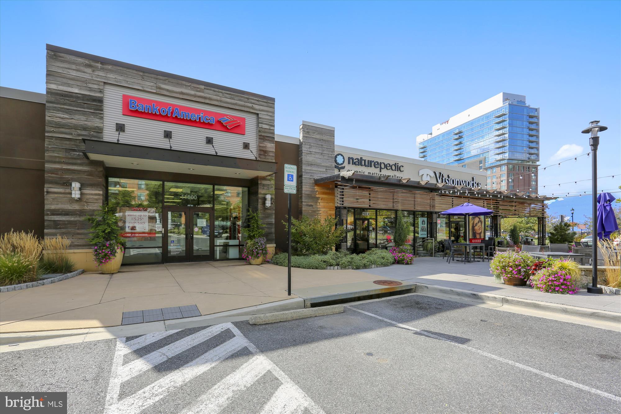
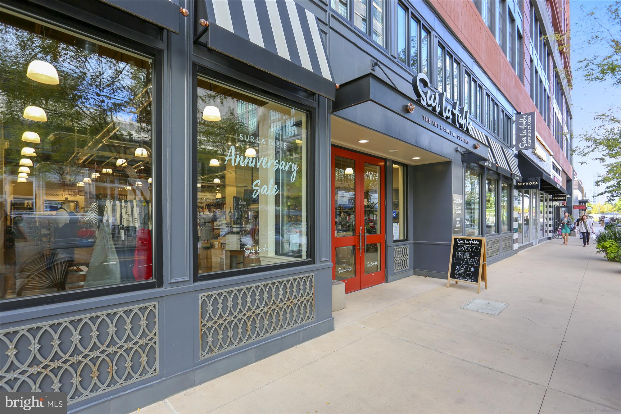
This is the one! Prepare to be impressed by this nearly new, luxury end-unit townhome in the heart of Rockville/North Bethesda, offering the ultimate urban lifestyle. With a Walk Score of 78, you're just steps to Twinbrook Metro for an effortless commute, and moments from Montrose Crossing's shops, restaurants, and coffee spots. Enjoy weekend strolls to Pike & Rose for the farmers market and some of the area's trendiest dining.

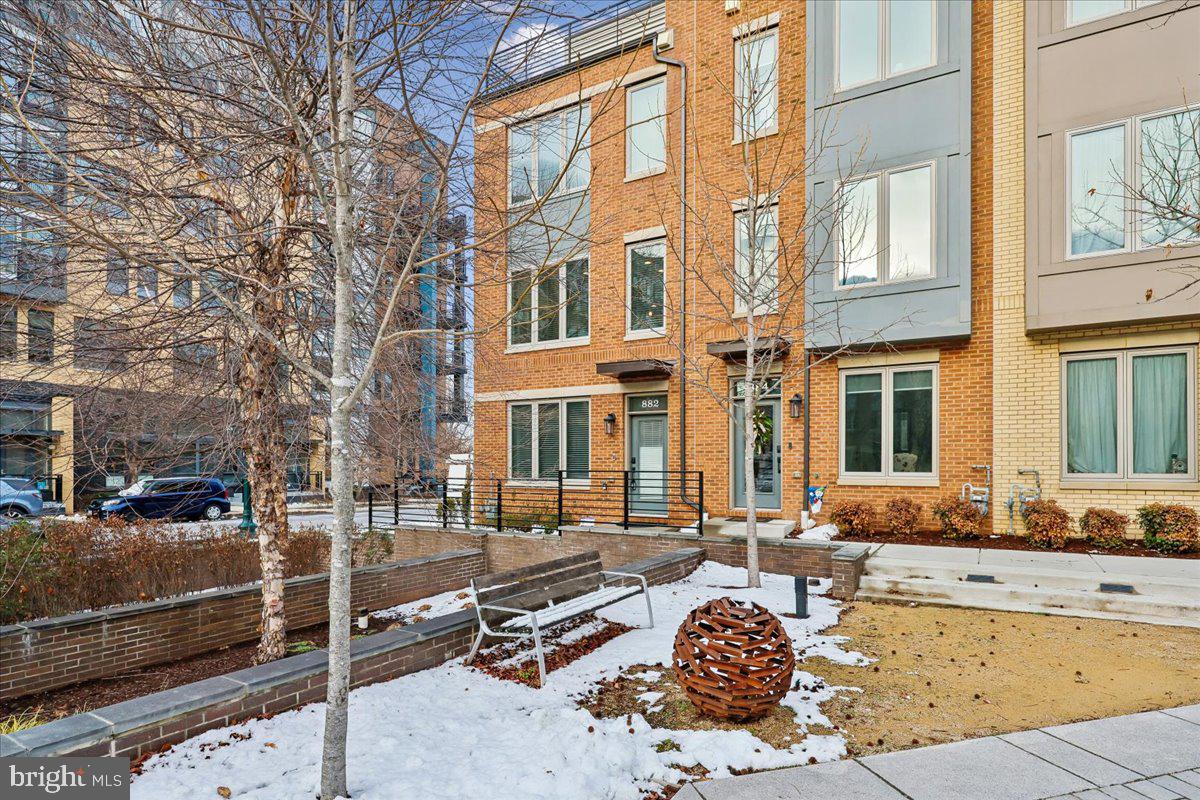
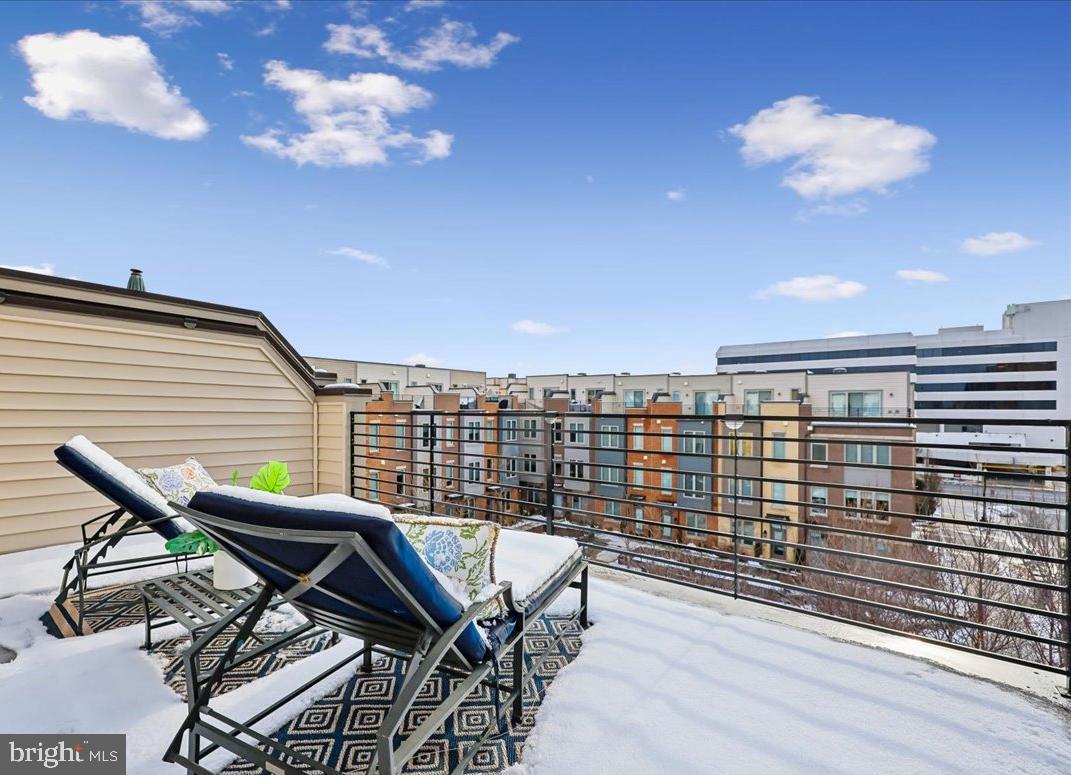

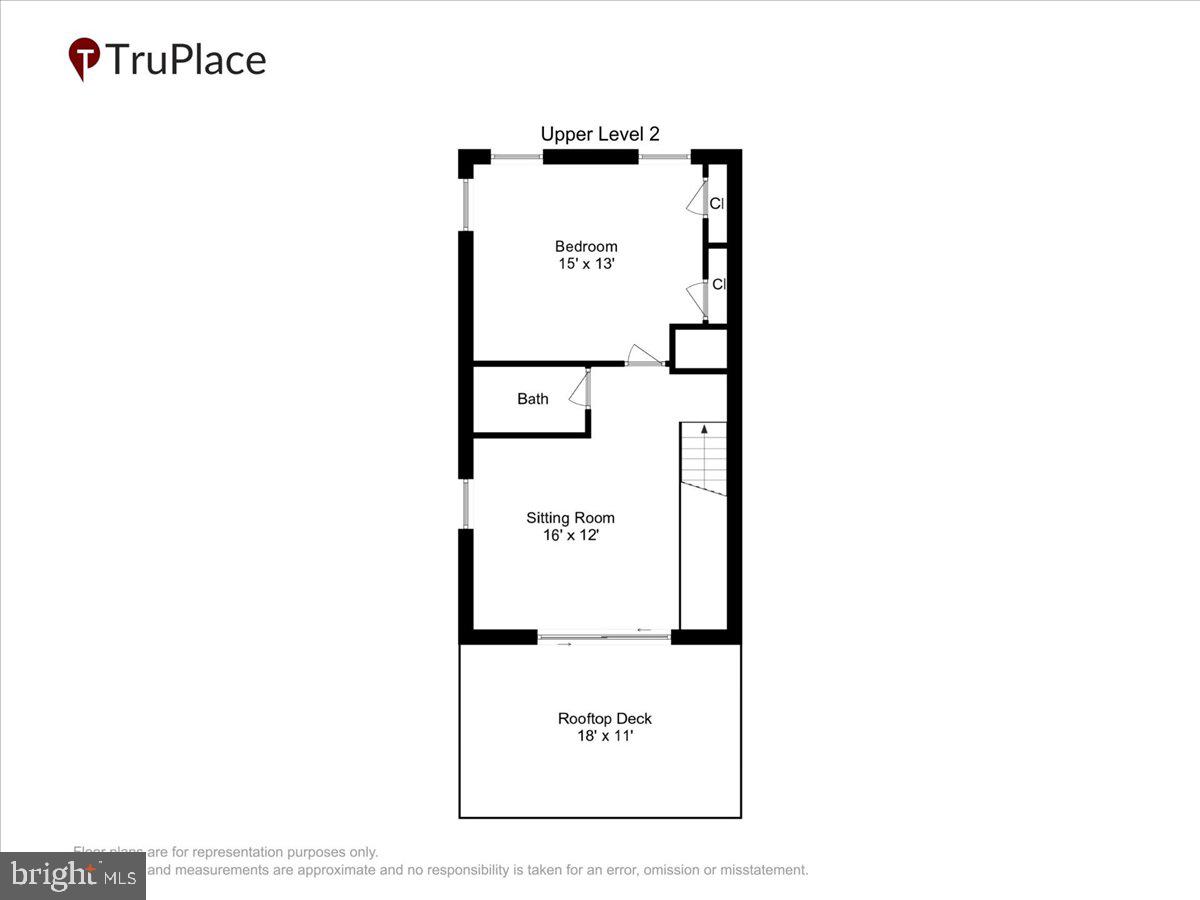
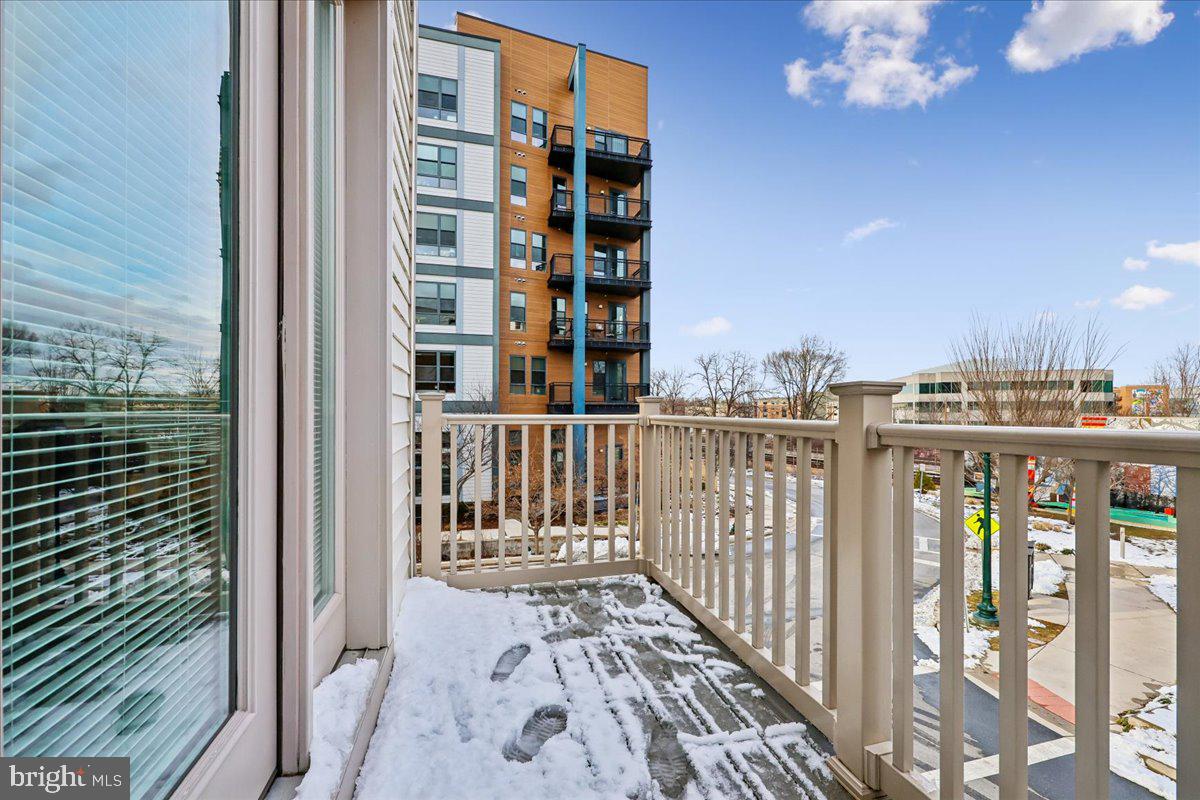
882 Thompson Crescent is one of the most coveted homes in desirable Chapman Row, perfectly positioned along the charming tree-lined courtyard with serene year-round views, plus unobstructed sunset vistas from the private rooftop terrace.

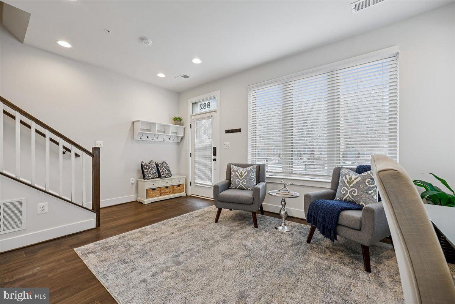
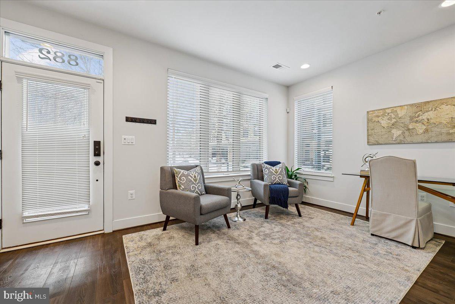
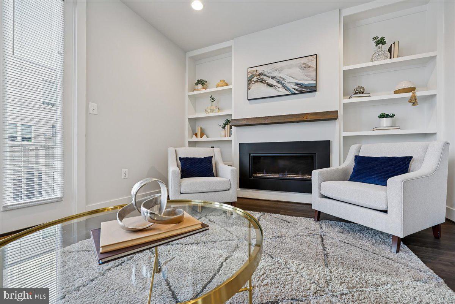
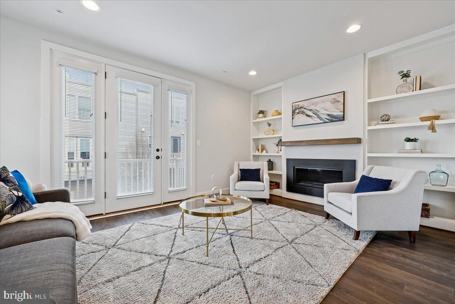
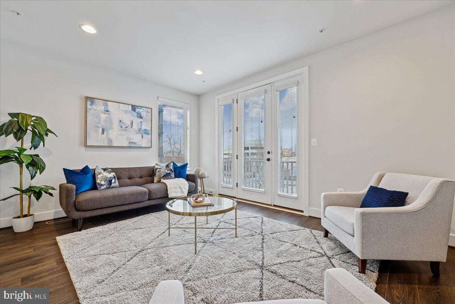
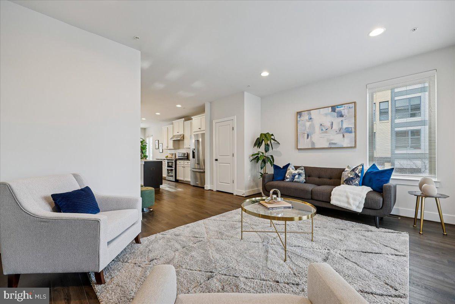
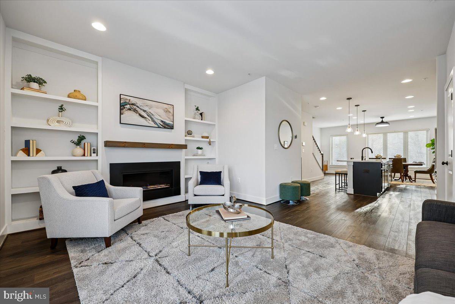
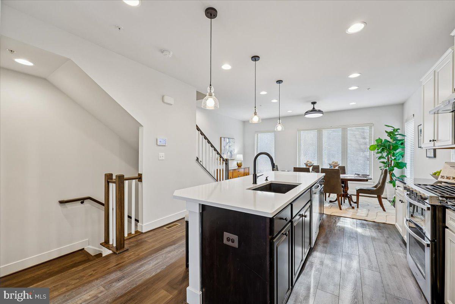
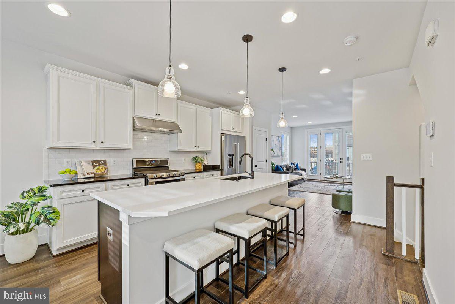
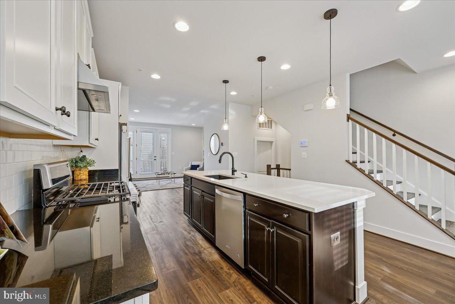
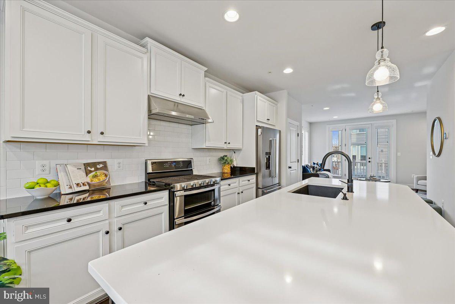
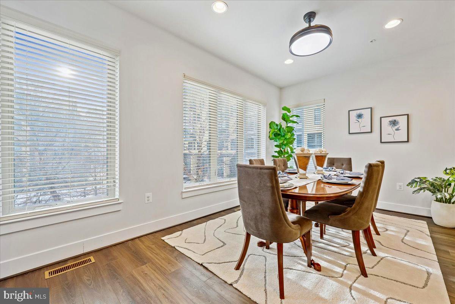
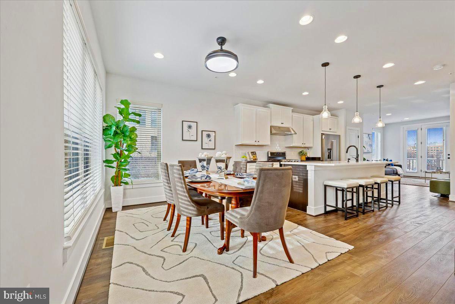
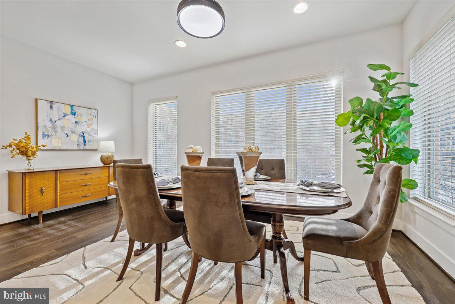
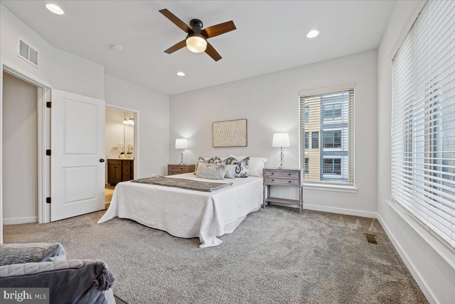
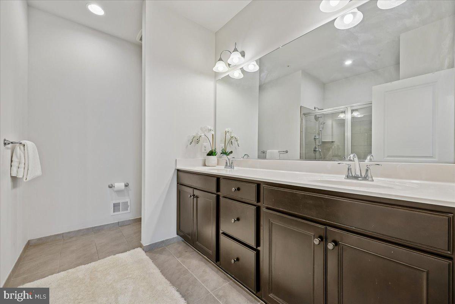
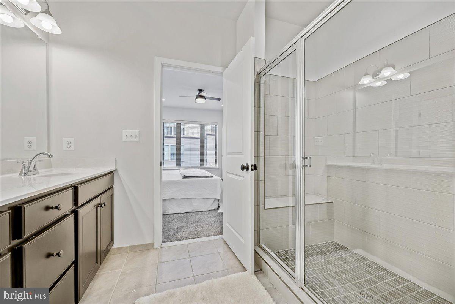
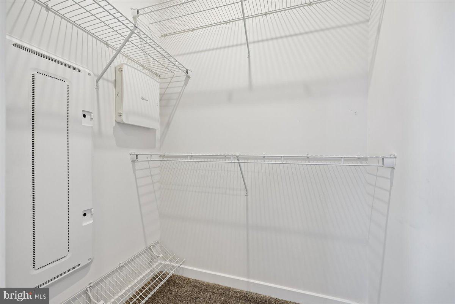
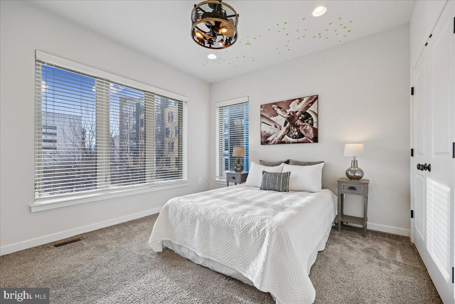
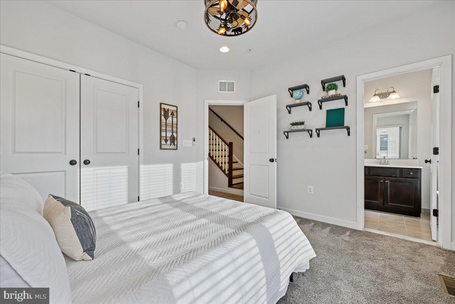
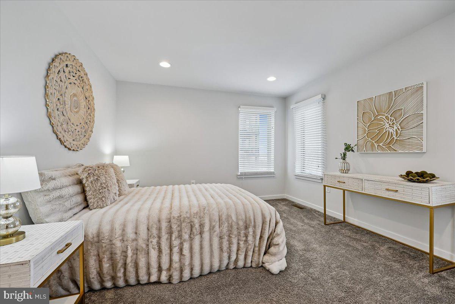
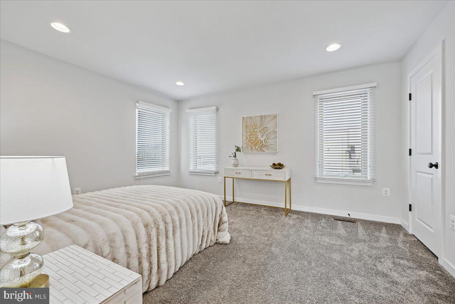
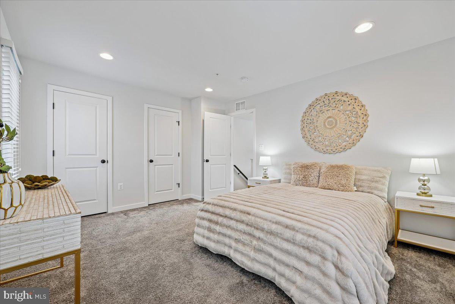
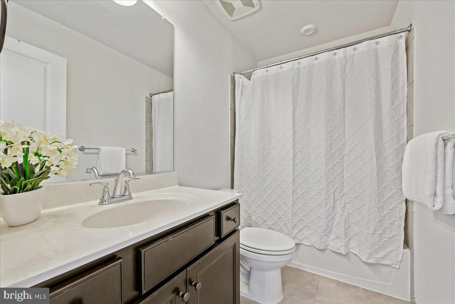
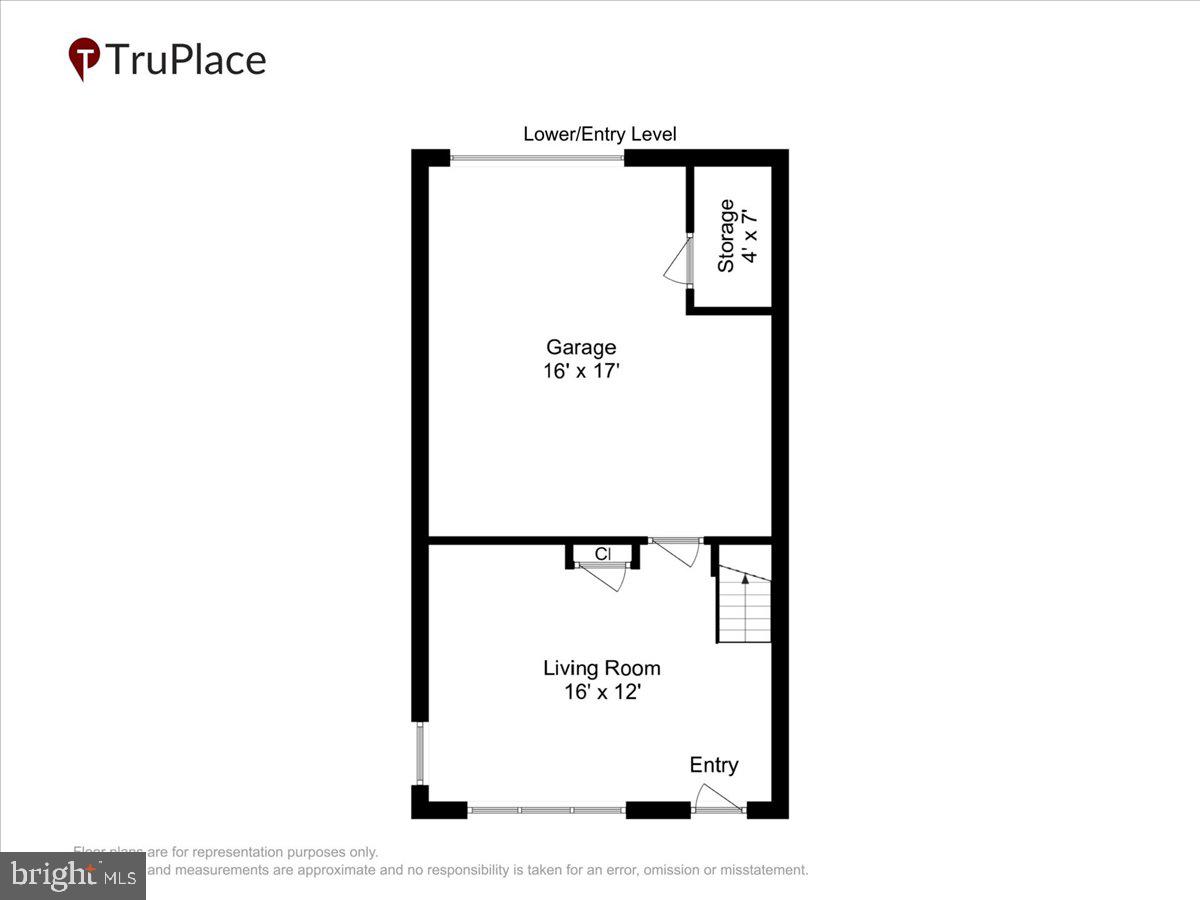
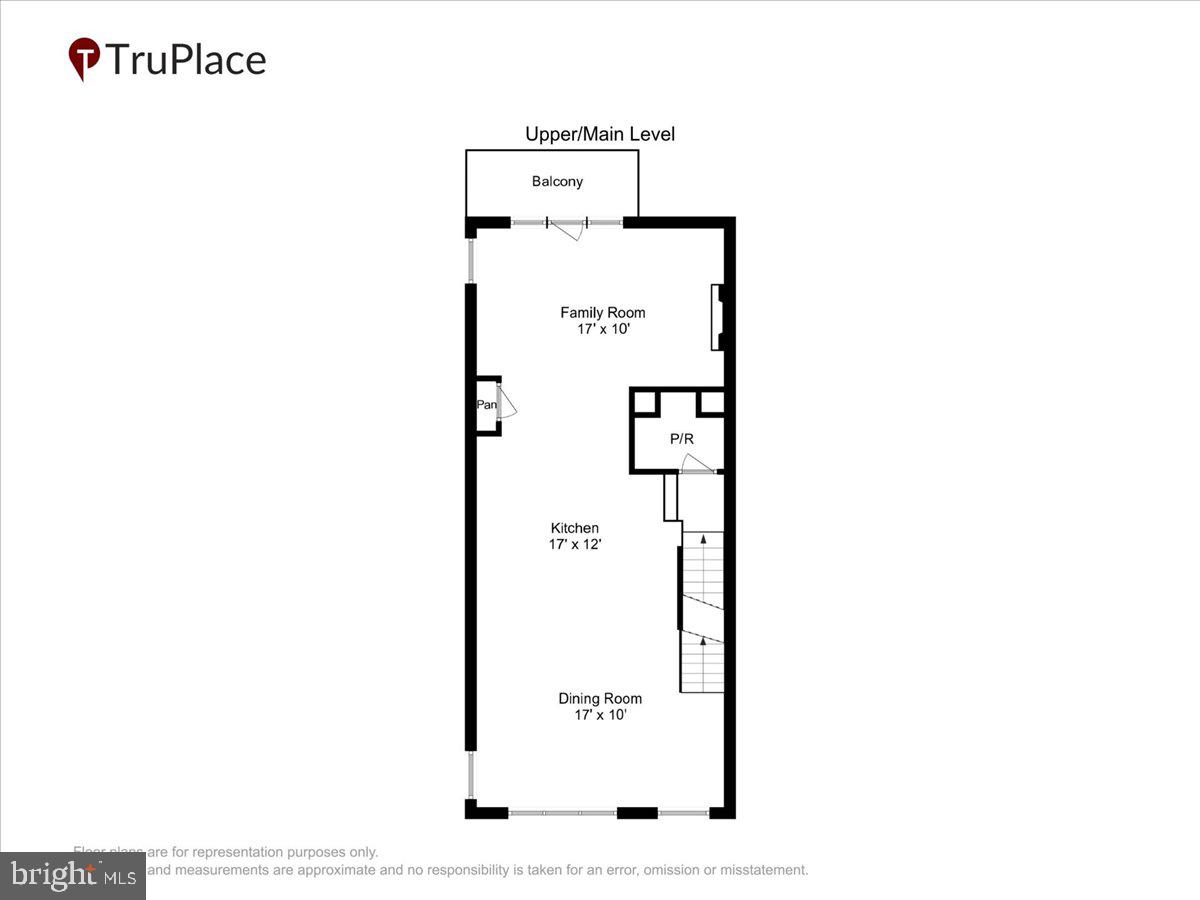
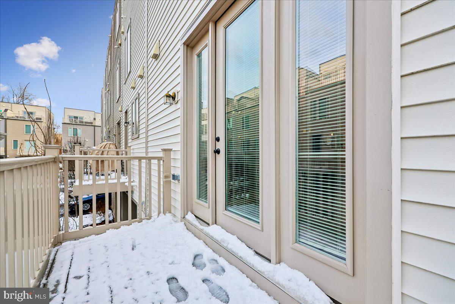
The upgraded Granger model is flooded with natural light thanks to walls of windows and 9-foot ceilings. The smart, open-concept floor plan maximizes space and comfort, offering 3 spacious bedrooms, 3.5 baths, and two potential primary suites for ultimate flexibility. The main living level is truly impressive. A massive island anchors the upscale kitchen and flows into the cozy great room with custom built-ins, a gas fireplace, and a private balcony, perfect for morning coffee. Flexible spaces on both the entry and upper levels provide options for a home office, gym, or additional living area.

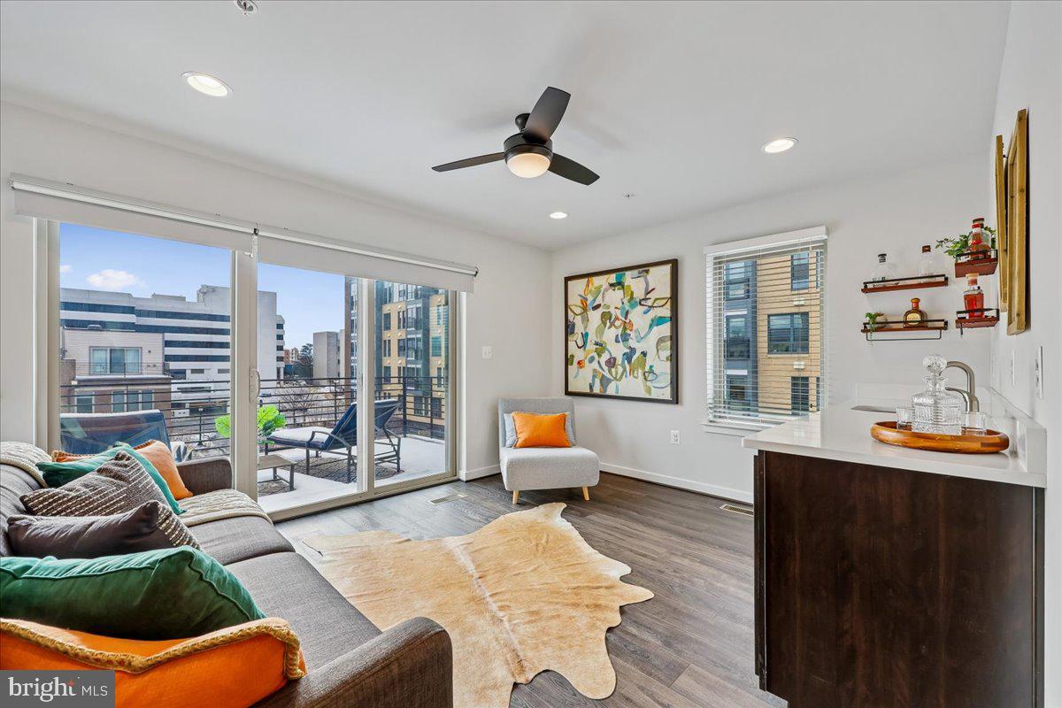
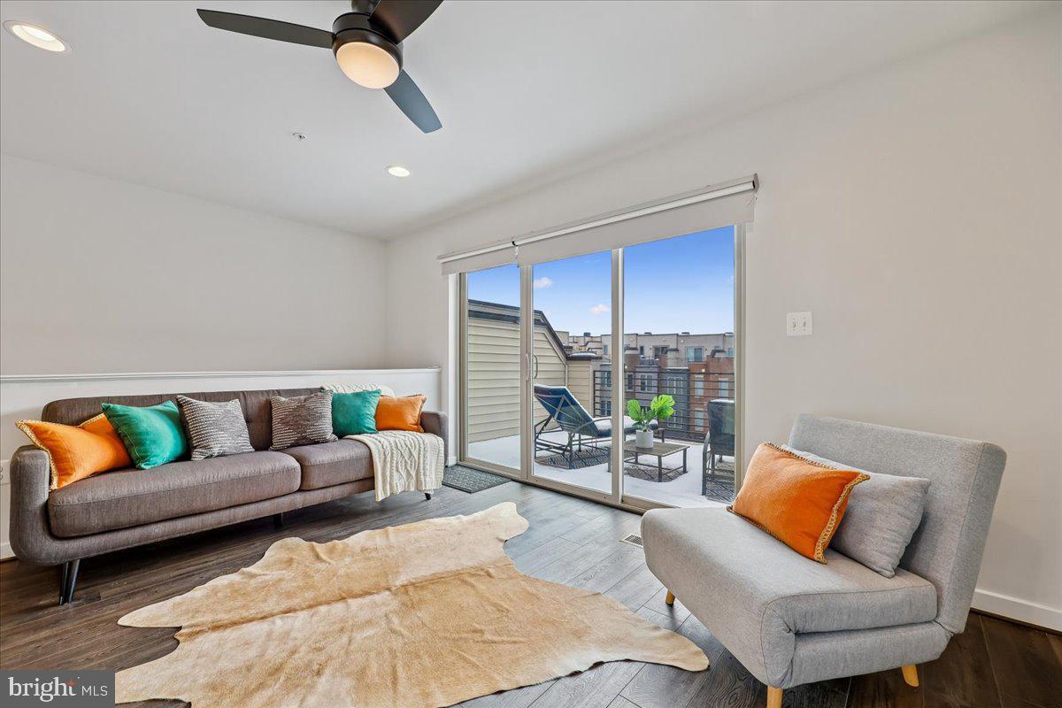
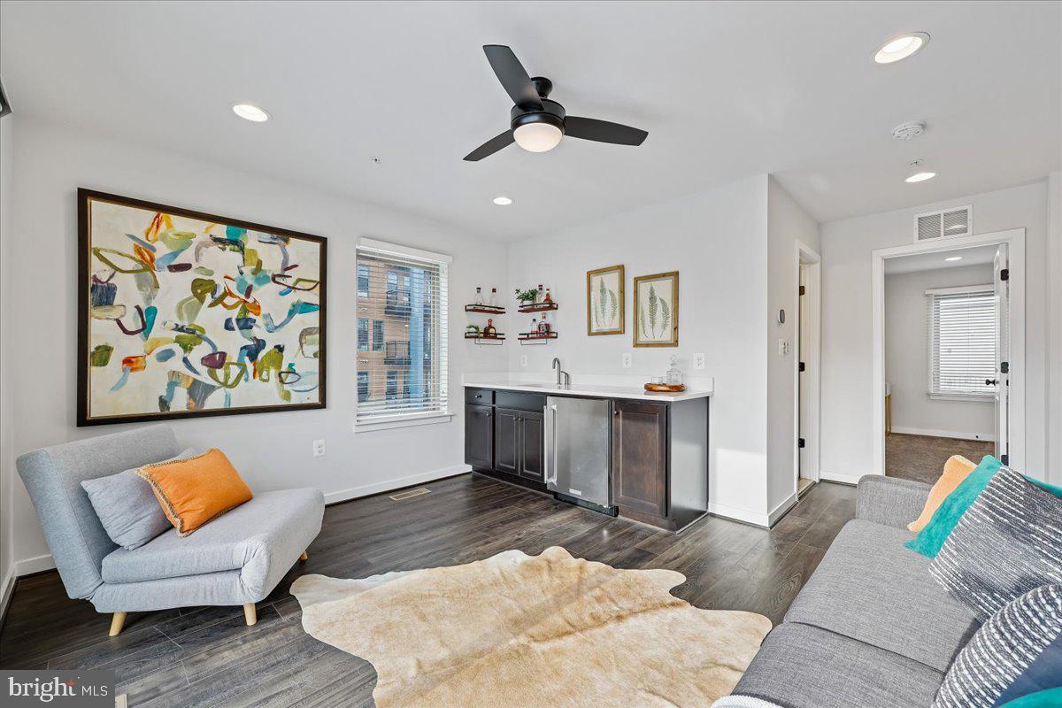
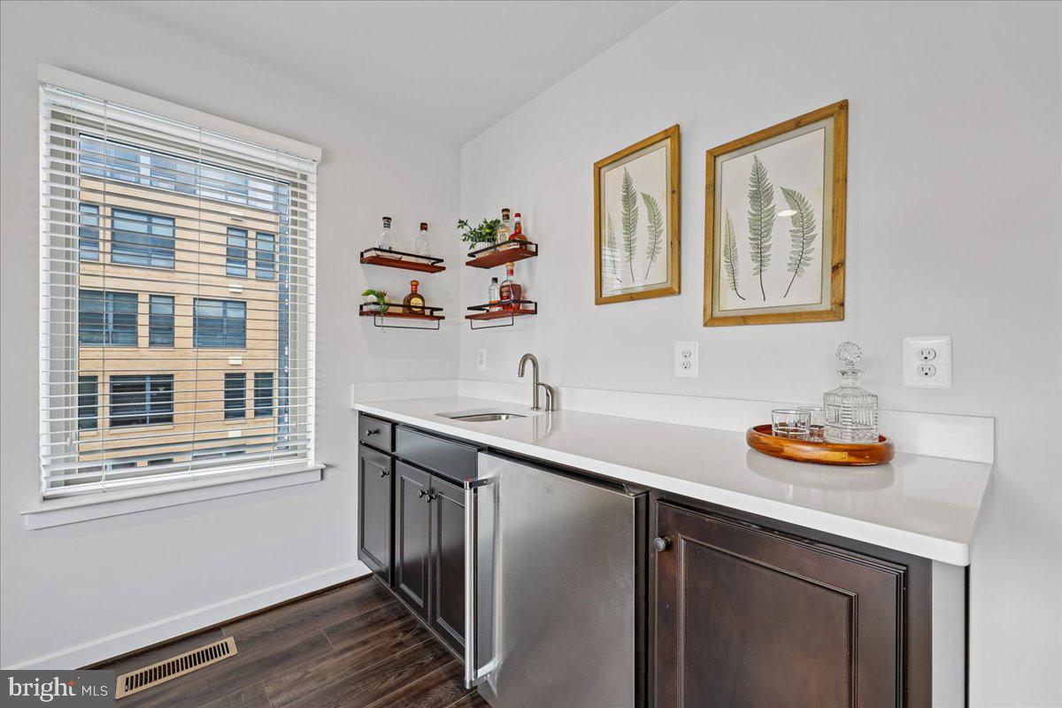
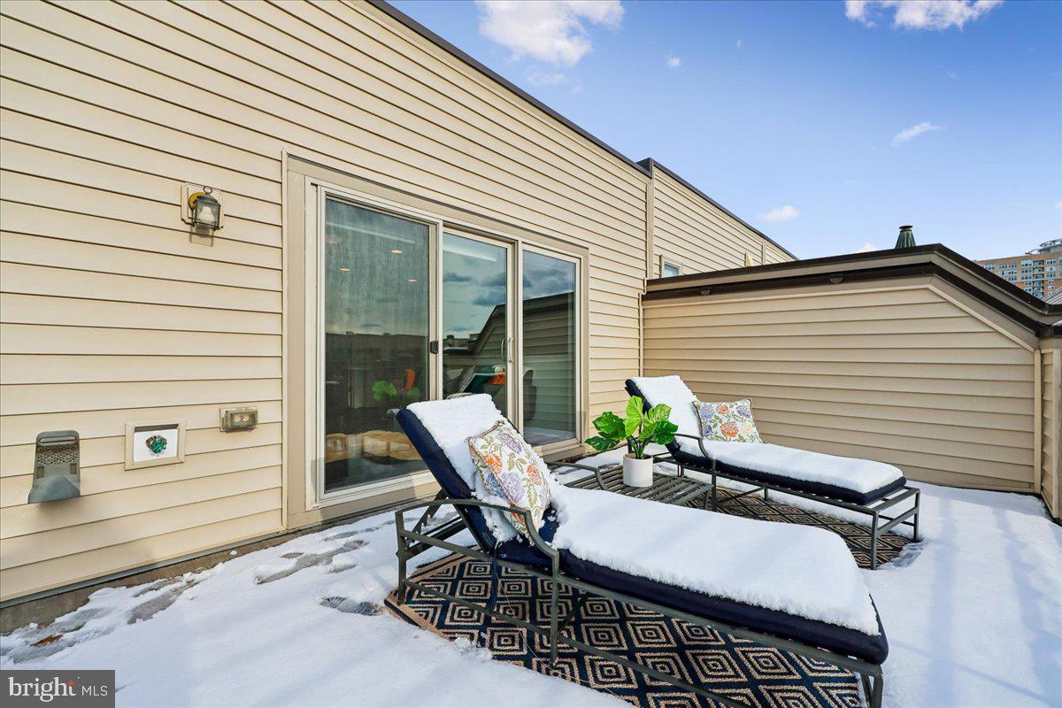
The upper level is designed for entertaining, featuring a recreation room with a built-in beverage center that opens to the oversized rooftop terrace, your front-row seat to stunning sunsets and elevated outdoor living.
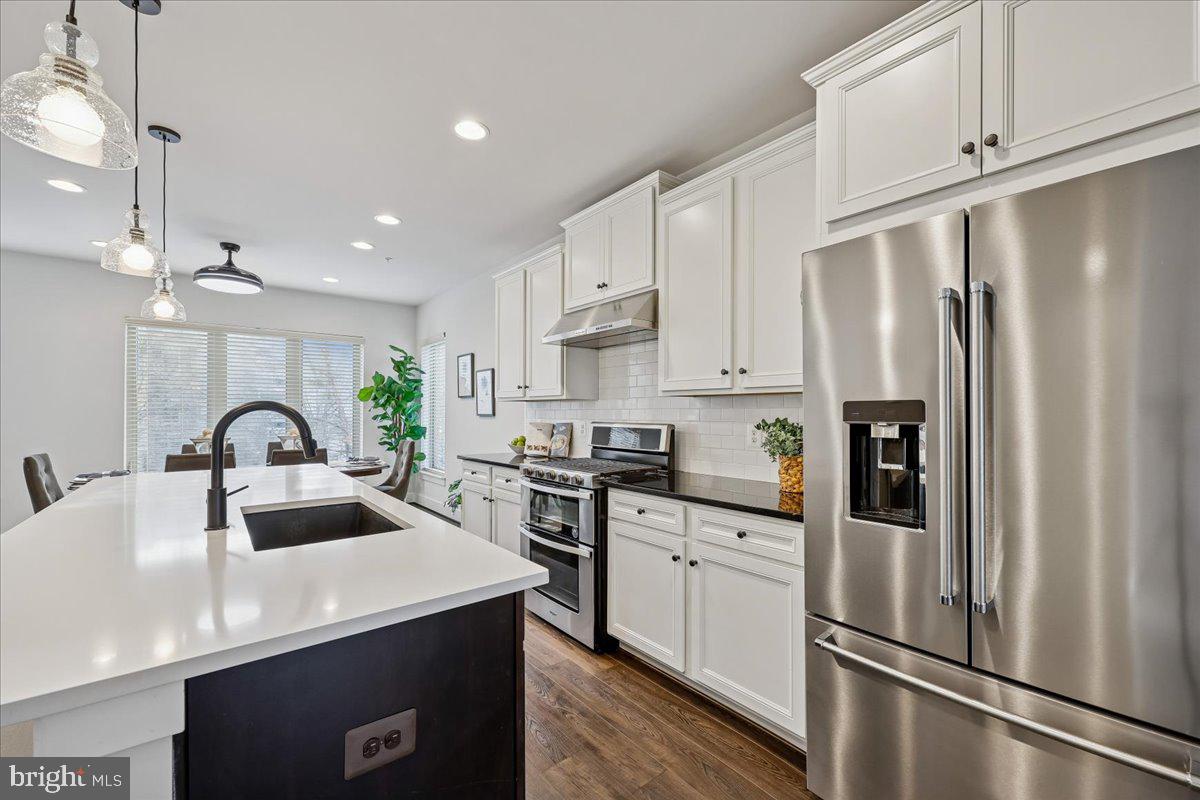
The meticulous homeowners upgraded this property with so many designer options - KitchenAid appliance package with gas range and hood, quartz countertops, recessed lighting throughout, finished garage, window treatments and so much more!

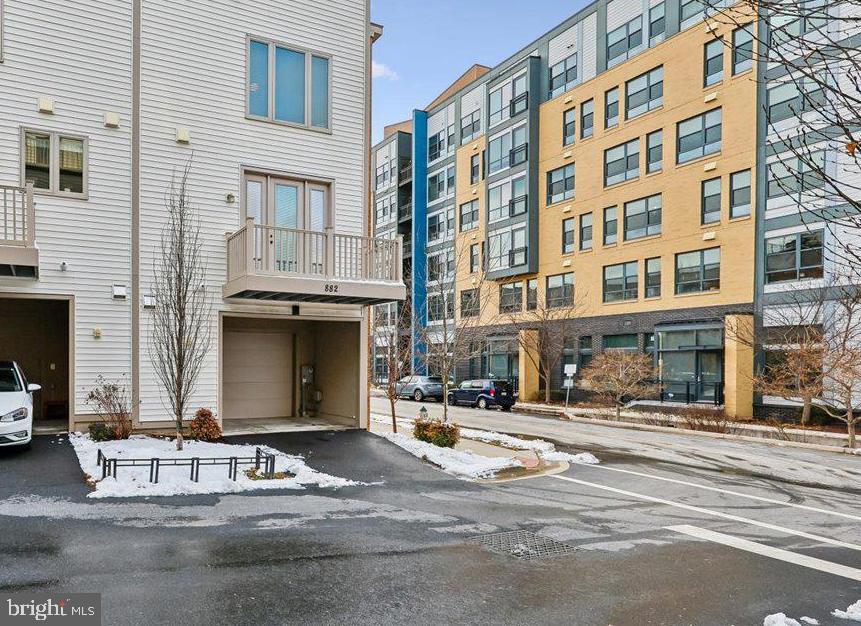
Practical luxury continues with a generously sized garage, additional driveway parking, abundant guest parking nearby, and smart home technology for modern convenience.

Not only is the home spectacular, the property is zoned for an exceptional school pyramid - Farmland Elementary, Tilden Middle and Walter Johnson High School.

Come experience Chapman Row living at its finest.

Share Property

Location

882 THOMPSON CRESCENT 28, ROCKVILLE, MD 20852

Status

Sold

Date Sold

March 27, 2026
Joan Reimann

Joan Reimann

Featured Amenities

Interior

  • total bedrooms3
  • Total bathrooms4
  • full bathrooms3
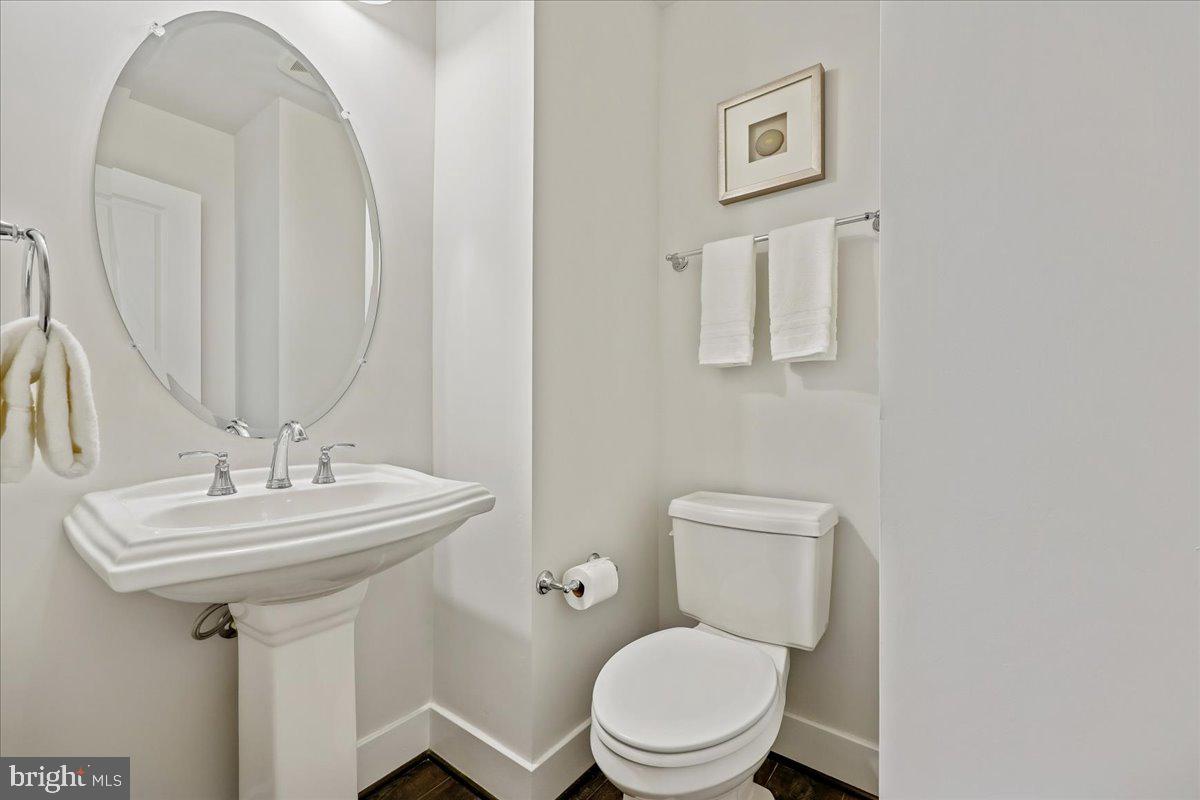
  • half bathroom1
  • Flooring Wood
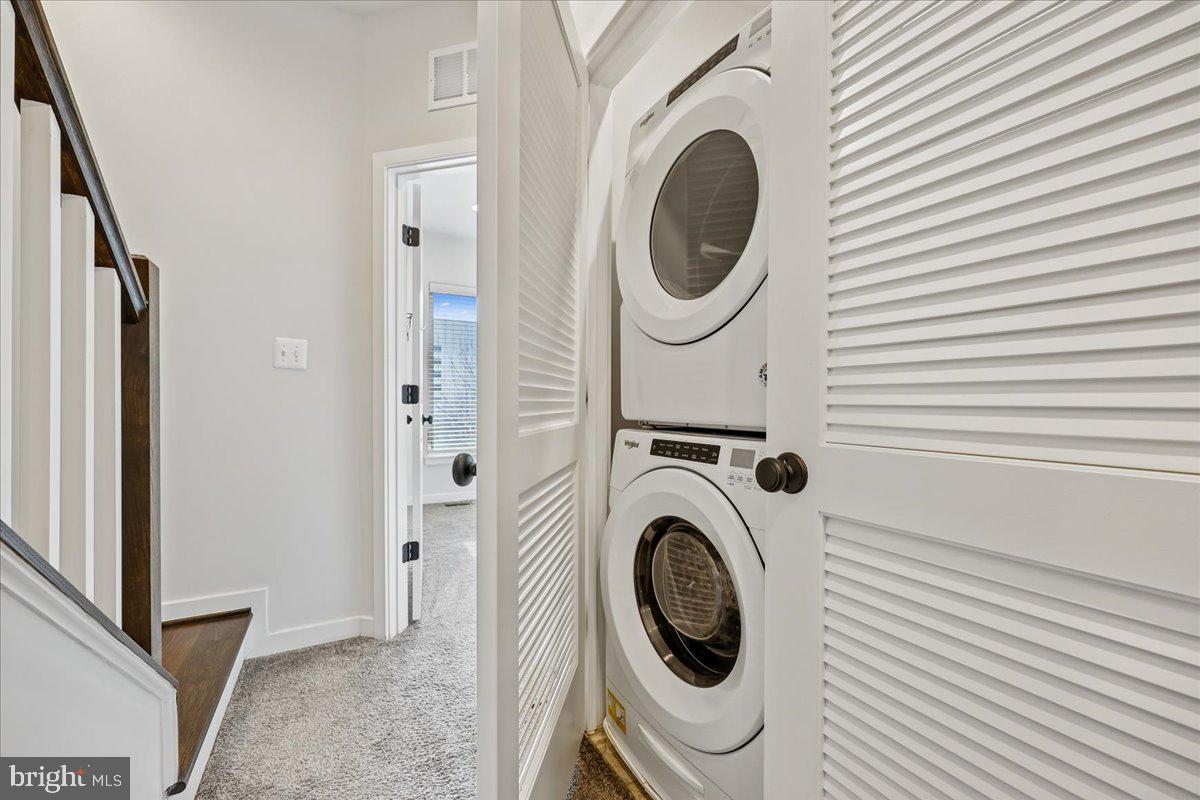
  • APPLIANCES Gas Range, Gas Oven, Gas Water Heater, Range Hood, Dryer, Washer, Dishwasher, Refrigerator, Stainless Steel Appliance(s)
  • other interior Features Kitchen Island, Recessed Lighting, Walk-In Closet(s), Open Floorplan

Area & Lot

  • Status Sold
  • Date Sold March 27, 2026
  • Living Area2,500 Sq.Ft.
  • Total Area2,500 Sq.Ft.
  • MLS® IDMDMC2217850
  • TypeCondo
  • YEAR BUILT2020
  • NeighborhoodMontgomery County
  • Architecture StylesContemporary
  • View DescriptionCity
  • Elementary SchoolFARMLAND
  • Middle SchoolTILDEN
  • High SchoolWALTER JOHNSON
  • School DistrictMONTGOMERY COUNTY PUBLIC SCHOOLS

Exterior

  • STORIES4
  • Garage Space1.0
  • water SourcePublic
  • PoolNone
  • parkingGarage Door Opener, Garage, Driveway, Covered, Attached
  • HEAT TYPENatural Gas, Forced Air
  • AIR CONDITIONINGCentral Air, Electric
  • sewerPublic Sewer
  • SubstructureSlab
  • other exterior FeaturesBalcony

Financial

  • Sales Price$865,000
  • Real Estate Tax $11,334/yr
  • Zoning NA
View Virtual Tour

Montgomery County

Residents hike the miles of trails in Rock Creek Park, attend performances at the Strathmore, or explore local history at Glen Echo Park.

Explore

Work

As a community-driven real estate firm, we are dedicated to supporting you through every step of your real estate journey. Whether you’re buying, selling, or exploring possibilities, our team is here to empower your decisions and deliver real results. Let us help you write the next chapter in your story.

Follow Me on Instagram