8711 BRADGATE ROAD
8711 BRADGATE ROAD
8711 BRADGATE ROAD
8711 BRADGATE ROAD
8711 BRADGATE ROAD
8711 BRADGATE ROAD
8711 BRADGATE ROAD
8711 BRADGATE ROAD
8711 BRADGATE ROAD
8711 BRADGATE ROAD
8711 BRADGATE ROAD
8711 BRADGATE ROAD
8711 BRADGATE ROAD
8711 BRADGATE ROAD
8711 BRADGATE ROAD
8711 BRADGATE ROAD
8711 BRADGATE ROAD
8711 BRADGATE ROAD
8711 BRADGATE ROAD
8711 BRADGATE ROAD
8711 BRADGATE ROAD
8711 BRADGATE ROAD
8711 BRADGATE ROAD
8711 BRADGATE ROAD
8711 BRADGATE ROAD
8711 BRADGATE ROAD
8711 BRADGATE ROAD
8711 BRADGATE ROAD
8711 BRADGATE ROAD
8711 BRADGATE ROAD
8711 BRADGATE ROAD
8711 BRADGATE ROAD
8711 BRADGATE ROAD
8711 BRADGATE ROAD
8711 BRADGATE ROAD
8711 BRADGATE ROAD
8711 BRADGATE ROAD
8711 BRADGATE ROAD
8711 BRADGATE ROAD
8711 BRADGATE ROAD
8711 BRADGATE ROAD
8711 BRADGATE ROAD
SEE ALL PHOTOS
8711 BRADGATE ROAD
8711 BRADGATE ROAD
8711 BRADGATE ROAD
8711 BRADGATE ROAD
8711 BRADGATE ROAD
8711 BRADGATE ROAD
8711 BRADGATE ROAD
8711 BRADGATE ROAD
8711 BRADGATE ROAD
8711 BRADGATE ROAD
8711 BRADGATE ROAD
8711 BRADGATE ROAD
8711 BRADGATE ROAD
8711 BRADGATE ROAD
8711 BRADGATE ROAD
8711 BRADGATE ROAD
8711 BRADGATE ROAD
8711 BRADGATE ROAD
8711 BRADGATE ROAD
8711 BRADGATE ROAD
8711 BRADGATE ROAD
8711 BRADGATE ROAD
8711 BRADGATE ROAD
8711 BRADGATE ROAD
8711 BRADGATE ROAD
8711 BRADGATE ROAD
8711 BRADGATE ROAD
8711 BRADGATE ROAD
8711 BRADGATE ROAD
8711 BRADGATE ROAD
8711 BRADGATE ROAD
8711 BRADGATE ROAD
8711 BRADGATE ROAD
8711 BRADGATE ROAD
8711 BRADGATE ROAD
8711 BRADGATE ROAD
8711 BRADGATE ROAD
8711 BRADGATE ROAD
8711 BRADGATE ROAD
8711 BRADGATE ROAD
8711 BRADGATE ROAD
8711 BRADGATE ROAD
Sold

8711 BRADGATE ROAD

8711 BRADGATE ROAD, ALEXANDRIA, VA 22308

$799,000
$799,000

8711 BRADGATE ROAD

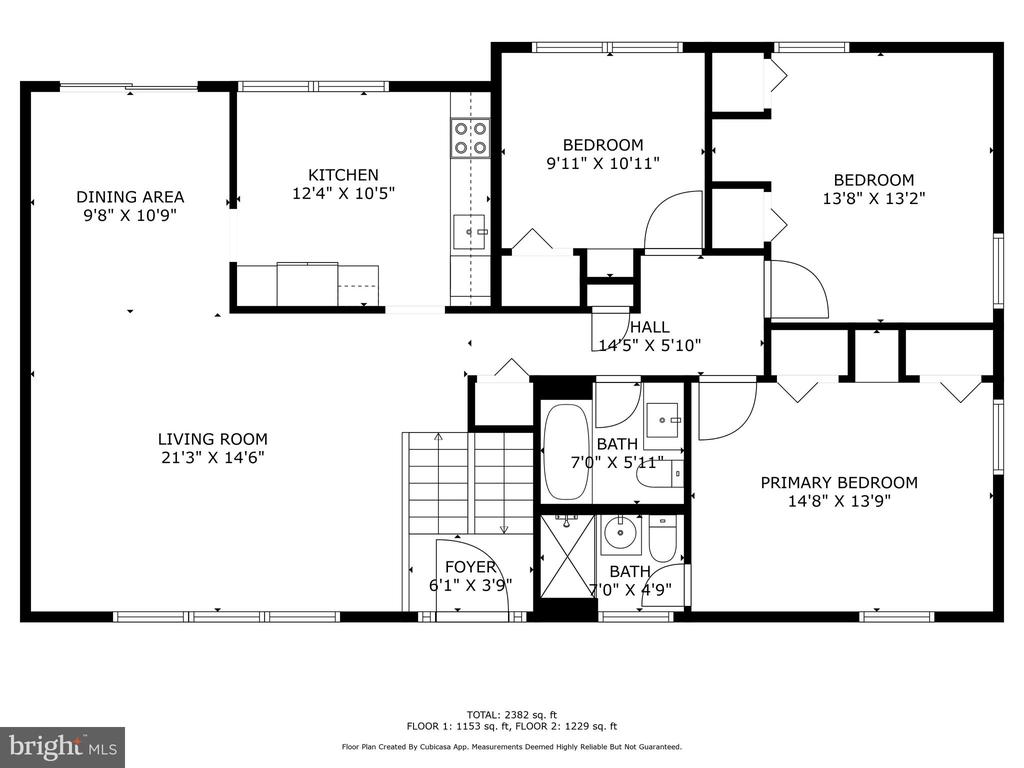
4 Beds 3 Baths 2,598 Sq.Ft. 0.26 Acres

Description

ASSUMABLE VA LOAN!! BALANCE IS APPROXIMATELY $425K WITH A 3.625% INTEREST RATE.

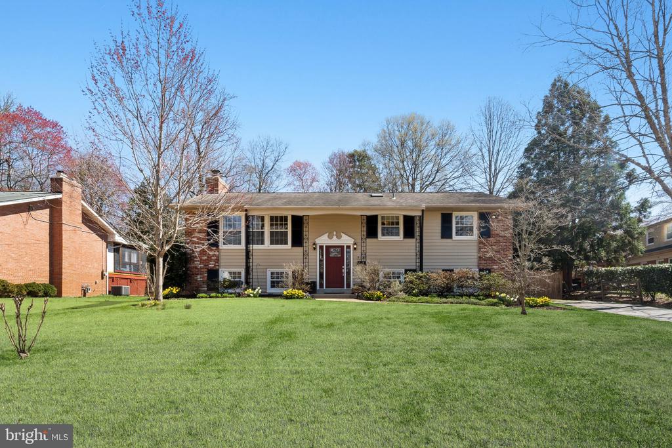
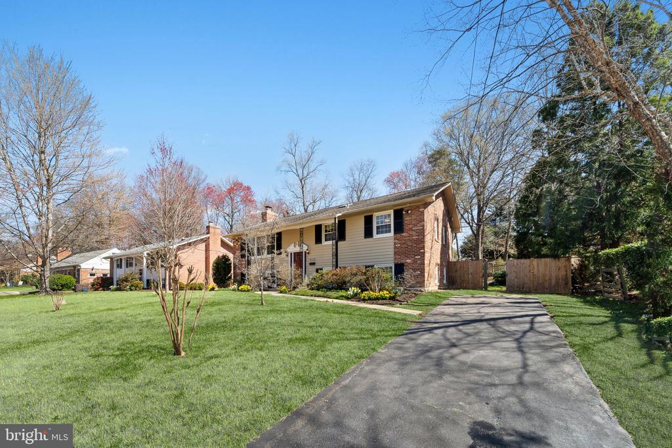
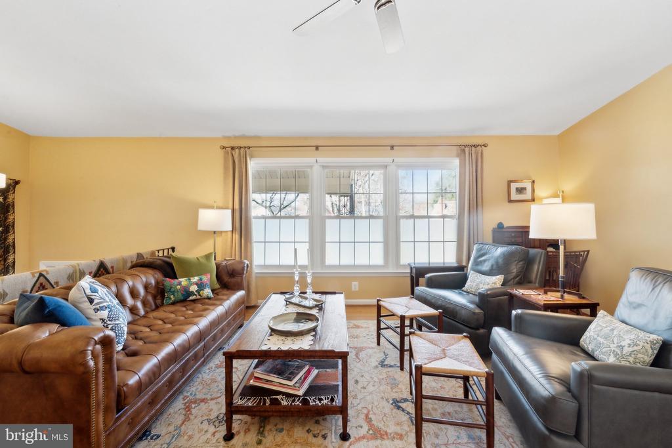
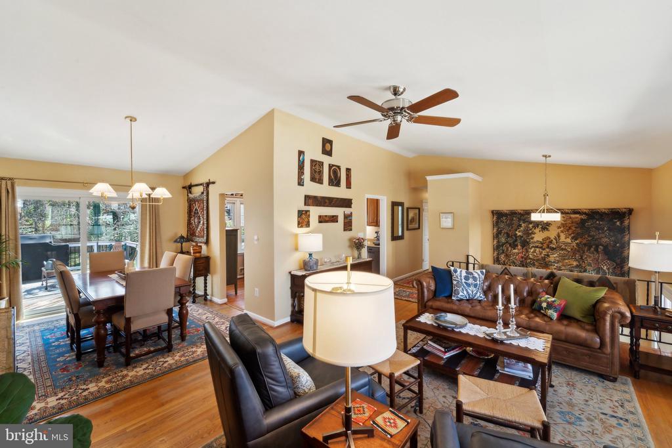
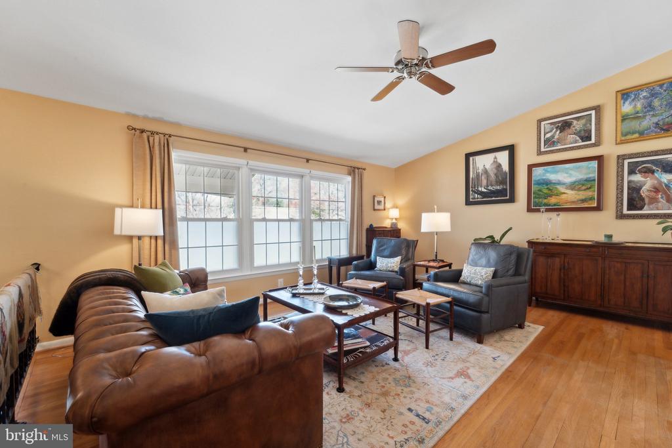
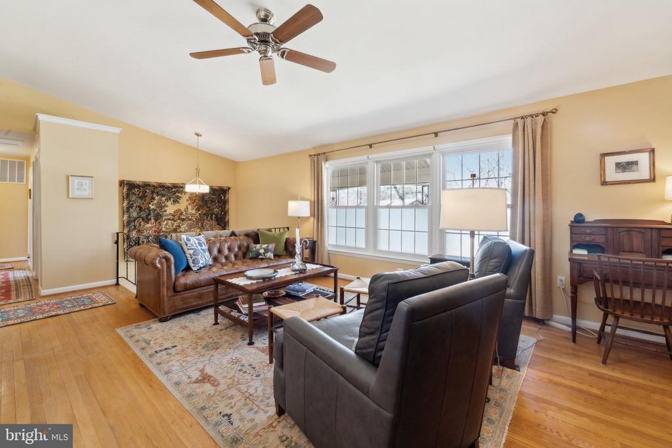
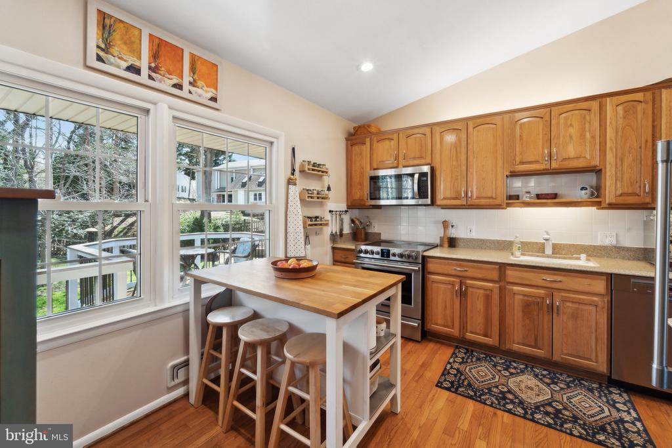
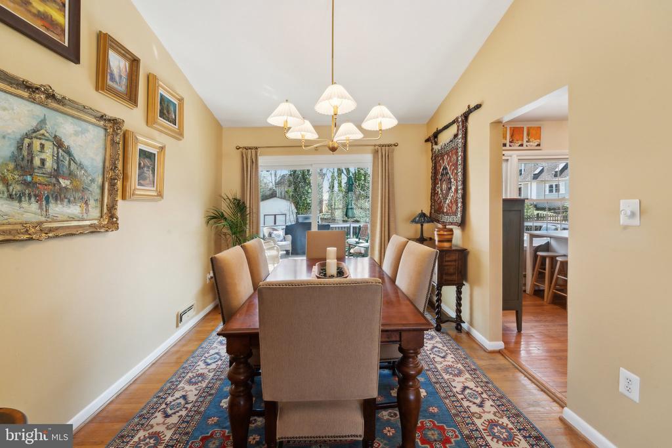
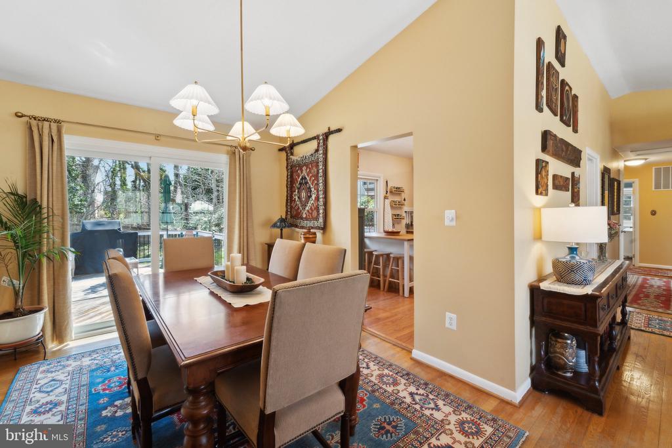
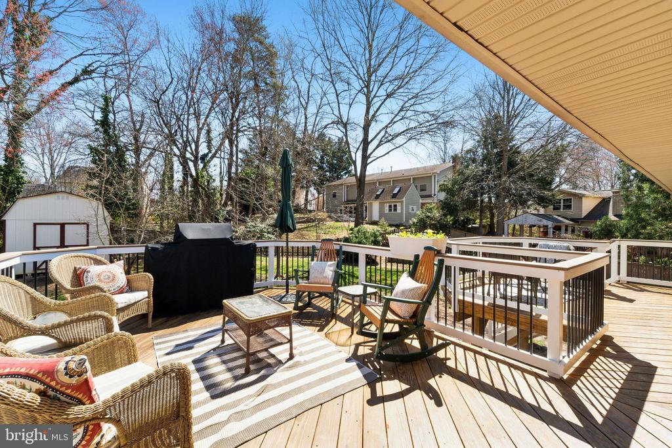
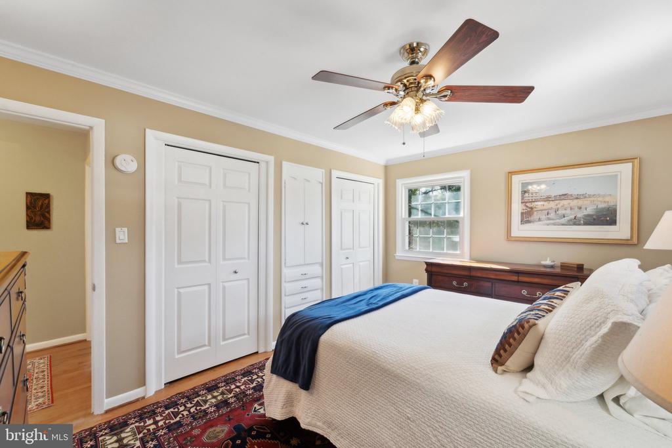
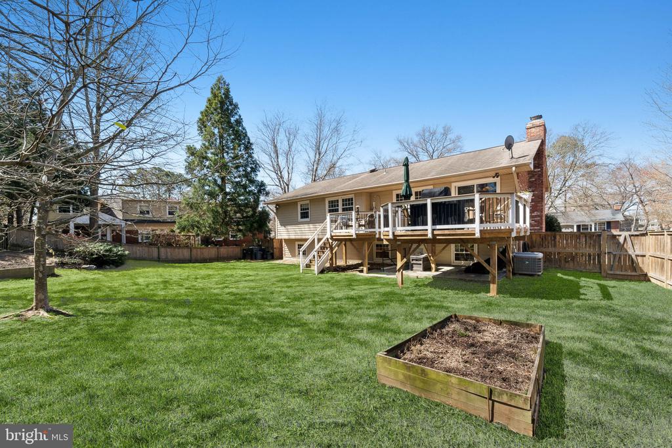
Welcome to 8711 Bradgate Road, a lovely split foyer home nestled in one of the most tranquil areas of the Fort Hunt community. Step though new Arts and Crafts doors and discover a much-loved home. This inviting residence features a new oversized slider off the dining room providing an expansive view of the spacious double-sided deck, which is perfect for outdoor and airy with fresh paint, stylish new lighting fixtures, and modern doors.

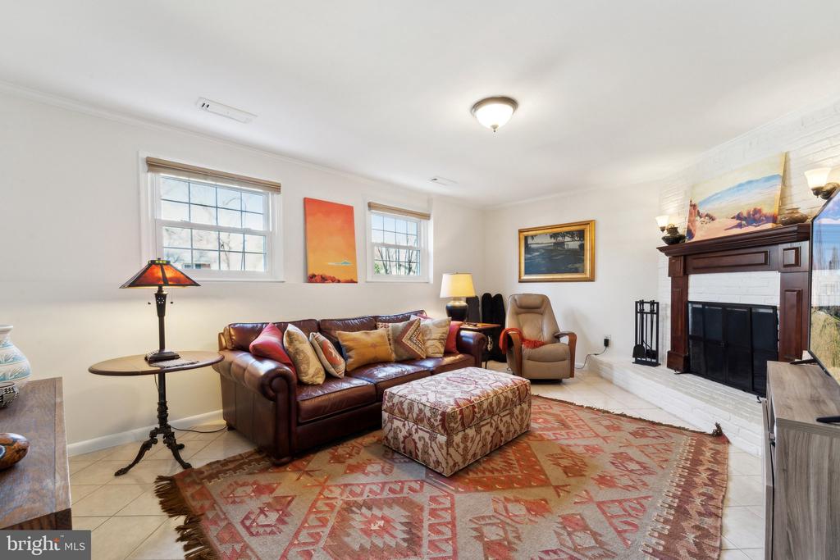
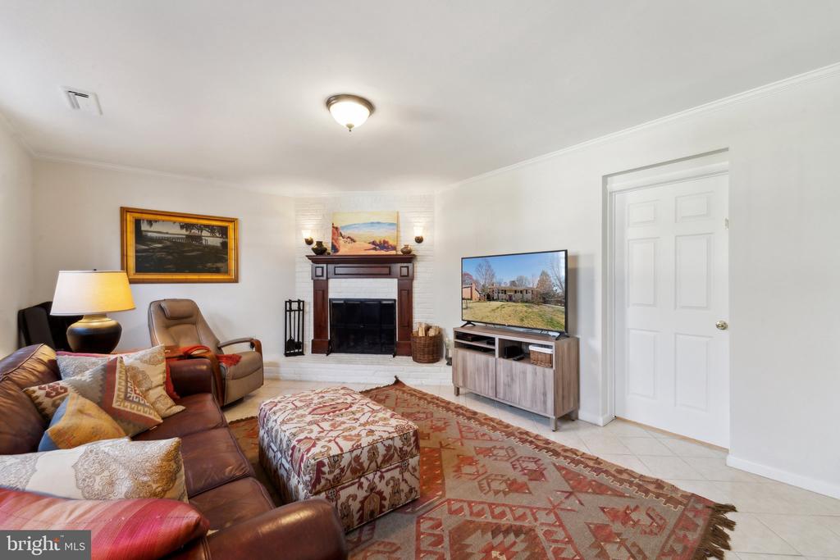
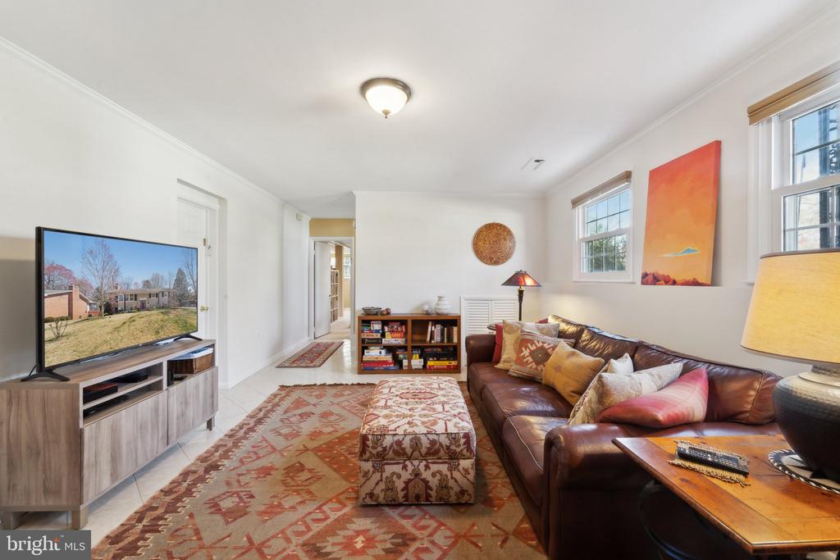
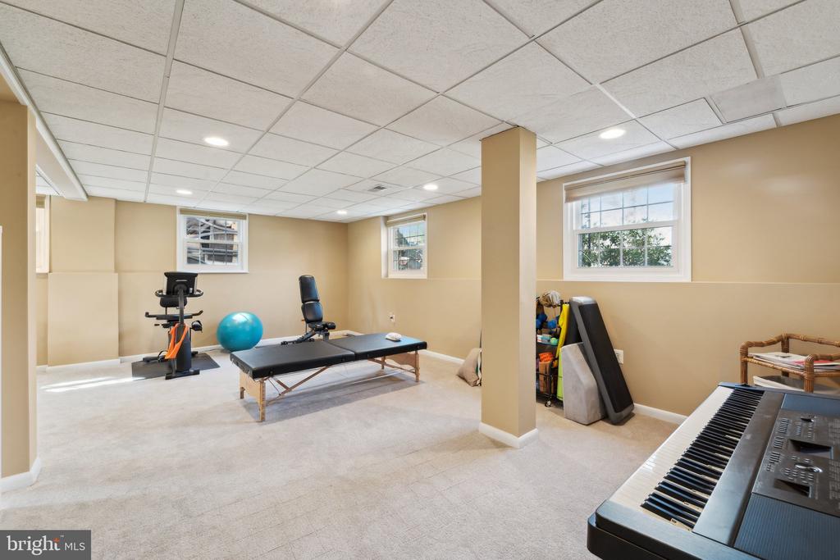
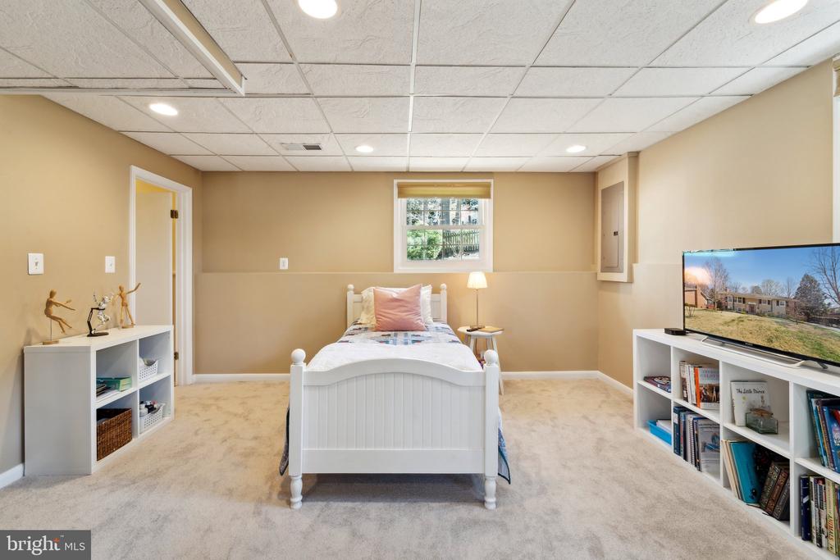
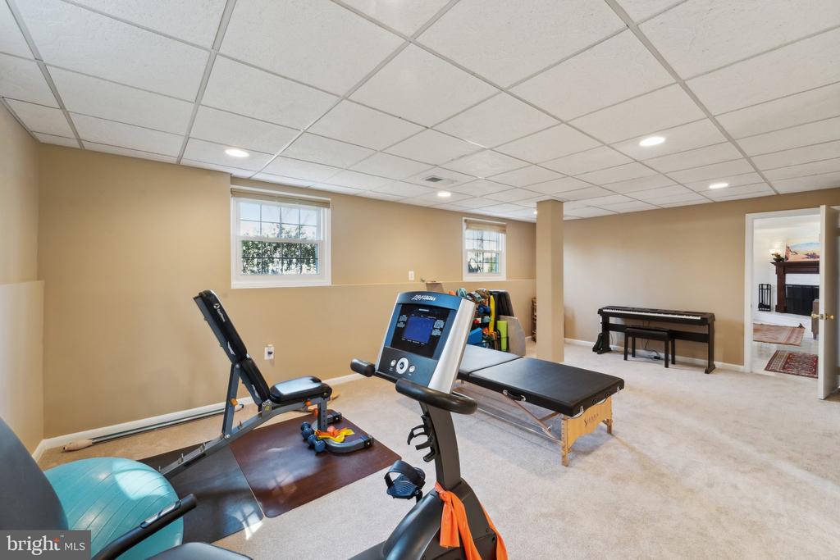
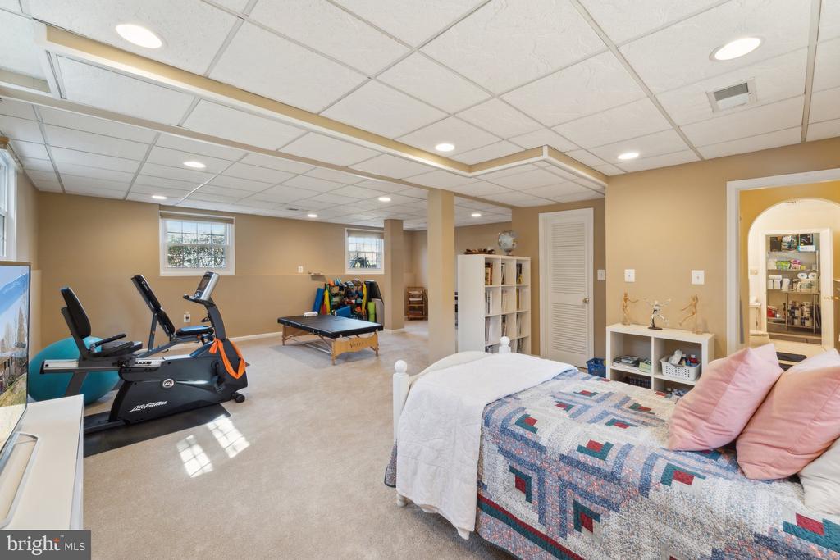
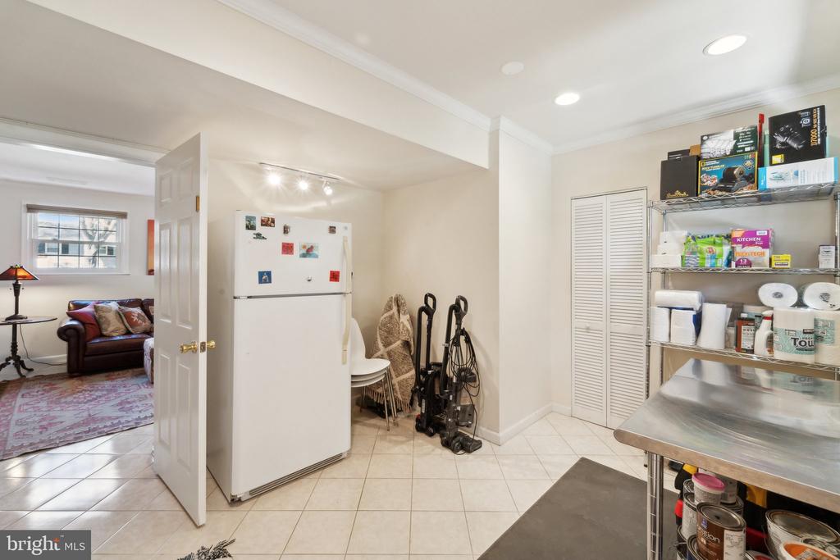
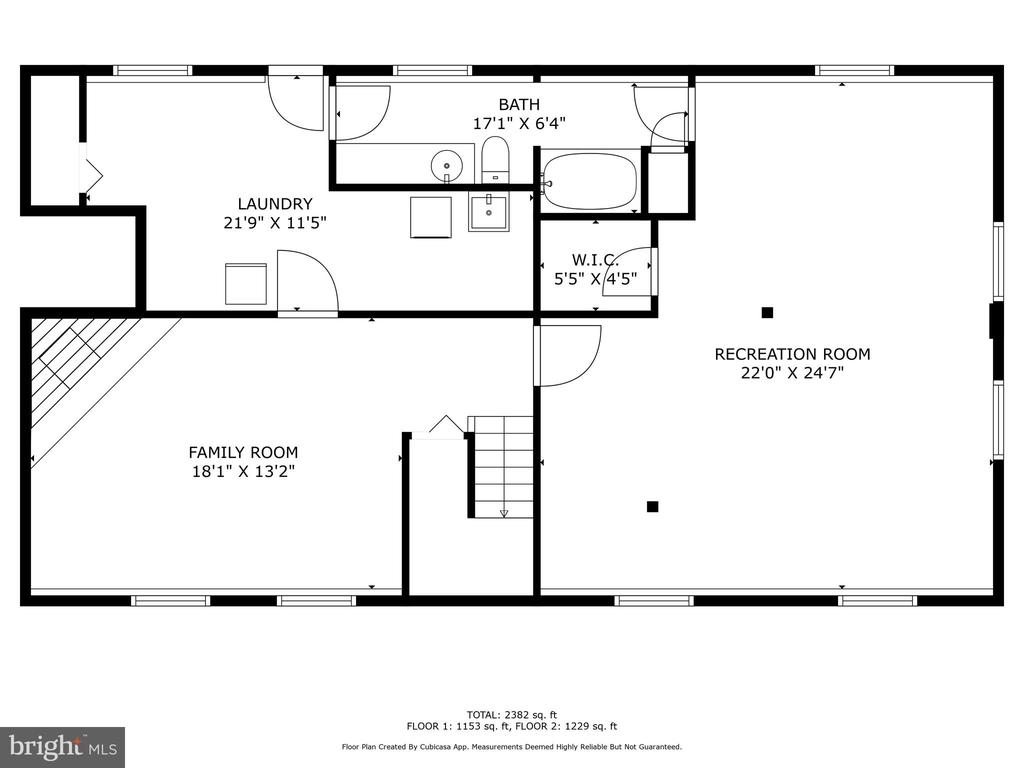
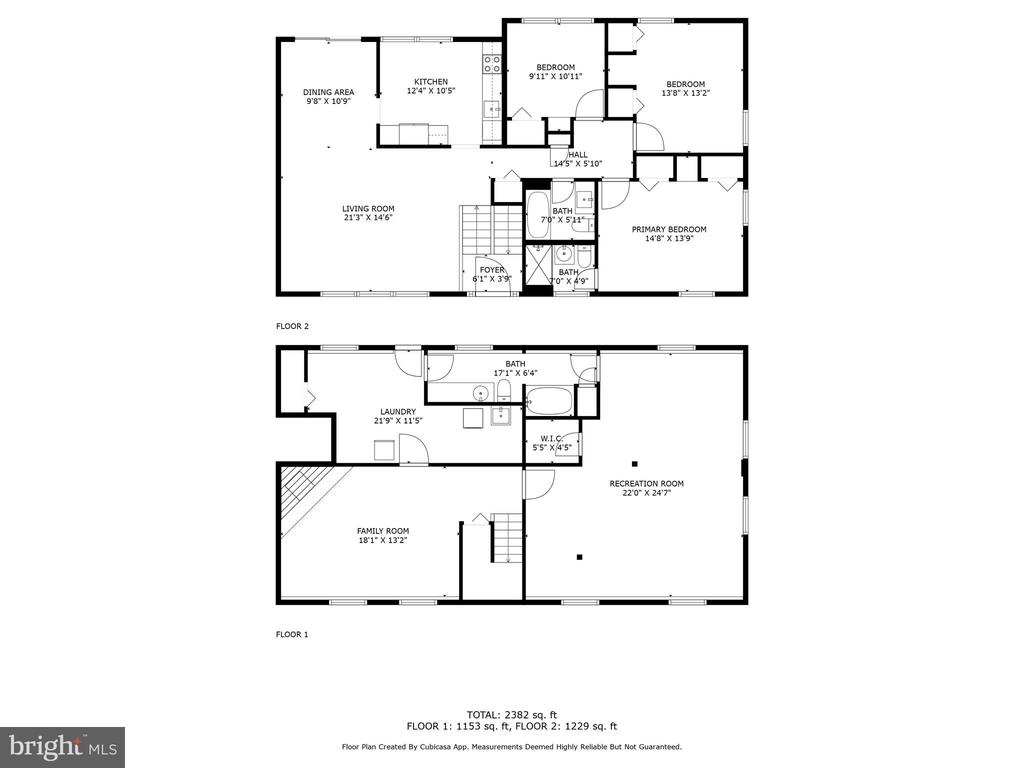
On the lower level enjoy a welcoming family room with a wood burning fireplace and fresh paint. The generous fourth bedroom has brand-new carpeting,
adding comfort and warmth. This room can easily be divided into two rooms for a growing family. This home has been meticulously maintained with thoughtful updates, including: new interior and
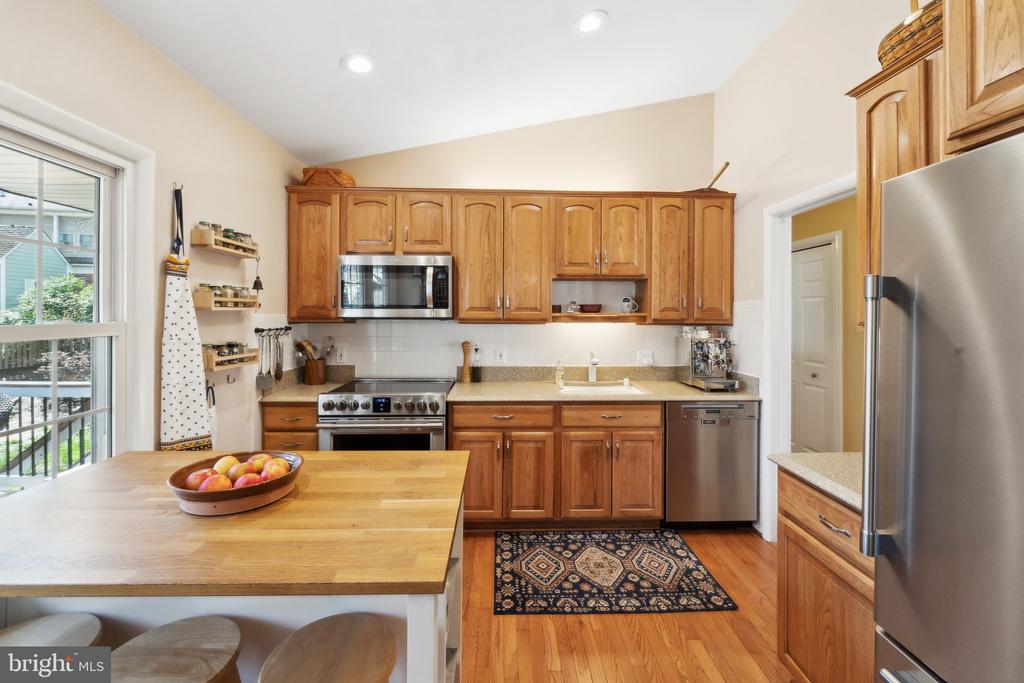
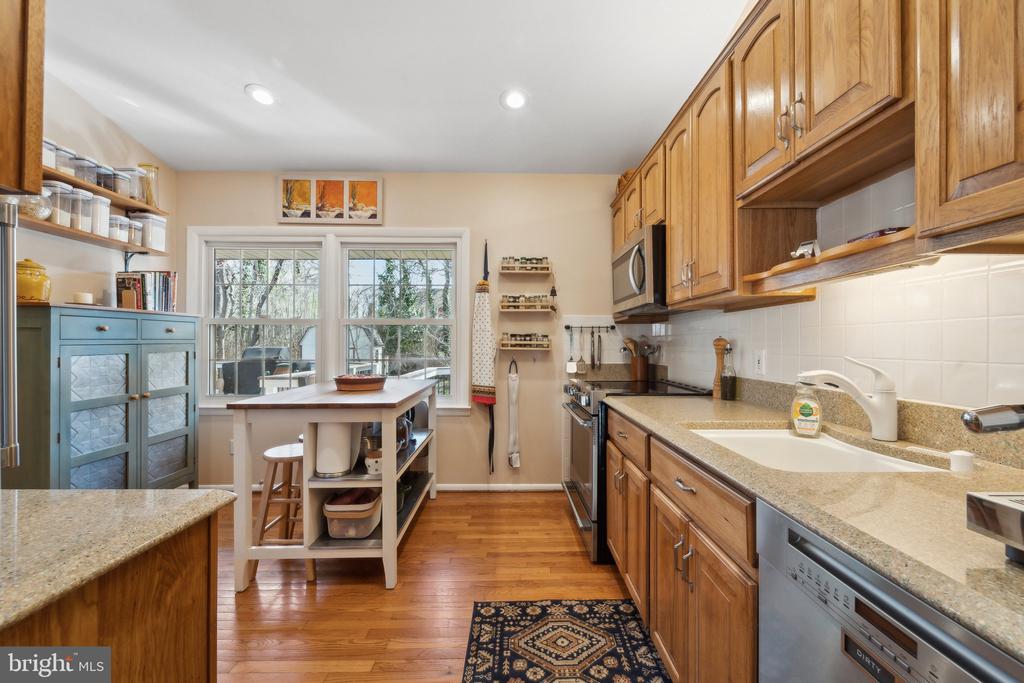
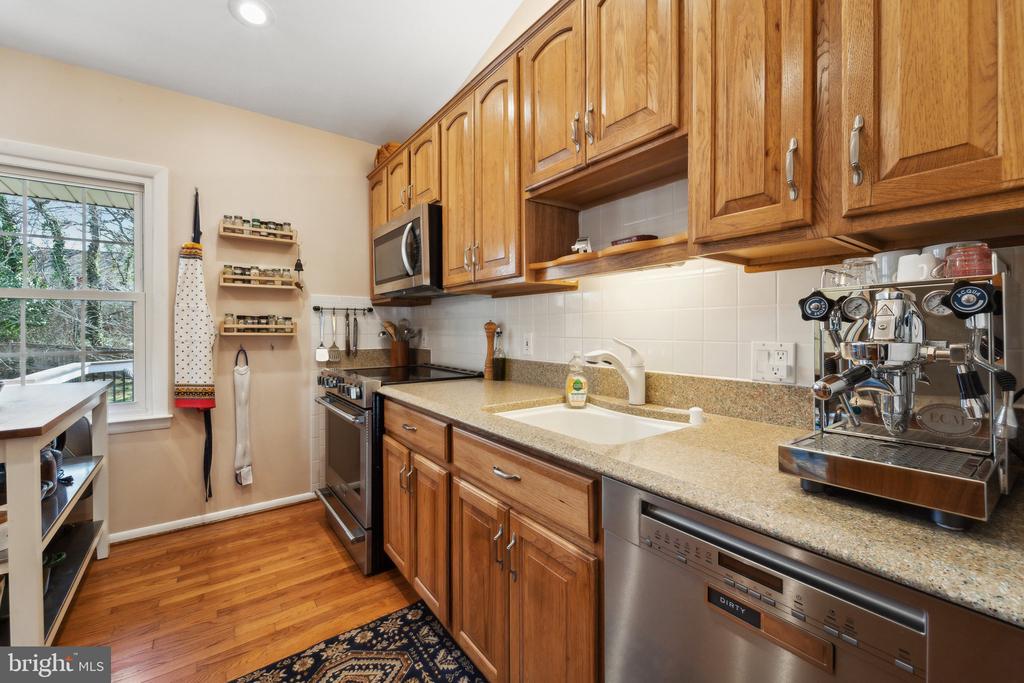
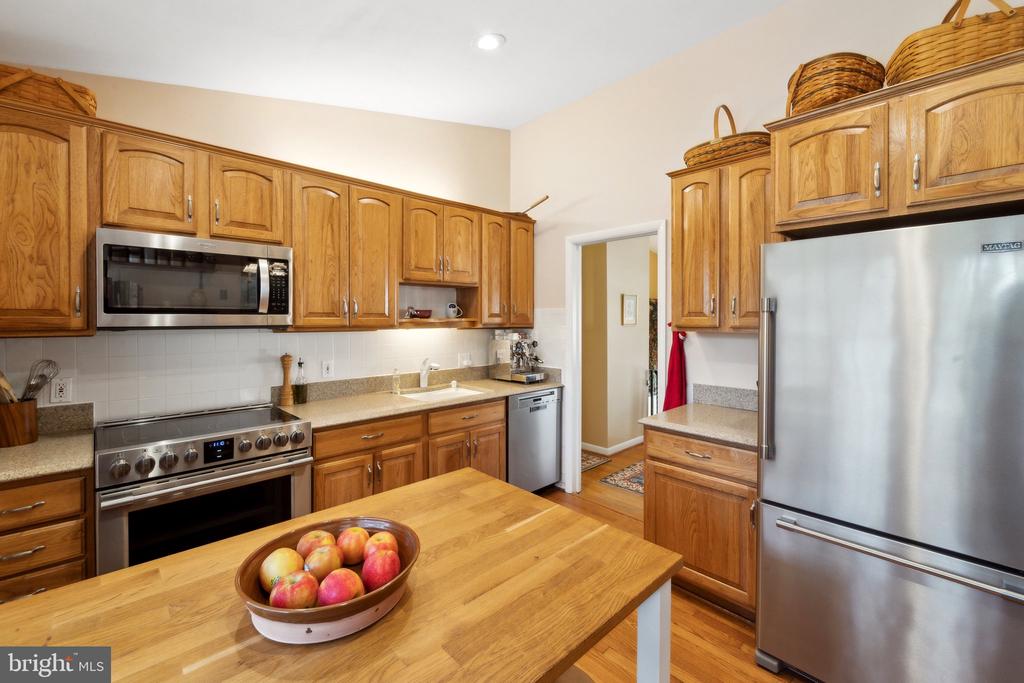
exterior doors (2025); Miele dishwasher (2024); washer and dryer (2022); Maytag refrigerator and stove (2021); French drain (2021); upgraded electrical panel (2020); fireplace relined (2018); new deck (2018); HVAC (2017)

Beyond the home, the location is equally impressive. Just a block away from Little Hunting Creek, nature enthusiasts will enjoy easy access to this serene waterway, ideal for kayaking, bird-watching, or peaceful strolls. Additionally, the property falls within the boundary to apply for membership at the Stratford Recreation Association, offering amenities such as swimming, diving, and tennis, as well as a
vibrant calendar of family-friendly events. Fort Hunt Elementary School, located nearby, features a sought-after Spanish Immersion Program. This unique educational opportunity allows students to develop bilingual proficiency while learning math, science, and health in Spanish. With its modern upgrades, prime
location, and access to excellent community amenities, 8711 Bradgate Road offers the perfect blend of comfort, style, and convenience. Don't miss the opportunity to make this delightful home yours!

Share Property

Location

8711 BRADGATE ROAD, ALEXANDRIA, VA 22308

Status

Sold

Date Sold

May 30, 2025
Heidi Burkhardt

Heidi Burkhardt

Featured Amenities

Interior

  • total bedrooms4
  • Total bathrooms3
  • full bathrooms3
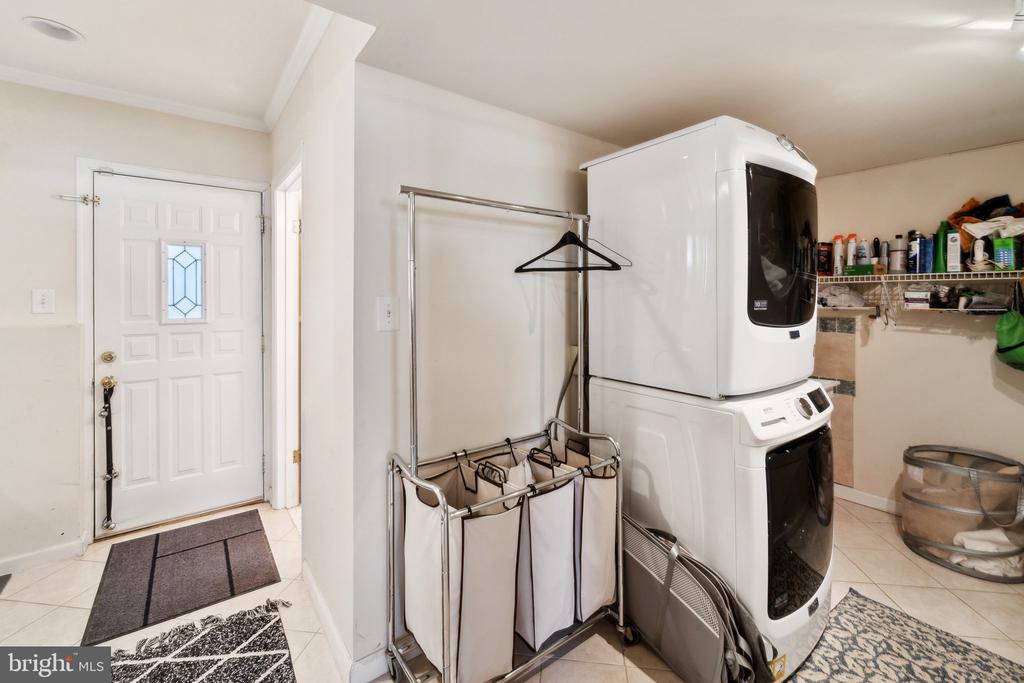
  • Laundry room Has Laundry
  • Flooring Carpet, Hardwood
  • Fireplace Fireplace - Glass Doors
  • APPLIANCES Cooktop, Dishwasher, Disposal, Dryer, Exhaust Fan, Icemaker, Refrigerator, Washer, Stove, Built-In Microwave, Freezer
  • other interior Features Attic, Kitchen - Eat-In, Dining Area, Floor Plan - Traditional

Area & Lot

  • Status Sold
  • Date Sold May 30, 2025
  • Living Area2,598 Sq.Ft.
  • Total Area2,648 Sq.Ft.
  • Lot Area0.26 Acres
  • MLS® IDVAFX2224390
  • TypeResidential
  • YEAR BUILT1963
  • NeighborhoodFort Hunt - GW Parkway
  • Architecture StylesSplit Foyer
  • Elementary SchoolFORT HUNT
  • Middle SchoolSANDBURG
  • High SchoolWEST POTOMAC
  • School DistrictFAIRFAX COUNTY PUBLIC SCHOOLS

Exterior

  • STORIES2
  • water SourcePublic
  • PoolNo Pool
  • roofAsphalt
  • parkingDriveway
  • HEAT TYPECentral
  • AIR CONDITIONINGCentral A/C
  • sewerPublic Sewer
  • SubstructurePermanent
  • Disability FeaturesNone
  • HOA AmenitiesNone
  • security FeaturesElectric Alarm

Financial

  • Sales Price$799,000
  • Real Estate Tax $8,388/yr
  • Zoning 130
View Virtual Tour

Fort Hunt - GW Parkway

These are historic neighborhoods in Virginia, featuring Fort Hunt Park, the George Washington Parkway, and beautiful residential communities.

Explore

Work

As a community-driven real estate firm, we are dedicated to supporting you through every step of your real estate journey. Whether you’re buying, selling, or exploring possibilities, our team is here to empower your decisions and deliver real results. Let us help you write the next chapter in your story.

Follow Me on Instagram