8704 PARLIAMENT DRIVE
SEE ALL PHOTOS
8704 PARLIAMENT DRIVE
Sold

8704 PARLIAMENT DRIVE

8704 PARLIAMENT DRIVE, SPRINGFIELD, VA 22151

$835,000
$835,000

8704 PARLIAMENT DRIVE

3 Beds 3 Baths 2,336 Sq.Ft. 0.28 Acres

Description

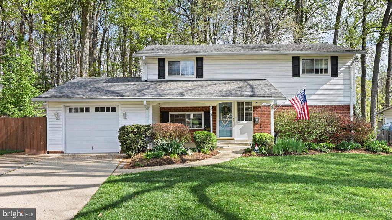
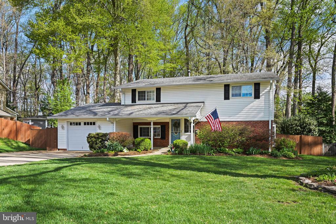
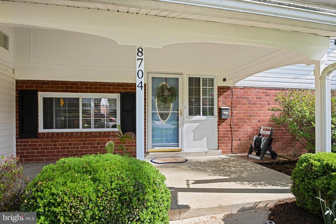
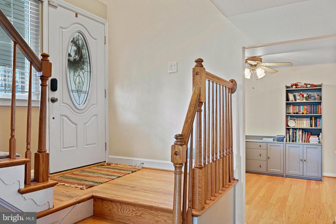
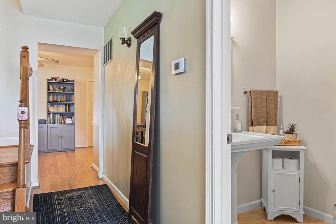
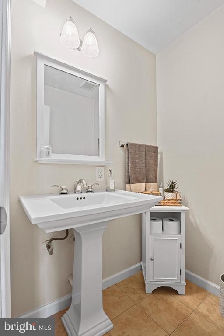
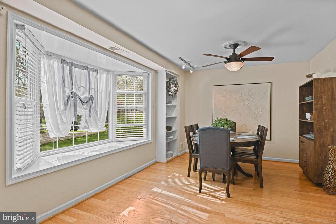
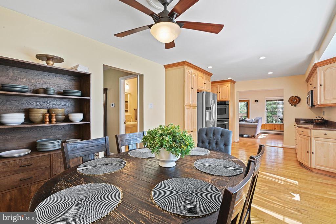
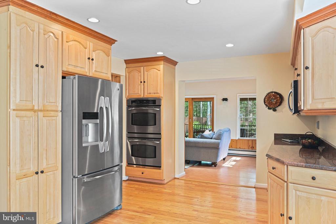
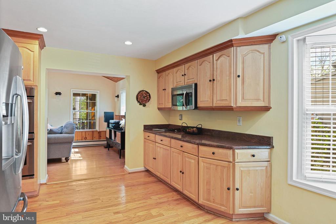
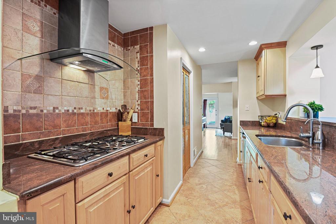
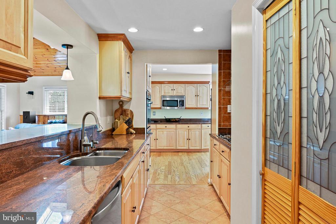
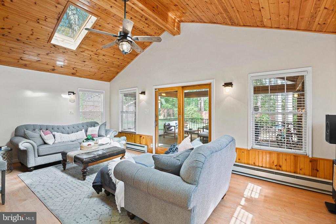
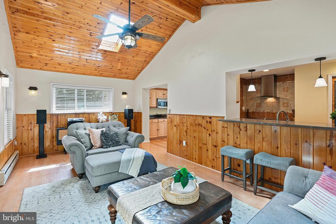
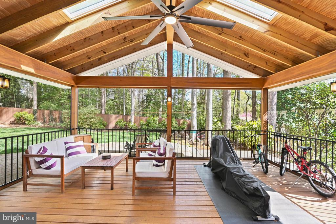
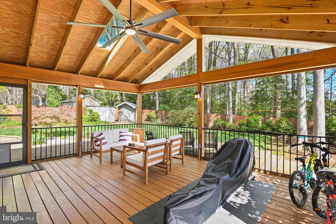
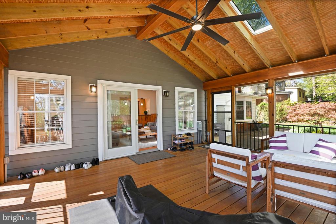
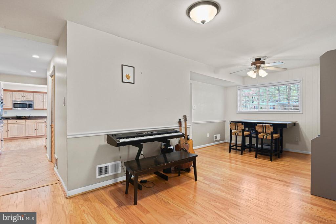
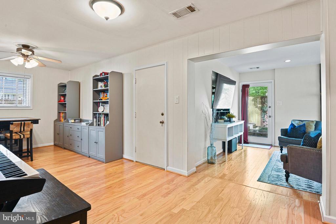
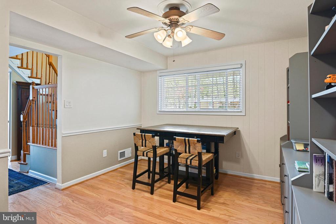
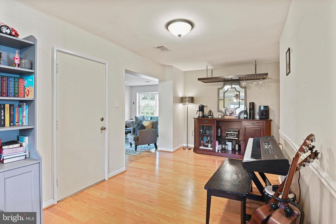
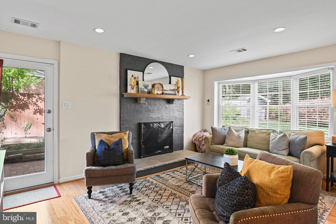
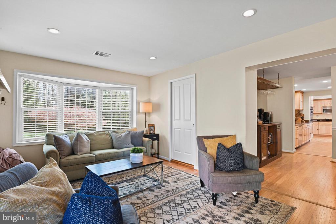
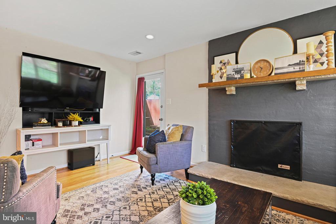
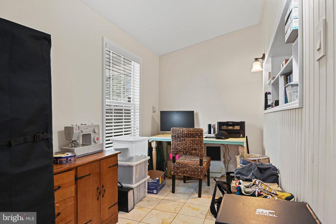
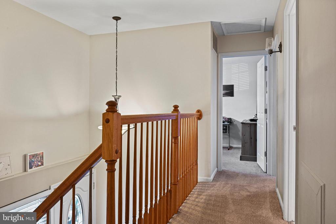
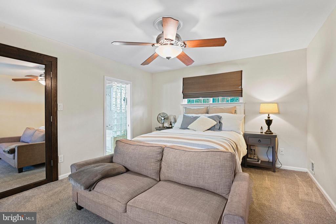
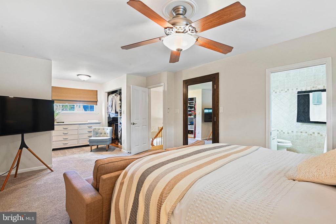
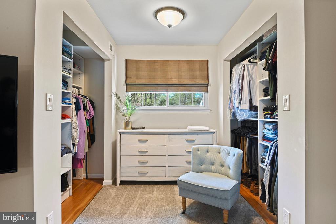
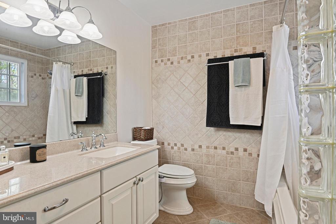
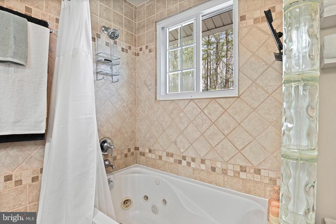
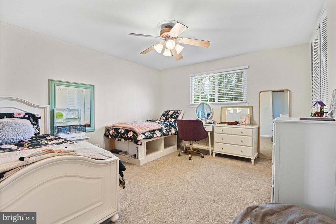
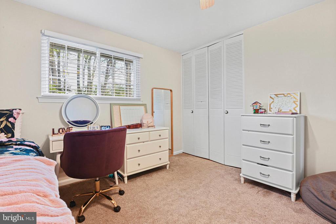
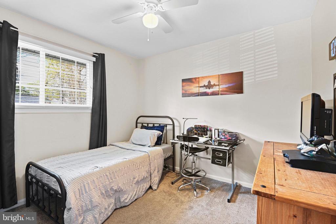
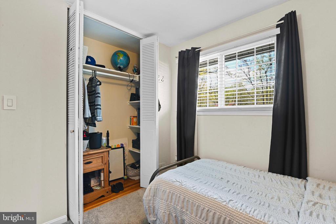
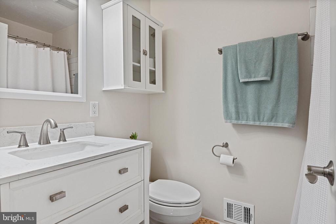
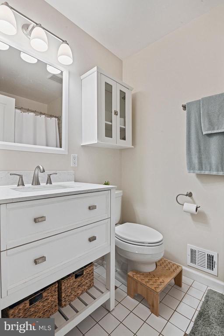
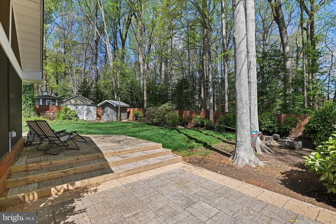
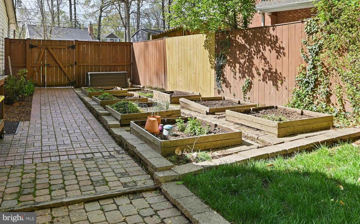
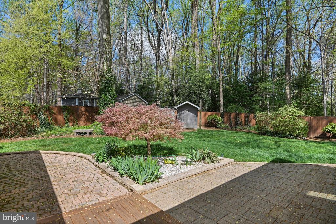
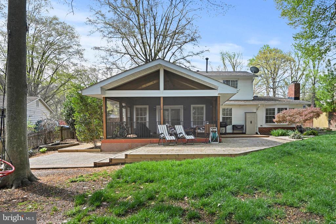
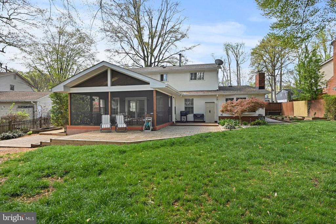
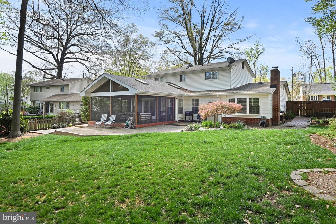
Gorgeous Fully Remodeled Three Bedroom Open Floor Plan Colonial in Kings Park. Completely Remodeled Gourmet Kitchen with Stainless Steel Appliances, Double Wall Oven, Built-in Microwave, Five Burner Gas Cooktop, Granite Counters, Recessed and Pendant Lighting, and Loads of Cabinet and Counter Space. Oversized Family Room off Kitchen with Cathedral Ceiling, and Skylights. Separate Dining Room and Living Room. Main Level Game Room/Gathering Space with Gas Fireplace. Office/Guest Room, Your Choice. Oversized Attached Garage with Inside Access. Fabulous Screen Porch with Cathedral Ceiling, Skylights, Ceiling Fan, and View of Parkland. Remodeled Primary Bedroom with Plenty of Closet Space. Primary Bedroom has a Dressing/Sitting Area with Two Closets Plus a Separate Walk-in Closet Behind Mirror. Spacious Remodeled En Suite Full Bath. Gleaming Hardwood Floors under Upper Level Carpet. Remodeled Full Hall Bath. Large Fully Fenced-in Yard Backing to Parkland. Oversized Tiered Patio - Perfect for Al Fresco Dining and Grilling. Side Yard with Built-in Raised Beds and Plenty of Sun for Tomatoes and Other Vegetable Plants. This House is Perfect for Entertaining and Relaxing. Direct Kings Park Park Access from Backyard. Plenty of Space to build a Swing Set and Tree House. Can't Beat the Location - Close to Lake Accotink Park's Two Trail Entrances, Kings Park and Kings Glen Elementary Schools, Backyard Access to Kings Park Park with Basketball Hoops, Baseball/Softball Field, Tennis Courts, Playground, and Creek. Close to Rolling Road VRE, Metrobus Stop with Service Direct to Pentagon, Shopping, Public Library, and Neighborhood Pool. Close to I-495, Braddock Road, Ft Belvior, NGA, FFX Parkway - A Commuters Dream! Kings Park is a Sought After, Close Knit Neighborhood Where Neighbors Know Each Other. This House is Move In Ready.

Share Property

Location

8704 PARLIAMENT DRIVE, SPRINGFIELD, VA 22151

Status

Sold

Date Sold

May 12, 2025
Susan Metcalf

Susan Metcalf

Featured Amenities

Interior

  • total bedrooms3
  • Total bathrooms3
  • full bathrooms2
  • half bathroom1
  • Laundry room Main Floor
  • Flooring Hardwood
  • Fireplace Fireplace - Glass Doors, Gas/Propane
  • other interior Features Bar, Bathroom - Soaking Tub, Breakfast Area, Built-Ins, Carpet, Ceiling Fan(s), Family Room Off Kitchen, Floor Plan - Open, Formal/Separate Dining Room, Kitchen - Gourmet, Primary Bath(s), Recessed Lighting, Skylight(s), Walk-in Closet(s), Wet/Dry Bar, Window Treatments, Wood Floors

Area & Lot

  • Status Sold
  • Date Sold May 12, 2025
  • Living Area2,336 Sq.Ft.
  • Total Area2,336 Sq.Ft.
  • Lot Area0.28 Acres
  • MLS® IDVAFX2233556
  • TypeResidential
  • YEAR BUILT1962
  • NeighborhoodFairfax County
  • Architecture StylesColonial
  • View DescriptionTrees/Woods
  • Elementary SchoolKINGS PARK
  • Middle SchoolLAKE BRADDOCK SECONDARY SCHOOL
  • High SchoolLAKE BRADDOCK
  • School DistrictFAIRFAX COUNTY PUBLIC SCHOOLS

Exterior

  • STORIES2
  • Garage Space1.0
  • water SourcePublic
  • PoolNo Pool
  • roofAsphalt
  • lot featuresBacks - Parkland, Backs to Trees, Front Yard, Level, Rear Yard, Side Yard(s)
  • parkingAttached Garage, Driveway
  • HEAT TYPECentral
  • AIR CONDITIONINGCeiling Fan(s), Central A/C
  • sewerPublic Sewer
  • SubstructureBlock
  • Disability FeaturesLevel Entry - Main
  • other exterior FeaturesExterior Lighting, Sidewalks, Street Lights

Financial

  • Sales Price$835,000
  • Real Estate Tax $9,075/yr
  • Zoning 130

Fairfax County

The region is rich in history, with sites like George Washington’s Mount Vernon and a calendar full of community festivals.

Explore

Work

As a community-driven real estate firm, we are dedicated to supporting you through every step of your real estate journey. Whether you’re buying, selling, or exploring possibilities, our team is here to empower your decisions and deliver real results. Let us help you write the next chapter in your story.

Follow Me on Instagram