Leave a Message

By providing your contact information to Corcoran McEnearney, your personal information will be processed in accordance with Corcoran McEnearney's Privacy Policy. By checking the box(es) below, you expressly consent to receive marketing or promotional real estate communication from Corcoran McEnearney in the manner selected by you. For SMS text messages, message frequency varies. Message and data rates may apply. Consent is not a condition of purchase of any goods or services. You may opt out of receiving further communications from Corcoran McEnearney at any time. To opt out of receiving SMS text messages, reply STOP to unsubscribe. SMS text messaging is subject to our Terms of Use.

Thank you for your message. We will be in touch with you shortly.

8622 KENILWORTH DRIVE
SEE ALL PHOTOS
8622 KENILWORTH DRIVE
Coming Soon

8622 KENILWORTH DRIVE

8622 KENILWORTH DRIVE, SPRINGFIELD, VA 22151

$819,000
$819,000

8622 KENILWORTH DRIVE

4 Beds 3 Baths 2,100 Sq.Ft. 10,500 Sq.Ft.

Open House

7/19/2026 1:30PM - 3:30PM EDT

Description

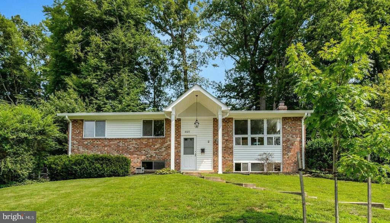
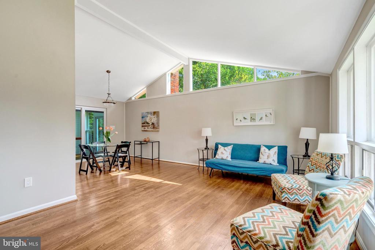
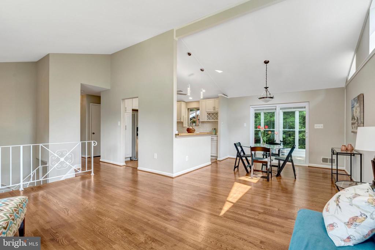
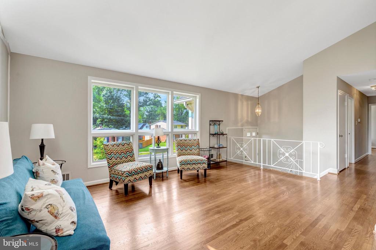
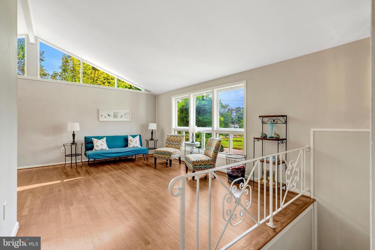
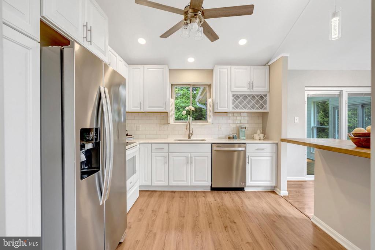
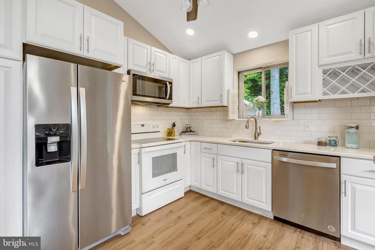
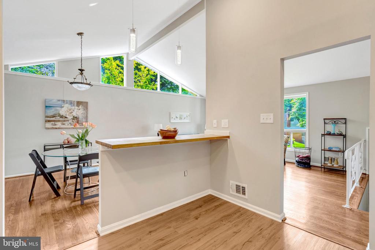
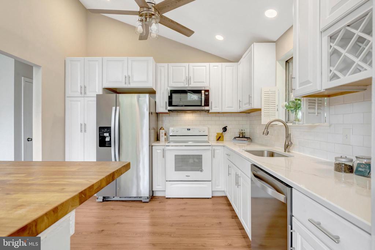
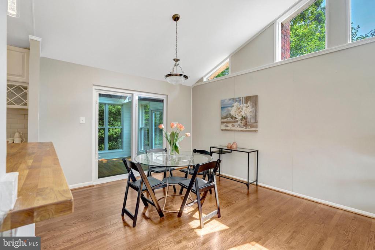
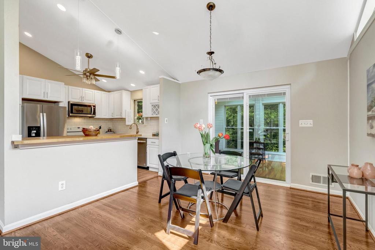
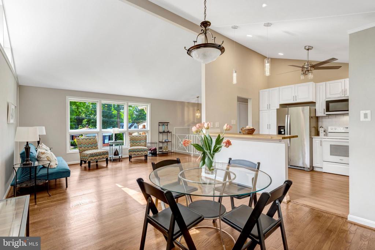
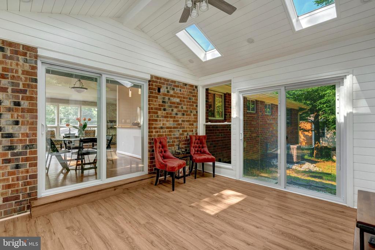
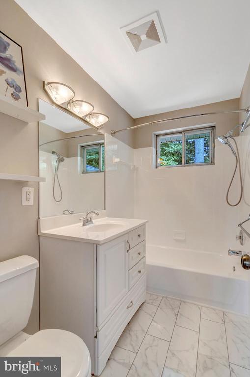
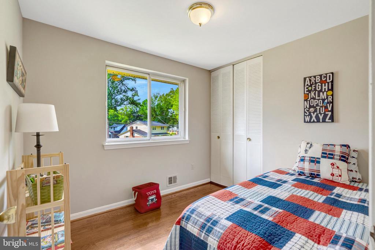
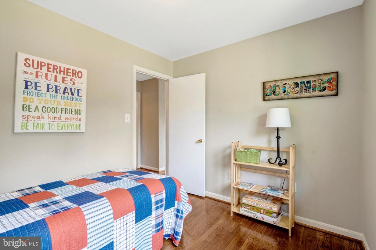
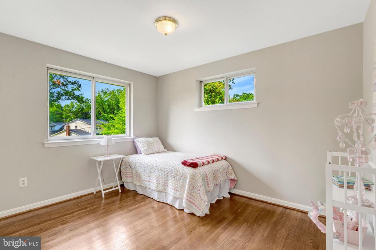
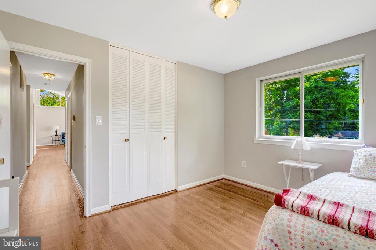
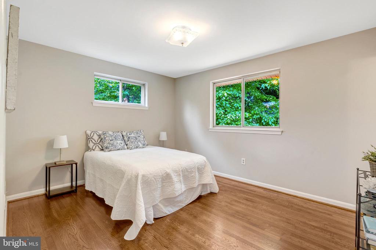
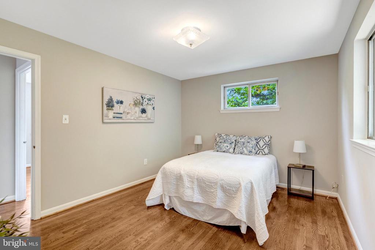
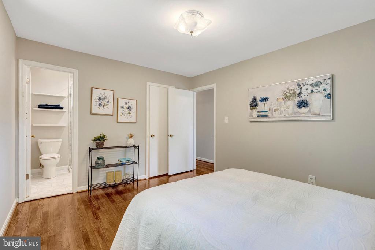
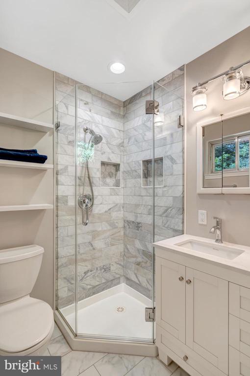
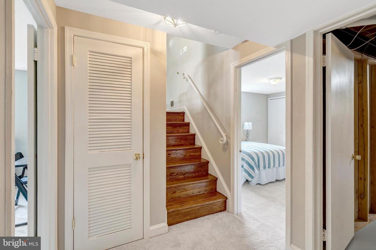
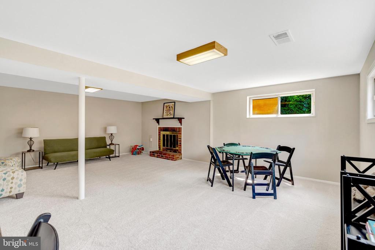
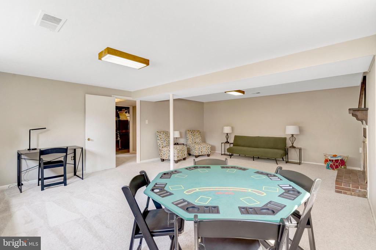
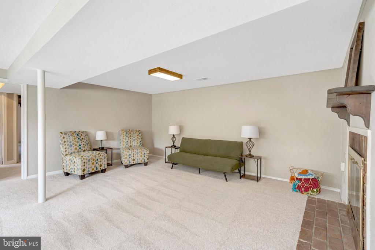
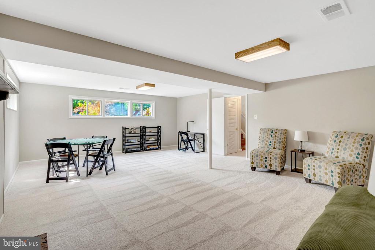
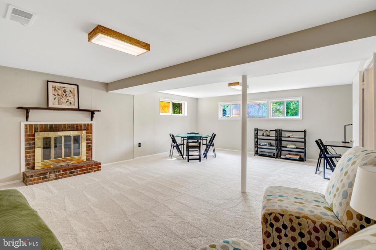
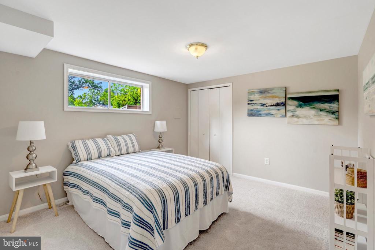
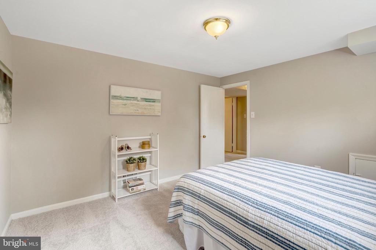
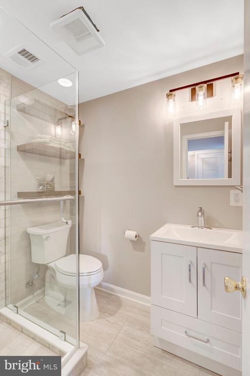
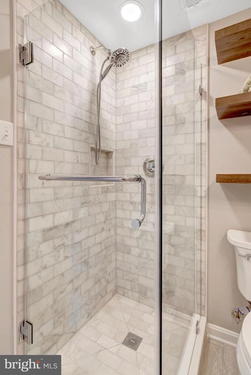
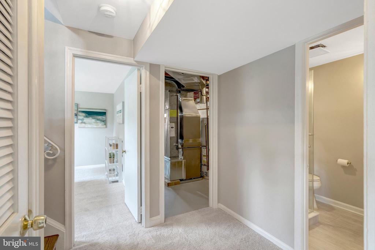
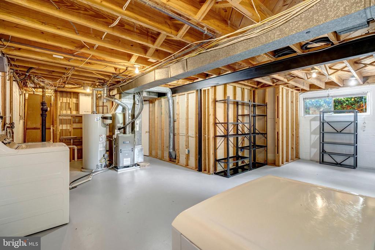
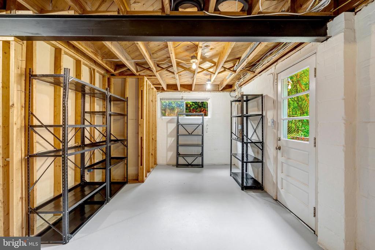
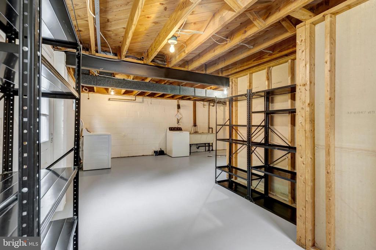
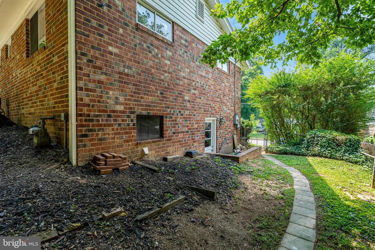
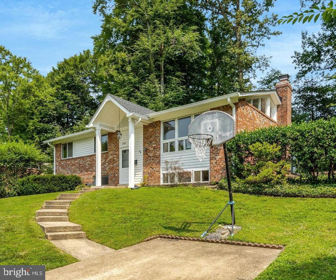
Gorgeous Four Bedroom Kings Park Home. Fully Remodeled Kitchen with Upgraded Quartz Counters, LVP Floor, Stainless Steel Appliances, Recessed and Pendant Lighting, Ceiling Fan, Breakfast/Homework Bar with Wood Counter, Wine Storage, Cathedral Ceiling, Subway Tile Backsplash, and White Shaker Style Cabinets with Quiet Drawers and Cabinet Close. Cathedral Ceiling in Living Room, Kitchen, and Dining Room. Three Fully Remodeled Full Baths. Gleaming, Newly Refinished Hardwood Floors Throughout Upper Level. Freshly Painted Throughout! Separate Dining Room with Slider Leading to Sunroom, Patio, and Rear Yard. Three Main Level Bedrooms. Oversized Family Room on Lower Level with Brand New Carpeting and Wood Burning Fireplace. Fully Remodeled Full Bath on Lower Level. Office/Fourth Bedroom on Lower Level. Large Utility Room with Plenty of Room for Projects. Side Access to Yard from Utility Room. Freshly Painted Throughout.
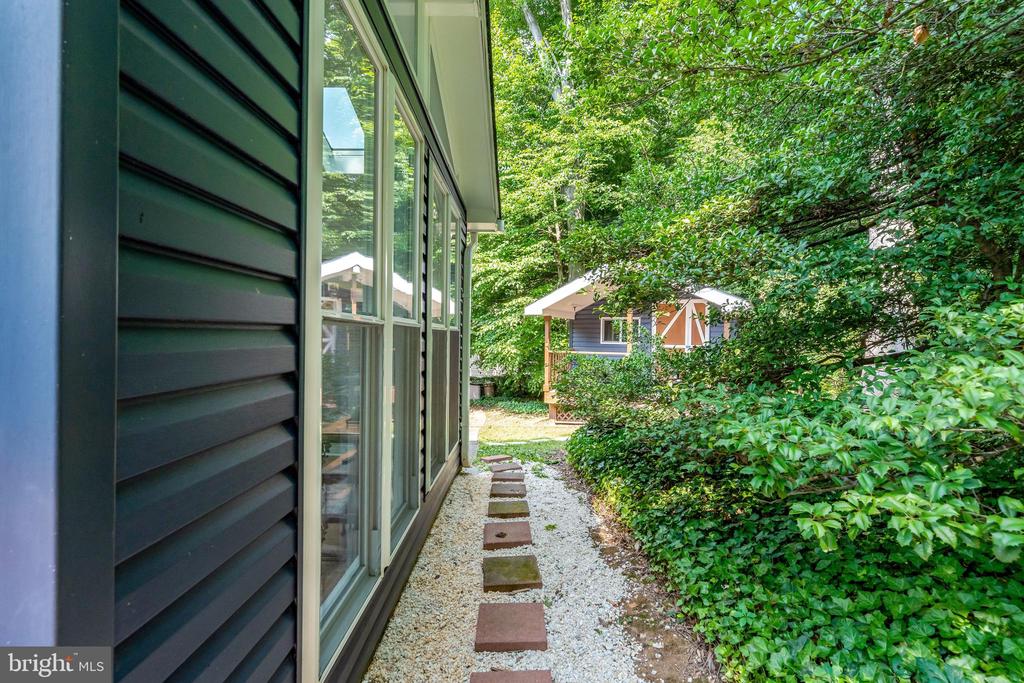
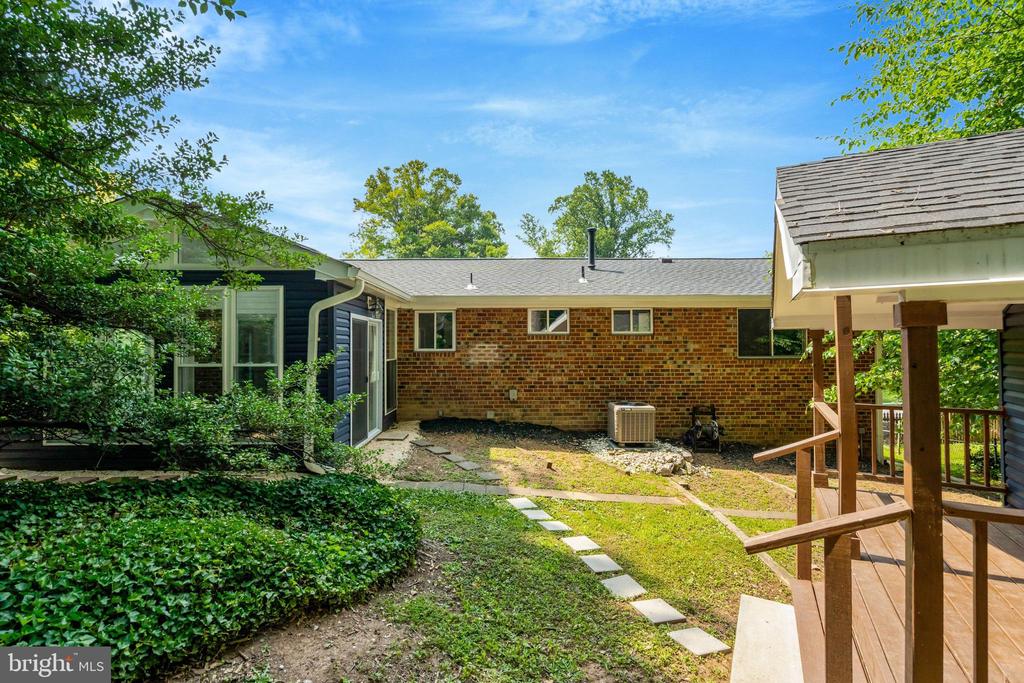
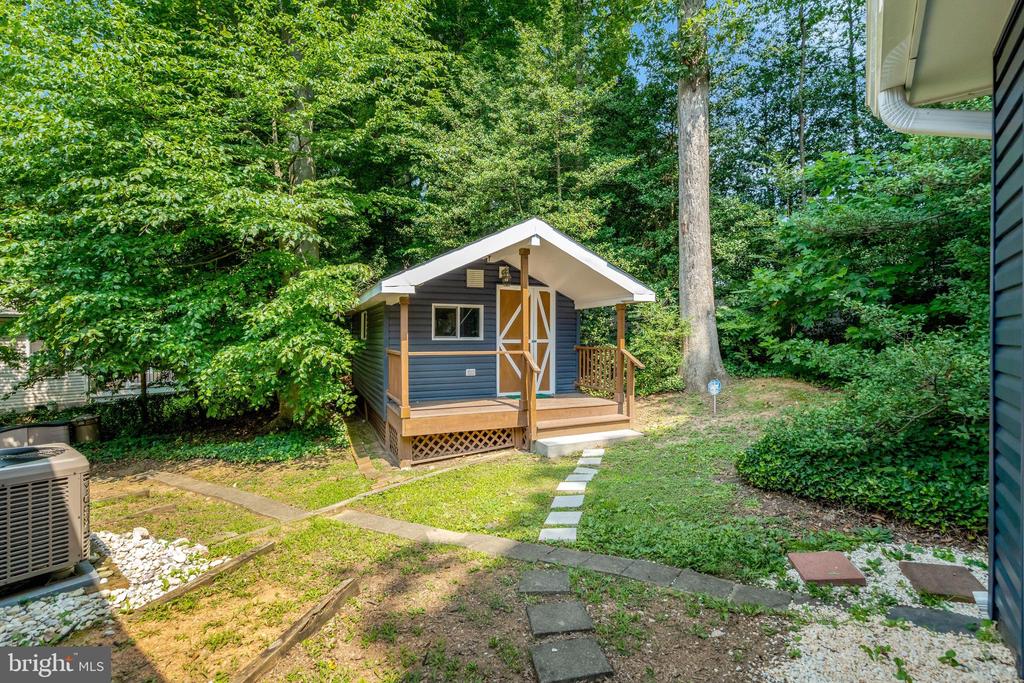
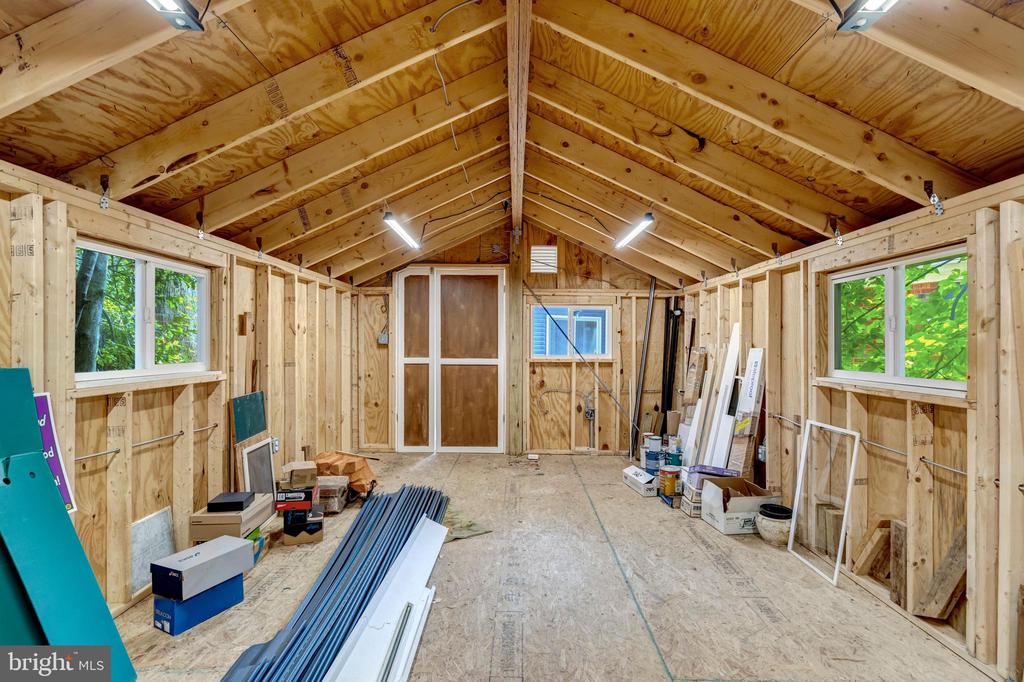
Don't miss the Fabulous Shed - Perfect for Storage, Wood Working Enthusiasts, Crafting, and Gardening. Shed is on a Separate Electric Circuit, Raised Up with a Crawl Space on Top of 24x12" Concrete Cylinders with a Large 4x8x24 ft Beam across the Top of the Roof Pinnacle, Windows, and Plenty of Lighting
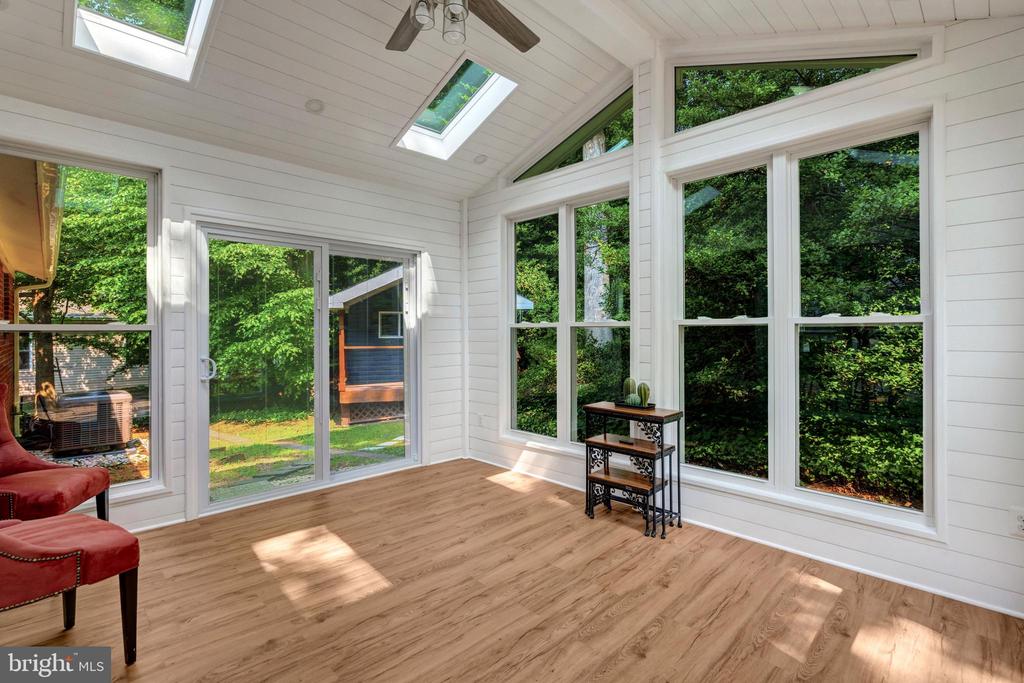
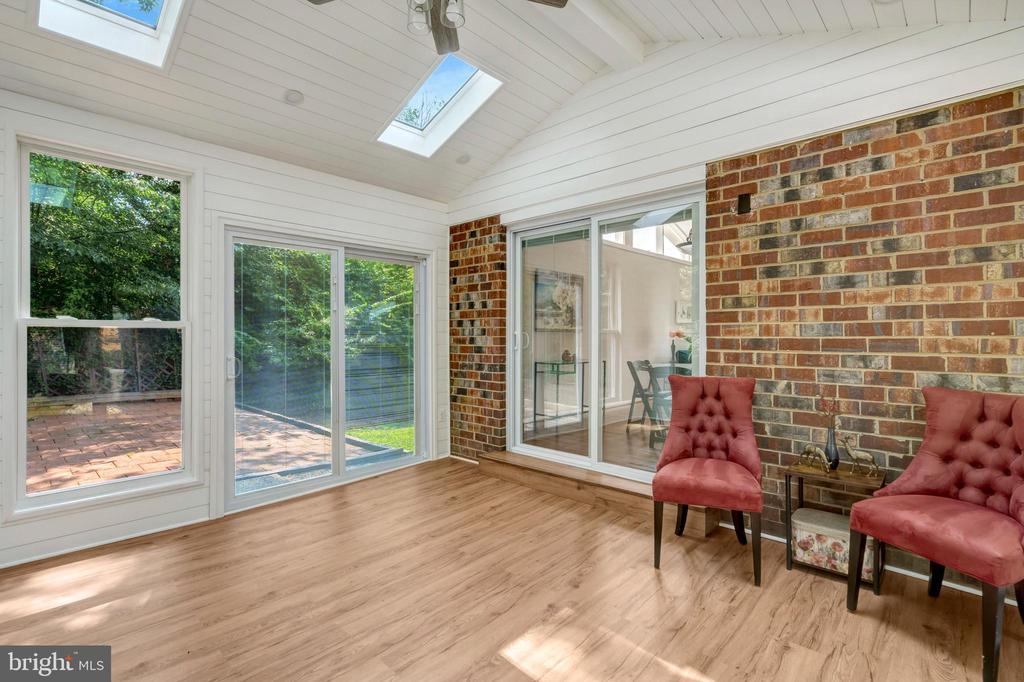
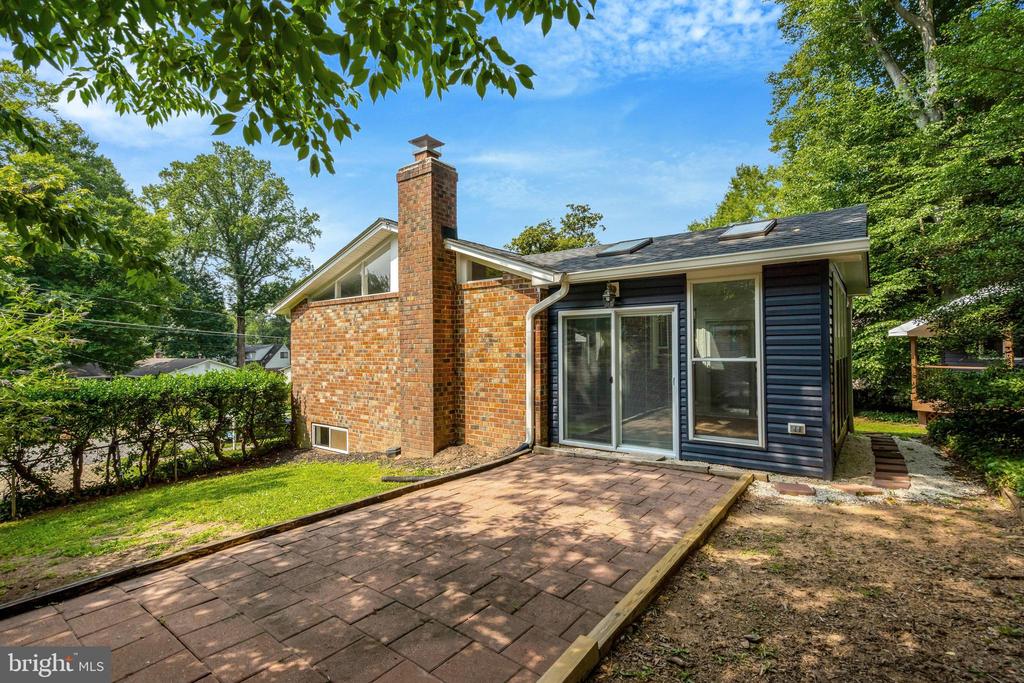
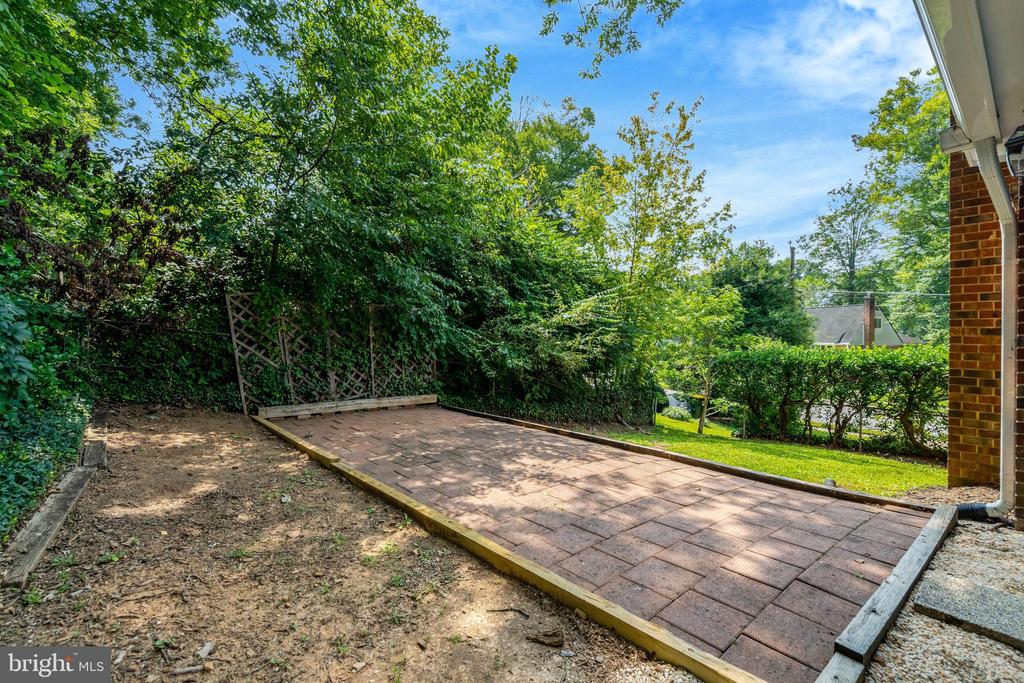
Spacious Sunroom that is Perfect for Relaxing with a Cup of Coffee and a Book or Watching the Birds. Tranquil Backyard with Patio.
Brand New Roof and Portico. HVAC Five Years Old. Upgraded Electrical Box.
Can't Beat the Location - Close to Lake Accotink Park's Two Trail Entrances, Kings Park and Kings Glen Elementary Schools, Easy Access to Kings Park Park with Basketball Hoops, Baseball/Softball Field, Tennis Courts, Playground, and Creek. Close to Rolling Road VRE, Metrobus Stop with Service Direct to Pentagon, Shopping, Public Library, and Neighborhood Pool. Close to I-495, Braddock Road, Ft Belvior, NGA, FFX Parkway - A Commuters Dream! Kings Park is a Sought After, Close Knit Neighborhood Where Neighbors Know Each Other. This House is Move In Ready.

Share Property

Location

8622 KENILWORTH DRIVE, SPRINGFIELD, VA 22151

Status

Coming Soon
Susan Metcalf

Susan Metcalf

Featured Amenities

Interior

  • total bedrooms4
  • Total bathrooms3
  • full bathrooms3
  • Laundry room Lower Floor
  • Flooring Carpet, Hardwood
  • APPLIANCES Built-In Microwave, Dishwasher, Disposal, Dryer, Exhaust Fan, Icemaker, Oven/Range - Gas, Refrigerator, Stainless Steel Appliances, Washer, Water Heater
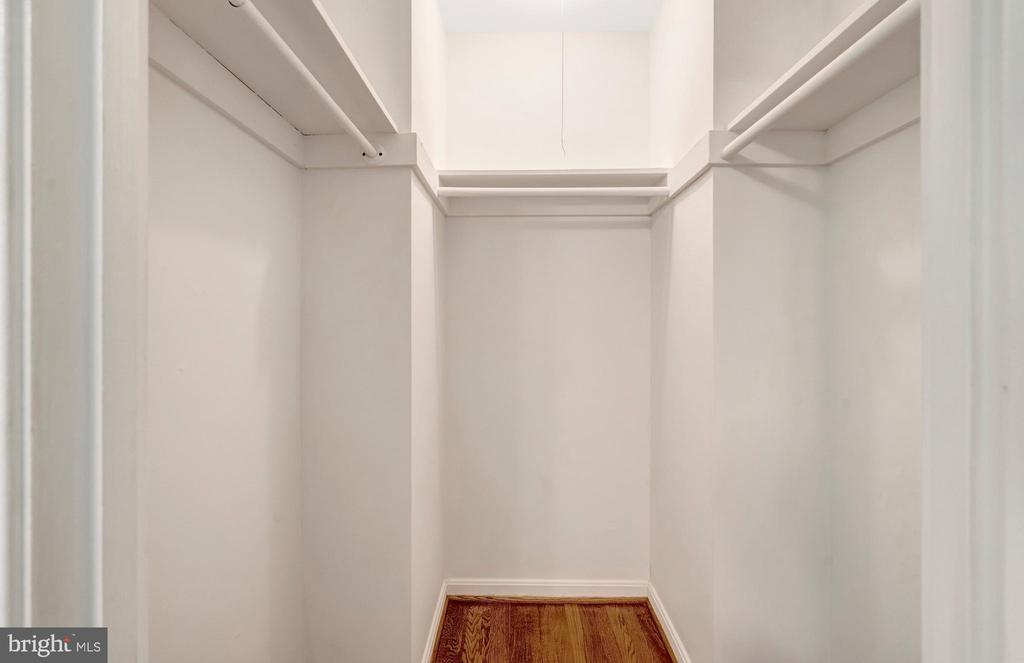
  • other interior Features Bathroom - Soaking Tub, Bathroom - Walk-In Shower, Breakfast Area, Built-Ins, Carpet, Ceiling Fan(s), Entry Level Bedroom, Floor Plan - Open, Kitchen - Eat-In, Kitchen - Gourmet, Primary Bath(s), Recessed Lighting, Skylight(s), Walk-in Closet(s), Window Treatments, Wood Floors

Area & Lot

  • Status Coming Soon
  • OPEN HOUSE

    7/19/2026 1:30PM - 3:30PM EDT

  • Living Area2,100 Sq.Ft.
  • Total Area2,100 Sq.Ft.
  • Lot Area10,500 Sq.Ft.
  • MLS® IDVAFX2329254
  • TypeResidential
  • YEAR BUILT1965
  • NeighborhoodSpringfield
  • Architecture StylesSplit Foyer
  • Elementary SchoolKINGS PARK
  • Middle SchoolLAKE BRADDOCK SECONDARY SCHOOL
  • High SchoolLAKE BRADDOCK SECONDARY SCHOOL
  • School DistrictFAIRFAX COUNTY PUBLIC SCHOOLS

Exterior

  • STORIES2
  • water SourceOther
  • PoolYes - Community
  • roofComposite
  • parkingDriveway
  • HEAT TYPEForced Air
  • AIR CONDITIONINGCentral A/C, Ceiling Fan(s)
  • sewerOther
  • SubstructureBlock
  • Disability FeaturesNone
  • other exterior FeaturesSidewalks, Street Lights

Financial

  • Sales Price$819,000
  • Real Estate Tax $8,135/yr
  • Zoning R-3

Mortgage Calculator

Estimate your monthly mortgage payment, including the principal and interest, property taxes, and HOA. Adjust the values to generate a more accurate rate.

All estimates are provided for informational purposes only. Actual amounts may vary.
$0,000 Your Payment 20 15 65
$0,000 Your Payment

Springfield

A diverse community in Fairfax County, VA, featuring affordable housing, historical landmarks like Accotink Lake Park, and convenient transportation options.

Explore

Work

As a community-driven real estate firm, we are dedicated to supporting you through every step of your real estate journey. Whether you’re buying, selling, or exploring possibilities, our team is here to empower your decisions and deliver real results. Let us help you write the next chapter in your story.

Follow Me on Instagram