


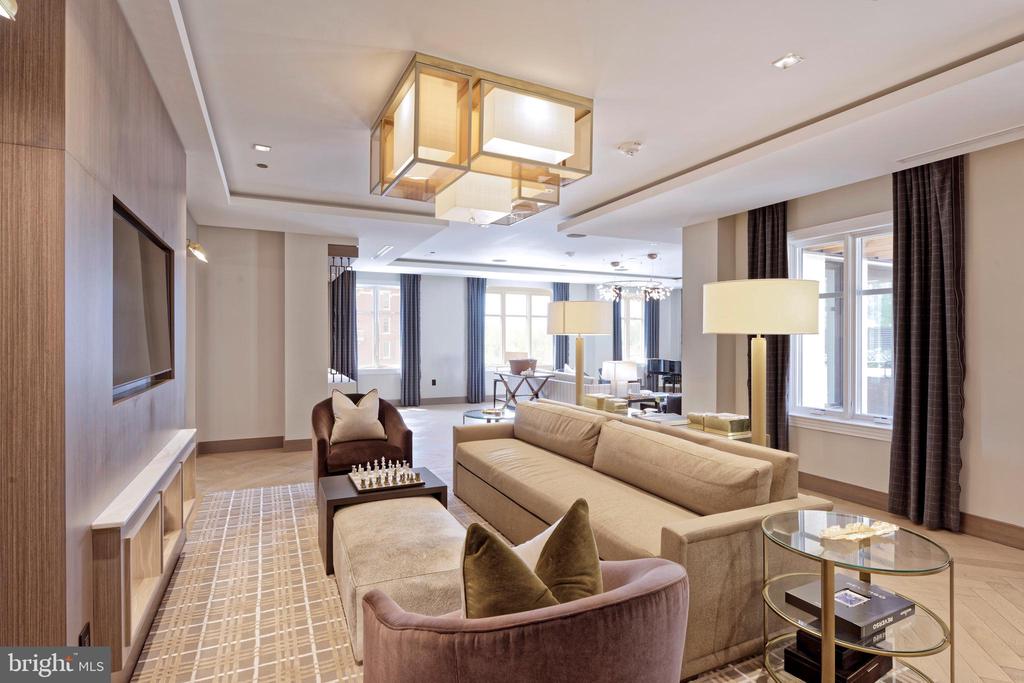
Upscale lobby with a marble floor, reception desk, lounge seating, and tiered chandeliers.
8551 CONNECTICUT AVENUE 207
SEE ALL PHOTOS
Upscale lobby with a marble floor, reception desk, lounge seating, and tiered chandeliers.
8551 CONNECTICUT AVENUE 207
For Sale

8551 CONNECTICUT AVENUE 207

8551 CONNECTICUT AVENUE Unit: 207, CHEVY CHASE, MD 20815

$1,049,000
$1,049,000

8551 CONNECTICUT AVENUE 207

2 Beds 3 Baths 1,430 Sq.Ft.

Description

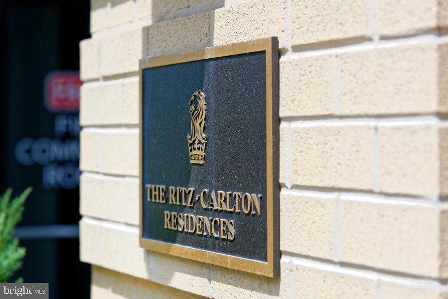
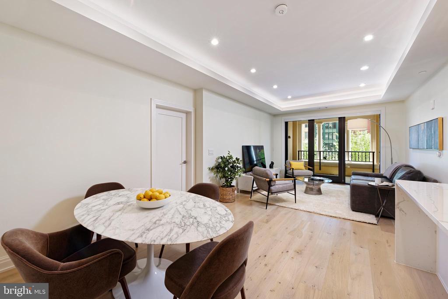
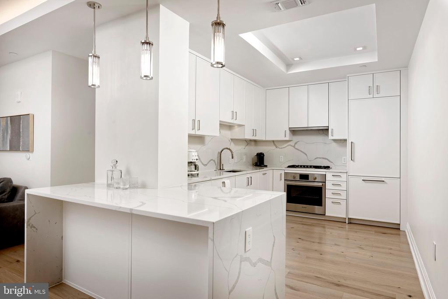
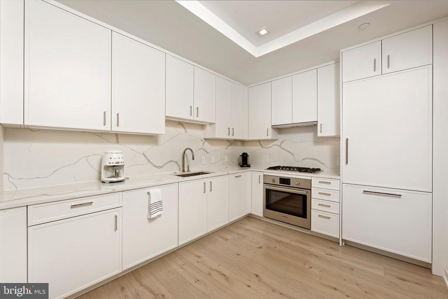
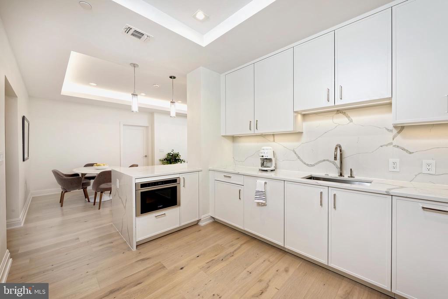
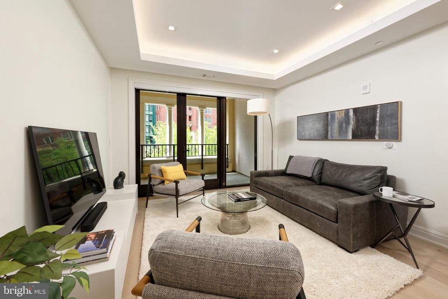
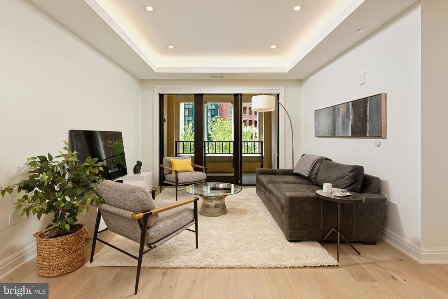
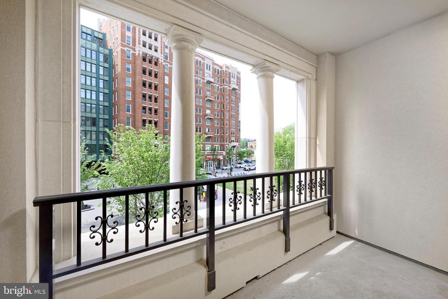
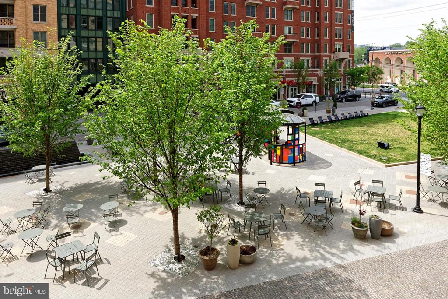
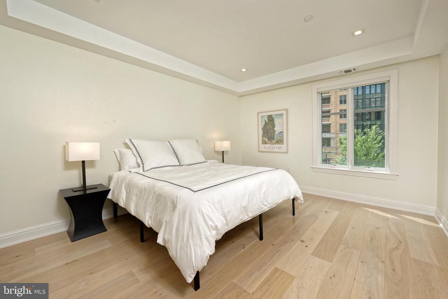
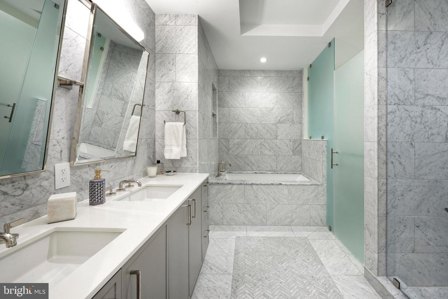
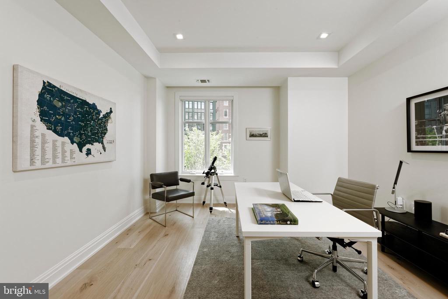
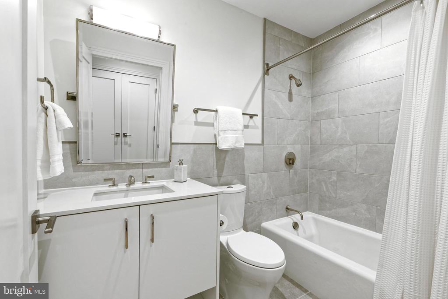
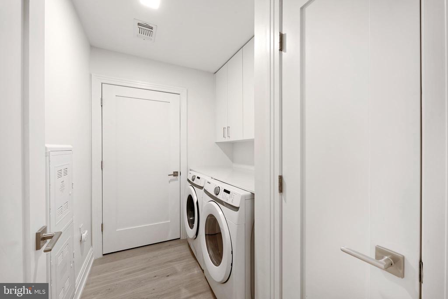
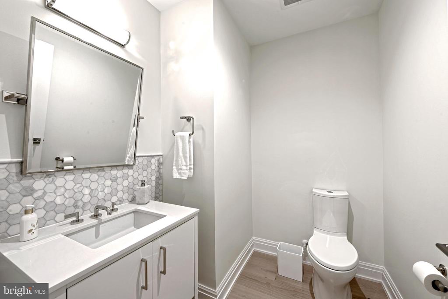
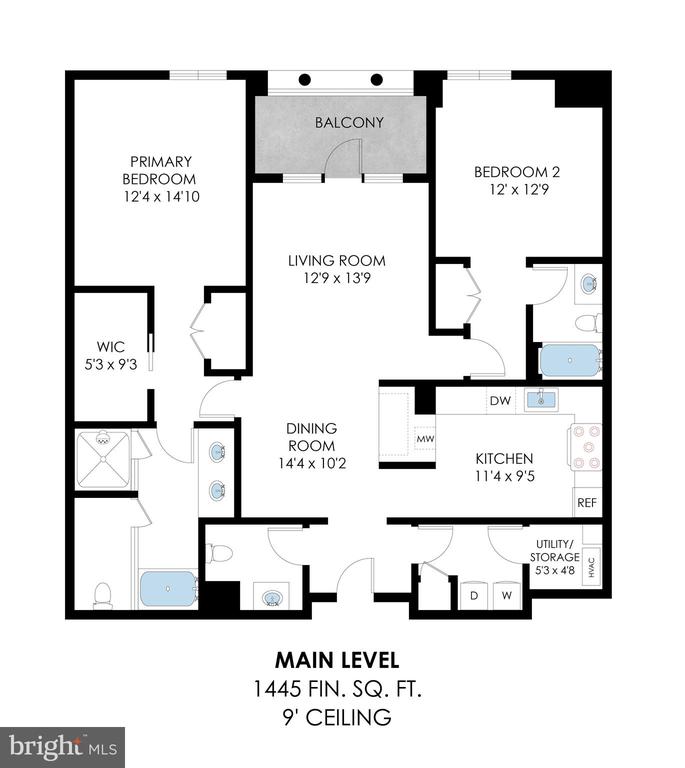
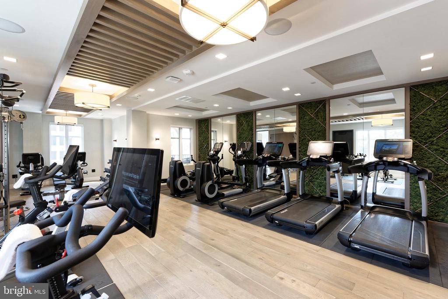
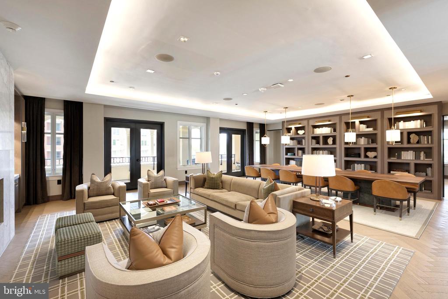
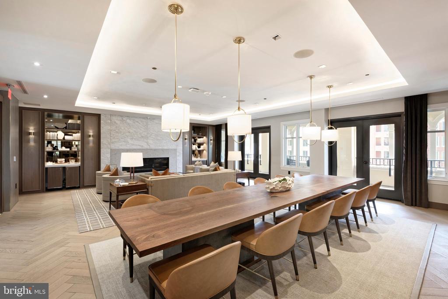
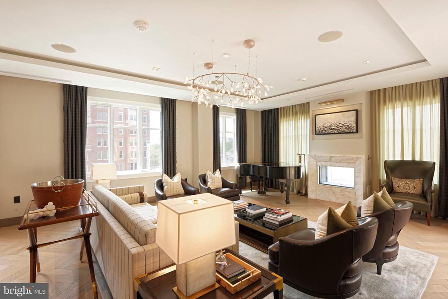
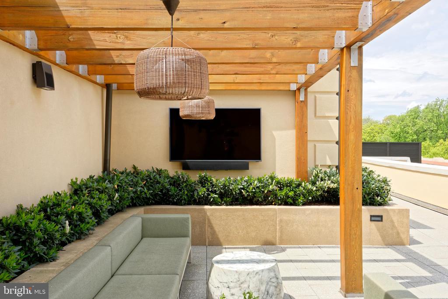
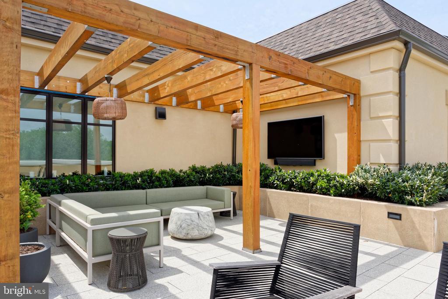
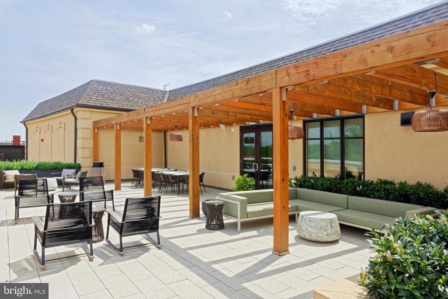
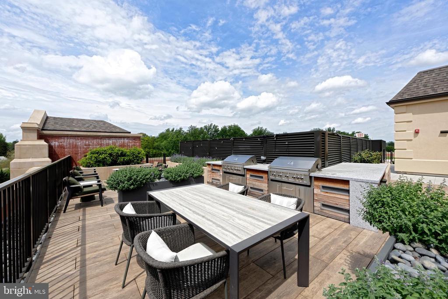
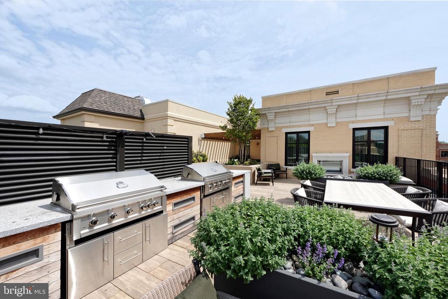
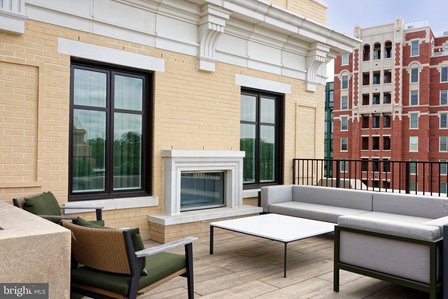
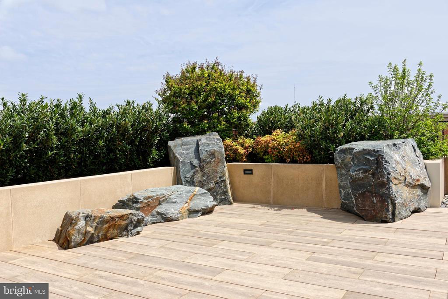
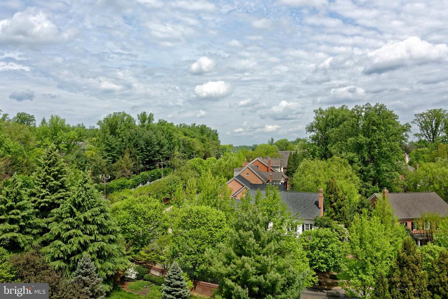
Super price for this bright, quiet, and wonderfully secure two-bedroom condo. This gorgeous home is centrally located in the Ritz Carlton Residences in Chevy Chase where the services and amenities are world-renowned. There is 24-hour valet, 24/7 concierge, porter service, several amazing huge club rooms, a fitness center, a catering kitchen, as well as outdoor spaces with grills and fire pits for lounging and entertaining. The building faces a lovely urban park; the lobby is luxurious and welcoming and the perfect place to meet your visitors. Now let's talk about Unit #207. You enter through a dedicated foyer which leads to the expansive open-concept living/dining room with access to a large private balcony with views of trees and the colorful park. Back inside the unit you will notice the gorgeous wide-plank white oak flooring, the high tray ceilings with recess lighting, the clean lines and the airy feel. The kitchen is state-of-the-art with top-of-the-line Bosch appliances, Italian solid wood cabinetry and enough counter space to delight the best of cooks. The primary bedroom suite is a wonderful bight space with a high-end customized walk-in closet, and a gorgeous spa-inspired bath with Carrara marble, soaking tub, big frameless shower--everything you would expect in a Ritz-Carlton. The second bedroom is a good size with its own impressive bath. In addition, there is a powder room for your guests and a laundry room with space to spare located off the foyer. The property includes two secure parking spaces and a storage unit. Grocery, pharmacy, restaurants, and more are on the Square; the Capital Crescent Trail is nearby, as is the new Purple Line. It's a remarkable home! Come see for yourself.

Share Property

Location

8551 CONNECTICUT AVENUE Unit: 207, CHEVY CHASE, MD 20815

Status

For Sale
Bay Buchanan

Bay Buchanan

Featured Amenities

Interior

  • total bedrooms2
  • Total bathrooms3
  • full bathrooms2
  • half bathroom1
  • Laundry room Dryer In Unit, Washer In Unit, Main Floor
  • Flooring Hardwood
  • other interior Features Bathroom - Soaking Tub, Bathroom - Walk-In Shower, Built-Ins, Combination Dining/Living, Dining Area, Elevator, Entry Level Bedroom, Floor Plan - Open, Kitchen - Gourmet, Recessed Lighting, Upgraded Countertops, Walk-in Closet(s), Wood Floors

Area & Lot

  • Status For Sale
  • Living Area1,430 Sq.Ft.
  • Total Area1,430 Sq.Ft.
  • MLS® IDMDMC2177918
  • TypeCondo
  • YEAR BUILT2022
  • NeighborhoodMontgomery County
  • Architecture StylesUnit/Flat
  • School DistrictMONTGOMERY COUNTY PUBLIC SCHOOLS

Exterior

  • STORIES1
  • Garage Space2.0
  • water SourcePublic
  • PoolNo Pool
  • parkingAttached Garage
  • HEAT TYPECentral, Forced Air
  • AIR CONDITIONINGCentral A/C
  • sewerPublic Sewer
  • Disability FeaturesElevator
  • HOA AmenitiesConcierge, Fitness Center, Meeting Room, Party Room, Pool Mem Avail, Security
  • security Features24 hour security, Desk in Lobby, Doorman, Main Entrance Lock, Monitored, Resident Manager

Financial

  • Sales Price$1,049,000
  • Real Estate Tax $12,825/yr
  • Zoning 0000
View Virtual Tour
image

Schedule a Showing

We would love to show you our beautiful property. Please select your preferred date and time below. An agent will be in touch shortly to confirm your appointment.

Schedule a Showing

We would love to show you our beautiful property. Please select your preferred date and time below. An agent will be in touch shortly to confirm your appointment.

Thank you for your interest in 8551 CONNECTICUT AVENUE Unit: 207, CHEVY CHASE, MD 20815. We are reviewing your request and will be in touch shortly!

Mortgage Calculator

Estimate your monthly mortgage payment, including the principal and interest, property taxes, and HOA. Adjust the values to generate a more accurate rate.

All estimates are provided for informational purposes only. Actual amounts may vary.
$0,000 Your Payment 20 15 65
$0,000 Your Payment

Montgomery County

Residents hike the miles of trails in Rock Creek Park, attend performances at the Strathmore, or explore local history at Glen Echo Park.

Explore

Work

As a community-driven real estate firm, we are dedicated to supporting you through every step of your real estate journey. Whether you’re buying, selling, or exploring possibilities, our team is here to empower your decisions and deliver real results. Let us help you write the next chapter in your story.

Follow Me on Instagram